Refine Search
Sort by
21171 E Stirrup Street, Queen Creek
$460,000
3 Beds ⋅ 2 Baths ⋅ 6799075 MLS ⋅ Queenland Manor Phase 2 SubDv. ⋅ CLOSED Status
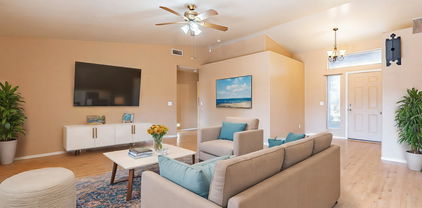
Home, sweet home! Take pride in residing in this beautiful 3-bedroom haven in Queenland Manor! Discover a large open floor plan that maximizes space and provides multiple windows, neutral paint, and wood-look flooring throughout. The spotless kitchen displays recessed lighting, a convenient pantry, plenty of cabinets, stainless steel appliances, a center island with a breakfast bar, subway tile backsplash, and quartz counters. Continue onto the romantic primary retreat to find a lovely bay window and a trending barn door to the ensuite comprised of dual sinks, soaking tub, and a mirrored door closet. Serene backyard promises endless summer fun, complete with a covered patio and a swimming pool with water feature. Don't miss this one-of-a-kind gem!

21171 E Stirrup Street, Queen Creek

23075 E Stonecrest Drive, Queen Creek
$1,025,000
4 Beds ⋅ 4 Baths ⋅ 6799072 MLS ⋅ Church Farm Parcel D SubDv. ⋅ CLOSED Status
OPEN HOUSE CANCELLED. Welcome to this stunning single-level Energy Star home, perfectly situated on a premium north/south-facing 12,600 sqft lot in the highly desirable Meridian community. With a thoughtful split floorplan, this 4-bed, 3.5-ba home boasts unparalleled upgrades & design features, making it truly one-of-a-kind. Step into the spacious great room w/soaring ceilings, custom fireplace & built-in shelving, ideal for relaxation or entertaining. The gourmet kitchen is a chef's dream, showcasing slate-stained maple shaker cabinets, white ice granite countertops, upgraded stainless appls & a gas cooktop. Ample storage w/large walk-through pantry & wall-to-wall closets in the utility room. The luxurious owner's suite offers a private exit to the breathtaking backyard & features an.. exquisite ensuite with walk-in shower, freestanding bathtub, dual vanities & an oversized walk-in closet that exceeds expectations. Every bedroom is a private retreat w/access to an ensuite bathroom. A versatile front bonus room, complete w/stylish barn doors, can serve as an office, formal space, or game room. Step outside through dual oversized multi-slide patio doors to your personal backyard oasis. This entertainer's paradise includes a sparkling private pool, lush turf, custom cantilever patio with a built-in BBQ and mini-fridge, bar seating & a stunning firepit with unique turf & concrete design. Located in a vibrant Queen Creek community, this home offers easy access to shopping, dining, & entertainment. With so many quality improvements, this is not just a home - it's a lifestyle.

23075 E Stonecrest Drive, Queen Creek

22851 S 204th Street, Queen Creek
$843,000
5 Beds ⋅ 4 Baths ⋅ 6799068 MLS ⋅ Montelena SubDv. ⋅ CLOSED Status
VOTED BEST ON TOUR! Seller's are offering $10,000 in seller Concessessions. This home has fantastic curb appeal boasting a 3-car garage, a lovely carport/ courtyard and a manicured front landscape. Inside, you'll find a serene living room with a fireplace for relaxing evenings. Continue to the formal dining room, which is perfect for hosting memorable dinner gatherings. The cozy family room has direct backyard access including private pool! A very private guest bedroom is on the main level. The gourmet kitchen, complete with a breakfast nook, granite counters, SS appliances, an island, and a breakfast bar. Front and back staircases give easy access to the the bedrooms, baths, bonus room, and primary suite with a large bath boasting a free standing tub, large shower and walk in closets. Upstairs, you'll find a loft that provides a versatile space for work or relaxation. The sizeable main bedroom includes plush carpeting, classic plantation shutters, an ensuite with dual sinks, a soaking tub, and a walk-in closet. Enjoy enchanting moments in the backyard, featuring a covered patio, a built-in BBQ for weekend grills, and a refreshing pool. Make this gem yours now!

22851 S 204th Street, Queen Creek

23152 E Twilight Drive, Queen Creek
$420,000
3 Beds ⋅ 2 Baths ⋅ 6799048 MLS ⋅ Harvest Queen Creek Parcel 3-2 SubDv. ⋅ CLOSED Status
Welcome to this beautifully maintained home located in the desirable Harvest community in Queen Creek. This is a charming property which features newly installed luxury vinyl flooring throughout, and a spacious backyard with natural grass and 20 ficus columns. This technology-friendly home also includes a 240 Volt Outlet in the garage for EV charging, as well as front door keypad, ring doorbell, and app-integrated thermostat and garage door opener. Residents of the Harvest neighborhood enjoy access to a large lake, a refreshing community pool, playgrounds, scenic walking paths, and a lovely community center area with a fireplace overlooking the lake. This inviting home and community is the perfect blend of comfort and convenience. Don't miss your chance to own this incredible property!

23152 E Twilight Drive, Queen Creek

19933 E San Tan Boulevard, Queen Creek
$499,000
3 Beds ⋅ 2 Baths ⋅ 6799012 MLS ⋅ Metes And Bounds SubDv. ⋅ CLOSED Status
Maricopa side of Queen Creek location, single-level gem on over 1 acre with breathtaking San Tan Mountain views! Freshly painted stucco & trim (7/22). Great Room features vaulted ceilings & double French doors leads to a covered patio. The kitchen boasts a new s steel/black electric range. Micro/DW,Ref, two pantries & sit up bar. Primary bedroom includes a walk-in closet & private bath, while bedrooms two & three share a secondary bath with dual sinks. Interior Laundry w W/Dryer! The backyard is your blank canvas to add to the existing fruit trees in front and back. Fenced plus a shed, ready for your dream design. Side load garage . Park your toys, bring your animals, privacy and views! NO HOA! Enjoy the benefits of solar (under $10K balance), SRP electric, and Queen Creek city water.

19933 E San Tan Boulevard, Queen Creek

22651 E Creosote Drive, Queen Creek
$425,000
3 Beds ⋅ 2 Baths ⋅ 6798837 MLS ⋅ Church Farm Parcel E1 SubDv. ⋅ CLOSED Status
This popular floorplan has an open great room design,making it feel even larger! The kitchen has dark maple cabinets(not the orange tone wood),large island w/ breakfast bar, granite counters,stainless steel appliances.Large master bedroom has the optional (hard-to-find) extended closet. Neutral tile flooring in high-traffic areas & main living spaces,neutral crpt in bdrms.Step outside & enjoy the privacy! No 2 stories, no power lines & situated in a perfect location further away from the railroad tracks than many homes since this is where models were located! Outside,a huge covered patio overlooks lush green grass. There is plenty of room for a pool. For added convenience, the home features gates on both sides, garage service door, tankless wtr htr, extended paver patio & driveway.

22651 E Creosote Drive, Queen Creek

21951 E Misty Lane, Queen Creek
$837,500
3 Beds ⋅ 4 Baths ⋅ 6798572 MLS ⋅ Caleda By Toll Brothers SubDv. ⋅ CLOSED Status
Located in Caleda, a Gated Community, this Matthews Floorplan home is Move In Ready. Aprox 2500 sf, 10' ceilings throughout, 3 ensuite bedrooms,+ large office or flex room w/ French Doors. Upgraded Chefs' Kitchen complete with a large quartz waterfall island, upgraded Wolf Appliances, and beautiful upgraded soft close cabinetry throughout home.. Sliding glass doors at the dining room and great room allow for a seamless transition to the covered patio and views of the pool sized backyard. There is a spacious laundry room w/ sink, upgraded Cabinets and Linen Closet & Home pre-wired for security & audio inside and out. Split 3 car garage & deep driveway along with 8' double gates at the side yard provide plenty of storage for all your outdoor toys!

21951 E Misty Lane, Queen Creek

21875 E Misty Lane, Queen Creek
$1,050,000
4 Beds ⋅ 4 Baths ⋅ 6798562 MLS ⋅ Caleda By Toll Brothers SubDv. ⋅ CLOSED Status
This Popular Fiora Desert Prairie is completed with front landscaping and is Move-in-Ready January 2025! 2899 sf. ,4 bdrm 3.5 bath home + Office is upgraded from top to bottom & situated on over 10,500 sf Homesite w/Mountain Views & plenty of room left to design your Resort-Style Backyard w/ pool! Chefs' Kitchen boasts Jenn-air Appliances & Large Center Island w/ waterfall. Primary Bath is complete w/ freestanding soaking tub, Beach Entry Shower & Dual Sinks. Large walk-in closet includes custom built-ins w/ direct access to your extended Laundry Room perfect for a second refrigerator! . This hidden Gem is in an established gated community w/ direct access to the 7 mile paved QC Wash Trail, Parks, Shopping & Dining.

21875 E Misty Lane, Queen Creek

72 E Camellia Way, Queen Creek
$486,500
2 Beds ⋅ 2 Baths ⋅ 6798257 MLS ⋅ Encanterra Country Club SubDv. ⋅ CLOSED Status
Step into this charming St. Tropez floorplan home, designed for modern living and effortless entertaining. The expansive open-concept great room features an oversized kitchen island with a beautiful new backsplash, perfect for gathering, cooking, and creating lasting memories. Refinished off-white cabinets flow seamlessly throughout the home, beautifully complemented by new granite countertops in both bathrooms and the entry nook. The upgraded laundry room offers full cabinetry for added convenience, while a 2-foot garage extension provides extra space for storage or hobbies. Outside, enjoy Arizona's amazing weather both from the inviting front courtyard or from the spacious and fenced-in backyard. This home effortlessly combines style, functionality, and outdoor living.

72 E Camellia Way, Queen Creek

1620 E Azafran Trail, Queen Creek
$635,000
2 Beds ⋅ 2 Baths ⋅ 6798187 MLS ⋅ Encanterra Country Club SubDv. ⋅ CLOSED Status
This elegant Nice floorplan home showcases impressive curb appeal upon arrival, with low-maintenance faux grass and palm trees, travertine decking, and a paver driveway. Step inside to discover tile flooring throughout, the gourmet kitchen package, updated cabinets, newer interior/exterior paint, new countertops in the primary bathroom, and a custom closet organizing system. A spacious formal dining area and a great room effortlessly connects indoor and outdoor living with its built-in surround sound & two rolling walls of glass to the covered patio, with its cozy gas fireplace. This backyard oasis is complete with a built-in BBQ, bar top table, two fire features, lush landscaping, faux grass, all on an oversized lot. Don't miss this one! Arizona living is Right Here Waiting for you

1620 E Azafran Trail, Queen Creek

1342 E Verde Boulevard, Queen Creek
$515,000
2 Beds ⋅ 2 Baths ⋅ 6798087 MLS ⋅ Encanterra SubDv. ⋅ CLOSED Status
Beautifully upgraded St. Tropez home with a prepaid SOLAR system and a 4-foot extended garage featuring epoxy floors! The kitchen offers stainless steel appliances, granite countertops, gas cooking, and a custom-tiled backsplash, perfect for both everyday living and entertaining. The main living area shines with a custom-built entertainment center and elegant glass cabinetry in the office workspace, adding style and functionality. Bathrooms are thoughtfully designed with upgraded tile details, premium countertops, and undermount sinks. Enjoy tile flooring in all the right places, complemented by plush upgraded carpet in the bedrooms. The extended, covered patio features remote-controlled shades and opens to a spacious backyard with a soothing water feature and mature landscaping.

1342 E Verde Boulevard, Queen Creek

19641 E Emperor Boulevard, Queen Creek
$575,000
4 Beds ⋅ 3 Baths ⋅ 6798040 MLS ⋅ Emperor Estates Phase 2 SubDv. ⋅ CLOSED Status
Motivated seller! This beautifully updated 4-bedroom, 3-bathroom home offers a spacious layout with modern touches throughout. The main floor features a bedroom and full bathroom, perfect for guests or multi-generational living, along with wood-look tile flooring and an open-concept design. The remodeled kitchen boasts stylish finishes and ample counter space for cooking and entertaining. Upstairs, the primary suite includes a luxurious soaker tub, while a spacious loft and convenient laundry room add functionality. The backyard is an entertainer's dream with pergolas, low-maintenance landscaping, and plenty of space for relaxing or hosting gatherings. A/C units replaced in Sept 2024. This home perfectly blends indoor and outdoor living!

19641 E Emperor Boulevard, Queen Creek

18614 E Caledonia Drive, Queen Creek
$900,900
4 Beds ⋅ 3 Baths ⋅ 6797987 MLS ⋅ Sossaman Estates Parcel I SubDv. ⋅ CLOSED Status
RARELY SEEN SHADED DOUBLE RV GATES !!! Bring all your toys to your dream home with a resort style back yard! This beautiful corner lot property boasts a 3-car garage, an extended driveway, pristine artificial turf, a storage shed, charming brick accents, and an inviting porch. The living room showcases soaring vaulted ceilings, clerestory windows for ample natural light, classic plantation shutters, a blend of carpet and wood-look flooring, and a warm fireplace. The family room is perfect for intimate moments with loved ones. Culinary adventures await in the delightful kitchen, equipped with gorgeous quartzite and granite counters, custom wood cabinetry with crown moulding, recessed lighting, stainless steel appliances, and a large island.. All this and an office space to boot! Upstairs, the cozy loft provides a versatile space for work or play. Double doors lead to the sizeable primary bedroom, which includes plush carpeting, an ensuite with dual sinks, and a walk-in closet. Enjoy stunning sunsets in the enchanting backyard, complete with a covered patio, travertine pavers, a lovely gazebo, and a pool with a slide. Make this gem yours!

18614 E Caledonia Drive, Queen Creek

22822 E Russet Road, Queen Creek
$1,375,000
4 Beds ⋅ 4 Baths ⋅ 6797975 MLS ⋅ Spur Cross SubDv. ⋅ CLOSED Status
Welcome to the Gated Community of Spur Cross in the heart of Queen Creek! This 4,100 sq. ft. corner lot home has 4 bed, 3.5 bath, 4 car garage, RV parking and it all sits on one level. The wide open floor plan is complete with huge great room and separate teen room. Kitchen has an oversized wrapped wood island with breakfast bar, quartz counters, GE Cafe Smart appliances with double ovens, backsplash, cabinets to ceiling and reverse osmosis fridge and sink. Large 12x48 plank tile flooring throughout, surround sound in living room, game room and backyard, soft water, 16 foot sliding door, custom shutters, 4 walk in closets custom built, power blinds in Living Room, 4 feature walls including brick tile, designer light fixtures/fans. Resort style backyard with built in ramada wired with can lights, tv, and bbq, 39x15 heated pool with Baja shelf and 6ft LED waterfall/ (3.5-7.5ft progressive depth diving pool) spillover spa 8x8, with fire pit which makes it an entertainers paradise! Oversized English garden side yard with pavers and astro turf. Garage includes custom storage cabinets, epoxy flooring. Bathrooms have all been upgraded with tile and quartz and there is a walkthrough primary closet to laundry room. Home has RV gate with second driveway for all your toys. Trim lights have been installed and will remain with the house. Owners have spared no expense with home updates and this will not last long!

22822 E Russet Road, Queen Creek

3538 E Hazeltine Way, Queen Creek
$925,000
4 Beds ⋅ 4 Baths ⋅ 6797723 MLS ⋅ Copper Bend SubDv. ⋅ CLOSED Status
This stunning home delivers the perfect blend of luxury, space, & lifestyle. Set on a quarter-acre lot in a private gated community, it welcomes you with a charming courtyard entry and a flexible floor plan designed for the way you live. Inside, soaring 12- & 10-foot ceilings create an open, airy feel throughout. The gourmet kitchen is an entertainer's dream, featuring a massive island, granite slab counters with a sleek glass backsplash, 42'' cabinets with crown molding, stainless steel appliances including a gas cooktop with hood, double ovens, & a built-in microwave. The great room's 4-panel sliding glass door opens to an extended covered patio—ideal for indoor-outdoor living. The spacious owner's suite offers a spa-like experience with a tiled walk-in shower & large walk-in closet... ...while the oversized secondary bedrooms provide plenty of comfort for family or guests. Step outside to your backyard retreat with a heated pool and spa, outdoor fireplace, flagstone patio, and synthetic grass play area with trampoline. You'll also find a 3-car garage with storage racks, RV gate with pavered driveway, and even a private office or flex room perfect for work or hobbies. With Gilbert utilities and taxes, a Queen Creek address, and top-rated Chandler schools, this home truly checks every box for luxury living with room to breathe.

3538 E Hazeltine Way, Queen Creek

20367 E Appaloosa Drive, Queen Creek
$765,000
4 Beds ⋅ 2 Baths ⋅ 6797708 MLS ⋅ Will Rogers Equestrian Ranch SubDv. ⋅ CLOSED Status
This home has been thoughtfully designed with luxury and convenience in mind, offering the perfect blend of comfort and style. With low-maintenance landscaping both front and back, you'll have more time to enjoy the incredible outdoor space. The backyard is truly an entertainer's dream—featuring a built-in BBQ, pizza oven, splash pad, hot tub, and even a batting cage! Whether you're hosting a summer barbecue or enjoying a quiet evening, this backyard has everything you need for year-round enjoyment. Inside, the split floor plan offers privacy and convenience. With spacious bedrooms and a versatile extra den or game room, there's room for everyone and everything. The bright and open great room creates a perfect flow for daily living and entertaining. The gourmet kitchen features stainless steel KitchenAid appliances, and a Scotsman nugget ice maker, ensuring you have everything you need to cook and entertain in style. The oversized living room offers ample space for relaxing or gathering with loved ones, and the entire home is impeccably cared for, showcasing thoughtful upgrades throughout. The community adds even more value with incredible amenities, including RV/Trailer parking, horse facilities with stalls, turn-out areas, an arena, hot walker, and a tack room! Plus, there's a community pool and clubhouse, perfect for social gatherings and relaxation. Whether you're seeking a home for family living or a space to entertain, this property is truly one-of-a-kind.

20367 E Appaloosa Drive, Queen Creek

20295 E Camina Plata --, Queen Creek
$910,000
4 Beds ⋅ 3 Baths ⋅ 6797550 MLS ⋅ Montelena SubDv. ⋅ CLOSED Status
Car lovers dream with tons of additional parking space. This beautifully updated home situated on a large corner lot offers modern features and plenty of space to suit your needs! The kitchen boasts two islands with new granite countertops, perfect for cooking and entertaining and a brand new Kitchenaid Dishwasher. The primary bedroom is a private retreat with a cozy sitting area, balcony, and split walk-in closets in the primary bath featuring elegant new travertine flooring. Fresh updates include new carpet, baseboards, door casings, a water heater, and a water softener. A dedicated office adds convenience, while two RV gates provide added functionality. The exterior, painted just three years ago, enhances the home's curb appeal. Gym equipment and interior furniture can convey on a separate bill of sale, offering added flexibility. This home is also ideally situated near excellent shopping, dining, and entertainment options!

20295 E Camina Plata --, Queen Creek

21311 E Camina Plata --, Queen Creek
$475,000
3 Beds ⋅ 2 Baths ⋅ 6797448 MLS ⋅ Villages At Queen Creek Parcel 9 SubDv. ⋅ CLOSED Status
You found the best Queen Creek Gem! This 3 bed, 2 bath, 2 car garage with a heated pool. It has 1715 sq ft and a well thought-out floorplan! Newer paint (inside and out) the AC, water heater & pool pump, too! You will live carefree for years to come in this golf course community. The kitchen boasts; Upgraded cabinets, all appliances are staying, breakfast bar seats 5/6 overlooking the living room, dishwasher and sink with RO water filtration system in the island. The primary bedroom you will see is spacious with a walk-in closet and an en-suite primary bathroom, double sinks with a private toilet room, a separate shower-tub and dual sinks. The other 2 bedrooms are on the other side of the house for privacy and flank the hall bathroom, both are good sized and the hall bath/shower combo has a sliding door for convenience. The garage has plenty of storage and seller is including the garage fridge, soft water system, cabinets that you see. Then there is the entertainer's back yard. The covered patio is perfect for BBQ's and dinners out so you can enjoy Arizona Winter weather. There are citrus trees and desert vegetation to enjoy poolside in your heated pool. Right in the heart of Queen Creek, you will enjoy being conveniently located near shops and dining at Queen Creek Marketplace, 10 min to Phoenix Gateway airport, 40 min to Sky harbor, Plenty of hiking, golfing and walking paths to enjoy. Don't pass this one up, come by and see it, You will be glad you did!

21311 E Camina Plata --, Queen Creek

22474 E San Tan Boulevard, Queen Creek
$790,090
6 Beds ⋅ 6 Baths ⋅ 6797275 MLS ⋅ Harvest Queen Creek Parcel 2-5 SubDv. ⋅ CLOSED Status
Up to 3% of base price or total purchase price, whichever is less, is available through preferred lender. The Majesty series is nestled within the highly desirable Harvest community, offering a private gated enclave. Ideally positioned across from the swimming pools, catch-and-release lake, and a lush green park, it provides a serene escape while remaining close to shopping and entertainment. The thoughtful layout is perfect for both entertaining and unwinding, with a spacious guest suite featuring its own living area. The owner's retreat offers a tranquil space, overlooking an expansive backyard. These are just a few of the exceptional details that make this home truly special.

22474 E San Tan Boulevard, Queen Creek

21559 E Russet Road, Queen Creek
$700,000
4 Beds ⋅ 2 Baths ⋅ 6796399 MLS ⋅ Nauvoo Station SubDv. ⋅ CLOSED Status
*PRICED UNDER APPRAISED VALUE!* Welcome to this stunning home in the heart of Queen Creek, where luxury meets functionality! This beautifully designed property offers everything you could want and more. From the moment you arrive, you'll notice the expansive paver driveway, complete with a 3-car garage, and not one, but two RV gates, making it perfect for all your vehicles, toys, and storage needs. One of the standout features is the convenient drive-through garage, providing easy access to the backyard. Step inside to discover a bright and open floor plan filled with natural light. The gourmet kitchen is a chef's dream, boasting high-end appliances, granite countertops, and a spacious island that flows effortlessly into the living and dining areas. at home, this space is perfect for creating lasting memories. The primary suite is your personal retreat, offering a spa-like en-suite bathroom and a walk-in closet designed for maximum comfort and style. The additional bedrooms are equally inviting, providing plenty of space for family and guests. The backyard is an entertainer's dream, featuring a covered patio, an outdoor kitchen, and low-maintenance artificial turfideal for relaxing or hosting gatherings. The thoughtful landscaping adds to the home's charm while keeping upkeep minimal. Located close to Queen Creek's best shopping, dining, and entertainment options, as well as scenic hiking trails, this home offers the perfect balance of convenience and tranquility. Come and see for yourself why this property is the perfect place to call home!

21559 E Russet Road, Queen Creek

873 W Harvest Road, Queen Creek
$420,000
3 Beds ⋅ 2 Baths ⋅ 6796363 MLS ⋅ Ironwood Crossing - Unit 1 SubDv. ⋅ CLOSED Status
This move-in-ready 3-bedroom 2-bathroom home sits directly across from a park, offering beautiful views and a serene setting in a highly sought-after neighborhood. The open and bright floor plan features two-tone interior paint and solar light tubes filling the home with warm natural light throughout. The kitchen is both functional and stylish with gleaming granite countertops, a modern tile backsplash, and brand-new stainless steel appliances. Designed with convenience and comfort in mind, the home also includes a new AC unit, hot water heater and water softener to ensure worry-free living. The owner's suite is a relaxing retreat with a spacious walk-in closet, a walk-in shower and a garden tub perfect for soaking after a long day. The backyard is a private oasis thoughtfully remodeled with durable synthetic turf, extended patio, extended pavers and professional landscaping. It's the ideal space for morning coffee, outdoor dining or entertaining friends and family. This home has been meticulously maintained and offers the perfect combination of charm, style and modern upgrades. Ironwood Crossing offers 21 parks, walking paths, 2 community pools w/splash pad, frisbee golf course, soccer field, bocce ball, beach volleyball, basketball courts, mountain views.

873 W Harvest Road, Queen Creek

20939 S 225th Way, Queen Creek
$750,000
5 Beds ⋅ 4 Baths ⋅ 6795986 MLS ⋅ Madera Phase 1a SubDv. ⋅ CLOSED Status
You'll want to see this 5-bedroom corner lot gem in Madera! This 2-story masterpiece features a modern exterior with stone accents and a 3-car garage. Inside, you'll find wood-look tile floors and a neutral palette. The formal dining area flows seamlessly into the expansive great room, perfect for gatherings. The pristine kitchen is a chef's delight, and offers stainless appliances, double wall ovens, quartz counters, a tile backsplash, white cabinetry, a walk-in pantry, and a center island with a breakfast bar. The large loft provides endless possibilities. The primary suite allows you to unwind with its spa-like bathroom, complete with dual sinks, a soaking tub, and a generously sized walk-in closet. Each bedroom offers walk-in closets. (MORE) Step outside to the backyard, featuring a covered patio and ample room to create your outdoor oasis, whether it's a pool, garden, or custom landscaping. This home is part of a vibrant community with fantastic amenities, including a pool, spa, park, and more. Its prime location is just minutes from top-rated schools, parks, and local conveniences. Don't let this rare find slip away!

20939 S 225th Way, Queen Creek

Copyright 2026 Arizona Regional Multiple Listing Service, All rights reserved. The data relating to real estate for sale on this website comes in part from the Arizona Regional Multiple Listing Service. All information deemed reliable but not guaranteed and should be independently verified. All properties are subject to prior sale, change or withdrawal. Neither listing broker(s) nor Arizona Regional Multiple Listing Service shall be responsible for any typographical errors, misinformation, misprints and shall be held totally harmless.

How much is your home worth?

Get instant property value now!