Refine Search
Sort by
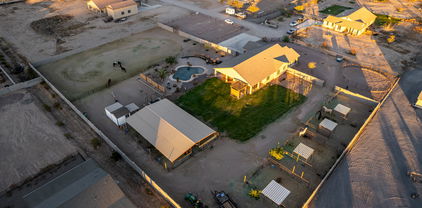
30964 N Grace Lane, Queen Creek
$1,000,000
4 Beds ⋅ 2 Baths ⋅ 6802459 MLS ⋅ Chandler Heights Ranches Unit Iii 9-052 SubDv. ⋅ CLOSED Status
Spacious 2 Acre Equestrian Property Welcome to home! Nestled in the heart of breathtaking mountain views, this sprawling 4-5 bedroom residence offers both luxury and comfort with an open floor plan perfect for family living. The expansive living and family rooms provide plenty of space for relaxation and entertainment, Step outside to your private oasis—complete with a sparkling pool and ample space for outdoor gatherings. For the horse enthusiast, this property offers everything you need: 12 horse stalls, a large riding arena, and a round pen for training. Completely fenced! Whether you're seeking a family home or a private retreat. It is a place to bring your equestrian dreams to life. Minutes from Downtown Queen Creek, shopping, restaurants and entertainment.

30964 N Grace Lane, Queen Creek

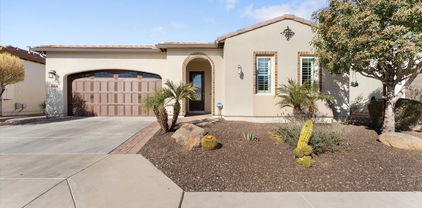
86 E Iloca Lane, Queen Creek
$455,000
2 Beds ⋅ 2 Baths ⋅ 6802390 MLS ⋅ Encanterra SubDv. ⋅ CLOSED Status
Are you looking to move in right away? This home can close quickly so you can start enjoying Encanterra today! Start enjoying this charming St. Tropez with Premium Location & Stunning Views! Situated on a premium homesite with open space next door and breathtaking mountain views. From the moment you arrive, you'll appreciate the thoughtful upgrades and serene setting this home offers. The low-maintenance backyard is ideal for relaxation or entertaining, featuring turf grass and expanded pavers that create a seamless outdoor oasis. The 4-foot garage extension offers additional space for storage or hobbies, and an owned 5KW solar system for energy efficiency and savings. Book your tour toda

86 E Iloca Lane, Queen Creek

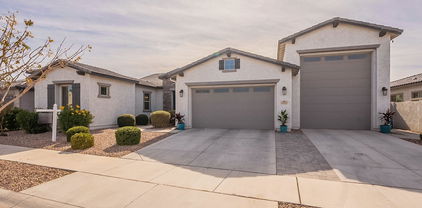
20503 E Indiana Avenue, Queen Creek
$1,075,000
4 Beds ⋅ 4 Baths ⋅ 6802290 MLS ⋅ Bridle Ranch SubDv. ⋅ CLOSED Status
MOTIVATED SELLER!!! BRING US AN OFFER. This brand-new, never-lived-in Toll Brothers masterpiece offers 2,946 square feet of luxurious living space, featuring 4 spacious bedrooms, 3.5 beautifully appointed baths, and a 3-car garage—all nestled in the exclusive, gated community of Bridle Ranch. Boasting $300,000 in premium upgrades, including a professionally landscaped front yard, this home is the epitome of elegance and modern living. The striking contemporary modern elevation welcomes you with sleek metal posts and a covered front patio. Inside, the Ambrosia floorplan impresses with soaring ceilings and an open layout that maximizes natural light and space. A formal dining area greets you with a charming corner window, creating a bright, airy atmosphere as you enter. The expansive great room features a gas fireplace with a sophisticated tile surround and a Western 90-degree multi-sliding glass door system, seamlessly blending indoor and outdoor living while flooding the home with light. The chef's kitchen is a showstopper, offering a large island with stunning quartz countertops, and top-of-the-line JennAir stainless steel appliances, including a gas cooktop, range hood, wall ovens, microwave, and dishwasher. Gorgeous shaker-style two-tone cabinetry (white and gray) with soft-close drawers, hardware, and a chic glass backsplash make this kitchen as beautiful as it is functional. A butler's pantry adds convenience and a walk-in pantry provides ample storage space. Relax and unwind in the luxurious primary suite, complete with a spa-like bath featuring a soaking tub, a frameless glass shower with porcelain tile, dual vanities, and a custom Classy Closet system in the walk-in closet. Bedroom 2 is perfect for guests, offering a private ensuite bath for added comfort. The laundry room is a standout, upgraded with cabinetry and a convenient utility sink. Situated on a 14,580 sq ft lot, the spacious backyard is ready for your dream oasis, with views of the San Tan Mountains and an 8-ft gate offering added privacy. The quaint neighborhood, with its tree-lined streets and impeccable curb appeal, creates a welcoming environment for all. The Bridle Ranch community offers residents an inviting outdoor living area, complete with a fireplace, BBQ, and park areaperfect for gathering with family and friends. Plus, enjoy easy access to award-winning Queen Creek schools, local charter schools, shopping, dining, and scenic pedestrian trails. Bridle Ranch is also just steps away from some of the East Valley's most exciting entertainment options such as The Queen Creek Olive Mill, Pecan Lake Entertainment, Note: Pool and landscape renderings shown are for example purposes and are not included in the home's features.

20503 E Indiana Avenue, Queen Creek

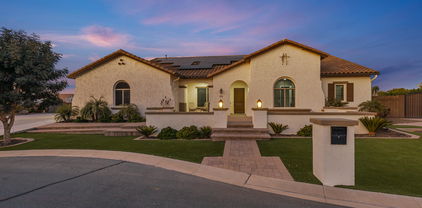
1684 E Elysian Pass, Queen Creek
$820,000
2 Beds ⋅ 3 Baths ⋅ 6802220 MLS ⋅ Encanterra Country Club SubDv. ⋅ CLOSED Status
EXQUISITE! Highly upgraded home! RESORT LIFESTYLE in Guard Gated Encanterra Country Club!! On corner Lot! Charming foyer entry, Beautiful hardwood and tile flooring, plantation shutters/window blinds, crown moulding, upgraded light fixtures & fans. French doors into Den/Office. Shea ZERO PRE-PAID SOLAR SYSTEM adding huge energy efficiency! Stunning Gourmet Kitchen boasts TWO ISLANDS, gorgeous granite counters, glass tiled backsplash, SS appliances, wine fridge, large pantry & upgraded wood cabinetry w/pull out shelves. Formal Dining Room w/ private courtyard & fountain view. Incredible built-in entertainment unit in family room with two patio views. Main bedroom suite has private exit to backyard, TWO custom walk-in master closets & a SECRET ROOM/OFFICE w/custom built-in cabinetry. and spa-like ensuite!! Serene backyard offers travertine paver patio, built-in cozy gas fireplace and mature landscaping. Secondary courtyard features Pergola, paver patio and water feature perfect to view from all living areas! Generous size secondary bedroom w/ensuite bath. Large laundry room with utility sink, & storage cabinets. Garage has epoxy coated floor, storage cabinets, work bench area! Reverse Osmosis, Soft water, SOLAR SCREENS, up-graded insulation! Roof brand new in 2023, Full membership golf available - skip the waiting list.

1684 E Elysian Pass, Queen Creek

122 E Orange Blossom Path, Queen Creek
$697,000
3 Beds ⋅ 3 Baths ⋅ 6802130 MLS ⋅ Encanterra, Shea Homes At Johnson Farms Neighborhood 5a 201504 SubDv. ⋅ CLOSED Status
Welcome to the stunning Create model in the prestigious Encanterra Golf Community! This exquisite home offers two primary suites, providing ample space & privacy for family & guests. A spacious cook's kitchen with floor-to-ceiling lighted cabinets and a bar ensures culinary excellence. The home has plantation shutters adding a touch of sophistication. Outside is a private pool, featuring fiber optic lighting and a soothing waterfall. Enjoy this backyard paradise, complete with no neighbors directly behind the property for maximum privacy. Gather friends and family for dinner around the built-in BBQ or take a short walk to the popular Algarve, an adult community center! Addl features include built-in garage cabinets for organized storage, a rare fully fenced yard for privacy, a large sliding door that seamlessly connects the indoor and outdoor living spaces.

122 E Orange Blossom Path, Queen Creek

7483 S Loback Court, Queen Creek
$2,590,000
4 Beds ⋅ 4 Baths ⋅ 6802125 MLS ⋅ East Village Of Santan Lakeside Estates 2 Tr L SubDv. ⋅ CLOSED Status
Nestled in one of the East Valley's most exclusive boutique custom home neighborhoods, welcome to San Tan Lakeside, a private, gated lake community conveniently located in the the Seville Country Club corridor. This serene 3/4 acre estate fuses small-town feel with the modern conveniences of both Gilbert and Queen Creek. This extraordinary nearly 5300 sq ft property, tucked in a private cul de sac, has been featured in ABC15's Luxury Home spotlight and American Dream TV. Upon entering through the custom Red Grandis wood front door, your eyes are immediately drawn to the 10'x16' expansive multi stacking pocket door within the family room, providing a picturesque view of the spacious patio and luxurious resort like back yard, pool, and elevated Ramada all offering ultimate privacy. The Chef's Kitchen has custom luxury appliances, RO system, and ice machine. The adjacent pantry offers ample storage with an abundance of built in cabinetry with pull out drawers. The thoughtful open floor plan connects dining and living areas for ultimate entertaining. The living room boast built-in cabinetry, electric fireplace, and 14' ceilings with beautiful beams. Additional amenities include motorized blinds, 7" baseboards, zone controlled AC/Heating, and Kerf Jamb detail throughout. Home maintains spray foam insulation in the roof, walls, and garage to include the entire utility garage for ultimate effective environment climate control. Additional features include a water softener [owned] and private drive security gate. The luxurious Primary Suite: offers a spa like bathroom with two large separate vanities with QUARTZITE countertops; a large freestanding soaker tub; an exceptional walk-in shower with rain head; his and hers water closets; and oversized walk-in closet with custom built-in cabinetry. Bedroom boasts 12' ceilings, custom ceiling beam detailing,and private access to backyard/pool. Secondary Bedrooms: Maintain 12' ceilings and generous walk-in closets. One guest bedrooms maintains its own private bathroom with Quartize clad vanity and a walk-in shower, and access to backyard/pool. Two other bedrooms share a Jack & Jill bathroom with two large separate vanities with Quartize countertops and bountiful built in cabinetry. Generously Sized Home Office: includes custom rift white oak built in cabinetry. A secondary living room boast a built in wet bar and an additional electric fireplace great for nestling away for family movie nights or a quite space for relaxing. Laundry Room offers a secondary refrigerator, farm style sink, and lots of cabinetry for ample storage options. The expansive patios feature tongue and grove ceiling, out door speakers, gas fireplace and built-in BBQ. The backyard maintains various fruiting citrus trees, artificial turf, two putting greens, and a covered garden reminiscence of an old English garden with elevated stone clad garden beds. The generously sized yard has ample space for a potential RV garage or casita. [Owner maintains architectural plans for a RV garage that was previously approved by the HOA] The oversized 3 1/2 car garage has a dedicated 220 amp outlet and abundant built-in cabinetry. The large utility garage allows for additional storage, potential gym or entertainment space. And let's not forget the pet room, with a dedicated doggy shower and separate washer/dryer hook up that leads out to a separate covered outdoor enclosed area. Home is conveniently located near shopping, restaurants, Gilbert Regional Park, various golfing ranges, etc. and maintains Town of Gilbert utilities. Contact the listing agent for additional information on this lovely home!

7483 S Loback Court, Queen Creek

25422 S 228th Street, Queen Creek
$695,000
4 Beds ⋅ 3 Baths ⋅ 6802114 MLS ⋅ Harvest Queen Creek Parcel 1-4 SubDv. ⋅ CLOSED Status
Modern Elegance Meets Prime Location in Harvest Queen Creek Discover this immaculate 4-bedroom, 3-bathroom single-story home, perfectly situated in one of the most sought-after areas of Queen Creek. Located in the town's vibrant agri-tainment district, this home offers the perfect balance of suburban convenience and rural charm. With Queen Creek's premier shopping and dining options just minutes away and beloved agri-tourism destinations like the Queen Creek Olive Mill and Schnepf Farms right across the road, this location is truly unparalleled. Built in 2024, this home showcases impeccable craftsmanship and luxurious upgrades throughout. Wood flooring flows seamlessly through the open floor plan, creating a warm and elegant ambiance. The gourmet kitchen is a chef's dream, boasting quartz countertops with a waterfall edge island, upgraded light fixtures, and premium finishes. The master suite is your personal retreat, featuring a spa-like bathroom with a massive walk-in shower, dual vanities, and plenty of space for relaxation. Step outside to your private backyard oasis, complete with a sparkling pool and room to unwind or entertain. This home is located in the prestigious Harvest community, which offers an exceptional array of amenities. Residents enjoy two heated pools, a splash pad, scenic trails, inviting fire pits, a community lake, gathering areas, and more - all designed to elevate your lifestyle. Don't miss this opportunity to own a home that combines modern luxury, exceptional amenities, and a prime location in Queen Creek's agri-tainment hub. Schedule your private showing today and experience the best of Queen Creek living!

25422 S 228th Street, Queen Creek

21556 S 215th Place, Queen Creek
$529,000
3 Beds ⋅ 2 Baths ⋅ 6802107 MLS ⋅ Nauvoo Station SubDv. ⋅ CLOSED Status
Discover your dream home in the sought-after community of Nauvoo Station! This one-owner, meticulously maintained single-level gem boasts a split floor plan w/3 beds, office & 2 baths. Situated on a prime corner lot, this home offers a split 2.5-car garage w/ 1 side extended length for added storage or larger vehicles. Inside, you'll find stunning tile floors in all the living areas. The gourmet kitchen is a chef's delight, featuring an abundance of upgraded cabinetry, stainless appliances including gas cooktop & vent hood, a custom backsplash, breakfast bar & spacious dining area. The primary ensuite impresses w/ its generous size, separate soaking tub, custom tiled walk-in shower & dual sinks. The low-maintenance backyard is an entertainer's paradise, offering a large covered patio... artificial turf for year-round greenery, a custom stone fireplace & beautifully designed pavers w/ plenty of entertaining space. Hidden gems throughout include plantation shutters, ceiling fans, added insulation, solar skylights, holiday light outlets, 50 AMP RV plug & other thoughtful upgrades you'll love. Conveniently located near shopping, dining, & top-rated schools, this home has it all. Don't miss outschedule your showing today!

21556 S 215th Place, Queen Creek

34083 N Paseo Grande Drive, Queen Creek
$1,850,000
6 Beds ⋅ 5 Baths ⋅ 6801545 MLS ⋅ Encanto Paseo SubDv. ⋅ CLOSED Status
Another massive PRICE IMPROVEMENT. We are practically GIVING AWAY this Turn Key Mountain Sanctuary!! Explore this beautifully remodeled 6BR/5BA gem nestled in the GATED Encanto Paseo. On an expansive 1.4 ACRES, this FULLY FURNISHED beauty boasts stunning views of the Santan Mountains and a desert landscape. This exquisite home features a fresh palette complemented by a formal dining area perfect for gourmet meals. The spacious great room, illuminated by natural light, includes bi-fold glass doors that seamlessly integrate indoor and outdoor activities. The modern kitchen is equipped with stainless steel appliances, pristine white cabinets, a tile backsplash, sleek granite counters, and a center island with a breakfast bar. The main suite offers direct backyard access and is complemented by a chic bathroom with dual sinks, a soaking tub, and massive walk-in closet... Enjoy the convenience of a media room pre-wired for surround sound. The expansive backyard is an entertainer's delight, featuring a covered patio, exterior fireplace, a refreshing pool, and breathtaking mountain views. Enjoy serene afternoons or contemplate under the starry night skies from the viewing deck! A perfect 2nd home or long term rental. Minutes from multiple A+ rated schools (Casteel Junior and HS, American Leadership Academy, & Benjamin Franklin Charter Schools) and wonderful shopping & dining options located at Queen Creek Marketplace. Experience luxury and tranquility in this gorgeous home, yours to call your own!

34083 N Paseo Grande Drive, Queen Creek

1534 E Sweet Citrus Drive, Queen Creek
$650,000
2 Beds ⋅ 3 Baths ⋅ 6801542 MLS ⋅ Encanterra SubDv. ⋅ CLOSED Status
Step into a realm where unparalleled sophistication meets masterful craftsmanship in this exquisite home, where every detail is a testament to meticulous curation and perfection. The Chef's kitchen, the epicenter of culinary brilliance, showcases brand-new quartz countertops that harmoniously blend opulence and functionality. A new roof stands as a beacon of assurance, offering discerning homebuyers years of unwavering protection and peace of mind. Embrace the future of sustainable living with fully paid solar panels, embodying a commitment to eco-friendly innovation. Step outside to your private side yard oasis, where you can savor the delights of a BBQ grill, a fireplace, artificial turf, and the gentle melody of a serene waterfall.

1534 E Sweet Citrus Drive, Queen Creek

22851 E Lords Way, Queen Creek
$549,990
3 Beds ⋅ 3 Baths ⋅ 6801426 MLS ⋅ Madera SubDv. ⋅ CLOSED Status
Step into the Larkspur floorplan, with 1949 Sqft this home that offers 3 bedrooms, 2.5 bathrooms, a den, and a spacious backyard, providing ample space for comfortable living and outdoor enjoyment. The kitchen boasts 42'''' Sarsaparilla shaker cabinets, Carrara breeze quartz countertops, and a 3 x12 white white tile backsplash. Natural 6 x 36 plank tile floors in the main living areas offer durability and sophistication, neutral plush carpeting in the bedrooms and den adds comfort. This home comes fully equipped with stainless steel appliances including a gas range, microwave, dishwasher, refrigerator, white washer/dryer, blinds, and a garage door opener ensuring convenience from day one. Experience seamless indoor-outdoor living with a 4-panel center slider glass door in the greatroom leading to the covered patio. Additionally, enjoy the elegance and spaciousness of 8' doors throughout the home. Don't miss the opportunity to tour our homes and experience the exceptional living experience awaiting you at Madera.

22851 E Lords Way, Queen Creek

22859 E Lords Way, Queen Creek
$559,990
4 Beds ⋅ 3 Baths ⋅ 6801375 MLS ⋅ Madera SubDv. ⋅ CLOSED Status
The Sunflower floorplan is the perfect blend of modern convenience and elegant design, offering a spacious layout that is ideal for both entertaining and everyday living. With 2,234 square feet of thoughtfully crafted space, this home features 4 bedrooms, a guest retreat, 3 full bathrooms, and a 2.5-car garage—providing ample room for the entire family. The expansive kitchen serves as the heart of the home, boasting a large island, pantry, and open dining and Great Room areas, making it an ideal space for hosting gatherings or enjoying cozy family moments. This stunning quick move-in home radiates elegance with finishes from the Timeless Collection. Throughout the main living areas, you'll find beautiful 6x24 plank tile floors, while plush carpeting in the bedrooms adds warmth and comfort. The kitchen is a true showstopper, showcasing 42" Fairview shaker cabinets with sophisticated Satin Nickel hardware, paired with luxurious Ivory Quartz countertops and an Arctic White 1x3 Herringbone Mosaic tile backsplash. These high-end materials create a seamless blend of beauty and functionality. Additional highlights include 8-foot doors throughout the home, enhancing its refined appeal. The spacious Great Room is flooded with natural light and accented by a 4-panel sliding glass door that leads out to the covered patio and backyardperfect for enjoying indoor-outdoor living and entertaining. This home comes fully equipped with top-of-the-line stainless steel appliances, including a gas range, microwave, dishwasher, refrigerator, as well as a white washer and dryer. With the addition of blinds, a soft water loop, and a garage door opener, this home is truly move-in ready.

22859 E Lords Way, Queen Creek

1223 W Sparrow Drive, Queen Creek
$396,890
3 Beds ⋅ 3 Baths ⋅ 6801374 MLS ⋅ North Creek SubDv. ⋅ CLOSED Status
The North Creek Community will have you feeling like your on vacation year round!! Some of the community amenities include a resort style pool, 2 pickle ball courts, full court basketball, bocce ball, corn hole, fire pit, grilling area, tot lot, walking trails and so much more!!! This 3 bedroom 2.5 bath home is perfect place to entertain family and friends over the holidays!! Some of the upgraded features include an upgraded enlarged shower in the primary bath, upgraded appliances, upgraded flooring, upgraded cabinets, upgraded kitchen countertop and much more!! Washer, Dryer, Refrigerator, Blinds and Side Yard Landscape included!!! See sales for current incentives & promotions available.

1223 W Sparrow Drive, Queen Creek

21847 S 191st Place, Queen Creek
$668,613
4 Beds ⋅ 3 Baths ⋅ 6801097 MLS ⋅ Legado Phase 2 & 3 Parcel J SubDv. ⋅ CLOSED Status
 MLS# 6801097 March Completion! The Cambridge plan at Legado is a spacious single-story floor plan with 4 bedrooms, 3 bathrooms, a dedicated study, and 2,474 square feet of living space. The gourmet kitchen, complete with a large island and breakfast bar, flows seamlessly into the casual dining and gathering room - perfect for entertaining. Your luxurious primary suite is privately tucked away at the back, while the three secondary bedrooms sit toward the front. Thoughtfully designed for comfort and style, this home offers everything you need and more. It's the ideal space for everyone to enjoy. Structural options include: paver front porch, exercise room, gourmet kitchen, and 10 foot double gate.

21847 S 191st Place, Queen Creek

22836 E Lords Way, Queen Creek
$559,990
4 Beds ⋅ 3 Baths ⋅ 6800924 MLS ⋅ Madera SubDv. ⋅ CLOSED Status
Step into this stunning quick move-in home, featuring a thoughtfully designed single-story floorplan with 2,165 square feet of space. This home offers 4 spacious bedrooms, a versatile den, and 3 beautifully designed bathrooms, providing the perfect balance of comfort and functionality. The expansive kitchen is a true centerpiece, featuring a large island, generous pantry, and open-concept dining and great room areas—ideal for both entertaining and family time. Elegance is evident throughout, with 6x36 plank tile flooring in the main living areas and plush carpeting in the bedrooms for added comfort. The kitchen boasts stylish 42'' white shaker cabinets with sleek Gun Metal color hardware, complemented by Carrara Breeze quartz countertops and a white mosaic horizontal tile backsplash for a sophisticated, modern touch. Fully equipped with GE stainless steel appliances, including a gas range, microwave, dishwasher, refrigerator, and white washer and dryer, this kitchen is both functional and stylish. The space is pre-wired for pendant lighting, allowing for easy customization to suit your taste. The home also features 2" white faux wood blinds throughout, enhancing privacy and natural light. With 8-foot doors throughout and a 4-panel sliding glass door in the great room that opens up to seamless indoor-outdoor living, this home offers an inviting atmosphere. It's move-in ready and waiting for your personal touch to make it truly yours.

22836 E Lords Way, Queen Creek

22848 E Roundup Way, Queen Creek
$499,990
3 Beds ⋅ 2 Baths ⋅ 6800893 MLS ⋅ Madera SubDv. ⋅ CLOSED Status
The Violet plan, one of our premier floorplans, offers 1,567 square feet of thoughtfully designed living space, featuring three spacious bedrooms and two beautifully appointed bathrooms. This home strikes the perfect balance between comfort and functionality. The expansive backyard presents endless possibilities—whether you dream of a lush garden, a serene outdoor retreat, or a lively space for hosting unforgettable gatherings. At the heart of the home is the kitchen, a true culinary masterpiece. It showcases Fairview Sarsaparilla 42'' shaker cabinets with Champagne Bronze hardware, providing ample storage for all your kitchen essentials. The elegant Della Terra Quartz Carrara Breeze countertops, paired with a stylish 3x12 Matte White Horizontal Brick Pattern backsplash, create a sophisticated atmosphere that makes cooking and entertaining a pleasure. The kitchen is equipped with premium stainless steel GE appliances, including a gas range, microwave, dishwasher, refrigerator, and a white washer and dryer, ensuring both style and convenience. The home is beautifully appointed with 6x36 plank tile flooring throughout the main living areas, while plush carpeting in the bedrooms provides warmth and comfort. The family room features a 4-panel sliding glass door, seamlessly connecting the indoor and outdoor spaces and offering the perfect setting for entertaining. With 8-foot doors throughout and 2" faux wood blinds, this home combines modern elegance with functional details, creating a welcoming, stylish environment.

22848 E Roundup Way, Queen Creek

22820 E Lords Way, Queen Creek
$609,990
4 Beds ⋅ 4 Baths ⋅ 6800860 MLS ⋅ Madera SubDv. ⋅ CLOSED Status
Step into this delightful quick move-in home, featuring our Daisy floorplan with 3111 sqft, boasting 4 bedrooms, a den, a loft, and 3.5 bathrooms. The Daisy floorplan offers a spacious kitchen with a large island, pantry, and expansive dining and great room areas, perfect for entertaining guests or enjoying quality family time. Embrace the elegance of our fine finishes, featuring 6 x 24 plank tile floors in the main living areas, plush carpeting in the bedrooms, stylish 42'' white shaker upper cabinets with Satin Nickel hardware, and stunning Della Terra Quartz kitchen countertops paired with a Arctic White 1x3 Herringbone Mosaic tile backsplash. The kitchen comes fully equipped with stainless steel appliances, including a gas range, microwave, dishwasher, refrigerator, and white washer and dryer. Additionally, the kitchen is pre-wired for pendant lighting, allowing for easy customization, and soft water loop. This home is truly a gem, with 8' doors throughout, a 4-panel slider in the great room, and a mission stair railing adding to its allure. It's just waiting for your personal touch to make it complete.

22820 E Lords Way, Queen Creek

20897 S Tiberius Drive, Queen Creek
$790,000
4 Beds ⋅ 2 Baths ⋅ 6800535 MLS ⋅ Roman Estates Phase 2 SubDv. ⋅ CLOSED Status
Welcome to this AMAZING gem in the COVETED Roman Estates! Boasting 4 bedrooms, a large family room and game room/ formal dining, this home is an entertainer's DREAM for both inside/outside living! The kitchen is fit for a chef with abundant cabinet space, gas cooktop, double ovens and a massive pantry. Secluded primary suite features a HUGE closet and a large soaking tub. Prepare to be blown away by the MASSIVE corner lot surrounded only by one story homes. The sprawling pool and spa coupled with the built in bar and bbq bode for all seasons of family fun! The side yard is the perfect place to house all your toys including allowed RV's. Parking GALORE with 8 pad spots and a 3 car garage. WALKING/BIKING distance to shops/dining and parks. Close to freeways! Rare opportunity, MUST SEE!

20897 S Tiberius Drive, Queen Creek

22915 E Quintero Road, Queen Creek
$975,000
3 Beds ⋅ 3 Baths ⋅ 6800347 MLS ⋅ Spur Cross Phase 1 Parcel 4 SubDv. ⋅ CLOSED Status
$15,000 BUYER INCENTIVE TOWARDS CLOSING COSTS AND/OR RATE BUY DOWN! Sharp single level home with 2x6 construction quality built by Maracay features a Fully Insulated 50' deep RV garage, sparkling pool, upgraded gourmet kitchen with a new gas Cafe cooktop, double ovens, 42'' white cabs with crown molding and a huge island with quartz counters. Ideal split bedroom floorplan with separate living area and den. Master bath features a large oversized glass shower and double sinks. Backyard with new synthetic grass, crystal clear pebble tec fenced pool with water feature and remote automation. Tons of garage space with a spacious garage that opens to the huge RV garage with a convenient dump station. There also is electric car charging and solar panels owned outright.

22915 E Quintero Road, Queen Creek

480 W Cucumber Tree Avenue, Queen Creek
$425,000
4 Beds ⋅ 3 Baths ⋅ 6800102 MLS ⋅ Ironwood Crossing SubDv. ⋅ CLOSED Status
SELLER IS OFFERING $10,000 toward rate buy-down or closing costs, with a full price offer! Located in the highly sought-after community of Ironwood Crossing, this home sits on a beautiful lot facing a lush green belt. With over 2300sq ft of comfortable living space, this home features 4 bedrooms, 2.5 bathrooms, and a highly versatile loft area, ideal for a home office, playroom, or media space. Outside you will find an extended patio with wrap around pavers and plenty of green space. The 3-car tandem garage has an additional 4 ft extension, an insulated garage door, upgraded wall insulation, LED lighting, and epoxy coated floor. Inside you will also find plenty of storage, including walk-in closets throughout the home, prewired surround sound and CAT5 internet capabilities.

480 W Cucumber Tree Avenue, Queen Creek

41480 N Stipp Court, Queen Creek
$398,000
3 Beds ⋅ 2 Baths ⋅ 6800095 MLS ⋅ Ironwood Crossing - Unit 1 SubDv. ⋅ CLOSED Status
Welcome to this charming home in Ironwood Crossing! Providing 3 beds + den, 2 baths, 2-car garage, and a desert landscape w/lush lawns front & back. Home exudes refined style with chic light fixtures, designer paint, abundant natural light, wood-look tile flooring in common areas, and soft carpet in bedrooms. With an electric fireplace as the focal point, the inviting living area offers a blend of warmth & charm! The impressive eat-in kitchen has black SS appliances, staggered white cabinetry, and a 2-tier island w/breakfast bar. The cozy den is perfect for an office. The main bedroom boasts an ensuite with dual sinks, separate tub/shower, & a walk-in closet. Outback, you have an extended covered patio to relax and so much room for entertaining. Make it yours!

41480 N Stipp Court, Queen Creek

37158 N Stoneware Drive, Queen Creek
$565,000
2 Beds ⋅ 2 Baths ⋅ 6800016 MLS ⋅ Encanterra Country Club SubDv. ⋅ CLOSED Status
This desirable, upgraded Monaco home is designed for comfort and style. The property features a welcoming entry courtyard, & its inviting ambiance is perfect year round. Inside, the kitchen is a showstopper, boasting cabinets extended to the ceiling, adding storage and beauty, & refinished in a timeless off-white, paired with new appliances. Custom barn doors transforms the den into a versatile private space. Additional upgrades include new flooring in bedrooms, updated countertops in the bathrooms, new washer/dryer, and new interior paint. The outdoor space features a large covered patio with a gas fireplace, a new remote-controlled privacy screen, and a beautifully redesigned backyard, including expansive travertine decking, fence, and faux grass putting green. AZ living is here!

37158 N Stoneware Drive, Queen Creek

21576 E Pecan Court, Queen Creek
$527,000
4 Beds ⋅ 3 Baths ⋅ 6799716 MLS ⋅ Hastings Farms Parcel F SubDv. ⋅ CLOSED Status
Back on the market!!! Home is located on a premium lot with no neighbors behind. SIGN ME UP! This beautiful home, is located in the Hastings Farms Community and offers the perfect blend of style and functionality. With 4 spacious bedrooms, 2.5 bathrooms plus a and a den, this home has it all. The three-car tandem garage features an extended bay with expoxy flooring, as well as ample storage without sacrificing parking space. Inside, you'll find fresh interior paint, a soft color palette, and a versatile formal living room or office. The open and airy great room with sliding glass doors to the backyard is perfect for entertaining. The kitchen is a chef's dream, equipped with stainless steel appliances, a 5-burner gas range, quartz countertops, a tile backsplash, espresso cabinetry, a pantryand a kitchen island with pendant lighting and a breakfast bar. The luxurious master suite includes a bright retreat with his and hers closets, dual sinks, a vanity, and a walk-in shower. The private en-suite bath offers double vanities and a private water closet. The expansive backyard offers tons of space and the potential to add your personal touch, creating the perfect outdoor oasis!

21576 E Pecan Court, Queen Creek

19731 E Arrowhead Trail, Queen Creek
$600,000
4 Beds ⋅ 3 Baths ⋅ 6799694 MLS ⋅ Emperor Estates Phase 2 SubDv. ⋅ CLOSED Status
Motivated Seller, ready for new buyer! This stunning home in Queen Creek is the perfect blend of luxury, comfort, and convenience. The backyard is an entertainer's dream, featuring a private pool, misters, and no neighbors directly behind for ultimate privacy. Located just 5 minutes from Queen Creek Marketplace and Mansell Carter Park, and with two community parks in the neighborhood, this home is ideally situated for both convenience and recreation. Inside, you'll find an open-concept living area filled with upgrades galore. The gourmet kitchen, upgraded in 2023, boasts a modern backsplash, new counters, a new microwave, and a natural gas conversion for optimal cooking. Don't miss the custom coffee nook, a delightful feature for coffee lovers. The home showcases luxury flooring T/O new interior paint and baseboards and upgraded light fixtures and outlets. Additional updates include a new water heater (2023) and 2 brand-new A/C units, ensuring comfort year-round. The backyard has been beautifully finished with desert landscaping and pavers, providing a low-maintenance outdoor space perfect for relaxing or entertaining. The sparkling pool offers a tranquil retreat, complete with a beautiful open view. This exceptional layout includes one bedroom on the main floor, while upstairs features a large loft and three additional bedrooms. The garage is outfitted with epoxy flooring and custom storage racks for added convenience.

19731 E Arrowhead Trail, Queen Creek

263 E Los Andes Lane, Queen Creek
$715,000
2 Beds ⋅ 3 Baths ⋅ 6799671 MLS ⋅ Encanterra Shea Homes At Johnson Farms, Neighborhood 6a 20190 SubDv. ⋅ CLOSED Status
Luxury living in this exquisite 2-bedroom, 2.5-bath home nestled in the prestigious Encanterra Community. Built in 2021 and thoughtfully upgraded with over $175k in custom enhancements, this single-story masterpiece boasts an open-concept design with wood-look tile flooring, a chef-inspired kitchen with custom cabinetry and quartz countertops, and elegant details like shiplap paneling and custom tile work. The spacious primary suite offers a spa-like retreat, while the private backyard is perfect for entertaining, featuring a covered patio, built-in BBQ with a KitchenAid rotisserie grill, and a cozy fireplace surrounded by stacked stone. Residents enjoy unparalleled amenities, including 2 luxurious club resorts, a championship golf course, pools, fitness centers, fine dining, and more! Step into luxury with this exquisite 2-bedroom, 2.5-bathroom single-story home, perfectly located in the highly coveted Encanterra Community. Built in 2021 and thoughtfully enhanced with over $175,000 in custom upgrades, this property redefines modern living with timeless sophistication. The open-concept floor plan invites you in with upgraded wood-look tile flooring that flows seamlessly throughout, creating a warm and cohesive ambiance. Elegant shiplap paneling adds a designer touch in the hallway, great room, and primary suite, while custom tile work and quartz countertops elevate every corner of this home. The chef-inspired kitchen is a masterpiece designed for both functionality and style. It features custom cabinetry that provides ample storage, sleek quartz countertops paired with a striking tile backsplash, and an oversized island with bar seating, perfect for casual dining or meal preparation. The bright and inviting dining area seamlessly integrates into the space, making it ideal for intimate gatherings or entertaining. The primary suite serves as a serene retreat, complete with a spa-like bathroom featuring dual vanities, upgraded fixtures, and custom tile accents. A spacious walk-in closet offers effortless organization. The additional bedroom also includes an en-suite bathroom, ensuring privacy and comfort for guests or multi-generational living. A convenient powder room off the main living area adds an extra touch of practicality for visitors. The outdoor space is an entertainer's dream, offering a private backyard sanctuary meticulously designed for relaxation and gatherings. A covered patio provides the perfect spot to enjoy Arizona's stunning sunsets, while the built-in BBQ with a KitchenAid rotisserie grill and stacked stone backsplash sets the stage for al fresco dining. A fireplace with a travertine ledge adds warmth and charm, making the space inviting year-round. Mature landscaping, including privacy-enhancing hopseed bushes, is complemented by strategically placed yard lighting, creating an enchanting evening ambiance. Living in the Encanterra Community means access to an array of world-class amenities. Residents enjoy two luxurious club resorts with pools, fitness centers, and fine dining, as well as a championship golf course for the avid golfer. A vibrant social calendar provides endless opportunities to connect with neighbors, offering a lifestyle that feels like a permanent vacation. This home offers the perfect blend of style, comfort, and functionality, all set in one of Arizona's most sought-after communities. Whether you are seeking a peaceful retreat or an entertainer's paradise, this property delivers on all fronts. Don't miss this rare opportunity to experience the Encanterra lifestyle As you step inside, you're greeted by an open and airy floor plan with wood tile flooring that flows seamlessly throughout the home. Neutral tones provide a calming ambiance, while the shiplap paneling in the hallway, great room, and master bedroom adds a touch of farmhouse charm. The living room offers a spacious and inviting area to relax or entertain, with large windows that bathe the space in natural light. The chef's kitchen is a true showstopper, featuring custom cabinetry, quartz countertops, and a stylish tile backsplash. An oversized island with seating offers the perfect spot for casual dining or meal prep, while the adjoining dining area creates a warm and intimate space for family gatherings. Both bedrooms are generously sized. The master suite is a luxurious retreat with a spa-like bathroom, complete with dual vanities, upgraded fixtures, and custom tile work. The additional bedroom also includes an en-suite bathroom, making it ideal for guests or multi-generational living. A convenient powder room off the main living area ensures comfort and privacy for all. Step outside to your private backyard oasis, meticulously designed for both relaxation and entertainment. Enjoy your morning coffee or evening cocktails under the covered patio, surrounded by low-maintenance desert landscaping. The built-in BBQ with a KitchenAid rotisserie grill, stone backsplash, and travertine ledged fireplace surrounded by stacked stone create the perfect setting for outdoor dining and entertaining. Mature hopseed bushes provide privacy, while carefully placed yard lighting enhances the ambiance, making this outdoor space just as inviting at night as it is during the day. Beyond the home itself, the Encanterra Community offers an unparalleled lifestyle. With two luxurious club resorts, championship golf courses, dining options, pools, fitness centers, and a calendar full of social events, you'll have access to amenities that feel like a permanent vacation. This home is a true gem, combining luxurious upgrades, functional design, and a location that's second to none. Don't miss your opportunity to own this exceptional property in one of Arizona's premier communities.

263 E Los Andes Lane, Queen Creek

21391 E Orchard Lane, Queen Creek
$1,250,000
6 Beds ⋅ 5 Baths ⋅ 6799630 MLS ⋅ Orchard Ranchettes SubDv. ⋅ CLOSED Status
Lease or Lease Purchase Available! Custom basement home w/ owned solar (no to low electric bills!) on nearly 1 acre! Property has multiple fruit trees, flood irrigation & horse rights with adjacent access to trails. Over $350,000 in upgrades over the last few years in all of the right places! Roof, HVACs, windows, flooring, countertops, bathrooms, & more have all been replaced or updated! Guest quarters features ample living space, full kitchen, bathroom, & laundry for short or long term guests, or a potential income opportunity. Multiple bedrooms upstairs & down, perfect for a growing family of all ages. RV gates located on both sides of property for easy access to entire property. Air conditioned extended length garage. Large cooled & insulated storage shed convey

21391 E Orchard Lane, Queen Creek

21934 E Stone Crest Court, Queen Creek
$1,469,000
5 Beds ⋅ 4 Baths ⋅ 6799397 MLS ⋅ Ash Creek Estates SubDv. ⋅ CLOSED Status
Welcome to your dream oasis! This meticulously maintained 3,570 sq. ft. Territorial/Santa Fe-style home offers the perfect blend of luxury, style, and functionality, situated in a resort-like setting that will impress even the most discerning buyer. The backyard is an entertainer's paradise, featuring a Pebble-Tec pool with smart-pool technology, two oversized Baja shelves, a swim-up bar, waterfalls, an eight+ person spa, and dual cleaning systems for care-free maintenance. This paradise is surrounded by lush tropical landscaping, travertine tile, artificial turf, a maintenance-free pergola, w/LED recessed lighting, a built-in Louisiana Smoker and BBQ grill, an ample-sized gas firepit, an additional fire bar overlooking the pool, and so much more. The home's elegant, expansive interior is just as captivating, offering onyx flooring throughout, a striking granite wall with a gas fireplace insert, and a 16' glass wall system that seamlessly connects indoor and outdoor living. The gourmet kitchen is a chef's delight, showcasing white cabinetry, granite countertops with matching backsplash, a granite waterfall island with breakfast bar seating, and top-of-the-line Monogram stainless steel appliances. The home features five spacious bedrooms and four full bathrooms, including a casita/in-law suite, a dedicated home gym, a separate den/office, and a dining area filled with ample natural light. The master suite offers oversized windows overlooking the backyard oasis, a private exit, a spa-like bathroom with dual sinks, a soaking tub, a tiled shower, and a generous walk-in closet. Additional highlights include owned solar panels, a fire suppression system, UV screens, an RV garage/workshop that is climate-controlled, fully insulated, and equipped with a 14' high front garage door, an 8' rear door, and a private RV dump connected to the QC sewer system. Adjacent to an association-maintained community park with a jungle gym, basketball court, and open green spaces, this property offers the ultimate lifestyle of luxury and convenience. Don't miss your chance to make this resort paradise yours.

21934 E Stone Crest Court, Queen Creek

19702 E Melissa Place, Queen Creek
$1,880,000
4 Beds ⋅ 5 Baths ⋅ 6799163 MLS ⋅ Whitewing At Whisper Ranch SubDv. ⋅ CLOSED Status
This stunning residence offers the epitome of luxury living with its expansive open floor plan, boasting 4 bedrooms and 4.5 bathrooms. Step inside to discover the pinnacle of elegance, where every detail has been meticulously crafted to perfection with over $500,000 in upgrades. The heart of the home is the gourmet kitchen, outfitted with top-of-the-line Wolf Subzero appliances that are sure to delight the most discerning chef. The extended 4-car garage provides ample space for your vehicles and storage needs, while the oversized builder options on the den, laundry, and 4th bedroom offer versatility and comfort. Indulge in the ultimate relaxation in the primary suite, where luxury meets functionality.

19702 E Melissa Place, Queen Creek

Copyright 2026 Arizona Regional Multiple Listing Service, All rights reserved. The data relating to real estate for sale on this website comes in part from the Arizona Regional Multiple Listing Service. All information deemed reliable but not guaranteed and should be independently verified. All properties are subject to prior sale, change or withdrawal. Neither listing broker(s) nor Arizona Regional Multiple Listing Service shall be responsible for any typographical errors, misinformation, misprints and shall be held totally harmless.

How much is your home worth?

Get instant property value now!