Refine Search
Sort by
$745,000
4 Beds ⋅ 4 Baths ⋅ 6562258 MLS ⋅ Vistancia Village SubDv. ⋅ CLOSED Status
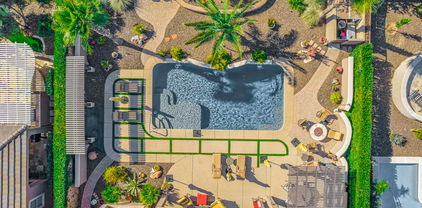
New roof and wood flooring!! Come and see this beautiful, well maintained home, gated master-planned community. Owners vacation home for 10 years. Lightly used and professionally maintained and never rented. Plantation Shutters, Crown Molding throughout. Dramatic 20' ceilings in Living / Dining room makes this a one and a half story. Primary suite is downstairs with an additional ensuite. Two secondary bedrooms upstairs with a bonus room and bath. You will love the unique layout of this gorgeous home as it lives like a ranch style. Tons of privacy for everyone. Pool and spa along with BBQ and built-in fireplace are an entertainer's delight. Extensive use of pavers front and back. New novo whole house water softener -filtration system. Within walking distance to Elementary school.

30221 N 124th Drive, Peoria

$995,000
5 Beds ⋅ 5 Baths ⋅ 6548616 MLS ⋅ Westwing Mountain Parcel 14 Amd SubDv. ⋅ CLOSED Status
Situated in the gated community of Altamont, this Camelot home meets you with architectural detail and European design. Enter the home to find your lower level en-suite guest bedroom, multiple gathering spaces, open kitchen, & courtyard sitting area. Upstairs you'll be met with the luxurious primary suite, recently renovated primary bathroom, flexible living space, & 3 additional bedrooms. Updated in 2020, the backyard is the perfect place to catch the beautiful views West Wing Mountain has to offer. Close to loop 303 freeway, minutes from shops & restaurants located at the ''four corners'', 5 min drive to Paloma Park, the largest city park in Metro Phoenix, & drive 20 min, north you will find Lake Pleasant where you can enjoy boating, kayaking & many more water activities.

27645 N 86th Avenue, Peoria

$647,000
3 Beds ⋅ 3 Baths ⋅ 6545076 MLS ⋅ Blackstone At Vistancia Parcel B3 SubDv. ⋅ CLOSED Status
Gorgeous Golf Course home overlooking the 16th hole of the prestigious Blackstone Golf Course. This stunning home features one of the BEST GOLF COURSE LOTS in the guarded gated community of Blackstone. Featuring an open split floor plan, this 3 bed/3 bath, well-maintained home, includes wood plank flooring, tons of space with expansive custom built-in cabinets, large walk-in closet, granite countertops, wine refrigerator, stainless-steel appliances, and outside bbq. Step outside to a lush, serene space extended w/pavers, for taking in the golf course and mountain views or enjoy entertaining guests around the brick gas firepit at sunset. You will enjoy the convenience and beauty of the surrounding hiking paths of Blackstone at Vistancia. Blackstone is a private, gated, golf community with world-class amenities including fitness club, pools, bars and restaurants. Spectacular sunsets are included with this beautiful golf course home!

12132 W Desert Mirage Drive, Peoria

$525,000
2 Beds ⋅ 2 Baths ⋅ 6542909 MLS ⋅ Trilogy At Vistancia Parcel C5 SubDv. ⋅ CLOSED Status
Look no further! This popular Monaco model Great room floorplan has been upgraded to meet the comfort and lifestyle your buyer's desire. 2 Bedrooms, plus den home has had over $189K in home improvements within the past 1-3 years making this move in ready! Tasteful updates recently include; updated front & backyard landscaping; pergola for a covered & enclosed courtyard with cool low voltage color changing lights, pavers, water fountain in front & back, relaxing above ground spa, fenced in backyard & added motorized sunscreens w/wind & light sensors at back patio making it an enclosed sunscreen patio! Enjoy the active lifestyle that Trilogy at Vistancia offers; golf, rec center, Kiva Club Restaurant, hiking, biking, community pool, spa, work out facility & concierge services. See MORE. Gorgeous features of this incredible home include; Open Floor Plan for Entertaining Ease. 18" tile laid diagonally compliments any decor. Gourmet Kitchen, Stylish color in the Slab Granite Countertops, SS Appliances;(gas range with dual ovens, built-in new convection microwave, dishwasher, refrigerator), Maple Cabinets w/Rollout Shelves, staggered nutmeg-colored Maple cabinets with larger crown molding and under-cabinet lighting, convenience package (rollout shelves, built-in spice rack, rollout trash bin), lots of storage and counter space, reverse osmosis. Breakfast Bar w/NEW updated Pendant Lighting, Prep Island, Cozy Breakfast Nook, Large Pantry. Great Room: Surround Sound, New stylish ceiling fans, built-in Media Center. Master BR: New easy clean wood look flooring, En Suite Bath w/Dual Sinks, engineered marble countertop with custom backsplash, dual drop-in sinks, bronze faucets/accessories, large shower with bench seat, upgraded lighting, plus a dream Walk-in Closet. Guest BR/BA in Separate Wing. Flexible Den could be home office, art/music/dance studio, crafts/hobby/game room, or extra sleeping quarters. Friends and family FUN can be had in this incredible lushly landscaped backyard; New spa, firepit is personal property & removable, but negotiable, sunscreen back patio feature, new landscaping and expanded patio area with added pavers. Garage Ext'd 4 Feet Has Built-in Cabinets. Garage extended 4 feet has built-in cabinets, workbench, service door, sink, water softener, keyless entry, solar panel controls. Other features; camera's and security system, sunscreens, gated outdoor trash enclosure. Solar system is leased; buyers must qualify with SolarCity to assume the lease. MONACO floor plan only available via resale. Seize this SUPERB OPPORTUNITY now to enjoy the fabulous upcoming Arizona winter and amenity-rich Trilogy Golf Resort Living!

29275 N 128th Lane, Peoria

$1,350,000
4 Beds ⋅ 3 Baths ⋅ 6540486 MLS ⋅ N/A SubDv. ⋅ CLOSED Status
SELLER WILL CARRY!!! 2.4-ACRE LOT with ROOM FOR HORSES and MORE, 8 CAR GARAGE and RV PARKING. This beautiful 4-bed + bonus room, 3-bath home on a large 2.4-acre is the one! Be greeted by a private street, charming desert landscape, stone accents, and a welcoming porch. Enter the enchanting interior high lighting designer tile and wood flooring, vaulted ceilings, recessed lighting, a bay window, and plantation shutters. Gather loved ones in the spacious great room with a free-standing fireplace. The eat-in kitchen boasts granite counters and backsplash, pendant lighting, paneled cabinets, a walk-in pantry, sparkling SS appliances, a center island, and a peninsula with a breakfast bar. The large owner's suite includes a private bathroom with daul sinks and walk in closet. Create lasting memories in the bonus room w/ French doors leading to the balcony. You'll also find a basement for extra living space. Enjoy majestic mountain views on the balcony or the vast backyard offering a covered patio, an outdoor kitchen & fireplace w/ sitting areas, a refreshing pool, a storage shed, and basketball court. Along with the huge lot and 2 garages there is a large 875 sqft shop/ garage that can be used for storage or a side hustle. With all the garages, 8 cars can be stored and there's even a RV carport to handle it all.

9360 W Saddlehorn Road, Peoria

$735,000
3 Beds ⋅ 3 Baths ⋅ 6533383 MLS ⋅ Vistancia Village SubDv. ⋅ CLOSED Status
Move In READY!!! NEW HVACS and more!!! Gorgeous 3bd/3b + den, 3 car garage in the highly sought after gated community of Vistancia Village. Perfectly situated den/office, split floor plan, travertine/tile t/o, built in shutters, vaulted ceilings, gourmet kitchen and stone fireplace make this an extra special find! The kitchen showcases an oversized island, bar seating, SS appliances/gas stove, extensive cabinet storage, and oversized walk-in pantry. The primary room has an abundance of natural light and view of the pool from the sitting area. French doors from the living room invite you into your own private courtyard, and the backyard is perfect for resort style entertaining with numerous palm trees, a sparkling pool and a Lynx grill cooking station backyard with freshly planted palms, sparking pool, and newly screened in covered patio. Must See!! Below is a list of upgrades and when they were completed in the last 2 years: June 2021 ***Stone accent Sept 2021 ***2 ac units ***Filter & pump pool equipment July 2022 ***Underground sprinkler system Sept 2022 ***Screen room May 2022 ***Travertine to replace all carpet

12503 W Red Hawk Drive, Peoria

$905,000
4 Beds ⋅ 3 Baths ⋅ 6528374 MLS ⋅ Vistancia Village H Parcel H-21 SubDv. ⋅ CLOSED Status
Beautiful 4 bed+study+sunroom, 3 bath, 3-car garage design is flooded with natural light through large picturesque windows and a 16' sliding glass door in the family room. 8' interior doors and 10' flat ceilings. The gorgeous gourmet kitchen shines with white shaker cabinets featuring soft close drawers, quartz countertops, stainless steel GE appliances and designer selected custom tile backsplash. Inside the Owner's retreat, quartz tops w/dual sinks are matched by a spa-like super shower with floor to ceiling tile and second rainshower head. Bonus features: shutters, extensive front yard landscaping, paver driveway/walkway, 2x6 construction, spray foam insulation. Located at the end of a cul de sac; See you soon!

32617 N 131st Drive, Peoria

$497,000
3 Beds ⋅ 3 Baths ⋅ 6520631 MLS ⋅ Camino A Lago South Unit 5 SubDv. ⋅ CLOSED Status
This beautiful two-story residence, w/ a welcoming patio, in Camino A Lago South, is waiting for its new owners! Enter the charming interior showcasing a living room perfect for entertaining. Create lasting memories in the great room featuring wood flooring, plantation shutters, & backyard access. The spotless kitchen comes w/ granite counters, a walk-in pantry, track lighting, paneled cabinets, sparkling SS appliances, & a peninsula w/ a breakfast bar. Upstairs, you'll find soft carpet, vaulted ceilings, & a sizable loft ideal for a media room. The main bedroom offers a private bathroom w/ dual sinks, & a walk-in closet. Relax in the enchanting backyard, which has a covered patio, outdoor fireplace, ramada, natural turf, & enough space for hosting get-togethers. Make it yours!

9859 W Harmony Lane, Peoria

$965,000
3 Beds ⋅ 4 Baths ⋅ 6507555 MLS ⋅ Trilogy At Vistancia SubDv. ⋅ CLOSED Status
Outstanding SPIRITUS Model with CASITA, SOLAR, interior FRESHLY PAINTED and AN AMAZING POOL! This GORGEOUS home has 3 B/R, 3.5 B, Den and 3 car garage sits on an huge lot. Paver walkway leads you to a charming courtyard with custom casita. Step inside to a open floorplan with 12' ceilings throughout. GOURMET eat-in kitchen features huge island, SS appliances, GAS Cooktop, w/custom vented hood, designer backsplash and roll-outs. Great Room is spacious w/BUILT-IN ENTERTAINMENT WALL w/surround sound speakers, GAS FIREPLACE w/stacked stone, and step-down bar area. Formal Dining Room & Sunken Wine Room. 2 pavered courtyards. Refinished Cool decking and sealed pavers. All the work has been done, so you can settle in without delay. Owner's suite has a TRAYED CEILING, custom tile walk-in shower, soaking tub, and HUGE CLOSET. Owner's suite has access to the backyard. Guest wing has large bedroom with own private bathroom. Plantation shutters throughout the home. Powder Room. Garage has Epoxy Flooring, Water Softener, Garage Cabinets, & Extra Storage Above! Golf Cart Garage w/ Extra Cabinet Storage too! Guest Casita is the most wonderful get-away for guests with full bathroom! Step outside to absolute paradise. Expansive paver patio with RESORT STYLE Pool. Outdoor BBQ, firepit, RETRACTABLE AWNINGS, and LUSH LANDSCAPING w/lighting creates a PRIVATE OASIS. Additional upgrades throughout: tankless water heater, RO, 50 AMP Motor Home Hookup, New AC, Pergola with privacy walls and remote shades, misters & so much more. This home has it all. Perfect Lot, Perfect Backyard, Perfect Inside as well! Perfect location, close to the Kiva Club & on a Private Little Street w/ Greenbelt nearby!

29700 N 130th Glen, Peoria

$943,392
3 Beds ⋅ 4 Baths ⋅ 6427592 MLS ⋅ Vistancia Village H Parcel H-21 SubDv. ⋅ CLOSED Status
Single level 3 bed, 2.5 bath home w/additional retreat, study & 4 car garage. 10' ceilings, abundant natural light & amazing sight lines. The gourmet kitchen boasts stacked,shaker white cabinets with quartz counters, a spacious corner pantry, oversized island & pendant lights, GE stainless appliances, custom designer appointed backsplash & upper/lower dining cabinets. A 12' sliding glass door opens in the family room allowing for impressive outdoor entertaining both inside and out. The spacious owner's retreat offers a spa-like bath w/floor to ceiling tiled super shower. Enjoy quartz counters and a huge walk-in closet. Beautiful 6''x 36'' plant tile flooring and upgraded carpet; 2-tone paint, paver walkways and drive; 2x6 construction; backyard landscaping; NEW HOME WARRANTY.

13254 W Woodstock Road, Peoria

$950,000
3 Beds ⋅ 4 Baths ⋅ 6373288 MLS ⋅ Vistancia Village H Parcel H-21 SubDv. ⋅ CLOSED Status
From the outside in, this 3 bed, 3.5 bath, study & flex retreat with 4 car garage will exceed your expectations. Family and friends will enjoy both meals and memories around the oversized granite kitchen island surrounded by stainless steel appliances, a custom tiled backsplash, white cabinets including dining area cabinets & accent lights. The kitchen opens to a huge family room with 10' flat ceilings and a 16' sliding wall of glass accessing the huge outdoor living area. The secluded Owner's suite shines with large energy-efficient windows, linen tower, quartz tops, tiled super shower & incredible His/Hers walk-in closet – time to shop! 8' doors, 2-tone paint, 6X36'' plank tile floors, upgraded carpeting, 2x6 construction & EXTENSIVE NEW HOME WARRANTY.

32649 N 131st Drive, Peoria

Copyright 2026 Arizona Regional Multiple Listing Service, All rights reserved. The data relating to real estate for sale on this website comes in part from the Arizona Regional Multiple Listing Service. All information deemed reliable but not guaranteed and should be independently verified. All properties are subject to prior sale, change or withdrawal. Neither listing broker(s) nor Arizona Regional Multiple Listing Service shall be responsible for any typographical errors, misinformation, misprints and shall be held totally harmless.