Refine Search
Sort by
$575,000
2 Beds ⋅ 2 Baths ⋅ 6591074 MLS ⋅ Trilogy At Vistancia Parcel C22 SubDv. ⋅ CLOSED Status
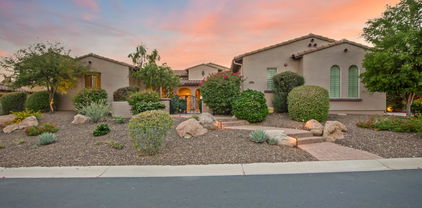
Gorgeous remodeled 2-bedroom residence located in the 55+ Trilogy Community. Discover an impressive interior offering bountiful natural light, soothing palette, & neutral tile flooring. The beautiful eat-in kitchen is equipped with SS appliances, quartz counters, staggered white cabinets topped with crown moulding, backsplash windows, a center island, & a peninsula complete with a breakfast bar, perfect for casual meals or entertaining guests. Main bedroom enjoys soft carpet, an ensuite with dual sinks, & a walk-in closet. Plus, a backyard with a covered patio perfect for al fresco dining or unwinding after a long day! This gem won't disappoint! Sellers would like to sell home fully furnished.

12980 W Oberlin Way, Peoria

$780,000
3 Beds ⋅ 4 Baths ⋅ 6590553 MLS ⋅ Blackstone At Vistacia Pcl B3 Lts 11 12 And 30 And SubDv. ⋅ CLOSED Status
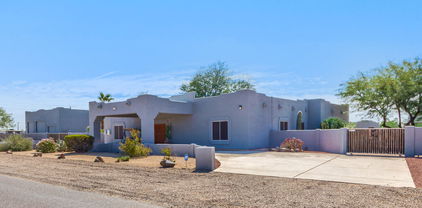
LOOKING for a STUNNING HOME with GOLF COURSE VIEWS in VISTANCIA'S GORGEOUS BLACKSTONE COMMUNITY, then you won't want to miss this OPPORTUNITY*From the SOARING CEILINGS with CUSTOM BRICK WORK and WOOD ENCASED WINDOWS to the UPGRADED LIGHTING and BEAUTIFUL FLOORING, you will APPRECIATE EVERYTHING this home has to offer*KITCHEN has WALL OVEN and GAS COOKTOP, quartz counters, and SHAKER CABINETS*FULL BATH and BEDROOM downstairs*OVERSIZED OWNER SUITE has SPECTACULAR VIEWS of the GOLF COURSE from the LARGE PICTURE WINDOW and WALK OUT BALCONY as well as TILE WORK at shower*You will LOVE the BACK YARD with COVERED PATIO, WONDERFUL VIEWS, and easy care ARTIFICIAL TURF*Soft water system, newer water heater and Storage at 3-CAR garage*COME SEE why you WILL WANT to CALL THIS PLACE your ''HOME''

12100 W Desert Mirage Drive, Peoria

$500,000
3 Beds ⋅ 3 Baths ⋅ 6590534 MLS ⋅ Mountain View Estates At Westbrook Village Amd SubDv. ⋅ CLOSED Status
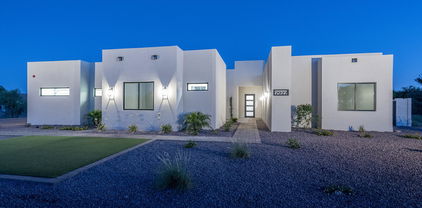
SELLER FINANCING available for a qualified buyer if offer approved or accepted by 10/31/23. Gorgeous home in the Westbrook Village Community. Situated on the 12th green & 13th tee of ''The Lakes'' Golf Course, with views from your private patio.. This 3 bed/2.5 bath single family residence offers an open floor plan with a Cook's kitchen, architectural archways, high ceilings, fireplace & tile floors throughout. Granite tops in bathrooms & kitchen with double island & custom cabinets. New fixtures, lighting & ceiling fans throughout & new interior paint. Water softener with reverse osmosis. All this and an energy efficient home, complete with solar currently leased. Lease may be taken over or system can be purchased. Community pool, spa, moat & waterfalls, clubhouse & pickle ball courts. Situated near the golf course for fun & relaxation. This is truly an entertainer's dream!

9238 W Kerry Lane, Peoria

$680,000
2 Beds ⋅ 2 Baths ⋅ 6590533 MLS ⋅ Trilogy At Vistancia SubDv. ⋅ CLOSED Status
Welcome to Peoria's premier 55+ active adult gated community ''Trilogy at Vistancia''. This Shea Homes community is packed with community amenities included with your ownership which includes access to 2 clubs (Kiva & Mita) featuring restaurants, cafe & bar, resort pools (indoor olympic-style and outdoor resort pools), fitness facility, health spa, culinary studio, art studio, homeowner-led clubs, pickleball, bocce ball, hiking trails, social events, and so much more. Located within the community is the 18-hole public/member play Trilogy golf course. Why not enjoy the wonderful benefits of this community while living in our latest listing here on Hedge Hog Place! This popular Civitas floor plan features 2,141 sq ft of living space, 2 bedrooms plus a large den/office or 3rd bedroom. This open concept great room floor plan is bright and has great utilization of the square footage. This home was built in 2006, but many of the big ticket items have been more recently replaced including 2 Trane XV high-efficiency HVAC's, roof underlayment which comes with a 6-year warranty left, owned Solar system (paid off and not a lease), and even the pool has a newer variable speed high efficiency pump. Some other nice features of this home are the 10,000 sf corner lot, fully fenced backyard with wrought iron view fencing, pebble-tec play pool, water fountain, gas fire pit, and a built-in gas BBQ. One of my favorite features of this floor plan is the enclosed and private courtyard. This front courtyard creates an additional outdoor entertainment space and is shaded with a pergola. The kitchen is open to the great room and dining room and features stainless steel appliances including a gas cooktop and 2 wall ovens. The primary bedroom is split from the guest bedroom and den and is very spacious with lots of windows and it's own door exit to the backyard patio. Brand new carpet/pad was installed this month. The ensuite primary bath features dual sinks with lots of counter space, a walk-in shower, and spacious walk-in closet with adjustable closet organizer system. The guest bedroom has a full bathroom next to it and also has brand new carpet/pad installed this month. The den/office is a very flexible space and has so many uses. The room has a built-in desk space and still plenty of room for either a bed or a sitting room/TV room and its own door to the backyard. The garage is oversized and features additional space for storage or even a golf cart. The garage ceiling was insulated for added efficiency. You will really enjoy all the added storage in this garage with all the built-in cabinets and work bench. There is a side service door for access to the trash/recycle storage area. This home also has a whole-house water softener system which is located in the garage next to the gas water heater.

12840 W Hedge Hog Place, Peoria

$500,000
4 Beds ⋅ 2 Baths ⋅ 6590327 MLS ⋅ Vistancia Village A Parcel G3 SubDv. ⋅ CLOSED Status
This desert ranch Rosewood home in the Mountain Gate enclave at Vistancia is move-in ready! A gated courtyard makes for a grand entry to this special home. Complete exterior re-paint was just completed in July '23 to enrich the home's architectural features. Eco-efficiencies include OWNED solar panels (inspected/performance-certified July '23), radiant barrier roof sheathing, low-E dual pane windows, architectural overhangs for passive shad and synthetic lawn. An open kitchen features maple shaker-style cabinetry, slab granite counters, decorative wood vent hood, stainless steel appliance package (built-in wall oven + microwave, cooktop, refrigerator and new dishwasher '22), upgraded commercial-style faucet, spacious pantry, built-in desk and island with seating. The open floorplan is centered around the great room with 10' ceilings throughout. The primary suite is expansive with an upgraded bay window builder addition and massive walk-in closet. The oversized primary bathroom is centered around a timeless oval soaking tub. Enjoy double vanities, granite counters, glass-enclosed shower and separate water closet. The split floorpan has a 3rd bedroom wing (perfect for mother-in law suite) and a flexible 4th bedroom, which can also be used as a den/office with double doors and closet. The loggia/outdoor living room is a perfect year-round gathering space with ample shade, ceiling fan and outdoor wall-mounted TV. The generous paver patio leads to the built-in BBQ with island seating and paver-bordered synthetic lawn area. Desert-adapted landscaping frames the front and rear yards. Home offers North/South Exposure on an interior lot, with access to neighborhood walking paths. Vistancia residents enjoy outstanding amenities with something for everyone! Village at Vistancia amenities include: MOUNTAIN VISTA CLUB: *Lap pool (heated during winter months) *Oasis pool (not heated) *Splash pad *Water slides *3 tennis courts *4 pickleball courts *Resident-driven classes and clubs *Full-court indoor basketball court *Game room with air hockey, foosball, ping pong, and an arcade-style game with over 60 classic games *Movement Studio (open fitness area that comes with a digital trainer that can be utilized on the TV) *Clubhouse (rentable space comes equipped with a Lending Library, Card & Craft Room, a Kitchen with appliances, and an outdoor patio) *Gymnasium FOOTHILLS CENTER: *Lap pool (heated during winter months) *Classes and clubs occupy the pool as well the Vistancia Vipers swim team *Playground DISCOVERY TRAIL: *3.5-mile linear park featuring a collection of unique discoveries and outdoor fitness experiences VISTANCIA AMENITIES: *Two golf courses (private Blackstone country club and public Trilogy course) *Parks *Top rated schools Vistancia is an easy 15 minute drive from Lake Pleasant Regional Park and only 20 minutes from the Peoria Sports Complex, the spring training home of the Seattle Mariners and San Diego Padres.

31313 N 137th Avenue, Peoria

$635,000
2 Beds ⋅ 2 Baths ⋅ 6589519 MLS ⋅ St Andrews Place At Westbrook Village Amd SubDv. ⋅ CLOSED Status
This popular Santa Barbara model has been tastefully updated, is move-in ready AND has a pool with private backyard oasis! The home features enginered hardwood flooring throughout, vaulted celings, shutters and so much more! Kitchen features quartz counters, center island, refaced cabinets, gorgeous tile backsplash and stainless appliances. Off of the kitchen you will find extended laundry room with custom desk and cabinetry perfect for your private office space. Both bathrooms feature quartz counters and tile walk-in showers. Primary bedroom with bay window and exit to the back patio. Leading you to the best part! You will love this covered patio, spacious backyard, built-in BBQ and private pool! Pool was just resurfaced, roof done in 2020, this home is ready to just move right in!

9021 W Utopia Road, Peoria

$701,000
4 Beds ⋅ 3 Baths ⋅ 6587628 MLS ⋅ Rock Springs SubDv. ⋅ CLOSED Status
Your Desert Oasis awaits! With a backdrop of stunning Westwing Mountain Preserve, this one says AZ indoor - outdoor living! Built in 2014 by KHovnanian, this single level 4 bd, 2.5 ba, 2,654 sq ft ranch sits on a stunning lot with a north-south facing premium location in north Peoria's gated Rock Springs. From the moment you pull up, welcome home! With $140,000 in upgrades, and impeccable owner care, pride of ownership shines! Out back is an inviting oasis-saltwater pool with H2O feature for entertaining and & relaxing vibes! Inside, the open, split floor plan presents all the comforts and makes you feel right at home with TOP TO BOTTOM upgrades and updates throughout. Add the $ saving Solar, newer HVAC system, new water heater and 3 Car Tandem Garage this one is TURN KEY READY! This home is a true gem, with a fabulous location, top rated schools, hiking and biking trails, multiple parks including Peoria's jewel - Paloma Community Park, great shopping, popular restaurants. It is also just a short drive to Lake Pleasant, and Lake Pleasant Regional Park. Take a look in person today before it's too late! FOR A LIST OF ALL SELLER UPGRADES AND IMPROVEMENTS SEE DOC TAB

7942 W Whitehorn Trail, Peoria

$870,000
4 Beds ⋅ 3 Baths ⋅ 6587024 MLS ⋅ Vistancia Village SubDv. ⋅ CLOSED Status
Beautiful TW Lewis-built luxury home in a gated community w/ spectacular mountain views! Enter the private & paved courtyard that is perfect for a morning cup of coffee. As you enter the spacious entry, take notice of the crown molding & wood shutters throughout. Plenty of room for guests w/ 3 extra bedrooms & complementing baths. The open kitchen is adjacent to the family room & is great for entertaining. It offers a large island, eating nook, double ovens, 5 burner gas cooktop, RO & conveying fridge. The oversized owners suite features a large walk-in closet, soaking tub, walk-in shower, double high sinks & private exit to the back patio. Welcome to your backyard paradise! Open up the multi-panel family room slider to the covered travertine patio. The gas heated pool, BBQ island & fire pit make this perfect for entertaining & enjoying the spectacular mountain views. New hard PVC irrigation piping w/ new valves & timers were installed last year. The 3-Car Garage has plenty of storage & a new water heater & water softener. This home is efficient w/ a new 18 seer AC unit, new furnace & Wifi controlled thermostats. You can expect lower electric bills w/ the solar system. Includes a whole-home fire sprinkler system. The community of Vistancia is a full master-planned development that includes beautiful homes, parks & hiking trails throughout, award winning community center & golf courses, commercial & retail shops, and incredible desert landscape all around! The future 320-acre 5 North commercial core is coming soon. Vistancia has ranked as the #1 Master Planned Community in AZ for 10 years in a row (2014-2023)! Resort-style living at its best. Come & see why!

13326 W Via Caballo Blanco --, Peoria

$615,990
3 Beds ⋅ 2 Baths ⋅ 6585416 MLS ⋅ Camino A Lago South Parcel 2 SubDv. ⋅ CLOSED Status
You are going to love this Spacious single level Brand New Home & The Fantastic Location...Split FloorPlan w/3Bdrms,2 baths & 3 Car Garage w/Paver Stone Driveway. This Open Floorplan was designed for you and guests to come together and enjoy the great room, dining room and kitchen spaces that flow together seamlessly. ''Wonderful indoor/outdoor living'' W/Courtyard + large back patio and spacious backyard Perfect For Entertaining Or Family Nights. 10' Ceilings, 8' Interior Doors, GOURMET KITCHEN includes Tile Backsplash w/SS Appliances, Chimney Hood, 36''Gas Cooktop-Built in Oven & Microwave, 42'' White Cabs w/Crown Molding, Quartz Countertop. Tile throughout except bedrooms where plush carpet will snuggle your toes. Tiled Super Shower @ Bath1 +Many Extra Included Features.

10437 W Melinda Lane, Peoria

$525,000
2 Beds ⋅ 2 Baths ⋅ 6583308 MLS ⋅ Trilogy At Vistancia SubDv. ⋅ CLOSED Status
This Home Is Tucked Away In A Private Corner Of The Resort Community At Trilogy. Great Curb Appeal, Charming Front Courtyard & N/S Facing Lot. Open Floorplan Displays Light Neutral Tile, Except Carpet in Bedrooms, Ceiling Fans, Blinds, Tankless Hot Water Heater, Whole House Water Filtration & Newer A/C. Kitchen Boasts Breakfast Nook, Granite Island, Counters & Bar, Plenty of Cabinets & Newer Stainless Steel Appliances. Master Bedroom Features Sliding Door To Your Backyard Patio & Ensuite Bath w/Updated Granite Counters. Split Spacious 2nd Bedroom & Bath w/Granite, Plus Office Or Add'l Guest Room w/Dbl Doors. Fully Fenced Backyard w/Ext'd Covered Patio, Blt In BBQ & Mature Landscaping Including Fruit Trees. Priced Right & Ready For New Owners To Move Right In!

12336 W Pinnacle Vista Drive, Peoria

$960,000
3 Beds ⋅ 4 Baths ⋅ 6582761 MLS ⋅ Trilogy At Vistancia Parcel C28 SubDv. ⋅ CLOSED Status
Welcome Home!!! This gorgeous 3 bedroom 3.5 bath home at the active adult community of Trilogy at Vistancia is in a fantastic location. Close to restaurants, shopping, parks, multiple golf courses & easy access to the 303 Fwy. As soon as you step into this home, you can see the Pride of Ownership with all that has been done. You'll love this open concept floor plan. This elegant kitchen offers lots of space with granite counter tops, stainless steel appliances, crown molding cabinetry, filtered water & a large island/breakfast bar for extra prep & storage. Your spacious master suite offers a plethora of natural light, a large walk in closet, dual vanity, as well as a custom tiled shower & soaking tub. This gated community home also offers crown molding throughout, upgraded ceiling fans & lighting, a wet bar for entertaining, an office/den to utilize, a gas fireplace in the living room, a court yard area to relax in, plantation shutters for your privacy, as well as 3 car garage with epoxy flooring, cabinets for extra storage & a water softener. This backyard oasis offers a covered patio, extended travertine flooring, artificial grass, a built in bbq, a gas fire place, a view fence that looks out onto the Trilogy Golf Course, along with a sparkling heated pool & hot tub to enjoy all year round. Your 55+ community offers two resort clubs, pools, golfing, a fitness center & spa, pickleball, hiking trails & so much more. This gem in the desert is a Great Buy & a Must See!!! **Furniture is available on a separate bill of sale.

27659 N Makena Place, Peoria

$1,250,000
4 Beds ⋅ 4 Baths ⋅ 6581959 MLS ⋅ Westwing Mountain Parcel 2 SubDv. ⋅ CLOSED Status
Beautiful custom home in majestic setting. Dramatic mountain views plus city light views. 4BD, 3.5BA, oversized 4 car garage. Great room with 16' ceilings, gourmet gas appliance kitchen plus 60'' built-in oversized refrigerator, Gated Street of custom homes on large lots. 2x6 exterior construction, energy efficient spray foam, fully sheathed, paver walkways and driveways. 8' doors throughout, large double iron entry doors. Over the private bridge through the trees there's lots of backyard buffer space or room to expand with nearly an acre. In addition there is room along the driveway for more garage space if desired. Come experience this amazing one-of-a-kind custom for yourself.

8349 W El Cortez Place, Peoria

$820,000
4 Beds ⋅ 4 Baths ⋅ 6580269 MLS ⋅ Vistancia Parcel A21 & A22 SubDv. ⋅ CLOSED Status
This is better than a model home! Built in 2017, HIGHLY upgraded model-like home interior with upgrades throughout, then step into a resort like back yard oasis. This home is sure to delight you with a very functional floor plan where you will find yourself enjoying every single square foot of this home. With added sliding glass doors, high end lighting fixtures & over 230,000 in total upgrades, you are going to be wowed by this home. The pool, travertine and turf will make you feel if you are in a resort. The extra light brought in by the 2 sliders added after completion will create a space lighter and brighter than any other home in the neighborhood! Beautiful upgrades such as wood plank tile, resort like back yard, extended kitchen & so much more! You gotta see it

28926 N 120th Drive, Peoria

$505,000
4 Beds ⋅ 3 Baths ⋅ 6579072 MLS ⋅ Vistancia Parcel A29 SubDv. ⋅ CLOSED Status
This newer home is located on a North-facing lot with a large private courtyard featuring a four panel 16x8 multi-slide patio door. The courtyard is perfect for enjoying the outdoors or entertaining guests. The interior is beautifully designed with staggered white cabinets, plantation shutters, gas cooktop, double ovens, granite countertops, upgraded lighting and flooring. This spacious model also includes a 3-car garage with storage and a downstairs den with closet cabinetry. Upstairs, the home features a spacious loft, three sizable bedrooms with walk-in closets, massive primary suite with walk-in shower, dual vanity, and extra storage. This amenity-filled community has FIVE swimming pools, a full-size basketball gym, public parks, excelling schools, and a stunning discovery trail. This is perfect for anyone looking for a move-in ready home in a great community!

29235 N 122nd Lane, Peoria

$1,390,000
5 Beds ⋅ 5 Baths ⋅ 6578264 MLS ⋅ Blackstone At Vistancia B10 SubDv. ⋅ CLOSED Status
Welcome to your dream home at Blackstone at Vistancia! This single-story gem offers a slice of paradise with its breathtaking views of the golf course and majestic mountains. You'll be captivated from the moment you enter through the peaceful courtyard. Boasting a generous 4,441 square feet, this luxurious 5-bedroom, 4.5-bath residence offers a seamless blend of Southwest charm and Tuscan elegance. The gourmet kitchen is a chef's delight, with a large pantry, additional butler's pantry with a wet bar and wine fridge, granite slab countertops, and a full tile backsplash. Enjoy casual meals in the cozy kitchen nook or host elegant dinners in the formal dining room. The large primary suite provides ultimate relaxation with its walk-in shower, soaking tub, and his and hers walk-in closets. Accommodating guests is a breeze with the private attached casita, while the backyard oasis is perfect for entertaining, featuring a gas barbecue, gas fire pit, private saltwater pool, and separate spa. Unwind on the travertine tile patio and soak in the mesmerizing sunset views. This is an extraordinary opportunity to own a home that combines luxury, comfort, and endless charm. This home also comes with a unique opportunity to skip to the top of the 12 month waitlist to join the Blackstone Country Club, as the seller is selling their golf membership. Don't miss out on this exceptional Blackstone treasure! **Please note that the purchase price does not include cost of golf membership.

30946 N 120th Avenue, Peoria

$975,000
4 Beds ⋅ 3 Baths ⋅ 6575557 MLS ⋅ Custom Home! SubDv. ⋅ CLOSED Status
This STUNNING 3160sf home sits on over 1 ACRE with 4 bedrooms, 3 bathrooms, huge family and game room plus an additional 400sf guesthouse!!! While the main home has a spacious 2 car garage it also is equipped with a HUGE RV garage paradise with a CAR LIFT! Perfect for your RV, travel trailer, hobby car and a man cave all at the same time! The home is beautifully upgraded though out with custom interior paint, granite countertops, stainless steel appliances, 18X18 tile and a jet tub in the owners bath! The spacious game room is perfect for entertaining with a full bar w/granite tops and an additional full kitchen at your disposal! In the back you will find a relaxing pool next to large entertainers covered patio with a built-in BBQ and firepit with a view deck

22722 N 83rd Avenue, Peoria

$1,025,000
3 Beds ⋅ 4 Baths ⋅ 6572980 MLS ⋅ Trilogy At Vistancia SubDv. ⋅ CLOSED Status
STUNNING HOME with Leased Solar System. Steps from the Kiva Club & V's Taproom - most sought after area in Trilogy. This LUXURIOUS open concept floorplan - 3 bed, 3.5 baths, eat-in kitchen, den/office plus 3 CAR GARAGE has the FINEST FINISHES t/o! You are greeted by beautiful curb appeal - stone accent facade w/lush landscaping & paver driveway/walkway. Step inside the rotunda of this EXQUISITE home you will notice 12 ft SOARING CEILINGS & PURE LUXURY at every turn - lots of windows to bring in light, tile floors installed on a diagonal & custom power drapes/shades. Spacious great room w/a gas fireplace, built-in entertainment cabinet w/surround sound speakers, custom built-in seating w/storage & custom cushions. Adjacent from the dining area is an IMPRESSIVE WET BAR w/granite ctops & SS wine/beverage refrigerator. HUGE GOURMET KITCHEN features: GORGEOUS GRANITE CTOPS, an abundance of upgraded cabinetry, TWO SS refrigerators, GAS cooktop, TWO ovens & warming drawer, TWO dishwashers, microwave, custom designer tile backsplash & vented hood, large breakfast island, roll-out shelves & pendant lighting. SPA-LIKE Owner's retreat has tray ceilings w/speakers, French doors to an interior private courtyard, tray ceiling w/speakers, ex-large walk-through closet, large soaking tub, beautiful engineered marble c-tops w/undermount sinks & shower w/bench, framed mirrors & separate vanities w/sit down make-up area. Second & third bedrooms are guest suites with their own bathrooms in another wing of the home. Den/office with custom built-in desk, bookshelves & seating area w/custom cushion & ceiling speakers. Double French doors across from the bar leads you to an extended side courtyard w/travertine pavers, stone gas fireplace, pergolas & beautiful stone flowers pots - your private paradise. Step outside to the SPECTACULAR RESORT BACKYARD OASIS w/a huge covered patio w/speakers & ceiling fans, extensive travertine pavers, built-in stone/travertine BBQ/BAR, stone firepit, LUSH landscaping w/lighting, motorized awnings & fenced. This magnificent home has been maintained beautifully by original owners. THERE IS SO MUCH MORE...Additional Upgrades: post tension slab, crown molding & wood window sills, reverse osmosis, central vacuum system, door from owner/s suite to 3rd car garage, laundry sink & tons of cabinets, custom cabinets in hallway, water softener, security system, central vacuum, reverse osmosis & custom lighting/ceiling fans. All 3 garages have textured epoxy floors, garage service door, garbage enclosure & rack. Don't miss the opportunity to call this IMPECCABLE home yours!

28404 N 127th Avenue, Peoria

$1,450,000
5 Beds ⋅ 5 Baths ⋅ 6572682 MLS ⋅ Mountain Ridge Views SubDv. ⋅ CLOSED Status
Exceptional custom home in an exclusive small, gated subdivision of northern Peoria. Only 9 homes/lots! Surrounded by many unique one of kind homes. The house has a modern and contemporary design. The main house consists of 4 bedrooms, 3.5 bathrooms, great room concept with a spacious kitchen which features a large island framed with waterfall edges of elegant quartz, high end stainless steel built-in appliances and a 6-burner gas cook top with a griddle. Separate butler's pantry, Ample amounts of shaker style cabinetry throughout the entire home. Double sized glass patio doors pull in plenty of light and lead to a 70 feet long covered patio of ornate pavers. A back yard fit to accommodate a pool or any of your own design choices. Be prepared to be amazed with design and finishes in this home. The main bedroom features an ensuite of dreams; a shower room that has a separate tub and dual showers (including a rain shower head) two vanities, a walk-in closet for the most discerning person with direct access to the spacious laundry room. In addition, this home boasts a one bedroom one a bathroom guest suite, accessible through the courtyard. The RV and 2-car garages are all oversized and have epoxy finished floors. The front walk and driveway are all pavers.

7927 W Peay Drive, Peoria

$970,000
4 Beds ⋅ 3 Baths ⋅ 6569365 MLS ⋅ Vistancia Village H Parcel H-21 SubDv. ⋅ CLOSED Status
BRAND NEW single level home with 4 beds, 3 baths, flexible retreat and enclosed study with 4 car garage; 12' sliding glass door in family room, 9' sliding glass door in dining and area and huge silled energy efficient windows throughout. White shaker cabinets with quartz tops and gorgeous black shaker island shine in gourmet kitchen complete with upgraded stainless GE appliances including 5 burner gas cooktop; owner's bath includes white shaker cabinets, secondary rain can showerhead, and huge tiled walkin shower; 2-tone paint, 6''x36'' plank tile flooring and upgraded carpet/pad throughout. Incredible backyard with ramada and built in bbq; 2x6 construction and extension new home warranty. SEE YOU SOON!

13140 W Desert Forest Trail, Peoria

$745,000
4 Beds ⋅ 4 Baths ⋅ 6562258 MLS ⋅ Vistancia Village SubDv. ⋅ CLOSED Status
New roof and wood flooring!! Come and see this beautiful, well maintained home, gated master-planned community. Owners vacation home for 10 years. Lightly used and professionally maintained and never rented. Plantation Shutters, Crown Molding throughout. Dramatic 20' ceilings in Living / Dining room makes this a one and a half story. Primary suite is downstairs with an additional ensuite. Two secondary bedrooms upstairs with a bonus room and bath. You will love the unique layout of this gorgeous home as it lives like a ranch style. Tons of privacy for everyone. Pool and spa along with BBQ and built-in fireplace are an entertainer's delight. Extensive use of pavers front and back. New novo whole house water softener -filtration system. Within walking distance to Elementary school.

30221 N 124th Drive, Peoria

Copyright 2026 Arizona Regional Multiple Listing Service, All rights reserved. The data relating to real estate for sale on this website comes in part from the Arizona Regional Multiple Listing Service. All information deemed reliable but not guaranteed and should be independently verified. All properties are subject to prior sale, change or withdrawal. Neither listing broker(s) nor Arizona Regional Multiple Listing Service shall be responsible for any typographical errors, misinformation, misprints and shall be held totally harmless.