Refine Search
Sort by
7407 W Whitehorn Trail, Peoria
$650,000
4 Beds ⋅ 3 Baths ⋅ 6844232 MLS ⋅ Aloravita North Phase 3 Parcel 4 SubDv. ⋅ CLOSED Status
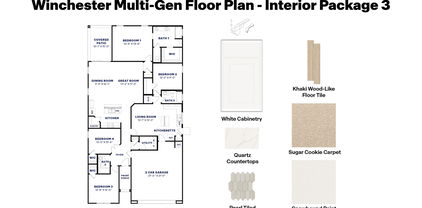
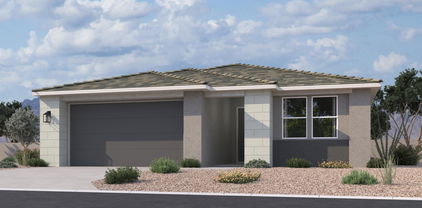
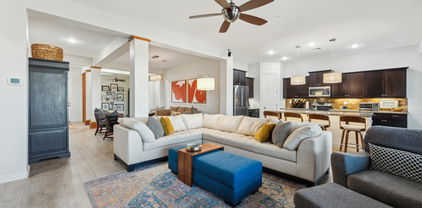
Multi Gen home-ready Spring 2025! North/South Exposure. Experience the charm of Aloravita, nestled within the scenic mountains of Peoria. This community boasts breathtaking views and is conveniently located minutes away from shopping, dining, hiking trails and more! Our popular ''Winchester'' plan features 3 bedrooms, 3 full bathrooms and a separate living quarters featuring a bedroom, living room and kitchenette! Designer selected finishes include White Cabinetry, Quartz Kitchen Counters, Wood Like Tile Throughout and Plush Carpet in the bedrooms. This beautiful home has it all including 8' doors, Gourmet Gas Cooktop, Under Cabinet Lighting, Smudge Proof Stainless Steel Appliances, Blinds, Pre-Plumb for Soft Water, EV Charger and Smart Home Technology.

7407 W Whitehorn Trail, Peoria

14429 N 75th Drive, Peoria
$726,000
4 Beds ⋅ 3 Baths ⋅ 6844084 MLS ⋅ Bella Pasa SubDv. ⋅ CLOSED Status
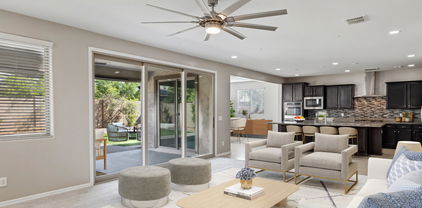
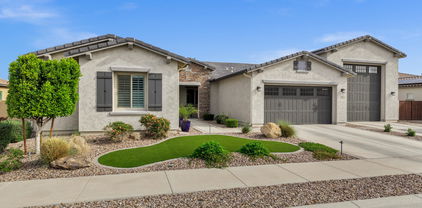
QUICK MOVE-IN. This stunning Modern Cottage offers 2,650 sq. ft. of single-level luxury with soaring 10-ft ceilings and 8-ft doors throughout, creating an open and spacious feel. The oversized 3-car garage includes an upgraded electrical package- EV charger ready- perfect for modern living. Inside, you'll find designer finishes including white and charcoal 42'' shaker cabinets, Calacatta quartz countertops with waterfall island, and premium LG appliances with wall ovens. The open-concept great room features extended atrium slider doors for seamless indoor-outdoor living and effortless entertaining. Custom front and backyard landscaping, plus a paver driveway, enhance the home's curb appeal. A rare opportunity to own a beautifully upgraded home

14429 N 75th Drive, Peoria

25114 N 102nd Avenue, Peoria
$1,150,000
4 Beds ⋅ 3 Baths ⋅ 6843814 MLS ⋅ Custom SubDv. ⋅ CLOSED Status
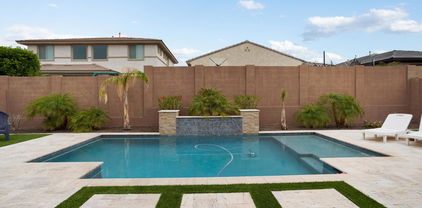
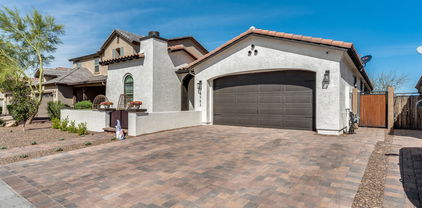
Stunning custom home on 1.34 acres in Peoria with privacy, mountain views, and modern upgrades. Features 4 beds, 2.5 baths, a bright great room with floor-to-ceiling windows, and a chef's kitchen with granite counters, custom cabinets. The backyard oasis includes a heated pool, spa, turf, and lush grass. Expansive primary suite with spa-like bath and walk-in closet. Recent updates: paid solar (2023), new interior paint, pool pump (2023), sand filter (2025), new AC (2021), water heater (2022), and more. Includes attached 3-car garage plus a massive 40x40 detached garage/workshop. No HOA. Enjoy Arizona sunsets from the covered patio. Convenient to top-rated schools, shopping, and dining. This home has been thoughtfully updated with fully paid solar in 2023, new interior paint, an updated water system, and a re-ruberized roof on both the house and detached garage. The pool pump was replaced in 2023, and a new sand filter was installed in 2025. Other recent improvements include a new AC unit in 2021, a new garage door, a road resurfaced from the wash to the house, and a new water heater in 2022. Car enthusiasts and hobbyists will love the attached three-car garage, along with a massive 40x40 detached garage and workshop, perfect for additional storage or workspace. Enjoy stunning Arizona sunsets from the covered patio while benefiting from the freedom of no HOA. Conveniently located near shopping, dining, and top-rated schools, this home offers the perfect blend of luxury, comfort, and modern efficiency.

25114 N 102nd Avenue, Peoria

15837 N 74th Lane, Peoria
$465,000
3 Beds ⋅ 3 Baths ⋅ 6843644 MLS ⋅ Bella Brisa SubDv. ⋅ CLOSED Status
This NEWER HOME with SLEEK SOFT MODERN ELEVATION is in a FANTASTIC LOCATION with EASY ACCESS to FREEWAYS, SHOPPING, ENTERTAINMENT, TRAILS, EDUCATION, and RESTAURANTS, but STILL TUCKED AWAY in the DESIRABLE BELLA BRISA community*Your KITCHEN has GAS range, QUARTZ counters with PUB TOP, PENDANT LIGHTS, and 42-INCH NEUTRAL TONE SHAKER CABINETS*GREAT ROOM has 12x24 UPGRADED TILE and NATURAL LIGHT*AUTOMATIC BLINDS at higher windows*CONVENIENT upstairs laundry with GAS OPTION*OWNER SUITE has WALK IN CLOSET and DUAL SINKS, SUPER SHOWER, and BARN DOOR at BATH*NEST Thermostat*HALL BATH has upgraded height vanity and two sinks*DEEP WALK-IN CLOSET at bed 2*LOVELY BACKYARD has ARTIFICAL TURF, COVERED PATIO, FIREPIT and CONVERSATION AREA*COME BY and see why YOU WILL WANT TO CALL THIS PLACE ''HOME''

15837 N 74th Lane, Peoria

9509 W Tonopah Drive, Peoria
$475,000
4 Beds ⋅ 3 Baths ⋅ 6843624 MLS ⋅ Parkridge 4 SubDv. ⋅ CLOSED Status
New price, new updates. Pool just redone and resurfaced. SELLER TO PAY OFF SOLAR LEASE. This north facing home is most competitively priced home on the market here in Peoria. It shows well and has many extras and updates you will want to check out yourself. Easy landscaping out front and features RV gate too. Bring the toys and the boat. A corner lot with competitively priced HOA and reasonably priced solar lease from Tesla. No neighbors behind. Enjoy the park for birthdays or a game of frisbee. This home has vinyl laminate flooring downstairs and that makes it easy to clean. Modern inside and bright for easy living. All appliances convey with the sale to include washer and dryer. Sellers are willing to pay off the solar lease.

9509 W Tonopah Drive, Peoria

29036 N 136th Lane, Peoria
$655,000
4 Beds ⋅ 3 Baths ⋅ 6843360 MLS ⋅ Sereno SubDv. ⋅ CLOSED Status
Experience elevated living with the highly sought-after Mercury floor plan from the Sterling Collection, perfectly situated on an oversized lot with breathtaking mountain views. This exceptional home features a gourmet kitchen upgrade, complete with quartz countertops and a stainless steel appliance package, including a Whirlpool 5-burner gas cooktop, built-in microwave, wall oven, dishwasher, and a sleek Samsung BESPOKE French door refrigerator. Designed for entertaining, the open-concept layout seamlessly connects the kitchen, dining, and living areas. Additional highlights include zero-step entry, a versatile flex room, and an expansive 2.5-car garage with abundant storage space. Why start from scratch when you can move into a home that has so much to offer!

29036 N 136th Lane, Peoria

7134 W Paso Trail, Peoria
$665,000
4 Beds ⋅ 3 Baths ⋅ 6843164 MLS ⋅ Terramar Parcel 7a SubDv. ⋅ CLOSED Status
Step into a home that instantly feels like a retreat. Soaring ceilings, warm neutral tones, and wood-style floors create a grand yet welcoming feel. The open-concept kitchen is the heart of the home, featuring double ovens, stainless steel appliances, and a spacious island that flows into the great room and custom wet bar—perfect for gatherings. Upstairs, a generous loft offers space to unwind, entertain, or escape. Outside, enjoy your private backyard oasis with no neighbors behind—complete with a pool, spa, and low-maintenance landscaping. A 3-car garage, RV gate, and assumable solar lease add thoughtful function. Located in one of the most sought-after areas of the Upper West Side, near top-rated schools, shopping, and outdoor recreation—this home offers the perfect balance of com style and connection.

7134 W Paso Trail, Peoria

7280 W Andrea Drive, Peoria
$712,000
3 Beds ⋅ 3 Baths ⋅ 6843067 MLS ⋅ Aloravita Phase 1 Parcel 2 SubDv. ⋅ CLOSED Status
Move-in ready Energy Star residence. The open-concept design sets the stage for comfortable living and effortless entertaining. A three-car garage provides ample storage for your lifestyle needs. The heart of this home is the grand great room, a light-filled expanse that flows seamlessly into the gourmet kitchen, with a substantial island featuring a large under counter sink, professional-grade stainless steel appliances, and a high-performance gas cooktop. Expansive sliders invite abundant natural light, shutters throughout. Soaring 10-foot ceilings amplify the sense of spaciousness and light. Enjoy an entertainer's dream: a covered patio and a meticulously designed backyard oasis, with travertine tile pathways, with the tranquil sound of a water feature gracing the sparkling pool. The main bedroom suite offers, complete with an oversized walk-in shower and generous closet. Thoughtfully appointed with energy-efficient features including a tankless water heater, comprehensive LED lighting, a soft water system, and reverse osmosis, this home blends exquisite comfort with intelligent functionality.

7280 W Andrea Drive, Peoria

7697 W Saddlehorn Road, Peoria
$642,990
4 Beds ⋅ 3 Baths ⋅ 6842942 MLS ⋅ The Retreat At Aloravita SubDv. ⋅ CLOSED Status
Brand new community in North Peoria! This stunning single story home offers 2,150 sq ft of functional living space. It features 4 bedrooms, 3 bathrooms, den, and a 3-car tandem garage. The open concept kitchen is perfect for entertaining and features a large Island, walk-in pantry and stainless steel appliances with gas range. It also offers our Roosevelt Palette which includes sarsaparilla 42'' cabinets, carrara breeze quartz kitchen countertops, white mosaic kitchen backsplash, and 6x24 wood looking plank tile in all the common areas, and brushed nickel plumbing fixtures. The great room offers a 4-panel center sliding glass door so you can step out into your covered patio to enjoy indoor/outdoor living in your backyard with friends and family. This home also features a paver driveway, 8-foot interior doors, soft water loop, and all appliances! Great location close to dining, freeways, parks, and entertainment!

7697 W Saddlehorn Road, Peoria

9976 W Via Montoya Drive, Peoria
$760,000
5 Beds ⋅ 3 Baths ⋅ 6842784 MLS ⋅ Meadows Parcel 12a SubDv. ⋅ CLOSED Status
Welcome to your dream home, just steps away from Liberty High School, the #1 ranked football team in Arizona in 2023, as well as Liberty Park and the Meadows Community Center—where endless activities and entertainment await! Liberty Park offers top-notch pickleball courts and a fully shaded playground, perfect for all ages. The nearby Community Center is packed with amenities, including bocce ball, a heated lap pool and spa, a kid-friendly walk-in pool that flows into a lap pool, and an outdoor party space complete with a fireplace, seating, and ping pong tables. Plus, enjoy free monthly events and movies under the stars at the amphitheater. This spacious move-in ready home is designed for comfort and style. The first floor features a generously sized bedroom and full bath, a versatile den, an office nook, and a chef's kitchen with GE Profile appliances, a brand-new dish washer, a gas cooktop, and an oversized walk-in pantry. The open-concept design seamlessly connects the kitchen to a bright and airy great room, where natural light pours in through the second functional telescopic sliding doors. Upstairs, the primary suite offers a luxurious retreat, accompanied by three additional bedrooms, two full baths, a loft, and a laundry room with a newer washer and dryer. Freshly painted interior and brand-new carpet in all the right places for a pristine feel. Low- maintenance backyard with pavers and artificial turf. And, with a paid-off 2020 solar system, you'll enjoy year-round energy savings! Location is another key feature of this property. It's only 9 minutes to BASIS Peoria, a tuition-free public charter school; 9 minutes to the Four Corners Marketplace; 15 minutes to Paloma Community Park; 30 minutes to Lake Pleasant; and 22 minutes to TSMC, the world's most advanced 3nm chip manufacturing company. This home is the perfect blend of modern elegance, resort-style amenities, and unbeatable location. Come see it today!

9976 W Via Montoya Drive, Peoria

25453 N 68th Lane, Peoria
$660,000
5 Beds ⋅ 3 Baths ⋅ 6842277 MLS ⋅ Terra Vista Estates SubDv. ⋅ CLOSED Status
Back on market - buyer's financing fell through, creating a rare opportunity for a quick-moving buyer! This home sits on one of the largest, most private cul-de-sac lots in Terra Vista Estates-backing to a community park & green space w/ open views, a pool, spa, sports court, & RV gate for all your toys. Inside, you'll find 3,722 sq ft of flexible living space w/ 5BR's, 3 full BA's, including a downstairs BR + BA, lrg upstairs primary suite, a huge loft, & multiple living areas. Private courtyard entry, plantation shutters throughout, & two newer AC units for year-round comfort. Just steps from CCV & all its sports, events, & community activities, this is the space, location, & lifestyle you've been waiting for. W/ motivated sellers & a price that leaves room to personalize, this home is your chance to create something special in a desirable and ideally located neighborhood in the Northwest Valley.

25453 N 68th Lane, Peoria

8246 W Melinda Lane, Peoria
$600,000
3 Beds ⋅ 3 Baths ⋅ 6842094 MLS ⋅ Fletcher Heights Phase 1a SubDv. ⋅ CLOSED Status
Stunning 2-Story Home in Desirable FLETCHER HIGHTS! CLOSE TO 101 ACCESS AND AMENATIES! FRESHLY PAINTED INTERIOR! Photos do not do this place Justice. Its a must see!! Welcome to this beautifully upgraded 3-bedroom, 2.5-bath home with an office/den and spacious loft, offering 2,465 sq ft of luxurious living space and a new roof. Located in the sought-after Fletcher Heights community, this home blends comfort, style, and functionality. Step inside to a bright and open floor plan featuring a formal living and dining area, a cozy family room with a gas fireplace, elegant stone accents, and plantation shutters throughout. The kitchen is a chef's dream with granite countertops, a pantry, and a charming eat-in area—perfect for casual meals. Upstairs, unwind in the expansive master suite complete with a remodeled bath and a generous walk-in closet. The additional bedrooms, loft, and den offer flexibility for a home office, gym, or guest room. The meticulously landscaped backyard is an entertainer's paradise, featuring a custom putting green, dog run, outdoor propane fireplace, and a pavilion outfitted with built-in speakers, lighting, and a built-in propane BBQideal for gatherings year-round. A spacious 3-car garage offers ample room for vehicles, storage, and more. Don't miss this rare opportunity to own a turnkey home in one of the most desirable neighborhoods!

8246 W Melinda Lane, Peoria

7773 W Lone Cactus Drive, Peoria
$585,000
5 Beds ⋅ 3 Baths ⋅ 6842020 MLS ⋅ Riverstone Estates SubDv. ⋅ CLOSED Status
Available now! This turn-key home in the Riverstone Estate community boasts an amazing open layout. Step inside to discover contemporary wood-look tile throughout the first floor and brand-new carpet (2025) upstairs. The main living space includes a formal dining room, living room, and family room. The kitchen features ample cabinet space, a pantry, a stainless steel gas range, and modern pendant lighting. Upstairs, you'll find a spacious loft, three guest bedrooms, and a full bath. The primary bedroom is filled with natural light and offers two walk-in closets, as well as a separate shower and tub. The large three-car garage and spacious under-stair storage room provide plenty of storage. Additional features include an upstairs laundry room, a water softener, a reverse osmosis system at the kitchen sink, recessed lighting, an updated landscape watering system (2025), and fresh interior paint (2025). Conveniently located near AZ-101, the New River Trail, Arrowhead Towne Center, and a variety of shopping and dining options!

7773 W Lone Cactus Drive, Peoria

25862 N 108th Avenue, Peoria
$690,000
4 Beds ⋅ 3 Baths ⋅ 6841886 MLS ⋅ Tierra Del Rio Parcel 11 Replat SubDv. ⋅ CLOSED Status
Introducing this gorgeous single-level home perfectly blends functionality & charm! Its lovely curb appeal is enhanced by a 3-car garage, manicured landscape, & a courtyard setting the tone for the beauty within. Find a harmonious open floor plan graced w/abundant natural light & wood-look tile flooring. Fabulous kitchen includes recessed & pendant lighting, staggered cabinetry adorned w/crown moulding, tile backsplash, SS appliances, a prep island w/a breakfast bar, quartz counters, & a walk-in pantry. The main retreat offers an ensuite w/dual sinks & a walk-in closet. Additionally, a versatile den/office has French doors. Discover your own private oasis as you enjoy a relaxing evening under the covered patio or take a quick dip in the sparkling pool. This gem won't disappoint!

25862 N 108th Avenue, Peoria

10528 W Patrick Lane, Peoria
$499,999
5 Beds ⋅ 3 Baths ⋅ 6841528 MLS ⋅ Alta Vista Estates Unit 3 SubDv. ⋅ CLOSED Status
Welcome to this 5-bedroom, 3-bathroom gem nestled in a highly sought-after Peoria neighborhood with no HOA restrictions! Just 20 miles from Lake Pleasant! This impressive two-story home offers a primary suite and office/study on the main floor for ultimate convenience. Upstairs, you'll find four additional large bedrooms and a versatile loft. The gorgeous kitchen features quartz countertops and a large island, perfect for meal prep and entertaining. Recent upgrades include new flooring and roof underlayment. Step outside to your serene backyard, complete with a tranquil water feature, creating the perfect space to relax or entertain. Plus, the RV gate provides easy access and extra parking for your outdoor toys. Enjoy the best of Arizona living in this prime location!

10528 W Patrick Lane, Peoria

13711 N 81st Avenue, Peoria
$487,000
4 Beds ⋅ 3 Baths ⋅ 6841420 MLS ⋅ 83rd Avenue & Thunderbird SubDv. ⋅ CLOSED Status
NO HOA lovely, open & bright 4 bed 3 bath (1 bed & full bath downstairs) home with POOL nestled on a larger corner lot at the end of a cul de sac. Over $43,000 in recent updates (Roof underlayment, AC, flooring, Paint & more) for this one-owner home. Carpet & upstairs flooring JUST REPLACED. Dramatic vaulted ceilings, open stair railings in living & dining area. Kitchen is complete with lots of cabinets, eat-in area, breakfast bar, opens to family room & view of back yard. All appliances stay. Oversized, double-door upstairs primary bedroom features an ensuite with dual sinks, separate tub/shower, & walk-in closet. Spacious backyard with REAL grass, extended covered patio & pool. EXCELLENT LOCATION-close to restaurants, parks, shopping, & 101 freeway access.

13711 N 81st Avenue, Peoria

10363 W Rosewood Lane, Peoria
$575,000
4 Beds ⋅ 3 Baths ⋅ 6841143 MLS ⋅ Tierra Del Rio Parcels 20a And 21a Replat SubDv. ⋅ CLOSED Status
You'll LOVE this beautiful, well-maintained home in Northlands Encore! Offering 4 beds, 3 baths, 2-car garage, & a manicured landscape. The home exudes refined style with neutral paint, abundant natural light, modern light fixtures, and wood-look tile flooring w/plush carpet in all the right places. Perfect for everyday living & entertaining, the spacious open layout is sure to impress! The impeccable kitchen boasts SS appliances, granite counters, ample staggered cabinetry, a pantry, and an island w/breakfast bar. The main bedroom has an ensuite with dual sinks, sit-down shower, & a walk-in closet. 4th bedroom, with a barn door, can be an office as well. Out the back, you have a covered patio, Pergola, well-laid pavers, & artificial turf. Enjoy the tranquil mountain views! Move-in ready!

10363 W Rosewood Lane, Peoria

10454 W Maya Way, Peoria
$550,000
3 Beds ⋅ 3 Baths ⋅ 6840404 MLS ⋅ Tierra Del Rio Parcel 20b SubDv. ⋅ CLOSED Status
Nestled in the desirable Northlands community surrounding Calderwood Butte, this single-level home boasts 3 beds, 3 baths, and plenty of natural light. 8' doors. The spacious kitchen features espresso cabinets, a large island with upgraded pendant lighting, flows seamlessly into the living area. A multi-door slider leads to a covered patio, perfect for relaxing. Gas stub available for outdoor entertaining. 3-car garage with utility sink and Tesla car charger, and space to DIY or maybe a 4th bedroom? Situated on a corner lot with mountain views, enjoy hiking, biking, and walking trails around Calderwood Butte. Just minutes from Four Corners and less than 20 minutes to Lake Pleasant for endless recreation and convenience.

10454 W Maya Way, Peoria

7558 W Adela Drive, Peoria
$1,150,000
3 Beds ⋅ 3 Baths ⋅ 6840388 MLS ⋅ Riverwalk SubDv. ⋅ CLOSED Status
Enjoy the privacy and solitude of this gated community in the heart of Peoria! Conveniently located near shopping, restaurants, and entertainment! This home was designed with intention, including various upgrades throughout! The heart of this home is the kitchen! Featuring upgraded GE Café Black Stainless Steel appliances, a gas cooktop, double ovens, 42'' cabinets with crown molding & granite. The oversized island is a focal point for gatherings. The large pantry provides extra storage! The primary bedroom offers additional space, a highly desirable builder upgrade! This add-on includes a luxurious oversized walk-in closet. The primary bathroom features a frameless, walk-in shower with floor-to-ceiling tile & glass, double vanities, custom mirrors, and a large line closet. The home also features a bonus/playroom and an office/dining room. As you head outside, you will find that this home was made to entertain! In addition to the interior upgrades, you will be in awe of the resort-style backyard complete with an attached 19' x 50' RV garage with a rear overhead 10' x16' roll-up garage door that accesses the backyard! Perfect for hosting parties, enjoying the Oversized pool w/ 6' Baha step, stacked stone wall w/copper spillways for a private oasis. Surrounded by travertine, pavers, and over 1,400 sf of turf! Don't forget the built-in BBQ and large pergola. Bring your toys, host parties, or create a magnificent man cave. Both garages have finished epoxy flooring and tons of built-in cabinets! Homes in this neighborhood rarely come on the market, hurry now while this gem is available.

7558 W Adela Drive, Peoria

13227 W Crimson Terrace, Peoria
$495,000
4 Beds ⋅ 3 Baths ⋅ 6840171 MLS ⋅ Northpointe At Vistancia SubDv. ⋅ CLOSED Status
2022-BUILT masterpiece in coveted Northpointe at Vistancia community! This pristine 4 BED, 3 BATH haven boasts a perfect blend of MODERN DESIGN, effortless flow & majestic MOUNTAIN VIEWS. Elegant PLANK TILE FLOORING sets the tone for sophistication, while the open-concept kitchen, living & dining areas create an entertainer's paradise. The kitchen boasts SS appliances, beautiful backsplash, island w/ pendant lighting & walk-in pantry. Sliding glass doors seamlessly connect the living room to the serene patio, where breathtaking mountain vistas await. Retreat to the luxurious owner's suite, featuring double sinks, large glass tiled shower & spacious walk-in closet. Plenty of space for family/guests w/ RARE 2ND EN-SUITE w/ private bathroom & 2 additional bedrooms & bath. Enjoy a low-maintenance backyard w/ covered patio, artificial turf & stunning OPEN VIEWS OF SURROUNDING DESERT LANDSCAPE. Close to the Sovita Club which features a resort-style pool, catering kitchen, fitness on-demand studio, a multi-use turf court & basketball court, resident entertaining, event lawns & kids outdoor play zone. The community of Vistancia is a master-planned development that includes beautiful homes, parks & hiking trails, award-winning community centers & golf courses, commercial & retail shops, along with incredible rolling hills & desert landscape all around! The future 320-acre 5 North at Vistancia commercial core is coming soon. Vistancia has ranked as the #1 Master Planned Community in AZ for 12 years in a row (2013-2024)! Resort-style living at its best. Come & see why!

13227 W Crimson Terrace, Peoria

20540 N 86th Lane, Peoria
$849,000
4 Beds ⋅ 3 Baths ⋅ 6840084 MLS ⋅ Fletcher Heights Phase 3a SubDv. ⋅ CLOSED Status
Absolutely Stunning 4 Bedroom+Den, 2.5 Bath, Single Level Home Located on Premium Lot, Formal Living & Dining Room, Gourmet Kitchen w/Custom Cabinets & Corian Countertops, Gas Cooktop, Built-In Microwave & Dual Wall Ovens, Stainless Steel Appliances Included, Walk-In Pantry, Kitchen Island w/Breakfast Bar, Eat-In Kitchen Dining, Spacious Family Room, Master Bedroom w/Walk-In Closet, Master Bathroom w/Dual Sinks & Custom Walk-In Shower, Split Floor Plan, Large Laundry Room w/Washer & Dryer Included, Professionally Landscaped Front & Backyard, Extended Covered Back Patio, Sparkling Swimming Pool, Fenced Dog Run w/Dog Door, RV Gate w/RV Parking, Fresh Exterior Paint in 2025, Built-In Basketball Hoop, Very Private Lot Bordering Common Area on Back & Side of Home, 3 Car Garage. AMAZING HOME!

20540 N 86th Lane, Peoria

8437 W Bluefield Avenue, Peoria
$450,000
4 Beds ⋅ 3 Baths ⋅ 6839528 MLS ⋅ Parcel 2a At Bell Park Lot 1-96 SubDv. ⋅ CLOSED Status
This inviting 4-bedroom, 2.5-bathroom home offers ample space and comfort, featuring a cozy wood-burning fireplace perfect for those cool evenings. Enjoy the freedom of no HOA fees, while benefiting from easy access to the 101 Freeway, making commuting a breeze. Ideally located, this home is just minutes from multiple shopping centers, including Arrowhead Mall, and offers a short drive to the vibrant P83 District, filled with dining options. Outdoor enthusiasts will appreciate being close to the Rio Vista Community Center and the Peoria Sports Complex. Located within the highly-rated Peoria Unified School District, this home offers great educational opportunities for families.

8437 W Bluefield Avenue, Peoria

9336 W Louise Drive, Peoria
$768,000
4 Beds ⋅ 3 Baths ⋅ 6839495 MLS ⋅ Meadows Parcel 4a SubDv. ⋅ CLOSED Status
Big on Space, Style, and Location—Welcome to The Meadows! This single-level stunner in one of Peoria's favorite neighborhoods checks every box. You've got 4 true bedrooms, 2.5 baths, a dedicated office (WFH or hobby space—your choice), and an open layout with soaring 10ft ceilings that make the whole place feel light, bright, and wide open. The split floorplan keeps things flowing and functional whether you're hosting or just hanging out. Out back? A custom shell rock patio and hot tub ready for evening wind-downs or weekend soaks. Got toys? RV parking is allowed. And the location? Just one block to the community pool, pickleball, and park—and Liberty High is a short walk away. This isn't just a house, it's a lifestyle in one of the NW Valley's top spots.

9336 W Louise Drive, Peoria

9742 W Los Gatos Drive, Peoria
$640,000
4 Beds ⋅ 3 Baths ⋅ 6839417 MLS ⋅ Meadows Parcel 11 SubDv. ⋅ CLOSED Status
Stunning 4 bed / 3 bath Meadows home with curb appeal that features a paver driveway + walkway to a private gated courtyard. Spanning 2,426 sq/ft, this home features a spacious, open layout with arched entryways, neutral paint, and smooth tile flooring throughout. The fully remodeled gourmet kitchen features two-tone granite countertops with a full backsplash, high-end cabinets, and stainless steel appliances. Right off the dining area is a custom dry bar + electric fireplace - both of which are stunning focal points! The split floor plan includes a luxurious primary suite that's away from the other bedrooms and versatile den. Additionally, the laundry / mud room has been updated to fit your needs and offers plenty of storage. Lastly, community amenities include a clubhouse, heated pool and spa, racquetball courts, a children's playground, and more!

9742 W Los Gatos Drive, Peoria

Copyright 2026 Arizona Regional Multiple Listing Service, All rights reserved. The data relating to real estate for sale on this website comes in part from the Arizona Regional Multiple Listing Service. All information deemed reliable but not guaranteed and should be independently verified. All properties are subject to prior sale, change or withdrawal. Neither listing broker(s) nor Arizona Regional Multiple Listing Service shall be responsible for any typographical errors, misinformation, misprints and shall be held totally harmless.