Refine Search
Sort by
10822 W Saddlehorn Road, Peoria
$415,000
4 Beds ⋅ 3 Baths ⋅ 6849268 MLS ⋅ Tierra Del Rio Parcel 6 SubDv. ⋅ CLOSED Status
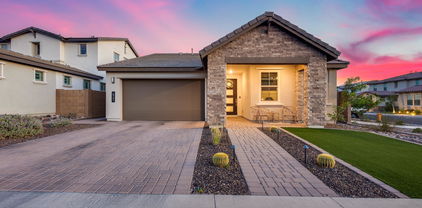
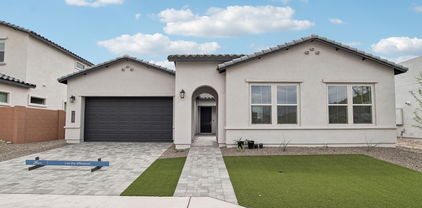
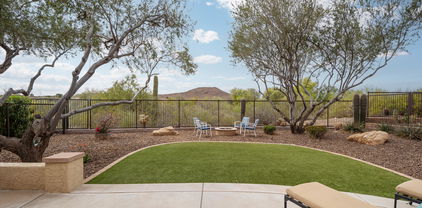
Also listed for Rent! Located in North Peoria's popular Tierra Del Rio neighborhood, this move-in ready home offers 4 bedrooms and 2.5 baths in 2391 SqFt. The floor plan includes a front living/dining room, separate family room open to the kitchen, and an upstairs loft. The kitchen has recessed lighting, maple cabinets in a cherry finish, granite countertops, stainless appliances including a gas range, a center island, and a large walk-in pantry. Sliding glass doors lead out to the covered patio and a large backyard with easy care desert landscaping and a storage shed. All bedrooms and the laundry room are upstairs. The primary bedroom has a private bath with dual vanities, separate tub and shower, and dual walk-in closets. Secondary bedrooms also have walk-in closets, and the upstairs bath has a dual sink vanity and tub/shower combo. Other features include a front security door, new interior paint throughout, recently cleaned tile/grout, a newer 2023 TRANE HVAC/gas furnace, a tankless gas water heater, 2023 water softener, a 2-car garage with epoxy floors, and solar panels providing utility savings. The seller is paying off the solar lease, so you'll enjoy the benefits of solar and reduced utility bills with no solar payments!

10822 W Saddlehorn Road, Peoria

30887 N 137th Avenue, Peoria
$620,000
4 Beds ⋅ 3 Baths ⋅ 6849140 MLS ⋅ Vistancia Village A Parcel G1 SubDv. ⋅ CLOSED Status
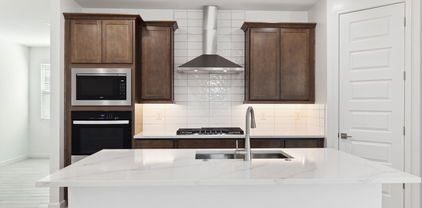
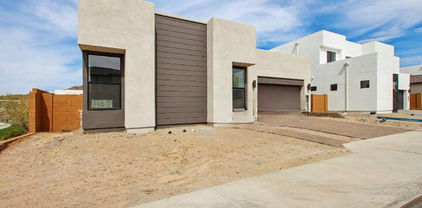
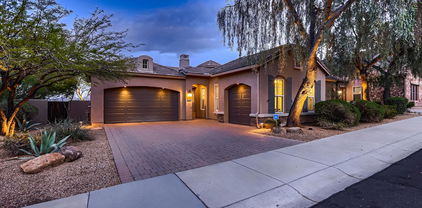
Step into elegance in this beautifully crafted former model home by Mattamy, nestled in the heart of Vistancia Village. The upscale kitchen is a dream come true—boasting sleek 42'' glazed cabinets adorned with crown molding, glass inserts, a chic tile backsplash, and a spacious island with contemporary pendant lighting above. Enjoy a built-in gas cooktop and an oversized pantry for all your storage needs. Need a home office or guest suite? A versatile downstairs room with private exterior access offers the utmost flexibility. Upstairs, a charming loft area awaits—perfect for movie marathons, game nights, or a cozy reading nook. Two guest bedrooms reflect the former model home finishes, one offering direct access to a full bath. Retreat to the luxurious primary suite behind elegant doub doors, complete with a spa-like bath, custom walk-in closet, and sweeping views from nearly every angle. Open the expansive sliding glass doors and step into your own private desert oasis. The backyard stuns with unobstructed views, a sparkling pool with a serene water feature, natural stone decking, and ample space for sunbathing or alfresco dining. Live the Vistancia lifestylesurrounded by amenities, close to top-rated schools, golf, dining, shopping, and more. This home is truly one of a kindschedule your showing today!

30887 N 137th Avenue, Peoria

13968 N 71st Lane, Peoria
$800,000
4 Beds ⋅ 3 Baths ⋅ 6848907 MLS ⋅ 71 Oaks SubDv. ⋅ CLOSED Status
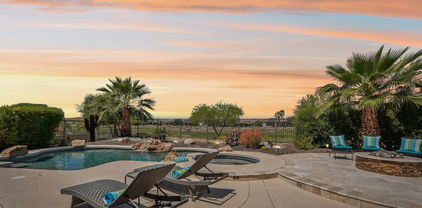

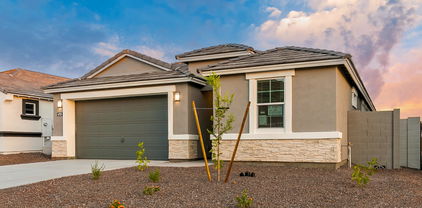
Welcome to the ultimate in luxury living within 71 Oaks Gated community! This remarkable single-level home is every entertainers dream. Invite your car club to hang in the air conditioned garage which is made up of a standard 3 car tandem ample power to charge your electric car. An RV garage with a pass thru. Alongside an RV Gate and concrete pad to park your trailer. Inside, you'll find a spacious floor plan with a Den, a gourmet kitchen with custom built in bar including wine fridge, beverage fridge and ice machine. The backyard pergola is wired for your electric smoker as well as a gas stub. And an outdoor speaker system to enjoy evenings in the hot tub! And to top it all off OWNED SOLAR!!! It truly is the best set up for entertaining!

13968 N 71st Lane, Peoria

15202 N 71st Drive, Peoria
$849,900
4 Beds ⋅ 3 Baths ⋅ 6848365 MLS ⋅ Inland Ranchos SubDv. ⋅ CLOSED Status
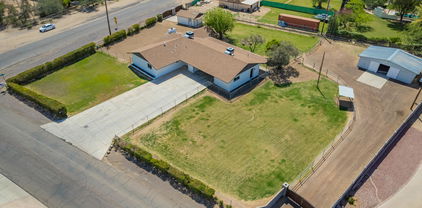
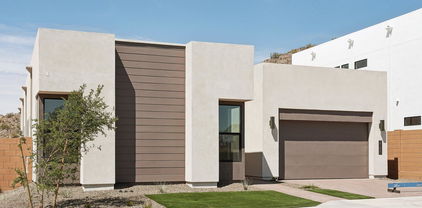
Over and Acre Find in 85381 - Horse Property, Private Entrance Mother-In-Law Suite, Detached Garage, Large Workshop and Much More! Sitting on over 46,000 sq ft of irrigated land in a prime Peoria location, this unique property includes a 3-bed, 2-bath main house plus a private 1-bed, 1-bath mother-in-law suite with its own entrance, kitchen, bathroom, and in-unit laundry. Perfect setup for multi-generational living, guests, or even rental potential. The main home features new interior paint, new bedroom flooring, updated fixtures, a cozy wood-burning fireplace, and a bonus room with its own outdoor access - perfect for a home office, game room, or gym. The kitchen offers a classic layout with exciting potential to be opened and transformed into the dream space you've always wanted. Outdoors, this property delivers the kind of space and freedom that's hard to find - just over an acre gives you space to spread out and enjoy! With ample room for horses, there is also a detached garage, huge workshop with its own entrance, fire pit for gathering with friends, and plenty of room for RVs, toys, or even future additions. Tucked in a quiet pocket of Peoria near Arrowhead, the 101, shopping, dining, and the Peoria Sports Complex - everything you need is just minutes away. This kind of setup doesn't come around often. Don't miss out on this one-of-a-kind property, this is a rare chance to own land and flexibility in the heart of 85381!

15202 N 71st Drive, Peoria

6983 W Andrea Drive, Peoria
$629,999
3 Beds ⋅ 3 Baths ⋅ 6847876 MLS ⋅ Aloravita North Phase 2 Parcel 9 SubDv. ⋅ CLOSED Status
Nestled on a desirable corner lot, this charming 3-bedroom, 2.5-bath home offers 1,970 sqft of comfortable living space. The split master suite provides ultimate privacy, featuring a full bath and a spacious walk-in closet. The home boasts a seamless blend of carpet and tile flooring, with expansive windows that flood the space with natural light, complemented by neutral-toned walls throughout. The well-appointed kitchen features granite countertops, a pantry, and an island, perfect for both cooking and entertaining. Enjoy the relaxing above-ground spa in the beautifully landscaped backyard, which offers endless customization potential to create your personal outdoor retreat. Additional features include a 2-car garage, making this home the perfect balance of comfort and style.

6983 W Andrea Drive, Peoria

8654 W Melinda Lane, Peoria
$810,000
5 Beds ⋅ 3 Baths ⋅ 6847833 MLS ⋅ Silverton SubDv. ⋅ CLOSED Status
This beautifully renovated 5-bed, 3-bath home in the desirable Silverton community offers 3,050 sq ft of stylish living space. Enjoy peace of mind with a brand new 2024 roof and paid-off solar. The split floor plan features a gourmet kitchen with white shaker cabinets, oversized island, quartz counters, drink fridge, and wet bar. Porcelain wood-look tile, louvered shutters, and natural light flow throughout with ample built in storage. The luxury primary suite includes 2 custom walk-in closets, backyard access, and a spa-like bath with a jetted tub and walk-in shower. Step into your backyard oasis with a pool (2018), baja step, water feature, travertine deck, built-in BBQ, and lush synthetic grass. Plus: 3-car garage with built in cabinets, cobblestone courtyard, and N/S exposure. Don't.. Don't miss this move-in ready gem! *See upgrade doc

8654 W Melinda Lane, Peoria

7425 W Buckhorn Trail, Peoria
$659,990
4 Beds ⋅ 3 Baths ⋅ 6847703 MLS ⋅ Aloravita North Phase 3 Parcel 4 SubDv. ⋅ CLOSED Status
THIS IS IT! Estimated June COE with North/South Exposure. Experience the charm of Aloravita, nestled within the scenic mountains of Peoria. This community boasts breathtaking views and is conveniently located minutes away from shopping, dining, hiking trails and more! Our popular 'Tamarron' floorplan features 4 full bedrooms with a study, 3 bathrooms, 2 Car-Garage and a private yard with views! Designer selected finish includes Birch Burlap Cabinetry, Quartz Kitchen Countertops, Wood Like Tile Throughout, and Plush Carpet in all the bedrooms. This beautiful home will have it all including 8' doors, Gourmet Gas Kitchen, Smudge Proof Stainless Steel Appliances, Blinds, Pre-Plumb for Soft Water, and Smart Home Technology. Photos of similar spec home, options may vary*

7425 W Buckhorn Trail, Peoria

7895 W Melinda Lane, Peoria
$625,000
5 Beds ⋅ 3 Baths ⋅ 6847249 MLS ⋅ Fletcher Farms SubDv. ⋅ CLOSED Status
This stunning home features luxury upgrades Throughout, located in the highly desirable Fletcher Farms! This spacious 5-bedroom home showcases an open floor plan perfect for entertaining. a beautiful kitchen with stainless steel appliances granite, countertops with a walnut butcher block island, upgraded flooring and Plantain Wood shutters throughout This home showcases an epoxied 3 car garage perfect with RV Gate. Don't miss the Breathtaking large Pebble Tec pool with waterfall feature, slide, and grotto and brand NEW spa just in time to entertain for summer! This home comes complete with a fully landscaped front and backyard. Don't miss this opportunity to own this impeccably maintained home in Fletcher Farms!

7895 W Melinda Lane, Peoria

13749 W Amberwing Street, Peoria
$524,900
4 Beds ⋅ 3 Baths ⋅ 6846968 MLS ⋅ Vistancia Village A Parcel G1 SubDv. ⋅ CLOSED Status
This property is aggressively priced for a new owner. 4 bedrooms and 3 full baths, with one full bath being downstairs and attached to a guest suite makes this a terrific floorplan. Upstairs kids rooms adjacent to an open loft and upstairs laundry room. Nice big open kitchen features cooktop and walk in pantry, Granite counters, and a huge kitchen Island. Downstairs family room has features 12' wide and 8' tall door to open up when the weather is amazing. Extended depth garage will easily fit two cars and the family bikes. Master has separate tub and shower and a generous walk in closet. The best part of this whole property is the N/S facing lot adjacent to a huge greenbelt and natural desert with a single story on the left and on the right for privacy! Lot location is amazing.

13749 W Amberwing Street, Peoria

27196 N 129th Drive, Peoria
$725,000
2 Beds ⋅ 3 Baths ⋅ 6846093 MLS ⋅ Trilogy At Vistancia Parcel C28 SubDv. ⋅ CLOSED Status
Fully Furnished, Turnkey Home on Private, Fenced Lot with WASH and MOUNTAIN VIEWS! This 2BR, 2.5BA, 3CG, 2321 SF Home in Gated, Age 55+ Trilogy at Vistancia, is the One You've Been Seeking. Enjoy Stunning Sunsets in a Peaceful, Tranquil Setting. Entering the Home from Pavered Front Courtyard, You'll See Gorgeous Tile Flooring Found T/O the Home, and Dining Room with Ample Space for Special Occasions. Open Floor Plan is Perfect for Entertaining. Living Room, Great Room & Casual Dining Area All Overlook Backyard Oasis. Gourmet Kitchen Features SS Appliances, Hickory Cabinets, Breakfast Bar, Prep Island, Rollout Shelves, Pantry. Owner's Retreat Has En Suite Bath with Dual Sinks, Walk-in Closet. Guest BR/BA Private. Den Could Be Office, Art/Music/Dance Studio, Crafts/Hobby/Extra Sleeping Area Enjoyment of the home begins with appealing curb appeal. The front pavered courtyard is a relaxing place to enjoy morning coffee. Enter the home into an open floor plan that is perfect for entertaining and has everything you need to start living the good life. The Accredo floor plan enables guests to move freely from dining room and living room to family room and kitchen, which is equipped with all the pots, pans, dishes, and utensils needed to create wow-worthy gourmet meals. The Backyard Oasis, with its privacy, mountain views and park-like setting, is the perfect place to host good times with friends and family. Savor a glass of wine and enjoy the views. Gather around the firepit on chilly evenings. Enjoy a soak in the hot tub. Spacious Owner's Retreat features a door to patio, plantation shutters, view to backyard oasis, ceiling fan, and an en suite bath with dual sinks, large shower, storage cabinets, walk-in closet, and private toilet room. Private Guest Bedroom also has an en suite bath. Multifunctional Den has dual entry doors, ceiling fan, plantation shutters. Laundry Room includes washer and dryer, storage cabinets, sink, plantation shutters. Garages have built-in cabinets and epoxy floor coating. Exterior of the home and fencing was painted in 2025. Landscape watering system was replaced with PVC pipe in 2022. HVAC system installed in 2019. This home is truly TURNKEY. The furniture, TVs, washer and dryer, accessories, art items, pictures, and kitchen items convey to buyer. If buyer does NOT want the furnishings, seller will remove them. Please note: quilt and quilt stand in MBR do NOT convey. Make this your home today and start experiencing amenity-rich Trilogy Golf Resort Living. Nestled at the base of mountains just northwest of Phoenix, Trilogy at Vistancia is located in a lush desert oasis in the foothills of Peoria, Arizona. Trilogy is a Gated, Age 55+ Active Lifestyle Community with amenities of a 5-star resort: golf, tennis, pickle ball, bocce, two fitness centers, day spa, indoor and outdoor pools, concierge services, library, cafe, ballroom, billiards room, artisan and culinary studios, myriad activities and events, biking and hiking trails, and so much more. A short drive to spring training facilities in Goodyear, Glendale, Peoria, and Surprise; boating and sailing at Lake Pleasant; and myriad shopping, dining, and entertainment venues; there is also easy freeway access to Scottsdale, Phoenix Sky Harbor airport, and Phoenix International Raceway.

27196 N 129th Drive, Peoria

25929 N 84th Lane, Peoria
$733,000
3 Beds ⋅ 3 Baths ⋅ 6845856 MLS ⋅ Westwing Mountain Parcel 3 SubDv. ⋅ CLOSED Status
YOUR FOREVER HOME: Awesome Luxury Home in the Northwest Valley hidden in the quiet WestWing Mountain Master Planned Community and is nestled between WestWing Mountain and Sunrise Mountain with view of the mountains. This beautiful home was build to the Camelot Homes quality and customized to the buyer's delight. The private entry courtyard with an exterior fireplace flows through an arched doorway into a 15'' rotunda entry. This spacious 3 bedroom, 2.5 bath has 10' ceilings; extensive granite kitchen counters w/massive amount of natural wood cabinets w/pull-out shelves, upgraded appliances and large walk in pantry; overall open floor-plan, split bedroom layout and complemented with an office/den w/built-in desk. ''see more'' The living room has a built-in entertainment center w/accent lights. The spacious primary bedroom is large enough to contain a get-away sanctuary to your desire; the huge bathroom has a large soaking tub, separate walk-in shower, dual counters/sinks and two walk-in closets. The home floors are adorned with tile/carpet as appropriate. Private back yard with view fence, patio, built-in B-B-Q, pool w/waterfall, and an additional deck with another fire place for evening relaxation with a glass of wine; accent lights both front & back yards. Split 3 car garage (the 2 car garage is extra deep at 24'), water softener and continuous flow hot water heater w/recirculating pump. Low maintenance front and back yards. This home has everything you need to make it your "forever" home!

25929 N 84th Lane, Peoria

11609 W Andrew Lane, Peoria
$690,000
3 Beds ⋅ 3 Baths ⋅ 6845814 MLS ⋅ Vistancia Village D Parcel D2 SubDv. ⋅ CLOSED Status
Welcome to your new home! This beautifully maintained 3-bedroom, 2.5-bath residence with an office and flex room offers a versatile, move-in-ready layout designed to fit your lifestyle. Step through the upgraded glass front door into a thoughtfully designed interior, where a flexible office space just off the entry is ideal for working from home, staying active, hosting guests, or creating a personalized retreat. The heart of the home is a well-equipped kitchen featuring abundant cabinetry, two walk-in pantries, a spacious center island, double ovens, and an upgraded Samsung 5-burner gas cooktop—perfect for both daily living and entertaining. Appreciate the effortless flow from the kitchen to the great room and out to the covered patio through the stackable sliding glass doors, creating a seamless indoor-outdoor living experience. The fenced, heated pool provides both safety and serenityideal for relaxation or gatherings. The primary suite offers a peaceful escape with a large walk-in shower, dual vanities, and a walk-in closet with built-ins for smart organization. A separate bonus/teen room adds even more flexibility to accommodate your needs. Crisp interior paint and new carpet in all the right places give this home a clean, updated feel. The laundry room is thoughtfully appointed with built-in cabinets, a countertop, and a sink for added convenience. Take advantage of the long-term energy savings with OWNED SOLAR, installed just three years ago at a cost of $56,000 and fully paid off. With annual electric bills under $500, this system provides exceptional efficiency without the burden of a solar loan. Two HVAC units offer enhanced comfort and energy-conscious living year-round. A split 3-car garage adds extra flexibilityperfect for separating daily drivers from storage, a home gym, or workshop space. Whether you need room for vehicles, tools, or recreational gear, this layout provides practical options. Located in the sought-after master-planned community of Vistancia, you'll enjoy scenic desert surroundings, modern amenities, and convenient access to Loop 303 for an easy commute to downtown Phoenix, Scottsdale, and beyond. The future Five North at Vistanciaa 320-acre mixed-use developmentwill further elevate the area, blending residential, commercial, and recreational offerings into one vibrant destination.

11609 W Andrew Lane, Peoria

6908 W Jasmine Trail, Peoria
$710,000
4 Beds ⋅ 3 Baths ⋅ 6845798 MLS ⋅ Aloravita North Phase 2 Parcel 9 SubDv. ⋅ CLOSED Status
Welcome to this beautifully upgraded 4-bedroom, 3-bathroom home located in the highly sought-after Alovarita Community. Built in 2021, this spacious 2,406 sq. ft. home offers modern luxury living, complete with top-of-the-line finishes and a thoughtful open concept layout. With beautiful 24''x48'' tile flooring throughout the common spaces and 6''x36'' tile in all bedroom and bathrooms. This home blends elegance with functionality, creating an inviting atmosphere for both family living and entertaining. As you step into the home, you'll immediately be impressed by the bright and airy living spaces. The heart of the home is the expansive kitchen, featuring a huge Quartz Island with a waterfall edge that provides ample seating and a striking visual focal point. Equipped with a gas cooktop... custom backsplash, and premium stainless-steel appliances including a convection oven, microwave, and a beverage cooler this kitchen is perfect for those who love to cook and entertain. The upgraded primary bedroom is a true retreat, complete with a stunning chandelier and a spa-like ensuite bath. The bathroom boasts a separate tub and shower with glass and full height tile that runs to the ceiling, a dual sink vanity with low-voltage accent lighting, and sleek finishes throughout. Every detail has been thoughtfully designed for a luxurious experience. Each of the additional bedrooms is spacious and well-appointed, providing ample space for family members or guests. With three beautifully designed bathrooms, everyone has plenty of room to enjoy their own privacy and comfort. Step outside to your backyard oasis, where you'll find easy-care landscaping with lush artificial turf, extended pavers, a large water feature, hanging lights and a cozy firepit for those relaxing evenings. The front and back yards are perfect for enjoying the outdoors with minimal upkeep. Additional features include a custom iron front security door, a two-car garage with epoxy flooring, modern cabinetry, a tankless water heat and an upgraded outlet for electric car charging. This home offers a seamless blend of modern luxury and practicality. Don't miss the opportunity to experience this exceptional property in person!

6908 W Jasmine Trail, Peoria

9550 W Albert Lane, Peoria
$640,000
4 Beds ⋅ 3 Baths ⋅ 6845769 MLS ⋅ Camino A Lago SubDv. ⋅ CLOSED Status
Nestled in the heart of North Peoria, this stunning 4 bedroom, 2.5 bath home offers the perfect blend of style, space, and convenience. From the moment you arrive, you'll notice the impressive curb appeal and 3-car garage. Step inside to find soaring ceilings, updated baseboards, and beautiful luxury vinyl plank flooring that flows throughout the main living areas. The spacious and functional layout includes a formal living and dining space, along with a large open kitchen featuring granite countertops, large kitchen island, and a walk-in pantry. Upstairs you will find a large loft area with a balcony and remaining bedrooms. The oversized primary suite provides a relaxing retreat, while the additional bedrooms offer flexibility for guests, family, or a home office. Energy efficiency is top of mind with PAID-OFF solar and two brand new Trane AC units installed in June 2024. Step outside to enjoy the professionally landscaped backyard with lush turf and extended paver patio, perfect for entertaining or unwinding! Located just minutes from top-rated Liberty High School, freeway access, and premier shopping and dining, this home checks all the boxes. Seller has an assumable loan at 2.875%! Don't miss the opportunity to make it yours! Check out this home today, this gem won't last long!

9550 W Albert Lane, Peoria

7670 W Crabapple Drive, Peoria
$764,990
4 Beds ⋅ 3 Baths ⋅ 6845567 MLS ⋅ Aloravita SubDv. ⋅ CLOSED Status
New Construction - Ready Now! Built by America's Most Trusted Homebuilder. Welcome to the Azelia at 7670 W Crabapple in Aloravita is a stunning two-story home with 3,500 sq. ft. of thoughtfully designed space, featuring 4 bedrooms, 3 bathrooms, a 2-car garage, a versatile flex room, and a formal dining area. From the foyer, one hallway leads to a private bedroom and full bath—perfect for guests—while the other guides you past the elegant dining area and into the expansive open-concept kitchen, casual dining, and great room. Upstairs, you'll find additional bedrooms, a full bath, and the serene primary suite, complete with a spa-like bath, double sinks, and a generous walk-in closet. Virtually staged photos are for representative purposes only. MLS#6845567 Additional Highlights include: Gourmet Kitchen, Flex Room, and Garage Service Door

7670 W Crabapple Drive, Peoria

10551 W Jessie Lane, Peoria
$580,000
5 Beds ⋅ 3 Baths ⋅ 6845460 MLS ⋅ Alta Vista Estates Unit 4 SubDv. ⋅ CLOSED Status
Motivated Seller! Imagine pulling up to your stunning newly remodeled home, nestled in the peaceful Alta Vista Estates community - and the best part? No HOA fees to worry about! Fresh interior paint, new flooring, new appliances, new roof, and 2 new AC units make this house stand out, while the large yard and sparkling pool welcome you to this peaceful, spacious and versatile home. Luxury vinyl flooring and tile run throughout the home, providing both quiet comfort and a sleek, modern aesthetic. Prepare to be wowed by the chef's dream kitchen! Sparkling new granite countertops grace every surface, including the custom island - perfect for creating a breakfast bar or entertaining area while you cook. Brand new stainless-steel appliances will make whipping up gourmet meals a breeze. An upgraded sink with a modern, touchless faucet complete the picture of culinary perfection. And for extra storage, a generously sized pantry ensures all your kitchen essentials stay organized and within reach. Step into the downstairs primary suite and let the light wash over you. The fully remodeled and modernized ensuite bathroom boasts granite countertops, a double sink and a brand new custom shower featuring beautiful tilework and new glass doors designed to impress even the most discerning homeowner. Finally, a massive walk-in closet ensures convenience and a clutter-free haven. Head upstairs where you will find: 4 generously sized bedrooms that offer ample space and closets for everyone to relax and unwind; a completely remodeled bathroom with a new shower and tub; and a vast loft space, offering a perfect secondary entertaining area or flexible work-from-home haven. Venture outside to your private oasis. The sparkling pool includes a water feature, and you can stay cool on warm days under the covered patio. Enjoy a low-maintenance yard that is perfect for entertaining or relaxing depending on your mood. This Alta Vista Estates gem is perfectly situated less than a half-mile from Zuni Hills elementary school and blocks from Alta Vista Park, which provides a fantastic playground and green space. Welcome home to modern luxury, convenience, and a community feel!

10551 W Jessie Lane, Peoria

7238 W El Cortez Place, Peoria
$677,500
5 Beds ⋅ 3 Baths ⋅ 6845453 MLS ⋅ Terramar SubDv. ⋅ CLOSED Status
Welcome to Terramar, a desirable Peoria oasis perfectly nestled in the Northwest Valley! And welcome home to this stunner of a home loaded with incredible features and amazing upgrades! FIVE bedrooms, PLUS DEN, PLUS LOFT/GAME ROOM, three baths, a chef's dream kitchen with stunning raised panel cabinetry, gorgeous slab granite counters, center island, breakfast bar, walk in pantry and stainless-steel appliances! Ground floor owner's retreat boasts a spa bath with dual vanities, soaking tub and separate shower. Newer updates include the HVAC systems, water softener, carpet and more. Go on vacation everyday in your backyard oasis anchored by the beautiful pool, gas firepit and large covered patio.

7238 W El Cortez Place, Peoria

7433 W Buckhorn Trail, Peoria
$629,000
3 Beds ⋅ 3 Baths ⋅ 6844370 MLS ⋅ Aloravita North Phase 3 Parcel 4 SubDv. ⋅ CLOSED Status
North/South Exposure! Experience the charm of Aloravita, nestled within the scenic mountains of Peoria. This community boasts breathtaking views and is conveniently located minutes away from shopping, dining, hiking trails and more! Our popular 'Amherst' floorplan features 3 full bedrooms, 2.5 bathrooms, 2 Car-Garage and a private yard with views! Designer selected finish includes Burlap Cabinetry, Quartz Kitchen Countertops, Wood Like Tile Throughout, and Plush Carpet in all the bedrooms. This beautiful home will have it all including 8'doors, Gourmet Gas Kitchen, Smudge Proof Stainless Steel Appliances, Blinds, Pre-Plumb for Soft Water, EV charger pre-wire and Smart Home Technology. Photos of similar spec home to show layout, options may vary**home is under construction-June 2025 COE.

7433 W Buckhorn Trail, Peoria

7359 W Kings Avenue, Peoria
$430,000
3 Beds ⋅ 3 Baths ⋅ 6844241 MLS ⋅ Cabrillo Point SubDv. ⋅ CLOSED Status
Welcome to this charming 3-bedroom, 2.5-bath home, ideally located on the desirable Peoria/Glendale border. As you approach, you'll notice the quaint, fenced front courtyard—perfect for enjoying your morning coffee or relaxing outdoors. The spacious, covered back patio features a built-in BBQ island, offering the ideal space for entertaining and outdoor living. The functional kitchen layout includes a center island, abundant cabinet and counter space, and an oversized, walk-in pantry for all your storage needs. The open floor plan creates a welcoming flow throughout the home, making it perfect for both daily living and hosting guests. The master bedroom is a true retreat, offering plenty of space, a full en-suite bathroom with double sinks, and a generous walk-in closet to keep everything organized. Conveniently located near shopping, dining, and with easy access to major highways, this home offers the perfect blend of comfort and convenience. Don't miss out on this fantastic opportunity!

7359 W Kings Avenue, Peoria

Copyright 2026 Arizona Regional Multiple Listing Service, All rights reserved. The data relating to real estate for sale on this website comes in part from the Arizona Regional Multiple Listing Service. All information deemed reliable but not guaranteed and should be independently verified. All properties are subject to prior sale, change or withdrawal. Neither listing broker(s) nor Arizona Regional Multiple Listing Service shall be responsible for any typographical errors, misinformation, misprints and shall be held totally harmless.