Refine Search
Sort by
$843,500
4 Beds ⋅ 3 Baths ⋅ 6805704 MLS ⋅ No Hoa SubDv. ⋅ CLOSED Status
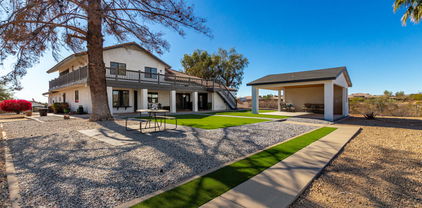
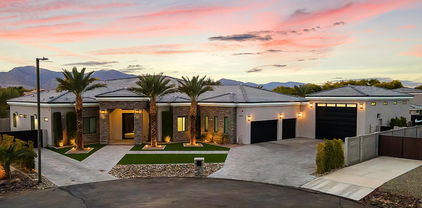
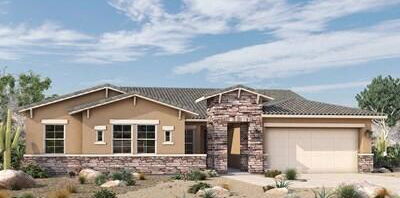
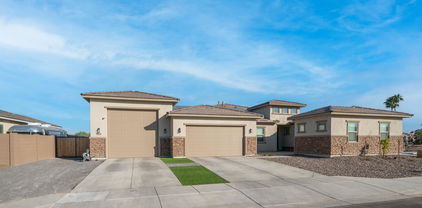
1+ Acre Lot with NO HOA. Beautiful Modern Living,North/South-facing property offers PRIVACY with so much EXTRA SPACE & low-maintenance living. LARGE LOT is perfect for ADVENTURE ENTHUSIASTS & AUTOMOBILE COLLECTORS. Enjoy stunning SUNRISE'S & SUNSET'S from the DETACHED COVERED PATIO/GAZEEBO & a SCREENED PATIO on the 2nd level!! Both are Ideal for relaxing or entertaining with family & friends.The MAIN FLOOR has a spacios PRIMARY BEDROOM & an open-concept GREATROOM, perfect for entertaining & unwinding. The fully functional CHEF'S KITCHEN features an oversized island with 2-inch GRANITE COUNTERTOPS & plenty of cabinetry for STORAGE. Upstairs has 3 large bedrooms and a versatile loft space.This home is a blend of modern design and outdoor living, ready for you to enjoy!

6328 N 126th Avenue, Litchfield Park

$685,000
4 Beds ⋅ 3 Baths ⋅ 6803558 MLS ⋅ Wigwam Creek South Parcels 3 & 4 SubDv. ⋅ CLOSED Status
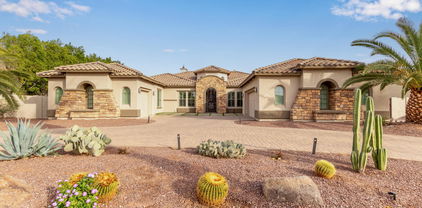
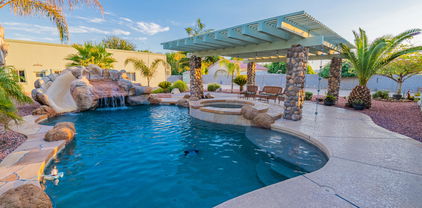
Welcome to your VERY OWN PRIVATE RESORT ! This outdoor Living space has it ALL ! There is a LARGE PRIVATE POOL, w/ BUILT-IN SPA and WATERFALL feature * A COVERED RAMADA with a Built in Grill, Drink Cooler, and Prep area to ENTERTAIN IN STYLE ! The STUNNING OUTDOOR ''KIVA'' FIREPLACE w/ BUILT-IN SEATING, Beckons you to STARGAZE * The Oversized COVERED PATIO can accommodate Large Gatherings * Outdoor TV also * Step Inside to a SPACIOUS HOME of 2,904 Sq. Ft., with 4 Bedrooms, PLUS a Large HOME OFFICE, and 3 Baths. * The Kitchen is OPEN to the LIVING ROOM + DINING AREA, w/ A LARGE ISLAND Too ! There is a BONUS ROOM which can be a GAME ROOM or 2nd LIVING Room,* The Exterior of the Home has STONE ACCENTS, PAVERED ENTRY, and IMPECCABLE LANDSCAPING ! The 3 CAR Garage is DEEP, and there's MORE.. This Home is Located in a GATED Neighborhood of ALL SINGLE LEVEL HOMES. * The POOL has been updated with a Refinished Interior, Pool Heater and Pool Pump * Get Ready to RELAX or ENTERTAIN in Your own BACKYARD OASIS !

12762 W Vista Paseo Drive, Litchfield Park

$1,510,000
4 Beds ⋅ 4 Baths ⋅ 6803471 MLS ⋅ Russell Ranch Phase 3 Replat SubDv. ⋅ CLOSED Status
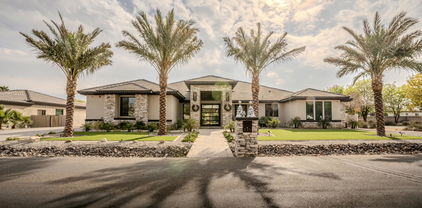
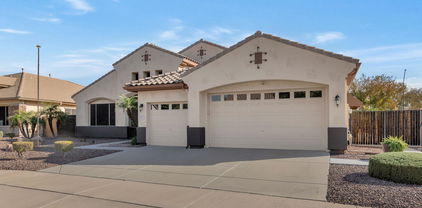
Experience luxurious living at its finest in this stunning 4-bedroom, 4-bathroom home, where every bedroom is a private retreat with its own en suite. A dedicated office and versatile bonus room make it perfect for work and relaxation. The gourmet kitchen, featuring custom cabinetry and premium appliances, flows seamlessly into a spacious living area designed for entertaining. Step outside to your private oasis with a sparkling pool, a fully equipped summer kitchen, and ample space for hosting or unwinding. Nestled in a prestigious gated community, this home offers exclusivity, tranquility, and proximity to upscale amenities. With a three-car garage and impeccable craftsmanship, this gem won't last long!

18145 W Rancho Drive, Litchfield Park

$550,000
6 Beds ⋅ 4 Baths ⋅ 6803309 MLS ⋅ Zanjero Trails Infrastructure Phase 1c Parcel 37b SubDv. ⋅ CLOSED Status
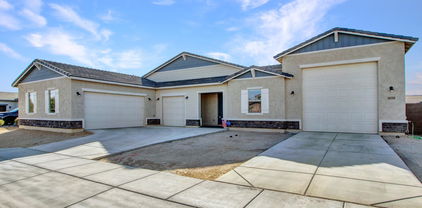
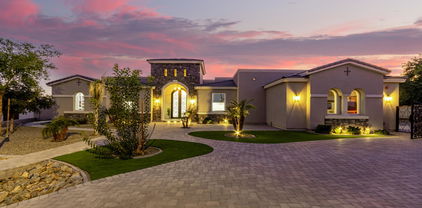
Welcome to the home of your dreams! Practically brand new and situated in a desirable, established neighborhood, this exceptional property offers proximity to top-rated schools, scenic parks, and everyday conveniences. Impeccably maintained, the home boasts stunning curb appeal with meticulous landscaping and a charming covered front porch. Inside, you'll find a thoughtfully crafted floor plan that exudes style and functionality. The inviting foyer showcases a stunning feature wall, while the adjacent mudroom leads to an oversized tandem 3-stall garage—perfect for extra storage. The main level includes a guest bedroom with a full bath and a luxurious primary suite featuring dual sinks, a soaking tub, a glass-enclosed shower, and a spacious walk-in closet. The open-concept kitchen and living area are an entertainer's dream, complete with a large quartz island, tiled backsplash, gas cooktop with hood, stainless steel appliances, and a walk-in pantry. Upstairs, a cozy loft offers flexible space for a playroom, home office, or mancave. The upper level also includes four additional bedrooms, two connected by a convenient Jack-and-Jill bathroom. Step outside to a backyard oasis! The extended covered patio with newly poured concrete offers ample space for relaxing or hosting gatherings, while the lush, irrigated lawn, fruit trees, and garden beds create a serene outdoor retreat. This home is the perfect blend of modern comfort and timeless charm, truly a must-see!

18749 W San Miguel Avenue, Litchfield Park

$850,000
4 Beds ⋅ 3 Baths ⋅ 6802340 MLS ⋅ Russell Ranch Phase 1 SubDv. ⋅ CLOSED Status
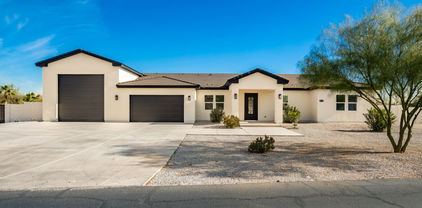
RARE 6 CAR garage, custom single-story home on over 1/3 acre in the exclusive Russell Ranch community. This well-maintained property features 4 bedrooms, 3 baths, and a spacious low maintenance landscaped backyard with a sparkling pool and spa. Spa added in 2024. New roof, new irrigation system front and back, and new backyard landscaping w/turf and rock added 2022. Exterior home painted in 2021. Two HVAC units in 2020. New custom front door in 2019. Pool interior resurfaced by Shasta Pools, and equipment in 2018. So much more including wood shutters, epoxy floors in all garages, beautiful wood detail on patio ceiling, with mister system,& barbecue station. Low maintenance. Close to 3 MLB spring training ball parks & Cardinal's Stadiu

18009 W Denton Avenue, Litchfield Park

$726,946
6 Beds ⋅ 4 Baths ⋅ 6801656 MLS ⋅ Allen Ranches Parcel A SubDv. ⋅ CLOSED Status
MLS#676801656 The Hampton, a stunning two-story home with 3,850 sq. ft., 6 bedrooms, 4 bathrooms, and a 3-car split garage. From the private courtyard to the grand staircase that greets you in the foyer, this floor plan is designed to impress. The spacious primary suite offers split vanities, and a walk-in closet. Upstairs, all the bedrooms are tucked away for added privacy, while the lively first floor features a game room, dining area, and seamless flow to the courtyard. Thoughtful upgrades include 42-inch cabinets, quartz countertops throughout, sleek 6x36 wood-look tile, and smooth drywall texture for a modern touch. Plus, all appliances are included to make moving in easy. With its stylish details and generous layout, the Hampton could be your perfect next move. Structural options added include: multi gen suite, 12 ft slider at great room, added bedroom upstairs, gourmet kitchen, iron front door.

17832 W Medlock Drive, Litchfield Park

$883,000
4 Beds ⋅ 4 Baths ⋅ 6801136 MLS ⋅ Azure Canyon Parcel 4 Replat SubDv. ⋅ CLOSED Status
This stunning, newly built home (2024) offers luxurious living with 4 bedrooms, 4 baths, and an expansive bonus room, perfect for an office or playroom. With 3,385 sq. ft. of designed living space, every detail has been meticulously crafted to provide comfort and style. This home boasts over $250k in design and structural upgrades and is situated on a premium 15,500 sq. ft. lot in a peaceful cul-de-sac. The upgraded chef's kitchen is a true gem, featuring granite countertops, top-of-the-line appliances, custom cabinetry, and a large center island perfect for entertaining. A beautiful tile backsplash adds a sophisticated touch, while the open floor plan seamlessly connects the kitchen to the dining and living areas, creating an inviting atmosphere ideal for family time and hosting guests. The luxurious primary suite is a true retreat, offering an oversized en-suite with a huge walk-in shower and spacious walk-in closet. All bathrooms are outfitted with premium quartz countertops and tile flooring, providing both beauty and durability. For those in need of extra space, the home also includes 3-car garage with storage and work bench, plus a dedicated RV garage, all featuring epoxy flooring for durability and easy maintenance. Huge backyard presents an excellent opportunity to design and create your ideal outdoor retreat. This home combines beauty, functionality, and ample space, making it a rare find in today's market. Must see!

18149 W Georgia Court, Litchfield Park

$985,000
5 Beds ⋅ 5 Baths ⋅ 6797601 MLS ⋅ Bethany Estates North SubDv. ⋅ CLOSED Status
2.87% VA ASSUMABLE LOAN!! Welcome to your dream home in the prestigious Bethany Estates North of Litchfield Park. This expansive single-story residence boasts 4,001 square feet of luxurious living space, featuring five spacious bedrooms and 4.5 bathrooms, with the flexibility to convert a generous flex room into a sixth bedroom, home office, or gym. Designed with a thoughtful split floor plan, the home ensures privacy and comfort, offering a Jack & Jill bathroom, an additional en-suite bedroom, and a secluded primary suite. A standout feature is the private attached casita suite with its own entrance, living area, bedroom, and bathroom—perfect for guests or extended family. Set on a sprawling ¾-acre lot, the backyard is an entertainer's paradise, complete with a sparkling pool built in 2021, a gazebo for family barbecues, a children's play area, and ample space for RV parking. The property also offers the unique opportunity to construct an additional dwelling, ideal for rental income or guest accommodations. Modern upgrades throughout include a new water heater, an advanced water filtration system, and premium fixtures. Conveniently located just 15 minutes from Glendale's Entertainment & Shopping District, with easy access to transportation and amenities, this home combines peaceful living with urban convenience. An exceptional financial advantage awaits with a 2.87% VA assumable loan, offering significant savings. Don't miss the chance to make this exceptional property your own.

12844 W Claremont Street, Litchfield Park

$925,000
4 Beds ⋅ 4 Baths ⋅ 6797433 MLS ⋅ Russell Ranch Phase 1 SubDv. ⋅ CLOSED Status
Welcome to this stunning custom home in the highly sought-after Russell Ranch neighborhood of Litchfield Park. With 4 spacious bedrooms, 4 bathrooms, and 3,387 square feet of luxurious living space, this home is perfect for both family living and entertaining. A grand paved circular drive along with an extended driveway offers ample parking options for guests, while the spacious 3-car garage provides plenty of parking for the owners. One of the standout features of this home is its versatile layout, offering not one but two primary suites— both with direct access to the beautiful backyard. This is a great option for multi-generational living. Additionally, the 3rd bedroom is an ensuite which provides privacy and comfort for guests or family members. The heart of the home is the beautifully updated kitchen with modern flooring and finishes including quartzite countertops, perfect for preparing meals or hosting gatherings. The large windows throughout flood the home with natural light, creating a bright and airy atmosphere. Then unwind in the living room by the gas fireplace which is great for those cooler evenings. Step outside to your own private oasis, where you'll find a sparkling pool, artificial turf, and an RV gate - ideal for outdoor activities and hobbies. The solar lease has already been pre-paid in full, helping to keep energy bills low and adding to the home's overall efficiency. This exceptional property combines luxury, convenience, and sustainability in one of Litchfield Park's most desirable neighborhoods. Don't miss your chance to make this beautiful home yours!

17931 W Oregon Avenue, Litchfield Park

$775,000
5 Beds ⋅ 5 Baths ⋅ 6797189 MLS ⋅ Palm Valley Phase 9 SubDv. ⋅ CLOSED Status
Welcome home to this spacious 5 bedroom 4.5 bathroom property located in Lichfield Park. The vaulted ceilings and open floor plan are perfect for entertaining along with the large backyard with a brand new salt water pool. The kitchen has stainless steel appliances, gas range, granite countertops, an oversized island and walk-in pantry. There are master suites upstairs and downstairs as well as two additional bedrooms with attached bathrooms. The home features a downstairs office, game room space, upstairs large loft and 2nd living room area. The home also features a 3 car garage with new water softener. A/C just replaced this year. Don't miss the opportunity to own this well kept home!

14575 W Orange Drive, Litchfield Park

$625,000
5 Beds ⋅ 3 Baths ⋅ 6797072 MLS ⋅ Dreaming Summit Unit 1 Amd SubDv. ⋅ CLOSED Status
Nestled in the heart of Dreaming Summit, this exceptional home is a blend of luxury and versatility. With two climate-control systems, including recently updated A/C and heating units, comfort is guaranteed no matter the season.The thoughtfully designed floor plan includes a private guest bedroom with an attached full bath on the main floor, a flex room ideal as a home office, hobby space, or den, and two additional bedrooms upstairs. The highlight is the expansive owner's suite, complete with breathtaking views and ample space to unwind.The main living areas shine with elegance, from the formal dining and sitting rooms to the open-concept kitchen featuring a large island, stainless steel gas appliances, and a casual dining nook. Adjacent is a spacious family room complete with a built-in wet bar, perfect for entertaining. An upstairs loft adds even more versatility to the layout. Step outside and enjoy the serenity of mountain and park vistas, whether from the private balcony, the shaded patio, or while relaxing poolside in your own backyard retreat. This home is designed for those who crave both comfort and sophistication.

13328 W Berridge Lane, Litchfield Park

$2,050,000
5 Beds ⋅ 6 Baths ⋅ 6796833 MLS ⋅ Russell Ranch SubDv. ⋅ CLOSED Status
Stunning estate featuring 5 spacious bedrooms and 6 luxurious bathrooms, ideal for entertaining. Enjoy the ultimate outdoor oasis with a resort-style pool, spa, slide, and waterfall, plus a convenient pool bathroom. The home boasts a sunken fireplace, oversized kitchen island, and built-in appliances perfect for gourmet cooking. The outdoor kitchen includes a pergola, bar, BBQ, and smoker area. Additional amenities include a game room, pool table room, theater, basketball court, and a 20x44 RV garage. With 14' ceilings in common areas and 12' ceilings in bedrooms, this home offers ample space and a grand atmosphere. The master suite includes a large walk-in closet, and permanent outdoor holiday lights add a festive touch year-round.

18232 W Rancho Court, Litchfield Park

$810,000
4 Beds ⋅ 4 Baths ⋅ 6795371 MLS ⋅ Jackrabbit Estates SubDv. ⋅ CLOSED Status
Welcome to this spectacular 4-bedroom, 3.5-bathroom home, spanning an impressive 4,740 square feet of luxurious living space! This home is a perfect blend of elegance, comfort, and entertainment. As you step inside, you'll immediately notice the spaciousness and attention to detail, with two staircases providing easy access to all areas. The heart of the home is the gourmet kitchen, which features high-end appliances such as a Subzero refrigerator, a Wolfe dual gas/electric stove, and exquisite granite countertops. Whether you're preparing a meal for family or entertaining guests, this kitchen is a chef's dream. The large living areas are wired for surround sound, creating a seamless indoor-outdoor experience, perfect for both intimate gatherings and large parties. The home also boasts a media room and a game room with a full bar area and pool table, ensuring endless entertainment options for everyone. The oversized bedrooms are designed for maximum comfort and come with plenty of space, including a Jack and Jill bathroom that's perfect for shared use. The master suite is a true retreat, offering both privacy and luxury. The private backyard is an absolute highlight of this home, with stunning views and a tranquil atmosphere. Relax on the large covered patio, enjoy outdoor dining, or unwind by the beautiful pool with a Baja shelf and a waterfall that adds a soothing ambiance to your outdoor experience. This home is truly a one-of-a-kind oasis, blending elegance with functionality in every corner. Whether you're hosting a gathering or enjoying a quiet evening at home, this space is designed to make every moment special.

19409 W Pasadena Avenue, Litchfield Park

$1,790,000
5 Beds ⋅ 5 Baths ⋅ 6794584 MLS ⋅ Village At Litchfield Park Phase 2 SubDv. ⋅ CLOSED Status
This impressive, energy-efficient property captivates with its stone-accented facade, circular driveway, 3-car garage, and RV gate/parking. Inside, you'll find an inviting blend of style and comfort, with tile flooring, plantation shutters, and surround sound enhancing the ambiance. A versatile den with double doors serves perfectly as a home office, while the sizable great room offers a cozy gas fireplace, wet bar, and a custom wall niches for a refined touch. With the convenience of Control4 Smart Home System, the homeowner can control nearly every device and system in the house in ways that are easy and fun to use. The sleek kitchen is a chef's delight, boasting stainless steel appliances, including wall ovens, granite counters, a mosaic tile backsplash, white cabinetry, a walk-in pantry, and a large center island with a breakfast bar. The primary retreat is a luxurious escape, complete with a sitting area, private backyard access, and an opulent ensuite bathroom featuring dual vanities, a soaking tub, and a spacious dual walk-in closets. The additional bedrooms offer mirrored closet doors for added elegance. Step outside to your private backyard oasis! The expansive space is perfect for entertaining, showcasing a covered patio, Ramada, sunken sitting area with a built-in BBQ, spa, basketball court, storage shed, and a sparkling pool with enchanting water features. Guest Casita with additional bedroom and bathroom features direct exterior entry.This property truly has it all. Don't miss the chance to make this gem your forever home. Come and experience its allure for yourself!

4599 N Village Parkway, Litchfield Park

$830,000
5 Beds ⋅ 4 Baths ⋅ 6794352 MLS ⋅ Wigwam Creek South Parcels 3 & 4 SubDv. ⋅ CLOSED Status
Experience luxury living in this beautifully remodeled 5 bedroom + office BASEMENT HOME located in the exclusive gated Vintage Subdivision of Wigwam South. This stunning Fulton Bordeaux model boasts over $170K in upgrades, including a fully finished basement, making it perfect for comfort and entertaining. The open floor plan features elegant tile flooring, a gas fireplace, and a gourmet chef's kitchen with custom soft-close cabinetry, granite countertops, a stylish backsplash, an oversized island, and three pantries. Step outside to your private oasis with a heated pool and above-ground hot tub, perfect for year-round relaxation. Enjoy energy efficiency with FULLY PAID SOLAR panels. This home combines elegance, functionality, and an active lifestyle in one incredible package.

4633 N 127th Drive, Litchfield Park

$1,265,000
4 Beds ⋅ 6 Baths ⋅ 6794294 MLS ⋅ Russell Ranch Phase 3 Replat SubDv. ⋅ CLOSED Status
Wow! Experience luxurious living at its finest. A unique house & guest qtrs. Perfectly situated on a PRIME cul-de-sac lot w/in the gated Community of Russell Ranch! Thoughtfully designed w/elegance & style, this 4-bedroom masterpiece is packed w/extraordinary attributes you'll adore. Starting w/an exquisite curb appeal, RV gate, a 3-car side garage, & timeless stone accents. Enter into a world of sophistication w/the impressive open floor plan, complemented by tile flooring t/o, a wall-mounted fireplace, & multi-sliding glass doors to the back patio. Gourmet kitchen offers recessed & pendant lighting, ample white cabinets & cupboards adorned w/crown moulding, a walk-in pantry, tile backsplash, a custom island w/a breakfast bar, top-of-the-range stainless steel appliances, & granite counte Owner's retreat is your personal sanctuary, showcasing a lavish ensuite w/dual sinks, make-up desk, garden tub, floor-to-ceiling tiled shower, & a walk-in closet. Additional standout features include a den/office, a bonus/media room, & a fully equipped guest's quarter that ensures comfort & privacy for visitors. The outdoor oasis is an entertainer's dream! A covered patio, gazebo w/an exterior fireplace, built-in BBQ, fire pit, play area, putting green, & a refreshing pool & spa complete this paradise. Words don't make it justice. Act now before it's gone!

18233 W Palo Verde Court, Litchfield Park

$820,000
4 Beds ⋅ 3 Baths ⋅ 6792985 MLS ⋅ Village At Litchfield Park SubDv. ⋅ CLOSED Status
Welcome to your dream home in the highly sought-after Village at Litchfield Park, right in the heart of one of the most desirable neighborhoods in the area. This beautiful home offers the perfect blend of comfort, luxury, & convenience, all within walking distance to parks, tree-lined walking paths, & the stunning Heritage Golf Course at the Wigwam Resort. Imagine enjoying your morning coffee or evening cocktail by your private pool & spa, while soaking in the serene surroundings. The spacious home features two master bedrooms—a rare find—that provide both privacy & convenience. The kitchen, with its large island & gas stovetop, is perfect for cooking & entertaining. With a 3-car garage, there's plenty of room for your vehicles, storage or even a workshop. And when you're ready to explore, you're just minutes away from shopping, dining, and entertainment options. This home is truly in the heart of it all, offering you a lifestyle of luxury and comfort. Don't miss your chance to make it yours!

831 W Sycamore Court, Litchfield Park

$895,000
5 Beds ⋅ 5 Baths ⋅ 6792507 MLS ⋅ Azure Canyon Parcel 4 Replat SubDv. ⋅ CLOSED Status
Welcome to this stunning home on an oversized lot in the desirable Azure Canyon! This nearly new 5-bedroom residence is perfect for those seeking extra space to spread out and enjoy modern comforts. The upgraded Chef's kitchen is a true highlight, featuring stainless steel appliances, a five-burner gas cooktop, a vent hood, dual built-in ovens and microwave, plus a stainless steel dishwasher — ideal for both daily use and entertaining. The open, airy great room seamlessly blends indoor and outdoor living, offering a bright and welcoming space to relax or entertain. Throughout the home, you'll find elegant upgrades such as vinyl flooring, raised vanities, and extended cabinetry. This home also boasts a climate-controlled RV garage complete with its own full bathroom and mini bar, perfect for recreation or extra storage. Enjoy breathtaking mountain views from the comfort of your new home. Ready for quick move-in, and don't forget to ask about special seller incentives and financing options!

18150 W Georgia Court, Litchfield Park

$1,680,000
5 Beds ⋅ 4 Baths ⋅ 6792351 MLS ⋅ Litchfield Park Sub 18 Lot 1-41 SubDv. ⋅ CLOSED Status
A charming remodeled home on the Gold course of the legendary Wigwam Resort is waiting to become your dream home with its views of multiple fairways, greens, water and breathtaking sunsets. This home boasts 3693 sq.ft. of well maintained living space with 5 Bedrooms, 4 Baths, Living Room w.Fireplace, large island kitchen with lots cabinet space, Dining area with custom built in shelves, multiple beverage fridges, wet bar and tasteful brick Fireplace, and a bonus den/office. Large Laundry rooms with an abundance of cabinets, counter and sink, 3 car expansive garage w/a storage room. The backyard has an expansive amount of travertine hardscape, multiple covered patios, gazebo, and large pool with plenty of area to entertain. Lastly fire pit area takes advantage of more amazing views!

1066 N Oro Vista, Litchfield Park

$514,990
5 Beds ⋅ 5 Baths ⋅ 6791997 MLS ⋅ Canyon Views SubDv. ⋅ CLOSED Status
Come experience this Beautiful BRAND NEW Home in a highly desirable West Valley location. Prime Corner Lot next to Park! Stunning Views of the White Tank Mountains! Featuring countless upgrades such as 9' ceilings, Shaw tile flooring, Granite countertops in the kitchen. Whirlpool Stainless steel appliances including the refrigerator. White Shaker cabinets. Energy-efficient features throughout, programmable thermostat, gas water heater, gas range, Whirlpool washer & dryer. Spacious walk-in closet in primary suite. Front yard landscaping, covered patio in the backyard. Spectacular Mountain Views! Minutes from Verrado in a master-planned community featuring walking trails, greenbelts, neighborhood park with playground, soccer field, and volleyball court. Conveniently located near the I-10 and 303, top-rated schools, shopping and dining!

20004 W Badgett Lane Unit 37, Litchfield Park

$550,000
5 Beds ⋅ 3 Baths ⋅ 6791271 MLS ⋅ Arroyo Mountain Estates SubDv. ⋅ CLOSED Status
Welcome to Arroyo Estates! This home built by Shea has many luxurious structural upgrades, an oversized lot, and a 4 car garage! Inside you will find 9 foot ceilings and huge beautiful windows that look out into the backyard. The master bedroom is split away from the guest quarters for extra privacy. You will find a formal dining room that could be used as a flex space, an office, a playroom and so much more! While you eat at the oversized island you will love the view of the backyard. There are multiple fruit trees and other mature vegetation that provides a peaceful, shaded experience. This home is priced very competitively and will not last! Capitalize on this rare opportunity to own a home with modern structural upgrades and an oversized lot. This neighborhood is a dream!

19204 W Oregon Avenue, Litchfield Park

$550,000
4 Beds ⋅ 3 Baths ⋅ 6790296 MLS ⋅ Zanjero Trails Parcel 34c SubDv. ⋅ CLOSED Status
BE IN WITH 3.5% DOWN PAYMENT! COMPLETED QUICK MOVE IN HOME! SELLER IS OFFERING CLOSING COST AND RATE BUYDOWN SPECIALS TO AS LOW AS 3.99% ON FHA OR VA LOANS 1ST YEAR! Beautiful open floor plan has beautiful 10 ' ceilings with 8' interior doors, 4 bedrooms, 3 full baths, Flex Room & 2 car garage. This home has beautiful finishes such as upgraded staggered Maple cabinets, White Sand quartz counters. Stainless Steel appliances w gas range, Wood plank tile throughout the home except for the bedrooms and flex space. Walk-in tiled Shower in Master with separate his and her vanities. Guest rooms are large, and one has a walk-in closet. Wonderful flex room for that home office or den. Home is ready to move into. Don't miss this one. BE IN WITH MINIMAL DOWN PAYMENT AND A LOW INTEREST RAT

5515 N 193rd Avenue, Litchfield Park

$1,021,000
6 Beds ⋅ 5 Baths ⋅ 6789505 MLS ⋅ Village At Litchfield Park Phase 1 SubDv. ⋅ CLOSED Status
Welcome to Your Dream Basement Home with a detached guest casita. Step into this meticulously maintained BASEMENT home located in the heart of charming Litchfield Park. With too many upgrades to list, this is truly a must-see property, offering a perfect blend of elegance, comfort, and thoughtful design for the ultimate lifestyle experience. Features & Upgrades You'll Love: Gourmet Kitchen: - Pot faucet for the gourmet - Custom-built pantry for seamless organization - Beautiful backsplash and under-cabinet lighting - Brand-new refrigerator and dishwasher Luxurious Master Retreat: - Updated master bath with new tile, sinks, and a luxurious steam shower - California Closets-designed master closet, maximizing storage -Black out shades for quality sleep Entertainer's Dream: - Custom entertainment center and a wall of cabinets with under-cabinet lighting in the family room - Basement with a custom-built entertainment center - the ultimate space for hosting or relaxing Thoughtful Design Throughout: - Beautiful wood and wrought iron staircase - Upstairs features 3 spacious bedrooms with custom closets, two with built-in bookshelves - Added loft above the dining area - perfect for an office, library, or exercise room -Wood shutters throughout -App controlled alarm, thermostats, cameras, garage doors, and doors Garage and Outdoor Upgrades: - Epoxy flooring and built-in storage cabinets in the garage - Backyard Oasis: - Recently added saltwater pool with gas heater, app-controlled lights, and a fountain - Gas firepit overlooking a lush greenbelt - perfect for sunsets and stargazing - Remodeled casita with new tile, paint, updated bathroom, mini-split system, and built-in Murphy bed -Gutters -Exteroir paint completed September 2024. This home was designed for living the "good life", with spaces to entertain, relax, and create memories. Located in a quiet neighborhood close to top-rated schools, parks, shopping, and dining, it's everything you've been looking for. Act Now! Homes like this don't come around often. Schedule your private tour today and make 945 W Elm Street your own! Call now to book your showing - this gem won't last long!

945 W Elm Street, Litchfield Park

$999,999
3 Beds ⋅ 3 Baths ⋅ 6789274 MLS ⋅ Metes & Bounds SubDv. ⋅ CLOSED Status
Charming home just off Bethany a private road. Easy access to the 303 and the new high school is only a mile and one half away. Is is nested next to Russell Ranch a gated upscale community. The home sits on about 1 one quarter acre lot. Front is beautifully landscaped with automatic watering system. As you enter the driveway you will see the painted stamped concrete and large RV gate with a small walk thru gate. The garage doors are custom wood grain 8 foot in height. The home has been upgraded completely. Custom floors are a epoxy and wood mix. Baths have upgraded lights and fixtures. Custom paint throughout with wall outlets and switches custom to match. Office has a gold tin ceiling with a renaissance type ceiling fan. The living room has been enlarged with extra large patio doors The kitchen has granite countertops, induction cooktop, and touchless faucet. There is a recirculating pump in the kitchen. The hot water heater is news of December Living room has indirect lighting framing the room. Outside is a large expanded deck fronting a pool, spa and beautiful waterfall with a grotto. There are six perimeter security cameras that is expandable. The back building consists of three separate rooms with a full bath. One is a shop with workspace counter on two sides. Extra bright LED lighting and a swamp cooler on the roof. The other two rooms are cooled by 2 mini splits. There is hobby room with a cabinets and sink. The 'man-cave' is last. It has a full bar with a epoxy inlaid design. Pool table . Pool table (optional) and a media room to die for with. Dolby, atmos surround sound. Seven speakers with 2 subwoofers(optional). Denon amp (optional) with a 4k projector and 100 in screen. As you tour the home you will see even more upgrades. See you soon. P.S. listing of all upgrades is available on request.

18305 W Bethany Home Road, Litchfield Park

$639,200
4 Beds ⋅ 3 Baths ⋅ 6787857 MLS ⋅ Verrado East District Residential Phase 3a SubDv. ⋅ CLOSED Status
Welcome to this exquisite Modern Farmhouse-style Toll Brothers home, nestled in the highly sought-after community of Verrado. With breathtaking mountain views, this 4-bedroom, 2.5-bathroom residence boasts unparalleled craftsmanship and design. As you step inside, you're greeted by soaring ceilings and a grand entryway with a custom banister that immediately sets the tone for the open and airy layout. The heart of the home is the chef-inspired kitchen, featuring upgraded 42'' upper cabinets, a double convection oven, white apron sink, and a spacious quartz countertop. Custom two-tone cabinetry, a convenient trash slide-out, and a stylish tile backsplash add to the kitchen's charm. Complete with top-of-the-line KitchenAid appliances and pendant lighting, this kitchen is a dream for both cooking and entertaining. The open-concept floor plan seamlessly flows into the living areas, highlighted by luxury vinyl plank flooring and ceiling fans throughout. Large windows and a triple pocket sliding door lead to the expansive backyard, perfect for enjoying Arizona's stunning sunsets and mountain views. The 3-car garage includes a utility sink and plenty of storage space, making it a practical yet functional addition to this incredible home. Faux wood blinds throughout offer both style and privacy. Located on a coveted CORNER lot adjacent to a park in the prestigious Verrado community, this home offers more than just beautiful design, it offers a lifestyle. Enjoy nearby parks, walking trails, golf courses, and charming downtown Verrado. This home is a true masterpiece, combining modern luxury with the natural beauty of the Arizona desert.

19793 W Turney Avenue, Litchfield Park

$799,999
4 Beds ⋅ 3 Baths ⋅ 6787357 MLS ⋅ Village At Litchfield Park Phase 2 SubDv. ⋅ CLOSED Status
Highly upgraded former Model Home on a private cul-de-sac! Low-maintenance front & back yard, 4-car tandem garage, courtyard entry w/lovely fountain, & custom iron entrance door. Discover durable tile flooring, plantation shutters, fire sprinklers, & pre-wired surround sound speakers. You'll love the built-in bookcase in the spacious den, the ample formal dining, & great room w/media niche in the living area. The kitchen showcases staggered cabinets, granite counters, a center island w/breakfast bar, SS appliances, pantry, & a stylish backsplash. In the main bedroom, you'll find a barn sliding door leading toward the beautiful bathroom w/dual sinks, soaking tub, step-in shower, & walk-in closet. The oversized backyard features a covered patio, synthetic grass, & a fireplace. Must see!

4982 N Madera Circle, Litchfield Park

$625,000
4 Beds ⋅ 3 Baths ⋅ 6787228 MLS ⋅ Jackrabbit Estates SubDv. ⋅ CLOSED Status
*STOP SCROLLING-THIS IS IT!* *ASSUMABLE VA LOAN just 3.25% *Only $1861/mo *Sparkling Newer POOL with Baja Shelf *4 Car Tandem Garage *RV Gate *PRIME Cul-de-Sac Location only neighbors on one side *Over 1/4 Acre Lot *Next to a Greenbelt *Fully Loaded with SMART HOME Features *TONS of Upgrades! Your dream home is move in ready, why wait for a new build with no landscaping or pool when you can have it all right now? Hot Tub, and TV on the Patio stay! Step inside this sprawling single-level gem boasting 4 spacious bedrooms, a separate office, and a flexible space for a formal dining room, game room, or den. The Owner's Suite is a private retreat with a walk-in shower, raised dual vanity, and oversized walk-in closet. The open kitchen flows beautifully with room to entertain indoors or out!

5344 N Crestland Court, Litchfield Park

Copyright 2026 Arizona Regional Multiple Listing Service, All rights reserved. The data relating to real estate for sale on this website comes in part from the Arizona Regional Multiple Listing Service. All information deemed reliable but not guaranteed and should be independently verified. All properties are subject to prior sale, change or withdrawal. Neither listing broker(s) nor Arizona Regional Multiple Listing Service shall be responsible for any typographical errors, misinformation, misprints and shall be held totally harmless.