Refine Search
Sort by
$1,122,860
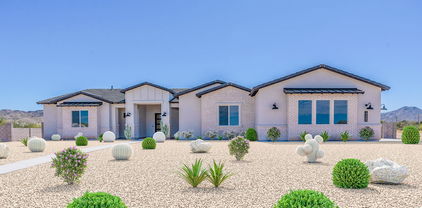
5 Beds ⋅ 4 Baths ⋅ 6828244 MLS ⋅ No Hoa - 1 Acre Fenced Lot SubDv. ⋅ CLOSED Status
BRAND NEW Construction in an incredible location! NO HOA - Stunning Modern Farmhouse on a 1 ACRE FENCED LOT w/ Horse Privileges. 4 Car Side Entry Garage, Guest Living w/ Separate Entry and 10ft ceilings throughout. Gourmet Kitchen with high-end Cabinets w/ 42'' uppers, White Quartz Countertops, WOLF appliances, and Wood Plank tile Floors. Stunning Master Bathroom with Freestanding Soaking Tub, BEACH Entry Glass Shower and Beautiful Double Vanities. Exceptional Energy Efficiency - boasting Spray Foam Insulation, Premium Trane 14 seer AC units & High-end Windows. Superior Construction and Craftmanship includes Premium Roofing System, Premium Synthetic Stucco & much more! ESTIMATED COMPLETION DATE is August/Sept.

20277 W Highland Avenue, Litchfield Park

$1,126,110
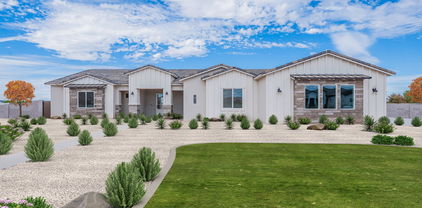
5 Beds ⋅ 4 Baths ⋅ 6828243 MLS ⋅ No Hoa - 1 Acre Fenced Lot SubDv. ⋅ CLOSED Status
BRAND NEW Construction in an incredible location! NO HOA - Stunning Modern Farm Home on a 1 ACRE w/ Horse Privileges. 4 Car Side Entry Garage, and Guest Living w/ Separate Entry. Gourmet Kitchen with high-end Cabinets w/ 42'' uppers, White Quartz Countertops, WOLF appliances, and Wood Plank tile Floors. Stunning Master Bathroom with Freestanding Soaking Tub, BEACH Entry Glass Shower and Beautiful Double Vanities. Exceptional Energy Efficient - boasting Spray Foam Insulation, Premium Trane 14 seer AC units & High-end Windows. Superior Construction and Craftmanship includes Premium Roofing System, Premium Synthetic Stucco & much more! $5,000 to Buyer at Close of Escrow which shall be used towards Buyer installing a water filtration system. MOVE IN ready around July/August.

20274 W Highland Avenue, Litchfield Park

$999,000
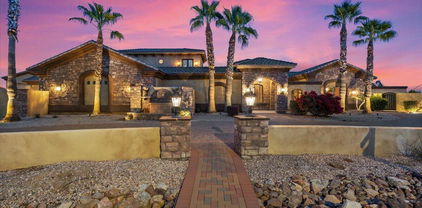
5 Beds ⋅ 4 Baths ⋅ 6828242 MLS ⋅ No Hoa - 1 Acre Fenced Lot SubDv. ⋅ CLOSED Status
Move-In READY! BRAND NEW Construction w/ Custom-Quality Upgrades throughout! This beautiful Modern Farmhouse is located in an AMAZING location with a GUEST LIVING SUITE. Kitchen w/ WOLF Appliances, high-end Cabinets w/ 42'' uppers, White Quartz Countertops, 36'' Cooktop, Stainless drawer Microwave, Steam oven & Wood Plank Tile Floors. Stunning Master Bathroom w/ Freestanding Soaking Tub, BEACH Entry Glass Shower & Double Vanities. Exceptional Energy Efficiency - boasting Spray Foam Insulation & Premium Trane AC units. Superior Construction & Craftmanship - Premium Roofing System, Premium Synthetic Stucco & much more! $5,000 to Buyer at Close of Escrow which shall be used towards Buyer installing a water filtration system. Close to hiking & horseback riding trails.

20255 W Highland Avenue, Litchfield Park

$847,000
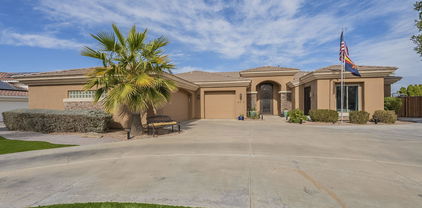
4 Beds ⋅ 3 Baths ⋅ 6828241 MLS ⋅ No Hoa - 1 Acre Fenced Yard SubDv. ⋅ CLOSED Status
Move-in READY! BRAND NEW Construction w/ Custom-Quality Upgrades throughout! This beautiful Modern home is located on 1 ACRE FENCED Horse Property. Gourmet Kitchen w/ high-end Cabinets w/ 42'' uppers, White Quartz Countertops, 36'' Cooktop, Built-in Stainless-Steel Microwave, WOLF Appliances & Tile Floors. Stunning Master Bathroom w/ Freestanding Soaking Tub, BEACH ENTRY Glass Shower & Double Vanities. Exceptional Energy Efficiency - boasting Spray Foam Insulation, Premium Trane AC units & High-end windows. Superior Construction & Craftmanship includes Premium Roofing System, Premium Synthetic Stucco & much more! $5,000 to Buyer at Close of Escrow which shall be used towards Buyer installing a water filtration system.

20256 W Highland Avenue, Litchfield Park

$595,000
4 Beds ⋅ 3 Baths ⋅ 6828237 MLS ⋅ Jackrabbit Estates SubDv. ⋅ CLOSED Status
Experience a level of pristine living that is rare to find outside of model homes. Discover the highly sought-after community Arroyo Mountain Estates & Jackrabbit Estates of Litchfield Park. This spacious ranch-style residence boasts 4 bedrooms plus a den, 2.5 baths, and 2,986 square feet, along with a 4-car garage. The updated chef's kitchen features granite tile, a large island, elegant cabinets, and stainless steel appliances, opening to a bright living space with wood-wrapped windows and plantation shutters. The split layout includes generously sized bedrooms for added privacy. Enjoy a beautiful backyard with a gas fire pit, green space, and a brick patio, perfect for evenings outdoors among lemon and orange trees.

19423 W Oregon Avenue, Litchfield Park

$635,000
4 Beds ⋅ 4 Baths ⋅ 6826344 MLS ⋅ Palm Valley Phase 9 SubDv. ⋅ CLOSED Status
REDUCED PRICE! Discover an unparalleled blend of elegance, comfort & functionality in this thoughtfully designed single-story home nestled in the prestigious Estate Section of Palm Valley North. From the moment you arrive, sophistication greets you. Paver driveway leads to grand, gated courtyard entry crowned by stately turret, setting the tone for the luxury that awaits inside. Step through the open foyer into flexible space, perfectly suited for a formal dining room, game room or additional living area, all framed by serene backyard views. Towering 12-foot ceilings throughout enhances the home's grandeur. The heart of this light-filled home is a chef's dream, impeccably designed gourmet kitchen featuring an expansive granite island with barstool seating, white cabinetry accented by glass-front doors & under-cabinet lighting, granite countertops & wood-framed range hood over 5-burner gas cooktop, double wall-mounted stainless steel ovens & built-in microwave. There is a generous walk-in pantry, laundry room & custom drop zone for seamless organization. Kitchen flows effortlessly into oversized great room, this space is designed for both relaxation & entertainment, highlighted by a stunning 3-panel sliding glass door with transom windows & a second set of double sliders leading to the covered paver patio. Indulge in the luxury of the oversized primary suite, where a private double sliding door invites you to step out onto the patio. The spa-like en-suite bath is a masterpiece, featuring a walk-in, tile-surround shower with dry-off platform, garden soaking tub for ultimate relaxation, dual split vanities with custom cabinetry, makeup station, designer mirrors & a spacious walk-in closet professionally designed & organized with custom shelving & drawers. Planned for privacy & comfort, the secondary bedroom wing offers two spacious bedrooms sharing Jack-&-Jill bath with double sinks as well as a private guest suite with full en-suite bath. There is also a versatile den/home office with double doors & courtyard views. Set on a sprawling estate-sized lot with no immediate rear neighbors, this home offers a private backyard oasis perfect for entertaining or unwinding. Enjoy a raised, hardscaped gas fire pit surrounded by lush artificial turf & paver decking & a covered patio with an elegant spiral staircase leading to an observation deck, perfect for enjoying Arizona's breathtaking sunsets & White Tank mountain views. For those with a passion for cars, toys or projects, the home offers a 2-car garage plus a separate single-car garage with built-in cabinetry & workbench. A double RV gate with extended paver parking pad is ideal for trailers, recreational vehicles or extra storage. This exceptional residence blends modern luxury with thoughtful design, offering an incomparable lifestyle in one of Litchfield Park's prized neighborhoods. Close to schools, shopping, dining, freeway access, golf courses, entertainment & sporting events.

14562 W Georgia Avenue, Litchfield Park

$1,200,000
4 Beds ⋅ 4 Baths ⋅ 6825897 MLS ⋅ Litchfield Farms SubDv. ⋅ CLOSED Status
BEAUTIFUL BASEMENT HOME! This stunning, craftsman-style, one-owner, custom-built home is located in the highly sought-after Litchfield Farms gated community. Nestled on just over 1-acre, this rare find offers 4 bedrooms and 4 bathrooms with a thoughtfully designed layout that includes a fully finished basement with a theater room, family room, wet bar, and full bath. The kitchen features granite countertops, a gas cooktop, double dishwashers, pendant lighting, under cabinet lighting, and a walk-in, professionally installed pantry. This home includes a multitude of recent high end upgrades including a $60,000 primary bath remodel! Secondary bathrooms have also been renovated. Custom-designed closets. Plantation shutters and LED light inserts throughout. Step outside to your private backyard oasis completely renovated in 2021. The outdoor space is designed for indoor/outdoor living year-round, with a sparkling solar-heated pool, in-ground fire pit, Alfresco brand pizza oven, bar, outdoor kitchen with a fireplace, large oversized pergola, an industrial-grade Mist America 360 misting system, a 42", 6 burner Grand Turbo grill, and plenty of room for entertaining on the expansive travertine patio and sun deck! The front of the home features fantastic curb appeal with a circular driveway, a wrap-around porch, and stunning views of the White Tank Mountains. The oversized drive-through 4 car garage can actually fit 5 vehicles. EV charger already installed. There is also an RV gate that leads to the lush backyard.

18919 W Verde Lane, Litchfield Park

$937,500
5 Beds ⋅ 4 Baths ⋅ 6824535 MLS ⋅ Litchfield Farms 2 SubDv. ⋅ CLOSED Status
This stunning estate is in an exclusive gated community on a spacious 1-acre lot, offering luxury, space, and endless possibilities. With 5 bedrooms, 4 full baths, and 2 bonus rooms, there's room for everyone. Two main-floor bedrooms -- one bedroom includes an ensuite with a walk-in closet, perfect for multi-generational living. The upstairs primary suite is a true retreat with vaulted ceilings, a private fireplace, dual walk-in closets, a bonus space for an office or gym, and a balcony. Outside, enjoy the sparkling pool with a Baja shelf, relax under the ramada, and transform the blank canvas into a casita, pickleball court, or the ultimate backyard escape. Don't miss this opportunity !!

3707 N 188th Avenue, Litchfield Park

$2,600,000
6 Beds ⋅ 9 Baths ⋅ 6820659 MLS ⋅ Russell Ranch Phase 1 SubDv. ⋅ CLOSED Status
Luxurious 10,000 Sq. Ft. Estate with Resort-Style Backyard & Stunning Mountain Views Step into unparalleled luxury with this stunning 10,000 sq. ft. estate, where designer details and modern upgrades elevate every corner. A paver half-moon driveway, complemented by new landscape lighting and front irrigation, sets the tone for this grand residence. Inside, custom stone veneer accents, fresh upgraded paint, and handcrafted black metal lighting create a sophisticated ambiance. The chef's kitchen is a masterpiece, featuring a 6-burner gas cooktop, brand-new Bosch dishwasher, and stone veneer accents. Entertain effortlessly with a walk-in wine cooler that holds 3,000 bottles, a private movie theater with a 130-inch screen and plush reclining chairs. Amazing game room with a bar area, wainscoting details throughout, bathroom,...the game room can be converted back to a bedroom, has its own HVAC... makes it a perfect guest quarters. The primary suite is a sanctuary, offering a sitting area, a three-way fireplace, expansive walk-in closets, and direct access to the backyard oasis. Each of the 6 bedrooms is an ensuite, ensuring comfort and privacy, plus two additional half baths. THE 6TH BEDROOM IS BY THE FRONT DOOR. HAS BEEN CONVERTED TO THE GAME ROOM Outdoor living reaches new heights with a resort-style pool featuring a Baja step, fire bowls, tranquil courtyards, multiple water features, and balconies showcasing breathtaking mountain views. A dedicated workout area, executive office with built-ins, and an impressive 12-car garage with RV storage complete this one-of-a-kind estate. This home is truly a must-seean extraordinary blend of elegance, comfort, and entertainment

5203 N 179th Drive, Litchfield Park

$975,000
5 Beds ⋅ 3 Baths ⋅ 6820256 MLS ⋅ Savannah SubDv. ⋅ CLOSED Status
Attention Car Guys! Your Dream Home Awaits! Prepare to be amazed by the 7 1/2 car, air-conditioned, pass-through garage. Featuring 8ft door height with a high-lift track, and that's not all - a 20ft RV gate and a 10-inch thick, reinforced concrete driveway (engineered to support heavy rigs) provides plenty of room for storing your RV, boat, or trailer. The nearly 1/2 acre lot offers a ton of room for a large coach and trailer behind the RV gate, all in an RV friendly HOA. Beyond the garage, this completely remodeled 5-bedroom, 3-bathroom, 3997 sq ft home offers luxurious living. The gourmet chef's kitchen is a masterpiece, boasting upgraded two-tone cabinets, high-end Wolf appliances, a gas cooktop with a pot filler, a stylish tiled backsplash, and stunning Carrara marble countertops... The large center island and massive Sub-Zero refrigerator complete this culinary dream space. Escape to the resort-style master bathroom, featuring a tiled walk-in shower with seven shower heads, a built-in two-person infrared sauna, his-and-hers vanities, and a huge walk-in closet. Plantation shutters throughout the home add a touch of elegance. Enjoy outdoor living in the paver front courtyard with a firepit and seating area, or relax in backyard under the large covered patio. Don't miss this rare opportunity!

18621 W Missouri Avenue, Litchfield Park

$900,000
4 Beds ⋅ 4 Baths ⋅ 6819750 MLS ⋅ Litchfield Greens Lot 1-282 Tr 1-6 SubDv. ⋅ CLOSED Status
Experience luxury living in the exclusive gated community of Litchfield Greens! Nestled in the heart of Litchfield Park, this stunning home offers a serene setting with picturesque views and lush surroundings of the Wigwam Resort Golf Course. Litchfield Greens offers a peaceful and friendly atmosphere with beautifully maintained streets, scenic walking paths, and a true sense of community. Conveniently located near shopping, dining, and recreational amenities, this home provides the perfect blend of tranquility and accessibility. This stunning home features 4 bedrooms, including 3 with private en-suite baths, a spacious 3-car garage, and a gourmet kitchen perfect for entertaining. Outside is your resort-style backyard, complete with a heated pool and spa for year-round enjoyment.

4915 N Greentree Drive, Litchfield Park

$720,000
5 Beds ⋅ 4 Baths ⋅ 6819348 MLS ⋅ Veranda 2 SubDv. ⋅ CLOSED Status
Welcome to Litchfield Park Living in the highly sought-after Veranda 2 community! Nestled on a spacious cul-de-sac lot, this expansive 4,457 sq' home is designed for both luxurious living and unforgettable entertaining. Step into the elegant formal living room, featuring a striking fireplace with glass block surround, setting the perfect ambiance. The formal dining area and oversized eat-in kitchen provide ample space to host large gatherings—ideal for holiday celebrations. The family room boasts a full wet bar, enhancing the home's entertainment appeal. Outdoors, your private oasis awaits, complete with a fully equipped outdoor kitchen with newer grill. Side yard currently being used as a garden. This is one of Hancock Homes most popular models. Come see us today.

5331 N Pajaro Court, Litchfield Park

$1,000,000
5 Beds ⋅ 3 Baths ⋅ 6817898 MLS ⋅ Vista Views SubDv. ⋅ CLOSED Status
Discover an unparalleled sanctuary in the prestigious Litchfield Park area. This rare 3.4 acre estate offers a once-in-a lifetime opportunity to create your dream desert compound. Enjoy unmatched privacy with NO HOA and four contigous parcels ensuring absolute seclusion. The existing family home, set back from the street for ultimate seclusion is nestled amidst the natural desert beauty, and provides a secure and spacious haven, perfect for entertaining with it's expansive patio. Imagine breathtaking sunrises and sunsets from your private oasis. With the potential to personalize and expand, this property offers a unique canvas for your vision. With 3.4 acres you have the flexibility to create two additional buildable parcels.

12808 W San Miguel Road, Litchfield Park

$542,120
5 Beds ⋅ 3 Baths ⋅ 6817734 MLS ⋅ Allen Ranches SubDv. ⋅ CLOSED Status
MLS#6817734 New Construction ~ May Completion. The Wedgewood is the grandest floor plan in the Allen Ranches Discovery Collection, offering an impressive 2,961 sq. ft. of space, with 5 bedrooms, 3 bathrooms, and a spacious 3-car tandem garage. This home makes a striking first impression, thanks to its charming wraparound porch that welcomes you as you approach. Step inside through the foyer and you'll immediately be greeted by the formal dining room ahead, with a secondary bedroom and full bathroom conveniently located to the side. As you continue, you'll find an open-concept kitchen that flows effortlessly into the casual dining area and expansive great room, creating the perfect space for both everyday living and entertaining. Upstairs, a versatile loft connects to the other 4 bedrooms, providing extra space for work or play. The primary suite is designed for comfort and convenience, featuring a spacious walk-in closet and a luxurious bathroom with dual sinks, offering plenty of room for your morning routine. Structural options added include: Gourmet kitchen.

17605 W Georgia Avenue, Litchfield Park

$541,539
5 Beds ⋅ 3 Baths ⋅ 6817730 MLS ⋅ Allen Ranches SubDv. ⋅ CLOSED Status
MLS#6817730 New Construction ~ May Completion. The Wedgewood welcomes you with its inviting wraparound porch, setting the stage for the warmth and charm that lies inside. As you step through the foyer, a dedicatd study immediately ahead, with a secondary bedroom and full bath tucked to the side for added privacy. Continue through the home and you'll be drawn into an open-concept kitchen that seamlessly flows into the casual dining area and great room, making it perfect for entertaining or relaxing. Upstairs, an airy loft creates a versatile space that connects to three additional bedrooms and a full bath. The expansive primary suite is a true retreat, complete with a luxurious, spa-inspired bathroom and a generous walk-in closet. Structural options added include: study in place of dining, flex room with storage in place of tandem and extended covered outdoor living.

17573 W Georgia Avenue, Litchfield Park

$1,150,000
4 Beds ⋅ 4 Baths ⋅ 6816621 MLS ⋅ Litchfield Greens Lot 1-282 Tr 1-6 SubDv. ⋅ CLOSED Status
Next to the historic Wigwam, in highly desirable Guard-Gated Litchfield Greens! Custom home perfectly situated on a lush 1/2 acre lot, complete with sparkling pool. Beautifull landscaping and your own private paradise. Recently refreshed with new exterior and interior paint, Gourmet chef's kitchen complete with gorgeous granite countertops, double ovens, and a Wolf gas cooktop—perfect for entertaining friends and family. The spacious primary suite offers a serene retreat with a luxurious bath and a cozy sitting area. Walking distance to charming shops, restaurants of historic downtown Litchfield Park and iconic Wigwam Resort & Golf Club. Extensive amount in updates, included a raised garage to fit your Truck or SUV. SELLER HAS UPGRADED HOME SIGNIFICATLY SINCE PURCHASE.

4914 N Valley Glen, Litchfield Park

$689,700
4 Beds ⋅ 3 Baths ⋅ 6815579 MLS ⋅ Wigwam Creek South Parcels 3 & 4 SubDv. ⋅ CLOSED Status
Spacious & beautifully designed, this 4-bedroom home plus flex space offers separate living, dining, and family rooms, all on one level! Situated on a generous lot, it features an RV gate, an oversized 3-car garage with extra storage, & incredible backyard oasis complete with sparkling pool with water feature & Baja shelf, relaxing spa, travertine pavers, & lush turf! Thoughtfully updated with quartz countertops in all the right places, soaring ceilings, & no carpet. The kitchen is a dream! Gas cooktop, massive island, plenty of storage & counter space. Popular split floorplan includes 3 full bathrooms plus a large laundry room with sink & extra room to store all your essentials! Both HVAC systems recently replaced & under warranty! Soft Water! High demand schools near by! Make this HOME!

12743 W Highland Avenue, Litchfield Park

$824,000
4 Beds ⋅ 3 Baths ⋅ 6813878 MLS ⋅ Savannah SubDv. ⋅ CLOSED Status
Gorgeous Home situated on over .52 Acres, w/ Sparkling Pool, Oversized RV Gate & Parking. 4 Bedrooms, 3 Baths, 2842 Square Ft w/ Beautiful & Tasteful Updates. You will not be disappointed when you enter through the Foyer into this well-designed split floorplan. Plenty of Room in the Living Room & Separate Family Room located off the Chefs Kitchen w/ Designer Cabinets, Granite Countertops & Impressive Backsplash. Designer Touches throughout will bring you into the Primary Suite, w/ separate tub & shower. Other Rooms include Two Guest rooms w/ Walk In closets/Full Bath across the hall. Then a 3rd Guest En-Suite, with double sink vanity, shower - tub combo & Walk in Closet. The Best Part Yet, .52 acre oasis with Extended Covered Patio to Enjoy the Beach Entry Style Pool & Entertaining! In pictures, you can see the RV parked in the Huge Backyard, plenty of additional parking for ALL of your toys or your hearts desires! Nothing will take you away! You have plenty of Room to Enjoy your private Corner Lot.

18341 W San Juan Avenue, Litchfield Park

$900,000
4 Beds ⋅ 3 Baths ⋅ 6812667 MLS ⋅ Litchfield Park Subdivision No. 10 SubDv. ⋅ CLOSED Status
Discover this mid-century masterpiece in Old Litchfield Park, designed by a Taliesin West architect. This diagonally set home on a large, lush lot beautifully merges indoor and outdoor living, centered around a light-filled atrium. Enjoy two gas fireplaces in spacious living areas, four bedrooms, and two flex spaces for versatile use. Nearly every room opens to the outdoors, featuring a built-in spa, citrus trees, a charming front courtyard, and a large covered patio for alfresco dining. Just a 5-minute walk to Wigwam Golf Club, Litchfield Park Community center, elementary school, 5 acre park, shops and eateries, this home offers a rare blend of architectural significance and modern amenities. Don't miss this chance to own a piece of history. Schedule your tour today!

203 W Alegre Drive, Litchfield Park

$660,000
4 Beds ⋅ 4 Baths ⋅ 6812443 MLS ⋅ Azure Canyon Parcel 2 SubDv. ⋅ CLOSED Status
You'll love this highly upgraded original owner home on a large homesite in Azure Canyon that offers 4 bedrooms & 3.5 baths in 3430 SqFt. This floor plan offers a spacious great room with a formal dining/sitting room, home office with double doors, and a teen room. The gourmet kitchen features an abundance of 42'' dark grey cabinetry, high-end granite countertops, tile backsplash, stainless Whirlpool appliances including a gas cooktop and wall ovens, a large island with breakfast bar & pendant lighting, a butler's pantry, and a walk-in pantry. Sliding glass doors lead out to the covered patio with ceiling fan, and a low maintenance backyard with artificial turf, travertine pavers, a gas firepit, and only single-story neighbors. The primary bedroom has an exit to the patio, and an en-suite bath with dual vanities, oversized tiled shower with multiple shower heads, and a walk-in closet. Two secondary bedrooms share a Jack & Jill bath, and another bedroom has an en-suite bath, perfect for guests. The teen room has tile floors and sliding doors out to a side patio. Other features include a whole house water softener, R/O system, security system, solar panels, stone exterior elevation, custom iron front door, and 3 car tandem garage with storage cabinets

5080 N 184th Lane, Litchfield Park

$1,400,000
6 Beds ⋅ 4 Baths ⋅ 6811940 MLS ⋅ Beautiful Arizona Estates Sub SubDv. ⋅ ACTIVE Status
TWO HOMES ON ONE PROPERTY | NO HOA | NEARLY 1 ACRE. Rare opportunity to own a private Litchfield Park compound featuring TWO SEPARATE RESIDENCES on a fully fenced lot. Includes a 3,051 SF Custom Main Home AND a NEW 2024 High-End 920 SF ADU/Guest House. The main residence offers 4 beds, 2.5 baths, den, & 14-ft vaulted ceilings. The 2-bed, 1-bath guest house is a modern masterpiece w/ full kitchen, tankless water heater, laundry, & 12-ft high garage (lift-ready!). Total 5 garage spaces + massive RV/Trailer parking. Outdoor Oasis: Sparkling pool w/ waterfall, spa, Baja step, & grand gazebo. Perfect for multi-gen living, rental income, or a home studio. An incredible value that cannot be built at this price! This estate offers the ultimate in versatility and privacy.

19711 W Georgia Avenue, Litchfield Park

$785,000
4 Beds ⋅ 3 Baths ⋅ 6811367 MLS ⋅ Litchfield Greens Lot 1-282 Tr 1-6 SubDv. ⋅ CLOSED Status
This 4-bedroom, 3-bathroom gem seamlessly combines comfort and Southwestern elegance, making it an exceptional retreat. The chef's kitchen is thoughtfully designed with granite countertops, stainless steel appliances, dual wall ovens, and a generous breakfast bar, offering both functionality and style. The open living and family room area is ideal for both relaxing and entertaining, with large windows and French doors that lead to the breathtaking backyard. Step outside into your private desert oasis, where a sparkling pool with a rock waterfall and lush landscaping creates a serene and inviting atmosphere. The home is also equipped with solar owned panels, bringing the APS bill to an average of just $100 per month, offering energy efficiency and meaningful cost savings. A must see!

4808 N Litchfield Knoll E, Litchfield Park

$1,345,000
4 Beds ⋅ 3 Baths ⋅ 6810017 MLS ⋅ Litchfield Park Subdivision No. 11 Unit 1 SubDv. ⋅ CLOSED Status
NEW ROOF JUST INSTALLED! Situated in the highly sought-after Old Litchfield Park on a cul-de-sac, this meticulous, updated custom home on half acre lot w/ an exquisite backyard oasis. Spanning 3275 sq ft, home has 4 bedrooms plus a bonus room & office next to the Primary Suite. Extra special Pantry & ample storage throughout. Access the extraordinary back yard private oasis from the Primary Suite, Living Room, Kitchen and Guest Suite. All new pool deck, pebble tech surface & Grotto resurfacing just completed. Entertain in a resort fashion on the spacious back patio utilizing your built-in BBQ & fridge, fireplace, spa, outdoor shower & refinished pool. Experience tranquility the moment you enter this charming home in the distinctive Village of Old Litchfield Park. in the distinctive Village of Old Litchfield Park. There is an assumable VA Loan at 3.25% for a Veteran Buyer. Dining Set & Hutch in Formal Dining Room & Entry Console convey with the house. The Bar Storage Cabinet in the Living Room & Corner Closet Storage in Guest Suite will also convey.

260 E Estero Lane, Litchfield Park

$865,000
6 Beds ⋅ 5 Baths ⋅ 6809666 MLS ⋅ Verrado East District Residential Phase 3a SubDv. ⋅ CLOSED Status
This highly upgraded home in Verrado will exceed all expectations w/custom features throughout! NEW HEATED POOL & RAMADA W/KITCHEN, OWNED SOLAR , 3 CAR GARAGE. Spacious Toll Brothers built 6 bed, 4.5-bath w/primary and guest suite on the main floor. Beautifully designed interior featuring luxury vinyl plank flooring T/O most of home, wood beams, custom wainscoting, plantation shutters, & warm designer color palette. Great room w/fireplace, multi panel slider, wet bar & coffee bar and open layout that exudes sophistication & warmth. Chef's gourmet kitchen equipped w/double stacked cabinets, expansive counters, herringbone backsplash, s/s appliances including professional gas range. Backyard boasts everything you could every want for relaxing & entertaining year round w/misting system too! & a central island with a breakfast barperfect for entertaining. Retreat to the luxurious primary suite, complete with a walk-in closet, a private ensuite featuring dual sinks, a sliding barn door, & impeccable finishes. The sizeable loft provides the perfect space for a lounge, playroom, or entertainment area. Step outside to your resort-style backyard, designed for relaxation & fun. Enjoy the covered patio, lush artificial turf, & a stunning gazebo complete with a fully equipped outdoor kitchen & BBQ. Cool off in the sparkling blue pool and soak in the ambiance of your personal oasis. This home has it all & moredon't wait! Your Verrado dream home is calling!!!

19746 W Montecito Avenue, Litchfield Park

Copyright 2026 Arizona Regional Multiple Listing Service, All rights reserved. The data relating to real estate for sale on this website comes in part from the Arizona Regional Multiple Listing Service. All information deemed reliable but not guaranteed and should be independently verified. All properties are subject to prior sale, change or withdrawal. Neither listing broker(s) nor Arizona Regional Multiple Listing Service shall be responsible for any typographical errors, misinformation, misprints and shall be held totally harmless.