Refine Search
Sort by
815 W Juniper Lane, Litchfield Park
$710,000
4 Beds ⋅ 3 Baths ⋅ 6847858 MLS ⋅ Village At Litchfield Park Phase 1 SubDv. ⋅ CLOSED Status
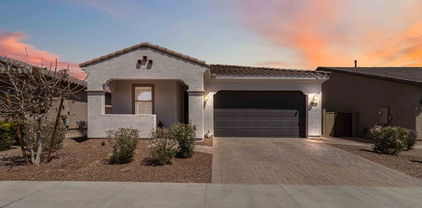
Discover this fantastic residence with a CASITA! This delightful gem welcomes you with desert landscaping & an inviting courtyard. Discover the main home featuring high ceilings, a neutral palette, arched doorways, & hickory wood flooring. Spacious den, formal living room, & great room, complete with a striking feature wall & a media niche are ideal for entertaining. Immaculate kitchen has quartz counters, quality cabinetry,recessed lighting, SS appliances, a walk-in pantry, & a two-tier island with a breakfast bar. The primary bedroom boasts backyard access & en suite with double vanities,,large updated shower & a walk-in closet. The separate Casita is perfect w an additional 246 sq ft. You'll love the huge laundry room comprising cabinetry, a center island, a closet, a sink, & patio access! Spend relaxing moments in the backyard, offering a covered patio for dining al fresco. The main home features a 3-car tandem garage, while the casita has a 1-car garage! Don't miss out on this one!

815 W Juniper Lane, Litchfield Park

4514 N 198th Lane, Litchfield Park
$680,000
6 Beds ⋅ 5 Baths ⋅ 6847760 MLS ⋅ Verrado East District Residential Phase 3a SubDv. ⋅ CLOSED Status
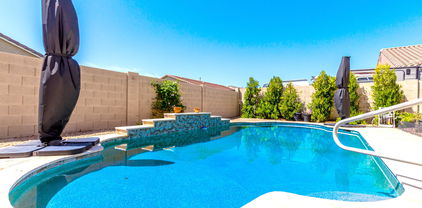
Rare Toll Brothers resale in Verrado!! Highly upgraded Chef's kitchen adjacent to huge family room. Spacious open floor plan with nice second floor family room loft. Private ensuite guest bedroom on main floor, six total bedrooms with four and half baths. Three car garage and the home is located on a quiet street.. Blank canvas back yard that includes a large covered patio and huge inground pool. This home has lots of natural light and is convenient to local shopping. Property is sold ''as-is, where-is'' with no reps or warranties. Seller will provide no CLUES or SPDS rpts. Seller will not pay for any fees associated wih HOA transfer. Buyer may choose own title company. Buyer will be responsible for all title and escrow fees. This property may qualify for Seller Financing. (Vendee)

4514 N 198th Lane, Litchfield Park

519 N Redondo Drive N, Litchfield Park
$500,000
3 Beds ⋅ 2 Baths ⋅ 6847684 MLS ⋅ Litchfield Park Sub 7 Replatted SubDv. ⋅ CLOSED Status
This home presents a unique opportunity to acquire a well-located, classic Litchfield Park property. Despite steady growth, Litchfield Park maintains a close-knit small town atmosphere, characterized by tree-lined streets and a strong sense of community. This feeling is enhanced by the presence of local businesses an active community calendar features award-winning art festivals, concerts, and cultural events such as the Native America Arts Festival and Wigwam Festival of Fine Art. The community's history is evident in the landmark World Renowned Historic Wigwam Resort, Golf Club, Tennis club, Athletic Club and Social Club. This Charming home features a brick fireplace, separate family rm, separate front living rm with a view of the tree lined street, formal dinning rm, eat-in kitchen and a spacious Arizona rm. The oversize backyard is perfect for entertanining with a fenced-in pool, multiple outdoor seating areas. A long driveway leads to a rv gate with a concrete pad behind the gate. The community also offers several parks and a serene fishing lake.

519 N Redondo Drive N, Litchfield Park

18543 W Denton Avenue, Litchfield Park
$745,000
3 Beds ⋅ 3 Baths ⋅ 6847664 MLS ⋅ Savannah SubDv. ⋅ CLOSED Status
Welcome to this stunning Maracay Mohave home with OWNED SOLAR! Thoughtfully designed with 3 spacious bedrooms, a versatile teen room, 2.5 baths, a private den, and a 3-car tandem garage featuring custom built-in cabinetry. In addition to the attached garage, you'll find a 16' x 34' detached, climate-controlled RV garage complete with a 30-amp hookup, 10-ft gate, and extended driveway space perfect for additional parking. Inside, you'll enjoy an open layout with 10-ft ceilings, two-tone paint, and plantation shutters. The gourmet kitchen features granite counters, double ovens, roll-out shelves, and premium cabinetry. Tile flooring through the main areas, wood floors in all bedrooms, the teen room, den, and primary suite. The laundry room includes built-in cabinets. Step outside to your private backyard retreat, complete with a heated play pool and waterfall, travertine pavers, and a BBQ area under a pergola with recessed lighting perfect for relaxing or entertaining year-round.

18543 W Denton Avenue, Litchfield Park

14585 W Oregon Avenue, Litchfield Park
$1,025,000
4 Beds ⋅ 5 Baths ⋅ 6847335 MLS ⋅ Palm Valley Phase 9 SubDv. ⋅ CLOSED Status
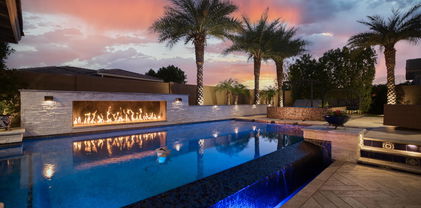
EXQUISITE 5-BEDROOM LUXURY HOME WITH RESORT-STYLE BACKYARD! This beautifully upgraded home features 4 spacious bedrooms with private baths for ultimate convenience and comfort. With the 5th bedroom converted into a stunning home theater, this home has a total of 4.5 baths , soaring 12-foot ceilings, and a game room! It's perfect for luxury living. Enjoy high-end appliances, custom finishes, and attention to detail throughout. Step outside to your private resort-style backyard with an infinity-edge pool, heated spa, sunken BBQ area, and cozy outdoor fireplace—ideal for entertaining. Solar panels provide energy efficiency. Solar Panels system to be paid off at Close of Escrow. Move-in ready and waiting to be your forever home. A must see!

14585 W Oregon Avenue, Litchfield Park

13155 W Monterey Way, Litchfield Park
$500,000
3 Beds ⋅ 2 Baths ⋅ 6846654 MLS ⋅ Dysart Ranch SubDv. ⋅ CLOSED Status
Charming 3-bedroom home located in Dysart Ranch on a desirable corner lot w/ additional office/den. Displaying a 2-car garage w/ workshop, built in cabinets, an RV gate & desert landscape. 2 NEW AC units installed in 2022, new water filtration system & water heater. You'll love the charming interior with travertine tiles throughout, plenty of natural light. Enjoy a welcoming living/dining room ideal for entertaining. The family room includes a cozy fireplace. The eat-in kitchen offers wood cabinetry, SS appliances, an island & w/ a breakfast bar. The main bedroom hosts a private bathroom w/ dual sinks, new shower with soaking tub, & a walk-in closet. The backyard offers spacious patio, pavers, a sparkling pool with jacuzzi & ample space to relax or entertain. Don't miss the opportunity!!

13155 W Monterey Way, Litchfield Park

19958 W Turney Avenue, Litchfield Park
$450,000
4 Beds ⋅ 3 Baths ⋅ 6846420 MLS ⋅ Verrado East District Residential Phase 3b SubDv. ⋅ CLOSED Status
Welcome to your better than new home in highly desired Verrado. Everything is done for you in this 2021 home, just move in and enjoy it. A smart layout with four bedrooms and three bathrooms plus a den or office ensures you'll have room for everyone. The freshly painted interior shows nicely with upgraded tile flooring in the main areas and carpet in bedrooms. Home has upgraded doors and baseboards along with upgraded quartz counters in the dreamy white kitchen with extra-large kitchen peninsula. A low maintenance backyard is beautifully done with the perfect amount of hardscape and turf, as well as a brand-new outdoor BBQ island with mini fridge. This home keeps on giving with owned solar, wired in security, newer W &D, tankless water heater. The only thing left to do is move in. Verrado offers over 26 miles of hiking and biking trails, 2 golf courses, 2 community pools, a modern fitness facility, tree lined streets, a walkable Main Street district with shops and restaurants only minutes from your door. Five highly performing schools, more than 86 neighborhood parks, and those unforgettable White Tank Mountain sunsets are just a few reasons Verrado is so special.

19958 W Turney Avenue, Litchfield Park

5432 N Ormondo Way, Litchfield Park
$440,000
4 Beds ⋅ 2 Baths ⋅ 6846211 MLS ⋅ Wigwam Creek North Phase 1 SubDv. ⋅ CLOSED Status
APPRAISES FOR $453,000--EASTER Weekend EQUITY EXTRAVAGANZA! Skip the egg hunt—we've already found your golden nest egg! This home is packed with value and upgrades that keep giving long after closing: Owner-paid solar panels = energy savings year-round, Saltwater pool = backyard paradise, AC in the garage = comfort where you need it most, Private putting green = tee time anytime, Owner-paid security system = peace of mind, included. No gimmicks—just smart living and built-in equity ready for you to move in and enjoy. The generously sized primary suite offers a true escape with a double vanity, separate shower and tub, and plenty of room to recharge. This home blends smart efficiency, stylish comfort, and backyard bliss and it's waiting for you to make it your own.

5432 N Ormondo Way, Litchfield Park

17563 W Vermont Avenue, Litchfield Park
$475,365
4 Beds ⋅ 3 Baths ⋅ 6844944 MLS ⋅ Allen Ranches Parcel C SubDv. ⋅ CLOSED Status
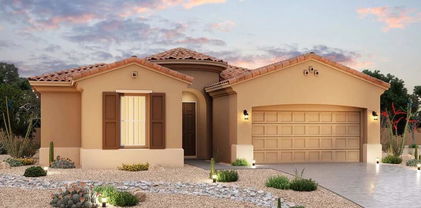
MLS#6844944 New Construction ~ August Completion. Spacious and thoughtfully designed, The Harlow is the largest of the single-story floor plans, offering 1,960 sq. ft. of comfortable living space with 4 bedrooms, 2.5 bathrooms, a study, and a 2-car garage. From the moment you step inside, the inviting foyer leads you to a dedicated study—ideal for a home office or creative space. The heart of the home is the open-concept kitchen, casual dining area, and great room, creating the perfect setting for gatherings and everyday living. Step outside to your private outdoor living area and soak in the beauty of Arizona's weather. At the end of the day, retreat to the spacious primary suite, complete with a walk-in closet and an en suite bathroom featuring dual sinks. Structural Options Added Include: Multi Slider Glass Door at Great Room and Extended Covered Outdoor Patio

17563 W Vermont Avenue, Litchfield Park

17612 W Georgia Avenue, Litchfield Park
$449,000
3 Beds ⋅ 2 Baths ⋅ 6844894 MLS ⋅ Allen Ranches Parcel C SubDv. ⋅ CLOSED Status
MLS#6844894 New Construction -Ready Now! The Edmonton is a stunning one-story home in the Discovery Collection at Allen Ranches, designed for style and convenience. The foyer leads to a gourmet kitchen with soft-close cabinets and drawers as well as plenty of space for preparing your favorite meals. Tile floors flow throughout the main living area, creating a seamless and sophisticated look. The open casual dining and gathering room extend effortlessly to the outdoor living space, perfect for entertaining. A private study sits between two secondary bedrooms, offering privacy and flexibility. Tucked at the back of the home, the spacious primary suite features a spa-like ensuite with double sinks and a walk-in closet. Welcome home! Structural options added include: Gourmet kitchen, 8' interior doors, and pavers at driveway.

17612 W Georgia Avenue, Litchfield Park

17827 W Medlock Drive, Litchfield Park
$699,990
4 Beds ⋅ 4 Baths ⋅ 6844867 MLS ⋅ Allen Ranches Parcel A SubDv. ⋅ CLOSED Status
New construction - Ready Now! Built by America's Most Trusted Homebuilder. Welcome the Hampton floorplan at 17827 W Medlock Dr in Allen Ranches, offers style and functionality with upgraded front yard landscaping, a charming paver front porch, and elegant quartz countertops. From unwinding in your private courtyard to the grand staircase that greets you in the foyer, this home is designed to impress. Just off the entry, you'll find a private study, full bathroom, formal dining room, and courtyard access. The gathering room flows into the kitchen and casual dining area, opening to a covered outdoor living space. Upstairs, the spacious primary suite with a spa-like bath with a split vanity, and a generous walk-in closet. Virtually Staged Photos Added. MLS# 6844867 A large game room anchors three secondary bedrooms, one with a private ensuite and two sharing a Jack and Jill bath. Structural options added include: Paver front porch, full secondary bath on main level, double gate, and upgraded front yard landscaping.

17827 W Medlock Drive, Litchfield Park

17841 W Windsor Boulevard, Litchfield Park
$575,844
5 Beds ⋅ 4 Baths ⋅ 6844803 MLS ⋅ Allen Ranches Expedition SubDv. ⋅ CLOSED Status
New Construction - Ready Now! Built by America's Most Trusted Homebuilder. Welcome to the Adelaide at 17841 W Windsor Boulevard in Allen Ranches Expedition Collection. This spacious single-story floor plan offers 2,718 square feet with 5 bedrooms, 4 bathrooms, a study, and a 3-car split garage. The open-concept design connects the kitchen, dining, and great room—perfect for gathering or relaxing. The private primary suite creates a peaceful retreat, while the generously sized secondary bedrooms offer space for guests, hobbies, or work. Smart, stylish, and flexible, the Adelaide adapts to the way you live.Additional Highlights include: double gate/casita with 3rd car garage. Photos virtually staged. MLS#6844803

17841 W Windsor Boulevard, Litchfield Park

14626 W Village Parkway, Litchfield Park
$1,050,000
4 Beds ⋅ 5 Baths ⋅ 6844689 MLS ⋅ Village At Litchfield Park Phase 2 SubDv. ⋅ CLOSED Status
With a resort style backyard, this 2016 single story home sits on the most desirable tree-lined street in the coveted Village at Litchfield Park. This 4 bedroom, 4.5 bathroom home features amazing upgrades including a chef's kitchen with stainless steel appliances, a pot filler as well as a custom wine station. In addition, your primary suite has a sitting room, and separate exit to the backyard. This home is perfect for entertaining as you relax in your beautiful backyard complete with a spa that spills into your diving pool, surround sound and outdoor TV, mature landscaping with fruit trees and artificial turf. With an extended garage as well as a separate air conditioned storage area you will have plenty of space for your vehicles as well as a workout space.

14626 W Village Parkway, Litchfield Park

6005 N Cherie Court, Litchfield Park
$435,000
3 Beds ⋅ 2 Baths ⋅ 6844468 MLS ⋅ Wigwam Creek North Phase 2 Corrective SubDv. ⋅ CLOSED Status
This beautiful 3 bed/2bath+den home with sparkling pool is perfect for a private relaxation and for hosting a soirée. This split floor plan is open and bright. The upgraded kitchen contains island, granite counters, custom backsplash, upgraded cabinets, gas range, SS appliances and vent hood. Cozy up for Netflix or host friends over for the big game on the impressive 98'' TV. The spacious backyard is an oasis featuring sparkling heated salt pool with waterfall, lush turf, a built-in BBQ, and a firepit for ambiance or s'mores, citrus trees, tv and home theater system. Home solar lease in place to keep energy costs low. Additional features include new HVAC, extra 12'' attic insulation, screened in patio, new primary jacuzzi shower, neutral 2 tone paint, ceiling fans and more.

6005 N Cherie Court, Litchfield Park

17819 W Pasadena Avenue, Litchfield Park
$562,990
5 Beds ⋅ 4 Baths ⋅ 6844202 MLS ⋅ Allen Ranches Expedition SubDv. ⋅ CLOSED Status
What's Special: No Rear Neighbors | Multi-Gen Suite | Larger Backyard. New Construction - Ready Now! Built by America's Most Trusted Homebuilder. Welcome to the Adelaide at 17819 W Pasadena Avenue in Allen Ranches Expedition Collection. This spacious single-story floor plan offers five bedrooms, four baths, a study, and a dining room designed for modern living. The open-concept layout connects the kitchen, dining, and gathering spaces for easy entertaining. A private casita with its own entrance is perfect for guests, while the split floor plan provides added privacy in the primary suite. A two-car garage and thoughtful design throughout make this home as functional as it is inviting. Additional Highlights include: casita with sitting room, bathroom and sleeping area. MLS#6844202

17819 W Pasadena Avenue, Litchfield Park

20090 W San Juan Avenue, Litchfield Park
$530,000
4 Beds ⋅ 3 Baths ⋅ 6843698 MLS ⋅ Canyon Views Phase 3 Unit 2 SubDv. ⋅ CLOSED Status
ASK ABOUT CLOSING COSTS OR A MOVE-IN PACKAGE ON THIS BEAUTIFUL MOVE-IN READY NEW HOME! Step into the Topaz: The gourmet kitchen is a chef's dream, boasting stainless steel appliances, a 36-inch cooktop, a double oven, and 42-inch upper cabinets, providing ample storage and a sleek, modern look. The granite countertops extend throughout the home, adding elegance and durability to every space. Designed with attention to detail, this home includes matte black hardware, complementing the contemporary design. The 8-foot doors and 5-inch baseboards add to the grand and spacious feel, ensuring a polished, high-end look in every room. This home is packed with premium features and thoughtful design elements that elevate everyday living.

20090 W San Juan Avenue, Litchfield Park

20061 W San Miguel Avenue, Litchfield Park
$529,000
4 Beds ⋅ 2 Baths ⋅ 6843692 MLS ⋅ Canyon Views Phase 3 Unit 2 SubDv. ⋅ CLOSED Status
BRAND NEW HOME. Buy NOW before Tariff pricing goes in effect!!!! ASK ABOUT CLOSING COST ASSISTANCE WITH BUILDERS PREFERRED LENDER. Step into the Crimson: The gourmet kitchen is a chef's dream, boasting stainless steel appliances, a 36-inch cooktop, a double oven, and 42-inch upper cabinets, providing ample storage and a sleek, modern look. The granite countertops extend throughout the home, adding elegance and durability to every space. Designed with attention to detail, this home includes matte black hardware, complementing the contemporary design. The 8-foot doors and 5-inch baseboards add to the grand and spacious feel, ensuring a polished, high-end look in every room. This home is packed with premium features and thoughtful design elements that elevate everyday life.

20061 W San Miguel Avenue, Litchfield Park

20075 W San Miguel Avenue, Litchfield Park
$577,000
4 Beds ⋅ 3 Baths ⋅ 6843679 MLS ⋅ Canyon Views Phase 3 Unit 2 SubDv. ⋅ CLOSED Status
Discover your final opportunity to own a mountain view home from a premier builder! BRAND NEW HOME. Buy NOW before Tariff pricing goes in effect!!!! ASK ABOUT CLOSING COST AND RATE BUYDOWN ASSISTANCE WITH BUILDERS PREFERRED LENDER. Welcome to the Topaz — a chef's dream kitchen featuring stainless steel appliances, a 36-inch cooktop, double oven, and 42-inch upper cabinets for plenty of storage and a sleek, modern style. Granite countertops flow throughout the home, adding timeless elegance and durability. Matte black hardware enhances the contemporary design, while 8-foot doors and 5-inch baseboards create a grand, spacious atmosphere. Packed with premium features and thoughtful details, this home elevates everyday living to a new level.

20075 W San Miguel Avenue, Litchfield Park

265 E Estero Lane, Litchfield Park
$1,450,000
4 Beds ⋅ 5 Baths ⋅ 6843423 MLS ⋅ Litchfield Park Subdivision No. 11 Unit 1 SubDv. ⋅ CLOSED Status
This amazing home sits on a quiet cul-de-sac in HIGHLY sought after Old Litchfield Park! It's full of charm, character and features that make it one of a kind. The era-unique Great Room with beautiful wood floors, 12-foot ceilings, a wall of south-facing windows and an inviting gas fireplace is an excellent place to entertain. The spacious kitchen has a sunroom-like eat-in area overlooking the crystal blue pool diving pool. All 4 bedrooms are ensuites, there's a half bath for guests, a huge recreation room, and a separate office/library with built-in bookshelves. Outside you'll enjoy a huge circle drive, a shaded front porch with opposing swings, a spa, an outdoor shower, a built-in grill, custom kids' playhouse, a citrus grove, large grassy area and two raised garden beds. This isn't just an amazing family home, it's a lifestyle!!! The locals will tell you Old Litchfield Park is special. Old Litchfield Park offers fantastic walking and biking and is also golf cart friendly. You'll enjoy five parks, youth sports leagues, a beautiful fishing pond, several walkable local restaurants and the historic Wigwam Resort with three unique 18-hole championship golf courses! There are also art festivals, beer & wine festivals, and concerts in "The Park". You'll have ample school options including Litchfield's "A" rated public schools and several private and charter schools in the area. All the potential headaches of an older, charming home have been eliminated. The kitchen has been updated. The dishwasher (2020), cooktop (2024), microwave (2025), and reverse osmosis filters (2025) have all been replaced. The water softener was replaced in 2022. The bathrooms have been remodeled (2017/2020/2022). NEW interior and exterior paint. NEW dual pane windows. The pool has a NEW pebble mini surface. All three HVAC units are very NEW with parts & labor warranties. The easy to maintain flat roof was recoated in 2020. The home has all copper wiring and all ABS sewer lines. All you need to do is ENJOY! Here are some additional details that make this home special. There is classic saltillo tile in the entry and office/library. There is a fantastic drop zone just off the garage with storage for shoes and jackets. The kitchen has a large walk-in pantry. There are 7 skylights. All the doors are solid wood and seven of them are pocket doors. All bedrooms have ceiling fans, and two bedrooms have blackout shutters. There are two massive, covered patios on the back of the house (one overlooks the grassy area, and one overlooks the pool). There are seven patio doors offering easy access to the backyard for indoor/outdoor living. The garage is lined with storage cabinets and there are three build-in storage cabinets on the pool patio. There is a grapefruit tree, 2 orange trees, two clementine trees and a lemon tree.

265 E Estero Lane, Litchfield Park

1013 E Acacia Circle, Litchfield Park
$1,575,000
4 Beds ⋅ 4 Baths ⋅ 6842452 MLS ⋅ Litchfield Park SubDv. ⋅ CLOSED Status
~Golf Course Luxury in Prestigious Old Litchfield Park~ A stunning golf course estate situated on the 13th hole of the renowned Wigwam Blue Golf Course. Nestled on a rare 0.57-acre lot along one of the most prestigious streets in Old Litchfield Park, this 3,778 sq. ft. home offers four spacious bedrooms and a timeless design that blends elegance with comfort. Enjoy breathtaking golf course views from your expansive backyard, perfect for entertaining. This home's generous layout provides endless possibilities for customization, all while being located in a community known for its charm, mature landscaping, and proximity to top-tier amenities. Don't miss this rare opportunity to own a premier property in one of Litchfield Park's most coveted locations!

1013 E Acacia Circle, Litchfield Park

17574 W Georgia Avenue, Litchfield Park
$511,095
4 Beds ⋅ 3 Baths ⋅ 6841868 MLS ⋅ Allen Ranches Parcel C SubDv. ⋅ CLOSED Status
New Construction - August Completion! Built by America's Most Trusted Homebuilder. Welcome to the Paisley at 17574 W Georgia Avenue in Allen Ranches Discovery. This two-story floor plan offers 2,358 square feet of bright, functional living with 4 bedrooms, 3 bathrooms, a loft, and a 2-car garage. The main floor features an open-concept layout where the kitchen, casual dining area, and great room flow seamlessly to the outdoor living space—ideal for entertaining or relaxing. A first-floor bedroom and full bath provide a private space for guests. Upstairs, a spacious loft offers flexibility for a playroom, study, or second living area. The private primary suite includes dual sinks and a walk-in closet, creating a peaceful retreat. MLS#6841868 Additional Highlights include: 15' x 8' sliding glass door and covered patio. Washer, dryer, and refrigerator included!

17574 W Georgia Avenue, Litchfield Park

Copyright 2026 Arizona Regional Multiple Listing Service, All rights reserved. The data relating to real estate for sale on this website comes in part from the Arizona Regional Multiple Listing Service. All information deemed reliable but not guaranteed and should be independently verified. All properties are subject to prior sale, change or withdrawal. Neither listing broker(s) nor Arizona Regional Multiple Listing Service shall be responsible for any typographical errors, misinformation, misprints and shall be held totally harmless.

How much is your home worth?

Get instant property value now!