Refine Search
Sort by
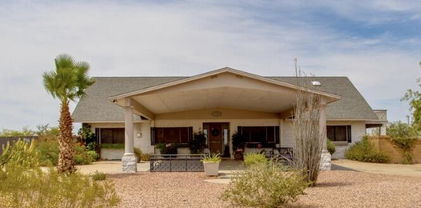
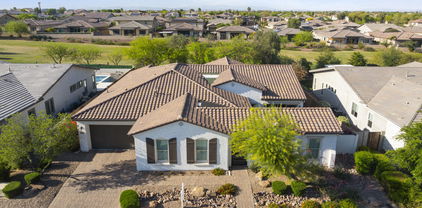
5510 N 132nd Drive, Litchfield Park
$825,000
5 Beds ⋅ 4 Baths ⋅ 6858063 MLS ⋅ Dreaming Summit Unit 3a SubDv. ⋅ CLOSED Status
Your dream family oasis awaits! Built w/ too many upgrades to list, and many more additions along the way, you'll love everything this beautiful, spacious family home has to offer. And wait until you see the backyard! Kitchen boasts custom cabinetry, gas cooktop & double ovens. Big family room w/wet bar & French doors leading to expansive covered patio. One first floor bedroom w/ensuite & 3 large bedrooms on 2nd floor. Big Bonus room w/slider to walk-out deck overlooking expansive lot. Oversized Master suite w/ double closets, each w/custom organizing. Double-sided fireplace creates a spa-like oasis in master bath. Separate walk-out slider at master overlooking custom pool w/raised spa & grotto. Welcome home!

5510 N 132nd Drive, Litchfield Park

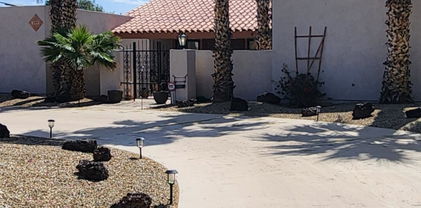
13628 W San Miguel Avenue, Litchfield Park
$515,000
3 Beds ⋅ 2 Baths ⋅ 6857939 MLS ⋅ Dreaming Summit Unit 3b SubDv. ⋅ CLOSED Status
Beautiful 3-bed, 2-bath rental home in Dreaming Summit will surely impress you! A front patio & a split 3-car garage with extended driveway are just the beginning. Fabulous interior boasts vaulted ceilings, designer palette, wood-look flooring, archways, and tons of natural light. You'll love the formal dining room and an inviting living room with a fireplace & media niche! The large kitchen has built-in appliances, quartz counters, tile backsplash, a pantry, staggered shaker cabinetry, recessed lighting, and an island w/breakfast bar. Main bedroom offers an ensuite with dual vessel sinks, separate tub/shower, & a walk-in closet. Discover the entertainer's backyard with a covered patio, artificial turf, & a sparkling pool for year-round enjoyment! Plus SOLAR PANELS for energy savings!

13628 W San Miguel Avenue, Litchfield Park

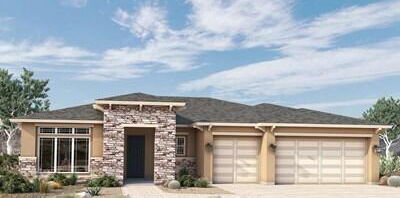
19858 W San Juan Avenue, Litchfield Park
$472,500
4 Beds ⋅ 2 Baths ⋅ 6857184 MLS ⋅ Canyon Views Phase 2 Unit 1 SubDv. ⋅ CLOSED Status
Seller is offering 3% buyer concessions.Stunning Single-Level Home offers the perfect blend of style, comfort, & functionality, featuring an array of premium upgrades throughout.Nestled in the sought-after Canyon Views Community,this residence is designed to impress from the moment you step through the door.Spacious 3-Car Garage is equipped with 8 ft high doors, epoxy flooring, overhead storage, service door, sink,and RV gate to accommodate all your vehicles& toys.Great floorplan with large slider seamlessly blends the indoors with the outdoors, extending your living space and making the most of the beautiful Arizona weather.The large covered patio perfect for entertaining features high wind safety retractable shades. Enjoy the low-maintenance artificial grass & mature landscaping, while relaxing in private hot tub. This home boasts a neutral color palette with custom upgraded paint and tile flooring throughout. The open concept kitchen is complete with stainless steel appliances including gas double oven, 42-inch cabinets, quartz countertops, custom backsplash, beautiful pendant lighting, and a spacious walk-in pantry. The versatile 4th bedroom with double doors could also be used as a den offers a large walk-in closet. The front entry features a thoughtfully designed covered area, providing a safe and secure spot for deliveries and packages. Additional upgrades include custom California Closets in primary bedroom, plantation shutters, water softener, RO system, programmable thermostats, ceiling fans in all bedrooms and the den. This residence is a true gem!

19858 W San Juan Avenue, Litchfield Park

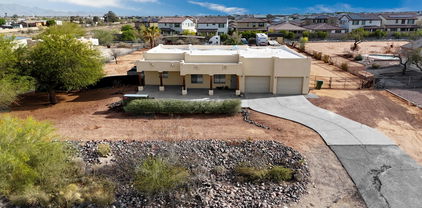
14123 W Greentree Drive S, Litchfield Park
$1,300,000
4 Beds ⋅ 5 Baths ⋅ 6856882 MLS ⋅ Litchfield Greens Lot 1-282 Tr 1-6 SubDv. ⋅ CLOSED Status
Welcome to elevated living in this beautifully reimagined 3,656 sq ft custom estate, perfectly nestled on a generous 19,327 sq ft lot overlooking the 6th Green of the Wigwam Red Course. Located within the highly coveted gates of Litchfield Greens, this 2024 renovation masterfully fuses timeless sophistication with state-of-the-art enhancements. Enjoy panoramic golf course views from the expansive Great Room, Kitchen, Dining and Primary Suite. This estate is designed with both everyday comfort and upscale entertaining in mind. Enter into a grand first impression, this circular foyer welcomes you with soaring ceilings that create a breathtaking sense of space and light. The architectural curves guide your eye upward, drawing attention to the expansive height and setting a tone of timeless elegance. The entry leads to an open living room where the heart of the space is a sleek, modern gas fireplace, seamlessly embedded in a show-stopping wood feature wall. This custom-crafted backdrop is a work of art. Transition into a stunning great room, where your eyes are immediately drawn to the custom Pella windows perfectly placed to flood the room with natural light. Through them, your very first view of the 6th green is nothing short of breathtaking. The chef's kitchen is masterfully designed with new top-tier Wolf Subzero appliances including an induction cooktop, built-in refrigerator and wine fridge, drawer microwave, dual traditional and convention steam ovens, two beverage refrigerators, Scotsman ice machine, and a Miele dishwasher. The elegant oversized island is the centerpiece of this spectacular culinary haven adding sophistication along with additional storage and seating. Behind this kitchen is an elegant custom library with built-in shelving creating a flexible space for a home office, den, or easily converted formal dining room. The Primary Suite is a luxurious retreat, complete with automated blackout shades, high-end wool carpeting, and a private gym. The spa-inspired bath boasts a Mr. Steam shower, built-in custom closet with ample storage, and a private water closet featuring a Toto heated, auto-lid bidet. Designed as a true split floor plan offering privacy for guests or family with three additional bedrooms, each with their own en-suite bath, and an extra guest powder room. No detail was overlooked in the full 2024 renovation including: New roof and dual Lennox HVAC systems, Low-E Pella fiberglass windows, 2 Rinnai tankless water heaters with circulation pump, whole house water softener & carbon filtration system, luxury vinyl flooring, custom tile work, a full Shasta pool remodel with all new automated equipment and heater plus extended honed marble patio, new outdoor kitchen and landscaping updates. Enjoy exceptional energy efficiency and independence with a fully owned 15.39 kW Tesla Solar System paired with a 40.5 kWh Powerwall keeping utility costs low and eliminating peak usage concerns. A rare offering for the most discerning buyer combining polished luxury, advanced efficiency, and a magnificent golf course setting we invite you to experience one of Litchfield Park's finest custom homes.

14123 W Greentree Drive S, Litchfield Park

19627 W Badgett Lane, Litchfield Park
$460,000
4 Beds ⋅ 3 Baths ⋅ 6856147 MLS ⋅ Canyon Views Phase 1 Unit 2 SubDv. ⋅ CLOSED Status
ASSUMABLE VA LOAN at 2.65%!!! Low rate! Providing 4 beds, 3 baths, a 2-car garage, and a low-care landscape. The home exudes sophistication with a designer palette, wood-look tile flooring in common areas, and plush carpet in bedrooms. The impressive eat-in kitchen boasts SS appliances, quartz counters, a pantry, recessed & pendant lighting, and ample maple cabinetry. Its peninsula, with a breakfast bar, overlooks the spacious living area for a great room effect! With surround-sound, it's the perfect setup for entertaining guests or enjoying cozy movie nights. The double-door main bedroom has an ensuite with two vanities & a walk-in closet. Discover the backyard, where you can relax or enjoy BBQ! A covered patio, well-laid pavers, & artificial turf complete the picture. Welcome ho

19627 W Badgett Lane, Litchfield Park

18731 W San Juan Avenue, Litchfield Park
$494,900
4 Beds ⋅ 3 Baths ⋅ 6856061 MLS ⋅ Zanjero Trails Infrastructure Phase 1a Parcel 37a SubDv. ⋅ CLOSED Status
Ready for move-in! Bright, Beautiful & Packed with Upgrades This Corner Lot Gem Won't Last Long! Step into this stunning single-story retreat boasting 2,522 sqft. of thoughtfully designed space. With 4 spacious bedrooms, 2.5 bathrooms, and an open-concept layout, this home radiates warmth and elegance from the moment you walk in. The chef's kitchen is a dream come true featuring rich dark maple staggered cabinetry with crown molding, gleaming granite countertops, a stylish tile backsplash, and premium stainless steel appliances including a gas cooktop and wall ovens. Enjoy the ease of a butler's pantry, a large walk-in pantry, and an oversized island with a breakfast bar and pendant lighting. Just off the kitchen, a private patio with an 11x14 gazebo creates an ideal setting for weekend entertaining! The luxurious primary suite offers its own exit to the backyard and a spa-inspired bath complete with dual vanities, a barn door entry, a tiled walk-in shower, soaking tub, and a large walk-in closet. Each secondary bedroom comes with its own walk-in closet, and the hall bathroom features double sinks for added convenience. Outside, the low-maintenance backyard shines with artificial turf, an oversized paver patio, automatic watering system (front & back), and a RV gate for added flexibility. Other highlights include: Security system, Laundry room with built-in cabinets and sink, Stylish two-tone paint, tray ceilings, Durable plank tile flooring in high-traffic areas, 3-car tandem garage with parking for up to 7 vehicles, Soft water loop and entry rain gutters Don't miss this rare opportunity to own a move-in-ready home that combines comfort, style, and functionality - all priced to sell!

18731 W San Juan Avenue, Litchfield Park

12805 W Colter Street, Litchfield Park
$670,000
4 Beds ⋅ 3 Baths ⋅ 6855113 MLS ⋅ Tierra Buena SubDv. ⋅ CLOSED Status
Beautifully Remodeled 4-Bedroom Home on a Prime Corner Lot - No HOA! Don't miss your opportunity to own this beautifully updated 4-bedroom, 3-bathroom home situated on a desirable corner lot—with no HOA! Enjoy excellent curb appeal featuring a side-entry 2-car garage, circular driveway, and low-maintenance desert landscaping. Inside, the home welcomes you with soaring ceilings, brand-new laminate and carpet flooring, formal living and dining areas, plantation shutters, and skylights that fill the space with natural light. The spacious family room with a cozy fireplace is perfect for gatherings and flows into the newly remodeled gourmet kitchen, which offers custom shaker cabinets, stainless steel appliances, granite countertops, upgraded lighting, a center island, and a bright... breakfast nook. Retreat to the private primary suite featuring dual granite vanities, a walk-in closet, and a spacious ensuite bath. The expansive backyard is built for entertaining, with a covered patio, fire pit, RV gate, and diving poolideal for enjoying Arizona's beautiful weather year-round.

12805 W Colter Street, Litchfield Park

12436 W San Miguel Avenue, Litchfield Park
$412,000
4 Beds ⋅ 3 Baths ⋅ 6854205 MLS ⋅ Wigwam Creek North Phase 2 Corrective SubDv. ⋅ CLOSED Status
PRICED TO SELL! Truly IMPRESSIVE VALUE w/sooo MANY UPDATES! * Ask your Lender how this ASSUMABLE VA LOAN at 2.878% fixed RATE could even be taken over by NON-VETERANS w/qualification * GORGEOUS HOME now BOASTS Luxury VINYL PLANK FLOORING THRU-OUT for elegant durability * BREATHE EASY w/NEWER HVAC system * CONTROL AC REMOTELY by CELL PHONE * Loft enclosed into SPACIOUS 4th BEDROOM (minus a closet) for you to add any Armoire as finishing touch * PRIMARY ENSUITE pampers w/2 HUGE CLOSETS & separate shower PLUS soaking tub * Even 2 NEWER toilets & WATER HEATER * Icing on Cake is LOCATION~LOCATION~OCATION, only minutes from I-10 & 101 freeways, GOLF, 2 SPRING TRAINING centers, WESTGATE ENTERTAINMENT plaza, AZ CARDINALS Stadium, TANGER DESIGNER OUTLETS, Estrella College, MOUNTAIN HIKING & more!

12436 W San Miguel Avenue, Litchfield Park

19349 W Oregon Avenue, Litchfield Park
$630,000
5 Beds ⋅ 4 Baths ⋅ 6854040 MLS ⋅ Jackrabbit Estates SubDv. ⋅ CLOSED Status
HIGHLY MOTIVATED! Welcome home to this wonderful 2-level residence with a heated saltwater pool w/ premium Sonos outdoor surround sound! Impressive featuring a charming desert landscape & a 4-car garage with epoxy flooring and attached cabinetry. Fall in love with the sizable living areas showcasing soaring ceilings, delightful arched passageways, wood-look flooring, and neutral paint, exuding elegance and comfort. Cook delicious meals in the impeccable kitchen, a chef's delight with recessed lighting, wood cabinetry for ample storage, SS appliances, and an island. The main bedroom offers carpet for extra comfort, a sizable walk-in closet, and a bathroom with double vanities. The den and bonus rooms are perfect for a workout room and a home office, and you'll find a powder room perfect for guests too. Enjoy outdoor living to the fullest in this beautiful property, including a covered patio, a sparkling pool, a greenbelt ideal for a playground, an outdoor kitchen, a gazebo, and so much more! You'll never be bored in this house! Hurry up! You have to see it!

19349 W Oregon Avenue, Litchfield Park

6341 N 126th Avenue, Litchfield Park
$725,000
3 Beds ⋅ 2 Baths ⋅ 6853621 MLS ⋅ Metes & Bounds SubDv. ⋅ CLOSED Status
Enjoy the freedom of rural living with the upside of a booming location! This beautifully maintained home sits on over an acre with NO HOA offering space to spread out and the flexibility to live your way—bring your RVs, horses, toys, or chickens! Take in mountain views, city lights, and enjoy time outside in your sparkling pool or playing basketball. Inside features include an open layout, new flooring, 3 bedrooms, and a large loft with balcony—perfect as a 4th bedroom or home office. What truly sets this home apart is its location in the heart of the West Valley—one of the fastest-growing regions in Arizona. Whether you're looking for your forever home or a smart investment in the future, this one checks all the boxes.

6341 N 126th Avenue, Litchfield Park

14921 W Luna Drive S, Litchfield Park
$527,000
3 Beds ⋅ 2 Baths ⋅ 6853586 MLS ⋅ Village At Litchfield Park Phase 2 SubDv. ⋅ CLOSED Status
Welcome to this beautifully maintained 3-bedroom, 2-bath home in the highly desirable Village at Litchfield Park! Enjoy an open-concept layout where the spacious great room and dining area seamlessly connect to the kitchen and offer a bright, airy feel with views to the backyard. Kitchen features granite countertops, stainless steel appliances, a large island, pantry, and stylish backsplash (2021). A huge laundry room with flexible functionality perfect for craft space, home office, or playroom. Spacious primary suite boasts a walk-in closet and newer carpet (2022). Other recent upgrades include dishwasher, water heater (2024), exterior paint, carpet in the two guest bedrooms (2025), and HVAC system (Oct 2023). Hardwood flooring in the family room, dining room, and bonus room was updated in 2021. Enjoy a low-maintenance backyard with a covered patio, no rear neighbors, and updated irrigation system (2024). Located near top-rated A+ schools, parks, golf, and local shopping. This is an incredible opportunity to live in one of the West Valley's most sought-after communities!

14921 W Luna Drive S, Litchfield Park

18722 W Denton Avenue, Litchfield Park
$500,000
3 Beds ⋅ 3 Baths ⋅ 6853417 MLS ⋅ Zanjero Trails Infrastructure Phase 1a Parcel 43 R SubDv. ⋅ CLOSED Status
VA ASSUMABLE LOAN 3.125% AVAILABLE TO NON-VETERAN BUYERS. Welcome to Zanjero Trails in Litchfield Park. This is the ever-popular 2-story Stella model from Homes by Towne which features 2843 sqft of interior living space and sits on a beautifully landscaped lot. This better-than-new home has great mountain views and a perfect outdoor area with two centered pergolas for relaxing or entertaining, an open concept main living area with 3 BED + (DEN and LOFT) + 2.5 BATH + 2 CAR Garage. Enter through your new stylish front iron security door into your welcoming entryway, light and bright with a convenient front Den and a powder room. Open concept main living area with wood-look tile plank flooring, natural color scheme, can lights, features two separate patio access doors, joining inside and out for those beautiful Arizona days and nights. Updated modern kitchen, freshly painted, elegant Midnight Metro matte porcelain tile backsplash, cherry cabinets, light gray granite countertops and island, clear pendant lighting, gas range, and a spacious pantry for all your storage needs. The upper level features a spacious master bedroom with a full master bath, dual sinks, a separate shower/ tub combo and a walk-in closet, along with 2 additional bedrooms, a full bath plus a loft area. Beautifully landscaped and illuminated outdoor space, centered twin pergola design with paver walkway and turf green spaces on both sides, large covered patio area with two patio access doors creating a great flow. Neighborhood mountain views, Enjoy all the amenities Litchfield Park has to offer! 20 minutes from White Tanks Regional Park, the largest regional park in Maricopa County. Less than 25 min to Estrella Mountain Regional Park which offers camping, hiking, and horseback riding, convenient 303 freeway access, Luke Air Force Base, shopping, dining, entertainment, health care, and less than 25 min. from central Phoenix.

18722 W Denton Avenue, Litchfield Park

19690 W Marshall Avenue, Litchfield Park
$679,000
5 Beds ⋅ 5 Baths ⋅ 6853346 MLS ⋅ Canyon Views Phase 1 Unit 1 SubDv. ⋅ CLOSED Status
Welcome to this stunning Starwood Floorplan with a dream backyard and over 100k in upgrades throughout! Featuring a water softener, central vacuum, tankless water heater, and soft-close cabinets. This well-thought-out home, built in 2021, features 5 bedrooms, 4.5 bathrooms, an office, a bonus room, and a spacious loft upstairs. The great room has a cozy electric fireplace, an accent wall, tile floors, and large windows for natural light. The kitchen offers granite countertops, tile backsplash, a walk-in pantry, and a kitchen island breakfast bar. The primary suite has a lavish ensuite with a walk-in shower, dual sink vanity, and a walk-in closet. Outside is a serene retreat with a large covered patio complete with pavers that extend out to a pebble tech pool with in-floor cleaning and a rock water feature. The artificial grass is easy to care for, while the view fence allows a beautiful view of the mountains and greenbelt. Do not miss out on this beautiful home.

19690 W Marshall Avenue, Litchfield Park

1093 N Oro Vista, Litchfield Park
$912,000
3 Beds ⋅ 3 Baths ⋅ 6853132 MLS ⋅ Litchfield Park Subdivision No. 18 SubDv. ⋅ CLOSED Status
Rare opportunity to own a home on the Wigwam ''Gold'' Golf Course! Nestled on the 13th fairway overlooking the serene lake, this home boasts breathtaking views that will leave you in awe. A private courtyard entrance welcomes you into a spacious and thoughtfully designed layout, perfect for those seeking both comfort and potential. The dramatic floor-to-ceiling fireplace serves as a striking focal point, adding warmth and charm to the open living area. With soaring ceilings and an open-concept floorplan, this home is a blank canvas, ready for your personal touch and creative vision. Enjoy 3 generous bedrooms and a large kitchen complete with an huge walk-in pantry. Located in a coveted, sought-after neighborhood, this gem won't last long!

1093 N Oro Vista, Litchfield Park

13410 W Rose Lane, Litchfield Park
$306,000
3 Beds ⋅ 2 Baths ⋅ 6852902 MLS ⋅ Dreaming Summit Unit 1 Amd SubDv. ⋅ CLOSED Status
Opportunity awaits in this 3-bedroom, 2-bathroom home in Litchfield Park. This 2-story residence features a beautifully landscaped front yard and a blank canvas backyard, the home is ready for your personal touch. Kitchen boasts an open layout with a spacious pantry, ready for customization. The living area has natural light, offering views of the yard. Upstairs, the primary bedroom includes a generous closet and an en-suite bath with a shower/tub combo and single vanity with ample counter space. Two additional bedrooms await your design ideas, with unfinished flooring providing a chance to install your preferred style. A versatile loft space complements the upstairs, offering flexibility for various need Some tile flooring is present in the common areas, with opportunities to enhance the rest of the home. Bring your vision and make this property your dream home, with plenty of space to personalize to your liking!

13410 W Rose Lane, Litchfield Park

14655 W Pasadena Avenue, Litchfield Park
$715,000
4 Beds ⋅ 4 Baths ⋅ 6852004 MLS ⋅ Palm Valley Phase 9 SubDv. ⋅ CLOSED Status
Nestled within the heart of a highly sought-after neighborhood, this extraordinary residence offers the epitome of luxury living. As you step inside, a grand iron staircase in the entryway sets the stage. The main living area unveils a seamless open-concept design, where natural light cascades through immense bypass glass doors, drawing your gaze to the breathtaking heated resort-style pool and spa. Picture yourself basking in the sun-drenched paradise, a private oasis in your own backyard. The gourmet kitchen is a culinary enthusiast's dream, built-in appliances, a sprawling 10-foot island, a butler's pantry, and custom counters with a striking backsplash, making meal preparation a pleasure.........see additional remarks for more..........

14655 W Pasadena Avenue, Litchfield Park

5951 N 190th Drive, Litchfield Park
$610,000
3 Beds ⋅ 2 Baths ⋅ 6849818 MLS ⋅ Zanjero Trails Phase 1c Parcel 35a Phase 2 Replat SubDv. ⋅ CLOSED Status
Ultra-Modern Oasis in the Heart of Litchfield Park Welcome to your dream home nestled in the vibrant West Valley of Phoenix! This stunning 2,034 sq ft ultra-modern residence combines high-end finishes with resort-style living, all on a generous 8,000 sq ft lot. Step inside and be captivated by the wide plank wood-look porcelain tile floors and sleek contemporary designer light fixtures throughout. The open-concept floorplan features 3 spacious bedrooms plus a versatile open den—perfect for a home office or creative space. The chef's kitchen is a showstopper, boasting quartz countertops, GE Profile stainless steel appliances, an LG high-end refrigerator, and expanded-length 42'' custom cabinetry with crown molding and a convenient Lazy Susan. Every detail has been thoughtfully upgraded. Retreat to the private split owner's suite complete with a luxurious walk-in shower surrounded by floor-to-ceiling wave tile. The spa-inspired bathrooms offer a tranquil escape with quartz counters and designer touches throughout. Step outside and experience true Arizona resort living. The backyard is an entertainer's paradisefeaturing a sparkling Pebble Finish pool with a heated in-ground spa, elegant Turkish Travertine stone pavers, lush turf, a cozy fire pit with built-in seating, and a high-octane gas BBQ grill. Landscape lighting sets the perfect mood for unforgettable night swims under the stars. This home is more than a place to liveit's a lifestyle. Don't miss your chance to own one of Litchfield Park's most stylish and complete modern retreats.

5951 N 190th Drive, Litchfield Park

13770 W Bloomington Street, Litchfield Park
$970,000
4 Beds ⋅ 4 Baths ⋅ 6849057 MLS ⋅ La Loma Residential Aka Sunset Terrace SubDv. ⋅ CLOSED Status
Luxurious elegance awaits you in gated Sunset Terrace near iconic Wigwam Resort. Former model home boasts over $450K in premium upgrades. Striking iron-gated entry reveals a serene courtyard & waterfall. Expansive Great Room impresses—beamed ceilings, designer lighting, seamless glass doors, automatic screened patio for ultimate Arizona living. Gourmet kitchen dazzles—premium cabinetry, quartz counters, high-end appliances, spacious pantry. Owner's suite exudes luxury: spa-inspired bath, soaking tub, expansive shower, dual closets. Premium greenbelt lot backyard—tranquil fountains, synthetic turf, lush landscaping. Oversized 3-car garage: epoxy flooring, EV wired, abundant storage. Private casita features mini-bar, full bath, queen Murphy bed. Meticulously maintained, move-in ready. Within Litchfield Park City Limits -Enjoy full city services, recreation, and more. Furnishings negotiable.

13770 W Bloomington Street, Litchfield Park

19245 W Pasadena Avenue, Litchfield Park
$480,000
3 Beds ⋅ 3 Baths ⋅ 6848851 MLS ⋅ Jackrabbit Estates SubDv. ⋅ CLOSED Status
Nestled in the heart of Litchfield Park, this spacious 3-bedroom, PLUS den (with closet), 3 full bath home offers modern comfort and style. Step inside to an open-concept layout featuring a bright, airy living space, kitchen with wall oven and huge island, and a cozy dining area perfect for entertaining. The generous primary suite includes a ginormous walk-in closet and private bath with dual vanities and separate custom shower and tub. Two additional bedrooms offer flexibility for family, guests, or a home office. Three car garage offers plenty of space for your toys. The lot is almost one quarter acre with two covered patios. Whole home water softener and R/O in the kitchen. Located near parks, schools, and shopping, this home blends suburban charm with convenience. Must see!!

19245 W Pasadena Avenue, Litchfield Park

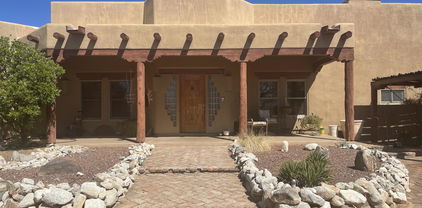
20042 W Colter Street, Litchfield Park
$695,000
4 Beds ⋅ 3 Baths ⋅ 6848329 MLS ⋅ Beautiful Arizona Estates SubDv. ⋅ CLOSED Status
Absolutely breathtaking!!! Seller has re-modeled the pool with brand new pebbletec/tile and other new equipment. Transferable warranty. A MUST SEE!!! You won't regret taking the drive to see this Santa Fe/Territorial style custom oasis located on aprox 1.75 ac. nestled near the White Tank Mountains. Enjoy beautiful front and backyard landscaping, city and mountain vistas, as well as the abounding nature of the desert surroundings. Relax in the shaded private courtyard entrance or the large covered backyard patio. Den could be used as 4th bedroom. Custom touches throughout. Don't miss this desert beauty! The charming Santa Fe style courtyard sets the mood for this quality constructed casa in the desert. The home includes upgrades like Padillia windows, Custom beamed ceilings.

20042 W Colter Street, Litchfield Park

Copyright 2026 Arizona Regional Multiple Listing Service, All rights reserved. The data relating to real estate for sale on this website comes in part from the Arizona Regional Multiple Listing Service. All information deemed reliable but not guaranteed and should be independently verified. All properties are subject to prior sale, change or withdrawal. Neither listing broker(s) nor Arizona Regional Multiple Listing Service shall be responsible for any typographical errors, misinformation, misprints and shall be held totally harmless.

How much is your home worth?

Get instant property value now!