Refine Search
Sort by
$850,000
6 Beds ⋅ 3 Baths ⋅ 6856152 MLS ⋅ Lakeside At Val Vista Lakes SubDv. ⋅ CLOSED Status
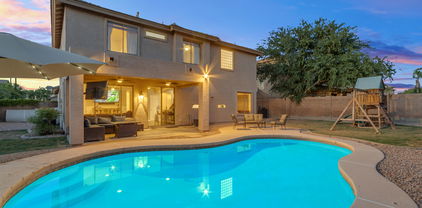
Tucked in a quiet Val Vista Lakes cul-de-sac, this 6-bedroom stunner blends everyday ease with a dash of resort luxury. Downstairs, a finished basement spills into a huge game room and three oversized bedrooms, perfect for movie marathons, creative escapes, or guests who may never want to leave. Upstairs, the primary suite offers a serene retreat, while a secluded office keeps work tucked away. Out back, palm-framed vibes meet pure fun with a Pebble Tec pool, Baja shelf, and space for sunset dinners. All just a golf-cart ride to lakeside trails, pickleball, and the iconic Val Vista clubhouse. Note 'WORTHY': Recent Appraisal of 1,000,000 AND Seller offering an incredible financing concession, ask about both when you tour this choice home.

1934 E Cypress Tree Drive, Gilbert

$630,500
4 Beds ⋅ 3 Baths ⋅ 6856137 MLS ⋅ Villages At North Shore SubDv. ⋅ CLOSED Status
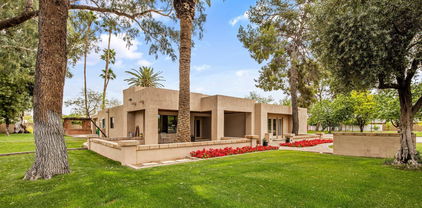
This home has a double lot approximately 1/3 acre! That's enough room for an in-law suite and still have plenty of room for riding toys, room to play any sport or even install playground equipment. This yard will be the perfect oasis for all your family's needs. Don't worry about the upkeep of your own pool, this home sits across the street from the community park that features a heated pool, new playground and basketball court all maintained by the HOA, A+rated schools in the neighborhood! This bright open floorplan is perfect for your family with plenty of storage available. Upstairs you will find all 4 bedrooms are quite large with plenty of room for the kids and their friends. Check out the hidden playroom under the stairs and the chalkboard for family games and studies for school

1377 W Park Avenue, Gilbert

$660,000
4 Beds ⋅ 3 Baths ⋅ 6855977 MLS ⋅ Ashley Heights SubDv. ⋅ CLOSED Status

Welcome to this stunning 4-bedroom, 3-bathroom home located in the highly desirable Ashley Heights community, Gilbert. From the moment you arrive, you'll feel right at home and with so much to love, you may never want to leave! Step inside to find a thoughtfully designed layout featuring a formal dining room, a bright eat-in kitchen, and a large open-concept kitchen perfect for entertaining. One bedroom & Bath downstairs makes for perfect guests or suite/office. The kitchen shines with white cabinetry, a spacious island, and stainless steel appliances, making it as functional as it is beautiful. Head up stairs to large loft & generously sized bedrooms, including a relaxing master suite, this home offers both comfort and flexibility for families of all sizes. The 3-car garage provides ample space for vehicles, storage, or even your weekend toys. Located in a welcoming neighborhood with easy access to shopping, dining, parks, and freeways, this home truly checks all the boxes. Don't miss your chance to own this gem.

4093 E Dublin Street, Gilbert

$455,000
3 Beds ⋅ 3 Baths ⋅ 6854425 MLS ⋅ Kaufman And Broad At Cooper Ranch SubDv. ⋅ CLOSED Status
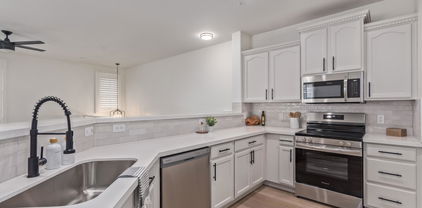
This 3-bedroom, 2.5-bathroom home provides 1,527 sq ft of thoughtfully designed, split-level living space on a private lot with no rear neighbors! Upstairs, you will find a bright and inviting living room with vaulted ceilings, a kitchen with updated stainless steel appliances, and a primary bedroom complete with a full ensuite bathroom and walk-in closet. The lower level consists of 2 more bedrooms, a full bath, laundry room, and a versatile bonus room. Exit the French-style doors to reveal a Resort-Style backyard, updated pool, waterfall feature, built-in barbecue, poolside gazebo, and wood-burning fireplace! This home is near walking trails, parks, and Downtown Gilbert... perfect for those who enjoy venturing out on the town, entertaining guests, or relaxing at home.

991 W Leah Lane, Gilbert

$875,000
6 Beds ⋅ 4 Baths ⋅ 6853716 MLS ⋅ Power Ranch Neighborhood 9 Parcel 1 Amd SubDv. ⋅ CLOSED Status
$25k Reduction! Welcome to a home where everyone has room to breathe, gather, & grow.
New ACs. This stunning 6bed, 3.5bath residence is the perfect blend of modern elegance & effortless comfort. Expansive family room opens to private dining & chef inspired kitchen. A main level bonus room offers flexibility as an office, private dining, gameroom, etc. Architectural details include shiplap & wood beams ceilings, 8'' baseboards, plantation shutters & more. Oversized upstairs loft & laundry rooms at each level. Artificial turf, lush landscaping, & grass backyard. Spa, pergola & play set. This resort-style, lake community w/amenities at Power Ranch offers an active lifestyle for everyone. A-rated Schools. You've found your perfect home! View ''Documents'' tab for interior & exterior det Additional features include: KITCHEN Upgraded, Staggered 42" upper cabinet. 6-Burner gas cooktop. Double ovens. Stainless steel appliances. Cast iron apron sink. Tile backsplash. Custom island with concrete countertop & wood paneling. Bay window nook. INTERIOR DETAILS Freshly painter interior. Board & Batten, Shiplap & wood trim accent walls. Luxury vinyl plank flooring & 8" baseboards. Crown molding. OWNER SUITE Soaking tub. Custom tile shower surround. 2nd separate laundry room at owner suite. Oversized owner suite walk-in closet with custom cabinets.. Pre-plumbed for dog wash at walk-in closet. MISCELLANEOUS Custom wood entry door. Architectural details throughout. 3 New AC units. Premier corner lot across from park. 3 private community pools for the Knolls residents. Wood beams and shiplap at main level ceilings. Mission painted stair rail. Full storage under stairs. Full wood windowsills/frames with Anderson softcoat low-e glass wood windows. Designer ceiling fans and lighting. Custom barn door with antique glass at dining. Coffered ceilings at bonus room & owner suite. Plantation shutters. Loaded with storage closets throughout. Spacious upstairs loft with exit to balcony. Balconies off loft and upstairs office/bedroom. Garage service door & Garage storage. Artificial turf, playset & lush landscaping at backyard. Pergola and Hot tub at backyard.

4615 E Calistoga Drive, Gilbert

$865,000
4 Beds ⋅ 4 Baths ⋅ 6853444 MLS ⋅ Bridges North SubDv. ⋅ CLOSED Status
A true masterpiece of elegance and luxury, this stunning two-story estate boasts four bedrooms, three and a half baths, and breathtaking mountain views. Soaring ceilings, cool-toned designer walls, and expansive windows create an airy, light-filled ambiance. The oversized bedrooms offer serene retreats, while the den and loft provide versatile spaces for work and relaxation. Indulge in the ultimate entertainment experience with your own private in-home theater—perfect for movie nights or hosting unforgettable gatherings. The gourmet kitchen is a chef's dream, featuring a grand center island, breakfast bar, granite countertops, rich wood cabinetry, a designer backsplash, and a spacious walk-in pantry. Step outside to a resort-style backyard designed for leisure and entertaining.

3933 E Alfalfa Drive, Gilbert

$1,475,000
7 Beds ⋅ 5 Baths ⋅ 6853331 MLS ⋅ County Island--Horse Privileges SubDv. ⋅ CLOSED Status
Modernized home, in the heart of Gilbert w/ acreage, RV GARAGE, amazing POOL. NO HOA, HORSE privileges, come view this stunning residence where country living meets modern luxury! Sitting on almost an acre, you will enjoy all the privacy this property offers with huge yard spaces (on irrigation), flood lights in front yard and long driveway perfect for all of your toys!!! RV garage is magnificent w/capacity for 8+cars measuring 55+ feet, adjustable AC, and an upstairs loft and plenty of storage. Upon entering, you'll be greeted by a large living room and French doors leading to a spacious den/office. Enter into the WIDE-OPEN gourmet Chef's kitchen w/ top of the line Viking appliances, massive marble island w/breakfast bar, soft-close custom cabinets, a mosaic backsplash, dual kitchen sinks and dual dishwashers and a large walk-in pantry w/a pebble ice machine. Home boasts so many upgrades including Control4 smart home system, 360-degree security cameras, recessed lighting, neutral paint, pre-wired surround sound, vaulted ceilings, central vacuum, and glossy tile floors. Did we mention the 90 degree, 6 panel pocket sliding glass doors! Don't miss the guest quarters towards SE corner of property complete with Kitchenette, full bed and full bath!!! Secondary bedrooms are spacious and Primary Bedroom is absolutely gorgeous with stunning primary bathroom! Utilities are almost non existent w/ shared well at $30 per month and 2 50 gallon propane tanks that cost $300 yearly! Spray foam insulated home that literally "self cools and self heats" ENERGY EFFICIENT. You will not be disappointed!!!

14749 E Pecos Road, Gilbert

$520,000
3 Beds ⋅ 2 Baths ⋅ 6852844 MLS ⋅ Dave Brown Country Estates SubDv. ⋅ CLOSED Status
Location, Location, Location! This charming Gilbert home truly has it all—just minutes from vibrant Downtown Gilbert, with canal-side walking trails and nestled in a quiet cul-de-sac backing to a lush green space! Step into your backyard oasis, complete with a sprawling lawn perfect for entertaining, a stunning oversized pool featuring a swim-up table and baja step, and a cozy covered patio ideal for relaxing or hosting guests year-round. PLUS, a large side yard with grass and shade for play and entertainment, which is very rare! Inside, you'll find 3 spacious bedrooms, 2 full bathrooms, and two separate living areas deal for flexible living and entertaining. The primary suite is a true retreat, boasting vaulted ceilings, a lounge area, and views of the pool. Recent upgrades include elegant French doors, new carpet in the bedrooms and fixtures. The garage includes built in cabinet/ storage. The laundry room features several shelves for extra space. This home is walking distance to resturants on corner of Cooper and Ray. See pictures for details!

720 W Gail Court, Gilbert

$560,000
5 Beds ⋅ 4 Baths ⋅ 6852474 MLS ⋅ Stratland Estates SubDv. ⋅ CLOSED Status
Tucked within an exclusive lakefront community, this exquisite two-story Tuscan-inspired estate seamlessly blends timeless elegance with modern comfort. Boasting 5 spacious bedrooms and 4 baths, the home also features a loft and a den. The downstairs primary suite features a serene bay window and a spa-like ensuite with a soaking tub and separate glass-enclosed shower. The gourmet kitchen impresses with gleaming granite countertops, rich cabinetry, and a sunlit eat-in area. Situated on an oversized 10,671 sqft lot, the backyard is a private oasis with a sparkling pool, a dedicated children's play area, and ample room to entertain. Complete with a two-car garage, this home is a rare blend of sophistication, space, and resort-style living.

3167 E Battala Court, Gilbert

$750,000
4 Beds ⋅ 3 Baths ⋅ 6852398 MLS ⋅ Carol Rae Ranch SubDv. ⋅ CLOSED Status
Move-in Perfect & No homes behind. Master Balcony enjoys greenspace & Superstition Mtn. VIEWS! You'll love the Wood-look Plank Tile throughout the 1st floor, Soaring Ceiling, & modern Kitchen w/ Quartz counters, New KitchenAid Stainless Appliances, Island w Built-in Trash Can & new lighting; open to the family room w/ Gas Fireplace. Large windows showcase a Private backyard Oasis w/ Resurfaced Pool, Artificial Turf, Fruit Trees, & Raised Garden. Love the 1st floor Den (possible 5th BED), Full Bath, & Laundry w Storage. Upstairs 4 bedrooms & stunning New Bathrooms. Master boasts a View Balcony, Vaulted Ceiling, & Custom Barn Door into the Remodeled Bath w/Soaking Tub, Shower, Separate Vanities, Lighting, Toilet room, Greenspace & Mtn Views! New Roof, newer ACs, some New Windows, mor THIS HOME IS A 10+! GREAT ACCESS TO FREEWAYS, HIGHLY RATED SCHOOLS...WALK TO ELEMENTARY (SEE PHOTOS...ITS A FEW HOUSES ON THE SAME SIDE TO THE SCHOOL WALKWAY), SHOPPING, DINING, ALL THAT GILBERT OFFERS IN A HOME THAT HAS BEEN LOVINGLY MAINTAINED & UPDATED. *Listing agent is related to the seller

1089 N Arroyo Lane, Gilbert

$1,610,000
4 Beds ⋅ 6852376 MLS ⋅ Enclave Via Bella Lots 10 11 And Tract F Replat SubDv. ⋅ CLOSED Status
Welcome to luxury living in one of the most sought-after gated communities, Enclave at Via Bella, where privacy, safety, and neighborly charm come standard. This stunning, single-level home is packed with upgrades and thoughtful design details that make everyday living feel like a retreat. Step inside to soaring 12-foot ceilings and a seamless open-concept layout perfect for entertaining. The heart of the home features a gourmet chef's kitchen with GE Monogram appliances, a full-size built in fridge and freezer, three ovens, and an oversized range with 4 gas burners, grill, and griddle. The spacious family room flows effortlessly into the backyard through a dramatic nearly wall to wall 90-degree sliding glass door, creating the ultimate indoor-outdoor living experience. Each of the 4 bedrooms boasts its own walk-in closet and en-suite bathroom, while the luxurious primary suite offers a spa-like bath with dual vanities, a marble walk-in shower with three shower heads, and a deep soaking tub. Custom tilework, wallpaper accents, and extensive trim add personality and polish throughout. The backyard is built for fun with a resort-style custom pool featuring a built-in fireplace, hot tub, waterslide, and diving platform. There's even an in-ground trampoline and Control4 audio system that extends to the backyard for the perfect entertainment zone. Additional highlights include epoxy-coated garage floors in a 3-car garage, garage storage upgrades, custom window coverings throughout, built-in bunk beds with lights and storage, and a large gated front courtyard. The front yard was specially engineered to be flat, unlike others in the neighborhood that are sunken for drainage. Fresh interior and exterior paint give the home a modern, move-in-ready feel. Enjoy access to private community amenities including a tennis court and basketball hoop. This home truly has it all. Luxury, comfort, community, and countless upgrades. All in an exceptional Gilbert location.

3335 E Indigo Bay Court, Gilbert

$504,141
3 Beds ⋅ 2 Baths ⋅ 6851749 MLS ⋅ Dave Brown SubDv. ⋅ CLOSED Status
Charming & meticulously maintained home located at the desirable Melody Ranch Community featuring 3-beds & 2-bath this charming residence offers an inviting layout w/ ceramic tile floors (wood-look finish), a modern kitchen featuring granite countertops—perfect for both everyday comfort & entertaining. Thoughtful upgrades have been made including a new roof, updated air conditioning system & double-pane tinted windows that enhance energy efficiency, style & comfort (see docs tab for more). Enjoy all that the Melody Ranch HOA has to offer, including lush greenbelts, a playground, basketball courts & walking paths that encourage an active, family-friendly lifestyle. Located in a neighborhood known for great schools, well-kept homes & a welcoming community, this home blends comfort, convenience & peace of mind. Come see it for yourself!

3453 E Caleb Way, Gilbert

$525,000
4 Beds ⋅ 2 Baths ⋅ 6850592 MLS ⋅ Lyons Gate Phase 5 SubDv. ⋅ CLOSED Status
You will love this move in ready home- corner lot across the street from community park and playground. New carpet and paint in April, grass backyard, and extra deep garage are just a few of the perks. Formal living room/dining room, chefs kitchen with gas cooktop, wall oven & microwave. Also features upgraded cabinets, S/S appliances, granite counters, plenty of cooking space , eating bar and breakfast nook. The spacious primary suite includes double vanity, large soaking tub, and separate shower, as well as walk in closet. More upgrades include tile in all traffic areas, ceiling fans in all bedrooms, soft water, security system, garage with work bench and plenty of storage. All this and located across the from Community park and Playground-pool/spa only a few blocks away.

1843 S Sunnyvale Avenue, Gilbert

$1,185,000
6 Beds ⋅ 4 Baths ⋅ 6850403 MLS ⋅ CLOSED Status
Welcome to your dream oasis in an exclusive annexed pocket of Gilbert—where luxury meets lifestyle on just over an acre of pristine, horse-zoned property. This exceptional estate offers a rare blend of space, style, and versatility, perfect for those who value privacy, comfort, and elegant living. The main residence features 4 bedrooms, 2.5 bathrooms, and a thoughtful layout designed to inspire. Inside, a bright and airy paint palette enhances the vaulted ceilings and recessed lighting, creating an open and welcoming ambiance. The living and formal dining areas are anchored by a striking double-sided fireplace—perfect for cozy evenings or stylish entertaining. Need to work from home? The dedicated office space provides a quiet retreat. ((CONTINUED)) At the heart of the home, the eat-in kitchen and family room offer a true gathering space. The kitchen is as functional as it is beautiful, with ample storage, stainless steel appliances, an electric cooktop, wall oven, and a built-in Sub-Zero refrigerator. Whether you're prepping a meal or hosting guests, this space is ready for it all. The primary suite is a private sanctuary, with its own separate entrance and a spa-like bathroom featuring dual sinks, generous counter space, a soaking tub, a walk-in shower, and a spacious walk-in closet. The additional bedrooms are generously sized, with one offering its own private entrance and a charming seating areaideal for guests or multi-generational living. A roomy laundry/mudroom adds convenience and flexibility to everyday life. The detached guest house adds even more appeal, offering 2 bedrooms, 1 bathroom, and a kitchenette complete with a sink, fridge, and microwave. The open-concept living and dining area is filled with natural light, and one of the bedrooms includes a space perfect for a closet, workout area, or studio. Step outside into your lush backyard retreat, where you'll find multiple al fresco dining areas, a large covered patio, a ramada, and a whimsical children's play area complete with a playhouse, swing set, and merry-go-round. With so much space to create, entertain, and relax, the possibilities are endless. Whether you're seeking a peaceful place to raise horses, a multi-generational estate, or the ultimate family compound, this property offers it allwith the charm and serenity only Gilbert can provide. Welcome home.

10607 S 159th Street, Gilbert

$1,190,000
3 Beds ⋅ 4 Baths ⋅ 6848315 MLS ⋅ Villas At Somerset SubDv. ⋅ ACTIVE Status
Essentially a brand new single level home with a loft. Gourmet kitchen features gas cooking, large island with sink. Also has an additional vegetable sink, pot filler, double ovens & a spacious pantry. Office w/ separate entrance & great lighting. All bedrooms have ensuite bathrooms, ample walk-in closets. Enjoy 10 foot and 12 foot ceilings, 8 foot doors throughout. Expansive loft space with 3rd bedroom/bath & gorgeous views of the Gilbert Temple. All windows are covered. Lock & leave gated community, HOA does the yard work! Amazing amenities, a heated resort-style pool, spa, clubhouse with indoor/outdoor gathering spaces, community garden, playground and lighted pickleball! Amazing location is just minutes from the 202. Mercy Hospital, San Tan Mall, Fine Dining & Movies and more.

2725 E Derringer Court, Gilbert

$600,000
4 Beds ⋅ 3 Baths ⋅ 6846484 MLS ⋅ Coronado Ranch Parcel 4 SubDv. ⋅ CLOSED Status
Beautiful 2-story home in Gilbert, AZ featuring 4 bedrooms and 3 bathrooms. Thoughtfully updated with a full kitchen remodel in 2021, new AC in 2023, and fresh paint (2023). Upstairs boasts new flooring, and the primary suite includes a partially remodeled bath (2023). Enjoy Arizona living on the brand-new deck—perfect for relaxing or entertaining. This move-in ready home blends comfort, style, and convenience in one of Gilbert's most desirable neighborhoods, Coronado Ranch! With spacious living areas, natural light throughout, and a flexible floorplan, it's perfect for families, remote work, or hosting guests. Don't miss this Gilbert gem—close to top-rated schools, parks, shopping, and dining. This home checks all the boxes and is ready for you to move in and start making memories!

3874 E Fruitvale Avenue, Gilbert

$540,000
4 Beds ⋅ 2 Baths ⋅ 6845348 MLS ⋅ Park Village Unit 3 Lot 1-89 Tr A SubDv. ⋅ CLOSED Status
A NO HOA home in Gilbert? That means no extra fees, no restrictive rules, and the freedom to truly enjoy your property. Step inside to a bright, open floor plan with vaulted ceilings, fresh paint in most rooms, and updated flooring. The cozy family room is perfect for gatherings, and the modern, upgraded kitchen has stainless steel appliances, tons of counter space, and stylish finishes. With four spacious bedrooms, there's plenty of room for everyone. The primary suite features a remodeled en-suite bath with dual sinks and a walk-in shower. The additional bedrooms are great for family, guests, or even a home office. Out back, you'll love the low-maintenance yard perfect for relaxing or entertaining. There's plenty of space to add a pool or set up an above-ground pool. Located near everything Gilbert has to offer, you're just minutes from great schools, shopping, dining and more.

1220 E San Remo Avenue, Gilbert

$549,000
3 Beds ⋅ 2 Baths ⋅ 6842244 MLS ⋅ Bridges East Parcel 3-5 SubDv. ⋅ CLOSED Status
PRICE IMPROVEMENT, READY TO GO!! Bridges at Gilbert Gem - This stunning home features an open great room floor plan with a chef's kitchen, gas cooktop, granite counters, custom staggered cabinetry and stainless steel appliances, including a fridge and washer/dryer. Truly a Turn Key home! Freshly painted throughout boasting a split floor plan for added privacy and framed in plantation shutters allowing in an abundance of natural light. Enjoy two rear covered patios overlooking the sparkling Shasta pool nestled on an oversized pie shaped lot. Located near top shopping, dining, highly rated schools and the Gilbert Regional Park, the largest public park in Arizona. A true resort-style living experience!

3717 E Lodgepole Drive, Gilbert

$570,000
3 Beds ⋅ 3 Baths ⋅ 6842238 MLS ⋅ Summer Meadows Parcel 3 SubDv. ⋅ CLOSED Status
WELCOME to your Dream Home in the heart of Gilbert's highly sought community. Pride of ownership shows with designer touches, updated lighting, 8 custom electric remote controlled living room shades enhancing privacy, extended paver driveway, RV gate for easy access & storage with paver pad as well. You'll love the open kitchen, breakfast bar, penny tile backsplash and stainless steel appliances. Light & Bright 3 Bedrooms (two are large suites)1 Bedroom downstairs + large loft/flex space living. Entertain in your backyard oasis with a self-cleaning pebble-etc pool, (removable fencing), updated landscaping with grapefruit tree & ''cutie'' trees with plenty of space to make lots of lasting memories. 2 car extended garage & enough flooring tile for buyer will remain. So close to amenities.. Summer Meadows Playground is just around the corner. Short walking distance or bike ride to Gilbert's McQueen Park & Activity Center. 1.5 miles to Downtown Gilbert where you'll enjoy all the trendy & delicious restaurants, fun shopping, Hale Theater, Jesters Comedy Club and Gilbert's Farmers Market every Saturday rain or shine!

1094 W Page Avenue, Gilbert

Copyright 2026 Arizona Regional Multiple Listing Service, All rights reserved. The data relating to real estate for sale on this website comes in part from the Arizona Regional Multiple Listing Service. All information deemed reliable but not guaranteed and should be independently verified. All properties are subject to prior sale, change or withdrawal. Neither listing broker(s) nor Arizona Regional Multiple Listing Service shall be responsible for any typographical errors, misinformation, misprints and shall be held totally harmless.