Refine Search
Sort by
$735,000
5 Beds 3 Baths 6599848 MLS Madera Parc Estates SubDv. CLOSED Status
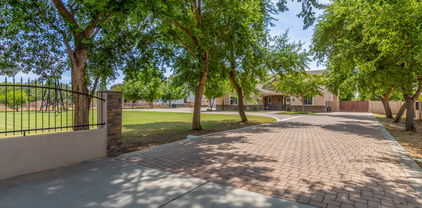
Spacious and upgraded 5-bedroom home for sale in the highly sought-after area of Gilbert. This semi-custom home w/Owned Solar is a rare find with two large bonus rooms/lofts & 2 bedrooms w/a full bath downstairs. The interior was meticulously remodeled in 2018 with lots of ''18''x 6'' tile & upgraded carpet/pad, crown molding, 5/12'' Baseboards & updated fixtures/fans, gorgeous kitchen features white shaker cabinets w/crown molding, hardware & soft close, quartz counters w/subway tile backsplash, stainless steel appliances, pantry & island/breakfast bar, cozy up to the real wood-burning fireplace in the family room. The full-length covered patio & grass yard offer ample space for outdoor activities, & the extended length 3.5-car garage provides plenty of room for storage. +OWNED SOLAR+

891 W Laredo Avenue, Gilbert

$545,000
4 Beds 3 Baths 6599439 MLS Power Ranch Neighborhood 7 Phase 3 SubDv. CLOSED Status
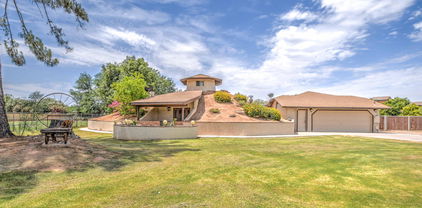
Back on Market! Buyer backed out. Now's the chance to own in popular & amenity-rich Power Ranch! This lovely, well maintained home is move-in ready! Inside there's luxury vinyl plank flooring, upgraded carpeting in 2022, custom wood shutters & thoughtful storage. Gorgeous kitchen w/ granite counters, tile backsplash, stainless appliances & a farmhouse sink. Downstairs you'll find the ½ bath & laundry room w/ 4 bedrooms upstairs. Outside you'll love the private yard - no 2 story homes around it! The covered patio w/ extended pavers, misting system, firepit & outdoor TV are a fantastic way to unwind after a busy day. Ease of access w/ new garage door & opener w/smart app connectivity & keyless entry (2020). For energy efficiency & savings, the water heater (2020) is solar & HVAC is 24 SEER!

4044 E Battala Avenue, Gilbert

$950,000
4 Beds 4 Baths 6599286 MLS Vintage Ranch SubDv. CLOSED Status
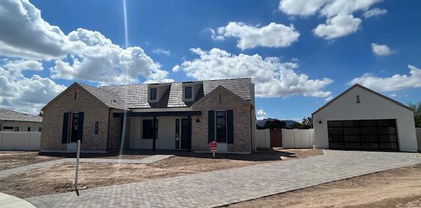
MUST SEE, updated, spacious home! Freshly painted walls, brand new Milgard energy star windows ($40k) just installed throughout the home and a brand new, top of the line, AC unit. ($20k) 4 bedrooms, plus office on main floor that is currently being used as a 5th bedroom. Beautiful, large kitchen with stainless steel Kitchen Aid appliances, double ovens, a warming drawer, and built in refrigerator. Large island with room for seating. Beautiful new backsplash, light fixtures, and a new disposal. Walk in pantry and a built in desk in the kitchen. 4 car garage with extra storage space and built in cabinets. Upstairs is the large Primary room that leads out to the balcony with incredible views of the backyard. Huge primary bath complete with jetted tub AND two separate closets. Media/bonus Media/bonus room upstairs with access to the balcony. Resort style backyard with a large covered patio, complete with new lighting, fans, and a built in TV. Gorgeous heated pool and spa with water features. Outdoor firepit and fruit frees. Wonderful community with parks, walking paths, and events. Great central location with new freeway access close by, minutes to amazing shopping, schools, local restaurants, parks, entertainment, and more.

760 E Elgin Street, Gilbert

$875,000
4 Beds 3 Baths 6596823 MLS Bridges At Gilbert Phase 1 Parcel 6 Replat SubDv. CLOSED Status
This STUNNING dream home has ALL the extras! Original owners in highly desirable Bridges community have customized every detail. Freshly painted on the interior and exterior, enter from a private courtyard through a custom iron door. Inside you'll find extensive storage and built-ins throughout, including a drop station from the garage entry. Beautifully upgraded kitchen includes a professional-grade refrigerator, quartz counters and a huge pantry. The primary bedroom even has an additional A/C unit for those that like to be extra-cool! Enjoy outdoor living at its finest in the HUGE backyard (quarter-acre plus oversized lot) with no neighbors behind, double sliding doors, air curtain and remote shades on the patio. Gorgeous saltwater diving pool, in-ground trampoline & included hot tub... With Gilbert Regional Park directly behind, enjoy fireworks on July 4th poolside from your new backyard. This is THE ONE...make sure you see it for yourself before someone else makes it theirs!

5172 S Seton Avenue, Gilbert

$430,000
2 Beds 3 Baths 6596239 MLS Val Vista Classic Parcel 1 Condominium Blocks 20 T SubDv. CLOSED Status
This adorable contemporary home is move in ready and located right off the Loop 202 freeway! Light and bright with tons of windows and nice modern style upgrades. Large spacious kitchen and great room featuring tile wood look flooring, quartz countertops, backsplash, upgraded stainless steel appliance package. Other upgrades include Smart Home controlled by your phone (Ring doorbell, mesh Wi-Fi system, lights, Amazon Echo, t-stat and front door lock), 2' wood blinds, Gorgeous gated Community with peaceful lakes, tree lined walking paths, three community pools, parks, basketball court and ramadas and BBQ's throughout. Close to restaurants and shopping areas. This is a must see!

1748 E Hampton Lane, Gilbert

$590,000
4 Beds 3 Baths 6595854 MLS Seville Parcel 23 SubDv. CLOSED Status
Nestled within the prestigious Seville community of Gilbert, this meticulously updated 4 bedroom, 3 bath home is a true masterpiece of modern living. With luxurious custom finishes, thoughtful design, and an array of high-end features, this property offers an unparalleled living experience. Boasting a prime location with mountain views and access to a plethora of amenities, this home presents an exceptional opportunity for the discerning buyer. Step inside to discover a main level bedroom complete with a full bathroom, providing convenience and flexibility for guests or multi-generational living. The home's interior has been thoughtfully designed with upgraded hardware on raised panel doors, custom molding throughout, 6" baseboards throughout, custom interior paint, shiplap, board and batten and accent feature walls that infuse every corner with character and charm. The formal living room stands as a testament to elegance, featuring a shiplap fireplace with a mantel that serves as a striking focal point. The dry bar, complete with a fridge and shelving plus the decorative chandeliers, exudes sophistication and is perfect for entertaining or relaxation. The heart of the home, the kitchen, leaves no detail untouched. Stainless steel appliances, a gas stove, Viatera Cirrus quartz counters, a pantry and a spacious kitchen island with storage create a haven for culinary enthusiasts. This space seamlessly blends functionality and style and is open to the family room with eye-catching custom molding, ship lap feature walls and a cozy gas fireplace with wooden mantel. The flooring is a showcase of both beauty and practicality. Wood plank tile downstairs not only adds an inviting warmth but also ensures durability. Upstairs, the stain-resistant and pet-resistant carpet is paired with upgraded padding for ultimate comfort. All ceiling fans have been updated within the last 18 months. All light fixtures have been recently updated as well. Each bathroom has undergone a thoughtful transformation, featuring updated vanities, framed mirrors, new light fixtures and marble counters. The primary bedroom is a true retreat, boasting a double door entry, a large walk-in closet, double sinks, a separate soaking tub and a walk-in shower. The spacious backyard offers a picturesque setting with artificial grass, an extended patio, a conversation area centered around a fire pit with decorative pavers and mature landscaping. This outdoor oasis is the ideal backdrop for relaxation, gatherings and creating lasting memories. The sought-after Seville neighborhood offers an abundance of amenities, including a golf course, country club, pools, water slides, sport courts, parks, picnic areas, and scenic walking paths. This community provides an exceptional lifestyle for residents of all ages. Just 3 miles to Gilbert Regional Park, 6 miles to the Queen Creek Wash Trail, 6.5 miles to the 202, 7.5 miles to San Tan Village shopping and restaurants, 9.5 miles to Phoenix-Mesa Gateway Airport, 10 miles to San Tan Mountain Regional Park and 14 miles to downtown Gilbert.

3332 E Ravenswood Drive, Gilbert

$1,050,000
6 Beds 4 Baths 6594135 MLS Whispering Rock SubDv. CLOSED Status
Gorgeous single level home in the gated community of Whispering Rock. This home features 6 bedrooms, 3.5 bathrooms, 3 car garage, north/south exposure, gated community, gated front courtyard entry, new turf, sport court, and high level finishes! This Taylor Morrison great room floor plan has amazing flow. Kitchen, dining, and entertainment all flow out to the backyard where you can run and play! Stainless steel Monogram appliances, quartz counters, amazing color palette, tiled backsplash, 5'' baseboards, and custom paint throughout. This one is a showstopper! Phenomenal location with great schools! Shopping, fine dining, grocery stores, and night life within a short bike ride! Welcome home!

2072 E Trigger Way, Gilbert

$560,000
4 Beds 2 Baths 6591238 MLS Gateway Ranch SubDv. CLOSED Status
AGENT OWNER, May consider concessions to buydown rate. A 3-2-1 buydown mortg is a type of home loan that can help would-be homebuyers achieve their goal of homeownership when high mortgage rates threaten to price them out of the market. The loan interest rate reduced for the first 3 yrs of the loan term. In the fourth year, the original rate is applied & remains for the life of the mortgage. 4 bedrm 2 full bath, New Gas Stove, New Dishwasher, New Water Softener, New Reverse Osmosis, New Disposal, New Kit Sink, New Corian Counters, New tile floors throughout. Gas Firepl, Appl stay, Lg yard with 2 fruit trees. Corner Lot. Walking distance to Community Pool / Spa / BasketBall Court 1 Mile Walking distance from the Mall.1 Mile to the 202. AGENT OWNED, Buyer agent to verify facts & figures

2353 S Penrose Drive, Gilbert

$840,000
4 Beds 3 Baths 6590013 MLS Estates At The Spectrum SubDv. CLOSED Status
This exquisite single-story residence presents an array of impressive features, encompassing four bedrooms and three full baths, harmoniously accompanied by a capacious three-car garage. Nestled on an expansive 1/3-acre corner lot in the charming town of Gilbert, the property offers a blend of elegance and practicality. Inside, the ceramic wood tile floors exude a timeless appeal, while the air scrubbers diligently cleanse the air system, ensuring a pristine indoor environment. The kitchen boasts recent upgrades, including a Ge Profile kitchen range, double oven, and microwave installed in 2021. Noteworthy enhancements continue with refinished kitchen cabinets and a tastefully integrated built-in unit in the great room, complete with new hardware. The primary bathroom underwent a transformation, featuring new cabinets, quartz waterfall counters, a luxurious jet tub, and stylish tile work. Additional indulgence awaits in the form of a steam bath within the shower. The outdoor amenities are equally captivating, featuring a saltwater pool system accompanied by an elegant waterfall, a pool heater and chiller for year-round comfort, and a charming Travertine patio. A custom metal entry gate and a secure front door provide both aesthetic appeal and enhanced safety, while the Poolsafe lock on the sliding door further contributes to peace of mind. The covered outdoor kitchen offers a seamless blend of entertainment and convenience, equipped with a gas grill, mini fridge, and even a TV and sink, with an outdoor TV thoughtfully included. The mister system, complemented by cooling fans, ensures outdoor relaxation even on warm days, and the concrete dining/bar table adds a touch of sophistication. The property's natural beauty shines through with flourishing lemon and grapefruit trees, as well as an inviting putting green. Sustainability is embraced through the ownership of a 16-panel solar system, while the property remains well-connected and secure with its advanced wiring for security and automated sprinkler irrigation system. The rear patio features a gas fire pit with a natural gas hook-up, providing a cozy outdoor space. This remarkable home offers a luxurious and harmonious blend of comfort, style, and functionality.

1342 E Canary Drive, Gilbert

$270,000
1 Beds 1 Baths 6588334 MLS Ikon Hayfield SubDv. CLOSED Status
Welcome to this beautiful move-in ready condo, where no detail has been overlooked! Step inside and be captivated by the stunning and well appointed finishes and colors that enhances the elegance of the living space. The condo features gorgeous finishes throughout, including stacked stone fireplace , accent wall, stainless steel and black appliances that are as efficient as they are stylish. The granite countertops in the kitchen and bath gleam, perfectly complementing the new backsplash. Enjoy the new sinks and hardware in the kitchen and bathroom, adding a touch of sophistication to your daily routine. The warm ambiance of wood-look plank tiles extends throughout the condo, with plush carpet in the bedroom for added comfort. You'll love the convenience of a large walk-in closet with shelving, providing ample storage space for your belongings. Enjoy the light and bright areas with all the light fixtures that are upgraded and new. One of the standout features is the spacious balcony, where you can enjoy the outdoors at your leisure. The brand new retractable sun shade on the balcony provides the perfect ambiance for relaxation and entertainment, making it a sought-after spot to unwind after a long day. With all of these updates and improvements, this condo presents an opportunity to enjoy a virtually new and refreshed living space. The well-designed layout creates a sense of spaciousness, making it ideal for comfortable living. The living area extends seamlessly to the large patio that bathes the interior in natural light. The complex offers an array of amenities for your enjoyment, including a heated pool and spa, BBQ areas for hosting gatherings, a well-equipped fitness center, a recreation center for leisure activities, and a children's playground. Green lush open spaces provide a refreshing atmosphere within the community. Take advantage of the fantastic location and explore the nearby downtown Gilbert, offering a variety of shopping, dining, and entertainment options. This condo truly offers the perfect blend of modern convenience and comfort in a desirable community. Furthermore, the HOA takes care of roof repair and replacement, water, sewer, and trash expenses, providing you with added convenience and value. Don't miss the chance to make this beautiful condo your own and enjoy the comforts of a contemporary and move-in ready home!

1295 N Ash Street Unit 926, Gilbert

$1,375,000
4 Beds 4 Baths 6586271 MLS Custom Home No Hoa SubDv. CLOSED Status
HUGE price reduction! Welcome to YOUR dream private estate, acre-plus lot with No HOA. Private tree lined entrance to the 2-car attached garage for your everyday vehicles an addl detached Huge 40x56x16ft w/two 14ft door-RV garage/shop with a bathroom & ac'd room/offices/casita. Spacious living room w/ layered crown moulding, carpet flooring, and recessed lighting - perfect for family gatherings or entertaining guests. The home's culinary enthusiast will appreciate the gourmet kitchen, equipped with gorgeous cabinets, a stone backsplash, sleek granite counters, high-quality stainless-steel appliances, including wall ovens, 2 walk-in pantries for abundant storage, and a central island with a breakfast bar for casual meals. Adjacent to the kitchen is a formal dining area, where meal times take on an elevated sense of grace. 10 foot ceilings downstairs with tray ceilings and beautiful custom touches. Just down the hall is a 2nd massive walk-in pantry & storage room. Also downstairs huge walk in laundry with built-in cabinets & sink. Also on the main level is the luxurious primary bedroom, a private retreat with its chic ensuite that includes dual sinks, a makeup vanity, a jetted soaking tub, walk in shower and 2 spacious walk-in closets a his and hers along with a door to backyard. The property also includes a quiet den with built-ins, perfect for a home office or study. Upstairs 9 ft ceilings, the Loft provides a versatile space that could be used as an entertainment area, game room, or anything that suits your lifestyle. Additional bedrooms, storage closets, an AC room and a full bathroom complete the upstairs. Upgraded pad & carpet with custom touches throughout. Generous backyard is truly a piece of paradise, complete with a covered patio, play area, various seating areas, lush green grass you can irrigate or it's got sprinkler system also, several fruit bearing trees (citrus, apple, peach, plum etc), and a built-in BBQ for the perfect summer gatherings. The massive pavered driveway includes a pickleball court & built in basketball hoop area. Plenty of room to turn & park RV's, Trailers and toys. RV dump outfront as well. Super well foam insulated walls & ceiling for low energy costs. Top of the line Trane AC units. Everything you could ever dream of and super well built. This inviting property is the epitome of comfortable living while offering a multitude of grand touches. Enjoy the freedom of space and the versatility this unique home and massive shop/RV garage has to offer in the heart of Gilbert! Close to everything Gilbert has to offer including the Riparian & park! Come and see YOUR dream estate today!

168 N Greenfield Road, Gilbert

$660,000
5 Beds 3 Baths 6579835 MLS Settler's Point South SubDv. CLOSED Status
Welcome Home! Location, location, location! Just minutes outside of Downtown Gilbert, this gorgeous 5 bedroom, 2.5 bathroom home is bursting at the seams with charm! Located in the coveted neighborhood of Settler's Point, offering 2,664 sq ft. From the initial curb appeal, the home will warmly welcome you with the artificial lawn and manicured landscaping. Step inside and relish in the open floorplan boasting a recent remodel with thoughtful upgrades throughout. The expansive windows are adorned with plantation shutters allowing for an abundance of natural light. The kitchen is a dream complete with white cabinets with crown molding, stainless steel appliances, quartz counters, custom tile backsplash, and an island with a breakfast bar. The primary suite is located upstairs for added privacy and features plush carpet, a sitting area or additional office space if desired, a full ensuite bathroom with a functional barn door, and a walk-in closet. Step outside and enjoy your backyard oasis offering a covered patio with a ceiling fan for those warm summer days, a large sparkling pool with a tranquil water feature, and a play area- perfect for entertaining! Additional upgrades in the backyard include pavers and a separate storage shed. Freshly painted interior, new washer and dryer, outdoor TV mount and new outdoor motion security lights! You won't want to miss this opportunity!

261 E Windsor Drive, Gilbert

$565,000
4 Beds 2 Baths 6574339 MLS Vista Dorada SubDv. CLOSED Status
Highly Desirable LOCATION featuring 4 Beds, 2 Baths, Formal Living & Dining, Great Room, Split Master Floor Plan, Kitchen w/Breakfast Bar Island, Granite Countertops, Stainless Steel Appliances, Kitchen Sink Window, GAS Cooking, Upgraded Cabinetry w/Dovetail Drawer Boxes throughout, Neutral Flooring w/NO Carpet, +New 2021 Detached Insulated & Air Cooled 12ft x 16ft FlexSpace w/LED Lighting, Ceiling Fan & Vinyl Wood Floors, 4ft Garage Extension, RV Gate w/Concrete Driveway for 3rd Car Parking & Backyard Space for Boat/Trailer, New HVAC System 2021 & SO MUCH MORE - ASK for SEPARATE Special Feature & Upgrade List to get all the DETAILS - Relax & Enjoy Backyard w/Extended Pavers, Grass, Garden Planters, Mature Trees, Community Walking Paths, Greenbelts, Basketball & Playgrounds! Must See!

1557 E Indigo Street, Gilbert

$599,000
4 Beds 3 Baths 6572654 MLS El Dorado Lakes Golf Community SubDv. CLOSED Status
Absolutely stunning home located in El Dorado Golf Community. Original owners that have demonstrated a pride in ownership. 4 bedrooms/3 bathrooms (one bedroom/bathroom located downstairs). Home has recently been painted throughout entire inside - outside painted 4 years ago. Wood-like tile planks throughout entire bottom floor of home with 5.5'' baseboards. Kitchen is extremely light & bright. Granite, white cabinets & SS appliances. Upstairs master is huge with a very large siting room connected. This beauty sits on a desirable corner lot which is N/S facing. Lots of beautiful grass/landscaping. Garage is 3-car extended. Numerous options for shopping & restaurants nearby. Located in the award winning Gilbert school district

1855 W Merrill Lane, Gilbert

$590,000
4 Beds 3 Baths 6551539 MLS Vista Dorada SubDv. CLOSED Status
Stunning! Four Bedroom Three Bath, Three car garage with built in storage shelves. RV gate with tons of extra parking. Fresh paint inside and out, New Plush Carpet & wood look tile with Extra storage under the stairs. This lovely, professionally-designed home invites comfort. With generous living space and stylish finishes, you'll enjoy a perfect setting for relaxing and entertaining! Masterful design and luxury are uniquely embodied in this incredible home! The island kitchen features granite countertops, plant shelving, tons of counter space, double pantry & black appliances. Gorgeous tile flooring and ceiling fans throughout the home. Incredible loft area. Covered back patio that overlooks the large pool sized backyard-a perfect setting for relaxing or entertaining

5041 S Marble Street, Gilbert

$1,220,000
4 Beds 4 Baths 6543515 MLS Weston Ranch Amd SubDv. CLOSED Status
Welcome to this stunning, custom, single-level luxury home in the highly sought-after neighborhood of Weston Ranch in Gilbert, AZ. This spacious estate offers over 4,200 sq ft of refined living space and sits on an expansive, manicured 1+ acre lot. With its prepaid solar lease, this home offers energy efficiency and peace of mind. The home boasts a magnificent iron entry door that opens to reveal an inviting interior featuring 4 generously-sized bedrooms and 3.5 baths, in which one of the secondary bedrooms has an ensuite bathroom. The primary bedroom is a true retreat with a cozy fireplace, separate entrance to the yard, dual walk-in closets, and an indulgent en-suite bathroom featuring a jetted tub for ultimate relaxation. Entertaining guests is a breeze in the gourmet kitchen, comple with a SubZero refrigerator, Wolf gas range, double ovens, and an oversized pantry. The adjacent living area showcases a beautiful wood-beamed ceiling, a wet bar for serving drinks, and an impressive fireplace. Step outside to the expansive backyard featuring a built-in BBQ, sports court, lush citrus trees and a breathtaking outdoor fireplace, perfect for enjoying Arizona evenings. A cement track encircles the yard, providing a fantastic space for exercise and outdoor activities. The side yard offers an extended gate with a pedestrian entry, allowing for easy access and additional toy storage. Don't miss your chance to own this exquisite Gilbert estate that perfectly combines luxury, comfort, and energy efficiency. Schedule your private tour today!

4740 S Rockwell Street, Gilbert

Copyright 2026 Arizona Regional Multiple Listing Service, All rights reserved. The data relating to real estate for sale on this website comes in part from the Arizona Regional Multiple Listing Service. All information deemed reliable but not guaranteed and should be independently verified. All properties are subject to prior sale, change or withdrawal. Neither listing broker(s) nor Arizona Regional Multiple Listing Service shall be responsible for any typographical errors, misinformation, misprints and shall be held totally harmless.