Refine Search
Sort by
$3,000,000
6 Beds 7 Baths 6788596 MLS Circle G At Silver Creek Amd SubDv. CLOSED Status

**Willing to offer seller financing!** Stunning custom home in one of Gilbert's finest neighborhoods. Perfect floor plan w/custom built in cabinetry throughout. This home has been meticulously cared for, with the dream backyard! Equipped with Control 4 system w/security cameras & built in speakers inside & out. Impressive storage space throughout w/ space to entertain & host guests in the D. Casita w/ full kitchenette. Soaring tall ceilings in every room with gorgeous crown molding. Large bedrooms, all w/ walk-in closets and en-suite bthrms. The backyard is a child's paradise with the 10 ft deep heated pool, drinking fountain, misters, in-ground trampoline, basketball court, sunken fire pit area, golf course, multiple orange trees, lemon & grapefruit & built in grill. And there's room for all your toys in the climate controlled RV garage/entertainment facility. Conveniently located minutes from Gilbert Regional Park, San Tan shopping, and in award winning Chandler school district. Don't miss this dream home!

5791 S Columbus Court, Gilbert

$1,505,000
4 Beds 4 Baths 6784567 MLS Morrison Ranch SubDv. CLOSED Status
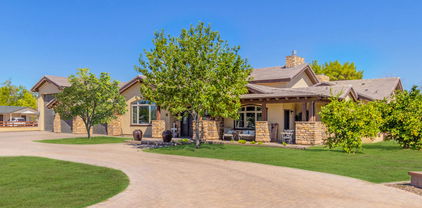
Welcome Home to this beautiful property & Complete Transformation! Situated in the sought after Morrison Ranch this newer Home is a must see! The amazing Floorplan will have you in awe, with over 3800 livable sqft, open & spacious areas, 4 large bedrooms, 3.5 baths, large Bonus room & 2 office spaces that can be used for gym, flex or study space. This Home offers an inviting entry area & stand out Curb appeal. So many amenities & features from top to bottom including 11' high ceilings, upgraded Flooring throughout, New lighting & fixtures, new exterior and interior paint, New custom Steel doors, New window shades, Huge laundry room & more! This Stunning Kitchen is the place to entertain with Dining area & huge Great Room adjacent with fireplace! Soaring custom Cabinetry with a Large Island, offering so much cabinetry and countertop spaces! Designer finishes with Quartz Counters & Hardware, 36 in. Gas stove, wall oven & oversized walk-in Pantry! Don't forget the Primary bedroom & luxurious bathroom with his/hers spaces, free-standing soaking tub & large walk in Closet. Enjoy all the Views from the Primary room, Family room & Kitchen of the serene Backyard setup for a complete relaxation experience. Spacious patio areas, new Travertine finishes, new Synthetic turf & large Modern pool to cool off! Professionally designed & installed with mature landscaping, Putting green & Hot tub! Gutter system, Misters, & Landscape lighting add to this Complete backyard! EV hookup & 3 car garage! ENERGY STAR ''Platinum Standard'' and "Powerhouse Green" for remarkable comfort, energy efficiency and environmental sustainability! And In the wonderful Town of Gilbert with award winning Schools close-by! This Home stands out and is a Must see!

3120 E Boot Track Trail, Gilbert

$2,480,000
5 Beds 6 Baths 6781640 MLS Ocotillo Grove Estates SubDv. CLOSED Status
''Suburban Seclusion''. Rendezvous your friends and family in the desert sun at that special place you've always dreamed and planned to do it in. All the major amenities most are looking for but so hard to find. 9,300 sq.ft. of total interior finish and several thousand more sq.ft. of exterior covered patio and courtyards. Up to 8 bedrooms, 6.5 baths, 3 kitchens, 3 laundry centers, 3 attached garages (RV/BOAT, 10 to 26 car spaces with lifts), 20' x 50' resort style pool with all the bells and whistles. Main floor primary suite completely self-contained from the rest of the property and so much more. Casita is attached with its own private garage and on the main level. The community is gated, only 19 other neighbors join you to make the 20 lot development. Make the most of today!

15418 E Bronco Court E, Gilbert

$1,730,000
3 Beds 3 Baths 6780298 MLS Calliandra Estates SubDv. CLOSED Status
Step into a dream home that feels like it's straight out of a Pottery Barn catalog. This immaculate 2018 Toll Bros semi-custom is a stunning display of designer finishes & thoughtful upgrades. Nestled in the exclusive, gated Calliandra Estates, this home offers the luxury of single-story living in a serene, upscale community. The open, split floor plan features vaulted ceilings, a custom double corner slider, & North-South exposure, creating a perfect setting for year-round entertaining. Outdoors, a resort-inspired backyard boasts a swim-up bar, sunken kitchen, complete w/ SS, custom lighting, BBQ, kegerator, imported pizza oven, & a big screen TV for the ultimate in alfresco dining & relaxation. The chef's kitchen is a true highlight, featuring a gas range, expanded cabinetry & luxury.

2522 E Turnberry Drive, Gilbert

$810,000
4 Beds 3 Baths 6776836 MLS Power Ranch SubDv. CLOSED Status
Discover luxury living in this elegant TW Lewis-built home nestled in the prestigious Power Ranch Master Planned Community. This stunning four-bedroom, 2.5-bath residence welcomes you with a private front courtyard and an upgraded backyard featuring a four-hole putting green, a charming pergola, and a built-in firepit with bench seating—perfect for entertaining. The dream kitchen, remodeled in 2021, boasts quartz countertops, a gas cooktop, custom cabinetry with pull-out pantry shelves, a tile backsplash, a breakfast bar, and a bright breakfast nook overlooking the courtyard. The inviting family room features a beautiful rock fireplace and rich hardwood floors. The master suite offers a spacious walk-in tile shower, a jetted soaking tub, and an expansive walk-in closet. Additional bedrooms provide ample storage. This beautiful property features significant upgrades, including two brand-new HVAC systems installed in 2022, ensuring year-round comfort. The exterior received a fresh coat of paint in 2023, adding modern curb appeal and a welcoming look. Enjoy the Power Ranch community amenities, including two catch-and-release fishing lakes, scenic parks, miles of trails, two clubhouses, two pools (one heated), a splash pad, and courts for basketball, volleyball, and tennis. This home is a perfect blend of comfort, elegance, and community living!

4291 E Claxton Avenue, Gilbert

$520,000
3 Beds 2 Baths 6774699 MLS Settlers Point SubDv. CLOSED Status
Beautiful single level 3 bedroom 2 bathroom home with a private pool. 18''x18'' tile throughout main areas and light carpet in the bedrooms. Large kitchen with lots of granite counter space, cabinets and pantry. Kitchen oversees family room and leads to the private back yard. Split floor plan with generous master bathroom and walk in closet. Peaceful backyard with covered patio and commercial grade misting system and freshly painted exterior! Enjoy the pebble tec diving pool with new pool filter, sweep and multi color pool light! Only minutes from downtown Gilbert, near Gilbert Town square shopping center and close to Santan Village Shopping Center. Lots of great shopping and restaurants! Great school district, walking distance to Elementary school and close to the police stati

263 E Nunneley Road, Gilbert

$1,075,000
5 Beds 4 Baths 6771689 MLS Lakeview Trails North At Morrison Ranch SubDv. CLOSED Status
* Beautiful 5 Bedroom 3.5 bath plus Den and Loft home in Highly Desirable community of Morrison Ranch * Wonderful Gourmet Kitchen with Thermador appliances including Refrigerator/Freezer combo, Dual ovens, Gas oven and cooktop, warming drawer, double center Islands, dual pantry's and new quartz countertops in 8/2024 * Main level also includes a formal living room, formal dining room with coffered ceiling, office/ exercise room & half bath. 2nd level features very spacious master suite with large bath and walk in closet, 4 additional bedrooms, one with private bath, game/ media room * Enjoy a resort style backyard w/ large pebble-tec pool, real rock waterfall, water slide and grotto, Travertine brick deck around the pool, extended covered patio, misting/fog system and built in gas grill. Exterior freshly painted in 7/2024 * new 75 Gallon Gas hot water heater in 5/2024 * New pool pump in 3/2024 * Surround sound throughout most of the home, including patio and pool area * And so much more...

3669 E Morrison Ranch Parkway, Gilbert

$820,000
6 Beds 3 Baths 6770614 MLS Val Vista Meadows SubDv. CLOSED Status
Beautiful Fully Remodeled 6-Bdrm Multi-Generational Home! This stunning top-quality remodel crafted as sellers Forever Home w/no expense spared! Brand new hi-efficiency AC's, new quartz countertops throughout, upgraded cabinetry w/custom-built-in coffee bar! New flooring every rm, new modern paint, base & trim throughout, app-controlled smart lighting in & out. Remodeled primary Bdrm & bath designed for luxury & functionality! Ideal for multigenerational families or guests! 4,000+ sf offers 6 bdrms, loft & huge bonus rm. Private guest qrtrs w/ seperate garage & entrance, private bdrm, bthrm & kitchenette! Stroll tree-lined walking paths at park-like greenbelt directly across street w game areas & space for families to thrive. Nothing else out there like this under $200sf THIS WONT LAST!

1689 E Hearne Way, Gilbert

$1,850,000
4 Beds 5 Baths 6768270 MLS N/A SubDv. CLOSED Status
Rare opportunity to own a 2018 custom ranch farmhouse on 1.25 acres with no HOA. This 4 ensuite beds, 4.5ba home includes a 3-car garage plus a 52' RV garage. Features include stunning wood plank tile, wood beams, and abundant natural light. The large den with barn doors and a murphy bed can easily be utilized as a 5th bedroom. The master suite boasts a spa-like bath with a rainfall shower, garden tub, and large walk-in closet. A chef's kitchen offers ss appliances, a massive quartz island, and a walk-in pantry. Enjoy the covered patio with misting fans, fireplace, and mounted TV. The lush property includes mature trees, grass, garden beds, avail flood irrigation, a covered structure perfect for a boat or trailers, and prepped for another workshop with sewer and power readily accessible.

5039 S 158th Street, Gilbert

$810,000
4 Beds 3 Baths 6767355 MLS Higley Groves West SubDv. CLOSED Status
If you've ever thought about owning your dream home in highly sought after Higley Groves West, then this is your chance! This home has it all. The backyard is an entertainer's paradise complete with gorgeous views and pool, built in BBQ, and a firepit. The home is spacious and laid out well. The split master has his/her closets, tub, and shower, plus a bedroom exit to enjoy morning coffee on the beautiful patio with serene views. The large family room welcomes you light and bright and perfect views of the backyard oasis. Kitchen is equipped with double ovens, large island, eat in breakfast bar into the family room with fireplace for the cozier life moments. Bedrooms are spacious. Upgrades like plantation shutters throughout and crown molding make this home even more beautiful. Brand new ice maker machine was just installed in the kitchen. This home is turn key and ready for its new owners.

2986 E Linda Lane, Gilbert

$962,500
5 Beds 5 Baths 6764764 MLS Lakeview Trails Southwest At Morrison Ranch SubDv. CLOSED Status
Elegance meets modern lifestyle in this exquisitely upgraded 5-bedroom, 4.5-bathroom home in the desirable Morrison Ranch community with tree-lined streets. Situated on a premium corner lot, this home features a heated pool with three water fountains, a retractable sunshade, in-ground trampoline, custom built shed, and a landscaped yard with Pygmy Date Palms and Italian Cypress trees. The chef's kitchen boasts an upgraded chimney hood, stainless steel farmhouse sink, backsplash to the ceiling, and walk-in pantry. With a downstairs ensuite and office, this home is the perfect blend of luxury and functionality. Upstairs includes four additional bedrooms and a primary suite with a spa-like bathroom, custom barn door, and walk-in closet. Come and experience this exceptional home firsthand.

3487 E Pinto Drive, Gilbert

$2,525,000
6 Beds 5 Baths 6761387 MLS Warner Groves At Morrison Ranch SubDv. CLOSED Status
PRICE IMPROVEMENT!!! Morrison Ranch Gem in the heart of Gilbert AZ!!! This home showcases unrivaled options, with custom upgrades and meticulous trim finishes throughout. The light and bright interior flows seamlessly into a wide open floorplan, perfect for modern living and entertaining. The gourmet kitchen is a chef's dream, featuring an abundance of cabinetry, a massive waterfall-edge island, and high-end stainless steel and cabinet-faced appliances. Entertainment options abound with a dedicated theatre and gaming room, while the fully enclosed metal and glass workout room provides a sleek, private space for fitness. The oversized master bedroom is an elegant retreat, opening to a large overlook patio with stunning views of the resort-style backyard. The master bathroom offers expansive elbow room and luxury finishes, and the master closet boasts a plethora of storage, designed for maximum convenience and style. This home is a true masterpiece with over $1.2 million in upgrades and additions, making it a must-see for those seeking the pinnacle of luxury living in Gilbert. There are far too many features to list, lock in your private look today!

2980 E Boot Track Trail, Gilbert

$779,500
5 Beds 3 Baths 6760747 MLS Dave Brown Country Estates 2 SubDv. CLOSED Status
Welcome to your new home, residing in a large Cul-de-Sac lot 13,421 sqft! 4 bed 3 bath, split floor plan, 2649 sqft with a fully remodeled pool room which could be used as a mother-in-law suite. Pool room fully remodeled with bathroom, vanity, tile flooring, shower, paint, and mini split. Additional Updates include paint, baseboards, all new carpet, water softener, garbage disposal and dishwasher. Other features include pebbletech pool, putting green, fruit trees, RV gate and 3 car garage. You will enjoy the spacious open floor plan with a great backyard for entertaining. Great location only 10-minute drive to Downtown Chandler and Downtown Gilbert. Roof replaced 2018 Mother-n-law AC 2024 One of the house AC's 2020 other 1996.

1216 S Abilene Court, Gilbert

$1,150,000
7 Beds 4 Baths 6758928 MLS Vintage Ranch SubDv. CLOSED Status
Welcome to your new home in the sought-after Vintage Ranch neighborhood! This isn't just any property; it's a rare 2 story split floorplan home with a heated pool and jacuzzi! This home has been lovingly maintained by a wonderful family. Each detail reflects pride and care. On the main floor, you'll find a perfect blend of comfort and functionality, featuring a large chefs kitchen and island as well as a spacious family and living room. The sprawling master bedroom is located on the first floor with its own completely renovated custom bathroom and walk-in closet for two. The first floor even has its own laundry so no hauling laundry up and downstairs! And.. the first floor is fitted with a generously sized office and guest bath. The kitchen is a true highlight, boasting ample storage and sleek stainless steel appliances. Step outside to your expansive backyard, a private oasis where tranquility and luxury meet. Venture up to the 2nd floor to discover 4 additional bedrooms, 2 bathrooms, laundry, an office, a work area, and even another living area/playroom! Whether you dream of a vibrant game room or a cozy home theater, this area is ready to fulfill your vision. Conveniently located near freeway access, schools, shopping, and more, this home embodies both convenience and lifestyle excellence!

691 E Elgin Street, Gilbert

$698,000
5 Beds 3 Baths 6755750 MLS Estates At North Shore Unit 1 SubDv. CLOSED Status
Welcome to this stunning two-story home, perfectly situated on an inside corner lot in the heart of Gilbert, AZ. Boasting the largest lot in the subdivision, this 5-bedroom, 3-bathroom residence offers the perfect blend of comfort, luxury, and convenience. As you arrive, you'll be greeted by an impressive 3-car garage and RV gate, providing ample space for vehicles, storage, and extra parking on the expansive side yard. Step into the backyard oasis, where a sparkling blue pool with a tranquil water feature awaits—perfect for cooling off on warm Arizona days. The lush grassy area is ideal for outdoor activities, gardening, or simply unwinding in your own private retreat. Plus, a charming shed/little house offers endless possibilities for storage, a playhouse, or a creative workspace. Inside, vaulted ceilings create a bright and open atmosphere. The formal living and dining rooms provide an elegant setting for hosting guests, while the open eat-in kitchen is a chef's dreamfeaturing a center island with a breakfast bar, stainless steel appliances, and a seamless flow into the cozy family room. Gather around the gas fireplace in the evenings, making this the perfect space to relax.Upstairs, the primary suite serves as a private retreat, complete with an ensuite bathroom featuring dual sinks, a separate shower, a deep soaking tub, and a spacious walk-in closet. Three additional bedrooms and a guest bathroom complete the upper level, offering plenty of space for family and visitors. A fifth bedroom is conveniently located downstairs, making it ideal for a home office or guest room. This home is nestled in a friendly community with fantastic amenities, including a pool, park, and playgroundperfect for neighborhood gatherings. The location is unbeatable, within walking distance to Playa Del Rey Elementary School and McQueen District Park. Plus, you're just minutes from popular restaurants, shopping, and entertainment. Don't miss your chance to own this incredible home in one of Gilbert's most sought-after areasschedule your showing today!

1201 W Washington Avenue, Gilbert

$1,270,000
4 Beds 4 Baths 6754022 MLS Seville Parcel 38b SubDv. CLOSED Status
Introducing this stunning luxury home in the highly desirable Seville neighborhood, where elegance and modern upgrades meet resort-style living. Step inside to experience luxury upgrades throughout, including a sleek, modern white kitchen featuring quartz countertops, pull-out cabinets, a custom coffee bar, and charming barn doors. Outdoors, escape to your private resort-style backyard oasis. Take a dip in the heated pool, unwind in the spa, or enjoy the sunken Ramada complete with a built-in grill and swim-up bar. The space also includes a basketball court, a golf simulator with a putting green, and plenty of outdoor entertainment. For the sports enthusiast, a dedicated workout space with gym machines and weights ensures you can maintain your fitness regimen from home. The wine connoisseur will love the custom wine room, perfect for storing and displaying your collection. For entertainment, the five-TV theater room, which includes a pool table, a bar with two built-in fridges, and a three-tap keg, is the perfect space to gather with family and friends. Recently upgraded front yard landscaping, featuring gorgeous palm trees and low-maintenance artificial turf, offers beautiful curb appeal year-round. This home is a rare find with extensive outdoor amenities, offering the perfect blend of luxury, convenience, and relaxation. Don't miss your chance to own this dream home!

3109 E Sports Court, Gilbert

$2,400,000
3 Beds 6 Baths 6752102 MLS Crystal Point Estates SubDv. CLOSED Status
Welcome to your oasis in the prestigious Crystal Point Estates gated community, renowned for its private water ski lake and exclusive amenities. This Tuscan-style masterpiece invites you to unwind and relax in its charming waterfront views, with your own private boat dock and secluded beach just steps away. From its meticulously crafted Tuscan-style architecture to the spectacular details that decorate every inch of the home, prepare to be surprised by the seamless blend of elegance and comfort. This turnkey home ensures that every moment spent here is nothing short of blissful. And the best part? It comes fully furnished, so you can start enjoying the ''Resort- Lifestyle'' from day one. The kitchen, a chef's dream, features picturesque lake views, a cozy eat-in breakfast nook, lux Welcome to your oasis in the prestigious Crystal Point Estates gated community, renowned for its private water ski lake and exclusive amenities. This Tuscan-style masterpiece invites you to unwind and relax in its charming waterfront views, with your own private boat dock and secluded beach just steps away. From its meticulously crafted Tuscan-style architecture to the spectacular details that decorate every inch of the home, prepare to be surprised by the seamless blend of elegance and comfort. This turnkey home ensures that every moment spent here is nothing short of blissful. And the best part? It comes fully furnished, so you can start enjoying the ''Resort- Lifestyle'' from day one. The kitchen, a chef's dream, features picturesque lake views, a cozy eat-in breakfast nook, luxurious granite countertops, a convenient breakfast bar, a premium Dacor gas range, a spacious oversized pantry, side-by-side refrigerator and freezer, and elegant alder wood cabinets. Four bedrooms, each with its own ensuite bathroom for added privacy and convenience. The master suite is a true retreat, with its double doors leading to the backyard oasis and a luxurious bathroom complete with a jetted tub and large his and her closets with an extra washer and dryer inside one of the closets for added convenience! Upstairs, a sprawling sports and media entertainment room awaits, offering panoramic views of the waterfront from its balcony. With a wet bar, big screen TV, and nook for games and drinks, it's the perfect spot to relax after a long day and enjoy the view or close your black-out curtains. Also, the home comes with a central vacuum system, soft water and filtered drinking water systems. Outside, the beautiful backyard includes an array of amenities, including a private pool with brand new equipment, a spa , misting system, tiki torches and firepits that set the mood. Whether you're lounging by the firepit or cooking in the outdoor kitchen, every moment here is one to remember! Adding to its allure, there's a spacious outdoor kitchen featuring a half-circle bar with surrounding bar stools, making it an entertainer's dream. The backyard is further enhanced by a boat dock equipped with a boat house structure, boat lift, and a new basta motor. Additionally, it offers convenient amenities such as 50 amp RV Hook up and underground propane tank, surround sound, and lighting. The fence can be opened up to 40 feet, providing easy access to both the beach and the boat dock.

188 N Shore Lane, Gilbert

$640,000
3 Beds 2 Baths 6751135 MLS Coronado Ranch SubDv. CLOSED Status
Welcome to your dream home in the sought-after Coronado Ranch community of Gilbert! This stunning residence is perfectly situated on an oversized corner lot, offering a lush, green front landscape & a backyard paradise designed for entertaining. Step outside to discover two custom fire pits with sparkling fire glass, three enchanting grottos with fire features & a fog system, & a misting system on the patio for those warm Arizona days. The backyard is beautifully paved with 1,600 square feet of Scabos travertine, & it features a 20-foot custom bar complete with a new stainless steel 4-burner grill. Enjoy the putting green with a pitching mound, & dive into the sparkling pool with color-changing LED lights, all controlled by the Pentair Intellicenter 8-function WiFi system. The pool The pool is also equipped with a variable speed pump, a fun slide with waterfall features, & setups for volleyball and basketball. Inside, this home boasts elegant travertine flooring in all the right places, complemented by warm laminate wood flooring in the bedrooms. The kitchen is a chef's delight, featuring an island, built-in table, granite countertops, a stylish travertine backsplash, & a huge walk-in pantry. The spacious floorplan includes a split owner's suite for added privacy & an open layout that's perfect for gatherings. Don't miss the media room, which was previously a 3rd car garage & can easily be converted back if desired. The den offers a custom built-in granite countertop desk, & the secondary bathroom also features granite countertops. This home truly has it all, inside & out don't miss your chance to make it yours!

4444 S Inez Court, Gilbert

$890,000
4 Beds 3 Baths 6750705 MLS Stratford SubDv. CLOSED Status
STUNNING Model-Grade Home located in the desirable, gated community of STRATFORD in GILBERT! This beautifully upgraded home is situated on a corner lot, featuring a wraparound front porch. Step inside to discover an open & inviting floor plan that seamlessly blends style and functionality. Luxurious family room with sliding glass wall that opens to the beautifully landscaped backyard, perfect for indoor-outdoor living. The kitchen is a chef's dream boasting premium appliances, quartz countertops, upgraded cabinetry & lighting. Elegant finishes of wainscoting & shiplap in all the right places. Backyard is an entertainer's delight featuring a pergola with gas fireplace & grill, misters, and travertine tile patio. Don't miss this rare opportunity to own a truly unique and beautiful home! BUILDER UPGRADES: Corner lot with wrap around front porch (extra 5 ft west side yard), Unencumbered backyard view of San Tan Mountains, view of Central Park from the front porch. Top Level, Premium Tile throughout Family room/Patio Sliding Glass Wall Plantation Shutters throughout Upgraded Kitchen Island Light Fixture LED can lights; family room and middle bedroom Top of the line Appliance package with built in Frig/Freezer Upgraded completed Laundry room with cabinets, counter & sink Kitchen Farm Sink Upgraded Kitchen/pantry Quartz Countertops & skirt Kitchen/Butlers pantry backsplash Floating Vanities in all Bathrooms Upgraded under cabinet LED lighting in kitchen and pantry Undercabinet LED lighting in all bathrooms Upgraded Mirrors in all bathrooms Upgraded Master Bathtub/shower Upgraded Master Bathroom medicine cabinets Front bathroom shower with glass doors Middle bathroom glass tub doors Upgraded black hardware throughout 8' High Garage Door with Windows OWNER UPGRADES: Garage Floor finish Water Softener Custom Garage Storage and work Bench/Drawers Plumbed for gas dryer; Maytag Washer and Dryer Wainscoting Entry, hallways and into family room, kitchen island Shiplap in family room, master bedroom, den and front bedroom Custom slat wall entry, kitchen and butler's panty Custom remote-controlled shades on back patio and Pergola Custom AV Rack: eight camera system, distributed streaming audio system throughout home including backyard landscape system, networking, wired with fiber Elite Ring Doorbell Automated front door lock Automated Garage door opener Automated Thermostats Custom Built-ins - master closet, middle bedroom Chameleon/Vacuflo Central VAC - four locations; family room, middle bedroom, laundry room, and garage with all attachments Custom Painted Kitchen Island Automated outside front sconce lights Back Yard Landscaping: turf, pergola, gas fireplace, gas BBQ griddle, café lights, automated misting system on pergola, LED flood lights, walnut travertine tile patio, pergola and fence/plants surround, PVC irrigation (no tubing in back), shrubs, trees, trellises Painted backyard interior fence to match community common area color Automated Rachio Irrigation System Screwless Faceplates throughout Doggie Door - den to west side yard dog run Master Bath Barn Door Den paned window French Doors Ceiling Fans Dining Light Fixture Kitchen Curtains on sliders Paver Border front and side yard - filled in pavers at trash bins Turf friendly backyard shade screens Wireless Access Point (WAP)

2207 E Canary Drive, Gilbert

$1,130,000
5 Beds 3 Baths 6749965 MLS Estates At The Spectrum SubDv. CLOSED Status
Welcome to this beautifully maintained home, lovingly cared for by its original owners. This exceptional property is situated on a quiet cut-de-sac, that provides ample parking. There is an adjacent walking path, green space and a volleyball court. The home has been thoughtfully updated throughout, ensuring a modern aesthetic and timeless appeal. You'll feel the attention to detail that makes this house a home. There are spacious living areas that include a bonus room, perfect for a teen hangout, home gym or guest space. The highlight of the property is the resort-style backyard, that includes a diving pool, hot tub, outdoor kitchen and fire pit. It's an ideal spot for relaxation and entertaining. There are many options for additional storage, including overhead garage racks, cabinets and an outdoor shed. The property is conveniently located near shopping, restaurants and the San Tan freeway. Don't miss the opportunity to make this property your own! All tv's convey.

1372 E Lovebird Court, Gilbert

$1,425,000
5 Beds 4 Baths 6749864 MLS Weston Ranch Amd SubDv. CLOSED Status
Luxurious Living in Weston Ranch: A Dream Home in Gilbert, Arizona Welcome to a world of elegance and comfort in the prestigious gated community of Weston Ranch, located in the heart of Gilbert, Arizona. As you approach this stunning residence, the grand half-circle driveway beckons you toward a magnificent entryway adorned with stately Roman-style columns and majestic iron doors, setting the tone for the grandeur that awaits inside. Step through the doors and be immediately captivated by the soaring 14-foot ceilings that crown the expansive living spaces, all gracefully accented by rich wood flooring. The attention to detail in this home is nothing short of extraordinary, with solid 8-foot wood doors throughout and intricate finishes that exude timeless sophistication. The heart of the home is undoubtedly the gourmet kitchen, designed for both culinary artistry and entertaining. Here, you'll find top-of-the-line Wolf double convection ovens, a 42" SUB-ZERO stainless-steel refrigerator and freezer, a sleek dishwasher, custom cabinetry, and gleaming granite countertops. A spacious walk-in pantry completes this chef's paradise, ensuring ample storage for all your gourmet ingredients and kitchen essentials. For those who work from home, the dedicated den/office offers a quiet and productive space, while the formal dining and living rooms provide an elegant setting for hosting guests. The family room, anchored by one of the two gas fireplaces, is the perfect spot to unwind and create memories with loved ones. The primary suite is a private retreat, featuring a lavish bathroom with a snail shower equipped with dual heads, a luxurious jacuzzi tub, and a large walk-in closet with built-ins that offer both style and functionality. Additional bedrooms are generously sized, with a Jack & Jill bathroom that's perfect for family living. Outdoor living is equally impressive with lush, custom landscaping surrounding the property, creating a serene oasis in the desert. The backyard is an entertainer's dream, featuring a heated pool with a cascading waterfall, an in-ground cleaning system, and saltwater chlorination for a resort-like experience. A jetted hot tub, flanked by fire and water pots, adds a touch of luxury, all easily controlled with a remote. Multiple sitting areas invite you to relax and enjoy the warm Arizona evenings, while the sport court and 50-amp RV power hookup cater to your recreational needs. The oversized 4-car garage, complete with cabinetry, offers ample space for vehicles and storage, while the RV gate and block wall fencing ensure privacy and convenience. Additional amenities include plantation shutters, structured wiring, and a spacious laundry room with built-in cabinets and a sink, making everyday living a breeze. This Weston Ranch gem is more than just a home; it's a lifestyle. Don't miss the opportunity to own this exquisite property, where luxury meets comfort in one of Gilbert's most sought-after communities.

4741 S Rockwell Street, Gilbert

$3,275,000
4 Beds 5 Baths 6747661 MLS Welcome To This Stunning Custom-Built Home Situated On An Acre Lot. SubDv. CLOSED Status
Welcome to this stunning custom-built home situated on an acre lot. This impeccable residence features unparalleled craftsmanship and uncompromising attention to detail throughout. Natural light pours in from the oversized windows and doors. The heart of this home is the gourmet kitchen with top-of-the-line appliances, (sub-zero/wolf ) a prep kitchen, an RO system, custom cabinets, and two center islands that provide ample space for meal preparation. The open floor plan seamlessly connects the living and dining areas, providing the perfect space for entertaining and creating cherished memories with loved ones. The luxurious primary suite offers a private sanctuary with a spa-like ensuite bath with a steam shower and an expansive walk-in closet. Additional bedrooms are generously sized.

2125 E Lexi Lane, Gilbert

$883,890
5 Beds 4 Baths 6746623 MLS Coronado Ranch Parcel 6 SubDv. CLOSED Status
Storybook living awaits in South Gilbert's Popular Community of Coronado Ranch! This rare opportunity has it all! The location, neighborhood, ''A'' rated schools, & hot new developments/amenities. Enhanced Ranch-Style inspired Beazer Home is move-in ready & features new Kitchen Renovation, designer interior with upgraded finishes, modern floor plan w/open great room concept, Multigenerational Suite, stunning gourmet kitchen layout w/ kitchen island/breakfast bar, & Newly Renovated Private Backyard Oasis for all the summers days & nights you've earned to relax & entertain! Come Look Around. Ask Questions. See Yourself Living Here. Fall in Love & Make an Offer! This is the ONE! Entertain & Soak up the sun in your very own Resort Style Pool & Backyard. Offering a vibrant PebbleTec Swimming Pool w/Grotto, Slide & Multi-Colored Underwater Illumination. Beautifully designed green backyard landscape includes New Synthetic Grassy Areas w/ Putting & Chipping Green, Enhanced Landscape Lighting w/ Travertine Border, Built-In BBQ w/ Granite Bar Top & New Grill. Premium Interior Cul de Sac Home site at 10,903 SF w/ ideal north/south exposure & open-air views! Coronado Ranch has been the majestic destination community known for its picturesque scenery and neighborhood charm. It's warm and inviting, full of friendly neighbors, engaging lifestyle and exceptional educational opportunities. Featuring several parks, playgrounds, basketball and soccer fields. Located within South Gilbert, residents take advantage of the countless nearby amenities including the 101 & San Tan 202 freeways, shopping, dining, entertainment, airports, hospitals, booming business corridors, hot new Southeast Valley Developments and The Highly Prized Public, Charter & Private Schools near by. Send your kids to school with confidence!

3742 E Diamond Court, Gilbert

$819,000
5 Beds 5 Baths 6745790 MLS Enclave At North Shore SubDv. CLOSED Status
BUILT IN 2017, GREAT LOCATION, 3,374 sq ft, within GATED Community! One of the LARGEST LOTS in neighborhood! 5 Bed/4.5 Ba, DEN, BONUS Room. Spacious Kitchen, GRANITE ISLAND w/Pendant Lighting, SS Appliances, GAS Range, Walk-in Pantry! Tile Wood Flooring, Bright n' Airy, Large Sliding Glass Doors Opens to RESORT STYLE BACKYARD! Sparkling POOL w/ BAJA Shelf that was Built in 2019, Removable POOL FENCE, Expanded Covered Patio w/ MISTING SYSTEM, Built-in BBQ Island, Turf Area, Surround Sound. All 5 Beds upstairs, Huge Primary Bed/ Bath, Large Shower, Soaker Tub and Walk-in Closet! HUGE Guest Bedrooms, 2 are EnSuite! Upstairs Laundry, pre-plumbed utility sink. Close to Everything - 5 minutes from DOWNTOWN Gilbert! SEE List of Upgrades. CLICK 2nd photo for VIDEO Tour! TOTAL UPDATES 2020 - 2024 $57,315 HOME UPDATES Barn Door in Master Bedroom 5/2024 Kitchen Backsplash 12/2023 AC "Current Controllers" 5/2023 Kitchen Faucet 1/2023 Fridge Ice Maker 1/2023 Dish Washer 2/2022 Carpet for Playroom 11/2021 Garage Ceiling Storage 10/2021 Microwave 3/2021 Gas Oven Ranch 11/2020 Window Blinds 9/2020 Refrigerator 8/2020 Carpet in Home 8/2020 TOTAL $15,507 EXTERIOR Pool Filter 5/2024 Misting System Backyard 4/2023 11 x 18 Closed Pergola w/Fan & LED Lights 4/2023 Landscaping Hedges 10/2021 Pool Fence 2/2021 Electrical for Light & BBQ Islands 11/2020 Complete Yard 10/2020 Includes: 920 Sq ft Bermuda Pro Synthetic Turf L Shaped BBQ Island & 4 Burner Grill Grey Pavers for New Patio Grey Pavers on Side of House for Storage TOTAL EXTERIOR $41,807 ADDITIONAL UPDATES SHASTA POOL BUILT IN 7/2019 NOTE: Price of adding a pool has now gone up. Seller reached out to the pool builder Shasta for an estimate to build a pool now. That price was $53K to $72K for similar size/shape type pool. Newer Construction within the past 7 years - Home Built in 2017. So the Roof, AC Units, Gas Water Heater, Garage Door Opener - All Major items are only 7 years old! FEATURES OF PROPERTY & LOCATION - Gated Community with only 73 Homes - Very Private - Home Features Over 3,300 sq ft of living space and is on one of the larger lots within the community CONVENIENTLY LOCATED - Fry's Grocery 2.0 miles - Safeway Grocery 2.4 miles - Downtown Gilbert 2.3 miles - Freestone Park 3.0 miles - SanTan Village 7.0 miles - Elementary School - Less than 1 mile - High School - Less than 1 mile - Sky Harbor Airport - 16 miles (only 18 - 22 minutes)

59 N Islands Drive, Gilbert

$872,000
5 Beds 3 Baths 6744307 MLS Freeman Farms Phase 2 Parcel 1 SubDv. CLOSED Status
Welcome to this highly updated, move in ready home in Freeman Farms located in South Gilbert. Situated on a spacious lot & located across from a park with no home behind offering privacy. The open layout accentuates the beautiful kitchen with custom cabinetry, built in ice maker, a chilled R/O system, a large island, quartz counters & stainless steel appliances. The oversized primary suite offers direct access to the pool Additional lighting throughout the home, dimmers & stylish ceiling fans. The single car garage has a mini split AC system offering additional space for a home gym or convert to an office or bedroom. Pool features solar panels to extend your swimming season. Enjoy cooking outdoors on the built in barbecue & flat grill. New front & back ya landscaping, in ground trampoline, misting system, new tankless water heater, new water softener, 220 for electric vehicle, custom primary closet, HVAC systems 3 years old.

5431 S Cardinal Street, Gilbert

$980,000
4 Beds 4 Baths 6743704 MLS Warner Groves At Morrison Ranch SubDv. CLOSED Status
This beautiful four-bedroom plus den home sits on a spacious 9,100 square foot lot and boasts a backyard perfect for entertaining. The highly sought-after Maracay floorplan features a super kitchen with a massive center island, ample storage, double ovens, and a gas cooktop. The great room, complete with a cozy fireplace, seamlessly connects to the kitchen. A breakfast room is conveniently located just off the kitchen. The luxurious primary suite is thoughtfully separated from the guest bedrooms and includes an elegant en-suite bath with double sinks, a garden tub, and a walk-in shower. The guest bedrooms and den are positioned on the opposite side of the home, with one bedroom featuring its own en-suite bath. A second den / formal dining room are also located off of the kitchen. Step outside to your private backyard oasis, where you'll find lush artificial turf, pergola with a TV wall, built-in BBQ, and a bar seating area. Enjoy the evening around the gas firepit, making this backyard a true retreat.

2836 E Sagebrush Street, Gilbert

Copyright 2026 Arizona Regional Multiple Listing Service, All rights reserved. The data relating to real estate for sale on this website comes in part from the Arizona Regional Multiple Listing Service. All information deemed reliable but not guaranteed and should be independently verified. All properties are subject to prior sale, change or withdrawal. Neither listing broker(s) nor Arizona Regional Multiple Listing Service shall be responsible for any typographical errors, misinformation, misprints and shall be held totally harmless.