Refine Search
Sort by
$687,500
4 Beds 3 Baths 6620104 MLS Adora Trails SubDv. CLOSED Status
Welcome to your dream home in the picturesque Adora Trails community of Gilbert, Arizona! This stunning 2-story residence offers the perfect blend of spacious living and a prime location. With 4 bedrooms, 2.5 baths, a loft, a den/office, and a generous 3,140 square feet of living space, this is the home you've been waiting for. As you step inside, you'll immediately notice the wood look tile floors that flow throughout the downstairs, creating an elegant and low-maintenance living environment. The open-concept design allows for seamless transitions between the living spaces, making it ideal for both daily living and entertaining. The heart of this home is the large kitchen, featuring a center island, granite countertops, and stainless steel appliances. Whether you're a seasoned chef or just love to cook, this kitchen has everything you need to prepare delicious meals and create lasting memories with family and friends. One of the standout features of this property is the large lot with no neighbors directly behind. Enjoy the privacy and tranquility of your backyard, which is perfect for outdoor activities and gatherings. The possibilities are endless for creating your own outdoor oasis. Upstairs, you'll find a spacious loft area that can be used as a playroom, home office, or additional living space to suit your needs. The 4 bedrooms are generously sized, offering plenty of room for everyone. The 2.5 baths are tastefully designed and convenient for everyday use. The interior of the home is adorned with feature walls and a neutral color palette, providing a modern and elegant backdrop for your personal style and decor. Adora Trails is a community full of amenities, including a clubhouse, pool, parks, and walking trails. This home's prime location in Gilbert, Arizona, offers easy access to schools, shopping, dining, and more. Don't miss the opportunity to make this fantastic property your new home.

7683 S Reseda Street, Gilbert

$590,000
4 Beds 3 Baths 6618067 MLS Adora Trails SubDv. CLOSED Status
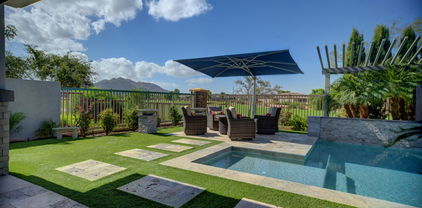
This pristine condition former model 4 bed + den 3 bath home, sits on an oversized lot & is prime location in the neighborhood: close to the school & the many amenities Adora Trails has to offer. From the moment you drive up to your new home you will see this home stands out by its superior curb appeal. Pride of ownership is evident; you can see this property has been well maintained & heavily upgraded. As you enter you will start to see all the many custom upgrades that truly set this home apart. Not only did this former model home have over $100k in upgrades, the homeowners have taken exceptional care in making additional upgrades. From the front yard to the back this home showcases elegance. Adjustable lights enhance the beauty of your custom living room wall w/ electric fireplace. Both the primary bath & front bath have been remodeled; you will find a gorgeous tile walk in shower in the main bathroom & soaker tub & custom tile in the front bath. New kinetico water softener, drinking system, tankless water heater, motion sensor lighted electrical outlets, custom front screen door, blue light air scrubber for whole house air filtration system, surround sound throughout, ring camera, security system w/ window sensors throughout & so much more. Up/down honeycomb blinds cover 8 of 11 windows, the other 3 have plantation shutters. Extended size garage has ample built in storage & exterior access door. This home is a gardener's dream, you will find extensive gardens front & back including custom made raised garden beds & raised decks. Commercial grade mist system allows you to stay cool while you take in the beauty of your serene space. Excellent use of space on both sides of the side yard. Enjoy sitting under the Pergola while you take in the sights, lights & waterfall sounds of your new backyard paradise. This is truly an experience you don't want to miss!! Home comes move in ready w/ Refrigerator, washer & dryer. Adora Trails features over 12 miles of walking trails, catch & release lake w/ fountains, clubhouse w/ a full kitchen, meeting rooms, fitness center w/ free weights & machines, all included in your low monthly hoa fee. There is a studio room offering live classes, a basketball court, many parks & playgrounds, weekly food trucks, on site elementary school, & lots of community events. Come see why so many are calling Adora Trails home!

2236 E Galileo Drive, Gilbert

$2,965,000
5 Beds 6 Baths 6614517 MLS Circle G At Ocotillo Phase 2 SubDv. CLOSED Status
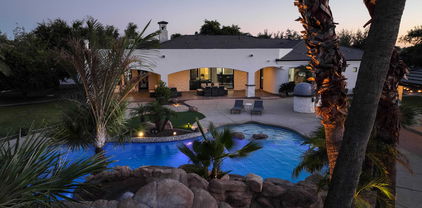
This magnificent luxury estate, set on a spacious ¾-acre cul-de-sac lot within the highly coveted community of ''Circle G at Ocotillo'' in Gilbert, is a true masterpiece. Recently renovated from top to bottom, including the detached casita, it exudes the feeling of a brand-new construction. With an abundance of natural light and an open floorplan that boasts generously sized living areas, this home offers a seamless connection between the exquisitely appointed interior and the resort-style outdoor oasis. As you enter, you'll be greeted by a full wall of sliding glass that seamlessly integrates the indoor space with the outdoor paradise. The exterior is thoughtfully designed, featuring an outdoor kitchen, pizza oven, detached casita, storage shed, a vast covered patio with a fireplace and fire features, and an impressive custom-built pool adorned with natural stone waterfalls and multiple water features. The detached casita is a standalone gem, complete with a full kitchen, a cozy living room, a separate bedroom with a walk-in closet, and a full bathroom. Inside the main residence, you'll find a smartly designed layout with an open, split floorplan, a private office with a separate entrance, a formal dining room, and an expansive kitchen and living room combination. The owner's retreat is a sanctuary of luxury, offering tranquil backyard views, a professionally designed walk-in closet, and an enormous, fully renovated bathroom. The bathroom is equipped with his and her sinks, a spacious walk-in shower with rainfall showerheads, a freestanding bathtub, and even a convenient coffee bar. This estate's curb appeal is unparalleled, with a private, gated entrance leading to a grand portico and a stunning front courtyard adjacent to a circular driveway. From the moment you set foot on this remarkable estate, you'll immediately feel the warmth and comfort of home.

2028 E Tiffany Court, Gilbert

$1,091,000
4 Beds 3 Baths 6614038 MLS Catalina Bay At The Islands Lt 1-67 Tr A-I K-M O- SubDv. CLOSED Status
Spectacular Lakefront Home w/over 125 Ft of Shoreline has been remodeled inside and out! Enter through custom iron door to a massive glass chandelier and travertine floor recently honed. Control the natural light through plantation shutters or motorized shades. This 4 bed/3 bath home includes a Fabulous kitchen w/custom cabinets, granite counters and a nice sized island. The living area features 2 built-in wine coolers & fireplace. Primary Suite boasts a separate seating area, fireplace, and private covered balcony overlooking the incredible lake views. The backyard has everything you could want including a sparkling heated pool w/rock waterfall, spa, patio dining area, outdoor fireplace w/lattice covered seating area, plus a large boat dock w/fire pit & plenty of room to entertain.

1134 W Grand Caymen Drive, Gilbert

$1,825,000
6 Beds 5 Baths 6613317 MLS Seville Parcel 20 SubDv. CLOSED Status
Looking for an updated house that is an Entertainers Dream w/ detached casita in a private country club community full of amenities: STOP THE CAR! This property has it all! The main house features 4 beds, 3.5 baths, formal living, great room and secondary living room + an oversized laundry room perfect for homework or crafts and a mudroom. The casita features a kitchenette, media room and bedroom currently being used as a game room plus a bath and laundry and a separate entry bedroom that is currently used as an office. Completely updated to an open design and all of the designer choices you would expect in a new construction custom home. When you add in the heated pool, 3/4 acre lot w/ mtn views, sports court, and putting green this is perfection!

7135 S St Ruben Avenue, Gilbert

$1,000,000
4 Beds 3 Baths 6611758 MLS Circle G At The Highlands SubDv. CLOSED Status
Price reduction on this fantastic custom 4 bedroom home with 2.5 baths in Circle G! Large cul de sac lot with custom landscape. Numerous upgrades include: High ceilings with crown molding, wrought iron front door, wood shutters throughout, wood plank like-tile flooring, remodeled showers, kitchen & baths cabinetry re-stained, appliances, bay windows, split bedroom plan, breakfast bar, gas fireplace, walk-in closets, built-in niches, large walk-in pantry/laundry room with sink/cabinetry, built-in speakers, long paver driveway and walkways, extended rear covered tiled patio with speakers/mist system, backyard turf, fountain with stone accents, side RV gate with extra pad, newer air conditioning units, vinyl eaves/ overhangs, oversized 3 car garage w/ sealed epoxy floor. See supplement. Front courtyard sitting area with pavers. Separate office/hobby room with access from garage (ducted for heating/cooling). Travertine tiled patio areas. Custom pool with raised tile and (gas) heated spa with outdoor shower. Pool has salt cell unit but is not activated, salt cell in 'as is' condition and chlorine is being used currently. Other items: Water conditioner/osmosis system, covered front entry & walkways with pavers. Storage racks/cabinetry in garage. Two guest bedrooms are in process of being re-painted to neutral colors.

3714 E Tremaine Court, Gilbert

$1,499,000
4 Beds 4 Baths 6611574 MLS Seville SubDv. CLOSED Status
Experience the awe-inspiring vistas of the San Tan Mountains and the 18th Fairway at Seville in this remarkable single-story luxury estate located within the prestigious gated community of Legacy at Seville Golf & Country Club. This exquisite home seamlessly blends its indoor & outdoor living spaces, all showcased by a sliding glass wall that reveals a meticulously designed resort-style backyard. The interior of this home is adorned w/ an array of premium upgrades, including top-of-the-line Wolf/Sub Zero stainless steel appliances, quartzite countertops, a kitchen island w/ waterfall edge, newly added custom built-ins, and both interior & exterior custom lighting. Other notable features encompass a state-of-the-art security system, a 16-seer HVAC system, a tankless water heater, insulated garage doors, a water softener, and an R.O. system, among many other enhancements detailed in the attached upgrades list. The owner's retreat offers breathtaking mountain views and a spacious ensuite with a separate tub & shower, as well as expansive His/Her's walk-in closets with a flexible space that can serve as addtl bdrm or "her" closet space (which is how it is currently being used). The chef's kitchen seamlessly connects to the family room, providing a backdrop of stunning FAIRWAY & MTN VIEWS. The floorplan is thoughtfully designed to accommodate a "generational space" concept, w/ one side of the home capable of being closed off from the main living area. The backyard is a masterpiece in itself, boasting one of the most impressive landscapes in all of Seville. The custom-built pool features exercise jets and cascading water, complemented by a brand-new built-in spa and an inviting privacy gazebo overlooking the pool. An oversized covered patio with electric shade/window treatments completes the outdoor experience. In addition, there is a custom landscape design plan worth well over $150,000, all set on the renowned "Lot #1" in Seville's newest luxury community, "Legacy." This property offers private, gated access to Gilbert's ONLY private country club, Seville Golf & Country Club, which includes a plethora of amenities! Golf, tennis, health club, 4 pools, 2 restaurants and more. Agents, don't miss the opportunity to introduce your buyers to the exceptional lifestyle that Seville has to offer!

6684 S San Pablo Avenue, Gilbert

$935,000
4 Beds 3 Baths 6609447 MLS Agritopia Phase 2b SubDv. CLOSED Status
Located within the charming and highly sought-after community of Agritopia in Gilbert, Arizona, this spacious 4-bedroom, 2.5-bathroom basement home offers an unparalleled combination of comfort and style. The generously sized master suite features an en-suite bathroom with a soaking tub, separate shower, and dual vanities. The basement provides additional living space, perfect for a media room, home gym, or game room, allowing for endless possibilities. Agritopia is renowned for its tree-lined streets, charming front porches, and a sense of community that's second to none. This home is conveniently situated near Gilbert's vibrant Epicenter providing easy access to a variety of dining, shopping, and entertainment options. The neighborhood offers walking paths, several parks, greenbelts, and community gardens. Sellers have added 11 large ficus trees to the backyard for additional privacy and esthetic.

3132 E Agritopia Loop N, Gilbert

$3,425,000
6 Beds 7 Baths 6608961 MLS Perkins Ranch SubDv. CLOSED Status
Stunning luxury custom estate situated on over 1.3 acres in a cul-de-sac priced to sell! Stunning curb appeal invites you in. Enter through the fiberglass front door into the grand entryway with sliding pocket doors to your private interior courtyard with fireplace. Wide plank oak floors in all main living areas with 6 inch baseboards, Anderson 8 ft doors and windows, and Hunter Douglas shades and curtains throughout. Designed for true indoor/ outdoor style living with 3 sliding pocket glass walls in main living space. Gourmet chef's kitchen appointed with Wolf and subzero appliances, 2 cove dishwashers, custom soft close cabinets, designer Brizo faucet and pot filler, 2 oversized custom islands, RO system, butler's pantry, tile backsplash, under cabinet lighting and 23 ft ceilings! Walk-in closets in all bedrooms! Large game room downstairs with 2 beverage fridges, sink, and microwave drawer. Expansive backyard oasis is an entertainer's dream! With pool, large covered patio, gazebo with two beverage fridges, turf, flood irrigation as well as sprinklers and drip, mist and fog system in patio/ pool area. Whole home Sonos surround sound system, central vac, nest thermostats, 4 Trane AC units, and two 75 gallon fiberglass water heaters. Room for all your cars and toys with 5.5 car garage, separate storage shed, and 2 automated custom RV gates. Truly no details or expenses spared, check out features list in docs tab. You won't find another home like this, don't miss it!

463 W Patrick Court, Gilbert

$1,350,000
6 Beds 4 Baths 6607729 MLS Bridges North SubDv. CLOSED Status
Former Model Home!! Situated on arguably the most desired homesite in Bridges North is the Olympic Plan!! No question one of the Best values in all of Gilbert! Home features include... 9 ft + ceilings - High end trim finishes T/O - All rooms are oversized and have Walk in Closets - 8' interior doors - Wide Open layout perfect for Family and Friends - Movie Theatre/Media Room - Massive upstairs loft with adjoining beverage bar / fridge - Huge Master bedroom combined with large sitting room - Spacious master bathroom with separate storage and large walk in closets and much more. The home is nestled on an oversized end lot with view fencing facing the Pirate Lake park!!! Entertainers backyard with an abundance of decking, built in BBQ, artificial turf and a Heated sparkling blue pool!!

3782 E Cassia Lane, Gilbert

$600,000
3 Beds 2 Baths 6600610 MLS Seville Parcel 37b SubDv. CLOSED Status
WELCOME TO YOUR DREAM HOME WITH LUXURY RESORT STYLE BACKYARD! WATERFALL POOL, SWIM-UP BAR & OWNED SOLAR! UPGRADES GALORE! Bright, open interior with natural flow creates cozy living. Upgraded gourmet kitchen and large center island lets you engage while hosting. Relax in your master bedroom with three separate closets providing tons of storage. Master bath features a separate tub/shower, double sinks, & additional storage. Secondary bedroom suite with built-in murphy bed/desk combo made of crafted knotty pine that allows for both living/office space. Upgraded shower at guest bath. Entertain in your luxury backyard pool retreat with fire pots, rare mature palms, built-in misters, retractable awning, indoor/outdoor speakers. Security iron gate & entry door. TOO MANY UPGRADES! MUST SEE!

3046 E Ridgewood Lane, Gilbert

$770,000
4 Beds 3 Baths 6600275 MLS Seville Parcel 18b Mcr 584-30 SubDv. CLOSED Status
Welcome to your dream home in the highly sought after community of Seville on a premium lot! Inside you will find luxury vinyl plank flooring, upgraded carpeting, tile and plantation shutters in all the right places! Gourmet kitchen comes complete with cherry wood cabinets, granite countertops and high end stainless steel appliances. Family room features a custom built cherry wood entertainment center with built-in surround sound. The master retreat includes a full bath with separate tub/shower, walk in closet, granite counters, and double sinks. The private backyard features a built-in natural gas BBQ, covered patio with misting system, stunning pool with a boulder waterfall, slide, grotto and a view of the San Tan mountain.

4089 E Saraband Way, Gilbert

$560,000
2 Beds 2 Baths 6600114 MLS Trilogy At Power Ranch Of Gilbert SubDv. CLOSED Status
Set on a corner lot in guard-gated Trilogy, this beautiful home is current and sophisticated. Enjoy sunrise with your morning coffee in a large east-facing backyard, wonderfully manicured, fully fenced and featuring covered patio w/misting system, fuss-free synthetic turf and built-in BBQ. Inside you'll find open, breezy living spaces w/easy-care plank tile flooring, plantation shutters, lots of cabinets, stainless appliances and sleek granite work surfaces. The 2.5-car garage has tons of storage plus room for your golf cart. Valuable updates include roof replacement + A/C compressor. Celebrated for superb amenities, this popular community surrounds a championship golf course and offers elegant community center, gorgeous pool complex, tennis & pickle ball courts, and endless activities.

5075 S Peachwood Drive, Gilbert

$545,000
4 Beds 3 Baths 6599439 MLS Power Ranch Neighborhood 7 Phase 3 SubDv. CLOSED Status
Back on Market! Buyer backed out. Now's the chance to own in popular & amenity-rich Power Ranch! This lovely, well maintained home is move-in ready! Inside there's luxury vinyl plank flooring, upgraded carpeting in 2022, custom wood shutters & thoughtful storage. Gorgeous kitchen w/ granite counters, tile backsplash, stainless appliances & a farmhouse sink. Downstairs you'll find the ½ bath & laundry room w/ 4 bedrooms upstairs. Outside you'll love the private yard - no 2 story homes around it! The covered patio w/ extended pavers, misting system, firepit & outdoor TV are a fantastic way to unwind after a busy day. Ease of access w/ new garage door & opener w/smart app connectivity & keyless entry (2020). For energy efficiency & savings, the water heater (2020) is solar & HVAC is 24 SEER!

4044 E Battala Avenue, Gilbert

$647,000
4 Beds 3 Baths 6598120 MLS Harbor Point SubDv. CLOSED Status
Welcome to your semi-custom DREAM home! Nestled into a cul-de-sac, you'll love this single story 4 bed, 2.5 bath, 3 car garage home in The Islands Community. Upon entering the home you will be in the formal living room w/ wood fireplace and dining room. Adjacent is the convenient office/4th bedroom w/ closet. The home has a beautiful kitchen and family room w/ gas fireplace. Spacious Master Bedroom w/ access to backyard. Master Bath features luxurious tub and shower. Step outside into your personal outdoor oasis! The professionally landscaped yard creates an atmosphere of natural beauty and tranquility. Pebble tec pool and new turf. New roof in 2018. You'll truly love this home and living in the sought after Islands community that offers 3 lakes & a community park.

1209 W Royal Palms Court, Gilbert

$600,000
4 Beds 2 Baths 6597531 MLS Summer Meadows Parcel 3 SubDv. CLOSED Status
HUGE PRICE ADJUSTMENT!! ALL NEW PAINT Top to Bottom, Inside & Out. Single-Level, Split Floor Plan, Built by Shea Homes, in the coveted Gilbert School District. Ceramic Tile & Wood Laminate Flooring, No Carpet. The Spacious Kitchen Features Granite Countertops & Stainless Appliances, Opening to Family Room w/ Gas Fireplace & Door Leading to Large Covered Patio. Split Primary Suite has Vaulted Ceilings, Walk-in Closet, Dbl Vanity, Separate Shower & Tub, & Bayed Sitting Area w/ Atrium Door Leading to Patio. Private Backyard, Complete w/ Built-in Gas BBQ & Sparkling PebbleTec Pool, Equipped w/ In-Floor Cleaning System. Beautiful & Quiet Neighborhood w/ Multiple Parks. Primely Located just Minutes to Downtown Gilbert AND Chandler, as well as All Shopping, Dining, & Major Freeways!

178 N Nevada Way, Gilbert

$925,000
6 Beds 4 Baths 6595837 MLS Shamrock Estates Phase 2a SubDv. CLOSED Status
Resort-style living in this beautiful home in Shamrock Estates. The backyard oasis features a stunning 35,000 gallon heated pool w/ rock waterfall and slide, outdoor kitchen, grill, covered patio, pergola, & shower. Inside, enjoy spacious vaulted ceilings, open concept w/ fireplace, large loft, & bonus office w/ tons of natural light. Kitchen boasts granite counters w/ tile backsplash, butlers pantry, double ovens, & breakfast bar. 1st floor primary suite has a huge walk-in closet & sitting area. Updated bath w/ dual vanities, water closet, separate tub & shower. 2 Trane AC units (2017), Dual EV charging outlets, w/ owned solar panels gives peace of mind & energy efficiency! Rare 6 bedroom floor-plan, top rated schools & excellent dining/entertainment options. This one won't last!

6260 S Rochester Drive, Gilbert

$710,000
4 Beds 3 Baths 6594039 MLS Martinque 2 At The Islands SubDv. CLOSED Status
Step inside and be immediately captivated by the soaring ceilings and impeccable attention to detail. The kitchen is a chef's dream, boasting stunning quartz countertops, a spacious island, and floor-to-ceiling cabinetry. The beautiful backsplash adds a touch of glamour, making this kitchen the perfect setting for hosting and entertaining guests. The master bedroom is nothing short of grand, and the master bathroom is a true oasis. You'll feel like you've stepped into a luxurious spa retreat with its floor-to-ceiling blue subway tiles, creating a contemporary and stylish ambiance. The spacious walk-in shower features modern fixtures, while the stand-alone tub offers a serene spot for relaxation. The upgraded cabinets and tile flooring add an element of sophistication and luxury to to the space. But the real showstopper of this home is the backyard oasis. Step outside and you'll find an impeccable, oversized yard that has been thoughtfully designed for outdoor living. The built-in BBQ area is perfect for hosting summer cookouts, while the awning off the back of the house provides shade on hot summer days. The pavers add a touch of elegance, and the waterfall adds a serene element to the space. You'll also find a firepit and a pergola, creating the perfect spot for cozy evenings with friends and family. This home truly has it all - from the stunning curb appeal, to the gourmet kitchen, to the luxurious master suite, to the backyard oasis. Don't miss your chance to own this incredible home in The Islands community. Schedule your showing today.

877 S Surfside Drive, Gilbert

$880,000
6 Beds 5 Baths 6592576 MLS Lakeview Trails Southwest At Morrison Ranch SubDv. CLOSED Status
Welcome to this GORGEOUS 2019 home with over $200k in upgrades in the highly sought after lake community of Morrison Ranch! This high end home has 6 bedrooms and 5 full bathrooms plus a formal dining room and a spacious loft. Two bedrooms and two bathrooms can be found on the main level with one of the bedrooms and bathrooms being wheelchair accessible. The beautiful wood floors flow throughout the main level with an open kitchen, dining and living space. The dream kitchen is perfect for the chef in your family with an oversized island, ceiling height cabinets, thick quartz countertops, high-end Monogram appliances, a wine/beverage fridge, upgraded hood, gas stovetop with pot filler, under cabinet lighting and walk in pantry with an automatic light. The kitchen is open to the living area where you can enjoy the electric fireplace, surround sound and tray ceiling with dimmable lighting. The upgrades continue to the second level with a spacious loft with tray ceilings and surround sound. The primary bedroom is the perfect retreat to relax after a long day with a spa shower with multiple shower heads, double sinks with framed mirrors and a double sided mirrored door leading into the walk in closet. There are 3 additional bedrooms-all with walk in closets and 2 additional bathrooms on the second level. All bathrooms have upgraded fixtures, timeless tile flooring and beautiful tiled showers. The laundry room is conveniently located on the second level and will make doing laundry less of a chore as you enjoy the upgraded flooring, cabinets and a utility sink with additional cabinet space. The backyard is an entertainers dream with a professional mister system with remote control, built in pergola with stacked stone, beautiful water feature, gas fire pit, game area, built in stacked stone grill, travertine tiles and extended pavers on the back patio. You'll love relaxing in the backyard and enjoying quality time with family and friends! The owners spared no expense with upgrades-a full list can be found in the documents of the listing or by reaching out to the listing agent. Morrison Ranch is a beautiful lake community with amenities for everyone! Enjoy a walk around the lake, play a few games with friends at the volleyball courts, basketball courts or tennis courts or let the kids run free at the multiple playgrounds. Shopping, restaurants and all the amazing features of Gilbert are a short drive away. You'll be amazed by this luxury home in the perfect Gilbert location.

3545 E Pinto Drive, Gilbert

$647,000
4 Beds 2 Baths 6591144 MLS Lakeside At Val Vista Lakes SubDv. CLOSED Status
Custom home in private gated Lakeside Community**Enter to spacious living room and dining room**double sided gas fireplace**Kitchen has stainless steel appliances, gas stove, granite counters and RO system**Main bedroom has double sinks plus walk in closet**Beautiful backyard with guavas mandarin oranges, lime trees and plumeria trees, plus built in gas BBQ in yard with fabulous swimming pool and jacuzzi, covered patio with misters and loads of grassy play area**All this plus a new sewer line, ladder to attic storage space and so much more**Val Vista Lakes has a beautiful clubhouse with indoor racquetball courts, workout room, weight room, meeting rooms, banquet room and outside amenities, swimming pool, jacuzzi, lagoon beach and much more**Check it out you'll be glad you did

1101 N Peppertree Drive, Gilbert

$1,900,000
7 Beds 6 Baths 6588360 MLS Circle G Ranches Unit 5 SubDv. CLOSED Status
Beautiful custom home nestled in Circle G Ranches! Discover unique design with timeless decor, 7 BRs & 5.5 baths +den +loft +library & beautiful pool. Main suite, den & guest bedroom on main floor, other 5 BR's up with loft & library. Spacious vaulted ceilings in grand entry/living/family rooms. Open formal dining w/sitting parlor, gorgeous wood staircase with upstairs loft overlooking living areas. Kitchen boasts panoramic views, large island & eat-in breakfast nook. Main suite recently updated, spacious ensuite bath, large dual head shower & freestanding tub. Corner lot,circular front drive, mature trees & lush landscaping. Horse privileges & irrigation rights too. Front guest parking, private rear parking w/electric gate access to 3 car garage & gated storage. WE WELCOME BACKUP OFFERS! Nestled in coveted Circle G Ranches, this one-of-a-kind estate boasts 7 bedrooms, 5.5 baths, and an array of refined spaces that promise to redefine your notions of luxury living. On the main floor, immerse yourself in the sheer splendor of the main suite, den, and guest bedroom, while an additional 5 bedrooms, loft, and library grace the upper level. Vaulted ceilings, a graceful wood staircase, stained glass and open living areas create an ambiance of grandeur, where every space exudes sophistication. The kitchen beckons with a delightful panorama of the pool and patio. Experience culinary excellence with an eat-in dining nook and a granite-topped island that accommodates seating for six. Double sinks, ovens, dishwashers, disposals, and an icemaker combine functionality with elegance. Abundant storage solutions, from pull-out cabinets to laundry closets and attic alcoves, ensure seamless organization. Experience the warmth of the open family room, adorned with wood beams and rustic pillars. The main suite beckons with an abundance of light, complemented by a private patio and pool area. Indulge in the main ensuite bath, adorned with custom Italian marble, dual sinks, a spacious dual-head shower, and a rejuvenating tub. The walk-in closet is a welcomed haven, showcasing floor-to-ceiling custom built-ins. Find solace in the spacious office or den, complete with a cozy fireplace and private exit. Marvel at the unique round tower bedroom, offering a balcony overlooking the lush backyard, a truly enchanting touch. A gym-equipped bedroom, an upstairs library, and a loft area cater to an array of preferences. Each bedroom, barring the gym, boasts a private en-suite bathroom. Elegance is paramount, with vaulted ceilings merging seamlessly with custom architectural elements. Plantation shutters and a convenient central vacuum system provide both form and function throughout. Outdoors, you'll find mature trees and palms surrounding the sparkling pool. Enjoy pebble tech pool with Baha shelf for leisurely swims. The covered patio, featuring a misting system, offers a reprieve on sunnier days. An outdoor breezeway alcove invites alfresco gatherings, enhancing your outdoor lifestyle. Horse privileges & irrigation rights are a bonus! Situated on a corner lot, the circular drive is embraced by mature trees, while ample guest parking ensures seamless hosting. A basketball court and vast grassy area beckon for leisurely activities. Additional gated parking/storage area, adding a dash of exclusivity, presents a haven for bikes, toys, or recreational vehicles (conducive to CC & R guidelines). Overlooking the Circle G Park, known for its revitalized tennis courts, playground, and open fields, this residence occupies a prime spot. One of the original Circle G Ranches, steeped in history and allure, this area is centrally located near shopping, dining, hospitals, schools, and the vibrant downtown Gilbert scene. Embrace the opportunity to be part of an exclusive tour of this remarkable custom home. Seize the moment and secure your place in this special home, where timeless memories await. Come see, fall in love & make an offer before its gone!

1080 N Riata Street, Gilbert

$742,000
4 Beds 4 Baths 6587342 MLS Coronado Ranch Parcel 8b SubDv. CLOSED Status
Welcome to this exceptional home located in the sought-after community of Coronado Ranch in Gilbert, Arizona. This gorgeous 4,015 SF home offers 4 beds and 3.5 baths and a host of desirable features for your enjoyment. Upon entering the custom-made steel and glass front door, you'll be welcomed by a spacious and inviting entryway, setting the tone for the home's warm and inviting atmosphere. The first floor's guest suite includes a bedroom, attached sitting room, and private bathroom. This area could provide options for multi-generational living or accommodating guests in comfort and style. The main floor also features a living room and formal dining room, ideal for hosting gatherings and special occasions. The spacious kitchen has a large island with breakfast-bar, granite countertops, gas range and oven, built-in desk and an abundance of cabinets. Adjacent to the kitchen, the family room provides a cozy space to relax and gather, complete with gas fireplace. The upper level features a large and versatile loft area, providing extra space for entertainment or relaxation. The owner's suite is a generous sized bedroom, spacious bathroom, complete with double sinks, two large closets, and an attached sitting room that could be used as an office or exercise room - catering to your specific lifestyle needs. Two more spacious bedrooms on the second floor share another full bath, providing ample space. Step into the backyard, where your own private oasis awaits. Enjoy the large, covered porch, complete with misting system, perfect for alfresco dining and relaxation. Make a splash in the refreshing pool, complete with a soothing water feature, providing a delightful spot for fun and relaxation. Hosting outdoor gatherings is a breeze with the built-in barbeque. When the weather cools off, enjoy the woodburning fireplace. The seller replaced one of the AC units in 2022 with a 4-ton Trane unit with 16 seer rating. Coronado Ranch features a range of community amenities including neighborhood parks, children play areas, basketball court and bike paths that wind through the neighborhood, providing scenic routes for cyclists and joggers alike. Don't miss the opportunity to own this truly remarkable home. With its outstanding features, versatile living spaces, and attractive amenities, this property won't stay on the market for long. Don't wait to make this beautiful Gilbert home your own!

3420 E Esplanade Court, Gilbert

$762,500
2 Beds 3 Baths 6586098 MLS Trilogy At Power Ranch SubDv. CLOSED Status
Welcome to this exquisite entertainment home, nestled in the highly sought-after adult resort community of Trilogy. Positioned on a premium end lot, this residence boasts a serene greenbelt setting.The backyard & private courtyard combine to create a personal oasis of tranquility, featuring a delightful outdoor kitchen w/a built-in BBQ & fridge. A cozy firepit awaits cool nights, while a refreshing misting system ensures comfort during warm evenings. Step inside to discover a versatile layout with stunning upgrades throughout. The striking office, adorned w/elegant French doors, can easily be transformed into a third bedroom, catering to your specific needs. The gourmet kitchen is a culinary enthusiast's dream, equipped with top-of-the-line appliances, a beautiful waterfall quartz w/new lighting and decor. As you explore further, the master bedroom is a true retreat, offering a jetted spa tub for luxurious relaxation & a large walk-in shower for added comfort. His and hers closets & vanities enhance the convenience of this space, adding a touch of luxury to everyday living. The three-car tandem garage features AC and has been upgraded with new epoxy flooring, built-in shelving, and cabinets, providing ample space for your vehicles & storage needs. What's more, the home is equipped with OWNED SOLAR, ensuring eco-friendly efficiency & potential savings on energy bills. Outdoor lights, gutters, & a new irrigation system contribute to the home's improved functionality & aesthetics. Living in this exceptional community grants access to a wide range of amenities, including golf, pickleball, tennis, swimming, workout facilities, & various clubs & activities, ensuring year-round enjoyment & entertainment.

4288 E Ficus Way, Gilbert

$1,590,000
7 Beds 6 Baths 6568795 MLS West Lake Estates- Of Val Vista Lakes SubDv. CLOSED Status
Please ignore days on market, fell out of contract due to no fault of sellers! Extraordinary Lake Views awaits you within this upscale home in gated West Lake Estates. This home sits on a 1/2 acre lot with extended 4.5 garage, pool AND Spa, RV gate and RV/boat parking! Enter into a private courtyard with stunning water feature! Welcoming grand entry featuring travertine throughout, expansive family room and gourmet kitchen featuring stainless appliances, built-in fridge, newer double ovens, gas range, new custom coffee bar and wine-fridge, new granite in all bathrooms, newer interior paint, & NEW ROOF in 2021. There are 5.5 baths, and a spacious guest/kids wing with bathroom and access to a wrap around patio! There is also a large HUGE loft area with wet bar that opens to the upper deck with stunning views of the lake & backyard! The primary retreat offers a relaxing seating area and the 2nd fireplace with luxurious ensuite! Featuring dual sinks, new granite counters and fixtures, jacuzzi tub, tile surround walk-in shower with dual shower heads, large walk-in closet with custom cabinetry. There are 3 additional spacious bedrooms downstairs, and 3 upstairs, however they can also be utilized as a media room and/or office space. Oversized laundry with built-in ironing board & cabinets, sink and plenty of counter space. Upstairs you will find a loft/game room, built-in wall unit, large wet bar and built-in shelving, and wine cooler. The backyard has magnificent views, plenty of patio seating, a newly built-in BBQ area, entire patio just resealed in 2023, heated pool with island, built in spa, mister system, yard lighting, mature citrus trees and new turf. Home features a new roof in Jan 2021. The large deck off the loft, was just tiled in 2021. The home has custom shutters, window coverings and multiple chandeliers, an alarm and intercom system along with audio entertainment system throughout. The rare 4.5 garage has epoxy floors and built-in cabinetry as well. This estate is within a gorgeous community with clubhouse, tennis courts, multiple lakes, racquet and pickle ball courts, weight and cardio room, sand entry lagoon plus a heated pool and large spa. Location is IDEAL, with close access to the freeways, shopping and restaurants at Dana Park and other near locations. MUST SEE!

1524 E Treasure Cove Drive, Gilbert

$635,000
5 Beds 3 Baths 6568367 MLS Adora Trails SubDv. CLOSED Status
Welcome to this stunning property located in the highly desired and family-friendly Adora Trails community, offering a wealth of amenities for its residents. This lot is one of the largest corner lots in the community. As you step inside, you'll immediately notice the real wood flooring and tile throughout. Plantation shutters adorn the windows and open. The kitchen is a true delight for any chef as it showcases easy-close, staggered cherry wood cabinets, granite countertops, subway tile backsplash and pullout drawers. The garage features built-in storage shelves. Store all your toys on the RV pad and access with an RV gate. Step outside to discover a pebble tech pool and waterfall, surrounded by elegant travertine tile. The patio offers a refreshing misting system. When it's time to unwind, the master bathroom provides a relaxing retreat with a whirlpool tub. Living in Adora Trials community means you'll have access to a range of exceptional amenities. Enjoy the beautiful heated community pool and take advantage of the 12 miles of walking trails. For those who enjoy fishing, there is a catch and release fishing lake. The community also boast several playgrounds and greenbelts. Stay fit and engaged with the fitness and community center. Schedule a viewing today and prepare to make this house your dream home!

7749 S Columbus Drive, Gilbert

Copyright 2026 Arizona Regional Multiple Listing Service, All rights reserved. The data relating to real estate for sale on this website comes in part from the Arizona Regional Multiple Listing Service. All information deemed reliable but not guaranteed and should be independently verified. All properties are subject to prior sale, change or withdrawal. Neither listing broker(s) nor Arizona Regional Multiple Listing Service shall be responsible for any typographical errors, misinformation, misprints and shall be held totally harmless.