Refine Search
Sort by
$1,305,000
5 Beds ⋅ 5 Baths ⋅ 6653199 MLS ⋅ Calliandra Estates SubDv. ⋅ CLOSED Status
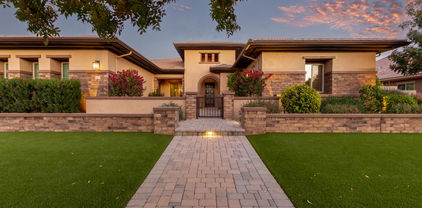
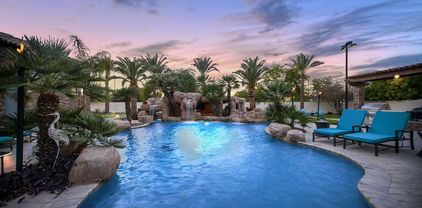
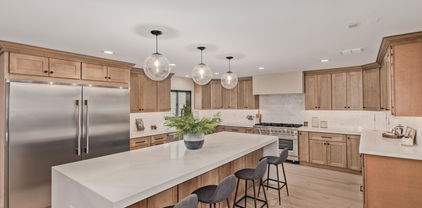
Indulge in luxury! This 5-bed, 4.5-bath, single-level residence with basement spans 4,835 SF. Benefit from a paid-off solar system, 6'' of closed cell spray foam throughout the entire home and a high efficiency and new 4 ton mini split HVAC system in 2022 and 5 ton HVAC system in 2023 . The backyard, a recent landscaping masterpiece, features a newer pool/spa with a gas heater and a heat pump for cooling the pool in the deep summer. A grand entrance beckons you through the bistro lit courtyard. The open concept seamlessly connects the kitchen, entertaining area, and dining room—an entertainer's dream. The chef's dream kitchen boasts high-end stainless appliances including Subzero side-by-side built-in refrigerator/freezer, solid-surface counters, and ample cabinetry. Natural light flood through numerous windows, enhancing the home's warm atmosphere. Step into the backyard oasis, ideal for al fresco dining or soaking up the sun by the stunning pool. Retire to spacious bedrooms; the primary suite is a haven with a customized closet with washer/dryer in the closet (in addition to laundry room washer/dryer) and ensuite bathroom featuring a standalone tub, walk-in shower, and dual vanities. The main level is complete with a den, powder room and two en suite bedrooms/baths. The basement features a living room perfect for taking in a late-night movie and a bonus room leaving the imagination open to a home gym, media room, game room, hobby room, etc. Two more bedrooms and a full bath complete the basement spaces. This home is more than a residence; it's a canvas for a vibrant lifestyle. Seize the opportunity to make this upscale space your very own. Welcome home!

2479 E Ravenswood Drive, Gilbert

$1,690,000
6 Beds ⋅ 5 Baths ⋅ 6652916 MLS ⋅ Agritopia Phase 1 Replat SubDv. ⋅ CLOSED Status
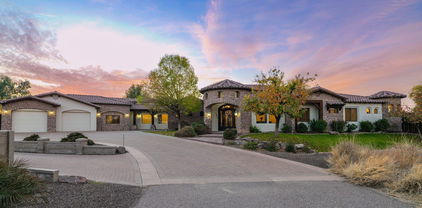
The one and only luxury custom build in the highly sought-after Agritopia community. Built 2014 - newest build by 7+ years! This stunning property is energy efficient & features 5 bedrooms plus den, 3.5 bathrooms & a 1 bedroom 1 bathroom detached casita. White frameless cabinets, quartz counters, laminate wood floors, vaulted ceilings, wood beams, & abundant natural light. Cozy gas fireplaces in great room & backyard. Whole house water filtration system. Primary bedroom retreat on second floor. Basement has natural light at living space, 4 bedrooms 2 updated bathrooms, & storage. HVAC split system in 4 car garage. Walkability to dining/retail, tree-lined streets, and community garden. See Construction Details, Upgrades List & Floorplan in Document Tab. Visit Agritopia Website. Property outdoor space includes front and back full-length covered patios, easy care turf, gas fire feature, new paver driveway! Chef's dream kitchen offers Sub Zero fridge, Gas Griddle, grill and 2 ovens. Custom tile bathroom floors and surrounds. Primary en suite features free-standing claw-foot tub and custom finishes. Pre-plumb for additional washer/dryer in walk-in closet. Metal roof, upgraded insulation, Hebel AAC Block 8" thick construction (see Docs), Anderson windows. Detached casita has kitchenette, living area, upstairs bedroom, 2 new mini-split systems + new washer/dryer through garage access door. This property faces a park and playground area. The neighborhood is a valley-wide holiday light attraction.

2742 E Valencia Street, Gilbert

$1,150,000
3 Beds ⋅ 3 Baths ⋅ 6652180 MLS ⋅ Rio Caballo Unit 1 SubDv. ⋅ CLOSED Status
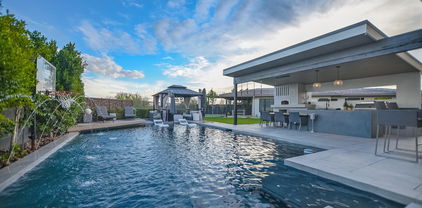
Nestled in the peaceful Rio Caballo neighborhood, this special home stands out. With North/South exposure, the main house is a spacious tri-level residence with three bedrooms, two and a half bathrooms, a formal dining/living area, kitchen with a large pantry, a family room with a wet bar, and an office. Adjacent is a detached guest house, offering two bedrooms, two bathrooms, a dining/living space, kitchen, and laundry room. You can keep an eye on the surroundings with a five-camera security system. Set on nearly an acre, the property includes a 725 square-foot workshop/garage, RV parking with a 50 amp hookup, and a large gravel area. Step out from the main house and experience a backyard that is extremely private and includes a covered patio with a misting system and overlooks the.... large diving pool and spa. Need More space? Don't miss the fenced garden/horse corral on the east side and additional pasture behind the guest house. This custom home neighborhood, with no HOA, is known for its tranquility, and large, well-maintained lots. This unique property is a true one-of-a-kind gem that won't be on the market for long. With two main living quarters, it caters to diverse needs. Another angle would be to use the guest house as an investment property. Short or long term renting is an option that could help to offset monthly property costs greatly! Conveniently located just minutes from downtown Gilbert, this neighborhood boasts private streets, historic mature trees, and only one entry/exit. Freestone Park and Recreation Center, a popular spot for outdoor enthusiasts, is just across the street. Don't miss out on this highly desirable, irrigated horse property tucked away on a quiet, secluded street - it's a must-see.

721 E Barbarita Avenue, Gilbert

$950,000
4 Beds ⋅ 3 Baths ⋅ 6652059 MLS ⋅ El Dorado Ranchos Unit 1 SubDv. ⋅ CLOSED Status
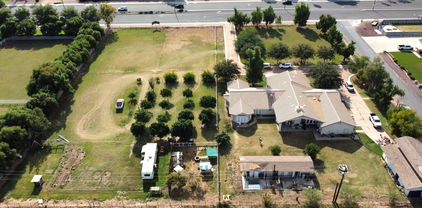
Don't miss out on this slice of country living in the city! Beautiful irrigated lot, on nearly an acre, w/ lemon, orange, grapefruit & pecan trees. Enjoy room for kids, pets & entertaining. The immaculate main house has 2 primary bedrooms w/ en suite baths, 2 guest bedrooms and a guest bath. Move-in ready or blank slate for your vision. Possibilities galore with the 6 car detached garage w/ 220V outlets, 600+ s.f. workshop and 400+ s.f. 1 bed/1 bath guest house. Property also has a 30' x 9'5'' storage shed and plenty of room for cars, toys, RV & horses. Main house has new roof, paint inside/out and new A/C. Garage has new roof and outside paint. Guest house has new roof, paint inside/out, water heater, toilet, vanity & shower head. MUST SEE... this one won't last!

426 S Cactus Wren Street, Gilbert

$1,250,000
3 Beds ⋅ 3 Baths ⋅ 6651869 MLS ⋅ Regatta At Val Vista Lakes Amd Lot 1-108 SubDv. ⋅ CLOSED Status
Spectacular waterfront home in Val Vista Lakes. Architectural gem with its unique circular design, on oversized, cul de sac, corner lot, w over 180' of waterfront. Views of the lake from every room in the house! Split floor plan offers 3 bedrooms (plus office w pocket doors) & 3 full baths. Extensive renovations to this home over past few years, including redesign of walls to create open concept in kitchen/great room, new flooring, new roof, new kitchen w high end SS appliances & gas cooktop, large island w built in outlet. New exterior paint. Entire front & back landscaping redesign for easy maintenance. Time to relax--on the boat, at bar/grill, by gas firepit, on one of two docks, or in fantastic TOWER overlooking the lake! Truly a must see home & community in Val Vista Lakes

2136 E Gondola Lane, Gilbert

$1,030,000
3 Beds ⋅ 3 Baths ⋅ 6651253 MLS ⋅ Stratland Estates SubDv. ⋅ CLOSED Status
Live your best life in this fabulous home. Great corner lot, cul-de-sac location. Enter into the gated private courtyard complete with cozy fireplace. Huge greatroom offers open concept living to the kitchen and dining areas. Kitchen features gorgeous cabinetry, granite, built in fridge, wall ovens, pantry and island. Dining room, office and bonus room give you all the options for flexible living to use as you choose. Split plan has 2 bedrooms and bath on one side. Luxury size master suite and wait until you see the closet size! Jetted tub and shower. Huge laundry with sink. 4 CAR GARAGE!! Backyard retreat is vacation everyday. Refreshing pool, paver patios, pergola, firepit, built in BBQ and lots of grassy area to play. Mature landscpape offers privacy. Simply amazing!

3071 E Los Altos Court, Gilbert

$1,510,000
5 Beds ⋅ 5 Baths ⋅ 6649418 MLS ⋅ West Lake Estates SubDv. ⋅ CLOSED Status
Discover the epitome of lakeside luxury in the prestigious West Lake Estates of Val Vista Lakes. This beautifully updated, multi-generational residence offers unparalleled versatility to accommodate your unique lifestyle. Primarily a single-story layout, it features a versatile space upstairs that can serve as an office, gym, or guest suite. Additionally, a convenient mother-in-law suite is located on the ground floor. This home is finished with high-end amenities, including a heated pool, low-maintenance artificial turf, a rejuvenating steam shower, a top-of-the-line Dacor range, and a Jenn-Air oven. Elegance is evident in every detail, from the stylish wood shutters to the plentiful, chic white cabinets and striking granite countertops. Large windows bathe the interior in natural light, while an expansive patio offers a serene view of the pool and lake beyond. Embrace the luxurious lifestyle you've always dreamed of in this exquisite lakefront property

1408 E Coral Cove Drive, Gilbert

$1,738,000
5 Beds ⋅ 4 Baths ⋅ 6648854 MLS ⋅ Tierra Madre SubDv. ⋅ CLOSED Status
Nestled in the heart of Gilbert, AZ. Get ready to immerse yourself in a sprawling oasis that's just over an acre, offering an unparalleled blend of luxury, safety, and space. Say goodbye to mundane gifts and welcome your loved ones into an extraordinary haven that ticks every box on your wish list. Boasting an expansive 4,486 sqft, this spacious residence features: Five inviting bedrooms Four bathrooms A versatile teen room (currently a billiards room) Ample garage space Delight in Entertainment at Your Fingertips: The home offers a private movie theater, ensuring unforgettable family movie nights without stepping out. Yet, if you fancy a change of scene, enjoy easy access to three theaters within a 5-mile radius. Culinary Excellence Awaits: The chef's dream kitchen beckons with double convection ovens, abundant countertop space perfect for any culinary masterpiece, and a pantry that almost feels too spacious - catering effortlessly to holiday feasts and gatherings. Outdoor Paradise for Every Enthusiast: Step into the backyard and find a sports lover's paradise - a pickleball court, half-court basketball setup, and a sprawling 50-yard grass area complete with regulation-sized soccer goals. The playground with safe sand and an in-ground trampoline ensures endless fun for the kids. Dive into Luxury: Relax and unwind by the generously sized pool equipped with a Gorilla basketball hoop for some aquatic thrills. Not into basketball? Indulge in serenity on the pool's oversized Baja step. Prime Location & No HOA: Situated within 3 miles of downtown Gilbert and San Tan Village, this unicorn of a home sits on an acre lot with no HOA. Enjoy the convenience of urban proximity while relishing the freedom of no association restrictions. Don't miss out on this once-in-a-lifetime opportunity to make this exceptional property your own.

1737 S 141st Place, Gilbert

$1,100,000
4 Beds ⋅ 3 Baths ⋅ 6648752 MLS ⋅ Estates At Velvendo SubDv. ⋅ CLOSED Status
Come and check out this magnificent home, in the Gilbert community of Velvendo! This home has been impeccably maintained and boasts pride of ownership with attention to SO many details. The minute you walk through the front door, you will notice the volume 12' ceilings just add to the home's allure and openness. It has the perfect floor plan with the Kitchen, dining and living rooms all being open to the family room and extending out into the backyard. The spacious gourmet kitchen, includes a massive island with Quartz countertops, Sonoma White Maple 42'' staggered cabinetry with 3/4'' crown molding, SS appliances, built in oven and microwave, cooktop, custom title backsplash, decorative pulls, and a large walk in pantry. *The primary bedroom is separate from the other bedrooms. The "flex" room area, plus two additional bedrooms, a full bath (with dual sinks) is on one side of the home, and then on the other side of the kitchen the home has a double door den, guest suite bedroom with a full bath. The luxurious primary bath is spacious with two walk in closets, executive heightened counter tops with dual sinks, beautifully tiled frameless shower and a garden tub with custom sides and backsplash. The custom designed pool and backyard area backs up a no "neighbor" canal, with partial view fencing. The pool has both heating and chilling by heat pump. The area includes a Ramada, elevated spa, Baja shelf, LED pool lights, water feature, Travertine cool decking, synthetic grass, landscaping lighting, a firepit and a large covered patio. There is an Omnilogic app to control the pool with a smartphone, including the water features. New solar pool cover. New Hayward pool pump in 2023. The Jacuzzi and fire pit run on the 70 gallon propane tank. Ramada is 15'x24'x8' and has 3 sun shades, which include electricity to the area, outdoor cable and TV available to convey. The TV has 2 covers and can be pulled up to the ceiling by a pulley system to protection it from the sun. Throughout the home you will find: Neutral coloring, durable carpeting, tile in all areas (except for the bedrooms), raised panel doors (with lever hardware), shutters, baseboards, walk in closets and SO much storage. Home is pre-wired for surround sound! The laundry room has tons of space, cabinetry, and a brand new utility sink for you! Check out that show room ready garage Race Deck flooring that is super durable and the garage is an extended length and there is a garage service door! There are pavers at the driveway, walkway and installed in the gated courtyard area (12-7' x 17-5'). A perfect area for your morning coffee! The Pond conveys! The block fencing was painted with H2O resisting paint in 2020. Energy efficient build home, with spray foam insulation, dual low E windows (tinted), Engergy Star Appliances, and 2x6 Wall system. Post Tension Foundation System here too! Hot water Heater 2022. All Maintenance and warranty info will be available. This home is located just 1.5 miles away from SO much shopping and many restaurant choices: SanTan Village is an open-air shopping center featuring a diverse mix of stores including Apple, Best Buy, Dillard's, Macy's, lululemon athletica, HomeGoods, Nordstrom Rack, Dick's Sporting Goods and delicious restaurants like Bourbon & Bones, SALT Tacos y Tequila, Blue Wasabi Sushi & Martini Bar, The Keg Steakhouse, Thirsty Lion Gastropub, Kona Grill, Grimaldi's Pizza and Shake Shack. This home is also 1.5 miles away from the Lindsay ramp to the 202 Freeway!! And it's one house away from the neighborhood park/entrance to trails! You're gonna wanna see this one!!

2563 S Velvendo Drive, Gilbert

$1,065,000
4 Beds ⋅ 3 Baths ⋅ 6648558 MLS ⋅ Shores At The Islands SubDv. ⋅ CLOSED Status
Welcome to your dream waterfront oasis! This luxurious island retreat offers the perfect blend of elegance and comfort, making it a must-see for discerning buyers. You'll be immediately captivated by the stunning features it has to offer. Natural light floods the living spaces through dual-pane windows, and the extended three-door sliders seamlessly connect the indoors to the lush backyard, creating a seamless flow for indoor-outdoor living. The pebble tech heated pool invites you to relax and unwind, offering year-round enjoyment in the Arizona sun. The extended patio provides ample space for outdoor entertaining and taking in the breathtaking views of the water from the primary bedroom, dining, kitchen, breakfast nook, and family room. Every detail has been thoughtfully considered, with remote control shades, gas fire pit, artificial turf, and of course boat dock. The heart of the home, the kitchen, underwent a meticulous remodel in 2021, boasting quartz counters and top-of-the-line GE Cafe Series appliances, soft close cabinets, recirculating water tank. Cooking and entertaining have never been this delightful The split floor plan ensures privacy, with a separate guest wing that provides comfort and convenience for your visitors.The primary bedroom is a sanctuary of its own. Additionally, you'll find a generous bonus/flex room off the garage, offering endless possibilities for customization. Don't miss the opportunity to make this luxury island waterfront home your very own. With its exceptional features, impeccable design, and serene surroundings, it's more than just a home - it's a lifestyle. Come experience the epitome of waterfront living today!

1501 W Key Largo Court, Gilbert

$1,000,000
5 Beds ⋅ 3 Baths ⋅ 6647394 MLS ⋅ Circle G Ranches SubDv. ⋅ CLOSED Status
*THE STREET WITH A LEGENDARY NAME* WELCOME TO THE CIRCLE G EXPERIENCE! Unmatched privacy and the freedom of nearly an acre of land, all without the restrictions of an HOA! Cherished for decades,this beautiful home is now ready to embrace its new owner. The enchanting storybook curb appeal welcomes you with a charming circle driveway and mature landscaping. Large bedrooms offer tons of natural light, entertainment space throughout, and a kitchen that will make memories for years to come. Take delight in the inviting sparkle of a blue pool for unlimited summer fun and space for the family to play in the pasture size yard. 3500sqft at this price is unheard of, this residence is the ideal canvas for expressing your unique personal style to make your own. A dream home awaits its next chapter.

721 E Houston Avenue, Gilbert

$1,700,000
4 Beds ⋅ 5 Baths ⋅ 6646437 MLS ⋅ Legacy At Freeman Farms Amd SubDv. ⋅ CLOSED Status
Home is LOADED with features to please everyone! Become the proud owner of this luxurious and well-appointed home with a stunning resort style backyard. The exterior turns heads with stone accents, a paver driveway leading, a 2-car garage plus 50' RV garage & gate. Fall in love with the enchanting interior showcasing high ceilings, plantation shutters, and plank tile flooring. Gather loved ones in the great room, complete with a cozy fireplace and pre-wired surround sound. The kitchen boasts custom cabinets with crown moulding, granite counters, stainless steel appliances, a stone tile backsplash, a walk-in pantry, pendant/recessed lighting, and a large center island with a breakfast bar. You'll also find a versatile den as an office or studio. Too many upgrades to list, see add'l docs The main bedroom offers a sitting area, backyard access, thermostat control, and an elegant ensuite with dual sinks, a soaking tub, a makeup vanity, and a walk-in closet. The RV garage has storage cabinets, a 50-amp RV outlet, and climate control. Outside, the backyard features a covered patio with a sound system, a built-in BBQ, a warm fire pit, artificial turf, a relaxing spa, and a pool with Pentair system. Smart security system on all windows and doors, security cameras, programmable irrigation system, built-in fertilizer tank, and tons of upgrades. This gem is a rare find! Make it yours!

6075 S Tanina Street, Gilbert

$1,925,000
5 Beds ⋅ 6 Baths ⋅ 6646055 MLS ⋅ Legacy At Freeman Farms Amd SubDv. ⋅ CLOSED Status
8 CAR INSULATED & AIR-CONDITIONED GARAGE with direct access to the home is a notable highlight for car enthusiasts! Welcome to the prestigious neighborhood of Legacy at Freeman Farms. As you enter the residence through the private courtyard, you're greeted with an exquisite & open interior with upscale amenities & a full wall of sliding glass that seamlessly integrates an outdoor living paradise. Admire the impressive & private resort-style backyard, custom-built heated pool with water features & Baja shelf, various seating areas, surround sound & firepit which create an inviting outdoor living space for entertainment and relaxation. The spacious living room flows into the chef's gourmet kitchen with a massive island with breakfast bar, lots of granite counter space, multiple cabinets, & walk-in pantry - all contributing to the overall elegance of the home. Unwind in the expansive primary bedroom suite, designed to be both comfortable and relaxing and enjoy its spa-like bathroom featuring a marble walk-in shower -it is truly luxurious. Additionally, having all 5 bedrooms ensuite ensures privacy and comfort. This well-designed living space has secondary bedrooms that share a common area for either play or study time.

2069 E Crescent Way, Gilbert

$950,000
4 Beds ⋅ 3 Baths ⋅ 6644222 MLS ⋅ West Lake Estates 2 Lot 41-66 T A-C P-1a SubDv. ⋅ CLOSED Status
*COMPLETELY REMODELED* INCREDIBLE 4 bedroom property with an exquisite curb appeal offering a 3-car garage, RV gate/parking, and a manicured landscape with mature trees. Access through the custom iron & glass entry door and be amazed by the impressive split floor plan boasting vaulted ceilings. NEW upgraded European Engineered Hardwood Flooring in all main areas, primary bedroom, primary closet with marble floors and shower surround in primary bath . Plantation shutters, and NEW Elegant lighting and plumbing fixtures throughout. Spacious formal dining room and a open concept family room features a beautiful stone modern fireplace with wood mantels and custom floating shelves in desk area. Great backyard with a sparkling pebble-tec pool and jacuzzi. Magazine cover kitchen showcases staggered wood cabinets w/crown moulding, an electric cooktop, double wall ovens, a spacious walk-in pantry, granite counters, mosaic tile backsplash, an island, a breakfast nook, & a peninsula w/a breakfast bar. Grand main suite has a sitting area, backyard access, & an elegant ensuite w/a large vanity, & a bountiful walk-in closet. The stunning backyard enjoys a covered patio, green lawn, pavers, a built-in basketball hoop, & a shimmering pool w/spa. You must see it!

1317 E Treasure Cove Drive, Gilbert

$1,070,000
5 Beds ⋅ 3 Baths ⋅ 6643543 MLS ⋅ Elliot Groves At Morrison Ranch Phase 1 SubDv. ⋅ CLOSED Status
A gift in itself. A stunning luxury home in Morrison Ranch! Neighboring the 4 silos, a Gilbert staple. Morrison Ranch is known for its amazing community, beautiful green trees, lush grass landscaping, and white fencing. This home offers 5 bed 3 baths. Recently remodeled top to bottom by a well known designer. High end features such as a fully equipped chef's kitchen. 42'' Viking range, gorgeous matte blk Café appliances including a double oven, microwave built into the island. Also included in kitchen appliances are an ice maker, and wine fridge. Gorgeous bright waterfall island with quartz countertops that continue throughout the kitchen into the high backsplashes are grand! Custom touches everywhere, this home is one of a kind. The relaxing private yard experience showcases a heated pool/spa with multiple fire features to give the illusion of Fire behind Water when the rain shower flows. Too many upgrades to list. This turn key home will not last.

4046 E Palo Verde Street, Gilbert

$1,900,000
4 Beds ⋅ 4 Baths ⋅ 6643331 MLS ⋅ Whitewing At Germann Estates SubDv. ⋅ CLOSED Status
SELLER IS OFFERING $40K toward Buyers' closing costs/rate buydown! This gem perfectly combines elegance & sophistication! A beautifully manicured landscape, a 4-car garage, RV gate, stone accents offer captivating curb appeal. Tile flooring, high ceilings, stylish light fixtures, & a fireplace accentuate the modern open floor plan. Chef's kitchen with white cabinetry w/crown moulding, a walk-in pantry, stainless steel SUBZERO and WOLF appliances, solid surface counters, subway tile backsplash, & an island w/a breakfast bar. Adding to the home's appeal are the formal family room, office, & a media room. Grand owner's retreat is a highlight, showcasing wood-look floors & a luxurious ensuite comprised of split dual vanities & a separate make-up desk, garden tub, & a huge walk-in closet. Finally, the sophisticated backyard will brighten up your day! A huge covered patio, lush lawn, and an enticing pool & spa with water and fire feature complete the paradise.

2645 E Warbler Road, Gilbert

$1,400,000
7 Beds ⋅ 4 Baths ⋅ 6638895 MLS ⋅ Agritopia SubDv. ⋅ CLOSED Status
Where do you start with this incredible house?! *RenoTight Design designed and fully remodeled the entire kitchen, the stunning primary bathroom, and the huge expanded custom closet* There's a brand new private pool & outdoor entertaining space* AND it's in one of the most desirable neighborhoods in AZ* BONUS -the sellers will credit $10,000 towards an interest rate buy down!* Welcome to Agritopia, one of the most sought out communities in Gilbert due to the picturesque tree lined streets and colorful homes, the community amenities, and the walkability to incredible dining and shopping at Epicenter, and Barnone. Grab a coffee from The Coffee Shop, and enjoy your morning as you sit on the huge front porch. When you walk in you have a dining room and sitting area on either side then into the open kitchen and family room area. The kitchen is stunning! it has been reconfigured adding an island with quartz countertops, brand new cabinets, backsplash, double ovens, a drawer microwave, and flooring throughout. Off the family room is the primary bedroom with a bathroom and custom closet that was completely remodeled adding an additional 100 sqft to it! Upstairs you have 3 bedrooms, a loft, and full bathroom that has been updated. The basement has a remodeled kitchen with microwave, refrigerator, dishwasher, and sink, right off a huge open area that is amazing for entertaining. Throw the game on the projector and enjoy! There are an additional three bedrooms and a full bathroom downstairs, and a beautifully redone laundry room. Head outside where they just completed a full scale backyard remodel with a brand new pool, fireplace, and turf all throughout for easy maintenance. Enjoy doing cannonballs in the pool during the summer and the ambiance of a fire during the cooler months. Agritopia has a community pool, 5 playgrounds, 2 basketball and volleyball courts, a tennis court that is lined for 4 pickle ball courts, a fitness center, and a clubhouse you can use for parties or meetings. You are in walking distance to all of the shops at Barnone like Fire & Brimstone, The Farm Store, & Garage East, the two restaurants that have been on Food Network-The Coffee Shop and Joe's Farm Grill, then you have Epicenter with Buck & Rider, Peixoto Coffe, Spinatos, and more!!

3075 E Agritopia Loop N, Gilbert

$1,845,000
6 Beds ⋅ 5 Baths ⋅ 6638801 MLS ⋅ Hamstra Dairy Phase 1 Replat SubDv. ⋅ CLOSED Status
Welcome to this stunning 6-bedroom, 4.5-bathroom residence built in 2021, nestled within the confines of an exclusive gated community. This modern marvel epitomizes luxury living, offering a harmonious blend of contemporary design and upscale amenities. Step into a world of sophistication as you explore the expansive open floor plan, seamlessly connecting the living, dining, and kitchen areas. The heart of this home is a chef's dream, featuring sleek gray cabinetry complemented by pristine white countertops. High-end finishes and top-of-the-line appliances make this kitchen a focal point, ideal for culinary enthusiasts and entertaining alike. Indulge in relaxation and leisure in the spacious bedrooms, each thoughtfully designed to provide a retreat-like atmosphere. With ample natural light and generous proportions, these bedrooms offer a perfect balance of comfort and style. Escape to the backyard oasis, where a sparkling pool invites you to unwind and bask in the California sun. Entertain family and friends with ease, thanks to the built-in barbecue area, perfect for al fresco dining and gatherings. Whether you're hosting a summer barbecue or a casual poolside soiree, this outdoor space is a true extension of the home's luxurious amenities. This residence doesn't just offer a home; it provides a lifestyle. From the moment you enter the gated community to the tranquility of the meticulously designed interior spaces and the outdoor haven, every detail has been considered to ensure a life of comfort, convenience, and refined elegance. Don't miss the opportunity to make this contemporary masterpiece your own.

6163 S Stonecreek Boulevard, Gilbert

$1,000,000
4 Beds ⋅ 3 Baths ⋅ 6638489 MLS ⋅ Key Harbor Lot 1-71 Tr A-C SubDv. ⋅ CLOSED Status
A great opportunity to own a rare lake front home in Gilbert, Arizona. This nearly one third acre property is nestled in a quiet cove within The Islands. On the main level you will find an expansive kitchen with granite countertops, downstairs master suite with a beautiful view of the water, lovely fireplace center of the living room, and a laundry room attached to the three car garage. Upstairs there is one large bedroom overlooking the lake, full bathroom, two more bedrooms, as well as an office space. Outside opens up to an enjoyable entertainment area that leads you right to the pool, spa, lake, and boat docks. The private side yard also has a large chipping and putting green. Don't miss out on this beautiful property!

1031 S Coral Key Court, Gilbert

$1,350,000
4 Beds ⋅ 4 Baths ⋅ 6637939 MLS ⋅ Lakeside At Val Vista Lakes SubDv. ⋅ CLOSED Status
If you're wanting a great waterfront home, look no further! This 4 Bed 3.5 Bath home has been lovingly cared for by a single owner and recently updated with new roof, kitchen cabinets and granite, carpet and paint. Perfectly situated on the main lake with a superior south facing back yard. Large pool, outdoor kitchen with flagstone, gated back yard and over 2 dozen rose bushes & citrus trees line this large lot. Need garage space? This three car expanded garage has room for all the toys. Separate climate controlled man-cave could be ideal shop or craft room. Large storage space in garage provides more room for sporting equipment, holiday decor, extra refrigerators, pantry items or camping/hunting gear. Primary suite has private balcony overlooking the water, and space for sitting room, Impressive master bath with separate tub/shower, dual vanities and large walk-in closet. All secondary bedrooms have walk-in closets and custom shutters. Location is convenient to US 60 with a short drive to the 2 airports; Gateway and Sky Harbor. Easy access to downtown Phoenix, sporting facilities, downtown Gilbert restaurants and shopping, San Tan Mall. Val Vista Lakes amenities include heated Jr Olympic Pool, lagoon, Pickle Ball and tennis courts, playgrounds, weight facilities, walking & biking trails, community & rose gardens!

1826 E Coral Tree Drive, Gilbert

$1,875,000
5 Beds ⋅ 4 Baths ⋅ 6636479 MLS ⋅ 1250 N Constellation Court Mld SubDv. ⋅ CLOSED Status
Amazing prime location in North Gilbert, backing up to the Eastern Canal. Super quiet. Close to everything. Nestled in the highly sought-after ''White Fence Farms IV'' community in Gilbert, Arizona (ranked among top 10 safest places in US, per WalletHub), this exquisite 5 Bedroom, 4 Bath Tuscan-style home sprawls over a beautiful 1.015-acre lot. This is one of the most quiet lots in Gilbert and as the only property currently available in this prestigious area, it represents a unique opportunity. Enjoy unparalleled rural-feeling luxury within arm's reach of every convenience. Offering over 4300 Sq Ft of living space with high vaulted ceilings and a massive entry door, this East/West facing retreat boasts seclusion, with only two wonderful neighbors in the cul-de-sac. It is near the serene Riparian Preserve at Water Ranch, and the Gilbert Public Library, making it perfect for leisurely strolls with your family, biking, and even horseback riding. Plus, the convenience of multiple freeways just around the corner. The estate is move-in ready with brand new interior paint and brand new exterior paint along with improvements inside and out, the perfect place for your baby grand piano, granite countertops throughout, tons of upgrades, stainless steel appliances, a giant pantry for bulk food and can goods storage, tons of closet and storage space throughout, and a huge family room. The primary suite is a haven with a large two-person luxurious walk-in shower (dual shower heads), jacuzzi tub, two primary bedroom closets (his & hers), massive & gorgeous wood beams throughout, cozy gas fireplace with elegant stone work, top-of-the-line gas range, beautiful pounded copper farm sink, copper prep sink, pull-out kitchen trash can, large gas water heater, whole home instant hot water circulation system, soft water loop, large laundry room with tons of storage, ceiling fans, low utility costs due to energy efficient insulation, beautifully landscaped, huge travertine back patio that is ready for entertaining, the neighborhood is excellent for stargazing (no street lights makes it much easier and adds to the rural feel). Three car garage with keypad entries, lots of overhead garage storage, large zero-entry pool for lounging in the water, pool feature wireless remote control unit, rock slide, two waterfalls, swim-up pool bar seating, sunken bar pool seating area, in pool seats, color changing fiber optic "star lights" in the bottom of the pool and also in the grotto roof, electric pool heater, five pool deck fountain jets, the kids will love the splash pad (with LED lights) including a splash pad water jet control system (makes the jets "dance"--at night, the splash pad is lit with LED lights that can be enjoyed from the kitchen and dining space, commercial lighted tennis court with volleyball, pickle ball, badminton, four square, the back yard has artificial turf with a large putting green and room to practices chipping onto the custom padded green (constructed to emulate a real grass putting green), separate home office annex building (hard-wired CAT5, power, AC/heat), powered chicken coop and chicken run that matches the style of the home, three commercial playground sets for your kiddos, huge back patio with gas fire pit for entertaining, automatic motorized sun shades with light sensor & wind sensor to automatically raise them in the event of high winds, Tuff Shed for equipment storage, extensive IP camera security system, alarm system, whole home music system with in-wall powered subwoofer, CAT5 and coax cable wiring throughout, beautiful mature evergreen hardwood oak trees (that lend a year-round green touch since they never lose all of their leaves), three raised garden beds, green thumbs will appreciate the available garden flood irrigation and expandable sprinkler/drip irrigation system, whole home fan to quickly cool the interior with fresh outside air, 20-gallon high output reverse osmosis water system, no HOA, three AC units, exterior Christmas light outlets controlled by an indoor switch, spare conduit (from the home to the pool equipment) available for rooftop solar pool heating system, two low-voltage lighting systems, Cox/Lumen/CenturyLink/Starlink high speed internet access available, Cox-DirecTV-Dish Network for cable TV, Wi-Fi network, doggy door. Owners are willing to sell the home furnished (with the exception of the player baby grand). This residence isn't just a homeit's a lifestyle. Perfect for family life, large gatherings, and even the joy of backyard farming, from chickens to horses. Welcome to your next chapter in this Gilbert Arizona gem.

1290 N Constellation Court, Gilbert

$1,780,000
4 Beds ⋅ 5 Baths ⋅ 6636416 MLS ⋅ Legacy At Seville SubDv. ⋅ CLOSED Status
Luxury meets comfort on Hole # 2 in this dreamy custom home in Legacy at Seville. Imagine an upgrade, it's here. 4 bedroom, 4.5 baths plus pool house with additional 1/2 bath and play area/backyard garage with workshop. Full spa backyard includes cold plunge and hot tub, double pool that enters living area with Restoration Hardware Halo Chandelier, all sit beside full outdoor kitchen which includes granite waterfall countertops and custom Pizza Oven. Don't forget to take some time to hit a few putts on putting green. 12' ceilings, wine wall, 10' full pocket doors that opens to pool. Don't miss a sunrise from this seat, custom garage door bar opens to outdoor kitchen. 4 Car garage with RV driveway and custom RV gate. Enjoy exclusive golf cart access to Seville Golf and Country Club.

3908 E Alameda Lane, Gilbert

$1,565,000
4 Beds ⋅ 4 Baths ⋅ 6635997 MLS ⋅ Whitewing At Higley SubDv. ⋅ CLOSED Status
Beautiful, custom home, on a premium lot with views & a private gate to the 6.5 acre community park, basketball & pickleball court! Home features: 12 & 14 foot ceilings, 8 foot solid core doors, plantation shutters, custom cabinetry, slab countertops & stone backsplashes throughout! Kitchen is a chef's dream with prof. stainless steel appliances including a 48'' dual fuel range, 2 dishwashers & warming drawer. Master boasts its own fireplace and a luxurious walk-in shower featuring natural stone walls. Office with custom built-ins, dining/gameroom with attached wet bar, & split floorplan with large secondary bedrooms and private baths. Entertain on your HUGE patio, built-in fire pit, or just stop and smell the hundred plus roses. Home lovingly cared for and ready for you to make your own!

2938 E Waterman Way, Gilbert

$3,700,000
6 Beds ⋅ 8 Baths ⋅ 6635047 MLS ⋅ Seville SubDv. ⋅ CLOSED Status
Discover this magnificent 7,960 sf Entertainer's Paradise Estate nestled behind the private gates of ESTADOS, Circle G, within the prestigious Seville Golf & Country Club. This sprawling single-level custom estate occupies a premium country club lot & features a 1,260 square foot poolside guest house perfectly positioned next to a luxurious, custom-designed multi-million-dollar pool complete with a massive bar grotto. The backyard resembles a five-star resort & elevates the ''swim-up bar experience'' to new heights, allowing you to swim through cascading waterfalls into an underwater Caribbean bar setting. This outdoor living space ranks among the finest in all of Arizona. However, don't be deceived, as the interior of this home is equally impressive. The floorplan is thoughtfully designed to showcase the outdoor living spaces & centers around a beautiful open-air courtyard with a welcoming fireplace that greets visitors as they step into the grand foyer. The chef's kitchen is a true masterpiece, featuring double islands & upgrades that even the most discerning chefs will appreciate. If hosting your very own movie premieres has always been a dream, look no further! This estate boasts one of the finest in-home movie theaters with a full bar, providing an unparalleled cinematic experience. Whether you're an avid entertainer or someone who enjoys cozying up in your resort-style yard, this exquisite custom estate will captivate you the moment you walk through the door. What's even more impressive is its proximity to Gilbert's only private country club, Seville Golf & Country Club. Here, you can enjoy an 18-hole golf course, four pools, two-story waterslides, a health club, pickleball & tennis courts, basketball courts, two restaurants, & much moreall just a short golf cart ride away. Come experience the luxurious lifestyle that this stunning estate has to offer.

6928 S Star Drive, Gilbert

$1,650,000
6 Beds ⋅ 6 Baths ⋅ 6634496 MLS ⋅ Groves Of Gilbert SubDv. ⋅ CLOSED Status
This stunning fully remodeled modern home is located at 155 N Pecan Ct in the mature and unique neighborhood of The Groves of Gilbert. Spanning just under 6,000 square feet, this spacious property boasts 6 bedrooms and 5.5 bathrooms, making it an ideal choice for a large family or those who love to entertain. An additional 800 square foot detached garage offers ample storage or workspace. One of the property's most notable features is its fully owned solar system, ensuring energy efficiency and significantly reduced electric bills. The home has been meticulously updated with high-end finishes, including new cabinets, countertops, flooring, bathrooms, and Anderson windows and doors. New lighting and fixtures have been added to bring a touch of modern elegance throughout the home. The layout includes two master bedroom options on the lower level, providing flexibility and convenience. Upstairs, residents will find 4 large bedrooms, two bathrooms, and a massive bonus loft area, perfect for a family room, home office, or entertainment space. This area opens up to a beautiful, spacious balcony, offering a serene outdoor retreat. Additional amenities include two laundry rooms, one on each floor, adding to the convenience of this beautifully designed home. Its proximity to downtown Gilbert and major freeways makes it a desirable location for those seeking a blend of suburban tranquility and city accessibility. This property truly offers a luxurious and comfortable living experience in one of Gilbert's most sought-after neighborhoods.

155 N Pecan Court, Gilbert

$2,450,000
5 Beds ⋅ 5 Baths ⋅ 6634189 MLS ⋅ Gilbert Area SubDv. ⋅ CLOSED Status
PRIVACY and FREEDOM! Located in Gilbert with NO HOA on a Maricopa county island at the end of a private road. This is the perfect property for a primary residence, a short-term rental, corporate housing, entertainers, or anyone seeking privacy without sacrificing convenience or the limitations within HOA rules and regulations. Built in 2020, this 4646 sq ft home hosts 5 beds, 4.5 baths. 4 bedrooms have their own en suite bathrooms. The 44,452 sq ft lot includes a 10,375 sq ft lighted, natural grass field. The oversized 1235 sq ft garage easily fits 4 cars or oversized vehicles with plenty of room for bikes, tools, and storage bins. The primary suite has its own washer and dryer, his and her closets done by Classy Closets, separate HVAC unit and tankless hot water heater. Massive 1529 sq ft covered patio with wood-plank style porcelain pavers, 4 massive fans, remote controlled misting system surrounding the full patio parameter, floor to ceiling double-sided propane fireplace, outdoor 84" tv, serving bar with built-in beverage coolers, built-in BBQ grill, single-burner stove, griddle, pizza oven, and a space for a smoker. Enjoy with family and friends the beautiful 38,000 gallon heated and cooled pool with hot tub, jumping platform and diving board, baja step, 3 sheer 4 foot waterfalls, massive propane fire pit, in-ground trampoline, and lighted basketball/pickleball court. RV Gate and RV electrical outlet (also EV charging on side of house and in garage) Tons of storage including massive attic spaces which stay near the interior temperature. Propane gas supplies the hot tub heater, primary suite tankless hot water heater, fireplaces, and range. Be free from the expense of municipal water with the shared well and private 1550-gallon reserve tank and pump. Propane powered generators and a shared well for your water supply may allow off-the-grid living right in town if needed. Just moments from Mesa, Queen Creek and all the shopping, restaurants, and entertainment you would ever need! This home is located 7 minutes from Phoenix-Mesa Gateway Airport, 30 minutes from Phoenix Sky Harbor Airport, 4 minutes from the Loop 202 freeway, 10 minutes from the US-60 freeway, 3 minutes from the new 37-acre Cannon Beach surf park (coming spring 2024), and 10 minutes from Legacy Sports Complex. Don't miss out on this truly one of a kind property.

17932 E Stottler Drive, Gilbert

Copyright 2026 Arizona Regional Multiple Listing Service, All rights reserved. The data relating to real estate for sale on this website comes in part from the Arizona Regional Multiple Listing Service. All information deemed reliable but not guaranteed and should be independently verified. All properties are subject to prior sale, change or withdrawal. Neither listing broker(s) nor Arizona Regional Multiple Listing Service shall be responsible for any typographical errors, misinformation, misprints and shall be held totally harmless.