Refine Search
Sort by
$1,593,000
5 Beds ⋅ 5 Baths ⋅ 6665835 MLS ⋅ Lakeview Trails Southeast At Morrison Ranch SubDv. ⋅ CLOSED Status
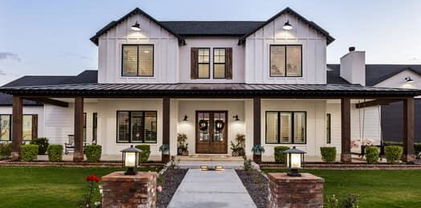
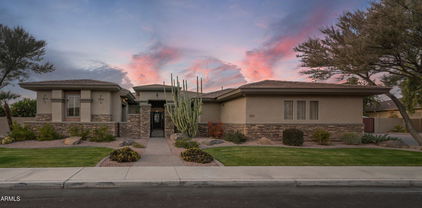
MOVE-IN READY!! This is the final opportunity to own a new Toll Brothers two-story Haralson home design in Gilbert's highly desirable Morrison Ranch. A gorgeous iron entry door welcomes you to a home full of amazing features! The home brags spacious dual primary suites - one upstairs and one downstairs! Entertain in a chef's dream kitchen, complete with Wolf stainless steel appliances, a Sub-Zero refrigerator, beautiful countertops, upgraded cabinets, a huge center island, and sliding glass door to outdoor dining. The spacious great room is highlighted by a 60'' linear fireplace and a 30' stunning multi-panel stacking glass door that brings the outdoors in. The gorgeous upstairs primary bedroom suite showcases a primary retreat -the perfect space for a home office! Double doors open from the primary bedroom onto a secluded deck for private outdoor living. The spa-like primary bathroom has stunning tile flooring, a dual split vanity, large walk-in shower, and freestanding soaking tub. Enjoy the front walk deck with access through double doors from two of the secondary bedrooms! Additional highlights of this home include tile upgrades throughout, low voltage upgrades, electrical upgrades, a soft water system, tankless water heater, spray foam insulation, upgraded plumbing fixtures, a gas stub for a future BBQ, additional hose bib, upgraded interior doors, and more!

3849 E Bloomfield Parkway, Gilbert

$1,200,000
4 Beds ⋅ 3 Baths ⋅ 6665393 MLS ⋅ Circle G At The Highlands SubDv. ⋅ CLOSED Status
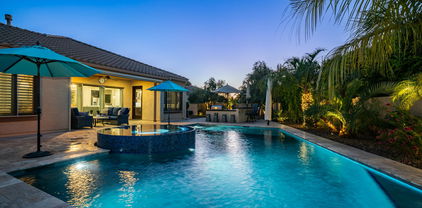
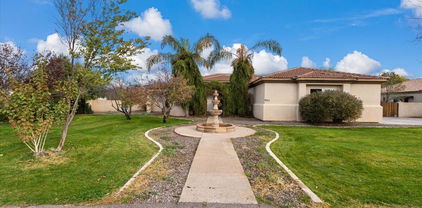
This stunning CUSTOM home in the prestigious Circle G at the Highlands neighborhood has it all. A grand entry, gourmet kitchen with the highest in quality amenities & decor, built in fridge/freezer, wine fridge, custom cabinets & a unique breakfast bar that seats 8. This home also features custom travertine and wood flooring, 11' high coffered ceilings with craftsman finishes and accent lighting, and a beautiful fireplace in the oversized family room. The backyard is an entertainers dream featuring a PebbleTec pool and spa, built in gas BBQ island and gas firepit with seating and a huge covered patio for your guests to enjoy with plenty of room to run. Other features include central vac, shutters, tankless water heater,and fabulous location.

3714 E Redfield Road, Gilbert

$920,000
4 Beds ⋅ 4 Baths ⋅ 6665043 MLS ⋅ Seville Parcel 10b SubDv. ⋅ CLOSED Status
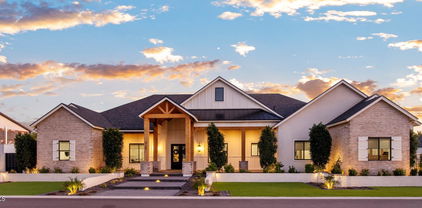
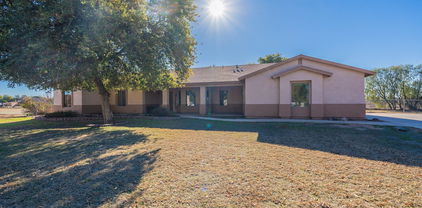
Semi-Custom Home on almost a 1/2 Acre in beautiful Seville! Desirable street close to golf course. Single-story, split floorplan features 4 large bedrooms, 3.5 bathrooms, living room, dining room, office/den, travertine flooring, upgraded cabinets, granite countertops and double ovens. Extended 3 car garage, RV Gate with huge paver parking area with basketball hoop. Expansive paver back patio featuring a large BBQ island and fireplace with extended seating. Professional grade misting system. Large grass area, numerous palms and shade trees. Separate membership available to Seville Golf & Country Club featuring golf, dining, pickleball, tennis, swimming, workout facility and more.

4200 E Meadowview Drive, Gilbert

$1,499,000
4 Beds ⋅ 3 Baths ⋅ 6664766 MLS ⋅ Seville Parcel 30 SubDv. ⋅ CLOSED Status
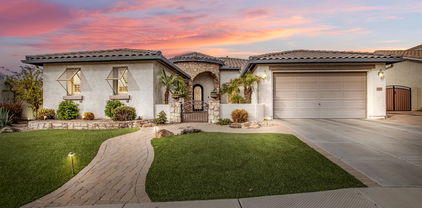
LUXURY Home on Seville's 18th Hole with Mountain Views in Beautiful Gated Sienna Neighborhood. Walking Distance to Seville Golf & Country Club. This 4 Bedroom, 3 Bathroom Home comes w/Tons of Upgrades. Chef's Kitchen w/Granite Countertops, New Backsplashes, Massive Island, Double Ovens, 5 Burner Gas Cooktop, Extended Kitchen Cabinets and Separate Large Butler's Pantry w/Extra Counter Space. New Interior Paint with Designer Touches. New Luxurious Carpet in Bedrooms. High Quality Shutters Throughout. Electronic Shades, New Updated Lighting Fixtures. Great Room w/ Gas Fireplace. New Quartz Counters in Primary Bath w/New Robern Vitality Lighted Vanity Mirrors. Added Savant Smart Home System Electronics. Surround Sound and All TV's Stay w/Home. More..... New Foam Insulated, New Temperature Controlled, 3 Car Tandem Garage w/Built In Cabinets and Tankless Water Heater. New Iron Front Door w/Keyless Entry. Pool w/Baja Pad, Zero Edge Spa, Water Features, Pentair Pool System and New Pool Heater. Built In Gas BBQ w/Bar. Gas Firepit. Permanent Pool Umbrellas. Added New Mature Landscape and Improved Yard Drainage. This Home has So Many Upgrades! No Expense was Spared! This Home is Pristine and Ready for Move-In!

3800 E Arianna Court, Gilbert

$1,080,000
3 Beds ⋅ 3 Baths ⋅ 6663893 MLS ⋅ Crystal Shores At Val Vista Lakes SubDv. ⋅ CLOSED Status

Rare find ** Single level home on the big lake ** Split floor plan ** Island kitchen with granite counters, pantry, gas stove, built in microwave & eating area ** Kitchen cabinets & flooring were replaced in 2015 ** Remodeled primary bathroom with double granite sinks, large step in shower, and walk in closet ** Wet bar in living room with wine fridge ** 4th bedroom or office has high recessed lighting ** Turf lawns front and back ** Beautiful lake frontage with swimming pool and dock ready for your boat ** (New roof in 2022) ** There is so much to see here, just come and take a look ** Fabulous yard with putting green ** Your boat dock is ready ** There is so much to see, come & take a look ** Community features pool, jacuzzi, tennis, pickleball & racquetball courts, workout room

1819 E Monarch Bay Drive, Gilbert

$1,400,000
6 Beds ⋅ 5 Baths ⋅ 6663722 MLS ⋅ Power Ranch Neighborhood 3 SubDv. ⋅ CLOSED Status
Indulge in the epitome of luxury living with this truly remarkable 6-bedroom residence, spanning a generous living space in an exclusive lake community with awe-inspiring mountain views! The spacious floor plan is complete with a separate den, family room, guest quarters with a private entrance, and oversized primary bedroom with a spa-like en suite, sitting room and balcony. The allure of recent upgrades adds a contemporary touch to this already sophisticated abode. Revel in the meticulously remodeled gourmet kitchen and bar, adorned with two beverage fridges and a wine fridge, Butler's pantry, white custom cabinets and gorgeous granite countertops. Stunning new tile flooring graces the kitchen, laundry room, and bar. The basement boasts new carpet and tile, complemented by upgraded LED lighting throughout. Outside, a haven awaits with new pavers in the backyard alongside two fresh pool pumps. Your resort style yard has a sparkling pool and built-in BBQ. The home also features a tankless water heater and a water softener. Nestled in the distinguished Higley High School area with a stellar 9/10 school rating, this residence not only offers exquisite living but also boasts proximity to Power Ranch Golf Course, community walking trails, play areas, and a vibrant neighborhood with friendly neighbors, limited access streets, and a wealth of community events and activities. Welcome to a lifestyle where every detail exudes luxury and every upgrade elevates your living experience to new heights!

4685 E Ruffian Road, Gilbert

$1,060,000
5 Beds ⋅ 4 Baths ⋅ 6663694 MLS ⋅ Warner Groves At Morrison Ranch SubDv. ⋅ CLOSED Status
Model perfect 5 bedroom 4 bath home in desirable Morrison Ranch. Just steps away from community greenbelt/park. Upgrades galore including granite and quartz kitchen counters; huge island; SS appliances, incl. Fridge; farm sink; R/O system; subway tile backsplash; pendant island lighting. Surround sound in Fam Rm and patio spkrs. Upgraded lighting and fans. Remote power blinds in Fam. Rm. and DR. 8 foot 6 panel doors thruout. Butler pantry & walk-in pantry. Cozy side yard patio. Walk-in closets in several BRs. Jack & Jill bath between BRs 2 & 3. Huge loft/bonus room area. Wood spindle staircase. Tinted low-e windows. Soft water system. Oasis backyrd with travertine decking; pebble play pool; built-in BBQ; gas fire pit; web pool fence. 3 car tandem garage. R/V gate. 73 gallon water htr. The enchanting backyard displays a covered patio, pavers, artificial turf, a built-in BBQ, and a sparkling pool. Make this gem yours today!

2913 E Arabian Drive, Gilbert

$1,325,000
4 Beds ⋅ 5 Baths ⋅ 6662084 MLS ⋅ Greenfield Ranch SubDv. ⋅ CLOSED Status
Welcome to your dream home in South Gilbert! This stunning property in a gated community boasts luxurious features and meticulous attention to detail throughout. As you enter, you're greeted by elegant wainscoting in the entryway and hallway, setting the tone for the exquisite craftsmanship found throughout the home. The office features custom-built cabinets with white oak shelving and a matching white oak ceiling, perfect for creating a productive and stylish workspace. Unwind in the cozy living area with a fireplace wall unit, enhanced by whole-house surround sound for an immersive entertainment experience. Wainscoting in the powder bath adds a touch of sophistication to every corner. The heart of the home, the kitchen, has undergone a full remodel, complete with a 64'' built-in... refrigerator, custom hood, island with trim work, double ovens, under cabinet lighting, and a convenient beverage cooler. Ship lap accents in the dining room and a custom cabinet with bench and ship lap in the drop zone add charm and functionality. Indulge your culinary skills in the custom pantry with quartz countertops, while the master bedroom boasts a trim work accent wall for added elegance. Secondary bedrooms feature accent walls with trim work, creating inviting spaces for rest and relaxation. For added convenience, a built-in desk down the hallway offers quartz countertops, ideal for work or study. The garages are a car enthusiast's dream with epoxy floors and cabinets in both garages, while the custom pedestrian gate and RV gate provide security and privacy. Entertain guests in style with a full landscaped and designed backyard, complete with a built-in BBQ featuring a smoker/grill and flat top. Relax by the sparkling pool or unwind in the outdoor Ramada, creating memories to last a lifetime. Enjoy the coveted North-South exposure and the desirable location in South Gilbert, offering the perfect blend of tranquility and convenience. Minutes to the 202, Gilbert Regional Park and so much more! Don't miss the opportunity to make this exceptional property your own!

2534 E Thornton Court, Gilbert

$3,225,000
4 Beds ⋅ 5 Baths ⋅ 6661698 MLS ⋅ Welcome To This Stunning Custom-Built Home Situated On An Acre Lot. SubDv. ⋅ CLOSED Status
Welcome to this stunning custom-built home situated on an acre lot. This impeccable residence features unparalleled craftsmanship and uncompromising attention to detail throughout. Natural light pours in from the oversized windows and doors. The heart of this home is the gourmet kitchen with top-of-the-line appliances, (sub-zero/wolf ) a prep kitchen, an RO system, custom cabinets, and two center islands that provide ample space for meal preparation. The open floor plan seamlessly connects the living and dining areas, providing the perfect space for entertaining and creating cherished memories with loved ones. The luxurious primary suite offers a private sanctuary with a spa-like ensuite bath with a steam shower and an expansive walk-in closet. Additional bedrooms are generously sized.

2125 E Lexi Lane, Gilbert

$1,107,500
5 Beds ⋅ 4 Baths ⋅ 6660541 MLS ⋅ Agritopia Phase 1 Replat SubDv. ⋅ CLOSED Status
If you like front porches and tree-lined streets, welcome home. This exceptional luxury estate spans over 3,231 sqft, w/ 5 beds & 3.5 baths, including 2 downstairs bedrooms. One is a guest room w/ ensuite bath w/ walk-in therapy tub, other is a beautiful Owner's Suite w coffered ceilings, glass shower & beautiful tub. The Backyard is the ultimate retreat w a cozy poolside gas firepit & prof misters on front porch & back patios. Built in BBQ station & water feature cascading down from the shade structure into pool. Gourmet kitchen, w/bar seating, S/S appliances including Frig, Glass cooktop, pull out microwave drawer, granite counters, & both walk-in & butler's pantries. Front rm currently serves as formal dining. Large Upstairs loft w 3rd bathroom & 3 guest bedrooms. click more... Fabulous location on Virginia St in Agritopia. One of the best ''walk'' friendly neighborhoods in Gilbert. If you like front porches and tree-lined streets, welcome home. This exceptional luxury estate spans over 3,231 sqft, boasting 5 bedrooms and 3.5 baths, including two downstairs bedrooms. One is a guest room with an ensuite bath showcasing a walk-in therapy tub, while the other is a generously appointed Owner's Suite designed to impress. From its soaring coffered ceilings to the glass-encased shower and beautiful soaking tub beneath a sparkling crystal chandelier, every detail exudes luxury and elegance. The Backyard is an entertainer's delight and the ultimate paradise retreat with a cozy poolside seating area warmed by a gas firepit for those chilly nights and high-pressure professional misters for the warmer summer days. There is a built in BBQ station & a large covered back patio with greenery &TV. The water feature cascading down from the shade structure into the pool adds an element of peace and tranquility for everyone to enjoy. At the heart of this friendly home & overlooking a spacious Great room and backyard retreat, sits a Gourmet chef's dream kitchen, boasting ample peninsula seating, S/S appliances including Sub Zero Frig, Glass cooktop, pull out microwave drawer, granite counters, & both walk-in AND butler's pantries. The Front room is conveniently serving as a Formal Dining room, with plenty of room for those special holiday meals. Just up the grand staircase, sits a comfortable loft space with a full bath and the 3 remaining guest bedrooms. THE ''AGRITOPIA LIFESTYLE'' IS WHAT WE ALL YEARN FOR! Big city living w/ a little country charm!

2733 E Virginia Street, Gilbert

$1,150,000
5 Beds ⋅ 4 Baths ⋅ 6657988 MLS ⋅ White Fence Farms SubDv. ⋅ CLOSED Status
Absolutely gorgeous basement home on over one acre of farm property in the heart of Gilbert! This 5 bedroom, 3.5 bath has been completely remodeled! Roof, a/c, and windows all replaced in 2018! Beautiful kitchen has white shaker cabinets with dark wood island, quartz countertop, oversized built-in fridge, wall oven, & walk in pantry! All bathrooms are fully upgraded with tile surround shower, quartz counters, and shaker cabinets! Basement has two bedrooms & a game room. Trim work and vinyl wood plank floors throughout! Large laundry room! Oversized 3 car garage! Huge grassy backyard has a chicken coop and open slate for you to do whatever you want! Close to freeways, shopping, restaurants & more! Top rated Gilbert public schools! This property is one of a kind and won't last long!

9601 S 157th Place, Gilbert

$1,694,995
4 Beds ⋅ 5 Baths ⋅ 6657333 MLS ⋅ Lakeview Trails Southeast At Morrison Ranch SubDv. ⋅ CLOSED Status
FINAL OPPORTUNITY to own a beautiful new Toll Brothers home in the highly desirable Morrison Ranch. Gourmet kitchen features upgraded Wolf appliances, a large island, spacious walk-in pantry, and 12' multi-panel sliding door that leads to an outdoor covered patio. The great room is perfect for entertaining with a 20' multi-panel stacking door that brings the outdoors in. An interior courtyard offers a cozy setting for outdoor living. MULTI GEN SUITE WITH KITCHENETTE AND PRIVATE ENTRANCE! Luxurious primary bathroom with dual showers, freestanding tub and quartz countertops. Stunning beams throughout home! And much more!! Convenient to the San Tan Mall and Downtown Gilbert for endless shopping and dining options!

3949 E Sagebrush Street, Gilbert

$1,075,000
4 Beds ⋅ 4 Baths ⋅ 6657153 MLS ⋅ Bridges East Parcel 2-6 SubDv. ⋅ CLOSED Status
Welcome to this stunning 4-bedroom home, featuring a den and an open floor plan, creating a spacious and bright living space. This home is situated on a large lot in a lake subdivision, offering a serene and scenic atmosphere. The sliding glass doors open to a beautifully designed backyard, featuring a sparkling pool, a hot tub, a barbecue island, and a covered patio, perfect for outdoor enjoyment and entertainment. The kitchen is a chef's dream, featuring upgraded maple cabinetry, granite countertops, a walk-in pantry, and a large island with a breakfast bar, ideal for cooking and socializing. The home also boasts a tandem 3-car garage with built-in cabinets, providing ample storage and access. Don't miss this opportunity to own this gorgeous home in a desirable neighborhood!

3786 E Chestnut Lane, Gilbert

$1,660,000
5 Beds ⋅ 5 Baths ⋅ 6656946 MLS ⋅ Seville Parcel 18a SubDv. ⋅ CLOSED Status
Nestled within the prestigious Seville subdivision, this exceptional residence offers a lifestyle of luxury and sophistication. Boasting captivating views overlooking the lush driving range and the prestigious Seville Country Club, this home redefines upscale living. The heart of the home, the recently remodeled gourmet kitchen is a culinary masterpiece featuring high-end appliances, Quartz countertops, and a spacious layout that is perfect for hosting gatherings or preparing meals with a view. This home goes beyond the ordinary with the inclusion of an attached casita that is ideal for guests, in-laws, or a private home office offering versatility and privacy. Escape to the luxurious primary suite, where tranquility meets opulence. The ensuite bathroom is a spa- offering a soaking tub, dual vanities, steam shower and more. Step into a backyard paradise with a view. Whether you're relaxing on one of the multiple patios, enjoying a dip in the pool, or entertaining under the pergola with misting system the outdoor space is designed for both serenity and entertainment.

4108 E Clubview Drive, Gilbert

$1,650,000
7 Beds ⋅ 7 Baths ⋅ 6656485 MLS ⋅ Chaparral Estates West SubDv. ⋅ CLOSED Status
Welcome to Your Tropical Oasis Paradise! This stunning masterpiece crafted by Toll Brothers is an architectural marvel. Nestled on just under an acre of land, this home boasts 7 bedrooms, 6.5 bathrooms, a 4-car garage, and a full basement, offering an incredible 6,845 square feet of pure luxury. With its desirable north-south exposure, this property is designed to impress. As you step through the wrought iron double doors, you'll be greeted by a grand foyer adorned with a magnificent chandelier, setting the tone for the opulence that awaits. The main level showcases hardwood floors throughout, accentuating the vaulted ceilings and spacious design. For the culinary enthusiast, the chef's kitchen is a true masterpiece, featuring top-of-the-line Sub-Zero...[cont] refrigeration and Wolf appliances. The kitchen is the heart of this home, perfect for creating memorable meals and entertaining guests. The main level also includes a large family room with a built-in entertainment center, a formal living and dining room for more formal gatherings, a separate office with custom built-ins and desks, and a generously sized en suite bedroom, providing flexible living options. Upstairs, you'll find the lavish master bedroom with his and hers closets, a cozy fireplace, a private balcony, double sinks, and a jetted tub. Additionally, there are three more spacious bedrooms and two well-appointed bathrooms. The basement is a hidden gem, offering two bedrooms, two bathrooms, and a massive great room prewired for a home theater setup, making it the ideal space for family gatherings and entertainment. Step outside into the backyard, and you'll discover a true showstopper perfect for outdoor entertaining. Enjoy a large heated pool complete with a waterfall slide grotto and spa, a comfortable ramada, a fully equipped BBQ island, a fire pit, and a sport court. There's also ample green space for the kids to play, making this backyard a paradise within a paradise. Additional features of this exceptional home include a circular paver driveway, garage cabinets for extra storage, 2 RV gates for your convenience, a reverse osmosis system, a water softener, and more storage space than you can imagine. Situated in the perfect location near SanTan Mall and the 202, this home offers both luxury and convenience. Don't miss out on this rare opportunity, as homes of this caliber tend to go fast! Experience the epitome of Arizona luxury living.

3157 E Lowell Avenue, Gilbert

$1,350,000
4 Beds ⋅ 4 Baths ⋅ 6656468 MLS ⋅ Bridges East Parcel 2-6 SubDv. ⋅ CLOSED Status
Welcome to your dream home! This stunning 4-bedroom, 3.5 bathroom residence is a testament to luxury living, nestled in a picturesque neighborhood adorned with lakes, waterfalls, and scenic walking paths. As you enter through the courtyard, you'll be captivated by the open and inviting ambiance of this thoughtfully designed home. The spacious floor plan boasts two additional flex spaces, perfect for a playroom, gym, or entertainment area, while a dedicated office provides an ideal workspace for those who work from home. The heart of the home is the gourmet kitchen, complete with high-end appliances, a large center island, and ample counter space for culinary enthusiasts. Entertain guests in the elegant dining room overlooking the beautiful backyard. The primary bedroom is a sanctuary of comfort, discreetly tucked away for maximum privacy. The custom closet is a fashionista's dream, featuring its own island and abundant storage space. The en suite bathroom is a spa-like retreat, boasting modern fixtures, a luxurious bathtub, and a separate shower. One of the secondary bedrooms, strategically placed on the opposite side of the home, offers a private oasis with its own en suite bathroom, making it an ideal space for guests or a multigenerational living arrangement. Outside, the meticulously landscaped yard invites you to unwind and enjoy the beauty of nature. Whether you're relaxing on the patio that's equipped with misters or taking a dip in the pool, this home offers a perfect blend of tranquility and luxury. Additional features that really make this home stand out include high-end finishes, large windows that flood the home with natural light, surround sound in main living areas inside and outside of the home, and permanent Christmas lights on the exterior. With its impeccable design and prime location, this residence is not just a home; it's a lifestyle. Don't miss the opportunity to make this your forever home!

3674 E Indigo Street, Gilbert

$1,164,000
8 Beds ⋅ 5 Baths ⋅ 6655622 MLS ⋅ Metes & Bounds SubDv. ⋅ CLOSED Status
The epitome of Arizona living on this sprawling Gilbert property! A custom-designed home on an expansive over-acre lot, featuring a unique 900 sqft guest quarters crafted from a garage conversion, 2013-a haven with 3 bedrms, 1 bath, kitchen, family room, & laundry space. The main house boasts 5 bedrooms, a gourmet kitchen adorned with granite counters, custom cabinets, and a spacious island seating six. Indulge in the primary bedroom's luxury with his/her closets, a snail shower, glass block details, & a jetted garden tub. The backyard beckons with endless potential, offering unobstructed views over a 5-acre homesite via a view fence. Dive into the 40x20 pool or relax in the 10x10 spa, envision a pickle ball crt beside a horse area. Unrealized possibilities & lifestyle are here.

4280 E Stottler Drive, Gilbert

$2,000,000
7 Beds ⋅ 7 Baths ⋅ 6655558 MLS ⋅ Chaparral Estates West SubDv. ⋅ CLOSED Status
Introducing the epitome of luxury living in Gilbert: 2517 S Constellation Way. This meticulously renovated residence in The Retreat at Chaparral Estates West seamlessly combines contemporary elegance with unparalleled convenience, offering a lifestyle of sophistication and comfort. Spanning over 7,000 square feet, this 6-bedroom, 6.5-bathroom home exudes charm and sophistication at every turn. Step through the dramatic double staircase grand entryway adorned with high-end sconces and a dazzling chandelier, and be greeted by a haven of refined living spaces. The main floor impresses with its open-concept design, featuring wide plank engineered oak hardwood flooring that leads you effortlessly from the dramatic formal dining room with its soaring 20-foot ceilings and oversized chandelier, to the spacious living room boasting a cozy fireplace adorned with sconces, and a family room accented with custom walnut ceiling beams. The heart of the home lies in the immaculate kitchen, where culinary dreams come to life amidst 11-foot double-sealed Mont Blanc Quartzite countertops, custom walnut and white cabinets, and top-of-the-line Wolf and Sub-Zero appliances. A breakfast nook offers a cozy spot to enjoy morning coffee, while the adjacent en suite bedroom provides comfort and privacy for guests. Ascend the engineered oak hardwood staircase to discover the luxurious primary suite, complete with a private deck, expansive walk-in closets, and a spa-like bathroom featuring a light-filled shower, soaking tub, and polished nickel accents. Additional bedrooms and fully renovated bathrooms await on the upper level, while the spacious basement offers endless possibilities for entertainment or relaxation, including a new kitchenette and two additional bedrooms. Outside, the private backyard oasis beckons with a saltwater play pool and spa, perfect for entertaining or unwinding amidst the serene surroundings. New gates, pool fence, and landscape lighting ensure both beauty and security, while the EV charging-equipped garage adds convenience to luxury living. Located in close proximity to top-rated schools, shopping centers, and parks, 2517 S Constellation Way offers the perfect blend of tranquility and urban convenience. Don't miss your chance to experience the pinnacle of Gilbert living with your private tour today.

2517 S Constellation Way, Gilbert

$1,150,000
4 Beds ⋅ 4 Baths ⋅ 6655434 MLS ⋅ Estates At Velvendo Phase 2 SubDv. ⋅ CLOSED Status
An amazing 4 bed, 3.5 bath residence in the Community of Velvendo is now for sale! Stunning curb appeal, manicured landscape w/artificial turf, a 3 car tandem garage w/built-in cabinets, paver driveway, and an RV gate are just the beginning! The interior immediately captivates with 12ft ceilings, crown molding and blend of tile with wood-like floors complemented by plantation shutters. It also includes a versatile den, perfect for an office or studio. The heart of the home is a beautiful great room with continued high ceilings, pre-wired surround sound, and custom built-in cabinetry Adjacent to it is the family room, a serene retreat for relaxing afternoons. The lovely kitchen boasts white shaker cabinetry, stainless steel appliances such as dual wall ovens, granite counters, mosaic tile backsplash, a walk-in pantry, and large island with a breakfast bar. Enjoy a good night's sleep in the spacious main bedroom, featuring a sitting area and a chic ensuite with dual vanities, and a walk-in customized closet. The bonus room offers a flexible space you can use any way you can imagine! Step outside into the mesmerizing backyard with misters throughout, where you'll find a gazebo with a built-in BBQ, a covered patio, a refreshing spa, and a sparkling pool! Don't miss the opportunity to make this dream house your own!

947 E Bridgeport Parkway, Gilbert

$1,345,000
4 Beds ⋅ 3 Baths ⋅ 6654530 MLS ⋅ Lakeview Trails Southwest At Morrison Ranch SubDv. ⋅ CLOSED Status
THIS IS YOUR DREAM HOME WITH SPECTACULAR HARD TO FIND PRIVATTE YARD! Pride of ownership truly shows in this stunning single level home in Lakeview at Morrison Ranch. Starting w/ an attractive façade providing a 3 car garage w/ paver driveway & relaxing front porch. Sheer beauty and mesmerizing attention to detail are found inside. Wood-like tile throughout the whole house, plantation shutters, formal living room as well as a closed in office are attributes that stand out. The open captivating great room has large sliding glass doors to the completely private magical yard outfitted with heated pool, spa and amazing mature landscaping. This yard is stunning at night with the level 5 accent and security lighting. The elegant kitchen is a chef's dream, equipped w/ recessed & pendant lighting Wolf appliances & huge walk-in pantry. The butler's area makes it easy for entertaining especially with a full wine fridge and bar area. Versatile bonus room/office with French doors is ideal for an extra bedroom or creative workspace. The primary bedroom boasts an ensuite with double sinks, a huge glass-enclosed walk-in shower and his and hers walk-in closets. The additional bedrooms and full bath are part of their own wing with an additional family room that is separated from the rest of the house. To complete this perfect entertainment setting, a covered patio w/a fire pit & built-in BBQ area awaits, ready for those summer cookouts with friends and family under the patio misting system. This home also has a ton of storage with the 3 car tandem garage complete with overhead storage racks and there is even a garden shed for all your outdoor storage needs. There are really too many amazing features about this home to list so its a MUST SEE!

3754 E Arabian Drive, Gilbert

$1,041,000
4 Beds ⋅ 4 Baths ⋅ 6654198 MLS ⋅ Waterston North Phase 1 SubDv. ⋅ CLOSED Status
Fully furnished, Farmhouse elevation model home located in the Meadowlark community at Waterston North. High end details throughout. Gourmet kitchen with GE Profile appliances include a refrigerator. Gray kitchen cabinetry with 42'' uppers and quartz countertops with a waterfall island. Multi-sliding glass door at the dining room. The laundry room features cabinets, a sink, and a front-loading GE washer and dryer. Upgraded plumbing fixtures and lighting fixtures. The home also features a frameless walk-in shower with custom tile surrounds. Other highlights include wood look vinyl flooring, a garage service door, soft water loop in the garage, a gas stub at the patio, and pavers at the driveway, walkway, and porch. The property backs to the greenbelt and is professionally landscaped.

1478 E Rakestraw Lane, Gilbert

$1,900,000
6 Beds ⋅ 7 Baths ⋅ 6653902 MLS ⋅ Ocotillo Grove Estates SubDv. ⋅ CLOSED Status
Gorgeous luxury estate for sale, set on a spacious city acre, within the highly coveted gated community of ''Ocotillo Grove Estates'' in Gilbert. Original owners have shown pride of ownership throughout! This marvelous corner lot masterpiece has everything you've dreamed of! Spacious 5 bedroom, 4.5 bath within the main home, with an expansive finished basement that could accommodate two, or more additional bedrooms. Calling all next generation living!! Guest homes like this are hard to come by! This guest house has a nice, open layout, with 1bd/1.5 bath, a den, and an enormous full-sized kitchen with double ovens, gas cook top, & a large island. From the moment you step foot on the property you will be drawn to the exquisite curb appeal. From the allure of the beautiful, mature pecan trees that line the neighborhood streets, and the undeniably welcoming farmhouse charm, you will instantly feel at home. Inviting front entry on a cul-de-sac lot, with an oversized circular driveway, 4-car garage, and RV gate. The enchanting interior showcases porcelain 8x36 wood-look tile flooring, plantation shutters, stylish light fixtures, and an inviting formal dining room with exposed ceiling beams, & an airy living room. Expansive great room with stunning views of the back yard. Discover the open-concept kitchen offering a plethora of cabinets adorned with crown molding, quartz counter tops, SS appliances, built in refrigerator with matching cabinet skins, dual dishwashers with matching skins, an over-sized walk-in pantry, an island with a breakfast bar, & a breakfast nook. The serene main retreat boasts direct outdoor access, two walk-in closets, & an elegant ensuite with "his" and "her" sinks & and make-up vanity. Standout features include elegant, remodeled kitchen, oversized laundry room, and basement to name a few. Basement is ideal for a recreation center, theater room, in house gym, or adding additional bedrooms. Wow! The entertainer's backyard provides a covered patio aligned with custom pavers, built-in BBQ, fireplace/firepit, play area, a personal zip-line for the kids & inviting diving pool & spa, perfect for year-round enjoyment! Don't miss out on this one of a kind gem!

15431 E Bronco Court, Gilbert

$1,312,000
5 Beds ⋅ 4 Baths ⋅ 6653500 MLS ⋅ Seville SubDv. ⋅ CLOSED Status
Located in the prestigious gated La Mirada neighborhood at Seville Golf and Country Club! This gorgeous 5 bedroom, 4 bathroom basement home with pool, spa, putting green & BBQ ramada overlooks the 13th green and 14th hole at Seville Golf & CC. Remodeled primary bedroom boasts new carpet, custom cabinetry at bath with walk-in glass surround shower, multiple shower heads, decorative tile surround, built-in vanity and custom walk-in closet. Wake up every morning to picturesque windows overlooking the backyard and golf course. Newly remodeled gourmet kitchen with two tone cabinets, quartz countertops, gas cooktop, S/S appliances, kitchen nook and pantry. Stone fireplace at family room. Formal Dining room. Office with custom desk, bookshelves and storage. 4 spacious secondary bedrooms. Basement with game room/bonus room, TV area, kitchenette with granite countertops, sink and built-in fridge. Wrought iron staircase with LVT flooring. Newly remodeled basement bathroom with glass enclosed tiled shower and dual sinks. "Arizona living at its Finest" in the backyard! Heated pool and spa with in floor cleaning, waterfall features and fire feature. Outdoor BBQ covered ramada, gas fireplace and putting green. Relax on your back patio while watching the golfers putt at the 13th green or tee off at the 14th tee box. 4 car garage - tandem. Extended driveway with pavered side driveway to double RV gates. Newly painted block walls. 2 newer AC units. Well-maintained home.

3352 E Virgil Drive, Gilbert

$1,085,000
5 Beds ⋅ 4 Baths ⋅ 6653431 MLS ⋅ Playa Del Rey Amended SubDv. ⋅ CLOSED Status
SELLER OFFERING 2/1 BUYDOWN CREDIT! OVER $440K IN RECENT UPGRADES! SKI LAKE COMMUNITY! Playa Del Rey is one of 3 ski lakes in the valley. Permitted are jet skis, wake boarding, kayaks and paddle boards. From the inside out, this house looks and feels like a new home. Find reassurance knowing future maintenance is minimized with upgraded systems and high-end finishes throughout. The thoughtful interior and exterior design provokes a sense of comfort and relaxation, creativity, and an inviting ambiance. Explore your inner culinary genius in the expansive gourmet kitchen. Open the curtains and appreciate the sheer amount of natural light flowing in. Step outside and recharge in the private backyard. Please read further for the interior and exterior upgrades/renovations. Interior Upgrades: All 26 south facing windows have been replaced, complete gourmet kitchen remodel w/chef's style appliance package, fully remodeled laundry room w/washer & dryer w/wifi connectivity, 3 bathrooms renovated - master shower has 12 jets, new gas hot water heater, water softener and R/O, custom fireplace with mantle, hearth, and surround, engineered hardwood flooring throughout main areas and new carpet in bedrooms, interior paint throughout, beams in great room, LED lighting, smart home system, Ring security system. Exterior upgrades: renovated backyard w/sod, sprinklers, river rock, 8 Indian Laurel Ficus trees, many new plants/shrubs, stone & travertine walkways & new seating areas, new roof w/limited lifetime warranty on the underlayment, 3 new A/C units w/multi-zone thermostats, pool surface & salt water conversion in 2017, recently acid washed pool, new variable speed pump, sand filter, pool cleaner, & plumbing, plumbed rear patio stainless steel sink & prep space, plumbed gas for grill, entry fountain, exterior of house repainted, interior & exterior surround sound, and 50 amp RV hook up. See docs tab for complete list. Backs to McQueen Park, only 2 miles to the Heritage District via Sun Circle Trail pedestrian path, and 2 miles to the US 60.

1551 W Commerce Avenue, Gilbert

$1,305,000
5 Beds ⋅ 5 Baths ⋅ 6653199 MLS ⋅ Calliandra Estates SubDv. ⋅ CLOSED Status
Indulge in luxury! This 5-bed, 4.5-bath, single-level residence with basement spans 4,835 SF. Benefit from a paid-off solar system, 6'' of closed cell spray foam throughout the entire home and a high efficiency and new 4 ton mini split HVAC system in 2022 and 5 ton HVAC system in 2023 . The backyard, a recent landscaping masterpiece, features a newer pool/spa with a gas heater and a heat pump for cooling the pool in the deep summer. A grand entrance beckons you through the bistro lit courtyard. The open concept seamlessly connects the kitchen, entertaining area, and dining room—an entertainer's dream. The chef's dream kitchen boasts high-end stainless appliances including Subzero side-by-side built-in refrigerator/freezer, solid-surface counters, and ample cabinetry. Natural light flood through numerous windows, enhancing the home's warm atmosphere. Step into the backyard oasis, ideal for al fresco dining or soaking up the sun by the stunning pool. Retire to spacious bedrooms; the primary suite is a haven with a customized closet with washer/dryer in the closet (in addition to laundry room washer/dryer) and ensuite bathroom featuring a standalone tub, walk-in shower, and dual vanities. The main level is complete with a den, powder room and two en suite bedrooms/baths. The basement features a living room perfect for taking in a late-night movie and a bonus room leaving the imagination open to a home gym, media room, game room, hobby room, etc. Two more bedrooms and a full bath complete the basement spaces. This home is more than a residence; it's a canvas for a vibrant lifestyle. Seize the opportunity to make this upscale space your very own. Welcome home!

2479 E Ravenswood Drive, Gilbert

Copyright 2026 Arizona Regional Multiple Listing Service, All rights reserved. The data relating to real estate for sale on this website comes in part from the Arizona Regional Multiple Listing Service. All information deemed reliable but not guaranteed and should be independently verified. All properties are subject to prior sale, change or withdrawal. Neither listing broker(s) nor Arizona Regional Multiple Listing Service shall be responsible for any typographical errors, misinformation, misprints and shall be held totally harmless.