Refine Search
Sort by
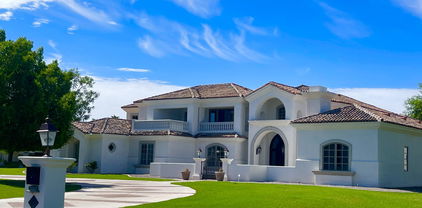
7081 W Knox Road, Chandler
$771,000
4 Beds ⋅ 4 Baths ⋅ 6769013 MLS ⋅ Rhythm SubDv. ⋅ CLOSED Status
Beautiful modern home in the unique resort-style gated community of Rhythm offering 4bed, 3.5bath & open living room floor plan perfect for relaxation or gatherings. Living space features 2 retractable wall-size doors for seamless indoor-outdoor flow, abundant natural light, & integrated surround sound throughout. The upscale kitchen offers upgraded cabinets, gas cooktop, wall oven, & large walk-in pantry. The ensuite downstairs bedroom has its own private shower & large closet. The low-maintenance yard has a built-in BBQ, misting system, jacuzzi & easy access to community amenities which include gym facilities, pools, & gathering areas with TVs & fire pits. Upstairs, there is an open living area w/ built-in desk, large loft, spacious primary bedroom with 2 walk-in closets & spa-like walk-in shower, two additional bedrooms with plenty of storage space, additional bathroom & upstairs laundry room. The 2 + garage has epoxy flooring and built-in custom cabinetry. North-South exposure & perfect location close to major freeways, Phoenix Sky Harbor, trails connecting with Tempe's Highline canal trail, pickleball courts, and shopping/dining.

7081 W Knox Road, Chandler

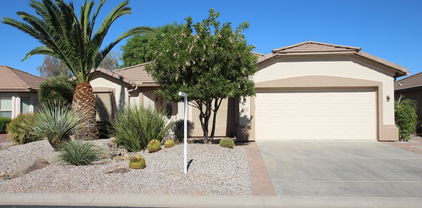
3304 E Birchwood Place, Chandler
$2,115,000
5 Beds ⋅ 4 Baths ⋅ 6763887 MLS ⋅ San Sebastion At Valencia 2 SubDv. ⋅ CLOSED Status
BEAUTIFUL RESORT STYLE BACKYARD IN VALENCIA IN SAN SEBASTIAN! ENTERTAINER'S DREAM! FEELS LIKE A COASTAL HOME. 5366 SQFT RANCH HOME WITH A GRAND STAIRCASE TO A FINISHED BASEMENT, LOCATED ON THE LARGEST PREMIUM CORNER LOT ON A CUL-DU-SAC AND BACKYARD VIEWS OF THE BEAUTIFUL PRIVATE PARK WITH A LAKE AND FOUNTAIN. THE CUSTOM LARGE OUTDOOR STRUCTURE WITH TV, HEATERS AND MISTERS IS USED ALL YEAR AROUND FOR ENTERTAINING. THE INTERIOR HOME HAS BEEN PROFESSSIONALLY DESIGNED, 5 BEDROOMS PLUS DEN, INCLUDING ONE THAT COULD BE CONVERTED EASILY INTO A CASITA ENTRANCE, 4 BATH, 4 CAR GARAGE WITH EPOXY FLOOR, 4 FIREPLACES, SUBZERO FRIDGE, WOLF RANGE, WALL OVEN AND MICROWAVE, 2 KITCHEN AID DISHWASHERS, WASHER&DRYER IN MASTER CLOSET, 6 RING CAMERAS AROUND PERIMETER, WET BAR AND WINE CHILLER, CENTRAL VAC, RO, COMPLETELY REMODELED KITCHEN WITH CUSTOM CABINETY, CUSTOMER BEAM CEILINGS. REMODELED MASTER AND MASTER BATH. $400,000 BACKYARD INCLUDING LUSH LANDSCAPE AND LARGE PALMS THROUGHOUT, OUTDOOR LIVING SPACE WITH COMMERICAL MISTERS, HEATERS, BBQ, SMOKER, CHILLER, WINE CHILLER, FIELD AREA WITH SOCCER WALL, GOLF CHIPPING AREA, TURF IN COMMON AREAS, HEATED SPA AND POOL WITH HUGE WATER FALL W/ GROTTO AND TUBE SLIDE. LOTS AREAS FOR SHADE AND SPACE FOR DINING AND LOUNGING. THIS LOT HAS A HUGE SIDE YARD FOR BUILDING ADDITIONAL GARAGE SPACE, CASITA OR PICKBALL, VOLLYBALL COURTS. ACCESS WITH DOUBLE GATES.

3304 E Birchwood Place, Chandler

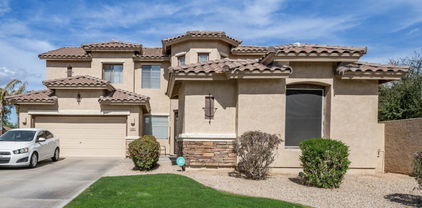
2272 S Mcclelland Place, Chandler
$1,217,775
5 Beds ⋅ 4 Baths ⋅ 6762424 MLS ⋅ Arden Park SubDv. ⋅ CLOSED Status
STOP. Look no further. This is the one. YOUR PRIVATE RESORT for luxurious living in the exclusive gated Renaissance Park community of Chandler's prestigious Arden Park! Nestled in the most desirable cul-de-sac lot, this expansive 5-bedroom manor showcases exquisite curb appeal with stone accents, luscious landscape, and a huge 3 car garage. The vast and open living space is filled with light and continues all the way to the complete lower level suite! The meticulous classic design interior with clean lines breathes sophistication, from the inviting eat-in Kitchen with its luxury stainless steel appliances to the Primary Suite hosting a glorious private ensuite bathroom. This vast 5-bedroom masterpiece with its premium lot features an entertainer's paradise in (Read More) the glorious yard with its putting green, outdoor "Living Room" and fireplace, large sunken gazebo with built-in grill and multiple seating areas... and last but NOT least, the gorgeous luxury DIVING pool with swim-up bar!! You'll know you are HOME with a perfect balance of vastness and cozy privacy. Your exclusive, quiet Luxury Living Lair is waiting for you!

2272 S Mcclelland Place, Chandler

3853 S Wilson Drive, Chandler
$840,000
4 Beds ⋅ 3 Baths ⋅ 6756069 MLS ⋅ Artesian Ranch SubDv. ⋅ CLOSED Status
Available to purchase fully furnished! Designer finishes throughout with attention to detail only seen in model homes! Over $225,000 spent on pre and post construction upgrades.$2,500 credit for 4th bedroom conversion! Guest bedrooms have room for a king! Indoor outdoor living with stacking patio doors that open completely to the resort style backyard. Heated pool for the winter time and commercial grade mister system for the summer time for year-round enjoyment. Split primary bedroom with direct access to laundry room from closet. Extended length garage with space for larger vehicles. One of the most desirable corner lots in the community adjacent to park with open green space, walking trails, and kids play area. Please see full upgrade list and floor-plan in document sectio

3853 S Wilson Drive, Chandler

1295 W Remington Drive, Chandler
$695,000
3 Beds ⋅ 2 Baths ⋅ 6753466 MLS ⋅ Carrizal SubDv. ⋅ CLOSED Status
Completely Remodeled Home in the heart of Chandler is MOVE IN READY for immediate occupancy! Single level, oversized home site with 3 car garage and pool! This spectacular home has a brand new roof, newer HVAC system, all new windows installed in 2018, all new tile plank floors throughout and a spectacular custom kitchen with new cabinetry, gorgeous Quartz countertops and all new appliances. You will absolutely love all the custom features in this high end kitchen. Your backyard oasis has a oversized covered patio perfect for enjoying the Arizona weather while enjoying the sparkling pool with commercial misting system. Spacious great room floor plan with three full bedrooms plus a den and two baths is the perfect family home. Exquisite owner's suite with a luxurious bathroom including a walk in marble shower, soaking tub and a fabulous vanity with ample storage and dual sinks. You will also love the extended paver driveway with an RV gate on the side of the home along with mature fruit trees. The backyard also includes two storage sheds. Additional features in the home include an extended garage, soft water and RO system, plantation shutters throughout, upgraded lighting and plumbing fixtures as well as ceiling fans. START LIVING THE GOOD LIFE!

1295 W Remington Drive, Chandler

1181 W Sunrise Place, Chandler
$1,374,900
5 Beds ⋅ 3 Baths ⋅ 6751649 MLS ⋅ Vistas At Ocotillo SubDv. ⋅ CLOSED Status
This newly updated single level home on a large corner lot is a rare find within the prestigious gated neighborhood of The Vistas of Ocotillo featuring: 2022 Roof, 2021 HVACs & Newer Anderson Windows. The kitchen has NEWER Sub Zero/Wolf appliances, induction cooktop, gorgeous countertops & opens to the family room w/ gas fireplace overlooking the resort backyard. The spacious primary suite has a massive closet, walk-in shower, jetted tub, double vanities & is split from 3 of the other bedrooms. If you enjoy outdoor living, you'll love the covered patio, built-in BBQ, sparkling salt water pool (w NEW equipment in 2021), misting system, above ground spa, large grass area & Iron RV gate in huge side yard. In a spectacular Chandler location close to schools, shopping & restaurants!

1181 W Sunrise Place, Chandler

3865 S Mingus Drive, Chandler
$1,250,000
5 Beds ⋅ 5 Baths ⋅ 6750721 MLS ⋅ Cantabria SubDv. ⋅ CLOSED Status
Bring your most discerning buyers - this one shows like a brand-new model home! Luxury, privacy, and modern living all in one! Located on a quiet corner lot that backs to greenbelt in the gated community of Cantabria, this stunning home features 5 beds + 4.5 baths + office. Though it was already a showstopper, an additional $160k+ of recent upgrades have taken it to the next level! Enjoy cooking and gathering in the gorgeous chef's kitchen that boasts white shaker soft-close cabinets, designer wood hood, grand island with quartz counter tops, upgraded stainless steel appliances, new farmhouse sink and new refrigerator. The spacious primary suite is a luxurious haven featuring elegant coffered ceilings and a bathroom that looks like you stepped into a high-end resort spa! Huge sliding arcadia doors lead you to your private oasis in this sleek, newly re-designed backyard that has it all: sparkling pool, custom shade pergola, outdoor kitchen, misters to keep you cool on a hot Arizona day, cozy outdoor fireplace, mountain views and low-maintenance turf. It's the perfect setting for entertaining or unwinding in style! Located in top-rated Chandler school district and just 15 min to vibrant Downtown Chandler & Downtown Gilbert restaurants, shopping & amenities. Enjoy effortless access to major highways including Loop 202, Loop 101, & I-10 and located within 20 minutes of the thriving Price corridor, home to renowned companies such as Intel, Orbital, Northrup Grumman, Wells Fargo, GM and more!

3865 S Mingus Drive, Chandler

332 W Malibu Drive, Chandler
$1,560,000
5 Beds ⋅ 5 Baths ⋅ 6749752 MLS ⋅ Fulton Ranch Parcel 3 SubDv. ⋅ CLOSED Status
PRICE ADJUSTMENT! A FULTON RANCH DREAM COME TRUE..... THIS STUNNING AGEAN COVE HOME HAS EVERYTHING YOU COULD EVER WANT & MORE! FROM THE GATED ENTRYWAY, FABULOUS CASITA, 4 CAR SPLIT GARAGE, AS WELL AS THE PRIVATE COURTYARD W/FIREPLACE & LOTS OF SEATING AREA, YOU ARE GOING TO BE HOOKED! CUSTOM IRON DOOR OPENS INTO A GRAND FOYER FEATURING A WINDING STAIRCASE ONLY SEEN IN THE MOVIES, CUSTOM STONE FLOORING, HUGE LIVING & DINING ROOMS (CURRENTLY SET AS A PERFECT GAME ROOM), LARGE OFFICE, AS WELL AS A HUGE OWNERS SUITE ON MAIN FLOOR W/SPACIOUS ENSUITE THAT INCLUDES 2 OWNERS CLOSETS, JETTED TUB, & SEPARATE SINK AREAS. TAKE A WALK INTO THE CHEF'S KITCHEN THAT OFFERS A GAS STOVE, 3 OVENS, WARMING DRAWER, MICROWAVE, OVERSIZED ISLAND W/WINE REFRIGERATOR. CHECK OUT THE BUTLERS SERVICE STATION EQUIPPED W/REFRIGERATOR AS WELL AS THE WALK-IN PANTRY. THIS HOME OFFERS YOU 2 LAUNDRY ROOMS (1 UP AND 1 DOWN). UPSTAIRS YOU WILL FIND A TRUE CINEMA EXPERIENCE W/STADIUM STYLE RECLINERS, & FULL MOVIE SCREEN, ALL UNDER A MESMERIZING CEILING OF SHOOTING STARS. 1 SET OF THE BEDROOMS UPSTAIRS OFFERS A JACK & JILL BATH; 1 OFFERS A PRIVATE ENSUITE, AND THE OTHER ONE OFFERS A SIZE FULL BATH! ALL BEDROOMS HAVE SPACIOUS CLOSETS! AFTER YOU HAVE BEEN WOWED BY THE INSIDE OF THIS HOME --- STEP OUT INTO THIS RESORT STYLE BACKYARD! THIS ONE OF A KIND CUSTOM HEATED POOL INCLUDES NUMEROUS WATERFALLS & FIRE FEATURES ENCOMPASSING JETTED GROTTOS WITH CHANGEABLE LIGHTING, SLIDES, AND A RAISED SPA. ADDITIONAL FOUNTAINS ALONG THE DECK MAKE THIS EXPERIENCE UNMATCHED! PUTT ON THE GREENS, SIT AT THE BUILT-IN BBQ & ENJOY A DRINK WHILE WATCHING ALL OF THE FUN IN THE POOL! -- NEEDING SOME SHADE --- THE REMOTE SHADES HAVE YOU COVERED! THIS GEM OF A HOME AND YARD WILL AMAZE YOU! CALL FOR YOUR PRIVATE SHOWING TODAY!

332 W Malibu Drive, Chandler

1187 E Tonto Drive, Chandler
$925,000
5 Beds ⋅ 4 Baths ⋅ 6748253 MLS ⋅ Alamosa Estates SubDv. ⋅ CLOSED Status
In Alamosa Estates a Stunning Luxury Single Story Basement Home by Fulton. Updated into a Luxurious haven with many Amenities. New Carpet and Flooring, New Int/Exp Paint. Split Floor Plan: Main Floor has Formal Living Room; Gourmet Kitchen (Quartz Counter Tops; All New Appliances to include Dual Ovens; Gas Stove; Island Design w/Breakfast Bar; Family and Dining Area with Entertainment in Mind. Master Bedroom is Spacious; Master Bath Upgraded with new Counter Top, Dual Sinks, Walk in Shower, Custom Closet. Two Bedrooms located just off Kitchen w/Full Bath and Dual Sinks; Laundry Room is Large w/Storage, 2nd Refrigerator, Gas/Electric Dryer Hookup. Basement: Great Room w/Wet Bar,Refrige,Two Bedrooms, Full Bath ,Dual Sinks. 3 Car Garage. Ramada: Built in BBQ , Fire Pit, SPA Hookup.

1187 E Tonto Drive, Chandler

1143 S Jesse Place S, Chandler
$614,000
4 Beds ⋅ 3 Baths ⋅ 6747967 MLS ⋅ Nantucket Village Unit 1 SubDv. ⋅ CLOSED Status
Fabulous Chandler home features: 4 bedrooms, 3 full baths, 3 car garage. Cafe kitchen, 42 in cabinets, stone counters and newer appliances including refrigerator, washer, dryer and gas stove top/oven with griddle and they all convey. Built in wine fridge. Oversized laundry room with shelving and room for a freezer. Huge Master suite with sitting area(office, exercise space, den many possibilities) His & Her closets, dual sinks, separate shower & soaking tub. Two additional bedrooms upstairs. One with a walk in closet. Covered patio wraps around the home. Private backyard with artificial turf, pads for hot tub, outdoor kitchen, casita all poured and gas and electric for your needs. Misters, shade, 3-car, RV Gate-pads. right at 202-A Must See This house is an outdoor dream. Natural gas for grills, heaters, stoves, and electric at pre-poured outdoor pads that are excellent condition. Plenty of room to add a pool. Low maintenance with artificial turf. Back yard has a full wrap around large patio with a ceiling mounted tv. Backyard is mainly shaded all afternoon to evening by faced directly east, the large patio and shade from this two story make it an ideal back yard for the intense AZ sun. RV gate with parking pad behind gate and full rock drive into gate with no obstructions. Finally a double gate you can use. There is a side section of patio that is covered right beside rv pads as well. Upstairs has an additional medial/family, cinema, play room. Perfect separate area upstairs away from downstairs living room. This house is set up for using and it has a nice three car garage with epoxy flooring. Families, outdoor enthusiasts, entertaining, the possibilities are truly amazing. Located less than a mile from the 202 at McQueen you have instant access to the 202, the 101, the 10 and I17 all without having to be on side streets for under a mile. Kitchen, laundry, appliances have all been updated and all the appliances stay with the property.

1143 S Jesse Place S, Chandler

1930 E Sagittarius Place, Chandler
$1,152,200
5 Beds ⋅ 4 Baths ⋅ 6745659 MLS ⋅ Riggs Country Estates SubDv. ⋅ CLOSED Status
This Home truly has it ALL!!! 5 bedrooms, 3.5 bathrooms and 4 car Garage. Family room with an additional loft & bonus room in addition to the bedrooms. Junior owner ensuite downstairs as well as 2nd level large Owner suite, double sinks, separate tub and shower with walk in closet. Kitchen features a stainless wolf 6 burner gas stove top with a commercial hood fan with warmer. Double wall ovens by GE Profile. TWO walk in pantries and formal and informal dining. Outside Oasis consists of a Heated Play Pool and Spa. Large, covered patio with misters and also misters for the pool during the hot summer months for a refreshing swim. Outback you will find a large cement slab for basketball or extra vehicle toys. Ever want to have chickens? There is an awesome coop that can stay if buye would like. Also, for the green thumb in the family there is a very large (covered) garden area with water. At the end of the garden area, you can relax and enjoy your garden with seating. Potting bench is also handy to have. There is an Apple tree with 3 types of Apples, peach tree, lemon tree and so very much more. Don't miss this one.

1930 E Sagittarius Place, Chandler

1763 W Blue Ridge Way, Chandler
$1,560,000
4 Beds ⋅ 3 Baths ⋅ 6744789 MLS ⋅ Ocotillo SubDv. ⋅ CLOSED Status
Experience the best of Arizona living in this beautifully remodeled, single-level home nestled within the desirable gated community of The Enclave & Retreat at Ocotillo Lakes. Featuring 4 bedrooms plus a den and 3 full baths, this home offers an open great room with a split floorplan, spacious bedrooms, and a 3-car side-entry garage. Custom designer touches throughout including stunning hardwood floors, elegant tile, and sophisticated lighting. The kitchen is a chef's dream, featuring an oversized waterfall island with breakfast bar, quartz counters, a hidden walk-in pantry, and top-of-the-line appliances, including a 60'' fridge/freezer combo and a 48'' gas range with double ovens. Relax or entertain in the expansive back yard, complete with two covered patios, a misting system, a... sparkling pebble pool with a waterfall, a built-in BBQ, an outdoor fireplace, and low-maintenance turf landscaping. Located in the award-winning Ocotillo community, this home is just minutes from A+ rated schools, shopping, dining, and easy access to the 101 and 202 freeways. Don't miss your chance to own this exceptional property!

1763 W Blue Ridge Way, Chandler

2165 E County Down Drive, Chandler
$838,000
4 Beds ⋅ 3 Baths ⋅ 6742358 MLS ⋅ Cooper Commons 2 Parcel 4 SubDv. ⋅ CLOSED Status
Welcome to your dream home located in the highly desirable Cooper Commons community in Chandler! This stunning 4-bedroom, 2.5-bath residence offers luxurious living with modern amenities, ensuring comfort and style. As you enter, you'll be captivated by the spacious and open floor plan, designed for both relaxation and entertaining. The highlight of this home is the gourmet kitchen, a chef's paradise, featuring a top-of-the-line Thermador range, a KitchenAid Smart Steam Wall Oven, an RO unit, water softener, and a Thermador smart dishwasher. Whether you're hosting a dinner party or preparing a meal, this kitchen has everything you need. Enjoy outdoor living at it's finest with a sparkling (heated) pool and spa, a built in BBQ and full misting system. Enjoy indoor outdoor living with elegant French doors that lead you from the living space or the primary suite to the extended patio. The primary suite features not one, but two walk in closets providing ample space for all of your must haves. The primary bath is finished with a soaker tub, walk in shower and separate vanities. The oversized laundry rooms offers ample storage ad plenty of counter space. You won't want to miss this amazing home.

2165 E County Down Drive, Chandler

2598 E Beechnut Court, Chandler
$1,661,250
5 Beds ⋅ 4 Baths ⋅ 6741770 MLS ⋅ Circle G At Riggs Homestead Ranch Unit 5 SubDv. ⋅ CLOSED Status
Welcome to your dream home in the highly sought-after neighborhood of Circle G Riggs Ranch! This charming custom built home offers 5 spacious bedrooms plus an office, 3.5 luxurious bathrooms, and an impressive 4,400 square feet of living space on nearly an acre lot! (.89) The thoughtfully designed split floorplan provides a perfect balance of privacy and convenience. Step into the heart of the home—the remodeled and updated kitchen—where no detail has been overlooked. Designed for both functionality and style, the kitchen boasts double islands, perfect for meal prep and casual dining, and is equipped with high-end appliances, custom hood and coffee bar area. Adjacent to the kitchen is a spacious family room featuring a cozy gas fireplace. Retreat to the luxurious primary suite, a sanctuary designed for relaxation. The spacious bathroom features a huge walk-in shower, a freestanding tub for spa-like baths, and dual vanities that provide ample space. Two large walk-in closets offer generous storage. One of the highlights of this property is the incredible backyard oasis. Enjoy endless summer days in the updated pool, complete with a spa, grotto, and thrilling waterslide. The backyard was completely is elegantly finished with travertine pavers, adding a touch of sophistication. Entertain in style under the pergola featuring a fully equipped outdoor kitchen, or gather around the cozy firepit on cool evenings. A charming outdoor shower adds to the allure, offering a refreshing way to rinse off after a swim. The huge covered patio provides ample space for dining, lounging, and enjoying the serene surroundings. Practicality meets luxury with a 3-car garage that includes an additional car lift, plenty of driveway space, as well as an RV gate, perfect for car enthusiasts. Located on a quiet cul-de-sac, this home combines luxury and comfort in one of the most desirable neighborhoods, offering the perfect blend of indoor and outdoor living. Don't miss this rare opportunity to own a piece of paradise in Circle G at Riggs Ranch!

2598 E Beechnut Court, Chandler

267 N Jesse Street N, Chandler
$530,000
3 Beds ⋅ 2 Baths ⋅ 6740147 MLS ⋅ Santa Maria Village SubDv. ⋅ CLOSED Status
$15,000 price reduction. Bring us an offer! Well-kept 3 bedroom, 2 bath home with open floor plan. Additional flex room could be an office, play-room, or whatever a buyer likes. Huge kitchen island gives plenty of room to lay out a buffet meal or just space to prepare food. Modern white cabinets, stainless steel appliances, and granite counters make for a stunning kitchen. Your master bedroom is separate from the other bedrooms and has a spacious walk-in closet/ Stall shower and tub all make for luxury living. Both bathrooms have double sinks. Cabinets in the laundry room . Ceiling fans in all rooms. Smoke detectors changed in 2024, A/C upgraded to a Trane A/C in 2022, new toilets in 2022, and water heater in 2021. It's like getting a new house.

267 N Jesse Street N, Chandler

3407 E Glacier Place, Chandler
$605,000
4 Beds ⋅ 2 Baths ⋅ 6738533 MLS ⋅ Quail Springs SubDv. ⋅ CLOSED Status
FRESHLY PAINTED INTERIOR. NEW CARPET- COME TAKE A LOOK NOW!! Ready to move in. Exceptional single level 4 bedrooms 2 baths & Spacious 3 car garage home in popular gated community of Quail Springs in Chandler. Formal living & Dining room Updated Kitchen with Island overlooking the great room. Wired for surround sound. Kitchen cabinets and stunning granite countertops installed in 2024. Stainless Steel appliances The Refrigerator & Microwave replaced in 2023. Double Ovens Washer & Dryer installed in 2022 are included. Laundry room cabinet & Sink. Tile floor in kitchen baths and all traffic areas. Main bath with separate tub and shower. Walk-in closet with custom shelves. Dual sinks. Water Softener. RO System. Tankless water heater. Security System Borders common area with access to walking trail. Community offers large grass area and children playground Close to schools dining shopping and Citrus Vista Park. Come take a Look.

3407 E Glacier Place, Chandler

634 E County Down Drive, Chandler
$1,056,000
4 Beds ⋅ 4 Baths ⋅ 6738354 MLS ⋅ Fieldstone Estates SubDv. ⋅ CLOSED Status
Nestled within the upscale gated community of Fieldstone Estates, this pristine home showcases an ambience of Arizona living throughout. This premium north/south facing property situated on a 1/3 acre greenbelt lot in Chandler is an entertainers delight. A gated front courtyard leads into a formal living room featuring an elegant two-way fireplace and views directly showcasing the outdoor resort oasis. This desert gem highlights ultimate living with an impressive gourmet Chef's kitchen including a deluxe island with breakfast bar, double ovens, gas cooktop, stainless steel appliances, built in fridge, warming oven, built in microwave and a large walk-in pantry. The primary suite boasts an abundance of natural sunlight offering direct outdoor access to a spacious covered patio. Custom wood shutters and two stone accent walls amplify the exquisite nature of the room. The luxe bathroom with his and her separate vanities is complete with a soaking tub, private double shower and a considerable walk-in closet. This luxurious home boasts 4 bedrooms including a guest suite/den with built-in Murphy bed and desk, a formal office with impressive bookcase and additional cozy theatre room perfect for entertaining or relaxing. Exclusive outdoor living space offers a resort style heated pool with waterfall and elevated spa backing to a vast common area. A wooden slat pergola covers a fully functioning outdoor kitchen complete with built-in BBQ, dual gas burner stovetop, electric deep fryers, wood burning pizza oven, kegerator and sink providing a significant space perfect for open-air dining. Additional lower level outdoor patio with impressive wood burning fireplace provides ample seating areas for tranquility & relaxation. Don't miss out on this exclusive property designed for superior indoor and outdoor enjoyment!

634 E County Down Drive, Chandler

1873 W Calle Del Norte --, Chandler
$533,000
3 Beds ⋅ 2 Baths ⋅ 6736222 MLS ⋅ Knoell East Unit 7 SubDv. ⋅ CLOSED Status
Welcome to this charming one-level home in Chandler, offering comfort and modern amenities with no HOA. Step inside to find a spacious layout perfect for easy living. The new AC ensures cool comfort during hot Arizona summers. The backyard is a private oasis, featuring an updated pool, which was upgraded to Pebble Tech in 2018 and converted from chlorine to salt. Enjoy the lush feel of low-maintenance turf grass, and host gatherings on the oversized patio complete with an outdoor kitchen. The backyard landscape and outdoor kitchen were renovated in 2022. This home blends convenience and luxury, providing the perfect setting for indoor-outdoor living. Don't miss this opportunity to own a beautifully updated property in a prime location.

1873 W Calle Del Norte --, Chandler

2166 E Sagittarius Place, Chandler
$1,250,000
4 Beds ⋅ 4 Baths ⋅ 6734256 MLS ⋅ Windermere Ranch SubDv. ⋅ CLOSED Status
Welcome to Windermere Ranch! This private gated community is well maintained and offers an attractive curb appeal with every home. This home features stone accents, lush green landscape, 3-car tandem garage, a private gated courtyard, and a HEATED pool. Impressive interior showcases open floor plan with 16ft sliding-glass doors in the great room. This executive kitchen comes with a gas cook top, white cabinets, designer backsplash, quartz kitchen countertops, huge walk in pantry, and an extended island. Master bath has an impressive frameless walk-in shower large walk-in closet with access to laundry. Enjoy your large custom office tucked away for privacy and a play room for the kids. This backyard retreat includes heated pool, misters, Ramada, fireplace and outdoor kitchen!

2166 E Sagittarius Place, Chandler

456 E San Carlos Way, Chandler
$1,345,000
5 Beds ⋅ 3 Baths ⋅ 6733123 MLS ⋅ Pinelake Estates SubDv. ⋅ CLOSED Status
Extraordinary Home in South Chandler's Pinelake Estates. Discover unparalleled luxury in this stunning 5-bdrm, 3-bath basement home, boasting a 180-degree water view in the highly sought-after Pinelake Estates. From the moment you enter the front courtyard & approach the custom iron & leaded glass front door, you'll be struck by the meticulous attention to detail throughout this exquisite residence. Step inside to be greeted by an open & airy living room with striking wood beams, built-in bar area w built-in mini fridge cooler. An enclosed office featuring glass French doors & custom built-ins. The 18ft wide 6-panel slider doors open up to reveal a breathtaking view of the custom-landscaped backyard and the serene lake beyond, perfect for family entertainment. click MORE The split floor plan places the owner's suite on the east side of the home, offering a private exit and separation from the other bedrooms and basement entrances. The owner's suite features a large picture window with stunning lake views, a beautifully designed master bath with a stand-alone tub, a floor-to-ceiling shower with a top-of-the-line multi-head shower panel system, and a custom master closet with built-in shelving, high-end quartzite counters complete the luxurious master bath. The home showcases new flooring throughout and updated windows, enhancing its modern appeal. The open-concept family and eat-in kitchen area boasts beautiful quartzite counters, newer appliances including a brand-new refrigerator, refaced soft-close cabinets, a designer backsplash, a gas range, dual ovens, and an island with a barn sink that doubles as a breakfast bar, all overlooking the family room with its large picture window framing the stunning view. Two additional bedrooms and a full bathroom are located on the kitchen side of the house. Descend to the basement to find a fully functioning theater, two more bedrooms, and another full bathroom. The backyard is an entertainer's paradise, featuring a spacious covered patio with an added pergola, synthetic turf on one side, a gated dog run on the other, and a well-designed infinity pool with a vanishing edge, a Baja shelf, a raised spa, and a sunken Ramada with a swim-up bar. The BBQ area includes stools in the pool and fire pots to illuminate the pool area at night. Enjoy all of this with a high-end commercial misting system to keep you cool. Additional highlights include a new A/C system with a programmable thermostat, a huge side yard with an oversized storage shed, a newer rebuilt dock, low-maintenance front and back yards with synthetic turf throughout, an RV gate, hardwired security cameras, a whole-house water filtration system, and more. This exceptional home is truly one-of-a-kind and not to be missed!

456 E San Carlos Way, Chandler

181 W Beechnut Place, Chandler
$375,000
2 Beds ⋅ 2 Baths ⋅ 6730255 MLS ⋅ Ironwood Vistas SubDv. ⋅ CLOSED Status
Welcome to the gated Ironwood Vistas, where this charming home awaits you! Nestled on a corner lot, it offers 2 beds + den, 2 baths, a lovely low-care landscape, and a 2-car garage w/cabinetry. Inviting interior showcases a formal living room, plantation shutters, archways, tons of natural light, designer paint, and tile flooring w/carpet in all the right places. The eat-in kitchen comes with built-in appliances, recessed lighting, a pantry, white cabinetry, and solid-surface counters. Cozy den provides versatility! Primary bedroom has a full bathroom with a make-up vanity & a walk-in closet. You'll LOVE the backyard with a water feature, extended covered patio, and an outdoor kitchen & bar w/BBQ grill! Take advantage of the Community pool, spa, playgrounds, & picnic areas. Make it yours!

181 W Beechnut Place, Chandler

17 E Oakwood Hills Drive, Chandler
$2,600,000
5 Beds ⋅ 4 Baths ⋅ 6724090 MLS ⋅ Oakwood Hills Subdivision Re-Amd Lot 1-33 Tr A-D SubDv. ⋅ CLOSED Status
Welcome to Oakwood Hills, South Chandler's premier, exclusive gated luxury lake community. This exquisite 1.56-acre estate, nestled on a premium cul-de-sac lot, boasts 6,427 sq. ft. of sophisticated living space with stunning lake views. Inside, the grand entry leads to a magnificent living room. The gourmet chef's kitchen features new granite countertops, custom cabinetry, and stainless steel appliances, opening to a breakfast nook overlooking the pool and expansive backyard. The spacious first-floor master suite offers a sitting room with a fireplace, custom walk-in his and hers closets, and a luxurious bath. The second floor includes a guest suite and a versatile fifth bedroom/office with French doors leading to private balcony overlooking stunning lake views. The backyard oasis features a pool, fire pit, built-in BBQ/outdoor kitchen, ramada, and lighted sports court that can be used for tennis, pickleball, basketball and more!

17 E Oakwood Hills Drive, Chandler

1421 W Gary Drive, Chandler
$540,000
3 Beds ⋅ 2 Baths ⋅ 6722109 MLS ⋅ Festival By Shea Homes Lot 1-152 Tr A-E SubDv. ⋅ CLOSED Status
Welcome to this charming home perfectly designed for modern living and entertaining. Beautifully updated, this home has an open layout with vaulted ceilings, designer lighting and engineered wood flooring. Remodeled kitchen is the heart of the home, featuring custom crafted white cabinetry, granite countertops, SS appliances, farmhouse sink, island and breakfast bar. Large master with ensuite bath, dual vanities, garden tub and walk in shower w/ Dreamstyle bathroom surrounds. Step outside into your private oasis: a sparkling pebbletec pool, a meticulously landscaped backyard with covered patio, misting system, sunshades, turf & brick pavers this outdoor space is ideal for relaxation and summer fun. Energy efficient owned Solar. Elegance & comfort makes this the perfect place to call hom

1421 W Gary Drive, Chandler

6590 S Granite Drive, Chandler
$489,000
2 Beds ⋅ 2 Baths ⋅ 6721902 MLS ⋅ Springfield Lakes Block 3 SubDv. ⋅ CLOSED Status
Retire in Paradise with this Pristine Home in Solera, a Resort Style Community. Situated on the 6th Hole w/a Beautifully Designed Landscape both Front & Back. Lots of Shade, Cultured Privacy Hedges, Mature Citrus & flowing Paths w/ Full Covered Patio. The Gorgeous Patio & Open Floor Plan in this Home provides an Amazing opportunity to Entertain or just Relax & Enjoy your time. Open Kitchen w/sit up Bar, Stainless Appliances, Granite Counters, R/O water & Pantry. It's Tastefully Decorated w/ Tile Floors, Custom Paint, Plantation Shutters, Custom Built Cabinet in Living room, Split Master, 2019 A/C, Cozy Den, Spacious Laundry & 2-car Garage w/Epoxy Flrs. & Soft Water System. Don't Miss the Opportunity to See this Amazing Home!

6590 S Granite Drive, Chandler

103 W Macaw Drive, Chandler
$2,164,413
4 Beds ⋅ 6 Baths ⋅ 6719699 MLS ⋅ Ryan Estates Unit 1 SubDv. ⋅ CLOSED Status
Welcome to your dream home in Chandler's Ryan Estates! Step into luxury as you enter this custom home. Every detail is perfection - from the majestic front doors to the wall of vanishing windows showcasing the backyard paradise. This home features 4 bedrooms + office/5.5 bathrooms (each bedroom has an en suite bathroom), 5287 square feet, 4 car garage with boat pad/RV parking. The gourmet kitchen is a chef's dream with custom cabinets, double dishwashers & ovens, a huge island, Subzero refrigerator/freezer. And let's not forget the temperature-controlled wine cellar that holds over 250 bottles! But it's the backyard that truly steals the show. Dive into the infinity-edge pool, relax in the spa, or perfect your swing on the putting green. With gas fire pots, a ramada featuring... a fireplace and built-in BBQ, lush landscaping, and more, this outdoor space is an entertainer's paradise. Don't miss out on experiencing the contemporary elegance and endless amenities of this stunning property!

103 W Macaw Drive, Chandler

2536 E Libra Place, Chandler
$3,325,000
6 Beds ⋅ 7 Baths ⋅ 6719661 MLS ⋅ Circle G At Riggs Homestead Ranch Unit 3 SubDv. ⋅ CLOSED Status
Stunning Estate! Nestled on just under an acre in the prestigious neighborhood of Circle G, this 6 bedroom, 7 bath 2016 custom built home by Starwood Custom Homes, is the epitome of opulent living at its finest. The builder and interior designer, idb Studios, collaborated to create a truly magnificent home. All on one level, this stunning home was designed to provide a lifestyle built for luxury, as well as for easy everyday living and entertainment and the long list of upgrades and amenities this home offers will exceed any of your expectations. The Control 4 Home Automation System and additional app features literally puts the control of your home at your fingertips without ever having to leave the comfort of your sofa. Control 4 can be operated using your phone, 2 wall pads, iPad, and remotes and controls the homes lighting, sound, TVs, home theater, cameras, A/C thermostats, all exterior door locks, and window shades. The myQ app allows you to open and close the 5 car garage doors and to check the open and closed status of the doors. The chef's gourmet kitchen features a 7' x 13' oversize kitchen island with natural wood countertop, a Subzero refrigerator, freezer, and wine refrigerator, Wolf cooktop, double ovens, microwave and warming drawer, Scotsman ice maker, 2 Asko dishwashers, a two drawer KitchenAid pull out beverage center and freezer, high end Waterstone Gantry kitchen faucet, R/O and cabinets and storage galore. Dual oversize pantries and 2 separate desk areas for kiddos homework. The primary bedroom with private patio features wood flooring, exposed beams, vaulted T & G ceiling, and lighted reading nook. The custom primary bathroom features a claw tub with bay window, heated floors, and snail entry shower along with w/d hook up in the closet. Two additional bedrooms have lofts w/ladders. One of them has a built-in desk with custom cabinetry and its own private bath and walk in closet. The other bedroom has a walk- in closet and shares a large Jack and Jill bathroom with separate tub/shower and toilet room with another bedroom. There is a back bedroom with an ensuite bathroom and custom built-in bay window with platform bed and reading lights. The backyard is designed to entertain adults and kids alike. It features a travertine paved patio and pool decking. The iAqualink app controls the pool equipment and lighting for the 60,000-gallon beach entry diving pool and spa, heater, grotto waterfall, slide, splash pad, lazy river and pool lights with an array of colors to choose from to light the pool and spa. It has a dedicated pool bath for easy access. Enjoy outdoor cooking with the built in BBQ, beverage cooler, sink and storage with countertop seating. Cool off in the summer with the Wion app which controls the patio mist systems on the back patio and primary bedroom patio. This private patio also includes a fireplace to enjoy the outdoor living in cooler weather. Patios have T & G ceilings. There is an adorable walk-in playhouse with loft for the littles, as well as a running track for biking, skateboards and scooters that goes around the perimeter of the backyard. Get your exercise jumping on the ground level trampoline. Store your pool toys and other items in the separate outdoor storage unit. Enjoy the taste of an orange, grapefruit or lemon from the citrus trees while lounging at the pool enjoying TV or music from your Control 4 app. Take a refreshing sip of water from the built in drinking water fountain. Other amazing amenities include custom millwork throughout the home including coffered ceilings in family room, kitchen, and piano/living room, oversize laundry room with 2 washer and dryer hook ups and custom built-in island for folding. Dedicated home theater with high end 4K projector and surround sound and tiered seating with automated seats for 9. Private home office with its own entrance from the outside with custom built in cabinetry and T & G 20' high vaulted ceiling, wood flooring in primary bedroom, front entry and hallway, living room and office. A Bonus room/playroom with custom built in cabinets and sink, exercise room with closet and rubber flooring, custom limestone fireplace in piano room, oversized 5 car garage with built in cabinetry and epoxy flooring and large storage room off garage, central vac throughout the home, soft water system, 12' to 16' ceilings throughout, custom built mudroom with shoe cubby off of garage door entry, security system, front porch swing to relax and enjoy the outdoors. This beautiful luxury amenity packed home is a must see!! Please schedule your appointment today to tour this one-of-a-kind home!!

2536 E Libra Place, Chandler

4619 W Butler Drive, Chandler
$475,000
3 Beds ⋅ 2 Baths ⋅ 6717231 MLS ⋅ Glenview Estates 2 SubDv. ⋅ CLOSED Status
Welcome to your new home in Chandler! This charming 3-bed, 2-bath house features a spacious 12x16 ft. den perfect for a home office, playroom or flex space. Enjoy tile flooring throughout most of the home for easy maintenance and cleanup. Plush carpet warms up the living room, bedrooms and den! The living room features a fireplace for those colder winter evenings. The kitchen offers plenty of counter space, cabinets, and recessed lighting, making it a chef's dream. Gather your family at the breakfast bar or have a holiday gathering in the dining area. Step outside to a covered patio with a misting system for those HOT summer days and a relaxing Jacuzzi. Kick back and relax while your kids and pets run through the grass or just enjoy the quiet neighborhood! The fully insulated garage includes a separate A.C. unit perfect for those who enjoy using the garage as a workshop space! The two R.V. gates provide additional room for storage or extra parking. The home also boasts a soft water system as well as a reverse osmosis system. A Shingle Roof, A/C, and Water Heater were updated by current owners. Seller recently repainted the interior of the home and had the carpets professionally cleaned, so that all you have to do is grab your stuff and move in! Located in a quiet neighborhood with excellent schools in the Kyrene School District, this prime location offers easy access to the 101 and 202 freeways, Chandler Mall, and a variety of restaurants making living in the area extra convenient. Don't miss out on this charming home!

4619 W Butler Drive, Chandler

82 W Raven Drive, Chandler
$590,000
5 Beds ⋅ 4 Baths ⋅ 6716106 MLS ⋅ Carino Estates Parcel 3 SubDv. ⋅ CLOSED Status
Boasting a rare gem, a 1 bed 1 bath casita, this property offers unparalleled flexibility and style. As you enter, you're greeted by a spacious bedroom and a full bath downstairs, perfect for guests or as a private retreat. The formal living room features vaulted ceilings, adding a touch of grandeur to your gatherings, while the formal dining room sets the stage for memorable dinners. The heart of the home lies in the family room and eat-in kitchen, complete with an island and breakfast bar adorned with exquisite quartz countertops. No detail has been spared, from the upgraded vanity and tile shower in the casita to the sleek, modern flooring throughout the lower level. Updates abound, including newer A/C units, a water softener, an epoxy garage floor, and a mini-split system in the garage, ensuring comfort and efficiency year-round. The corner lot with north/south exposure provides plenty of space for outdoor enjoyment and the potential to add a refreshing pool. Located in the desirable Carino Estates neighborhood, you'll enjoy easy access to the 202 freeway, Downtown Chandler's vibrant scene, and a host of amenities just minutes away.

82 W Raven Drive, Chandler

2325 W Olive Way, Chandler
$840,000
4 Beds ⋅ 2 Baths ⋅ 6710260 MLS ⋅ Ocotillo Parcels 18 & 19 SubDv. ⋅ CLOSED Status
Welcome to your new home! This charming home is located in the highly desirable Ocotillo neighborhood. Just a short walk to the golf course. The home is situated as the neighborhoods main corner lot, and offers a huge front and backyard. Enjoy the backyard Oasis year-round with a beautiful pool, landscaping, misting system, turf, and nice fireplace area for roasting marshmallows with the kids. The Kitchen is fully upgraded with Caesarstone countertops and beautiful high end new appliances. The new windows, sunscreens and remote control shades will keep you cool. The house has had serious remodel improvements and looks like a model home. Don't miss out on this amazing opportunity to own a beautiful home in one of the most sought-after communities in Chandler.

2325 W Olive Way, Chandler

Copyright 2026 Arizona Regional Multiple Listing Service, All rights reserved. The data relating to real estate for sale on this website comes in part from the Arizona Regional Multiple Listing Service. All information deemed reliable but not guaranteed and should be independently verified. All properties are subject to prior sale, change or withdrawal. Neither listing broker(s) nor Arizona Regional Multiple Listing Service shall be responsible for any typographical errors, misinformation, misprints and shall be held totally harmless.

How much is your home worth?

Get instant property value now!