Refine Search
Sort by
$777,000
4 Beds 3 Baths 6806453 MLS Clemente Ranch Parcel 8b SubDv. CLOSED Status
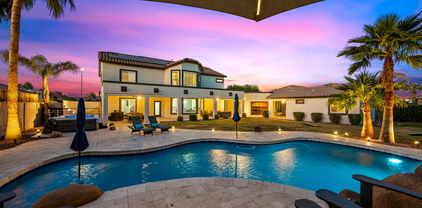
Now is your opportunity to own this impeccably maintained property in Chandler's sought after Clemente Ranch. This spacious home offers a perfect blend of comfort and style, featuring 4 bedrooms, a versatile loft, and 3 full bathrooms. With ample living space, it's ideal for families seeking room to grow or those who love to entertain. Upon entering, you'll be greeted by an open and airy floor plan that flows seamlessly from room to room. The large living room invites relaxation, while the bright, well-appointed kitchen is perfect for gathering with friends and family. The kitchen boasts granite counters with custom tile backsplash, stainless appliances, and a dedicated walk in pantry. Large windows flood the room with natural light, creating a cheerful atmosphere while offering an inviting view of the lush backyard. Your guests will enjoy their private downstairs bedroom along with the full bath just off the hallway. Upstairs, you'll find the expansive primary suite, offering a private retreat with a spacious bedroom, walk-in closet with custom shelving, and an en-suite bathroom complete with a dual vanity, soaking tub, and separate shower. A walk-out deck is the perfect spot for morning coffee. The three additional bedrooms are generously sized, each with ample closet space and easy access the third bathroom! The loft area provides a flexible space for a home office, playroom, or exercise room, adding extra living space that can be tailored to your needs. Your weekends will be spent in this amazing backyard that backs to a community green space! For those hot Arizona summer days, your pool chiller will keep the water refreshingly cool. And for those cool Arizona evenings your hot tub is the perfect retreat! The backyard offers multiple seating areas, an extended covered patio with pull down shades and misters, along with the perfect amount of grass! The 3-car garage offers ample space and functionality, providing plenty of room for multiple vehicles, storage, and more. Top ranked schools to include Hamilton High School along with great shopping, dining, and freeway access are another perk! Finding a home as pristine as this one, in a location as desirable as this is a rare occurance. Don't let this opportunity pass you by.

1882 W Canary Way, Chandler

$860,000
5 Beds 4 Baths 6805721 MLS Barrington SubDv. CLOSED Status
Set within a gated community beneath a canopy of mature trees, this 4,600+ sq. ft. Chandler residence exudes elegance and functionality. Featuring 5 oversized bedrooms and 3.5 baths, the home boasts a recent remodel with quartz countertops, white cabinetry, and a custom hood, seamlessly connecting to expansive, light-filled living spaces. The backyard is a private paradise with a sparkling pool, pergola-covered patio, built-in BBQ, and lush fruit trees, all maintained by a high-end Pentair pool system. Upstairs, enjoy a versatile bonus room and a luxurious primary suite with a fireplace, spa-like bath and a walk-in closet that wows. Located near top-rated schools, private streets, and prestigious neighborhoods, this home offers the perfect blend of sophistication, comfort, and charm!

2128 E Leo Place, Chandler

$845,000
4 Beds 3 Baths 6805647 MLS Eagle Glen 1 SubDv. CLOSED Status
**Stunning 4-Bedroom Home with Resort-Style Amenities and Upgraded Features** Welcome to this exceptional 3,136 sq. ft. home offering a perfect blend of luxury, comfort, and convenience. This property features 4 spacious bedrooms, 3 full bathrooms, and a den, providing ample space for family living, work, and play. With top-tier upgrades and an unbeatable location, this home is a true standout. **Gourmet Kitchen:** The heart of the home, the kitchen, boasts modern upgrades including sleek granite countertops, premium sliding drawers in the cabinets for maximum storage efficiency, and a spacious layout designed for both functionality and style. The kitchen is equipped with high-end LG appliances, free standing double gas ovens, and a gas cooktop, ensuring you have everything you need to create gourmet meals with ease. **Outdoor Oasis:** Step outside into your private backyard paradise! Relax and unwind with a state-of-the-art misting system to keep you cool during the hot months, and lush artificial turf that offers a maintenance-free green space year-round. Enjoy the expansive 2nd-story patio that overlooks the backyard, providing the perfect vantage point for sunsets and entertaining. Your own resort-style pool awaits! This impressive 39,000-gallon pool features a dramatic grotto, waterslide, and integrated spa - all controlled conveniently via your phone. Host friends and family by the natural gas fire pit or challenge them to a game of golf on your private putting green. The property also includes a large storage shed for all your outdoor equipment and tools. For those with RVs or electric vehicles, the 10' RV gate offers easy access, and the 50 AMP RV/EV plug ensures you're always powered up and ready for adventure. ***Solar Power: *** This home is equipped with an owned solar system that produces 3kW of power per month, significantly lowering your electric bill. Enjoy the benefits of renewable energy, reduce your carbon footprint, and experience long-term savings, all while maintaining the modern luxury you expect from this remarkable home. **Garage and Storage:** The garage is just as impressive with professionally installed epoxy floors, built-in shelving/storage, and his-and-hers garages offering ample space for all your vehicles and gear. A 50 AMP EV plug is also included, making this home truly future-ready. **Convenient Location:** This home is ideally located, just moments away from the Gilbert Rd and the 202 corridor, offering quick access to all the shopping, dining, and entertainment you could imagine. Whether you're looking for retail therapy, dining out, or enjoying recreational activities, everything you need is right at your doorstep. This property is more than just a place to live - it's a sanctuary that blends luxurious amenities with thoughtful design and an unbeatable location. Don't miss the opportunity to own this one-of-a-kind home!

3730 E Kingbird Place, Chandler

$799,900
4 Beds 3 Baths 6804985 MLS Fieldstone Estates SubDv. CLOSED Status
Welcome to 953 E Fieldstone, a beautiful 3-bedroom, 2.5-bathroom home with an office den that can easily be converted into a 4th full bedroom on a corner lot! This property is a true beauty, with only one owner. Showcasing over $240,000 invested in the custom backyard and $90,000 in recent property enhancements, ensuring piece of mind, comfort, and style. As you step inside, you'll be greeted by an inviting atmosphere, highlighted by high ceilings, an open concept with a split floor plan, and automated window blinds that add a touch of luxury and convenience. The heart of this home includes the gourmet kitchen, which features updated appliances and top-of-the-line Café double ovens, setting the stage for delightful culinary experiences. Kitchen cabinets recently refinished. The expansive backyard is an outdoor oasis, designed for year-round enjoyment with a built-in mister system. Picture yourself entertaining around the outdoor fire pit, built-in BBQ, and the outside bar. The backyard is surrounded by custom Tiki torches and pavers surrounding the house. The heated saltwater pool and spa include an updated outdoor panel and LED lights, inviting relaxation and fun under the Arizona sun. Additional updates include two new A/C units, a new roof, and a Generac whole-house natural gas generator, ensuring peace of mind and energy efficiency. Safety and comfort are paramount, with updated carbon and smoke detectors in place. Nestled in the exclusive Fieldstone Estates in a premier lot with no neighbors behind and across from the park, this home is surrounded by lush greenery and walking trails, offering a vibrant community atmosphere. Enjoy the serenity of living in a gated community while being just minutes away from shopping, dining, and top-rated schools. Don't miss the opportunity to own this exquisite property, one of the most affordable in Fieldstone Estates that perfectly blends luxury, comfort, and outdoor living. Experience the magic of 953 E Fieldstone Pl for yourself!

953 E Fieldstone Place, Chandler

$620,000
3 Beds 2 Baths 6802540 MLS Silvergate 3 Unit 1 SubDv. CLOSED Status
Sellers are offering $12,800 in concessions to buyers for a rate buydown! HUGE PRICE CORRECTION! MOTIVATED SELLERS. Bring us an offer! Beautifully appointed home sits on a rare 1/4 acre lot. As you step through the courtyard gate you will experience what makes this home special. LUSH mature landscaping with everything you desire to Enjoy the Beautiful Outdoors. Oversized sparkling pool, built in BBQ, fire pit with seating, multiple patio areas, almost brand new putting green, separate grass area for pets or a great place for lawn games. Step inside and you will love the features of this home! The kitchen is nicely upgraded with rich wood custom cabinets, granite countertops and stainless appliances. The large living room features vaulted ceilings and a real wood burning fireplace. The primary bedroom features a separate attached room perfect for office, work out room or den. Custom touches throughout the home include travertine and wood floors, stone accents in baths and crown molding. Great split floor plan perfect for family or guest. If you are looking for a HOME and not just a HOUSE, you have to see this special home.

2131 W Ironwood Drive, Chandler

$427,000
3 Beds 2 Baths 6802276 MLS Knoell Cedar Ridge Lot 203-298 Tr A-E SubDv. CLOSED Status
This 3-bedroom gem is packed with upgrades! Enjoy vaulted ceilings, a cozy fireplace, and a beautifully updated kitchen featuring granite counters, white shaker cabinets, subway tile backsplash, pendant/recessed lighting, and sleek SS appliances. Stay comfortable year-round with a Nest thermostat, newer AC unit (2019) & water heater (2024), energy-efficient blinds (2018), and ceiling fans (2019). The backyard is perfect for relaxing or entertaining, with a covered patio, mister system, and pristine turf (2019)—ideal for weekend barbecues or peaceful evenings. Wi-Fi-enabled garage door motor (2022), Ring doorbell, and no HOA add to the appeal. Washer and fridge included. A true retreat near parks, shopping, and dining—don't miss the chance to make this move-in-ready home yours!

1985 N Iowa Street, Chandler

$1,225,000
4 Beds 4 Baths 6800480 MLS Rockwood Estates SubDv. CLOSED Status
Welcome home to this stunning updated home in the highly desired Rockwood Estates. This home features over 4,300 sqft of living space w/ a separate guest house, fully equipped gym & sauna! Newer roof (2021), windows, maple engineered wood flooring, freshly painted interior & exterior & solar system (owned)! Gourmet chef's kitchen w/ stainless appliances & granite counters. Downstairs theater room! Upstairs primary suite features bay window overlooking backyard & spa-like ensuite bath! Also upstairs oversized loft, two beds w/ shared bath & laundry room. Guest house lives like a studio apartment w/ mini kitchen & full bath! Large backyard oasis includes spa, heated Pebble Tech pool w/ a stone waterfall & slide! Covered back patio w/ mister system! RV gate w/ Parking, 3 CAR (split) garage! Welcome home to this stunning updated home in the highly desired Rockwood Estates! This luxurious home features over 4,300 sqft of living space with separate guest house, fully equipped home gym and sauna! The home features newer roof (2021), new windows, new flooring throughout, freshly painted interior & exterior, custom entry doors, plantation shutters, a pre-wired surround sound system & a solar system that you will own! As you enter the main home you are greeted by beautiful new maple engineered wood flooring, freshly painted walls & an elegant staircase. You will love the open floor plan which is great for entertaining! The jewel of the home is the Gourmet Chef's kitchen with white cabinetry & crown molding, stainless steel appliances including a gas range, subway tile backslash, custom granite countertops, a full walk-in pantry, & an island with an abundant breakfast bar. Directly off the kitchen is your great room which has a stone-accented fireplace, & your breakfast nook to enjoy your morning coffee with a view of your backyard oasis! Also, downstairs is your theater room with stage-like seating! Venture upstairs to find your primary suite that features a gorgeous bay window overlooking your backyard, a sitting room & spa-like ensuite bathroom with two vanities & a glass block wall step-in shower & walk in closet! Also, upstairs is an oversized loft which is wonderful for a game room/playroom/office. Two additional bedrooms with a shared bathroom - but each have a separate private sink, & your laundry room complete the upstairs. Your standalone guest house features a mini kitchen, full bathroom & enough space for a king-size bed! Just outside your guest house is your standalone gym & sauna! Your backyard oasis will have your friends & family wishing you had them over all the time! Watch the sunset while drinking your favorite beverage from your newer state-of-the-art spa or plunge into your heated Pebble Tech pool with a stone waterfall & slide! Enjoy & relax under your covered patio with mister system! The lush landscaping lights up beautifully at night! The property has it all & so much more! RV gate with RV parking, 3 CAR (split) garage (2 car garage with separate 1 car garage)! Pre-inspected! This home is truly one of a kind!

851 E Birchwood Place, Chandler

$1,507,500
4 Beds 5 Baths 6798950 MLS Ryan Estates SubDv. CLOSED Status
This gorgeous timeless ranch style custom home sits on over a half acre lot in the gated community of Ryan Estates. Step into this stunning 4,059 square foot home featuring 4 bedrooms, 4.5 baths, 2 office areas and flex/game room. Partially remodeled kitchen has Alder wood cabinets, subzero refrigerator and Calcutta Blanco quartz countertops. With plenty of space to spread out, this home has a split floor plan and and an open concept layout. New custom built in closet in the primary. All rooms have large walk in closets. The 3 car extended garage with cabinets has a side entrance. The wide corner lot is perfect for entertaining with an oversized pool/spa with grotto and waterslide, outdoor shower, built in BBQ, built in misting system, full size volleyball court and extended R.V. gate with extended plot area. New 2022 kitchen appliances, new 2023 washer all bathroom counters redone in winter of 2022, master bathroom and jack/jill bathroom redone in 2018, custom master closet done in 2022, 3 new AC units 2022. Ryan Estates has only 42 homes in the community and all one story or basement homes. 4 miles from Chandler Regional hospital 2 miles from Banner Ocotillo 3 miles from Intel

100 W Sparrow Drive, Chandler

$1,585,000
8 Beds 6 Baths 6798447 MLS Circle G At Riggs Homestead Ranch Unit 5 SubDv. CLOSED Status
Step into a world of elegance and luxury with this extraordinary custom-built home, nestled in the highly sought-after Circle G Ranch at Riggs Homestead subdivision. A masterpiece of design and craftsmanship, this expansive single-level residence with a walk-out basement and separate casita offers a seamless blend of timeless sophistication and modern amenities. From the moment you enter, you are welcomed into a dramatic Great Room with soaring ceilings and a captivating gas fireplace, perfect for both quiet evenings and entertaining guests. The thoughtfully designed layout ensures every space is as functional as it is stunning. The Great Room flows seamlessly into the gourmet kitchen, a chef's dream. With a center island, abundant cabinetry, electric cooktop, double ovens, built-in refrigerator/freezer, dishwasher, and ice maker, this kitchen is both functional and impressive. Adjacent to the kitchen, you will find a Butler's Pantry for additional storage and a walk-in pantry to keep your culinary essentials organized. The formal dining area is illuminated by natural light from expansive windows and boasts high coffered ceilings, making it the perfect space for hosting dinner parties. The adjoining huge breakfast bar easily seats over 6, creating an ideal setting for casual dining. The East Wing is home to the master suite, a sanctuary of comfort and luxury, featuring a spacious bedroom area, private exit to your backyard oasis, and a generous sitting room. The master bathroom is a retreat in itself, offering his and hers vanities, expansive walk-in closets, and a jetted soaker tub with a dual-sided fireplace that creates a spa-like atmosphere. A private sauna, walk-in shower, and access to a serene private courtyard enhance the space's tranquility and opulence. With 7 generously sized bedrooms in the main house, including two wings offering privacy and comfort, this home provides ample space for family and guests. The West Wing features two additional bedrooms, each with private desk areas, while the Jack & Jill bathroom offers private vanities, walk-in closets, and separate shower and toilet rooms for ultimate convenience. An extra-large office/den can easily be converted into another bedroom, adding flexibility to this already expansive home. The laundry room is a dream, offering abundant storage, a laundry sink, space for multiple washers and dryers, and even room for a second refrigerator and freezer. The Basement: A True Entertainer's Paradise The walk-out basement is a space like no other. With a dedicated entertainment area featuring a built-in electronics niche, sliding glass doors leading to a private patio, and a fully equipped kitchenette for snacks and drinks, this basement is ideal for hosting gatherings or simply unwinding in style. There are two additional bedrooms, each with separate storage and desk areas, and another Jack & Jill bathroom for added convenience. Separate Casita - Ultimate Guest Retreat A standout feature of this property is the casita, offering a private retreat for guests or extended family. This fully-equipped studio includes a bedroom, spacious living area, kitchen, and bathroom, with a side door leading to a charming patio area, making it an ideal space for privacy and comfort. Lush Grounds and Outdoor Luxury Set on an expansive 35,010 sq ft lot, the grounds of this estate are a haven for outdoor living. The circular driveway leads to a beautifully manicured front courtyard featuring a tranquil fountain. The backyard is a resort-style paradise with a private pool, & built-in spa. Enjoy the Arizona sunshine by the outdoor kitchen with bar seating for guests or gather around the built-in fireplace for cozy evenings outdoors. A propane gas system heats the pool, outdoor fireplace, and firepit, ensuring year-round enjoyment. For those with an adventurous spirit, the property includes an RV hookup, making it easy to travel in style. This home is equipped with central vacuum, sophisticated home systems, and ample storage throughout. Every detail has been meticulously designed to ensure the highest level of comfort, convenience, and elegance. A Truly Rare Opportunity - this estate offers a rare opportunity to experience the height of luxury living in one of the most prestigious communities. Whether you are relaxing in your private retreat or hosting an elegant soiree, this home is designed for those who demand the very best.

2549 E Cherrywood Place, Chandler

$3,850,000
5 Beds 8 Baths 6795160 MLS Indian Mesa Estates Amd Replat SubDv. CLOSED Status
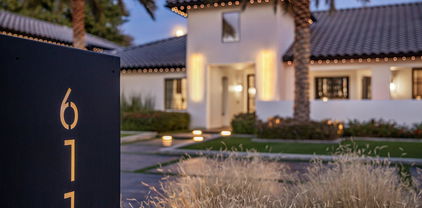
This fully renovated Chandler estate redefines luxury living, offering nearly 7,000 square feet of beautifully curated space with 5 bedrooms and 8 bathrooms. Seamlessly blending modern design with spacious, inviting environments, every detail has been meticulously crafted to deliver a living experience that's both sophisticated and welcoming. Nestled on an expansive, nearly one-acre lot in a secluded neighborhood with no HOA, the property guarantees complete privacy thanks to its 15-foot-tall hedge of mature Ficus trees. Ample parking is available with five oversized garage spaces and a 45-foot conditioned RV garage/workspace, ideal for vehicles and recreational toys alike. Upon arrival, guests are welcomed by an inviting courtyard featuring an oversized fire element. The grand entrance opens into an expansive open-concept layout, showcasing impeccable craftsmanship throughout. With soaring 14-foot ceilings, the home is bathed in natural light, creating a warm and airy ambiance. The chef's kitchen is a culinary dream, equipped with top-of-the-line appliances and a striking 14-foot island perfect for meal prep and entertaining. A climate-controlled, 350-bottle wine room serves as a captivating design focal point. Adjacent is a fully outfitted butler's pantry with an additional sink, dishwasher, built-in refrigerator, nugget ice machine, and Miele coffee makerproviding unmatched convenience and storage. The primary suite spans nearly 1,200 square feet and provides the ultimate in privacy. It features a spacious walk-in closet with a built-in washer and dryer. The spa-like ensuite bathroom boasts a freestanding soaking tub, a generous walk-in shower and designer finishes that exude tranquility and elegance. The main level also includes a private office and three additional ensuite bedrooms, offering both comfort and privacy for all residents. The lower level presents a bright, versatile space complete with a wet bar, wood-burning fireplace, fitness area, guest bedroom, and a full bathroomideal for entertaining or relaxing. Outside, a private oasis awaits. The oversized patio, featuring high-end outdoor kitchen appliances overlooks a stunning 1,200-square-foot resort style pool and spa. This tranquil backyard setting is perfect for hosting gatherings or enjoying quiet moments. With over 10,000 square feet of turf the expansive lawn provides ample space for recreation, pets, and outdoor activities, including a sand volleyball court, putting green, sauna, and two outdoor showers. Enhancing the property's entertainment appeal is an 800-square-foot pool house, complete with a full bathroom, waterfall-edge bar with four taps and a liquor dispenser, commercial ice maker, professional soda gun, and flip-out service windowperfect for creating unforgettable events and parties. This Chandler estate stands as a true masterpiece, offering unparalleled luxury, exceptional design, and an extraordinary living experience.

611 N Tamarisk Street, Chandler

$740,000
4 Beds 3 Baths 6792767 MLS Lakepoint At Andersen Springs Lt 1-157 A B D-F I SubDv. CLOSED Status
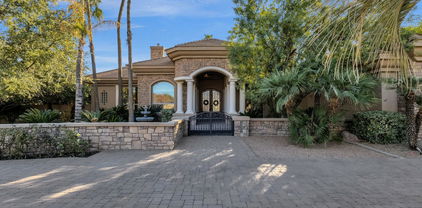
This remarkable property is located in Lakepoint at Andersen Springs, a sought after community in one of Chandler's most sought after zip codes. Every box on your wish list is checked. Single level! Four bedrooms! Three full baths! Private pool and hot tub! Three-car garage! North facing backyard! Upon approaching the property, you will be greeted by a classic Southwestern-style exterior with warm, earth-toned stucco, a tile roof, along with an inviting landscaped front yard with shade tree. As you enter the residence through the double doors, you will sense the pride of ownership where the owners have overlooked no detail. The formal living and dining areas at the entryway provide an elegant space to welcome and entertain your guests in comfort and style. As you make your way to the kitchen, you will notice an abundance of built-in cabinetry ideal for both storage or entertaining. The heart of the home is the fabulous eat-in kitchen that opens to the great room. The kitchen boasts crisp white cabinetry, honed quartz countertops perfectly paired with stunning wall to ceiling custom tile backsplash, stainless appliances to include an induction cooktop and vent hood, wall-oven, and refrigerator, along with a dedicated pantry to help keep you organized! Just off the kitchen you will find an unexpected full bath! This is ideal not only for visitors but also convenient for the use of pool guests! An ideal split floor plan makes this home practical for daily family living or housing out-of-town guests. The primary bedroom retreat is a tranquil and inviting space where you will experience relaxation and rejuvenation. The bathroom features dual sinks, a walk-in shower with custom tile work, and a walk-in closet. Convenient backyard access directly from the bedroom offers a seamless indoor-outdoor transition. On the other side of the home, you will find 3 generous size bedrooms that share yet another full size bath. The laundry room is ample in size. And when you think it can't get any better, you enter the dreamy backyard! Here you will find a private sparkling pool for those hot summer days! A hot tub for those cool winter nights. A custom pergola built specifically for this space complete with a motorized louvered roof, an oscillating fan with lights, and commercial grade misting system. The extensive pavered pathways along the thoughtfully designed desert landscaping elevates the charm and functionality of the outdoor space. When you think you have seen it all you make your way to the east side yard with the owner has created a cozy little nook! This little getaway is a perfect space to read a book or try your hand at gardening. This little gem of a home has so many upgrades. From flooring to lighting. From kitchen to bath remodels. From door hardware to door hinges . From interior paint to exterior paint. Five new Pella windows! Even the roof was replaced in 2023! For a complete list of upgrades, please see the document tab. I think you will agree that 1610 W. Jasper Drive is a very special home. It's time for the current owners to pass the torch and share their beloved home with a new buyer. This space has been filled with cherished memories and is ready for someone new to create their own story.

1610 W Jasper Drive, Chandler

$778,500
4 Beds 2 Baths 6789601 MLS Chandler Heights Estates 3 SubDv. CLOSED Status
ACCEPTING BACKUP OFFERS. Stunning, elegant, comfortable, spacious.Chandeliers throughout.This home has All the Upgrades! 222sf Room Addition off Primary Suite for Office/Gym.300sf Covered Patio off Primary Suite w/Misting Pod for Cooling and (2) Ceiling Mounted Electric Heaters for Cold. Year around Resort outdoor living.$300K+ spent on Upgrades. See List in Docs Tab.(2) 8' Electric Fireplaces.Kitchen is unbelievable! Commercial 6-burner gas cooktop.Double Refrigerator, Wall Ovens.100sf Walk-In Pantry.This home has it all!Granite & Travertine throughout. Resurfaced Heated Pool & In-Ground Jacuzzi.Waterfall.Built-In Barbeque.200sf Shed.Pavered Driveway to Slab Parking behind RV Gate.Built-In Storage in Garage.2-Brand New HVAC Units.Solar Panels - 01/25 SRP Bill was $133.66.

1310 E Lynx Way, Chandler

$920,700
5 Beds 4 Baths 6786335 MLS Fonte Al Sole SubDv. CLOSED Status
The ultimate home for entertaining family and friends. At over 4400 sq ft, this home is filled with luxury and fun. This Harmony model by Shea Homes has 5 bedrooms, 4 full bathrooms, office, living room, family room, tech center, and dining room. A resort style backyard with large pool and water feature, a mechanics garage, workout room, and permanent holiday lighting. Upstairs there is a full home theater. Ceramic wood-plank tile flooring throughout the lower level. Agent is sister of seller. The incredible resort-like backyard boasts high entertainment value. Throughout the backyard, there are 5 outdoor cooking stations that include a built-in natural gas grill, wood burning pizza oven, the 6' vertical smoker, charcoal park-style grill, or campfire cooking equipment at the firepit. Family and friends will enjoy the food and ambience. Multiple built-in concrete tables provide excellent opportunities for relaxed dining and socializing under tropical lighting. The heated pool has a large integrated hot-tub in addition to a waterfall and slide. The mood is set with 7 natural gas torches throughout the yard and a natural gas outdoor fireplace. The 3-car garage area, you will find many high end mechanic class "Gladiator" cabinets on the left side, right side, and the back wall of the garage. An integrated sound system with sub-woofer provides the necessary tunes for completing any project. The black and grey checkerboard race-deck style flooring provides a good-looking non-slip surface. "Gladiator" wall mounted accessory rails provided quick hanging storage for yard tools, etc.. Bicycles are lifted on a ceiling mounted hoist and power cables descend from the ceiling on reels. At the back of the garage, you will find the enclosed work-out area with padded gym style flooring. The theater room you will find on the second floor with ample sound insulation and a robust glass door. Room amenities include a large static screen, projector, Klipsch speaker system, cabinetry, refrigerator, popcorn maker, and 7 reclining theater room chairs placed on a riser for optimal movie watching. Constructed with in-home networking and a structured wiring panel that is accessible in the laundry room.

2311 E Coconino Drive, Chandler

$603,300
3 Beds 2 Baths 6783805 MLS Montefino Village SubDv. CLOSED Status
This gorgeous remodeled home in Montefino Village has a custom kitchen that will wow your guests. The house sits in a gated community in the heart of Ocotillo, the gem of south Chandler. No expense has been spared with the stunning kitchen featuring modern cabinetry, induction cooktop, a large island, and an open concept into the living space. Ease into AZ living with a fabulous outdoor space, equipped with a splash pad, built-in BBQ, and large misted patio. Indulge in your split primary retreat with a dream bathroom and perfect closet storage. The garage will not disappoint with temp control,epoxy flooring, a wall of cabinets, and hanging storage racks. Newer roof and exterior paint (2023), this well-cared-for property is ready for its new owner. The resort-like, lake community of Ocotillo draws appeal for it's proximity to golf, great restaurants, A+ schools, and an easy drive to Sky Harbor airport or commute to Intel, Honeywell, and other major employers. Downtown Chandler is fantastic for daytime dining or nightlight and has the charm of a small town just south of Metro Phoenix.

2074 W Olive Way, Chandler

$940,000
4 Beds 3 Baths 6774454 MLS Pontevedra At Valencia 2 SubDv. CLOSED Status
Exquisite TW Lewis home in gated Pontevedra, premier single story only neighborhood in Valencia. Handsome iron gated courtyard entrance opens to a circular foyer. This 4 BR, 2.5 bath beauty includes a dbl door office or flex-room. Plantation shutters set this up for the great expectations of its many upgrades. Chef's quality eat-in kitchen, 5 burner natural gas stove with SS hood vent, huge slab granite island w/ pendant lights, stainless steel appliances, custom hardwood staggered cabinetry w/ 2 appliance garages & delightful Butler's pantry w/ added storage. Great Room features neutral tile, new carpeting, stone gas fireplace, Bose surround sound system, 4'' baseboards, Dining Room w/ quaint bricked side yard patio venue for al fresco entertaining evenings. Enjoy custom lighting throughout as well. The generously sized primary BR suite features new carpeting, dual vanities, a huge walk-in closet and a convenient exterior door to the patio. This split BR plan offers coveted privacy. Two bedrooms share a J 'n J set up. Large laundry rm w/ cabinets. Private verdant backyard features no pool, but just waiting for your design if you choose. The backyard is large and has brand new evergreen turf for easy care, motorized retractable awning and misting system. Epoxy flooring in garage 2018, exterior paint 2021, certain carpeting 2024, H2O softener 2021, interior paint 2018, water heater 2021, dishwasher 2021. This home is located very close to the neighborhood park for easy access. It is move-in ready for the couple or family that wants to live the "good life"!

3947 E Beechnut Place, Chandler

$610,000
2 Beds 2 Baths 6771908 MLS Montefino Village SubDv. CLOSED Status
Discover unparalleled lakefront living in the highly sought-after Montefino Village! This stunning lot offers breathtaking views of serene lakes, charming bridges, a tranquil waterfall, and a private park complete with walking paths. Completely Upgraded Throughout: No detail has been overlooked in this exquisite residence. Enjoy cooking with GE Profile appliances, quartz countertops, under-counter dimmable lighting, and soft-close kitchen drawers. Relax in the inviting living room featuring a gas fireplace and stunning slate flooring. Double pane windows with stylish shutters, ceiling fans throughout, and nearly new HVAC. Covered Patio with stunning views, misters and bistro lights. Schedule your showing today and seize the opportunity to enjoy your home, inside and out.

1982 W Periwinkle Way, Chandler

$1,050,000
4 Beds 4 Baths 6770085 MLS Pescara SubDv. CLOSED Status
PRICE DROP + MOTIVATED SELLER OFFERING $10K BUYER CONCESSIONS with full price offer to buy down rate/closing costs! This stunning 4 Bed + 3.5 bath home in highly sought after, gated community of Pescara boasts almost 3200SF on N/S facing 1/4 Acre lot with NO neighbors behind! Enjoy the privacy of your own front entry courtyard complete with trellis cover, mounted TV, slider door & $7k iron glass front door. You'll fall in love with the Executive gourmet chef's kitchen that features commercial grade built-in refrigerator, gas appliances, oversized island w/ upgraded quartz countertops, huge walk-in pantry and dining area. Kitchen overlooks the expansive great room that feature high ceilings, large glass sliders that open to the backyard and another formal dining/bar area. Primary suite features spacious bedroom and beautiful bathroom including huge walk in closet and freestanding bathtub. Across the home, this true split floorplan features a spacious game room/bonus room/teen room (or next-gen living area!) with large sliding glass doors to private courtyard, one bedroom that enjoys it's own en-suite bathroom, two other spacious bedrooms and large bath. Every bathroom enjoys upgraded quartz countertops and foam insulation! The backyard oasis is complete with 8' deep, salt water Shasta heated pool, with water features, in-floor cleaning system, high-end Pentair with ozone and pool lighting w/ party option (all controlled from your smartphone), XL pavilion w/electric screens & weather sensors, and spacious side yard + RV gate. Enjoy the sunrise & sunset with views of Santan Mountains. Low maintenance landscaping in front & back includes turf with sprinklers & gorgeous landscape lighting. This home is truly an entertainer's DREAM with sliders throughout the home bringing the outdoors in, mister systems, LED lights in courtyard & backyard, electric shades and also wired for surround sound. Split 3-car garage has epoxy floors and foam insulation. Tankless water heater! 2 soft water tanks! 2 AC Zones! Top of the line security cameras surround the home and allows for 4 days of footage. Enjoy all the perks of a new build without the wait, hassle or expense!

3547 E Sagittarius Place, Chandler

$825,000
5 Beds 3 Baths 6769229 MLS Geneva Estates SubDv. CLOSED Status
Special home ideally located on a corner lot across from the park. Enter through the front courtyard & upgraded door into the generous foyer. Open great room w/4 spacious bedrooms, 5th is a den/office, 2.5 baths. Beautiful wood-like tile flooring & large windows overlooking the backyard. Gourmet, eat-in kitchen boasts large island, walk-in pantry, granite counters, tile backsplash, upgraded cabinetry, gas cooktop & SS appliances including fridge. RO & soft water systems. Secluded main suite w/separate exit, huge walk-in closet & remodeled bathroom w/tile shower & soaking tub. Resort like, private backyard w/shady covered patio, sparkling pebble sheen pool & manicured landscaping! 3 car tandem garage & RV gate. Too many upgrades to list. Top-rated Chandler schools. Exceptional location!!

1435 E Tonto Drive, Chandler

$771,000
4 Beds 4 Baths 6769013 MLS Rhythm SubDv. CLOSED Status
Beautiful modern home in the unique resort-style gated community of Rhythm offering 4bed, 3.5bath & open living room floor plan perfect for relaxation or gatherings. Living space features 2 retractable wall-size doors for seamless indoor-outdoor flow, abundant natural light, & integrated surround sound throughout. The upscale kitchen offers upgraded cabinets, gas cooktop, wall oven, & large walk-in pantry. The ensuite downstairs bedroom has its own private shower & large closet. The low-maintenance yard has a built-in BBQ, misting system, jacuzzi & easy access to community amenities which include gym facilities, pools, & gathering areas with TVs & fire pits. Upstairs, there is an open living area w/ built-in desk, large loft, spacious primary bedroom with 2 walk-in closets & spa-like walk-in shower, two additional bedrooms with plenty of storage space, additional bathroom & upstairs laundry room. The 2 + garage has epoxy flooring and built-in custom cabinetry. North-South exposure & perfect location close to major freeways, Phoenix Sky Harbor, trails connecting with Tempe's Highline canal trail, pickleball courts, and shopping/dining.

7081 W Knox Road, Chandler

$2,115,000
5 Beds 4 Baths 6763887 MLS San Sebastion At Valencia 2 SubDv. CLOSED Status
BEAUTIFUL RESORT STYLE BACKYARD IN VALENCIA IN SAN SEBASTIAN! ENTERTAINER'S DREAM! FEELS LIKE A COASTAL HOME. 5366 SQFT RANCH HOME WITH A GRAND STAIRCASE TO A FINISHED BASEMENT, LOCATED ON THE LARGEST PREMIUM CORNER LOT ON A CUL-DU-SAC AND BACKYARD VIEWS OF THE BEAUTIFUL PRIVATE PARK WITH A LAKE AND FOUNTAIN. THE CUSTOM LARGE OUTDOOR STRUCTURE WITH TV, HEATERS AND MISTERS IS USED ALL YEAR AROUND FOR ENTERTAINING. THE INTERIOR HOME HAS BEEN PROFESSSIONALLY DESIGNED, 5 BEDROOMS PLUS DEN, INCLUDING ONE THAT COULD BE CONVERTED EASILY INTO A CASITA ENTRANCE, 4 BATH, 4 CAR GARAGE WITH EPOXY FLOOR, 4 FIREPLACES, SUBZERO FRIDGE, WOLF RANGE, WALL OVEN AND MICROWAVE, 2 KITCHEN AID DISHWASHERS, WASHER&DRYER IN MASTER CLOSET, 6 RING CAMERAS AROUND PERIMETER, WET BAR AND WINE CHILLER, CENTRAL VAC, RO, COMPLETELY REMODELED KITCHEN WITH CUSTOM CABINETY, CUSTOMER BEAM CEILINGS. REMODELED MASTER AND MASTER BATH. $400,000 BACKYARD INCLUDING LUSH LANDSCAPE AND LARGE PALMS THROUGHOUT, OUTDOOR LIVING SPACE WITH COMMERICAL MISTERS, HEATERS, BBQ, SMOKER, CHILLER, WINE CHILLER, FIELD AREA WITH SOCCER WALL, GOLF CHIPPING AREA, TURF IN COMMON AREAS, HEATED SPA AND POOL WITH HUGE WATER FALL W/ GROTTO AND TUBE SLIDE. LOTS AREAS FOR SHADE AND SPACE FOR DINING AND LOUNGING. THIS LOT HAS A HUGE SIDE YARD FOR BUILDING ADDITIONAL GARAGE SPACE, CASITA OR PICKBALL, VOLLYBALL COURTS. ACCESS WITH DOUBLE GATES.

3304 E Birchwood Place, Chandler

$1,217,775
5 Beds 4 Baths 6762424 MLS Arden Park SubDv. CLOSED Status
STOP. Look no further. This is the one. YOUR PRIVATE RESORT for luxurious living in the exclusive gated Renaissance Park community of Chandler's prestigious Arden Park! Nestled in the most desirable cul-de-sac lot, this expansive 5-bedroom manor showcases exquisite curb appeal with stone accents, luscious landscape, and a huge 3 car garage. The vast and open living space is filled with light and continues all the way to the complete lower level suite! The meticulous classic design interior with clean lines breathes sophistication, from the inviting eat-in Kitchen with its luxury stainless steel appliances to the Primary Suite hosting a glorious private ensuite bathroom. This vast 5-bedroom masterpiece with its premium lot features an entertainer's paradise in (Read More) the glorious yard with its putting green, outdoor "Living Room" and fireplace, large sunken gazebo with built-in grill and multiple seating areas... and last but NOT least, the gorgeous luxury DIVING pool with swim-up bar!! You'll know you are HOME with a perfect balance of vastness and cozy privacy. Your exclusive, quiet Luxury Living Lair is waiting for you!

2272 S Mcclelland Place, Chandler

$840,000
4 Beds 3 Baths 6756069 MLS Artesian Ranch SubDv. CLOSED Status
Available to purchase fully furnished! Designer finishes throughout with attention to detail only seen in model homes! Over $225,000 spent on pre and post construction upgrades.$2,500 credit for 4th bedroom conversion! Guest bedrooms have room for a king! Indoor outdoor living with stacking patio doors that open completely to the resort style backyard. Heated pool for the winter time and commercial grade mister system for the summer time for year-round enjoyment. Split primary bedroom with direct access to laundry room from closet. Extended length garage with space for larger vehicles. One of the most desirable corner lots in the community adjacent to park with open green space, walking trails, and kids play area. Please see full upgrade list and floor-plan in document sectio

3853 S Wilson Drive, Chandler

$695,000
3 Beds 2 Baths 6753466 MLS Carrizal SubDv. CLOSED Status
Completely Remodeled Home in the heart of Chandler is MOVE IN READY for immediate occupancy! Single level, oversized home site with 3 car garage and pool! This spectacular home has a brand new roof, newer HVAC system, all new windows installed in 2018, all new tile plank floors throughout and a spectacular custom kitchen with new cabinetry, gorgeous Quartz countertops and all new appliances. You will absolutely love all the custom features in this high end kitchen. Your backyard oasis has a oversized covered patio perfect for enjoying the Arizona weather while enjoying the sparkling pool with commercial misting system. Spacious great room floor plan with three full bedrooms plus a den and two baths is the perfect family home. Exquisite owner's suite with a luxurious bathroom including a walk in marble shower, soaking tub and a fabulous vanity with ample storage and dual sinks. You will also love the extended paver driveway with an RV gate on the side of the home along with mature fruit trees. The backyard also includes two storage sheds. Additional features in the home include an extended garage, soft water and RO system, plantation shutters throughout, upgraded lighting and plumbing fixtures as well as ceiling fans. START LIVING THE GOOD LIFE!

1295 W Remington Drive, Chandler

$1,374,900
5 Beds 3 Baths 6751649 MLS Vistas At Ocotillo SubDv. CLOSED Status
This newly updated single level home on a large corner lot is a rare find within the prestigious gated neighborhood of The Vistas of Ocotillo featuring: 2022 Roof, 2021 HVACs & Newer Anderson Windows. The kitchen has NEWER Sub Zero/Wolf appliances, induction cooktop, gorgeous countertops & opens to the family room w/ gas fireplace overlooking the resort backyard. The spacious primary suite has a massive closet, walk-in shower, jetted tub, double vanities & is split from 3 of the other bedrooms. If you enjoy outdoor living, you'll love the covered patio, built-in BBQ, sparkling salt water pool (w NEW equipment in 2021), misting system, above ground spa, large grass area & Iron RV gate in huge side yard. In a spectacular Chandler location close to schools, shopping & restaurants!

1181 W Sunrise Place, Chandler

$1,250,000
5 Beds 5 Baths 6750721 MLS Cantabria SubDv. CLOSED Status
Bring your most discerning buyers - this one shows like a brand-new model home! Luxury, privacy, and modern living all in one! Located on a quiet corner lot that backs to greenbelt in the gated community of Cantabria, this stunning home features 5 beds + 4.5 baths + office. Though it was already a showstopper, an additional $160k+ of recent upgrades have taken it to the next level! Enjoy cooking and gathering in the gorgeous chef's kitchen that boasts white shaker soft-close cabinets, designer wood hood, grand island with quartz counter tops, upgraded stainless steel appliances, new farmhouse sink and new refrigerator. The spacious primary suite is a luxurious haven featuring elegant coffered ceilings and a bathroom that looks like you stepped into a high-end resort spa! Huge sliding arcadia doors lead you to your private oasis in this sleek, newly re-designed backyard that has it all: sparkling pool, custom shade pergola, outdoor kitchen, misters to keep you cool on a hot Arizona day, cozy outdoor fireplace, mountain views and low-maintenance turf. It's the perfect setting for entertaining or unwinding in style! Located in top-rated Chandler school district and just 15 min to vibrant Downtown Chandler & Downtown Gilbert restaurants, shopping & amenities. Enjoy effortless access to major highways including Loop 202, Loop 101, & I-10 and located within 20 minutes of the thriving Price corridor, home to renowned companies such as Intel, Orbital, Northrup Grumman, Wells Fargo, GM and more!

3865 S Mingus Drive, Chandler

$1,560,000
5 Beds 5 Baths 6749752 MLS Fulton Ranch Parcel 3 SubDv. CLOSED Status
PRICE ADJUSTMENT! A FULTON RANCH DREAM COME TRUE..... THIS STUNNING AGEAN COVE HOME HAS EVERYTHING YOU COULD EVER WANT & MORE! FROM THE GATED ENTRYWAY, FABULOUS CASITA, 4 CAR SPLIT GARAGE, AS WELL AS THE PRIVATE COURTYARD W/FIREPLACE & LOTS OF SEATING AREA, YOU ARE GOING TO BE HOOKED! CUSTOM IRON DOOR OPENS INTO A GRAND FOYER FEATURING A WINDING STAIRCASE ONLY SEEN IN THE MOVIES, CUSTOM STONE FLOORING, HUGE LIVING & DINING ROOMS (CURRENTLY SET AS A PERFECT GAME ROOM), LARGE OFFICE, AS WELL AS A HUGE OWNERS SUITE ON MAIN FLOOR W/SPACIOUS ENSUITE THAT INCLUDES 2 OWNERS CLOSETS, JETTED TUB, & SEPARATE SINK AREAS. TAKE A WALK INTO THE CHEF'S KITCHEN THAT OFFERS A GAS STOVE, 3 OVENS, WARMING DRAWER, MICROWAVE, OVERSIZED ISLAND W/WINE REFRIGERATOR. CHECK OUT THE BUTLERS SERVICE STATION EQUIPPED W/REFRIGERATOR AS WELL AS THE WALK-IN PANTRY. THIS HOME OFFERS YOU 2 LAUNDRY ROOMS (1 UP AND 1 DOWN). UPSTAIRS YOU WILL FIND A TRUE CINEMA EXPERIENCE W/STADIUM STYLE RECLINERS, & FULL MOVIE SCREEN, ALL UNDER A MESMERIZING CEILING OF SHOOTING STARS. 1 SET OF THE BEDROOMS UPSTAIRS OFFERS A JACK & JILL BATH; 1 OFFERS A PRIVATE ENSUITE, AND THE OTHER ONE OFFERS A SIZE FULL BATH! ALL BEDROOMS HAVE SPACIOUS CLOSETS! AFTER YOU HAVE BEEN WOWED BY THE INSIDE OF THIS HOME --- STEP OUT INTO THIS RESORT STYLE BACKYARD! THIS ONE OF A KIND CUSTOM HEATED POOL INCLUDES NUMEROUS WATERFALLS & FIRE FEATURES ENCOMPASSING JETTED GROTTOS WITH CHANGEABLE LIGHTING, SLIDES, AND A RAISED SPA. ADDITIONAL FOUNTAINS ALONG THE DECK MAKE THIS EXPERIENCE UNMATCHED! PUTT ON THE GREENS, SIT AT THE BUILT-IN BBQ & ENJOY A DRINK WHILE WATCHING ALL OF THE FUN IN THE POOL! -- NEEDING SOME SHADE --- THE REMOTE SHADES HAVE YOU COVERED! THIS GEM OF A HOME AND YARD WILL AMAZE YOU! CALL FOR YOUR PRIVATE SHOWING TODAY!

332 W Malibu Drive, Chandler

$925,000
5 Beds 4 Baths 6748253 MLS Alamosa Estates SubDv. CLOSED Status
In Alamosa Estates a Stunning Luxury Single Story Basement Home by Fulton. Updated into a Luxurious haven with many Amenities. New Carpet and Flooring, New Int/Exp Paint. Split Floor Plan: Main Floor has Formal Living Room; Gourmet Kitchen (Quartz Counter Tops; All New Appliances to include Dual Ovens; Gas Stove; Island Design w/Breakfast Bar; Family and Dining Area with Entertainment in Mind. Master Bedroom is Spacious; Master Bath Upgraded with new Counter Top, Dual Sinks, Walk in Shower, Custom Closet. Two Bedrooms located just off Kitchen w/Full Bath and Dual Sinks; Laundry Room is Large w/Storage, 2nd Refrigerator, Gas/Electric Dryer Hookup. Basement: Great Room w/Wet Bar,Refrige,Two Bedrooms, Full Bath ,Dual Sinks. 3 Car Garage. Ramada: Built in BBQ , Fire Pit, SPA Hookup.

1187 E Tonto Drive, Chandler

$614,000
4 Beds 3 Baths 6747967 MLS Nantucket Village Unit 1 SubDv. CLOSED Status
Fabulous Chandler home features: 4 bedrooms, 3 full baths, 3 car garage. Cafe kitchen, 42 in cabinets, stone counters and newer appliances including refrigerator, washer, dryer and gas stove top/oven with griddle and they all convey. Built in wine fridge. Oversized laundry room with shelving and room for a freezer. Huge Master suite with sitting area(office, exercise space, den many possibilities) His & Her closets, dual sinks, separate shower & soaking tub. Two additional bedrooms upstairs. One with a walk in closet. Covered patio wraps around the home. Private backyard with artificial turf, pads for hot tub, outdoor kitchen, casita all poured and gas and electric for your needs. Misters, shade, 3-car, RV Gate-pads. right at 202-A Must See This house is an outdoor dream. Natural gas for grills, heaters, stoves, and electric at pre-poured outdoor pads that are excellent condition. Plenty of room to add a pool. Low maintenance with artificial turf. Back yard has a full wrap around large patio with a ceiling mounted tv. Backyard is mainly shaded all afternoon to evening by faced directly east, the large patio and shade from this two story make it an ideal back yard for the intense AZ sun. RV gate with parking pad behind gate and full rock drive into gate with no obstructions. Finally a double gate you can use. There is a side section of patio that is covered right beside rv pads as well. Upstairs has an additional medial/family, cinema, play room. Perfect separate area upstairs away from downstairs living room. This house is set up for using and it has a nice three car garage with epoxy flooring. Families, outdoor enthusiasts, entertaining, the possibilities are truly amazing. Located less than a mile from the 202 at McQueen you have instant access to the 202, the 101, the 10 and I17 all without having to be on side streets for under a mile. Kitchen, laundry, appliances have all been updated and all the appliances stay with the property.

1143 S Jesse Place S, Chandler

Copyright 2026 Arizona Regional Multiple Listing Service, All rights reserved. The data relating to real estate for sale on this website comes in part from the Arizona Regional Multiple Listing Service. All information deemed reliable but not guaranteed and should be independently verified. All properties are subject to prior sale, change or withdrawal. Neither listing broker(s) nor Arizona Regional Multiple Listing Service shall be responsible for any typographical errors, misinformation, misprints and shall be held totally harmless.