Refine Search
Sort by
693 W Trellis Road, Queen Creek
$463,000
5 Beds ⋅ 3 Baths ⋅ 6748909 MLS ⋅ Ironwood Crossing - Unit 1 SubDv. ⋅ CLOSED Status
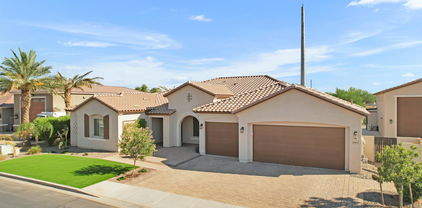
HUGE PRICE REDUCTION. HOME WILL ONLY BE ON THE MARKET UNTIL NOV. 3RD. SO BETTER HURRY!!! Welcome to this beautifully newly renovated 2-story home offering 2,491 square feet of modern, comfortable living space. This spacious residence features 5 bedrooms, 3 bathrooms, and a versatile loft area, ideal for a playroom, home office, or media space. Step inside to discover a bright and airy interior with brand-new flooring and fresh paint throughout. The updated kitchen boasts state-of-the-art appliances, perfect for culinary enthusiasts and family gatherings. The home is equipped with a cutting-edge smart home system, allowing you to control the temperature and security with ease. There are 2 smart smoke/ carbon dioxide detectors and new smoke detectors throughout the home. Each bedroom is generously sized, providing ample space for relaxation and personalization. All rooms have their own large walk in closets. The master suite is a serene retreat with a well-appointed ensuite bathroom. Outside, you'll find a welcoming space for outdoor entertainment and leisure. Conveniently located the desirable Ironwood Crossing neighborhood with a ton of amenities for everyone! The neighborhood offers tons of parks, playgrounds, basketball courts, sand volleyball courts, disk golf course, Ironwood aquatic center, splash pad, as well as neighborhood events, clubs and classes. This is not just a home, this is a lifestyle. Don't miss your chance to make it yours!

693 W Trellis Road, Queen Creek

17513 E Regal Drive, Queen Creek
$1,150,000
5 Beds ⋅ 4 Baths ⋅ 6748436 MLS ⋅ County Island SubDv. ⋅ CLOSED Status
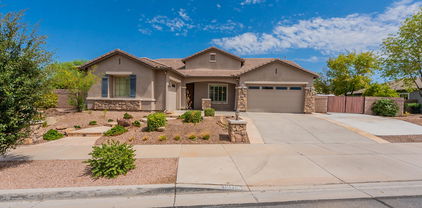
Don't miss the drone video! Everything you've always wanted in a property can now be yours! Fantastic Queen Creek location with mountain views on county island with flood irrigation, no HOA, and horse privileges! Only a few minutes drive to Queen Creek Marketplace! Huge .98 acre lot with 22 orange trees, 1 lime tree, and a mulberry tree. Like-new sparkling pool with slide, travertine paver decking, above ground spa, and massive covered patio entertaining space! 60 amp RV hookups, water, and clean outs! Lighted pickleball/basketball court! This beautiful Santa Fe property even has a full basement! Master suite upstairs with two sinks, soaking tub, large shower, and walk-in closet. Convenient office/den on first floor plus additional guest bedroom and full bathroom. Gourmet kitchen with 48'' gas cooktop, double ovens, Sub Zero fridge/freezer with icemaker, granite top, and painted white cabinets. Awesome basement layout with large living area at the center, full laundry room, 3 total large bedrooms with one being en-suite and the other two with jack and jill bathroom access. Additional large storage room that is finished like a bedroom. Basement was completely remodeled in 2020! New AC unit in 2022! Buy your plug and play farm here including the ducks, chickens, and rabbits with chicken coops and duck pond! See docs tab for additional features and improvements. Too many to list!

17513 E Regal Drive, Queen Creek

20490 E Via De Colina Place, Queen Creek
$819,768
5 Beds ⋅ 3 Baths ⋅ 6746358 MLS ⋅ Ellsworth Ranch Voyage SubDv. ⋅ CLOSED Status
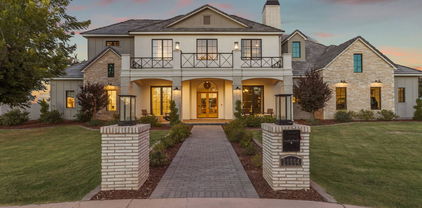
MLS#6746358 New Construction - Ready Now! Discover the Breckenridge model at Ellsworth Ranch - Voyage, a stunning single-story home with 5 bedrooms, 3 baths, and a 3-car garage. The heart of the home is the open gathering room, seamlessly connected to the casual dining area and the kitchen, which features a central island and a walk-in pantry. A formal dining area near the foyer adds a touch of sophistication. The private owner's suite, located at the rear, serves as a tranquil escape with its luxurious tub, separate shower, dual vanities, and expansive walk-in closet. Two guest bedrooms and a bath at the front provide the perfect space for visitors. Structural options include: gourmet kitchen, bedroom 5 in lieu of study, shower in lieu of bath at bath 3, study in lieu of dining, and gas line for future outdoor kitchen.

20490 E Via De Colina Place, Queen Creek

20498 E Via De Colina --, Queen Creek
$940,078
5 Beds ⋅ 4 Baths ⋅ 6746209 MLS ⋅ Ellsworth Ranch Voyage SubDv. ⋅ CLOSED Status
MLS#6746209 April Completion! The Acadia is a spacious 2-story floor plan offering 4,517 sq. ft. with 5 bedrooms, 3.5 bathrooms, a 3-car split garage, dining room, study, and game room. As the largest floor plan in the Ellsworth Ranch Voyage Collection, it's designed to be your perfect home. The foyer is the central hub, leading to the dining room, study, laundry, winding staircase, and the open-concept gathering room, kitchen, and casual dining area. The main-level primary suite features dual vanity sinks and his-and-hers walk-in closets. Upstairs, find secondary bedrooms and a versatile media room. Structural options include: double gate in lieu of standard, media room, gourmet kitchen, water softener, and gas line for future outdoor kitchen.

20498 E Via De Colina --, Queen Creek

19873 E Cattle Drive, Queen Creek
$1,265,000
5 Beds ⋅ 5 Baths ⋅ 6745761 MLS ⋅ La Jara Farms 2 SubDv. ⋅ CLOSED Status
Home recently appraised for $1.4M! Welcome to your dream estate in the prestigious La Jara Farms, a hidden gem in the heart of Queen Creek. This extraordinary home, set on an expansive .43-acre lot, offers over 4,000 square feet of luxurious living space designed to impress. The property features an attached guest casita with a private entrance, ideal for hosting loved ones or creating a lucrative Airbnb opportunity. Sustainability meets luxury with owned solar panels and Tesla backup batteries, ensuring your home remains energy-efficient and secure. The outdoor space is an oasis of possibilities, with lush new turf, elegant pavers, and a variety of fruit trees and gardens. The A/C-cooled and insulated 40 x 20 RV garage provides ample space for your recreational toys or extra storage, making it the perfect complement to this estate. For the culinary enthusiast, the gourmet kitchen is a masterpiece, featuring an oversized quartz island, custom maple cabinetry, stainless steel appliances, a gas range with a pot filler, and a butler's pantry. Each bedroom is a private sanctuary, while the spa-like bathrooms showcase high-end finishes and modern touches. This stunning home offers unmatched elegance, versatility, and comfort in one of Queen Creek's most sought-after neighborhoods. A rare find that balances modern luxury with thoughtful design, perfect for those seeking the ultimate lifestyle.

19873 E Cattle Drive, Queen Creek

3614 E Flintlock Drive, Queen Creek
$1,100,000
6 Beds ⋅ 5 Baths ⋅ 6744911 MLS ⋅ Brekanwood Estates SubDv. ⋅ CLOSED Status
Welcome to your desert oasis! This stunning 4-bedroom, 2.5-bath main home offers over 2,800 sf of luxurious living space, featuring an expansive open floor plan with soaring ceilings. The gourmet kitchen boasts a large island, granite countertops, upgraded cabinetry, & premium appliances. The spacious family room is ideal for gatherings, while the master retreat provides a tranquil escape with a separate shower & tub. A 2-bedroom, 2-bath guest house adds an additional 1,240 sf of living space with a full kitchen & family room. Situated on a 1-acre lot, enjoy a courtyard pool with waterfall, full-length covered patio, gazebo, & a variety of fruit trees. Plenty of room for toys with an extended 3 car garage, RV gate & parking. Breathtaking mountain views complete this incredible property!

3614 E Flintlock Drive, Queen Creek

3662 E Sunnydale Drive, Queen Creek
$1,200,000
5 Beds ⋅ 4 Baths ⋅ 6744707 MLS ⋅ Brekanwood Estates Corrective Final Plat SubDv. ⋅ CLOSED Status
Stunning Custom Home with Amazing Mountain Views on a Huge Custom Lot with No HOA. This Split & Open Floorplan with High Ceilings features 5 Bedrooms, and 4 Bathrooms. Beautiful Wood and Travertine Flooring T/O. The Kitchen has an Oversized Granite Island and a separate breakfast bar, Custom Cabinets, Large Walk-In Pantry , Built-in Refrigerator, Beverage Refrigerator , and Tons of Counter and Cabinet Space, Open to your family room. Formal Living and Formal Dining Area have Coffered Ceilings. Oversized Inside Laundry with Sink also a Second Laundry in Garage. Enjoy your large Primary with Coffered Ceilings, Private Exit at the Backyard. Beautiful en-suite featuring a large vanity with 2 sinks, and a separate shower and tub with a walk-in closet. Custom window coverings T/O. Casita with separate entrance features bedroom 5 and bathroom 4. Oversized 3 Car Side entry Garage with Epoxy Floors, Whole House Filtration system. Long Paver Driveway and Paver Circular Driveway. Oversized Rv Gate for Ample Parking. The Back Yard Oasis has a Large Salt Water Pool, Rock Waterfall/Slide/Grato. Extended Covered Patio With Ceiling Fans. Covered Built In BBQ, outdoor kitchen, TV and sound system, Lighting, Sink and Beverage Refrigerator, Primo BBQ Grill, Custom Concrete Countertops. Sand Vollyball Court, Large Grass Area and is Surrounded by Many Citrus Trees and Spectacular Mountain Views. Queen Creek address with Gilbert services and Chandler Schools. Come see all this home has to offer.

3662 E Sunnydale Drive, Queen Creek

22701 E Lords Way, Queen Creek
$739,990
6 Beds ⋅ 6 Baths ⋅ 6744478 MLS ⋅ Madera - Marquis SubDv. ⋅ CLOSED Status
**REFRIGERATOR INCLUDED** & **MORE UPGRADES ADDED** Welcome to Ashton Wood's highly sought-after Diamond floor plan, showcased in the chic Farmhouse exterior. This spacious 4,127 sq-ft home features 6 generously sized bedrooms, 5 1/2 bathrooms, and a 3-car tandem garage. On the main floor, you'll find a sunlit office, a convenient powder room, and a guest bedroom with a full bath, perfect for multi-generational living or guests. The gourmet kitchen showcases built-in stainless steel appliances, 42'' white shaker cabinets, elegant Crisp Stria Quartz countertops, a stylish tiled backsplash, accompanied by designer pendants and dining light. Warmth and charm are added by tile wood-plank flooring in the main living areas and bathrooms, complemented by upgraded carpet in the bedrooms and loft. This home seamlessly blends contemporary and cozy design elements, including the Moen Gibson Premium Bathroom package, designer floor tile in the primary bathroom, Meridian vanity lights, and a white wood stair railing. Additional features include a double gate, garage service door, soft-water pre-plumb, 8' interior doors, and extra ceiling lights in the great room. Conveniently located near shopping, dining, and the new Frontier Park, Madera offers residents access to a pool, spa, pickleball courts, and picnic areas.

22701 E Lords Way, Queen Creek

20977 E Macaw Drive, Queen Creek
$735,000
5 Beds ⋅ 5 Baths ⋅ 6744356 MLS ⋅ Gateway Quarter Parcel 3 SubDv. ⋅ CLOSED Status
This spacious, single-level home on large lot is move-in ready! Perfect for family or entertaining, the open great room and kitchen feature sliding glass wall, large island & breakfast bar, stainless appliances, including new fridge & beverage center (July '24), recessed lighting, walk-in pantry, and plenty of cabinetry. The primary retreat has dual vanities, soaking tub, separate shower, and walk-in closet. Secondary primary suite and 3 additional bedrooms offer flexibility. The large laundry room and 3-car garages offer storage. Backyard with covered patio is the perfect place to enjoy the Arizona lifestyle with pavers, turf, and fire pit. Ceiling fans throughout and new carpet (July '24). Close to community park with playground and easy access to freeways, shopping, and dining.

20977 E Macaw Drive, Queen Creek

20144 E Rosa Road, Queen Creek
$850,000
6 Beds ⋅ 5 Baths ⋅ 6744335 MLS ⋅ Victoria Parcels 11 & 11a SubDv. ⋅ CLOSED Status
Discover your dream home in this highly upgraded 6-bedroom, 4.5-bath oasis! This spacious residence boasts a stunning open floor plan, perfect for both entertaining and comfortable family living. Step into a beautifully designed kitchen featuring modern appliances, elegant countertops, and ample storage, seamlessly flowing into a generous living area. Retreat to the luxurious primary suite, complete with a spa-like en-suite bath and walk-in closet. Outside, enjoy your private paradise with a sparkling pool, ideal for relaxing or hosting summer gatherings. With thoughtful upgrades throughout and plenty of room to grow, this home is a rare find that combines luxury and functionality. Don't miss the opportunity to make this exquisite house your HOME!

20144 E Rosa Road, Queen Creek

21521 E Twin Acres Court, Queen Creek
$820,000
5 Beds ⋅ 5 Baths ⋅ 6744267 MLS ⋅ Langley Gateway Estates SubDv. ⋅ CLOSED Status
Modern 4119 sq ft residence in the best Queen Creek location. Starting with a 3-car garage, RV gate, timeless stone accents, inviting front porch, and a courtyard. Enter through the custom double doors and discover an impressive interior with wood-look tile flooring, crown moulding, archways, and plantation shutters. You'll surely love the large & bright living room adorned with pre-wired surround sound and the formal dining room. Fabulous kitchen boasts a pantry, subway tile backsplash, SS appliances, granite counters, a center island, plenty of white cabinetry, and a breakfast bar. PLUS! This beauty includes an open den/office, bonus/media room, and a cozy loft ideal for a reading nook. 2 staircases, 3 laundry hookups, and 2 NEW AC units. Oversized owner's retreat won't disappoint! Plush carpet, an ensuite with two vanities, a separate shower & tub, and a sizable walk-in closet complete the picture. Feels like you're on a vacation every day in this dreamy backyard, which provides a covered patio, pergola, built-in BBQ, fire pit, and a sparkling pool and spa. This gem promises a lifestyle like no other!

21521 E Twin Acres Court, Queen Creek

23024 E Via De Olivos --, Queen Creek
$1,550,000
5 Beds ⋅ 3 Baths ⋅ 6744140 MLS ⋅ Church Farm Parcel H SubDv. ⋅ CLOSED Status
Step into the epitome of upscale sophistication, where every detail exudes opulence and grandeur. Greeted by a custom iron pivot door, you are mesmerized by the meticulously designed living space, complemented by premier upgrades throughout and a refined ambiance of Versace wallpaper adorning the walls. The heart of the home, the kitchen, boasts state-of-the-art GE Cafe appliances that cater to the most discerning chefs. The owner's suite is a retreat of its own, featuring a boutique-like custom closet and a spa-inspired ensuite bathroom, providing a private haven of elegant relaxation. Each of the additional bedrooms is designed with comfort and elegance in mind, ensuring ample space for family and guests alike. The backyard is nothing short of a private retreat, designed to transport you to a resort-like experience every day. Enjoy the sunken kitchen with a swim-up bar, perfect for entertaining, relax on the two-step detached deck with custom patio swings, or take a dip in the heated pool and spa. For those who enjoy a bit of sport, the putting green awaits. The landscape is a botanical marvel with privacy Hollywood hedges of over 50 ficus trees, pigmy palm trees, Bismarck trees, date palm trees and striking agave plants; all illuminated by illustrious landscape lighting that creates an enchanting evening atmosphere. With a dedicated gym equipped with a sauna and every conceivable amenity throughout, this residence is modern yet functional living at its finest. This home is truly an architectural gem, offering a lifestyle of unparalleled elegance and sophistication. Don't miss the opportunity to make this extraordinary home your own!

23024 E Via De Olivos --, Queen Creek

23086 E Thornton Road, Queen Creek
$550,000
5 Beds ⋅ 3 Baths ⋅ 6744050 MLS ⋅ Fulton Homes Barney Farms Phase 1b SubDv. ⋅ CLOSED Status
SELLER OFFERING $10,000 CONCESSION!! Rare 5-bedroom home in Barney Farms built in 2021. Enjoy this premier community in a resort setting, with a deep-water lake at the heart of it all. The community center inspires a healthy active lifestyle with an aquatic center, pickle ball courts, sand volleyball, and numerous parks, playgrounds, and trails to enjoy. This home has a fun putting green in the backyard for more laid-back leisure and a cozy patio. The front room comes complete with a built-in Murphy bed and shelves to make a perfect office / guest bedroom. A ''collar-controlled'' smart doggie door provides security and convenience for the little loved ones. The best part is a split floorplan perfect for multi-generational living or working at home. You'll love this new home!

23086 E Thornton Road, Queen Creek

20075 E Maya Road, Queen Creek
$820,000
5 Beds ⋅ 5 Baths ⋅ 6743998 MLS ⋅ Victoria Parcels 11 & 11a SubDv. ⋅ CLOSED Status
Don't miss your chance to own this spacious home in prime school districts. This bright & beautiful energy star certified home features 5 bedrooms, 4.5 bathrooms, a den & loft. This home is made for entertaining with open concept kitchen, living, & dining in great room. Dry bar off kitchen leads to formal dining room with a niche that doubles as the perfect bar. Take the party out to the courtyard on warm summer evenings or play lawn games in the large backyard. Downstairs master suite features sitting room, rain shower, jetted tub, vanity space, and large owner's closet. Enjoy the peace and quite of this retreat as the only space in the house without rooms above it. Upstairs has 3 bedrooms, 2 bathrooms, and oversized loft with mountain views. This is the ONLY floorplan!

20075 E Maya Road, Queen Creek

5530 W Sand Court, Queen Creek
$1,850,000
5 Beds ⋅ 5 Baths ⋅ 6743010 MLS ⋅ Creekside Estates SubDv. ⋅ CLOSED Status
BACK ON MARKET! Welcome to your dream oasis! This exceptional and meticulously maintained custom home offers unparalleled luxury and comfort, situated on a spacious one-acre lot with breathtaking mountain views. Immerse yourself in the ultimate backyard retreat featuring an awe-inspiring 55,000-gallon solar-heated pool, complete with a thrilling 50-foot water slide and a raised jacuzzi. A built-in BBQ awaits the chef in you while your guests enjoy the glass firepits or poolside bar. Feel free to perfect your diving techniques with the impressive 14 foot pool depth. Natural boulders bring a beauty that is unmatched to this professionally designed landscape, which would cost nearly a million dollars to replicate today! Let's not forget the gorgeous interior of the home with its(more).. ...generous and open layout. Enjoy five beautifully appointed bedrooms and five bathrooms, plus a functional den, providing ample space for both relaxation and entertainment. The fully finished basement offers a versatile space ideal for guests or as a private retreat, ensuring comfort and privacy for everyone. The home boasts a 3 car attached garage and an additional detached/oversized 2 car garage. There is plenty of room for a workshop and toy storage. The west side of the home has space for an RV garage or casita. Revel in stunning mountain views from various vantage points throughout the home...even from your own rooftop deck, providing 360 degree panoramic views. This home is a dream come true!

5530 W Sand Court, Queen Creek

22205 E Arroyo Verde Court, Queen Creek
$700,000
5 Beds ⋅ 3 Baths ⋅ 6742468 MLS ⋅ Ocotillo Heights Phase 2 SubDv. ⋅ CLOSED Status
Discover your dream home in Queen Creek, a true standout that checks every box! On a cul-de-sac immaculate 5-bedroom, 3-bathroom residence features a spacious 3,367 sq. ft. layout with a huge loft and a 3-car garage, showcasing modern living at its finest. With over $100,000 in builder upgrades, including a stunning decorative iron staircase and a beautiful kitchen, this home is designed for both style and function. Enjoy the convenience of an office with built-ins, living room seamlessly connected to the kitchen, creating the perfect space for relaxation and family time. The extended driveway and RV gate with a paved drive ensure ample parking and easy access. Owned solar system worth over $40,000 including two full sized batteries, which reduces the electric bill significantly giving giving many years worth of energy savings. Step into the resort-style backyard, complete with a heated pool and spa, beautifully landscaped pavers, lush grass, and planters. Entertain in style with a built-in gas-line BBQ grill and a cozy fire pit seating area. Additional features include custom garage cabinets, a shelf rack, and a convenient exit door to the backyard. With a bedroom and full bath located downstairs, this home combines convenience and luxury. Ideally located near Queen Creek Town Center featuring extensive list of shops, restaurants and entertainment, walking distance to Queen Creek High School, American Leadership Academy, Performing Arts Center, close proximity to Schnepf Farms and highly anticipated Frontier Park. Easy access to Highway 24, the 202 and 60 via Signal Butte Road.

22205 E Arroyo Verde Court, Queen Creek

18706 E Canary Way, Queen Creek
$950,000
5 Beds ⋅ 4 Baths ⋅ 6741610 MLS ⋅ Cortina Parcel 6 SubDv. ⋅ CLOSED Status
Discover your perfect retreat in this exquisite home nestled on one of the largest lots in the area! From the front porch to the expansive basement, every detail is designed for comfort and style. The basement is a true gem, featuring two generous bedrooms, a full bath, and a versatile space ideal for gatherings and entertainment. The main level features three additional bedrooms, 2.5 baths, and a versatile den complete with a built-in bookcase and desks. The gourmet kitchen is a chef's dream, boasting sleek white cabinets, double ovens, and elegant granite countertops. The oversized island with breakfast bar seating is ideal for casual dining, while the stainless steel appliances and eye-catching herringbone backsplash add a touch of sophistication. The open-concept design seamlessly connects to the inviting living spaces, enhanced by stylish accent walls. The spacious main bedroom is a luxurious sanctuary, complete with a walk-in closet, a spa-like walk-in shower, and private access to the backyard. Step outside to your own personal oasis, where a dazzling pool with a slide and water features awaits. The stone patio, surrounded by mature trees, offers a serene setting for relaxation. Enjoy a variety of citrus trees, including lemon, lime, and orange, that add a touch of natural beauty to your outdoor space. Additional amenities include an RV gate, an in-ground trampoline, and a built-in grill, making this home an entertainer's dream. Embrace a lifestyle of comfort and leisure in this exceptional property!

18706 E Canary Way, Queen Creek

20664 E Ivy Lane, Queen Creek
$4,200,000
5 Beds ⋅ 6 Baths ⋅ 6741540 MLS ⋅ Pecan Lights SubDv. ⋅ CLOSED Status
Nestled in one of the valley's most exclusive and unique neighborhoods, welcome to The Pecans—a private, gated community adorned with hundreds of mature pecan trees. This serene enclave perfectly blends a small-town feel with the modern conveniences of Queen Creek. Introducing a masterpiece of modern luxury, this nearly 7,300-square-foot residence is designed by the renowned The Lifestyled Co. Crafted by Modern Splendor Homes, this extraordinary property was honored with the prestigious ''Best Custom Home'' award (2023) by the Home Builders Association and has been featured in numerous well-known magazines. Situated on over an acre, one of the largest lots in The Pecans, this home offers an expansive backyard with a heated saltwater pool, spa and a pool bath with dual sinks. and a crash pad with a window that opens to the backyard, complete with swings. It's the perfect place to relax and enjoy a drink while watching the game. The interior is designed with an earthy, vacation-inspired vibe, accented by edgy, unique touches. The dream garage offers space for an RV or boat, and the butler pantry/dirty kitchen with a separate door to the garage provides easy access for event vendors. Inside, the home features two elegant staircases, one of which includes a cozy reading nook. The playroom is equipped with bunk beds, ideal for cousin and friend sleepovers. The kitchen is a culinary delight, featuring a built in steam oven and a cabinet/ladder area that exudes a farmer's market ambiance for fresh produce. The incredible floor plan includes a downstairs master retreat complete with an attached sitting room and fireplace, with the primary bath offering two walk-in closets. The main level also features a large bedroom with an attached bathroom, a beautiful office, and a spacious bonus room. Upstairs, you'll find large bedrooms, each with its own custom bath, a large loft, and a bunk bed area perfect for cousin or friend sleepovers. Every inch of this home is meticulously detailed and perfect. This home offers the ideal blend of luxury and functionality, with the option to purchase it fully furnished. With .35 of an acre left to build on, it's an ideal space for a casita or sports court. Enjoy the privacy of no neighbors in front of you and a clear pathway that ensures uninterrupted views.

20664 E Ivy Lane, Queen Creek

22568 E Alyssa Road, Queen Creek
$1,049,155
5 Beds ⋅ 4 Baths ⋅ 6741168 MLS ⋅ Madera Phase 1b SubDv. ⋅ CLOSED Status
Luxurious former model home featuring a desert modern architectural style, single-level living, a generational suite with a kitchenette, a game room, separate office, and more! The home has a February 2025 COE and includes the furnishings. Designer features throughout. The kitchen boasts a 12' multi-slider, GE café SS appliances with a built-in wall oven, microwave, stainless Steele refrigerator, and 30'' gas cooktop with a vent hood, an extended island with new elegance quartzite countertops, glass tile backsplash to the ceiling, and Lausanne maple truffle stacked cabinets with matte black pulls. 12' ceilings at the great room, dining room, and kitchen. A 10' center pull slider at the great room and a built-in entertainment cabinet. Upgraded light fixtures and custom window treatments.

22568 E Alyssa Road, Queen Creek

992 W Lucky Lane, Queen Creek
$1,015,000
5 Beds ⋅ 4 Baths ⋅ 6739526 MLS ⋅ Commencing At The Northeast Corner Of Section 36, SubDv. ⋅ CLOSED Status
Welcome to an exceptional 3,000 sq. ft. estate offering 5 spacious bedrooms and 3.5 baths, including two master suites. This horse-friendly property, free from HOA restrictions, features a 3-car garage designed for upscale living. Upon entry, you are greeted by 10 ft. ceilings, wood look tile floors, granite countertops, and espresso shaker cabinets, all complemented by oil-rubbed bathroom fixtures, creating an atmosphere of refined elegance. The gourmet kitchen is equipped with an electric cooktop, wall oven, microwave, and high-end stainless steel appliances. The large kitchen island and walk-in pantry provide ample space for culinary creations. Comfort and Quality: Built with durable Integra Block construction, this home ensures lasting quality. The 5 bedrooms, See supplemental text including 2 master suites, offer ample space and comfort. Four-zone AC controlled thermostats allow for customized temperature control throughout the home. Outdoor Excellence: The property's corner lot offers stunning mountain views. The owner has invested over $250,000 in the meticulously designed front and backyard, featuring paver driveway, front and backyard shade trees, citrus and pecan trees, landscape lighting, and a wrought iron front yard perimeter fencing, in addition to secure fencing of large front courtyard. The backyard block wall has two 12ft wide RV gates for easy entry and exit. The Presidential built pool is perfect for cooling off during the desert summers, with an additional 50ft behind the back wall included in the property lot. This home offers more than just living space; it provides a personal retreat. Take a tour today to experience this exceptional property.

992 W Lucky Lane, Queen Creek

22330 E Alyssa Road, Queen Creek
$888,900
5 Beds ⋅ 4 Baths ⋅ 6738521 MLS ⋅ Metes And Bounds SubDv. ⋅ CLOSED Status
Proudly presenting to you an incredible opportunity to own a 3631 sq ft spacious 5 bedroom, 3.5 bath home PLUS a 2700 sqft shop/barn in the backyard sitting on an ACRE lot with NO HOA and fully paid off SOLAR! This property is currently a fully operating farm with goats, pigs, chickens, turkeys and all the necessary equipment for operation. They are available for purchase on a separate bill of sale if you would like them. If the farm life is not for you, the sellers will remove the animals and equipment before close of escrow. This two story home has had many areas that have been updated including the kitchen with new cabinets, countertops, and appliances, and the powder and mud rooms off of the kitchen along with new carpet that has been added on stairs... and in bedrooms. The front and backyard are both a clean slate ready for beautiful landscaping and plenty of space for a large pool if you are not purchasing the property as an operational farm. Whether you are looking to operate a farm at home or just love the idea of a large lot for a family homestead, this is the property for you! It is also a car fanatic's dream to have a 2700 sqft shop in the backyard.

22330 E Alyssa Road, Queen Creek

18870 E Aubrey Glen Road, Queen Creek
$988,616
5 Beds ⋅ 5 Baths ⋅ 6738506 MLS ⋅ Legado Phase 2 & 3 Parcel H SubDv. ⋅ CLOSED Status
MLS#6738506 October Completion! Discover the charm of the Palisade floor plan at Legado Summit. Step through the welcoming gate into a delightful courtyard that leads to a front porch. Inside, the foyer opens to a spacious great room, dining area, kitchen, and a covered patio. The secluded primary bedroom offers a relaxing retreat with its elegant bathroom and large walk-in closet. Nearby, you'll find two bedrooms with a shared bathroom, a bedroom suite with a private bathroom, a convenient laundry room, and a teen room. On the opposite side, explore a versatile flex room, an additional room , and another bedroom with a full bathroom. Structural options include: 8' interior doors, pre plumb for future laundry sink, reverse osmosis system, iron front door, door at laundry from owner's closet, double lite doors at flex 2 and interior door at primary bathroom.

18870 E Aubrey Glen Road, Queen Creek

22933 E Silver Creek Lane, Queen Creek
$850,000
5 Beds ⋅ 5 Baths ⋅ 6738032 MLS ⋅ Church Farm Parcel C2 SubDv. ⋅ CLOSED Status
Say hello to luxury living in Meridian! This almost 5000 sq-ft beauty is the LOWEST priced home with this amount of square footage in the community. This two-story home is packed with unique upgrades, including a jaw-dropping 12-foot ceiling with Da Vinci antique gold tiles. Inside, enjoy spacious bedrooms, rich hardwood floors, and a tropical backyard retreat with a pebble tech pool and Baja shelf. You can soak in mountain views from the master suite upstairs where you'll also find a versatile loft area. The resort-style backyard features a waterfall/grotto pool, tiki torches, ambient lighting, and a gazeboperfect for your staycation dreams. The Next Gen Suite offers private space for guests or rental income, with its own entrance. Located in the Meridian community with quick access to the 24, shopping, and dining, this home also features a 4-car air-conditioned garage. Sellers are motivated. Bring us an offer today!

22933 E Silver Creek Lane, Queen Creek

Copyright 2026 Arizona Regional Multiple Listing Service, All rights reserved. The data relating to real estate for sale on this website comes in part from the Arizona Regional Multiple Listing Service. All information deemed reliable but not guaranteed and should be independently verified. All properties are subject to prior sale, change or withdrawal. Neither listing broker(s) nor Arizona Regional Multiple Listing Service shall be responsible for any typographical errors, misinformation, misprints and shall be held totally harmless.