Refine Search
Sort by
20930 E Canary Way, Queen Creek
$735,000
5 Beds ⋅ 4 Baths ⋅ 6811021 MLS ⋅ Terravella Phase 1 SubDv. ⋅ CLOSED Status
The Taylor Morrison Next Gen design is really a standout, offering not only luxury but also versatility with a unique attached casita featuring a private entrance for multi-generational living. The home boasts a bright, open floor plan, complete with sleek, upgraded ceiling fans and light fixtures throughout. The gourmet kitchen, with all the high-end appliances, granite countertops, dual electric wall ovens, an oversized island with a breakfast bar and thoughtful details like soft-close cabinets, drawers and roll-out shelves, is definitely a standout. The kitchen also includes a gas cooktop and a spacious walk-in pantry. That sliding glass door is such a great feature! It really opens up the space and creates a seamless transition between the indoor and outdoor areas. It make's the home feel even more expansive, especially when you're hosting or just relaxing outside. The backyard oasis features a heated and cooled saltwater pebble tech pool with a tranquil water feature, powered by a cutting-edge heat pump system adding a level of convenience and relaxation that's hard to beat. Enjoy the added benefit of a whole-house water filtration system, along with a separate under-counter reverse osmosis (RO) system for purified drinking water. You get peace of mind along with elegance with the custom Iron security entry doors. Beautiful designed cobblestone driveway and sidewalk. Queen Creek is a great spot tooclose to shopping and dining, This home offers both luxury and convenience, a perfect fit for families. Don't miss your chance to own this incredible home in the heart of Queen Creek.

20930 E Canary Way, Queen Creek

21716 E Waverly Drive, Queen Creek
$785,000
5 Beds ⋅ 3 Baths ⋅ 6811019 MLS ⋅ Hastings Farms Parcel G SubDv. ⋅ CLOSED Status
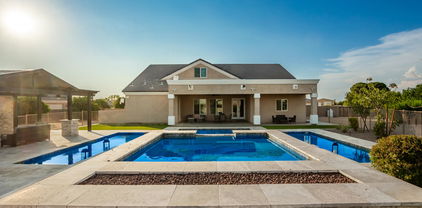
A luxurious home with a CASITA in the coveted Hastings Farms Queen Creek community !!! This stunning property boasts a private lot backing onto a park providing a serene retreat from the hustle and bustle of the city. Enter through the gated courtyard and discover a spacious floor plan that spans almost 3,000 sqft with 5 bed and 3 bathrooms, there is plenty of room for everyone to enjoy. One of the standout features of this home is the separate CASITA or in-law apartment with its own garage perfect for guest possible rental or as a private retreat. The property also includes a 3 car garage , RV gate a huge backyard with synthetic grass perfect for kids and pets and the best is the sparkling play pool to cool off on the hot Arizona days.

21716 E Waverly Drive, Queen Creek

21871 E Cherrywood Drive, Queen Creek
$654,000
5 Beds ⋅ 3 Baths ⋅ 6810670 MLS ⋅ Villages At Queen Creek Phase 2 SubDv. ⋅ CLOSED Status
AMAZING CONVENIANT QUEEN CREEK LOCATION!! Enter through a welcoming front courtyard, this rare, palatial, Waterford model in the premiere section of the Villages at Queen Creek features split 5-bedroom, 3-bath floorplan with a center bedroom split from the others offering the ultimate privacy for guests, multi-generational living, office space or media. The chef's kitchen is a dream, offering upgraded cabinetry, quartz counters, a large island, walk-in pantry, and stainless-steel appliances. A spacious primary suite w/vaulted ceilings and bay window has a huge closet and gorgeous ensuite bath. The backyard is an entertainer's dream with a fire pit and seating area and the best part, a sparkling pool already fenced for safety. A double gate conceals more parking for your low-profile toys. Other upgrades include, in-cabinet slide-out trashcan, wood shutters throughout, newer appliances, jack and jill bath between bedrooms, shed, garage cabinets, garage workbench. Enjoy nearby amenities like an 18-hole golf course, pool, clubhouse, PICKLEBALL, walking paths, and parks all within walking distance. Don't wait this one won't last long!

21871 E Cherrywood Drive, Queen Creek

21880 E Saddle Court E, Queen Creek
$629,995
5 Beds ⋅ 3 Baths ⋅ 6810188 MLS ⋅ Madera West Estates SubDv. ⋅ CLOSED Status
Discover the dream of the Yorktown that offers functional living with style and versatility, at Madera West Estates. This home is designed with family in mind and curated with exceptional finishes throughout. This spacious and welcoming 5-bedroom, 3-bath home showcases an open floorplan and features a vaulted entry, designer lighting, luxury tile flooring throughout the main hallways and living areas. Our signature Gourmet Kitchen is a chef's dream with an oversized island, quartz countertops, stainless appliances and 42' upper cabinets and morning room that is a perfect place start to the day. The bedroom/ bath on the main makes an ideal office or guest room . The bonus room upstairs can be used in so many ways plus 3 additional bedrooms and laundry room. The primary suite has its own spa-like bathroom with double vanity sinks and a glass shower and designer tile and a walk-in closet. Entertain family and friends on the back patio that features and double-door slider that opens to your desert oasis. This home is move-in ready so come make it yours today!

21880 E Saddle Court E, Queen Creek

19788 E Cattle Drive, Queen Creek
$1,265,000
5 Beds ⋅ 5 Baths ⋅ 6810148 MLS ⋅ La Jara Farms 2 SubDv. ⋅ CLOSED Status
*LARGE PRICE IMPROVEMENT - THE SELLERS UNDERSTAND THIS CURRENT MARKET - PLEASE ASK ABOUT OUR ASSUMABLE LOW INTEREST RATE VA LOAN AND SELLER CONCESSIONS! THIS A HUGE VALUE TO QUALIFIED BUYERS!* This beautifully maintained property has been lovingly cared for by its original owners and offers a perfect blend of luxury and comfort. This home boasts 5 spacious bedrooms and 4.5 bathrooms, ensuring plenty of space for family and guests. The luxurious primary suite features plush carpet and a spa-like bathroom. Additional guest bedrooms include Bedroom #2, which is larger than average and features a walk-in closet and a Jack & Jill bath. Bedroom #3, although cozier, is still spacious and shares the Jack & Jill bath, while Bedroom #4 includes an ensuite bathroom with a single vanity and a tub/shower combo. The attached casita offers its own entrance, living area, kitchenette, and ensuite bath, making it perfect for guests or extended family. The interior also includes a versatile den with tile flooring, ideal for a home office or study, along with an elegantly appointed formal dining room. The gourmet kitchen is a chef's delight, featuring a massive island with bar seating, granite counters, and stainless steel appliances, including an industrial gas range and a built-in fridge. A butler's pantry with a beverage fridge and ample additional cabinetry completes this impressive culinary space. The great room boasts soaring 12' ceilings and a carpeted TV area, with a sliding door that opens to your outdoor paradise. Outside you will find your private resort-style backyard, beautifully designed for relaxing, entertaining and/or playing. The heated saltwater pool and spa feature a Pebble Tec play pool, a Baja step, and a swim-up bar with seating, perfect for summer entertaining. The sunken BBQ area, equipped with an Alumawood-style pergola, is plumbed for natural gas and powered for convenience, making outdoor cooking a breeze. The travertine patio and surround create a serene atmosphere for relaxation, while the turf area has been measured specifically for your cornhole games. A covered patio, complete with fans and a TV projector, sets the stage for memorable movie nights under the stars. Additional amenities include an attached 3-car garage and detached RV garage measuring 20' x 40' with a 14' door. This garage is fully insulated and climate-controlled, featuring its own A/C unit and an alarm system. This exceptional property combines luxurious living with thoughtful design and is waiting for you to call it home. Don't miss out on this rare opportunity in the heart of Queen Creek!

19788 E Cattle Drive, Queen Creek

19882 S 198th Street, Queen Creek
$635,000
5 Beds ⋅ 3 Baths ⋅ 6809617 MLS ⋅ Emperor Estates Phase 2 SubDv. ⋅ CLOSED Status
This beautifully updated 5-bedroom, 3-bath home seamlessly blends comfort and style. The main level boasts tile and laminate wood flooring, while plush carpeting fills the upstairs. The spacious floorplan offers plenty of room for family living. The kitchen features a gas stove/oven, convection and conventional ovens, a refrigerator, and a large pantry for extra storage. A convenient laundry room includes a washer/dryer. A guest bedroom and full bath are located on the ground floor. Upstairs, the luxurious main bedroom includes a massive walk-in closet and a spa-like en-suite with double sinks, a separate tub, and shower. Three more bedrooms provide ample space. The backyard is your private oasis featuring a sparkling pool with water feature, spa and covered patio ideal for gatherings or quiet evenings watching beautiful Arizona sunsets. With thoughtful upgrades and a layout designed for both relaxation and entertainment.

19882 S 198th Street, Queen Creek

23136 E Watford Drive, Queen Creek
$697,112
5 Beds ⋅ 5 Baths ⋅ 6809458 MLS ⋅ Empire Pointe Parcel 5 SubDv. ⋅ CLOSED Status
Brand new COMPLETED home in Queen Creek. Classic Spanish exterior style. 5 bedroom, 4.5 bathroom, plus a bonus flex room and 3 car tandem garage. Gourmet appliances include stainless gas cooktop, chimney hood, oven, microwave, and dishwasher. Upgraded 42'' grey cabinets are complemented by white quartz designer countertops and a stunning tiled backsplash. Wood-look tile throughout the home and plush carpet in the bedrooms. 12 ft slider at great room. Home warranty included! Enjoy an amenity-rich lifestyle with community fitness center, sparkling pool and jacuzzi, pickleball courts, basketball, shaded play structures, play lawns, 2 dog parks, and more. PLEASE ASK ABOUT OUR SPECIAL FINANCE INCENTIVES!

23136 E Watford Drive, Queen Creek

19780 E Ivy Lane, Queen Creek
$1,920,000
5 Beds ⋅ 4 Baths ⋅ 6809320 MLS ⋅ Whitewing At Whisper Ranch SubDv. ⋅ CLOSED Status
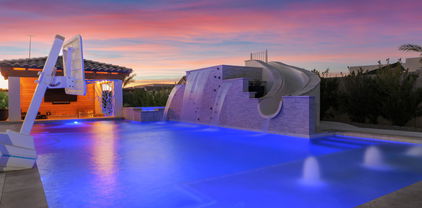
Tucked behind the gates of the prestigious Whitewing at Whisper Ranch community in Queen Creek lies this impeccable home showcasing upscale living at its finest! Every feature has been thoughtfully designed to transform daily living into something extraordinary. This well-designed, highly upgraded Sawyer floorplan is the one you have been waiting for! As you arrive, you're welcomed by a pristine exterior with a pavered courtyard entry, perfectly situated next to a community walking path with no neighbors on one side. Step inside just past the foyer to the open concept greatroom with soaring 16-foot ceilings, custom wood beams, built-in cabinetry accented with shiplap, and an expansive 20-foot multi-panel door that fills the home with abundant natural light and seamlessly integrates indoor and outdoor living spaces. The gourmet kitchen is a chef's dream, offering shaker-style cabinets, quartz countertops with a stunning waterfall island, stylish tile backsplash, high-end stainless steel gas appliances including double ovens and a built-in refrigerator, and a convenient coffee bar with beverage refrigerator. The primary suite is situated at the back of the home for added privacy and includes a decorative accent wall, custom barn door, and a spa-like ensuite bathroom complete with double vanities, a free-standing tub, dual entry subway-tiled shower, and a spacious walk-in closet. Three generously sized secondary bedrooms along with two additional bathrooms, including a convenient Jack-and-Jill, offer ample space for the whole family. You'll love the attached two-room casita with a separate entrance that offers flexible living options for extended family members or guests. Additional spaces include a stylish office with wood beams and shiplap accents, a spacious bonus room with a barn door and direct patio access, a mudroom with extra storage, and a large laundry room with abundant cabinetry and a built-in sink. Plus, custom shutters, a premium audio system, upgraded lighting and fans, R/O and soft water, and a security systems with cameras to help give you added peace of mind. Head outside where you'll feel as if you stepped into a resort! The breathtaking heated pool provides endless fun for kids and adults alike with a rock climbing wall, waterslide, and Baja step with water feature. Retreat to the hot tub for some relaxation or head over to the swim-up bar and catch a game on the outdoor TV while the chef in the family grills your next meal. Next, head over to the sport court to shoot some hoops or play an exciting game of pickleball. Finally, unwind at the end of the day around the firepit while watching stunning Arizona sunsets. Incredible community amenities, plenty of green spaces, and close proximity to all of the fantastic schools, shopping, restaurants, and entertainment that the Queen Creek community offers. You are NOT going to want to miss this opportunity!

19780 E Ivy Lane, Queen Creek

21290 E Sparrow Drive, Queen Creek
$678,339
5 Beds ⋅ 4 Baths ⋅ 6808961 MLS ⋅ Jorde Farms Phase 1 SubDv. ⋅ CLOSED Status
You will love this marvelous 2-story abode in Ascent at Jorde Farms! This comfortable home grants the owner 5 roomy bedrooms, 3.5 baths and a 3-car garage in 3065 square feet of generous living space. The spacious gourmet kitchen will delight any chef with upgraded cabinets and hardware, stylish Quartz counter tops, stainless steel appliances and expertly tiled backsplash. Entertaining is a breeze around the massive kitchen island with lots of room for seating. Upgraded tile flooring is in all the right places. A convenient bedroom and bath are on the main floor. The primary bedroom is a sanctuary complete with generous walk-in closet and an ensuite bath with dual sink vanity and huge glass and tile shower with multi-shower heads. The thoughtful upstairs loft and downstairs flex room... offers a fabulous space to work, rest or play. The backyard is a blank canvas to create the yard of your dreams. There is so much to love here!

21290 E Sparrow Drive, Queen Creek

18456 E Superstition Drive, Queen Creek
$850,000
6 Beds ⋅ 5 Baths ⋅ 6808041 MLS ⋅ Cortina Parcel 3 SubDv. ⋅ CLOSED Status
6 Bedrooms + LARGE PlayRoom + Closed In Loft! Discover YOUR own oasis in the QC at CORTINA, offering space & luxury at every turn! Boasting 6 bedrooms, 4.5 baths, formal dining & separate living/family rooms, this home has room for it all. The double island kitchen features double ovens, gas cooktop, butler pantry & is perfect for entertaining. Enjoy the convenience of a full bath & bedroom on the first level. The upstairs oversized primary suite is a true retreat along with a closed LOFT, tech center & 4 more bedrooms. Outdoors, a meticulous landscaping WOWS with a fenced PebbleTec pool, in-ground trampoline, hottub, gas firepit & a built-in BBQ outdoor kitchen. A RV gate, basketball hoop & garage with built-in storage racks add to the appeal of this impressive home.

18456 E Superstition Drive, Queen Creek

22878 E Carriage Way, Queen Creek
$929,546
6 Beds ⋅ 4 Baths ⋅ 6807961 MLS ⋅ Fulton Homes Barney Farms Phase 1b SubDv. ⋅ CLOSED Status
Very popular Loft plan w/Retreat. The home has highly upgraded cabinets, flooring and countertops . Also, includes a Gourmet Kitchen w/ SS Chimney Hood, ,, Tankless Water Heater, Service Garage Door , Atrium Door to patio, ''16 SEER RATING FOR ''AC'' ENERGY STAR HOME ! BARNEY FARMS the newest Premiere Master Planned Community in Queen Creek, w/ RESORT like atmosphere, LAKE COMMUNITY w/ an large Amenity Center, fountains , 2 large Community Pools, Aquatic Center, Pickle Ball, Bocce Ball, Corn Hole, Sand Volleyball, full court basketball , fishing ''catch and release'' kayaking, canoeing, walking trails thru-out. Barney Farms also has KMB K-6 School in the community. A MUST SEE !!

22878 E Carriage Way, Queen Creek

20620 E Via Del Jardin --, Queen Creek
$748,636
5 Beds ⋅ 3 Baths ⋅ 6807492 MLS ⋅ Ellsworth Ranch Parcel E SubDv. ⋅ CLOSED Status
MLS#6807492 New Construction - May Completion! The Lewiston is a stunning two-story floor plan that offers 3,388 sq. ft. of spacious, thoughtfully designed living space. With 5 bedrooms, 3.5 bathrooms, a 3-car tandem garage, a formal dining room, a study, a drop zone, and a loft, this home provides all the room and features you need for both everyday living and entertaining. It is the second-largest offering in our Landmark Collection at Ellsworth Ranch and is sure to impress. Upon entering, you're greeted by the foyer that leads to the study and formal dining room, creating an elegant first impression. Beyond this, the open-concept kitchen, great room, and secondary dining space offer a seamless flow, perfect for social events. Upstairs, you'll find all the bedrooms, 3 bathrooms, and a versatile loft. The spacious primary suite features a luxurious bath with dual vanity sinks, including a knee space for added convenience, allowing two people to get ready at the same time with ease. The oversized walk-in closet offers ample storage for all your needs. The convenience of an upstairs laundry room means no more trips up and down the stairs to do laundry, adding both practicality and ease to your daily routine. With its impressive design and abundant features, the Lewiston is a home you'll fall in love with.

20620 E Via Del Jardin --, Queen Creek

19646 E Reins Road, Queen Creek
$550,000
5 Beds ⋅ 4 Baths ⋅ 6807103 MLS ⋅ Emperor Estates Phase 2 SubDv. ⋅ CLOSED Status
Welcome to this beautifully updated home in the highly sought-after Remington Heights community. Nestled on a quiet cul-de-sac and backing to a peaceful walking trail, this 5-bedroom, 3.5-bathroom plus a versatile loft-this home offers the perfect blend of comfort, style, and practicality. The gourmet kitchen is the heart of the home, featuring sleek new countertops, a stylish modern backsplash, and stainless steel appliances. Outside you will find a private backyard oasis, complete with custom garden beds, mature trees, and a drip irrigation system—perfect for gardening enthusiasts or anyone who enjoys relaxing in their own peaceful retreat. Throughout the home, crown molding adds a touch of elegance, while the custom-built wall unit in the living room provides both style and extra storage. Whether you're hosting guests or enjoying a quiet evening at home, this space is designed for both function and comfort. The owners suite is a true retreat, featuring a spacious walk-in closet with custom shelving and a master bath with dual vanities, a separate tub and shower, and stylish finishes throughout. With a downstairs bedroom and private bathroom, this home offers great flexibility for guests, a home office, or multigenerational living. The laundry room is also a standout, with plenty of cabinet space and a utility sinkmaking everyday tasks more convenient and organized. Step outside into your low-maintenance backyard, where you can enjoy the lush landscaping, turf, and a covered patioperfect for relaxing or entertaining family and friends. A 3-car garage offers ample space for vehicles and additional storage. Plus, this home is just minutes from Queen Creek Marketplace, Mansel Carter Oasis Park, and two community parks, putting shopping, dining, and recreation right at your doorstep. This move-in-ready home offers the perfect balance of style, space, and location. If you're looking for a home that combines modern updates with everyday comfort, this is it!

19646 E Reins Road, Queen Creek

3640 W Josiah Trail, Queen Creek
$918,713
5 Beds ⋅ 4 Baths ⋅ 6806552 MLS ⋅ No Hoa - 1.25 Acres SubDv. ⋅ CLOSED Status
BRAND NEW Construction in an incredible location! NO HOA - Stunning Modern Farmhouse on a 1.25 ACRES w/ Horse Privileges. 4 Car Side Entry Garage, Guest Living w/ Separate Entry and 10ft ceilings throughout. Gourmet Kitchen with high-end Cabinets w/ 42'' uppers, White Quartz Countertops, WOLF appliances, and Wood Plank tile Floors. Stunning Master Bathroom with Freestanding Soaking Tub, BEACH Entry Glass Shower and Beautiful Double Vanities. Exceptional Energy Efficient - boasting Spray Foam Insulation, Premium Trane 14 seer AC units & High-end Windows. Superior Construction and Craftmanship includes Premium Roofing System, Premium Synthetic Stucco & much more! ESTIMATED COMPLETION DATE is June/July 2025.

3640 W Josiah Trail, Queen Creek

20543 E Excelsior Court, Queen Creek
$1,275,000
5 Beds ⋅ 4 Baths ⋅ 6805886 MLS ⋅ Citrus Coves SubDv. ⋅ CLOSED Status
Welcome to your dream home! This stunning custom-built residence is situated on over an acre of land and boasts breathtaking mountain views. The property features a huge pool, perfect for entertaining or relaxing in your private oasis. Inside, you'll find 5 spacious bedrooms, 4 luxurious bathrooms, and a large loft area, ideal for a home office or additional living space. The gorgeous front courtyard is adorned with pavers and fencing, creating an inviting entrance. The kitchen is a chef's delight, equipped with white cabinets, stainless steel appliances, granite countertops, under-cabinet lighting, and two pantries for ample storage. The master bedroom is a true retreat with backyard patio access, two large walk-in closets, a separate shower with double heads and a pressure/temp valve, a jetted bathtub, and double sinks with a vanity. Step outside to the backyard, where a jacuzzi and stunning water features await. The travertine decking, raised sitting area, gas fire pit, and artificial turf surround the pool, creating a luxurious outdoor living space. There's still plenty of room to design your own dream oasis, and mature orange trees line the west side of the property, adding to the charm. Don't miss the opportunity to own this exquisite home that perfectly blends luxury, comfort, and breathtaking views.

20543 E Excelsior Court, Queen Creek

26005 S 224th Place, Queen Creek
$882,626
6 Beds ⋅ 5 Baths ⋅ 6803042 MLS ⋅ Harvest Queen Creek Parcel 2-4 SubDv. ⋅ CLOSED Status
Up to 3% of base price or total purchase price, whichever is less, is available through preferred lender. The Majesty Series is situated within the highly desirable Harvest community, tucked away in its own exclusive gated section. Ideally located across from the swimming pools, a catch-and-release lake, and a beautiful green park, it offers a peaceful retreat while remaining close to shopping and entertainment. The thoughtfully designed layout is perfect for entertaining or simply relaxing with plenty of space to spread out. A private guest casita with its own entrance and access to a charming courtyard adds both luxury and convenience. Full-overlay white cabinets and a chef's kitchen are just some of the standout features that make this home truly exceptional.

26005 S 224th Place, Queen Creek

26008 S 224th Way, Queen Creek
$841,940
5 Beds ⋅ 5 Baths ⋅ 6803036 MLS ⋅ Harvest Queen Creek Parcel 2-4 SubDv. ⋅ CLOSED Status
Up to 3% of base price or total purchase price, whichever is less, is available through preferred lender. The Majesty Series is nestled within the highly sought-after Harvest community, featuring its own private gated enclave. Ideally situated across from the swimming pools, a catch-and-release lake, and a lush green park, it offers a serene escape from the hustle and bustle while remaining close to shopping and entertainment. Designed with both entertaining and relaxation in mind, the layout provides ample space to unwind or host gatherings. A separate guest room on the main level adds convenience, while the owner's retreat boasts scenic views of the expansive backyard. These are just a few of the thoughtful details that make this series exceptional.

26008 S 224th Way, Queen Creek

21391 E Camina Plata --, Queen Creek
$487,000
5 Beds ⋅ 3 Baths ⋅ 6803014 MLS ⋅ Villages At Queen Creek Parcel 9 SubDv. ⋅ CLOSED Status
Newly painted interior! Location is EVERYTHING with this home!! Welcome to this charming 2-story home located in the heart of Queen Creek. Featuring 5 bedrooms, 2.5 bathrooms and a 3-car garage, this home is the perfect blend of comfort, style, and convenience, making it an exceptional place to create lasting memories. From the moment you step inside, you'll be greeted by a warm and inviting atmosphere. The spacious layout provides ample room for family living and entertaining, with an open-concept design that seamlessly connects the main living areas. Whether you're hosting gatherings or enjoying quiet evenings, this home offers the versatility to suit any lifestyle. With 2524 square feet of living space, this home is thoughtfully designed for both functionality and comfort. The well-appointed kitchen opens into a spacious living area, creating an ideal space for entertaining friends and family or simply relaxing after a long day. One of the 5 bedrooms is conveniently located downstairs, ideal for guests, in-laws, or a private home office. Upstairs, you'll find generously sized bedrooms, including a primary suite with its own private bathroom - a peaceful retreat perfect for unwinding at the end of the day. The additional bedrooms provide ample space for family members or the flexibility to create hobby rooms or workspaces. Upstairs also offers a built-in library area. In 2023, the home was upgraded with beautiful plantation shutters and new windows throughout, adding a touch of elegance while enhancing energy efficiency and natural light. Beyond the interior, the home's location shines as its greatest asset. Situated in a prime Queen Creek neighborhood, you'll enjoy easy access to top-rated schools, shopping, dining, and recreational amenities. Parks and trails are just minutes away, making it an excellent spot for outdoor enthusiasts. This home truly combines the best of both worlds: a charming, spacious interior with an unbeatable location. Don't miss your opportunity to make this Queen Creek gem your own!

21391 E Camina Plata --, Queen Creek

19359 E Canary Way, Queen Creek
$519,000
5 Beds ⋅ 3 Baths ⋅ 6802736 MLS ⋅ Emperor Estates Phase 1 SubDv. ⋅ CLOSED Status
Located in a peaceful cul-de-sac in Queen Creek, this stunning two-story home offers 5 bedrooms, 2.5 bathrooms, and 2,701 sq ft of living space. Inside you will find a neutral color palette and move-in-ready condition, this home features a beautifully updated kitchen with plenty of cabinet space, oversized pantry with shelving, and a charming backsplash. This home has been wonderfully maintained and carefully updated with ease in mind! The lush backyard is a private retreat, complete with fruit trees and a covered patio, perfect for enjoying Arizona's sunny days. Located just minutes from Pecan Lake Entertainment Center and the best of Queen Creek's shopping and dining, this home offers both convenience and serenity. Don't miss the opportunity to make this your dream home!

19359 E Canary Way, Queen Creek

24435 S 195th Street, Queen Creek
$1,295,000
5 Beds ⋅ 5 Baths ⋅ 6802723 MLS ⋅ Sonoqui Creek Ranch Phase 1 SubDv. ⋅ CLOSED Status
Experience comfort and luxury with this stunning Queen Creek home, offering 5 bedrooms, 4.5 baths, and an array of thoughtfully designed upgrades. A charming brick sidewalk leads to a welcoming covered front patio, setting the tone for the elegance that awaits inside. Step into this home where natural light, soaring ceilings, and timeless design create an inviting atmosphere. Unwind in the generous living and family room with amazing stone fireplace. The newly remodeled kitchen (2023) is a chef's dream, featuring an oversized island and breakfast bar, a Wolf gas stove, walk-in pantry, beautifully tiled backsplash, and an additional wet bar. A sliding glass door seamlessly connects indoor and outdoor spaces, perfect for entertaining. The primary suite is a true sanctuary, with ample space for additional seating. It includes a bathroom with separate sinks, a garden tub, a walk-in shower, and a two generously sized walk-in closets. The bedroom also opens to a large and versatile art room for creative pursuits and tranquility. The separate laundry room, located conveniently off the kitchen, has plenty of cabinet and counter space, a sink, and a large window. Outside, the large backyard is a private oasis. Enjoy an expansive covered patio, with added stone paths, and raised garden beds surrounded by fruit-bearing fig, grapefruit, lemon, and orange trees. A heated pool, refreshed with sandblasting in 2024, includes a waterfall feature and slide for endless enjoyment. The added, detached workshop with A/C offers additional functionality for hobbies or storage. This home also boasts new A/C units, upgraded insulation, new roof with transferable warranty (ask) and updated LED lighting throughout, ensuring comfort and efficiency. Don't miss the chance to own this extraordinary Queen Creek estate that truly has it all!

24435 S 195th Street, Queen Creek

34083 N Paseo Grande Drive, Queen Creek
$1,850,000
6 Beds ⋅ 5 Baths ⋅ 6801545 MLS ⋅ Encanto Paseo SubDv. ⋅ CLOSED Status
Another massive PRICE IMPROVEMENT. We are practically GIVING AWAY this Turn Key Mountain Sanctuary!! Explore this beautifully remodeled 6BR/5BA gem nestled in the GATED Encanto Paseo. On an expansive 1.4 ACRES, this FULLY FURNISHED beauty boasts stunning views of the Santan Mountains and a desert landscape. This exquisite home features a fresh palette complemented by a formal dining area perfect for gourmet meals. The spacious great room, illuminated by natural light, includes bi-fold glass doors that seamlessly integrate indoor and outdoor activities. The modern kitchen is equipped with stainless steel appliances, pristine white cabinets, a tile backsplash, sleek granite counters, and a center island with a breakfast bar. The main suite offers direct backyard access and is complemented by a chic bathroom with dual sinks, a soaking tub, and massive walk-in closet... Enjoy the convenience of a media room pre-wired for surround sound. The expansive backyard is an entertainer's delight, featuring a covered patio, exterior fireplace, a refreshing pool, and breathtaking mountain views. Enjoy serene afternoons or contemplate under the starry night skies from the viewing deck! A perfect 2nd home or long term rental. Minutes from multiple A+ rated schools (Casteel Junior and HS, American Leadership Academy, & Benjamin Franklin Charter Schools) and wonderful shopping & dining options located at Queen Creek Marketplace. Experience luxury and tranquility in this gorgeous home, yours to call your own!

34083 N Paseo Grande Drive, Queen Creek

21391 E Orchard Lane, Queen Creek
$1,250,000
6 Beds ⋅ 5 Baths ⋅ 6799630 MLS ⋅ Orchard Ranchettes SubDv. ⋅ CLOSED Status
Lease or Lease Purchase Available! Custom basement home w/ owned solar (no to low electric bills!) on nearly 1 acre! Property has multiple fruit trees, flood irrigation & horse rights with adjacent access to trails. Over $350,000 in upgrades over the last few years in all of the right places! Roof, HVACs, windows, flooring, countertops, bathrooms, & more have all been replaced or updated! Guest quarters features ample living space, full kitchen, bathroom, & laundry for short or long term guests, or a potential income opportunity. Multiple bedrooms upstairs & down, perfect for a growing family of all ages. RV gates located on both sides of property for easy access to entire property. Air conditioned extended length garage. Large cooled & insulated storage shed convey

21391 E Orchard Lane, Queen Creek

21934 E Stone Crest Court, Queen Creek
$1,469,000
5 Beds ⋅ 4 Baths ⋅ 6799397 MLS ⋅ Ash Creek Estates SubDv. ⋅ CLOSED Status
Welcome to your dream oasis! This meticulously maintained 3,570 sq. ft. Territorial/Santa Fe-style home offers the perfect blend of luxury, style, and functionality, situated in a resort-like setting that will impress even the most discerning buyer. The backyard is an entertainer's paradise, featuring a Pebble-Tec pool with smart-pool technology, two oversized Baja shelves, a swim-up bar, waterfalls, an eight+ person spa, and dual cleaning systems for care-free maintenance. This paradise is surrounded by lush tropical landscaping, travertine tile, artificial turf, a maintenance-free pergola, w/LED recessed lighting, a built-in Louisiana Smoker and BBQ grill, an ample-sized gas firepit, an additional fire bar overlooking the pool, and so much more. The home's elegant, expansive interior is just as captivating, offering onyx flooring throughout, a striking granite wall with a gas fireplace insert, and a 16' glass wall system that seamlessly connects indoor and outdoor living. The gourmet kitchen is a chef's delight, showcasing white cabinetry, granite countertops with matching backsplash, a granite waterfall island with breakfast bar seating, and top-of-the-line Monogram stainless steel appliances. The home features five spacious bedrooms and four full bathrooms, including a casita/in-law suite, a dedicated home gym, a separate den/office, and a dining area filled with ample natural light. The master suite offers oversized windows overlooking the backyard oasis, a private exit, a spa-like bathroom with dual sinks, a soaking tub, a tiled shower, and a generous walk-in closet. Additional highlights include owned solar panels, a fire suppression system, UV screens, an RV garage/workshop that is climate-controlled, fully insulated, and equipped with a 14' high front garage door, an 8' rear door, and a private RV dump connected to the QC sewer system. Adjacent to an association-maintained community park with a jungle gym, basketball court, and open green spaces, this property offers the ultimate lifestyle of luxury and convenience. Don't miss your chance to make this resort paradise yours.

21934 E Stone Crest Court, Queen Creek

22851 S 204th Street, Queen Creek
$843,000
5 Beds ⋅ 4 Baths ⋅ 6799068 MLS ⋅ Montelena SubDv. ⋅ CLOSED Status
VOTED BEST ON TOUR! Seller's are offering $10,000 in seller Concessessions. This home has fantastic curb appeal boasting a 3-car garage, a lovely carport/ courtyard and a manicured front landscape. Inside, you'll find a serene living room with a fireplace for relaxing evenings. Continue to the formal dining room, which is perfect for hosting memorable dinner gatherings. The cozy family room has direct backyard access including private pool! A very private guest bedroom is on the main level. The gourmet kitchen, complete with a breakfast nook, granite counters, SS appliances, an island, and a breakfast bar. Front and back staircases give easy access to the the bedrooms, baths, bonus room, and primary suite with a large bath boasting a free standing tub, large shower and walk in closets. Upstairs, you'll find a loft that provides a versatile space for work or relaxation. The sizeable main bedroom includes plush carpeting, classic plantation shutters, an ensuite with dual sinks, a soaking tub, and a walk-in closet. Enjoy enchanting moments in the backyard, featuring a covered patio, a built-in BBQ for weekend grills, and a refreshing pool. Make this gem yours now!

22851 S 204th Street, Queen Creek

22474 E San Tan Boulevard, Queen Creek
$790,090
6 Beds ⋅ 6 Baths ⋅ 6797275 MLS ⋅ Harvest Queen Creek Parcel 2-5 SubDv. ⋅ CLOSED Status
Up to 3% of base price or total purchase price, whichever is less, is available through preferred lender. The Majesty series is nestled within the highly desirable Harvest community, offering a private gated enclave. Ideally positioned across from the swimming pools, catch-and-release lake, and a lush green park, it provides a serene escape while remaining close to shopping and entertainment. The thoughtful layout is perfect for both entertaining and unwinding, with a spacious guest suite featuring its own living area. The owner's retreat offers a tranquil space, overlooking an expansive backyard. These are just a few of the exceptional details that make this home truly special.

22474 E San Tan Boulevard, Queen Creek

20939 S 225th Way, Queen Creek
$750,000
5 Beds ⋅ 4 Baths ⋅ 6795986 MLS ⋅ Madera Phase 1a SubDv. ⋅ CLOSED Status
You'll want to see this 5-bedroom corner lot gem in Madera! This 2-story masterpiece features a modern exterior with stone accents and a 3-car garage. Inside, you'll find wood-look tile floors and a neutral palette. The formal dining area flows seamlessly into the expansive great room, perfect for gatherings. The pristine kitchen is a chef's delight, and offers stainless appliances, double wall ovens, quartz counters, a tile backsplash, white cabinetry, a walk-in pantry, and a center island with a breakfast bar. The large loft provides endless possibilities. The primary suite allows you to unwind with its spa-like bathroom, complete with dual sinks, a soaking tub, and a generously sized walk-in closet. Each bedroom offers walk-in closets. (MORE) Step outside to the backyard, featuring a covered patio and ample room to create your outdoor oasis, whether it's a pool, garden, or custom landscaping. This home is part of a vibrant community with fantastic amenities, including a pool, spa, park, and more. Its prime location is just minutes from top-rated schools, parks, and local conveniences. Don't let this rare find slip away!

20939 S 225th Way, Queen Creek

Copyright 2026 Arizona Regional Multiple Listing Service, All rights reserved. The data relating to real estate for sale on this website comes in part from the Arizona Regional Multiple Listing Service. All information deemed reliable but not guaranteed and should be independently verified. All properties are subject to prior sale, change or withdrawal. Neither listing broker(s) nor Arizona Regional Multiple Listing Service shall be responsible for any typographical errors, misinformation, misprints and shall be held totally harmless.