Refine Search
Sort by
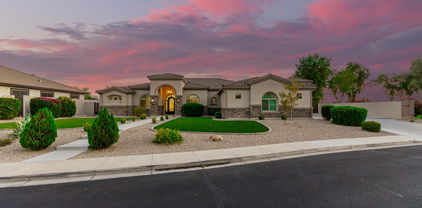
10508 E Stearn Avenue, Mesa
$800,000
5 Beds ⋅ 4 Baths ⋅ 6765932 MLS ⋅ Eastmark Development Unit 7 North Parcels 7-6 Thru SubDv. ⋅ CLOSED Status
Highlights: Huge Lot across from a large park. Casita with own living room, Plantation Shutters, All Bathrooms have granite counters, Kitchen has granite counters and smokey cabinets, farm house stainless steel sink, double ovens, 36in - 5 gas burner and stove with hood and tiled backsplash. The Primary has a tiled in soaker tub and shower. Double Vanity and sitting space and large walk-in closet. Backyard has a Large Pebble tec Pool with a waterfall and gas hookups for flames, Pergola, Citrus Grove, Dog Run, Sunken Trampoline and large turf area. Also single stories all around. Click More for the Walkthrough.. Walkthrough: Nestled across from one of the largest parks in Eastmark, this beautiful five-bedroom, four-bath home features a generational suite. As you approach the entrance, you'll be greeted by an elegant iron door and a separate entrance to the casita. Upon entering, you'll find a welcoming foyer with wood-like tile that complements both gray and brown tones, along with neutral paint throughout the home. The windows are adorned with plantation shutters. The spacious, open-concept living area includes a bright family room and a well-designed kitchen. To the right of the entryway, two bedrooms share a bathroom, while all bathrooms boast granite countertops, stylish smoky cabinets, and ample storage. Down the hallway, the casita offers a cozy sitting area, a small kitchenette, and a full bath with a walk-in shower. Returning to the front of the house, a left turn leads to a full bathroom, a laundry room complete with cabinetry and a sink, and a built-in drop station. This side of the home also includes a bonus bedroom that can serve as an office. As you move toward the back, you'll discover the stunning kitchen featuring granite countertops, smoky cabinets, and a beautiful mosaic tile backsplash over a 36-inch five-burner gas cooktop. The farmhouse-style stainless steel sink comes with an RO system, and the kitchen is equipped with stainless steel appliances, including a wall-mounted double oven and a breakfast nook. The living room boasts an impressive 18-foot accordion slider that opens to the backyard, and surround sound is available in the living room, office, and patio. The primary suite is a tranquil retreat, with a spacious bathroom featuring double sinks, a vanity, a large soaking tub, and a beautifully tiled frameless shower. The walk-in closet offers extra shelving for all your storage needs. The suite is bright and airy, with stunning views of the backyard pool. Step into your backyard oasis, where you'll be welcomed by a pebble-tech pool with a waterfall and the option for gas flames. The outdoor space includes an oversized patio, a sunken trampoline, and a pergola perfect for relaxation. On the east side of the home, there's a gated dog run and five citrus trees (lemons and limes). The pool features a Baja shelf, while the west side boasts a large turf area with a Pentair pool pump. The backyard is also equipped with a gas stub for future barbecuing needs and multiple electrical outlets for outdoor lighting. Additionally, this home includes a Tesla charging station. This stunning property in Eastmark is not to be missed!But the allure doesn't end there! Prepare to immerse yourself in a world of community extravagance at Eastmark's exclusive gathering hub, The Bus Stop at The 'Mark. Envision a retrofitted bus transformed into a bespoke resident-only oasis. Indulge in an array of upscale amenities, including Shuffleboard, Skee Ball, Foosball, and Pool Tables, all within the enchanting ambiance of The Bus Stop. Additionally, delight in the colossal Scrabble Wall, a charming Toddler Play Area, and inviting lounging spots, complemented by the luxurious community pool and the delectable offerings of the esteemed Handlebar restaurant adjacent. But the extravagance doesn't end there. Immerse yourself in a world of community engagement orchestrated by the esteemed Community Life team. From exhilarating holiday celebrations to captivating Free Throw Tournaments and enchanting Story Time sessions, the offerings are as diverse as they are delightful. And the adventure continues with the boundless wonders of the Eastmark Great Park, boasting a plethora of amenities including a refreshing Splash Pad, a luxurious Community Pool, an illustrious Event Pavilion, the exhilarating Orange Monster Climbing Playground, an elite 18-hole Disc Golf Course, and so much more. Prepare to embark on an unparalleled journey of luxury, leisure, and unparalleled elegance at Eastmark.

10508 E Stearn Avenue, Mesa

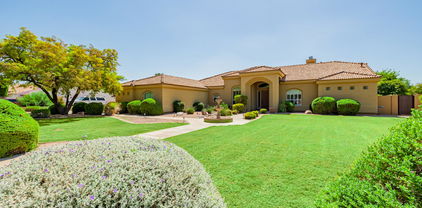
1425 N Los Alamos --, Mesa
$950,000
5 Beds ⋅ 3 Baths ⋅ 6765898 MLS ⋅ Mesa Northgrove SubDv. ⋅ CLOSED Status
2-story 3,806SF, 5+beds, 3 full bath, 3.5 car garage, in Kensington Groves. 17,996SF(.41 acre) lot with pool, spa/waterfall. Backyard accented by large patio, fireplace, grass areas, 4 citrus trees. Neighborhood Park has children's area, sports court and ramada.Built in 2000, with newer finishes. First floor features open, two-story tall family/kitchen and living/formal dining areas accented by stone fireplace. Large primary suite with own patio access. Also, 2nd bedroom/office/nursery, and full bath. Laundry has drop-off counter, garage access.Second floor loft provides separation for children/guests and is the hub for 3 large bedrooms and split 3rd bath. Adjacent office leading from loft to rear-facing balcony can be used as 6th bedroom, or children's play/media/study area.

1425 N Los Alamos --, Mesa

3753 S Daisy --, Mesa
$734,223
5 Beds ⋅ 4 Baths ⋅ 6765325 MLS ⋅ Hawes Crossing Village 2 Parcel A Replat SubDv. ⋅ CLOSED Status
MLS#6765325 Ready Now! The Turquoise is an impressive two-story home design, offering 3,568 square feet of luxurious living space. This spacious floor plan includes 4 bedrooms, 3.5 baths, a 3-car tandem garage, a private study, two dining areas, and an expansive loft. As the largest model in our Hawes Crossing Encore Collection, this home is sure to leave a lasting impression. The journey begins at the welcoming foyer, leading to a formal dining room. Further inside, the open-concept kitchen seamlessly connects to the casual dining area and great room, creating the perfect space for gathering. The first-floor primary suite features separate vanities and dual walk-in closets for ultimate convenience. Upstairs, 4 secondary bedrooms surround a loft, providing additional space for relaxation Structural options include: paver front porch, 10' x 8' sliding glass door, elevation E, gourmet kitchen, and soft water loop.

3753 S Daisy --, Mesa

636 N 101st Place, Mesa
$496,000
6 Beds ⋅ 3 Baths ⋅ 6764661 MLS ⋅ County Island SubDv. ⋅ CLOSED Status
AN OASIS IN THE DESERT! This remodeled beauty sits on 1.15 level acres on county island with paved roads, no HOA, gorgeous mountain views & only minutes from 101 Freeway! This gorgeous MOVE-IN READY home boasts over 2000 sq ft & is loaded with upgrades- NEW ROOF & HVAC, wood laminate flooring in all the right places, FRESH two toned paint inside & out, vaulted ceilings & more! Featuring entertainers kitchen with white cabinetry, granite countertops, SS appliances & eat in kitchen, 6 spacious bedrooms with DUAL PRIMARY BEDROOMS, 3 full bathrooms & open concept floor plan with large great room and spacious family room! One primary bedroom features walk-in closet & ensuite bath with large shower & soaking tub & the other boasts separate entrance & separate retreat! DON'T MISS THIS GEM

636 N 101st Place, Mesa

8042 E Quartet Avenue, Mesa
$750,704
5 Beds ⋅ 4 Baths ⋅ 6764387 MLS ⋅ Hawes Crossing Village 2 Parcel C1 & C2 Replat SubDv. ⋅ CLOSED Status
MLS#6764387 November Completion! The Lewiston is a spacious two-story floor plan at Hawes Landing, offering 3,399 sq. ft. of well-designed living space with 5 bedrooms, 3.5 bathrooms, a 3-car tandem garage, formal dining room, study, and an upstairs loft. As the second-largest plan in our Landmark Collection at Hawes Crossing, it delivers both style and functionality. The foyer leads to a private study and formal dining area, which flow into the open-concept kitchen, great room, and additional dining space—perfect for hosting gatherings. Upstairs, you'll find all the secondary bedrooms, a loft, and the luxurious primary suite featuring dual vanity sinks and a spacious walk-in closet. The conveniently located second-floor laundry provides thoughtful design. Structural options include: paver front porch, garage service door, elevation C, double interior doors at study, and super shower at owners bath.

8042 E Quartet Avenue, Mesa

9640 E Talon Avenue, Mesa
$627,500
6 Beds ⋅ 3 Baths ⋅ 6764161 MLS ⋅ Parcel H At Ppgn SubDv. ⋅ CLOSED Status
Welcome to this Gorgeous 2758 Sqft 6 Bedroom + Loft, 3 Full Bath, 3 Car Tandem Garage Gem in the Heart of Cadence!! Step inside and you will be greeted with the first ground floor bedroom and full bathroom perfect for guests or a separate work space. Stunning wood plank tile flooring is appointed in all of the right areas and a neutral color palette on the walls continues throughout this home. Moving into the great room, the soaring ceiling and an abundance of natural light will catch your eye! The open gourmet kitchen boasts staggered white shaker style cabinets with tasteful silver pulls, granite countertops, stainless steel appliances, built-in microwave, 5 burner gas stove, an oversized kitchen island with breakfast bar, classic pendant lighting, walk-in pantry and a separate dining room with a large glass slider leading to the backyard. The first floor primary suite presents a large vanity with double sinks, relaxing deep soaking garden tub, stand up shower with glass surround, walk-in closet and separate water closet. Upstairs features a loft, 4 bedrooms, the third full bathroom and an oversized walk-in storage closet. The backyard boasts a large covered patio, synthetic grass with paver border, wood trellis, rock and mature trees. The 3 car tandem garage provides extra storage space and features a tank less water heater, soft water system and additional sink. The Cadence community offers an abundance of entertainment!! 9 parks, a fitness center offering weights, workout equipment, interactive fitness classes, a resort style pool with twisting chute slides, separate lap pool, large spa, cabanas, fire pit, basketball, volleyball, tennis and bocce ball courts!

9640 E Talon Avenue, Mesa

3634 E Mcdowell Road, Mesa
$920,000
5 Beds ⋅ 3 Baths ⋅ 6764100 MLS ⋅ Custom SubDv. ⋅ CLOSED Status
This custom, basement home is situated behind a private gated entry on a 39,0000 sqft lot with a stunning pool, plenty of green grass, and mature trees, including several new citrus trees. With newly replaced front gates and the fresh exterior paint job, the property boasts impressive curb appeal. As you step inside, you'll be greeted by a bright and airy interior adorned with a neutral color palette and soaring vaulted ceilings. The main floor offers an inviting living room that flows seamlessly into the family room, anchored by a cozy gas fireplace—perfect for gatherings. The spacious kitchen and adjacent formal dining area make this home an entertainer's dream. The main level also features a spacious master suite with a newly updated spa-like bath, along with two additional bedrooms and another full bath, providing an ideal layout for family living. Head downstairs to discover a versatile game room/family room, ample storage space, an extra bath, and two additional bedrooms, offering plenty of room for guests. Step outside to your own back yard oasis, complete with a recently resurfaced pool, a screened-in gazebo, and an abundance of space and endless possibilities for expansion. This outdoor space is perfect for relaxation and entertaining. For added peace of mind, all windows and doors were replaced in March 2024, ensuring modern efficiency and security. A water softener and RO system were recently added as well. You will appreciate the additional drive on the west side of the property leading to additional storage, while the east side is set up for RV parking, complete with 30-amp service. This is a rare opportunity to own a unique property with limitless potential. Don't miss your chanceon this one!

3634 E Mcdowell Road, Mesa

1751 N Ananea --, Mesa
$645,000
5 Beds ⋅ 3 Baths ⋅ 6763914 MLS ⋅ Moondance Unit 7 SubDv. ⋅ CLOSED Status
Welcome Home! Situated on a large 14,000+ square foot lot in a non-HOA neighborhood, this single-level home has 5 bedrooms and 3 full bathrooms, offering ample room. With 2,624 square feet of living space, the home features tile floors in the main areas with carpets in the bedrooms. Step outside to discover your own backyard paradise, complete with a diving pool perfect for those warm sunny days. Two RV gates ensure convenient access for all your toys, whether it's a boat, RV, or extra vehicles. Entertain in style under the huge, covered patio, which connects seamlessly to the kitchen, office/bedroom, and master bedroom. The kitchen is complete with an eating bar and a casual dining area, making it the perfect spot for gatherings or casual meals. Location is everything, and you'll love the nearby amenities! Just minutes away, Falcon Field Park offers a 3-acre playground for basketball, volleyball, and shaded picnic facilities, ensuring fun for everyone. The Red Mountain Multi-Generational Center is a hub of activity, providing a fitness center, group classes, rock climbing, and youth activities. For outdoor enthusiasts, Red Mountain Park features 1,146.3 acres of shaded playgrounds, lighted sports courts, and trails...all surrounded by nature's beauty. With easy access to the 202, this home combines the tranquility of suburban living with the convenience of city life.

1751 N Ananea --, Mesa

7617 E Presidio Street, Mesa
$1,130,000
5 Beds ⋅ 3 Baths ⋅ 6763833 MLS ⋅ Sossaman Heights SubDv. ⋅ CLOSED Status
Experience peaceful AZ living in this updated custom home situated on an acre+ lot in the gated community of Sossaman Heights. The stunning open plan offers a beautiful kitchen & dining area that flow into the great room ideally designed for daily living & entertaining. The primary suite boasts refined finishes & a spa-inspired bath with a zero-grade entry shower & large closet. The beautifully designed backyard offers a private park with walking paths, entertaining ramada, expansive patios, built-in BBQ, firepit & hot tub. Additional features include an extended length 3-car garage, RV gate, stunning view deck & tons of storage throughout. With ample space to add an RV garage, casita, and/or pool the possibilities are endless!

7617 E Presidio Street, Mesa

8733 E Russell Street, Mesa
$1,350,000
5 Beds ⋅ 5 Baths ⋅ 6763387 MLS ⋅ Desert Uplands SubDv. ⋅ CLOSED Status
Desert Upland living at it's finest, with unparalleled city light and mountain views from all windows and wrap around balconies! With No HOA and RV parking, this beautiful home sits on 1.2 acres and is only minutes from Saguaro Lake and Usery Mountain Regional Park. This home features 5 bedrooms ( 2 master retreats for multigenerational living...one upstairs and one downstairs), 4.5 bath, great room floorplan and 4 car garage (extended and over-height). High end finishes include extensive travertine flooring, travertine bathroom vanities and surrounds, marble tile jacuzzi tubs in both master bedrooms, cherry 42 inch staggered cabinetry with crown molding in kitchen, new Revati undermount, stainless steel workstation sink, new roof coating, new ac on east side, new Mohawk Smart Strand Carpet, new smart garage door openers, new 50 gal energy star water heaters, freshly painted exterior, Vivint smart home, gourmet kitchen with double ovens and built in refrigerator, mahogany floors in downstairs master bedroom, double sided fireplace in master bedroom, fireplace in great room and more! The wrap around balcony allows for a jacuzzi with access to electrical and water already in place. The lot also accommodates horses and RV parking. Close to hiking, restaurants, 25 min to Sky Harbor Int'l Airport and downtown Scottsdale you won't want to miss out on this amazing home!

8733 E Russell Street, Mesa

1511 E 6th Avenue, Mesa
$498,000
5 Beds ⋅ 3 Baths ⋅ 6762991 MLS ⋅ Villa Park Unit 2 SubDv. ⋅ CLOSED Status
This amazing home boast over 2000sqft of luxurious living space! No expense was spared on this incredible remodel. This home has 2 full master suites and 3 spare bedrooms to total a true 5 bed 3 bath home. It also has a huge eat in kitchen, a private diving pool, and tons of yard space for all the family activities. The split floor plan allows for a resort like experience in the massive master retreat. Enjoy the spa grade master bathroom, his and hers closets, and private access to the pool. All new tile floors, fixtures, interior and exterior paint, full new kitchen, updated bathrooms, all new windows, and much more! With close proximity to the freeway, dining, entertainment, the park, church, and schools, this house offers the perfect location for every generation in the family!

1511 E 6th Avenue, Mesa

10918 E Texas Avenue, Mesa
$655,450
5 Beds ⋅ 3 Baths ⋅ 6762831 MLS ⋅ La Mira Discovery SubDv. ⋅ CLOSED Status
MLS#6762831 Ready Now! The Wedgewood offers plenty of square footage and is stylish inside and out. Wedgewood's expansive open-concept common area holds a gathering room, kitchen with island and step-in pantry, and a casual dining. A study room is perfect for working from home. At the front of the home is a bedroom and full bathroom - perfect for your overnight guests. Upstairs, the owner's suite features dual sinks, shower and a huge walk-in closet. Three secondary bedrooms with walk-in closets share a full bath, and a spacious loft rounds out this beautiful home. Structural options include: study in lieu of dining, soft water loop, garden tub with separate shower in primary, paver front porch, and garage service door.

10918 E Texas Avenue, Mesa

6827 E Ivyglen Street, Mesa
$1,525,000
6 Beds ⋅ 5 Baths ⋅ 6762559 MLS ⋅ Annecy SubDv. ⋅ CLOSED Status
Welcome to Paradise in the exclusive Annecy Community! Fully remodeled from top to bottom, boasting a modern contemporary feel, this home has everything it all! Walk through the front door and you are greeted with a spacious dining space fitted with wine racks and temperature-controlled refrigerators. The kitchen is top notch with cooling drawers, Monogram appliances and soft close cabinets. Enjoy an oversized primary bedroom with a custom closet and a lavish bathroom. There is an amazing addition in the backyard with its own separate entrance that features a breathtaking wet bar with marble flooring, accent lighting, cooling drawers, and more. Resort style backyard with water and fire features, electric shades, above ground hot tub, and gazebo. So much to see!

6827 E Ivyglen Street, Mesa

10150 E Talon Avenue, Mesa
$850,000
6 Beds ⋅ 5 Baths ⋅ 6762507 MLS ⋅ Cadence At Gateway Phase 3 Parcel U SubDv. ⋅ CLOSED Status
Welcome to this stunning 3,287 sq ft home situated on an upgraded lot within the desirable Cadence community. As you step inside, you'll be greeted by luxury vinyl plank flooring throughout the first floor and a striking black metal railing leading up the stairs. The gourmet kitchen is a true showstopper, featuring ceiling-height cabinets, quartz countertops with a matching backsplash, a farmhouse sink, a sleek black faucet, modern black pendant lighting, and an extended two-tone island that makes a bold statement. The living room offers seamless indoor-outdoor living with a full wall slider, perfect for entertaining. The first-floor primary suite boasts ample natural light, no carpet, surround sound speakers, and its own full wall slider to the backyard. The ensuite bathroom has been upgraded with dual sinks, a rainfall showerhead, floor-to-ceiling tile in the shower, and a massive walk-in closet. There's also an additional ensuite bedroom on the first floor, perfect for guests. The downstairs laundry room is equipped with upper and lower cabinets, a built-in sink, and plenty of storage. Upstairs, you'll find a spacious loft with upgraded carpet and padding, along with generously sized bedrooms, some featuring walk-in closets. The backyard is an entertainer's paradise, with over $100,000 in upgrades including an extended patio, gas firepit with a gas stub, travertine pavers, a prewired TV mount, and a heated pool with a UV sanitizer. Plus, it backs up to Encore, offering mature trees and a lush green view. Additional features include a tankless water heater and a whole-home filtration system for added comfort. As part of the Cadence resort-like community, enjoy access to a main pool, lap pool, spa, fitness center with a yoga studio and cycling room, and a game room. Live in luxury and comfort in this meticulously designed home, and experience all the amenities Cadence has to offer. Don't miss out on making this dream home yours!

10150 E Talon Avenue, Mesa

1914 E Delta Avenue, Mesa
$425,000
5 Beds ⋅ 2 Baths ⋅ 6762003 MLS ⋅ Kachina Parkway 3 SubDv. ⋅ CLOSED Status
Welcome to your new home in Mesa, Arizona! Quick and easy close for everyone involved! This beautiful property boasts of a large kitchen with tons of cabinet space, perfect for all your storage needs. The spacious backyard offers plenty of room for outdoor activities and entertaining guests. With 5 bedrooms this home can comfortably accommodate a large family or group of friends. The 2 bathrooms make getting ready in the morning a breeze, and the open layout of the living spaces provides an plenty of room to relax and unwind. This property is the perfect retreat after a long day of exploring all that Mesa and downtown Gilbert has to offer! Don't miss the opportunity to make this your new home!

1914 E Delta Avenue, Mesa

10020 E Wavelength Avenue, Mesa
$780,000
5 Beds ⋅ 3 Baths ⋅ 6761343 MLS ⋅ Eastmark Development Unit 6 South Prcls 6-10 Thru SubDv. ⋅ CLOSED Status
Welcome to this highly upgraded 5-bedroom, 3-bathroom home offering 3,465 sq. ft. of luxurious living space, complete with stunning curb appeal featuring a paver driveway, stone accents, and a charming balcony. The entryway greets you with a warm and inviting board and batten feature wall that pairs perfectly with the neutral paint and wood laminate flooring throughout. The gourmet kitchen is a chef's dream, boasting quartz countertops, a gas cooktop, a spacious island with a breakfast bar, reverse osmosis, a subway tile backsplash, a single apron sink, pots and pans drawers, and extended cabinets into the dining area that overlooks the main living space. There's also a dedicated office flooded with natural light and equipped with a ceiling fan, a convenient downstairs bedroom and the laundry room is pre-plumbed for a sink. Upstairs, you'll find a spacious loft perfect for relaxation or entertainment, complete with a built-in projector. The primary suite offers private access to the balcony, two separate closets, a door that leads to the spa-like bathroom for extra privacy. The bathroom is equipped with dual sinks, a separate tub, and a large shower. Step outside into your backyard paradise, where you'll find a sparkling pool with water features, a baja step, and color-changing lights. The built-in pergola provides additional space for entertaining, and a gas stub is ready for your grill. There are even low voltage lights throughout the backyard, frontyard, and side yard. The home also includes a 3-car tandem garage with overhead storage and a water softener. This community offers a world-class resort experience with amenities such as a luxurious pool, splash pads, numerous parks, Steadfast Farm, and a state-of-the-art clubhouse, "The Mark," which hosts events year-round. Don't miss the chance to experience luxury living at its finest. This exceptional home could be yours!

10020 E Wavelength Avenue, Mesa

10852 E Texas Avenue, Mesa
$554,173
5 Beds ⋅ 3 Baths ⋅ 6761136 MLS ⋅ La Mira Discovery SubDv. ⋅ CLOSED Status
MLS#6761136 Ready Now! Welcome to the Harlow at La Mira! This charming single-story home greets you with a cozy front porch. Just steps away, the open-concept kitchen with an island seamlessly flows into the dining and gathering rooms, creating an ideal space for entertaining. The private owner's suite boasts a corner-entry bathroom with dual sinks and a generous walk-in closet. Three equally sized secondary bedrooms share a full bath, providing ample comfort for everyone. Home options include: window coverings, whole house appliance package, bedroom 5 and bath 3, garage service door, raised bath vanity at bath 2 and 3, paver front porch, soft water loop, and garden tub in primary.

10852 E Texas Avenue, Mesa

10628 E Tumbleweed Avenue, Mesa
$885,000
5 Beds ⋅ 4 Baths ⋅ 6760845 MLS ⋅ Estates At Eastmark Parcel 8-7 SubDv. ⋅ CLOSED Status
Seller is offering to pay down Buyer's Interest Rate!! Welcome to your Dream Home, nestled in the highly sought-after Estates at Eastmark community! This home is newer construction with impressive living space and the only home with a casita under $1 million in the Estates community! It's 1 story and has a 4 Car pass-through garage, too! The home features all of the luxurious upgrades including a gourmet kitchen with quartz countertops, ample storage space, a gas range, walk-in pantry, updated range hood and pot filler. Open and bright with an excellent, livable floor plan. Upgrades include an air purification system throughout entire home, energy efficient heating/cooling system in garage, automated blinds throughout, and added electrical outlets for convenient living. Also, Sweedish lighting & accent wall in Casita & new tile flooring in Primary Bedroom & Casita. Luxury living at its finest with sliding back patio doors that open to your backyard oasis. Lawn is low maintenance artificial turf and a blank canvass to build your Dream Backyard! It's one of the best locations in the community, backing to the Greenbelt and land on the east side for privacy and great views! Don't forget the incredible Eastmark community amenities like the pools, club, community center with gym, and much more! Sauna, hot tub, and furniture are negotiable. Welcome Home!

10628 E Tumbleweed Avenue, Mesa

7248 E Tasman Street, Mesa
$690,000
5 Beds ⋅ 3 Baths ⋅ 6759584 MLS ⋅ Featherwind At Las Sendas SubDv. ⋅ CLOSED Status
Welcome to your dream home in the highly desirable Las Sendas community in Mesa, AZ! This stunning 5-bedroom, 3-bathroom property offers an ideal blend of luxury, comfort, and functionality, nestled in one of Mesa's most sought-after neighborhoods with beautiful desert surroundings and fantastic amenities. Step inside to a bright, open floor plan with high ceilings and an abundance of windows that flood the home with natural light. The large loft upstairs adds versatility, perfect for a home office, game room, or media space. Every corner of this home feels airy and expansive, offering the perfect layout for both entertaining and everyday living. The beautifully renovated kitchen is the heart of this home, featuring sleek quartz countertops, stainless steel appliances, a large island, and ample cabinet space. The open-concept design seamlessly connects the kitchen to the dining area and family room, making it perfect for hosting gatherings or enjoying casual family meals. One of the most distinctive features of this home is the private bedroom on the first floor, complete with a separate garage entrance. Whether for guests, in-laws, or a home office, this flexible space offers convenience and privacy, setting it apart from other homes in the area. Upstairs, the spacious primary suite offers a tranquil retreat with large windows, ample space, and a spa-like en-suite bathroom with dual vanities, a soaking tub, and a renovated separate shower. The additional bedrooms are nicely sized, each featuring large closets, new carpeting, and plenty of natural light, offering endless possibilities for family, guests, or hobbies. Living in Las Sendas provides access to a wealth of amenities, including multiple pools, tennis courts, parks, and miles of hiking and biking trails. Golf enthusiasts will appreciate the nearby award-winning Las Sendas Golf Club, offering a stunning course with breathtaking views. With the Tonto National Forest and Salt River just minutes away, outdoor adventures are always close at hand. This home's prime location offers easy access to top-rated schools, shopping, dining, and major highways. Whether commuting or enjoying the best of the East Valley, you'll find everything you need within reach. Don't miss the chance to own this exceptional home in one of Mesa's most desirable communities.

7248 E Tasman Street, Mesa

8438 E Jasmine Circle, Mesa
$1,350,000
6 Beds ⋅ 7 Baths ⋅ 6759227 MLS ⋅ Legacy At Mountain Bridge SubDv. ⋅ CLOSED Status
Wow, wow, wow!! This 5235 sqft buyer's dream house has MORE than your buyer's wish list! 6 beds+downstairs den+large upstairs game room with walk-out deck, and another bonus craft room! 6.5 baths!! 4 secondary bedroom suites...guest suite downstairs set apart by itself. The home sits on a private cul-de-sac lot of .332 acres with mountain & sunset views AND it's far from any neighbors behind you! True luxury living in Blandford's highly desirable master planned community of Legacy at Mountain Bridge. This gated community has too many amenities to list, but you can check out the pictures. Entertainer's backyard with built-in BBQ, island, fire pit, children's play area, dog run, garden boxes with fresh vegetables, and a generous sized covered patio with surround sound pre-wire...see next pg Gorgeous gas fireplace in living room with stone to ceiling. HUGE pantry and tons of cabinets...Check the options document tab to see the many upgrades such as: 2' extension at 2 car garage and insulated garage door, whole house water filtration system plus soft water loop, pre-wired surround sound inside and outside (living room, loft & patio); pre-wire for alarm system. Reverse osmosis system at kitchen sink is currently leased with monthly service so the RO system will be removed before closing, but the spicket remains and buyer can easily connect their own new RO system beneath the sink. Excellent community location close to 202 North freeway for an easy commute; excellent lot location, and absolutely gorgeous inside and out!

8438 E Jasmine Circle, Mesa

10020 E Strobe Avenue, Mesa
$807,500
5 Beds ⋅ 5 Baths ⋅ 6759222 MLS ⋅ Eastmark Development Unit 6 South Prcls 6-10 Thru SubDv. ⋅ CLOSED Status
Gorgeous and stylish Woodside single-story home in the center of amenity rich Eastmark Community! This 5 bed, 4.5 bath complete with study offers an extended 3 car garage and is the perfect layout! Numerous stylish and structural features from 10' ceilings, 8' doors, extended external patio with matching pavers and a private gated courtyard! Upgraded cabinetry in this gourmet chef's kitchen with upgraded quartz countertops, an oversized island, accent lighting and matching stainless appliances with abundant storage in the inspiring walk-in pantry. Spacious great room concept perfect for gathering and entertaining. The Spa inspired oversized master suite has been extended 2', complete with an impressive master wall-to-wall glass shower, an 8' soaking tub, upgraded counters and lighting a pass-through door to laundry! Generous secondary bedrooms with individual and jack 'n jill bath options! Conveniently placed extended private den with glass doors! May extras include an Essential 2 Foot Garage Extension, Plantation Shutters, plenty of storage, upgraded windows, ceiling fans, carpets and much more! A must see! Show and Sell!

10020 E Strobe Avenue, Mesa

4335 N Morning Dove Circle, Mesa
$2,675,000
5 Beds ⋅ 4 Baths ⋅ 6759191 MLS ⋅ Las Sendas SubDv. ⋅ CLOSED Status
Stunning estate in prime location backing to the Tonto National forest in the prestigious gated community of Hidden Canyon in Las Sendas. Cul-de-sac lot on .88 +/- acre. Extensive remodel just completed in 2024 with no detail spared. Click on the documents tab for detailed amenity list. Single level, great room concept with 5 bedrooms and 4 baths. Gourmet kitchen with beautiful custom walnut cabinetry, stunning granite countertop, stainless steel appliances, full size fridge and freezer, additional wine/beverage fridge, dual sinks and so much more. Solid walnut interior doors throughout. Spacious laundry with additional fridge and lots of additional cabinetry and storage. Large outdoor covered patio with ceiling heaters, sparkling heated pool and spa, BBQ center, fire pit and view deck.

4335 N Morning Dove Circle, Mesa

7640 E Snowdon Circle, Mesa
$790,000
5 Beds ⋅ 4 Baths ⋅ 6759152 MLS ⋅ Highlands At Las Sendas SubDv. ⋅ CLOSED Status
Seller says, ''Make us an offer!'' Discover luxury living in the prestigious Highlands at Las Sendas, nestled on a prime cul-de-sac lot. This home boasts nearly 11,000 sq. ft. of outdoor space with RV gate access and an oversized 3-car garage. Inside, elegance meets functionality with plantation shutters, granite finishes, and crown molding throughout. The gourmet kitchen is a chef's dream, complete with a spacious island featuring a gas cooktop, two dishwashers, and two refrigerators, perfect for entertaining. Retreat to the Master Suite, where a private sitting area opens to a deck with uninterrupted views of the preserve--no neighbors in sight! The two secondary bedrooms each offer their own en suite baths, ensuring comfort and privacy. Step outside to your personal oasis: a saltwater pool, outdoor kitchen, and fire pit, designed for unforgettable gatherings. This home offers more than just space - it's an experience. Don't miss your chance to see what makes this property so exceptional!

7640 E Snowdon Circle, Mesa

4137 E Mclellan Road, Mesa
$1,026,000
5 Beds ⋅ 4 Baths ⋅ 6758840 MLS ⋅ Estates Groves Unit 2 SubDv. ⋅ CLOSED Status
Wow, just wow! Exceptional luxury estate nestled on almost half an acre corner lot offers maximum upgrades and features! No HOA! Exquisite curb appeal with gorgeous landscape, 5 car garage, RV carport, RV gate and multiple additional parking options are just the beginning. The breathtaking interior boasts sheer beauty & spectacular detail with tall tray & wood beamed ceilings, plantation shutters, and stone wall accents. The impressive, massive, great room features a fireplace, hard wood flooring, recessed lighting, and windows galore. The magazine cover kitchen showcases knotted wood cabinets, custom tile backsplash, granite counters, high-end SS appliances, and an oversized island. The HUGE owner's suite hosts a sitting room, backyard access, and a lavish en suite bathroom with travertine tile & a walk-in closet. This spectacular floor plan includes a den/office, a large laundry room, and separate guest quarters with bathroom and private entry/exit. The stunning backyard is an entertainer's dream, providing many resort-like amenities that'll allow you to host year-round gatherings! Travertine floors, outdoor kitchen, extended covered patio with outdoor gas fireplace, fire pit, and a pool with water features can't be left unsaid. This gem is a must see, words don't do justice.

4137 E Mclellan Road, Mesa

7465 E Osage Avenue E, Mesa
$525,000
5 Beds ⋅ 3 Baths ⋅ 6758697 MLS ⋅ Desert Place At Morrison Ranch Phase 1 SubDv. ⋅ CLOSED Status
Back on market due to BUYER DEFAULT! Welcome to this stunning 1,947 sqft, 5-bed, 3-bath home in the highly desirable tree-lined streets of Morrison Ranch! Every space is thoughtfully designed, creating a warm, inviting atmosphere that feels like home from the moment you step in! Upgraded throughout, it features luxury ceramic tile, granite kitchen countertops, GE stainless steel appliances, and a gas range. The smartly laid-out kitchen offers 42'' soft-close maple cabinets for style and convenience. With a freshly painted exterior, a soft water system, a new water heater (2021), a brand-new RO system, artificial turf, manicured trees, this low-maintenance, move-in-ready home blends style and functionality in a PRIME location!

7465 E Osage Avenue E, Mesa

4630 E Greenway Street, Mesa
$498,000
5 Beds ⋅ 3 Baths ⋅ 6758041 MLS ⋅ Empire Gardens Unit 4 SubDv. ⋅ CLOSED Status
This beautifully maintained 5-bedroom, 3-bath home offers ample space, with eco-friendly features that make it a unique find. Step inside to discover fresh, stylish interior paint that compliments the inviting floor plan, perfect for both relaxing and entertaining. Main living area has 3 bedrooms, 2 full baths, with the owners bathroom being recently remodeled and a converted garage. The kitchen comes with matching appliances and TONS of cabinet space! The finished basement features beautiful wood floors, 2 spacious bedrooms, a full bath and bonus room, offering extra living space or guest quarters. Outside, features a freshly painted exterior and updated roof! Solar panels will be paid off at closing! All of this with no HOA! Come see today!

4630 E Greenway Street, Mesa

Copyright 2026 Arizona Regional Multiple Listing Service, All rights reserved. The data relating to real estate for sale on this website comes in part from the Arizona Regional Multiple Listing Service. All information deemed reliable but not guaranteed and should be independently verified. All properties are subject to prior sale, change or withdrawal. Neither listing broker(s) nor Arizona Regional Multiple Listing Service shall be responsible for any typographical errors, misinformation, misprints and shall be held totally harmless.