Share this with your friends


623-293-2833
Real Estate Company
10628 E Tumbleweed Avenue, Mesa, AZ 85212
- $885,000
- 5
- BD
- 4
- BA
- 2,726
- SqFt
- Sold Price
- $885,000
- List Price
- $925,000
- Closing Date
- Feb 07, 2025
- Days on Market
- 141
- Status
- CLOSED
- MLS#
- 6760845
- City
- Mesa
- Bedrooms
- 5
- Bathrooms
- 4
- Living SQFT
- 2,726
- Lot Size
- 11,200
- Subdivision
- Estates At Eastmark Parcel 8-7
- Year Built
- 2020
- Type
- Single Family Residence
Property Description
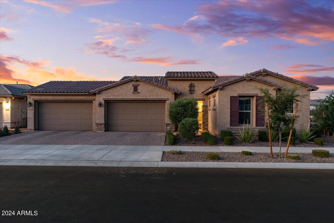
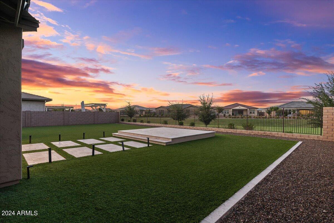
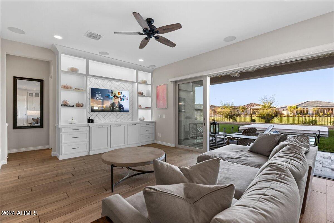
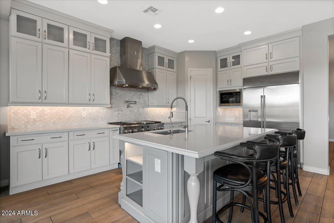
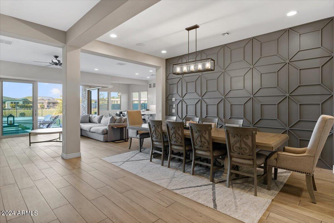
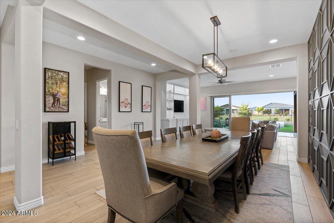
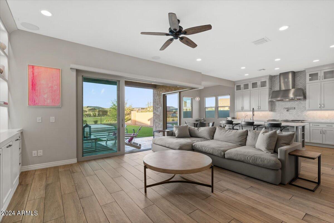
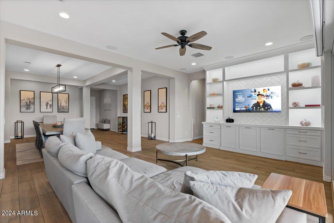
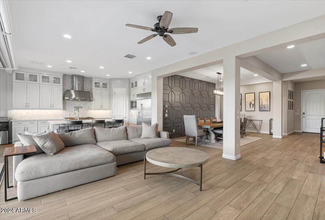
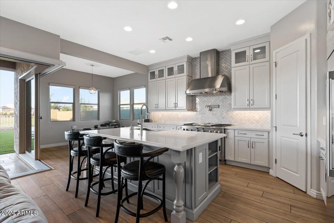
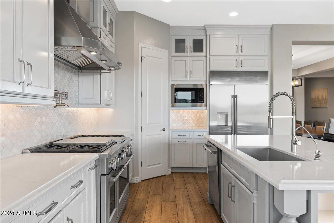
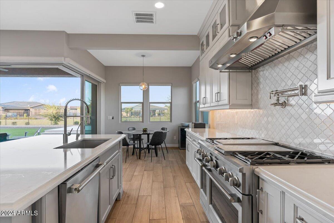
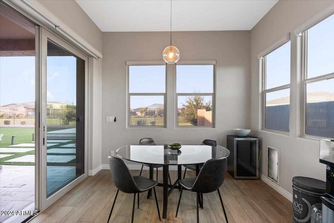
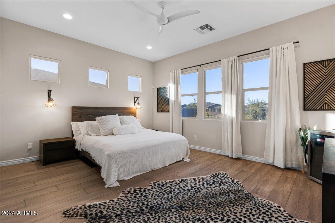
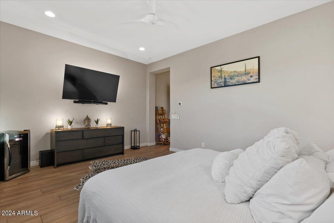
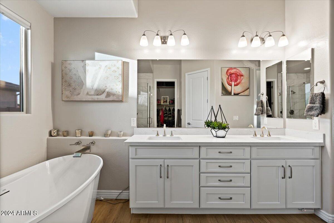
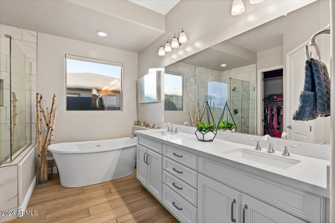
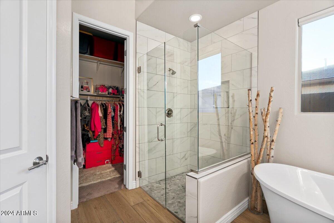
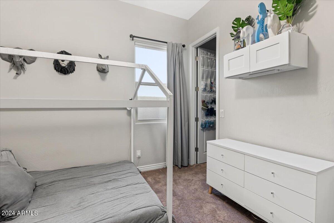
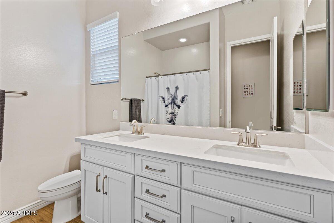
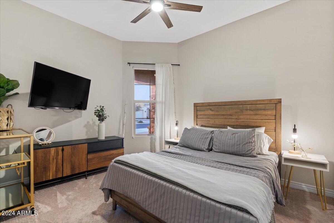
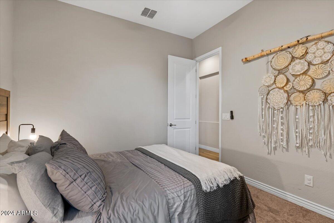
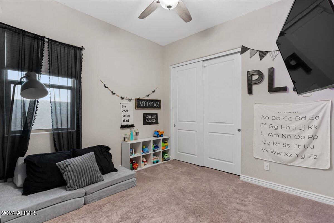
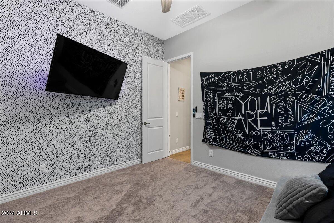
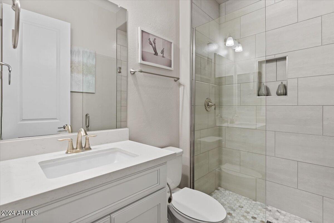
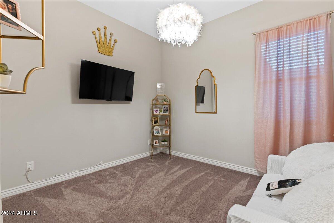
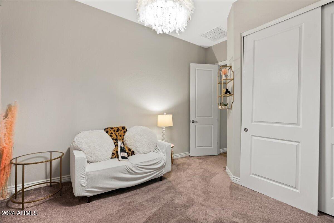
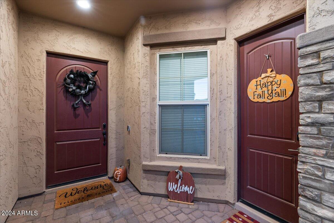
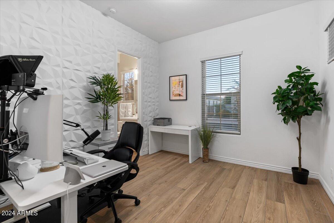
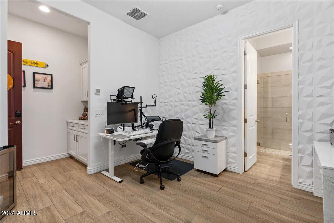
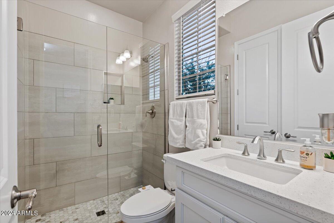
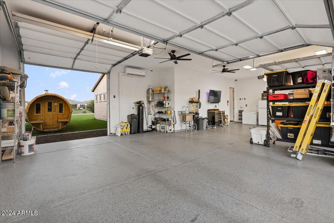
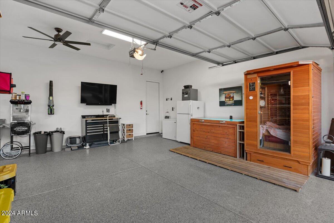
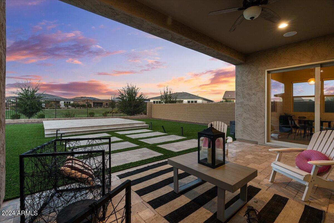
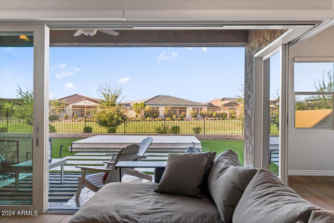
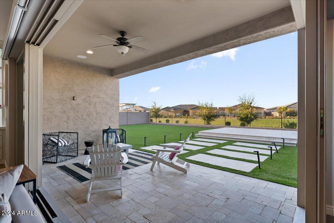
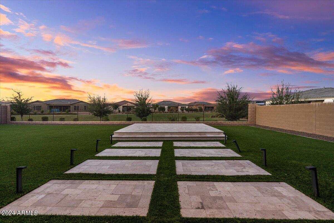
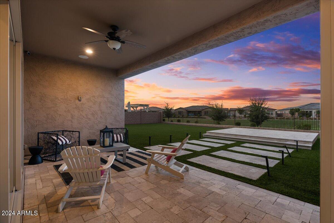
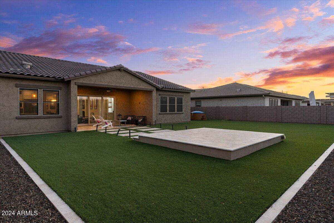
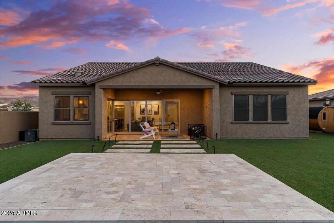
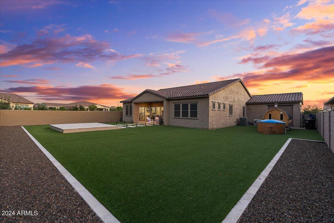
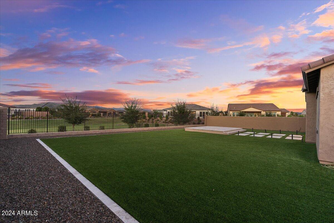
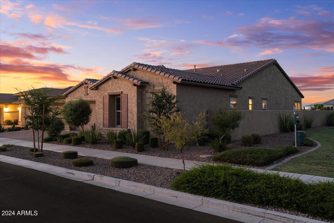
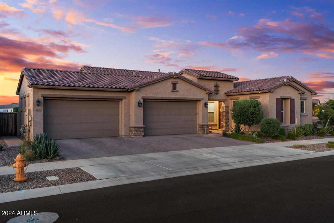
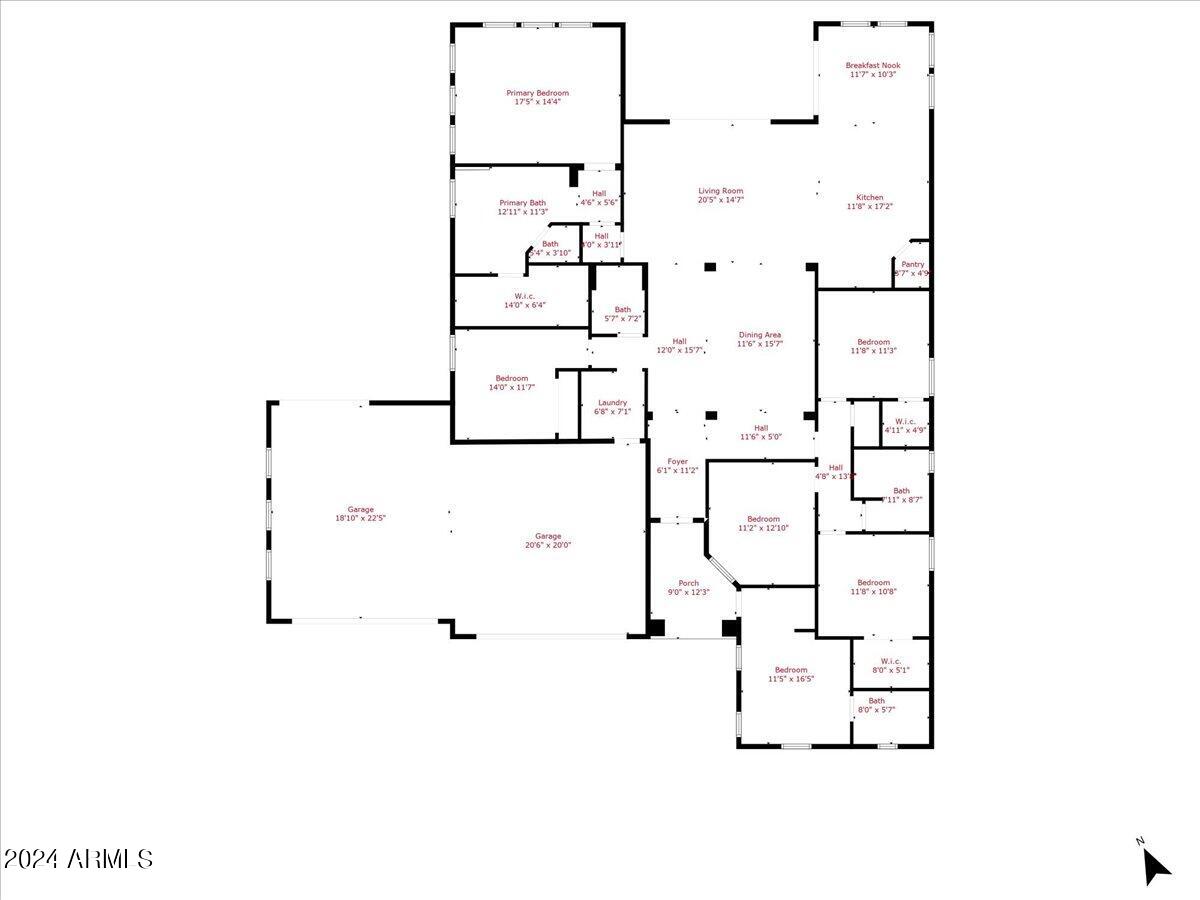
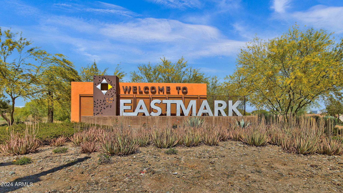
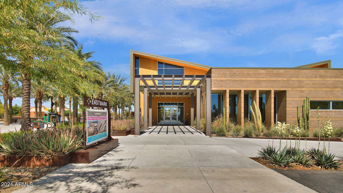

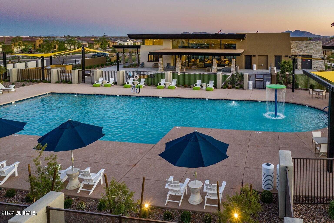
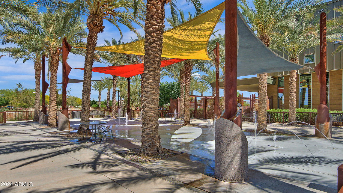
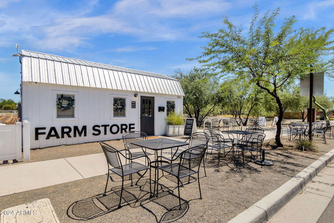
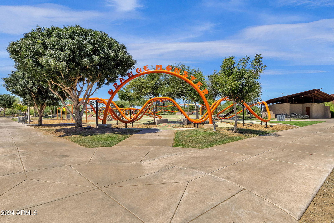
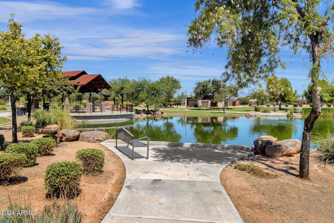
Seller is offering to pay down Buyer's Interest Rate!! Welcome to your Dream Home, nestled in the highly sought-after Estates at Eastmark community! This home is newer construction with impressive living space and the only home with a casita under $1 million in the Estates community! It's 1 story and has a 4 Car pass-through garage, too! The home features all of the luxurious upgrades including a gourmet kitchen with quartz countertops, ample storage space, a gas range, walk-in pantry, updated range hood and pot filler. Open and bright with an excellent, livable floor plan. Upgrades include an air purification system throughout entire home, energy efficient heating/cooling system in garage, automated blinds throughout, and added electrical outlets for convenient living. Also, Sweedish lighting & accent wall in Casita & new tile flooring in Primary Bedroom & Casita. Luxury living at its finest with sliding back patio doors that open to your backyard oasis. Lawn is low maintenance artificial turf and a blank canvass to build your Dream Backyard! It's one of the best locations in the community, backing to the Greenbelt and land on the east side for privacy and great views! Don't forget the incredible Eastmark community amenities like the pools, club, community center with gym, and much more! Sauna, hot tub, and furniture are negotiable. Welcome Home!
/u.realgeeks.media/scottschulte/logo.png)
Additional Information
- Elementary School
- Silver Valley Elementary
- High School
- Eastmark High School
- Middle School
- Eastmark High School
- Acres
- 0.26
- Architecture
- Contemporary
- Assoc Fee Includes
- Maintenance Grounds
- Hoa Fee
- $181
- Hoa Fee Frequency
- Monthly
- Hoa
- Yes
- Hoa Name
- Estates at Eastmark
- Builder Name
- Taylor Morrison
- Community Features
- Community Spa, Community Spa Htd, Gated, Playground, Biking/Walking Path, Clubhouse, Fitness Center
- Construction
- Wood Frame, Painted, Stucco
- Cooling
- Ceiling Fan(s), Central Air, ENERGY STAR Qualified Equipment
- Exterior Features
- Private Street(s), RV Hookup
- Fencing
- Block
- Flooring
- Carpet, Tile
- Garage Spaces
- 4
- Accessibility Features
- Remote Devices
- Heating
- Natural Gas, ENERGY STAR Qualified Equipment
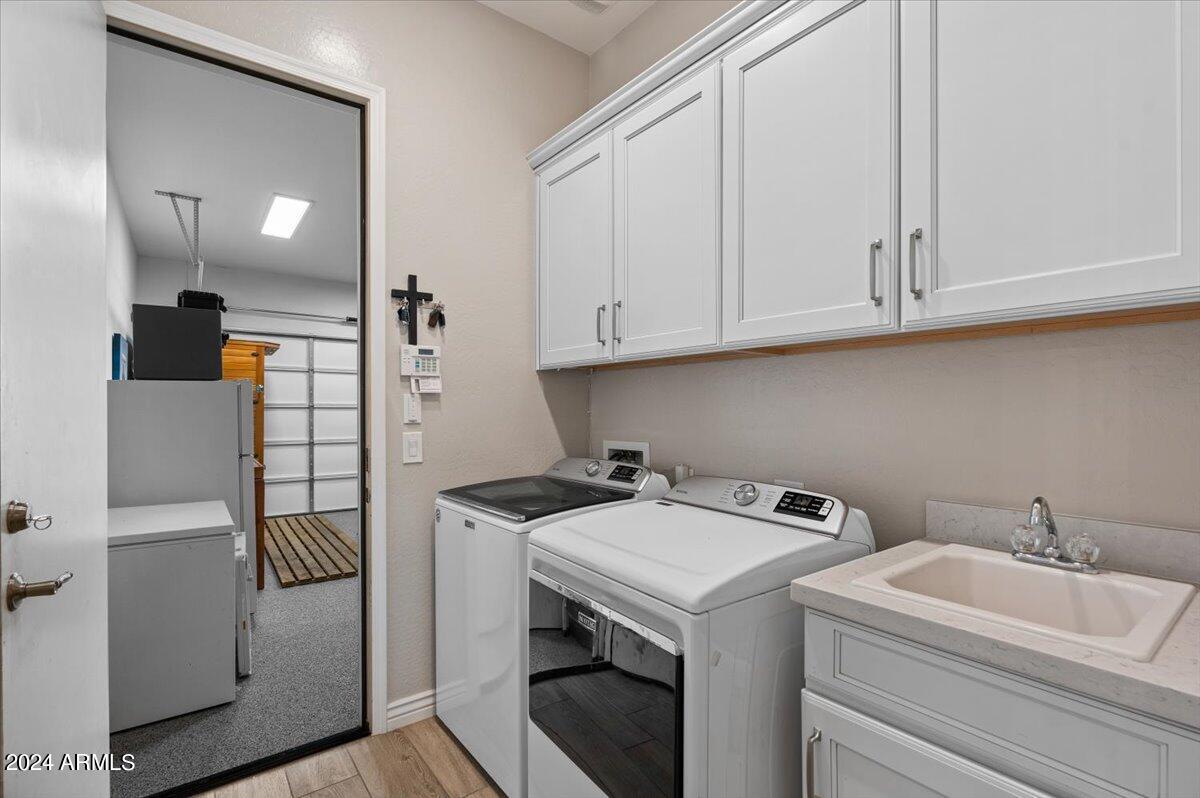
- Laundry
- Inside
- Living Area
- 2,726
- Lot Size
- 11,200
- New Financing
- Cash, VA Loan, FHA, Conventional, 1031 Exchange
- Other Rooms
- Family Room, Guest Qtrs-Sep Entrn
- Parking Features
- Over Height Garage, Extended Length Garage, Rear Vehicle Entry, Garage Door Opener, Attch'd Gar Cabinets, Temp Controlled, Direct Access, Electric Vehicle Charging Station(s)
- Roofing
- Tile
- Sewer
- Public Sewer
- Spa
- None
- Stories
- 1
- Style
- Contemporary
- Subdivision
- Estates At Eastmark Parcel 8-7
- Taxes
- $4,227
- Tax Year
- 2024
- Water
- Public
Courtesy of eXp Realty. 888-897-7821 Selling Office: RE/MAX Solutions.
Copyright 2026 Arizona Regional Multiple Listing Service, All rights reserved. The data relating to real estate for sale on this website comes in part from the Arizona Regional Multiple Listing Service. All information deemed reliable but not guaranteed and should be independently verified. All properties are subject to prior sale, change or withdrawal. Neither listing broker(s) nor Arizona Regional Multiple Listing Service shall be responsible for any typographical errors, misinformation, misprints and shall be held totally harmless.