Quick Queen Creek Real Estate Search

View All Queen Creek AZ Waterfront Home Listings

$814,990
3 Beds 4 Baths 7022371 MLS Harvest Queen Creek SubDv. ACTIVE Status

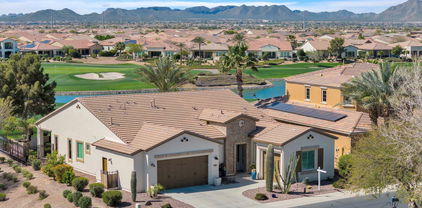
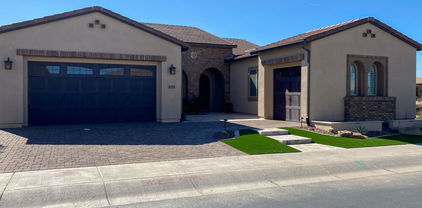
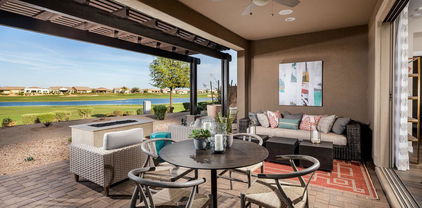
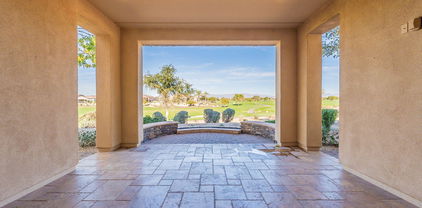
Live a Desert-Inspired Waterfront Lifestyle in this EXCEPTIONAL DAVID WEEKLEY Luxury Residence, nestled within the Resort Destination Lake Masterplan... Harvest Queen Creek. Sure to deliver everything you've been looking for... Desirable Queen Creek proximity with attractions/amenities surrounding your doorstep from all directions, unobstructed Arizona Sunset Lake Views, Recent 2022 Semi-Custom 2x6 Construction by RENOWNED LUXURY BUILDER, David Weekley Homes, offering Distinctive Architectural Interests, Elite Build Quality & Today's must-have energy efficiencies, Newer MOVE-IN READY DESIGNER INTERIOR SHOWCASING CUSTOM UPGRADES | FEATURES | FINISHES EVERYWHERE, Entertainers Open Great Room/Kitchen Floor Plan featuring 3 beds (Primary + 2 additional Ensuites), Flex/Office space, 3.5 total baths, 4-car tandem garage, Professional Chefs Gourmet Kitchen w/built-in appliances, upgraded two-tone cabinetry, granite counters, entertainers island w/counter seating & upgraded kitchen surfaces in dining, Private Owner Suite showcases open picturesque views to the backyard yard w/private door entry, Nordstroms walk-in closet w/mirror & storage conveniences + direct access to the well appointed laundry room, Owner Suite Bath designed w/walk-in porcelain tile shower, large soaking tub & expansive dual vanities, Both secondary ensuites are split from primary, both modeling large walk-in closets & private baths, 10' Ceilings Heights & 8' doorways throughout, Step outside to a finished Green Turf/Flowering Garden Space w/extended patios, craftsman pergola, outdoor lighting & maturing canopy trees, UNIQUE FIND... Oversized 10,685 SF Interior Homesite offering endless front yard Waterway/Tree Line Views & Backyard Open Air Views with limited neighboring roof lines & only single level properties + take advantage of the blank outdoor canvas of further unused back/side yard space to create/finish as you please! Meticulous homeowner maintenance/upkeep makes this a complete ready-to-go executive residence! Harvest Queen Creek is an award-winning community known for scenic San Tan Mountain & Waterway Views, Canopy Tree Line Streets/Walking Trails, Multiple Parks, Playgrounds & Grass Stadium Fields, Central Lake w/fishing privileges, Outdoor Club Barn w/fireplace & covered lounge seating, multiple private swimming pools & popular Water Tower splash pad. All these resort-style amenities are easy access just across the Lake!!! Take advantage of Centralized Queen Creek Corridor Living, where world-class amenities meet you at your doorstep! Gain close access to all the Festive Dining, Shopping & Endless Attractions the Southeast Valley has to offer!

25667 S 227th Way, Queen Creek
$1,000,000
4 Beds 3 Baths 7014089 MLS Harvest Queen Creek Parcel 1-5 SubDv. ACTIVE Status
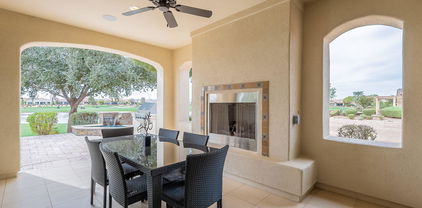
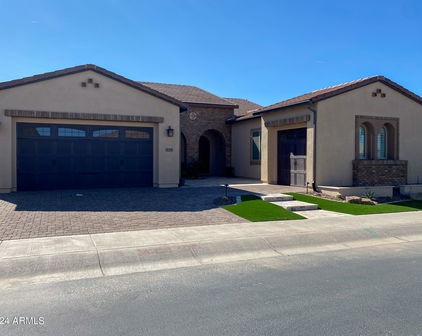
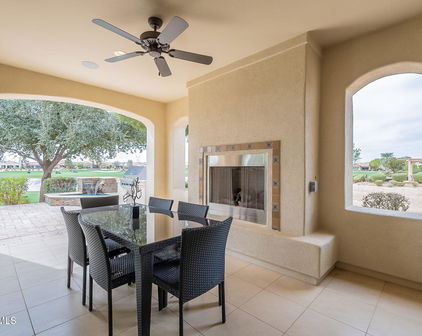
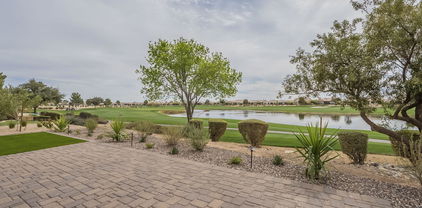
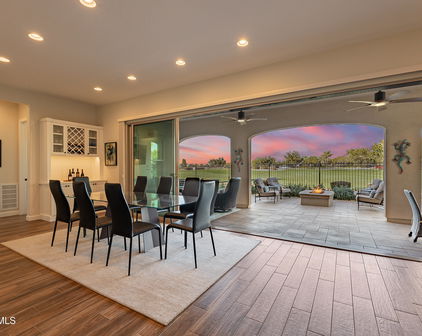
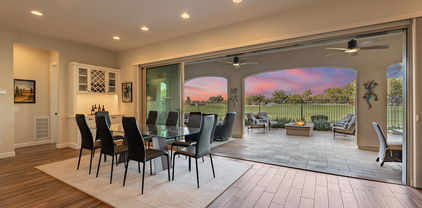
Queen Creek AZ home for sale | former model home | lakefront community | private pool | 4 car garage | upgraded home | indoor outdoor living | luxury home Queen Creek | Chilled & Heated Pool Rare opportunity to own a former model home in Queen Creek, AZ with nearly $300,000 in upgrades, ideally located directly across from the community lake and park. This highly upgraded lakefront home in a beautiful community has premium finishes, functional design, and a standout location. The exterior features a stone-accented façade, private front courtyard, and 4-car tandem garage with car charger. Inside, the home showcases a spacious open-concept floor plan with 3 bedrooms, a den, and a flexible bonus space, ideal for a home office, media room, or additional lounge area. The interior is loaded with model-home upgrades, including wood-look flooring, custom accent walls, modern lighting, surround sound speakers, and upgraded baseboards. The chef's kitchen is a central focal point, featuring a large quartz island with breakfast bar seating, stainless steel appliances, designer backsplash, walk-in pantry, and extensive cabinetry, which makes it ideal for both everyday living and entertaining. Multi-slide glass doors open the main living space to the backyard, creating a seamless indoor-outdoor living experience, one of the most sought-after features in Arizona homes. The primary suite offers a private retreat with a custom divider wall, dedicated sitting area, and spa-style bathroom. Step outside to a private backyard with a pool, perfect for entertaining or relaxing year-round. In addition to the private amenities, the home is located within a community featuring a lake, parks, walking paths, and a community pool. This property is ideal for buyers searching for an upgraded Queen Creek home, former model home, home with pool, or home near community lake and park. If you are looking for a move-in ready Queen Creek home with luxury upgrades, outdoor living, and premium positioning within the community, this is one of the best opportunities currently available.
25775 S 227th Way, Queen Creek
$1,149,900
4 Beds 4 Baths 6984006 MLS Harvest Queen Creek SubDv. ACTIVE Status
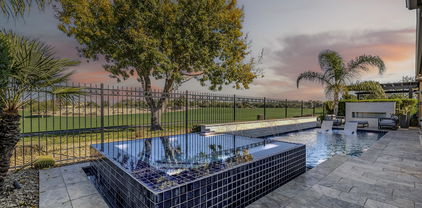
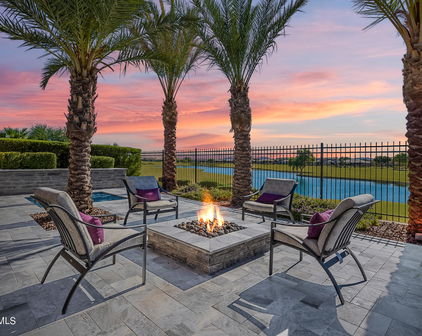
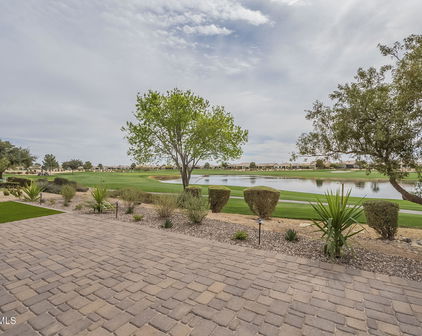

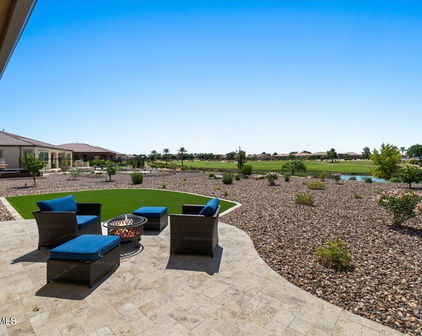
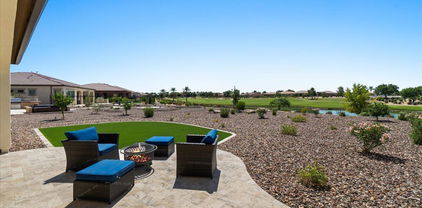
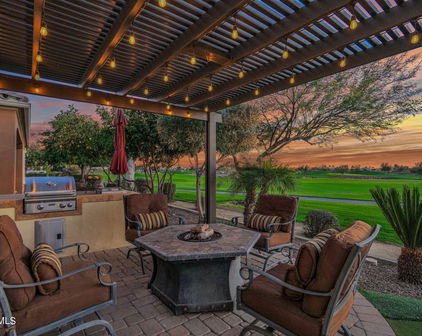
Your new home is a truly remarkable property and offered at below its original 2021 purchase price. Previously the model home for the renowned builder David Weekly Homes, featuring the highly desirable Tranquility floor plan with over $450k in upgrades. Nestled in the popular Harvest community in Queen Creek, this home sits on a premium lot with stunning views of the lake and the San Tan Mountains. Offering four bedrooms, a spacious study, a retreat, and a hobby room, it also includes an insulated three-car garage. As you pass through the courtyard entry and step inside, you'll immediately appreciate the expert design and thoughtful integration of materials. An interior designer's touch is evident in how the various elements come together seamlessly, creating a cohesive flow, from the extensive use of wood flooring to the custom accent walls throughout the home. The living area boasts soaring 11-foot tray ceilings with elegant wood beams and opens up to the outdoor living space through telescoping glass patio doors. Situated on a large 9,752 square-foot lot, there's no shortage of space to enjoy and with enough space in the back yard to install your own custom private pool should you wish (See renderings in photos). The low maintenance backyard is an entertainer's dream, featuring over $64,000 in upgrades such as an extended paved covered patio, a pergola-covered outdoor kitchen with a built-in BBQ, turf landscaping, a gas fire pit, and privacy screening. The gourmet kitchen is a true standout, with white quartz countertops and backsplash, and an abundance of two-tone floor-to-ceiling cabinetry that extends into a spacious pantry. It's equipped with Bosch 800 series stainless steel appliances, including a 36" gas cooktop with a chimney hood, a whisper-quiet dishwasher, a French door refrigerator, and a built-in wall oven and microwave. The large kitchen island, illuminated by pendant lighting, comfortably seats four. The owner's retreat is an oasis that provides a calm haven upon entry with the alluring wood feature wall. Your relaxation continues in the two generously sized walk-in closets, exquisite tile flooring, a luxurious spa-like bathroom with a large walk-in shower, freestanding soaking tub, and double vanity each detail beautifully enhanced by high-quality materials. As a resident of Harvest in Queen Creek and just across the street from the home, you'll enjoy the perfect blend of rural charm and suburban convenience. The community offers exceptional amenities, including a picturesque lake for catch-and-release fishing, two heated pools, playgrounds, a splash pad, lush green park areas located throughout the community as well as numerous walking/biking paths. Just outside the neighborhood, you'll find local agri-tourism gems like Schnepf Farms and Queen Creek Olive Mill. Schnepf Farms, a family-owned fourth-generation farm, is Arizona's largest organic peach grower, offering a U-Pick garden, bakery, petting zoo, train rides, and seasonal events. Queen Creek Olive Mill, the only producer of extra virgin olive oil in Arizona, features a delightful marketplace and restaurant.
25751 S 227th Way, Queen Creek
$7,000,000
6 Beds 10 Baths 6894754 MLS Santan Lakeside Estates Amd SubDv. CLOSED Status
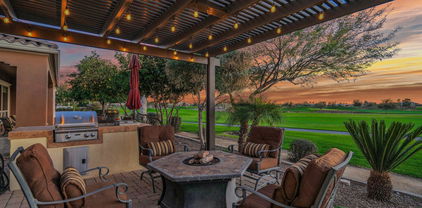
Impeccable 6-bedroom, 8-bath, 11,800 sq. ft. custom estate offers a stunning blend of luxury and modern elegance on a pristine 1-acre lot within the prestigious San Tan Lakeside Estates. Set against the backdrop of breathtaking mountain views, this waterfront property boasts a private 13-acre ski/wake/paddleboard lake and 236ft of lakefront beach. The home features expansive sliding glass wall panels that open on two levels to reveal panoramic lake views, seamlessly merging indoor and outdoor living spaces. Inside, a chef's dream awaits with a gourmet kitchen outfitted with high-end finishes, two oversized kitchen islands, wine room, and a butler's pantry. The upstairs entertainment bar and game room includes a second kitchen, , and abundant indoor and outdoor seating perfect for hosting guests. All six bedrooms offer en-suite bathrooms, ensuring privacy and comfort for everyone. The master suite's spa-like bathroom is a true retreat with luxurious finishes, expansive designer closets, steam shower, and a deep soaking tub. This family-friendly property is designed for leisure and entertainment, with resort-style amenities throughout. There is an indoor basketball half court. The 1580 sq. ft. diving pool has a swim-up bar, built-in spa, and a slide cascading from the second floor. There are two covered outdoor BBQ cooking areas, one near the pool and another overlooking the lake. Additional highlights include a workout room with sauna; pickleball court, putting green, two built-in trampolines, and an oversized RV garage with space for seven cars. A private boathouse with a hydro lift offers easy access to the water. The custom courtyard and pergola add a touch of elegance to the outdoor space. This estate offers the ultimate in luxury living with every detail meticulously crafted.

7381 S Tatum Lane, Queen Creek
$990,000
4 Beds 4 Baths 6855839 MLS Harvest Queen Creek Parcel 1-5 SubDv. CLOSED Status
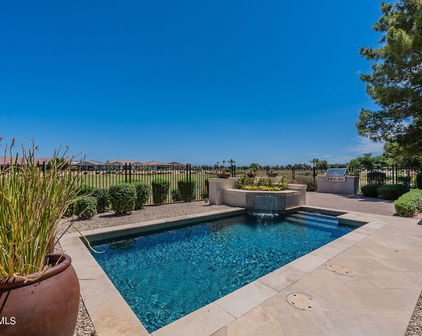
Stunning Corner-Lot David Weekley Home in the Sought-After Harvest Community! Welcome to your dream home in the heart of Queen Creek's premier Harvest community! This beautifully designed 4-bedroom, 3.5-bathroom single-family residence by David Weekley Homes offers the perfect blend of luxury, comfort, and functionality. Set on an oversized corner lot, this home boasts prime placement right across from the lush greenbelt and tranquil lake—the ultimate serene backdrop to your everyday life. Inside, you'll find a spacious, thoughtfully laid-out floor plan featuring: 4 generously sized bedrooms, including a luxurious owner's suite 3.5 modern bathrooms with upscale finishes A flexible denperfect as a media room or play space A dedicated office area, ideal for remote work or a study zone The open-concept living space flows effortlessly from the gourmet kitchen to the great room, making entertaining a breeze. Large windows flood the home with natural light while offering picturesque views of the greenbelt and water beyond. Step outside to your expansive backyardperfect for hosting, relaxing, or even adding a pool. With only one neighbor and the community's natural beauty in front of you, privacy and peace are built right in. Enjoy all the amenities Harvest has to offer, from community pools and walking trails to playgrounds and moreall just minutes from schools, shopping, and dining in Queen Creek. Don't miss the opportunity to make this corner-lot gem your forever home. Premium Upgrades & Custom Features This home has been thoughtfully upgraded with high-end touches throughout, offering both elegance and functionality: Interior Upgrades: New Luxury Carpet Installed May 2025 Custom Garage Cabinets for organized storage Elegant Wood Shutters throughout the home for a refined look & light control Wainscoting detail adding character and sophistication to main living spaces Built-in custom cabinetry in the Living Room, perfect for stylish storage Designer Wood Built-Ins in the Den, ideal for a home office or library Wall Wood Paneling in the Front Bedroom for added texture and warmth Designer Closets in both the Main Bedroom and Front Bedroom Suite Outdoor Features: Professionally designed backyard oasis featuring: Serene Outdoor Waterfall for ultimate relaxation Low-maintenance Artificial Turf Over 80 Mature Ficus Trees for privacy and greenery Custom Built-In BBQ under a stylish Pergolaperfect for entertaining This home is a Tranquility Modela standout layout that maximizes open living spaces, flexible rooms, and indoor-outdoor flow. Every detail was carefully selected to enhance comfort, beauty, and livability. Offered in the Harvest Community, Queen Creek, AZ Oversized Lot | Corner Location | Lake Views

25875 S 227th Way, Queen Creek

$1,275,000
2 Beds 3 Baths 6754422 MLS Encanterra SubDv. CLOSED Status
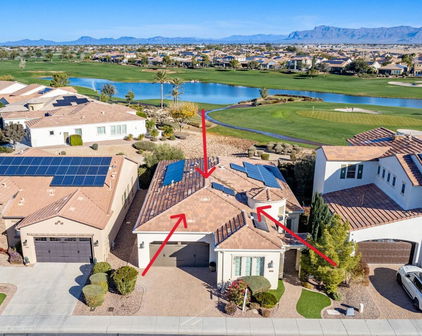
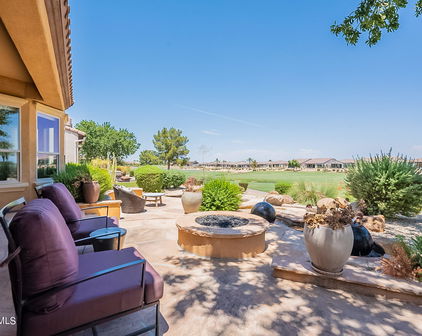
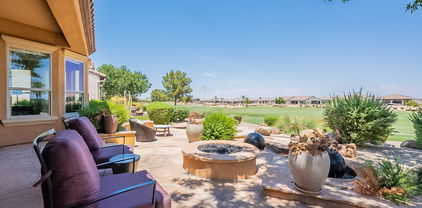

Stunning golf course Chroma model w/ fabulous upgrades in Encanterra Golf & Country Club! You'll appreciate the pride of ownership that matches one of the best unobstructed lake views in the community featuring greens, water & mountains. Quick close OK. Most furnishings negotiable! Gourmet kitchen showcases shaker cabinets to the ceiling w/ glass displays, pull-out drawers & soft-close features. Built for entertaining - island w/ gas cooktop, JennAir refrigerator & b/i wine fridge. Wood-like tile throughout the house w/ carpet in the bedrooms. Private den w/ French doors. Bonus room that can easily become a 3rd sleeping area. Captivating primary suite w/ ensuite featuring walk-in shower & double vanities w/custom storage. Separated 2nd bedroom & bathroom. Plantation shutters. Incredible laundry room & extra half-bath. These are just some of the timeless interior features of this home. With an oversized 2.5 car garage providing room for storage or golf cart, this property is as practical as it is beautiful. EV charging outlet. Smart home. As if this wasn't enough, breathtaking views take center stage thanks to the expansive rolling wall of glass. Outdoor gas BBQ & extended travertine paved patio. Surround sound in & outside. This lot is unusually large for the neighborhood. Must see to truly appreciate the friendly & upscale resort-lifestyle of Encanterra! All-age community! Arizona living is waiting for you!

275 E Bracciano Avenue, Queen Creek

$1,600,000
4 Beds 5 Baths 6695607 MLS Replat Of Pecan Lake SubDv. CLOSED Status
Welcome to this incredible opportunity to own an extremely rare BASEMENT home nestled in the heart of the boutique community of Pecan Lake! And with over 4700 square feet, there is more than enough room for everyone. Walking inside you will immediately notice the light and bright floor plan with solid oak flooring and soaring 22 foot ceilings in the main living area. Tons of natural light and beautiful views beckons you to the open concept kitchen and living room, which are perfect for entertaining or large family meals. The oversized quartz counters, floor to ceiling cabinets, and upgraded appliances make this space as beautiful as it is functional. Wolf range, built in microwave and fridge, and walk in pantry along with all modern finishes and gorgeous statement lighting complete the the kitchen. Off the kitchen you'll discover the incredible master suite. With gorgeous views of the private pool and lake beyond that, the master bedroom is a sanctuary after a long work day. Soak in the free-standing tub, or relieve the days stresses in the spacious shower. Double vanities, marble floors, and a huge walk in closet with organization complete the master ensuite. Even the laundry room was carefully planned and beautifully designed with classic penny tile flooring, wash sink, and tons of cabinets for storage. A designer guest bath complete the main level. Head downstairs to the incredibly rare FINISHED basement!! Here you'll find a space PERFECT for entertaining, or family hang at home night! The bar area, complete with sink, fridge, freezer, and plenty of cabinets make entertaining a breeze! The huge bonus area is perfect for family game night, a teen space, workout room, or play room. A home theater, bedroom, and full bathroom complete this incredible space, and with double glass sliders that lead to a patio, you won't believe you are in the basement! And With stairs leading to the backyard, guests can enjoy the pool and incredible views without ever entering the main floor. Head up the beautiful oak stairs to the 3rd level and discover 2 additional bedrooms with walk in closets, one with an ensuite bath, and a full hall bath. The loft is open and bright and looks over the main living area below. A home office or additional fex space and 2nd floor deck with incredible views of Pecan Lake complete the 3rd floor. This home has been impeccably maintained and very lightly lived in as owners split their time in Arizona. Custom millwork and designer touches throughout, combined with its incredible location and views make this property a rare gem! And an incredible opportunity to own in one of the most unique and beautiful communities in the east valley. And with so many amenities just STEPS outside the gated entry, including Pecan Lake Entertainment, Fat Cats, EOS fitness, Dutch Bros, you won't have to venture far! Homeowners are also granted private access to the lake for fishing or a beautiful sunset stroll. This incredible property truly offers a lifestyle that is unparalleled and sets it apart from ANY other neighborhood in the east valley!

24936 S 206th Place, Queen Creek

$1,350,000
3 Beds 4 Baths 6682951 MLS Replat Of Pecan Lake SubDv. CLOSED Status
Its not every day a home becomes available that not only is exquisitely designed, but also sits on one of the most desirable lots in the neighborhood, giving the term location location location a whole new meaning! Welcome to 24920 S 206th Place, I am SO excited to show this incredible property today. Nestled in the small boutique community of Pecan Lake, this home demands your attention upon entering, with a beautiful glass wrought iron door that welcomes you into this incredible space. Featuring an open floor plan with soaring 22 foot ceilings in the family room, tons of natural light, and an impeccably designed and thoughtfully planned kitchen. A chefs dream, the kitchen has been curated to to not only be stunningly beautiful but incredibly functional, with a built in ice maker, gas range, SUB Zero appliances, and walk in pantry. Function meets beauty, with marble counters, designer custom cabinetry, and custom lighting. Even the outlets and light switches were placed with convenience and esthetic in mind! Every detail has been considered, & Nothing was overlooked in this home! The family room beckons you to relax with family & friends, with a custom limestone fireplace as the centerpiece, oak hardwood flooring, and beautifully selected lighting. The downstairs master suite is just off the main living area, and includes beautiful millwork, a large ensuite bath with double sinks, a huge walk-in shower, marble flooring, and a walk-in closet with custom organization. A guest bath, and a custom gorgeous laundry room with built in bins for everyone, tiled walls, and herringbone brick flooring complete the first floor. Head up the beautiful oak steps to a loft, perfect for movie nights, a teen hangout space, or home gym. You'll also discover an ensuite bedroom w/full bath plus 2 additional bedrooms, both with walk in closets, sharing a hall bath. An office, plus an outdoor loft to take in the incredible lake views complete the second floor. NO expense was spared and every detail was considered down to cohesive hardwood flooring throughout the home, marble in all the baths, and custom millwork throughout. Picking my favorite part about this home is hard, but it may be this resort style backyard that is perfect for entertaining, or enjoying a relaxing day with family. Arizona begs for beautiful outdoor spaces to enjoy our amazing weather, and this one does NOT disappoint! I don't think I have to say much here, it speaks for itself! Home owners are also granted private access to the lake that sits directly behind the property, taking advantage of all that Pecan Lake, and Pecan Lake entertainment complex have to offer!

24920 S 206th Place, Queen Creek

$1,090,000
2 Beds 3 Baths 6620030 MLS Encanterra SubDv. CLOSED Status
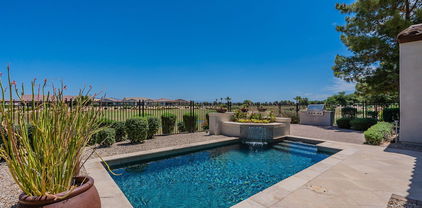
Captivating golf, lake & mountain views from both your bedroom & backyard heated/jetted Spool! This immaculately maintained home is ideally situated behind a tee box & the 4th green, offering unique, gorgeous views without errant golf balls to disturb relaxation. Formal dining room pops with 2 accordian glass doors & an ornate built-in hutch. Stunning chef's kitchen distinguished by high end Stonecreek Cabinetry with pullout drawers, new quartz countertops, new subway tile backsplash, newer stainless steel Jenn-aire appliances, including 5-burner gas range, built-in refrigerator, wall oven with bottom warmer, wine chiller, water softener & R/O system. Modern island has farmhouse sink, breakfast bar & storage cabinetry. Open great room with 7-speaker home theater entertainment system, and walnut entertainment center. Plantation shutters & custom remote-controlled window treatments throughout. Paid off Tesla solar panels keep costs fractional. Rare wraparound porch, builtin BBQ & gas fireplace, citrus trees, pavers, & artificial turf for stressfree entertaining. Walk-in pantry, kitchen office, and basin laundry sink with quartz counters and abundant cabinetry in laundry room. 2 split bedrooms plus a den with custom murphy bed and matching oak office. Both bedrooms have private baths with quartz countertops & tiled showers. Primary bath includes separate garden tub & tiled shower, dual sinks, vanity, a walk-in closet with Classy Closets shelving. Spacious 2-car garage plus a Hogs Pen Golf cart garage with built-in workshop. Garage has utility sink, service door, custom cabinets and epoxy flooring, 30 amp circuit breaker for RV or EV. Additional powder bath for guests, plank tile flooring, new carpet & ornate baseboards complete this upgraded, one-of-a-kind golf course home. Embrace Encanterra's luxuries and amenities: 18 holes of championship golf, 3 outdoor & 1 indoor resort pool, chef's demos, restaraunts & bars, two resort Clubs, state-of-the-art health and fitness facilities, exceptional tennis and pickleball complexes, and the full-service Alvea Spa, which is open to the public (named Best Clubhouse Spa by Arizona Foothills magazine for 10 consecutive years). Celebrate special moments with Encanterra's garden ceremony spaces, spacious ballroom, and beautiful event spaces. See the quality of the community and this Geneva model for yourself!

1500 E Verde Boulevard, Queen Creek

Start Your Search

All information should be verified by the recipient and none is guaranteed as accurate by ARMLS. Copyright 2026 Arizona Regional Multiple Listing Service, Inc. All rights reserved.