Quick Queen Creek AZ MLS Search

Browse All Properties for Sale with Screened in Patio(s)

$1,195,000
3 Beds 3 Baths 7040057 MLS Crismon Heights SubDv. ACTIVE Status
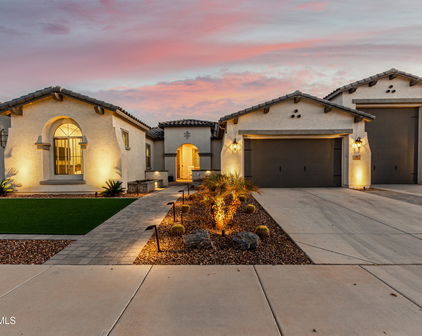
Welcome to an exceptional residence where refined design meets resort living. A grand foyer with 12-foot coffered ceilings and crystal chandelier opens to 10-foot ceilings, 8-foot doors, porcelain tile, and upgraded finishes throughout. The chef's kitchen features Monogram appliances, an oversized granite island, chocolate shaker cabinets, marble backsplash, and dual pantries with a wine fridge. The primary suite offers a spa bath, walk-in shower, garden tub, dual vanities, and two walk-in closets. Smart home features include programmable blinds, 7.1 surround sound, and fiber optic internet. Resort backyard with saltwater pool and spa, gas fireplace, and covered patio with retractable shade. Air-conditioned 50' RV garage, 3-car garage with epoxy floors and minutes from QC Marketplace!. Welcome to an exceptional residence where refined design meets resort-caliber living in one of Queen Creek's most desirable corridors. A grand entry foyer with soaring 12-foot coffered ceilings and an oversized crystal chandelier sets the tone immediately. Throughout the home, 2X6 construction, 10-foot ceilings, 8-foot doors, upgraded 6-inch baseboards, and porcelain tile flooring create an elevated sense of space -- with plush carpet in all bedrooms and closets for comfort. The chef's kitchen is a showpiece -- featuring Monogram appliances, an oversized granite island, chocolate shaker-style cabinetry with soft-close doors, pull-out slides, modern pulls, a marble backsplash, walk-in pantry, and a butler's pantry with wine refrigerator. Quartz, granite, and marble countertops appear throughout the home, including the butler's pantry and laundry room. Solar tubes brighten the kitchen, laundry, and patio naturally, while upgraded light fixtures, window shutters, and ceiling fans in the family room, bedrooms, study, and patio add both style and function. The primary suite is a true sanctuary -- expansive and serene, featuring a spa-inspired bath with a massive walk-in shower, soaking garden tub, dual vanities, and two walk-in closets. Additional bedrooms are generously sized, and the private den offers ideal flex space for a home office or study. This fully integrated smart home features programmable blinds, a 7.1 surround sound system, fiber optic internet, and an upgraded electrical panel. Step outside to a resort backyard with a saltwater pool and spa with solar heating, gas fireplace, and a massive covered patio with retractable shade, wood panel accents, and a solar tube. The garage package is unmatched -- a fully air-conditioned 50-foot RV garage plus a 3-car garage, both epoxy-finished, with an RV gate, central vacuum, new polyurethane pipe irrigation, and fresh exterior paint with upgraded lighting. All of this just minutes from Queen Creek Marketplace, Queen Creek Frontier Water Park, and top-rated schools.

21983 E Camacho Road, Queen Creek

$749,000
2 Beds 3 Baths 7037926 MLS Encanterra - Shea Homes At Johnson Farms Neighborhood 2 SubDv. CLOSED Status
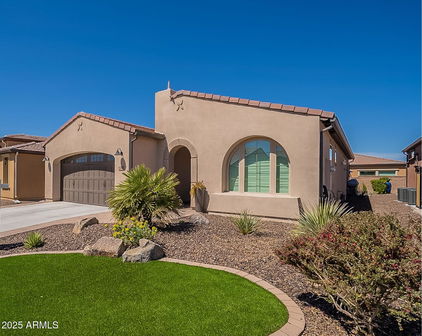
Welcome to this impeccably maintained Genova model, where exceptional craftsmanship, thoughtful upgrades, and evident pride of ownership create a truly remarkable living experience. From the moment you arrive, you'll appreciate the attention to detail and quality appointments found throughout this beautiful home. At the heart of the residence is a stunning gourmet kitchen featuring rich granite countertops, an expansive center island, abundant cabinetry, and generous workspace--perfect for both everyday living and entertaining. Elegant tile flooring flows throughout the main living areas, while plush carpeting in the bedrooms provides warmth and comfort. Matching granite surfaces throughout the home create a cohesive and sophisticated design aesthetic. The spacious great room opens to an extraordinary outdoor retreat designed for year-round Arizona living. Relax beneath the covered patio equipped with retractable screens and a cooling misting system, or entertain family and friends around the sparkling heated pool. The outdoor living space is further enhanced by a built-in gas grill and outdoor cooking area, creating the ideal setting for al fresco dining and unforgettable gatherings. Additional premium features include Shea Xero prepaid solar for enhanced energy efficiency, a custom whole-home water filtration system, garage air conditioning, and a versatile office featuring a built-in Murphy bed for visiting family and friends. Every detail has been carefully considered to enhance comfort, convenience, and functionality. This exceptional Genova showcases tremendous pride of ownership and offers a rare opportunity to enjoy luxury resort-style living in a home that has been meticulously cared for and thoughtfully upgraded throughout. Simply move in and start enjoying the lifestyle you deserve.

1726 E Amaranth Trail, Queen Creek

$765,000
2 Beds 3 Baths 7024692 MLS Shea Homes At Johnson Farms Neighborhood 2 SubDv. CLOSED Status
Don't miss this rare-find: a highly sought after Genova model on a premium, green-space lot in Encanterra, an award-winning golf course community. Tucked away on a peaceful, low-traffic street next to a serene, park-like green belt, this home offers a sense of privacy and tranquility. Thoughtfully updated entertainer's kitchen with newer granite countertops, backsplash, custom range hood and an extended island that comfortably accommodates six bar stools. Custom-built bar with mini-refrigerator and ice maker. Two and a half baths were refreshed, plus a den that serves as an office or additional guest space. Spacious primary bedroom and ensuite bath with ample counter-space, jetted tub, separate shower and large walk-in closet plus secondary bedroom with an ensuite. Newly painted interior with designer lighting features and ceiling fans throughout. Recently replaced HVAC plus owned, on-grid newer solar panels and an inverter, you'll enjoy energy efficiency and significant long-term savings. The two-car garage provides generous storage, along with a separate golf cart garage. The patio, featuring a built-in gas TEC BBQ, a water/fire feature, and an outdoor fireplace feels like a private retreat ready to suit your lifestyle. Located in the exceptional, amenity-rich Encanterra community. Residents have access to a private golf course, dining options, spa, resort-style pools, tennis, pickleball and bocce ball, plus a full calendar of social events designed to foster connection and enjoyment. It's a setting that makes every day feel like a getaway. Beautifully maintained and move-in ready, this home combines comfort, privacy, and convenience in a welcoming environment designed for easy living.

1743 E Tangelo Place, Queen Creek

$415,000
2 Beds 2 Baths 7016970 MLS Shea Homes At Johnson Farms Neighborhood 7b SubDv. ACTIVE Status
Home being sold furnished! Welcome to this beautifully upgraded residence in the highly sought-after 55+ Encanterra community, where thoughtful improvements, energy efficiency, and quality craftsmanship come together in a well-designed single-level layout. From the moment you arrive, the attention to detail and extensive upgrades throughout the property create a true move-in ready opportunity. Inside, the home features an open-concept great room anchored by an electric fireplace and enhanced with sound-deadening double wall construction between the living area and primary suite. The kitchen has been extensively updated with KitchenAid stainless steel appliances, including a double oven range, dishwasher, and microwave, along with custom cabinetry, added upper cabinets, a custom copper backsplash, quartzite countertops, under-mount sinks, and upgraded lighting with custom copper fixtures and pendants. The layout flows seamlessly into the dining area, highlighted by a custom copper chandelier, creating a cohesive and elevated living space. The split primary suite offers a private retreat with a fully updated bath featuring quartzite countertops, under-mount sinks, new faucets, and a spacious walk-in closet. Additional interior improvements include new luxury vinyl flooring in the primary bedroom, updated toilets, cleaned air ducts, and recently serviced systems for peace of mind. Major system upgrades include a new HVAC system installed in 2022, a new furnace, water softener, and reverse osmosis system added in 2026, along with a prepaid solar energy system providing long-term efficiency and cost savings. The home also features new garage door springs, termite treatment, and a recent roof repair, reflecting ongoing care and maintenance. The outdoor space has been extensively enhanced with a two-zone automatic drip irrigation system, mature landscaping including a crepe myrtle tree, an orchid tree, a built partial wall for added privacy, and a backyard fountain feature. The patio has been extended and screened in, creating a comfortable and functional outdoor living area designed for year-round enjoyment. Located within the gated Encanterra community, residents enjoy access to a resort-style lifestyle with golf, multiple pools, fitness facilities, dining, walking paths, and a wide range of recreational amenities, all within a beautifully maintained master-planned setting in Queen Creek.

762 E Laddoos Avenue, Queen Creek

$1,050,000
6 Beds 4 Baths 7016414 MLS Will Rogers Equestrian Ranch Unit 2 SubDv. ACTIVE Status
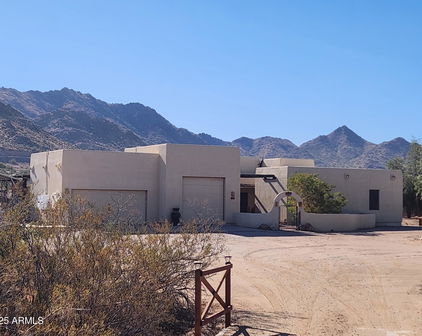
Stunning Modern CUSTOM HOME in Will Rogers Estates! This is not your cookie cutter tract home. With a huge 3756 sq ft at only $279 per, this is the best priced & nicest custom home you will find! Only occupied for a short time; this home is virtually brand new. Nestled in this highly sought-after neighborhood is a large community pool and equestrian area. This low maintenance home of modern design boasts sleek lines, smooth synthetic stucco, and elegant stone cladding. Step inside to a welcoming entryway featuring a coffered ceiling, setting the tone for the custom details throughout. The expansive living room is a showstopper, anchored by an oversized electric fireplace and flowing seamlessly into a motorized screened-in Arizona room--perfect for year-round indoor/outdoor living! The gourmet kitchen is a chef's dream, centered around a large island with stunning marble countertops. It's equipped with top-tier appliances, including an electric cooktop with a sleek stainless hood, a pot filler, double ovens, a built-in microwave, a dishwasher, and an LG refrigerator with versatile door-in-door compartments and convertible refrigerator/freezer drawers. A built-in beverage refrigerator adds a touch of convenience, while the massive walk-in pantry offers ample storage and space for an additional refrigerator. Adjacent to the kitchen, a spacious dining area creates the perfect setting for memorable family gatherings and special occasions. Retreat to the luxurious master suite, where dual barn doors open to a spa-inspired bathroom rivaling the finest hotels. Indulge in the double showerheads, handheld sprayer, and elegant soaking tub. His-and-her closets are thoughtfully designed with built-in drawers, shoe racks, and abundant hanging space. The main floor also features three generously sized bedrooms with large closets, including one walk-in, all under soaring 10-foot ceilings. Upstairs, a versatile media room with a kitchenette awaits, alongside two additional bedrooms with walk-in closets. A hidden gem lies behind a bookshelf in the west bedroom. A secret 90-square-foot space, ideal as a child's playroom! Or maybe extra storage. The well-appointed laundry room includes an LG upright washer and dryer, marble countertops, drawers, cabinets, and a hanging rod for ultimate functionality. A stylish downstairs powder room features a large cabinet sink with a wall-mounted faucet and marble counter. The main garage, finished with epoxy floors, houses an owned water softener and whole-house water filtration system. The secondary garage is an impressive 46 feet deep, accommodating up to three cars or a large trailer and pickup truck. Perfect for work or recreational toys. Outside, the large patio off the living room is an entertainer's delight, complete with two ceiling fans and the aforementioned motorized screen for a fully enclosed experience. Unwind in the private above-ground spa, sheltered by a charming gazebo. This exceptional home blends modern sophistication with practical elegance, offering a lifestyle of comfort and luxury in the heart of Will Rogers Estates. Don't miss your chance to own this Arizona gem!

20452 E Appaloosa Drive, Queen Creek

$1,000,000
4 Beds 3 Baths 7014089 MLS Harvest Queen Creek Parcel 1-5 SubDv. ACTIVE Status
Queen Creek AZ home for sale | former model home | lakefront community | private pool | 4 car garage | upgraded home | indoor outdoor living | luxury home Queen Creek | Chilled & Heated Pool Rare opportunity to own a former model home in Queen Creek, AZ with nearly $300,000 in upgrades, ideally located directly across from the community lake and park. This highly upgraded lakefront home in a beautiful community has premium finishes, functional design, and a standout location. The exterior features a stone-accented façade, private front courtyard, and 4-car tandem garage with car charger. Inside, the home showcases a spacious open-concept floor plan with 3 bedrooms, a den, and a flexible bonus space, ideal for a home office, media room, or additional lounge area. The interior is loaded with model-home upgrades, including wood-look flooring, custom accent walls, modern lighting, surround sound speakers, and upgraded baseboards. The chef's kitchen is a central focal point, featuring a large quartz island with breakfast bar seating, stainless steel appliances, designer backsplash, walk-in pantry, and extensive cabinetry, which makes it ideal for both everyday living and entertaining. Multi-slide glass doors open the main living space to the backyard, creating a seamless indoor-outdoor living experience, one of the most sought-after features in Arizona homes. The primary suite offers a private retreat with a custom divider wall, dedicated sitting area, and spa-style bathroom. Step outside to a private backyard with a pool, perfect for entertaining or relaxing year-round. In addition to the private amenities, the home is located within a community featuring a lake, parks, walking paths, and a community pool. This property is ideal for buyers searching for an upgraded Queen Creek home, former model home, home with pool, or home near community lake and park. If you are looking for a move-in ready Queen Creek home with luxury upgrades, outdoor living, and premium positioning within the community, this is one of the best opportunities currently available.

25775 S 227th Way, Queen Creek

$700,000
3 Beds 2 Baths 7008951 MLS Encanterra SubDv. CLOSED Status
Welcome to an exceptional opportunity in the heart of Encanterra Golf & Country Club, where refined design meets true resort-style living. This stunning residence presents like a model, showcasing brand new interior paint, plush new carpet, updated designer lighting, and elegant shutters throughout offering a fresh, sophisticated, move-in ready experience. Designed with both comfort and elevated entertaining in mind, the split open floor plan is filled with natural light and thoughtfully curated spaces. Luxury plank flooring flows seamlessly throughout, enhancing the home's clean, cohesive aesthetic. At the center, the kitchen anchors the home with quartz countertops, abundant cabinetry, a spacious pantry, and effortless connection to the main living areas. The expanded laundry room adds both function and flexibility, complete with additional storage and a built-in workspace. A large sliding glass door off the dining area creates a seamless indoor-outdoor transition--perfectly blending Arizona living with an elevated entertaining experience. Step outside to a backyard designed to impress and unwind. The covered patio features a built-in fireplace and TV, creating a warm and inviting outdoor living space. The extended outdoor area offers a built-in grill with seating, while a tranquil waterfall feature and private spa under a pergola complete this resort-inspired retreat--ideal for both intimate evenings and elevated gatherings. Perfectly positioned within the community, this home is just steps from the Algarve Clubhouse, where residents enjoy resort-style pools, dining, live music, and a vibrant social atmosphere. Encanterra is renowned for its award-winning, private Tom Lehman-designed golf course and an unmatched collection of amenities, including pickleball, tennis, bocce ball, a state-of-the-art fitness center, and the full-service Alvea Spa. Residents also enjoy an active lifestyle with a full calendar of events, multiple dining experiences including the signature La Palma restaurant and Bodega Wine & Café, and four resort-style pools, including the serene adult-only Algarve pool and the scenic Solaz pool overlooking the golf course. This is more than a home--it's an extension of the Encanterra lifestyle.

429 E Veterans Way, Queen Creek

$749,000
3 Beds 3 Baths 6994542 MLS Encanterra Shea Homes At Johnson Farms, Neighborhood 3 201209 SubDv. CLOSED Status
Discover an exceptional Genova residence in the prestigious Encanterra Country Club, where thoughtful design, upgraded finishes, and a private setting combine to create a truly special home. Seldom do we see a property that blends architectural detail, indoor-outdoor living, and privacy as seamlessly as this one. Offering 3 bedrooms, 2.5 bathrooms, and a 3-car garage, the home welcomes you with warm, tasteful finishes that feel refined and inviting--clean and elegant without ever feeling sterile. The open great-room design flows effortlessly into a gourmet kitchen featuring rich cabinetry, expansive granite countertops, stainless appliances, and multiple ovens, creating the perfect setting for both everyday living and entertaining. A signature highlight of this residence is the dual sliding walls of glass that open to a stunning screened and covered Arizona room. Here, a dramatic floor-to-ceiling fireplace and beautiful wood slat ceiling create an inviting retreat that blurs the line between indoor comfort and outdoor living. Beyond the Arizona room, the extended patio under a pergola expands the entertainment possibilities even further. The space features a built-in outdoor kitchen and authentic pizza oven, making it an ideal setting for hosting friends or enjoying relaxed evenings in the Arizona air. The home sits on a private lot overlooking a green space, offering a sense of openness and privacy rarely found. Whether enjoying morning coffee, hosting dinner with friends, or simply relaxing outdoors, the setting provides a peaceful backdrop for daily life. Additional conveniences include a central vacuum system, ample storage, and the highly desirable side-load garage--perfect for small vehicles, golf carts, or hobby space. Beautifully designed and thoughtfully upgraded, this residence represents a rare opportunity to enjoy luxury living in one of Arizona's premier resort communities.

1771 E Elysian Pass, Queen Creek

$465,000
2 Beds 2 Baths 6969203 MLS Encanterra Shea Homes At Johnson Farms Neighborhood 1 SubDv. PENDING Status
Welcome to this beautifully maintained St. Tropez Model in the award-winning Encanterra Country Club, where indoor comfort and exceptional outdoor living come together in all the right ways. One of this home's most rare and sought-after features is the fully screened covered patio, thoughtfully outfitted with sunshades and a built-in gas fireplace—creating a true four-season Arizona living room. Whether you're enjoying a quiet morning coffee or hosting friends in the evening, this space delivers comfort, privacy, and style year-round. Step beyond to the extended paver patio, designed for entertaining with a built-in grill and a beautiful gas firepit, all surrounded by lush, mature landscaping that enhances both serenity and seclusion. It's an outdoor setting made for memorable nights under the desert sky. Inside, the home offers neutral, timeless finishes, an open and inviting layout, and a clear sense of pride in ownership throughout. The residence has been meticulously cared for and is further enhanced by fully owned solar, providing energy efficiency and long-term value. For added peace of mind, the HVAC system was replaced in 2025, ensuring modern comfort and reliability. This St. Tropez Model delivers the perfect balance of easy elegance and resort-style livingset within one of Arizona's premier lifestyle communities, with world-class amenities just moments away.

1575 E Artemis Trail, Queen Creek

$709,000
2 Beds 3 Baths 6947113 MLS Encanterra SubDv. CLOSED Status
Welcome to Encanterra Golf & Country Club, where serene golf course & lake views guide you to this like-new 2020, open-concept, move-in ready home! Enjoy light & bright designer finishes, open great room w/stacked stone fireplace, floating shelves, gourmet kitchen, gas cooktop, built-in GE Monogram appliances, Alderwood cabinets & plank tile flooring. Spacious primary suite features an oversized walk-in closet, dual sinks, shower with tile to the ceiling, & decorative accents. The split floor plan includes a double door den, 2.5 baths & a two-room casita with its own private entrance-perfect for guests, multigenerational living, or a dedicated office retreat. Murphy bed included for flexibility. Step outside to paver patio w/ retractable screen, side screen door enclosure, pergola, BBQ. Additional highlights include: Custom tiled wall and mirror in powder room, custom chandeliers, shutters & blinds, built-in Denen audio system in ceiling speakers, paver walkways on both sides of home, water softener, reverse osmosis system, casita cabinetry, garage built-in cabinets, Alexa automated lighting devices throughout, under kitchen cabinet lighting, the list goes on. This home is perfectly located within the community just steps from the Algarve Clubhouse where you can enjoy swimming, dining, live music, dancing, the list is endless. The community is well-known for the award-winning, private Tom Lehman designed Golf Course. It has every amenity imaginable: pickleball, tennis, bocce, state of the art health & fitness center, Alvea Spa, just to name a few. The list of community activities is never-ending: concerts, classes, social clubs, car shows, events and much more. Eateries include: La Palma (the signature restaurant, in a beautiful atmosphere with panoramic views), Bodega Wine and Café (for small plates and wine tasting), and the Solaz and Algarve pool Grills. There are four pools to enjoy. The Solaz pool sits adjacent to the golf course with stunning views. The Algarve, the adult-only pool, is perfect for a little added relaxation. Join the Fun and the Good Life in the gated community of Encanterra!

829 E Snowy Farm Drive, Queen Creek

$998,000
4 Beds 3 Baths 6934205 MLS Shea Homes At Johnson Farms, Neighborhood 3 201209 SubDv. CLOSED Status
Experience resort-style living in the highly sought-after community of Encanterra. This semi-custom Shea home offers single-story living in a two-story floor plan on one of the largest lots in the neighborhood, featuring 4 bedrooms, 3 bathrooms, an upstairs loft & downstairs master & guest suite, fully paid leased solar, a private pool & spa & a 3 car garage with electric car charging connections in the single car garage. Just beyond the paved courtyard you'll find the grand entrance opening up into the dining room and great room with soaring ceilings, built-in sound system, breathtaking views of the backyard, & a gourmet kitchen complete with gas range, multiple ovens, warming drawer, built-in refrigerator, pot filler, breakfast room & breakfast bar seating at the oversized island... ...leading into the spacious laundry room with custom built-in office, extended counter and cabinet space, and entry into the two car garage. The main floor is also home to the expansive primary suite with spa-like ensuite, soaking tub, walk-in shower & abundant vanity space while the second downstairs bedroom serves as a guest room or private office with full downstairs bathroom and access to the third car garage. Upstairs, you'll find two additional bedrooms sharing a Jack-and-Jill bath and a loft perfect for movie nights with a second built-in sound system providing an additional living room for entertaining overnight guests, grandkids, or a special evening at home. Step outside to your private backyard oasis with a heated PebbleTec pool and spa, outdoor kitchen, covered patio with electric shade & extended travertine decking, fire pit, and multiple fruit bearing citrus trees and above ground garden beds. Residents of Encanterra enjoy a true country club lifestyle with golf, clubhouse dining, café, pools, tennis, pickleball, spa services, social clubs, and live music at The Algarve all within a beautifully maintained, guard-gated 55+ and all ages community. This home perfectly combines luxury, comfort, and convenience in one of Queen Creek's most desirable locations.

1656 E Copper Hollow, Queen Creek

$694,000
2 Beds 2 Baths 6932529 MLS Encanterra SubDv. CLOSED Status
Welcome to Encanterra Golf & Country Club where serene golf course and lake views guide you to this like-new 2021, open-concept, move-in ready home. Showcasing desirable light & bright finishes, this perfectly located residence features upgrades throughout & a custom-designed backyard. Gourmet kitchen has gas cooktop, quartz counters, designer backsplash. Luxury plank flooring flows seamlessly through the main living areas. Through a rolling wall of glass, step outside to your meticulously crafted backyard getaway: Gas patio fireplace, two pergolas w/lighting & fans, BBQ island/bar with marble top, sparkling fountain, & Bullfrog spa all w/stacked stone surrounds - perfect for entertaining/relaxing in comfort, style & elegance. This home is one-of-a-kind. The primary suite is spacious, featuring an oversized walk-in closet, dual sinks, shower with tile to the ceiling, decorative accents, and even a convenient coffee bar! The split floor plan includes an open den and a large guest bedroom. The SmartSpace laundry room offers two built-in desk areas and abundant cabinetry. Additional highlights include a retractable patio sunscreen, water softener, reverse osmosis system, epoxy-coated garage floor, and built-in cabinets with overhead storage. Pet-friendly fenced backyard. This home is perfectly located within the community just steps from the Algarve Clubhouse where you can enjoy swimming, dining, live music, dancing, the list is endless. The community is well-known for the award-winning, private Tom Lehman designed Golf Course. It has every amenity imaginable: pickleball, tennis, bocce, state of the art health & fitness center, Alvea Spa, just to name a few. The list of community activities is never-ending: concerts, classes, social clubs, car shows, events and much more. Eateries include: La Palma (the signature restaurant, in a beautiful atmosphere with panoramic views), Bodega Wine and Café (for small plates and wine tasting), and the Solaz and Algarve pool Grills. There are four pools to enjoy. The Solaz pool sits adjacent to the golf course with stunning views. The Algarve, the adult-only pool, is perfect for a little added relaxation. Join the Fun and the Good Life at Encanterra!

429 E Veterans Way, Queen Creek

$700,000
3 Beds 3 Baths 6930524 MLS Hastings Farms Parcel F SubDv. CLOSED Status
MOTIVATED SELLER-THIS LISTING JUST GOT EVEN BETTER WITH BRAND NEW CARPET INSTALLED!! Prepare to fall in love with this exceptional home that impresses from the moment you arrive. Thoughtfully designed for both everyday living and entertaining, the spacious living room features tile flooring and brand new carpet JUST installed in all bedrooms and key areas, adding fresh comfort and move-in-ready feel. This home is complimented by a private office/den. The sleek, chef-inspired kitchen shines with stainless steel appliances, granite countertops, tile backsplash, recessed lighting, a large island with breakfast bar, and a generous walk-in pantry. The primary suite is a true retreat, offering direct access to the backyard, a private ensuite bath with dual sinks, and a spacious walk-in closet. An attached guest suite provides its own private living area, kitchen, and bedroom, ideal for multi-generational living or extended guests. Step outside to your private backyard oasis, perfect for relaxation or entertaining. Enjoy the covered patio, built-in BBQ, and a stunning heated saltwater pool with water features. The pool has been fully drained, refilled, and professionally acid-washed, leaving it sparkling and truly move-in ready. Homes with this layout, upgrade, and guest suite rarely come available and this seller is ready to make a deal. Don't miss your opportunity!

21516 E Pecan Court, Queen Creek

$686,500
2 Beds 2 Baths 6927878 MLS Encanterra SubDv. CLOSED Status
Welcome to a rare and beautifully upgraded single-level home in the highly sought-after Encanterra community. From the moment you arrive, the impressive iron front door and meticulous front landscaping set the tone for the quality and detail inside. The open layout is anchored by a chef's kitchen featuring a massive island, gas cooking, under-cabinet lighting, and updated cabinetry extended to the ceiling. Tile-look flooring runs throughout, paired with canned lighting and built-in surround sound for a warm yet modern feel. Both bathrooms showcase upgraded tile showers and glass doors, while the spacious laundry room offers additional function and storage. A true rarity, this floorplan also includes 248 square feet of attic storage, giving you space most Encanterra homes don't provide. Outdoors, the backyard is an entertainer's dream with remote-controlled patio shades, a fireplace, built-in BBQ, water and fire features, and multiple sitting areas designed for year-round enjoyment. The fenced yard adds privacy and functionality, while solar panels and a whole-home surge protector bring efficiency and peace of mind. The garage is finished to perfection with custom cabinetry, built-ins, epoxy flooring, a mini-split for climate control, insulation, and a convenient service door. Oh and did I mention there is a Choice Home Warranty until August 2029 for peace of mind! Life at Encanterra means enjoying resort-style amenities every day. Residents have access to the 60,000-square-foot La Casa Clubhouse with dining, fitness, spa, pools, and social spaces, as well as The Algarve clubhouse with its own resort pool, event lawn, and bar. The community also offers a private Tom Lehman-designed golf course, tennis and pickleball courts, bocce, miles of walking trails, and a full calendar of social clubs and events. Located in the heart of Queen Creek, Encanterra combines luxury, convenience, and community - the perfect place to make home.

297 E Veterans Way, Queen Creek

$940,000
4 Beds 4 Baths 6922301 MLS Charleston Estates SubDv. CLOSED Status
Located in the highly sought-after Charleston Estates, this remarkable 4-bedroom, 3.5-bath estate sits on one of the community's largest lots, offering privacy, elegance, & resort-style living at its finest. Meticulously designed with no detail overlooked, this home blends timeless sophistication with modern comfort for the most discerning buyer. The arrival experience begins with a grand semi-circular paver driveway, extending through double side gates to a dedicated parking pad—setting an immediate tone of distinction. Enter the soaring foyer, where chevron marble tile, a tiled ceiling, & a modern chandelier create a stunning first impression. The heart of the home is its dramatic living room, boasting 12-foot ceilings, a striking floor-to-ceiling marble-tiled electric fireplace framed with LED floating shelves, and a breathtaking 15-foot sliding glass wall that seamlessly extends the living space outdoors. Step onto the generous covered limestone patio, fully enclosed at the touch of a button by a remote-controlled solar shade, ensuring year-round enjoyment. Designed for both entertaining and everyday living, the home offers a formal dining room for elegant gatherings, a dedicated office for today's lifestyle needs, and a large breakfast nook off the kitchen with its own sliding door to the patioperfect for casual dining or morning coffee with a view. The chef's kitchen is a masterpiece, appointed with quartz countertops, a 10.5-foot radius island, soft white two-toned raised-panel 42" cabinetry, under/over-cabinet lighting, stainless steel appliances, double wall ovens, a 5-burner gas cooktop, a butler's pantry, and a spacious walk-in pantry. The home features dual primary suites, each offering a private ensuite and walk-in closet. The main suite is a retreat of its own, with dual vanities, dual walk-in closets, a soaking tub, and a beach-entry walk-in shower. Every bathroom throughout the home showcases floor-to-ceiling designer tile in showers and on all vanity walls, blending artistry and luxury. Professionally curated updates include a white marble powder room, wood-look porcelain tile, 5.25" baseboards, wood shutters, solar and custom blinds, fresh paint, and sophisticated designer lighting and fans. A striking white marble 3D feature wall further enhances the living space, dividing the living room from the kitchen. The expansive backyard sanctuary is your private resort: an oversized diving pool with LED color-changing lights, cascading water features, and dramatic fire bowls creates an unforgettable atmosphere day or night. The pool is surrounded by limestone pavers and a limestone succulent garden, offering a contemporary Southwest feel. The oversized lotlarger than most in Charleston Estatesensures ultimate privacy and serenity. Additional amenities include extended garages, reverse osmosis with instant hot and cold water, a whole-home soft water/purification system, and a spacious laundry room with sink and cabinetry. Situated in a premier Queen Creek location, this residence is within walking distance of gyms, shops, local restaurants, Queen Creek High School, and Frontier Family Parkblending luxury living with everyday convenience. This is more than a home; it is a statement of refinement, privacy, and prestige in one of Queen Creek's most coveted communities.

21782 S 222nd Way, Queen Creek

$620,000
3 Beds 2 Baths 6902903 MLS Fulton Homes At Queen Creek Station Parcel 5 SubDv. CLOSED Status
**LUXURIOUSLY UPGRADED 2018 FULTON HOME ON A PREMIUM CORNER LOT WITH STUNNING POOL & LANDSCAPE!** This home is a Showstopper!! Your new home features: 3bd/2baths + Den, Great Open Floor Plan, New Exterior Paint, Beautiful 20x20 Tile in living areas, 10ft Ceilings, Recessed Lighting, Upgraded Fixtures & Fans, Huge Master Bath w/Super Shower & Custom Tile Work, Chef's Kitchen w/Staggered Cabinetry, Huge Island, Granite Countertops, Custom Backsplash, SS Appliances, Gas Stove, (New Fridge +Dishwasher), Basin Sink , Reverse Osmosis & more! Enjoy Panoramic Sliding Glass Doors opening up to your Covered Patio w/ Retractable Solar Screens making it perfect for additional living space. It also opens you up to your Sparkling Pool w/water & fire features, Travertine Pool Deck/Patio, 3D Planters-- with Magnificent Stone Veneer, Lush Landscaping, additional Sitting area with Gazebo, Covered Patio w/Pro Misting System, Custom Pavers to an RV Gate, Custom Built Storage Shed w/20yr Shingle Roof, Variable Speed Pool Equipment with Solar Screen Enclosure & more! This Entertainer's Dream Yard gives you Resort Style Living at its' Finest! Your Laundry Room has additional cabinets plus New Washer & Dryer. 2 Car Garage comes equipped with additional Cabinets for storage, New Water Softener & Driveway with Custom Pavers. Perched on a Premium Corner Lot with only 1 neighboring home and you are across the street from the Community Center with Pool, Park & additional amenities. This home will be your Dream Come True!!! The Search Ends Here!!! Some indoor and outdoor furniture may be available with an acceptable offer or on a separate bill of sale.

20344 E Arrowhead Trail, Queen Creek

$1,400,000
4 Beds 4 Baths 6902867 MLS Sonoqui Creek Ranch Phase 1 SubDv. CLOSED Status
All the Features You've Been Waiting For — Owned Solar, Pickleball Court & More! This stunning single-level home has it all: 4 bedrooms, 3.5 bathrooms, a 4-car garage, and a huge corner lot with RV parking allowed (plans included for an RV garage with living quarters). From the curb, you'll notice the mature trees, lush landscaping, and standout architecture — including a vaulted turret-style entry that sets the tone for what's inside. Step into a spacious great room designed for both comfort and entertaining, featuring a built-in entertainment center, feature wall, and fireplace. The home is appointed with plantation shutters throughout, adding timeless elegance and light control. The gourmet kitchen boasts staggered stained cabinetry, granite countertops, a massive island, double ov and a large walk-in pantry. Work-from-home needs are covered with a dedicated office, plus an additional bonus room off the primary bath is ideal as a second office, gym, or nursery and has an additional laundry unit in the closet for added conveniece! The primary suite is a luxurious retreat with a generous bedroom and sitting area, dual custom walk-in closets with high-end pull-out cabinetry, dual vanities, a relaxing soaking tub, and a tiled walk-in shower with bench and dual shower heads. The secondary bedrooms are located down a private hallway, two of which are en-suites, ideal for guests or multi-generational living. Throughout the home, you'll find tile in all the right places, blending style and easy maintenance. The backyard oasis is built for year-round enjoyment: Sparkling pool with above ground spa, covered ramada with full outdoor kitchen, extensive covered patio space with electronic roll-down shades, your very own pickleball court and backs to a private common area with only one adjacent neighbor. Mature landscape and citrus trees including grapefruit, lemon, and orange.With owned solar, plantation shutters, flexible living spaces, upscale finishes, and resort-style outdoor amenities, this home checks every box and it's priced to sell!

24722 S 195th Street, Queen Creek

Start Your Search

All information should be verified by the recipient and none is guaranteed as accurate by ARMLS. Copyright 2026 Arizona Regional Multiple Listing Service, Inc. All rights reserved.

Queen Creek Real Estate & Homes With Screened in Patio(s)