1771 E Elysian Pass, Queen Creek, AZ 85140
- $749,000
- 3
- BD
- 3
- BA
- 2,173
- SqFt



- Sold Price
- $749,000
- List Price
- $749,000
- Closing Date
- Apr 07, 2026
- Days on Market
- 10
- Status
- CLOSED
- MLS#
- 6994542
- City
- Queen Creek
- Bedrooms
- 3
- Bathrooms
- 3
- Living SQFT
- 2,173
- Lot Size
- 6,656
- Subdivision
- Encanterra Shea Homes At Johnson Farms, Neighborhood 3 201209
- Year Built
- 2014
- Type
- Single Family Residence
Property Description
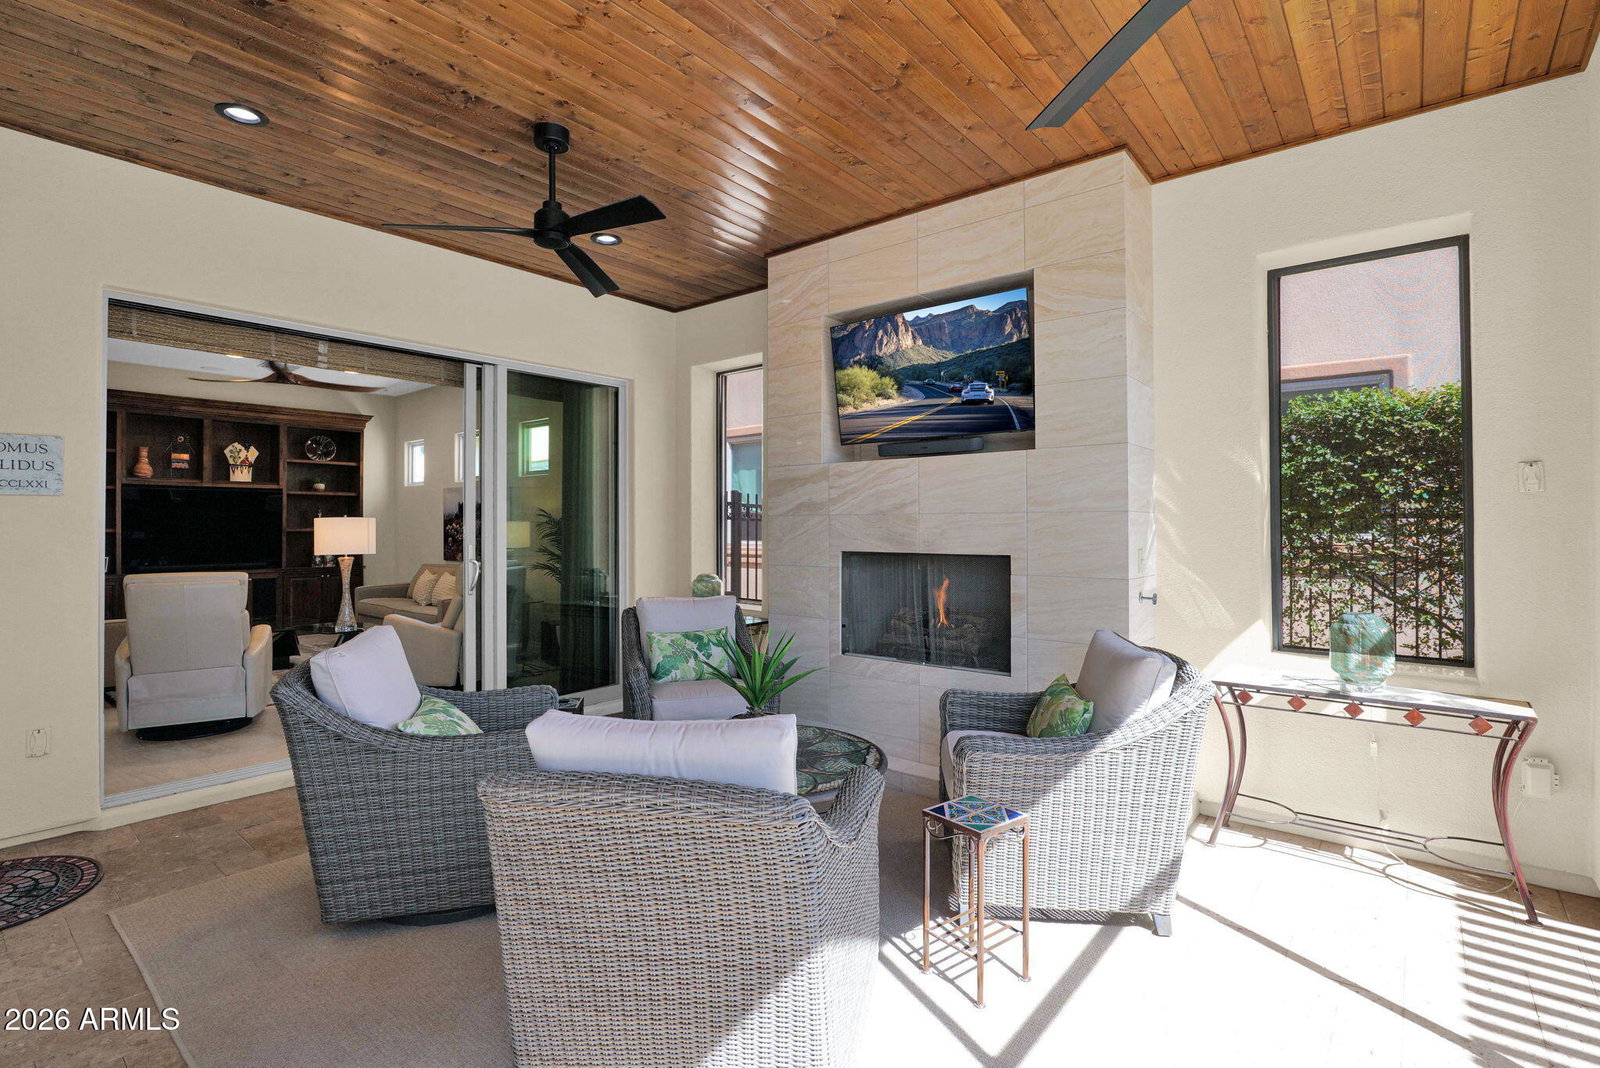
Discover an exceptional Genova residence in the prestigious Encanterra Country Club, where thoughtful design, upgraded finishes, and a private setting combine to create a truly special home. Seldom do we see a property that blends architectural detail, indoor-outdoor living, and privacy as seamlessly as this one. Offering 3 bedrooms, 2.5 bathrooms, and a 3-car garage, the home welcomes you with warm, tasteful finishes that feel refined and inviting--clean and elegant without ever feeling sterile. The open great-room design flows effortlessly into a gourmet kitchen featuring rich cabinetry, expansive granite countertops, stainless appliances, and multiple ovens, creating the perfect setting for both everyday living and entertaining. A signature highlight of this residence is the dual sliding walls of glass that open to a stunning screened and covered Arizona room. Here, a dramatic floor-to-ceiling fireplace and beautiful wood slat ceiling create an inviting retreat that blurs the line between indoor comfort and outdoor living. Beyond the Arizona room, the extended patio under a pergola expands the entertainment possibilities even further. The space features a built-in outdoor kitchen and authentic pizza oven, making it an ideal setting for hosting friends or enjoying relaxed evenings in the Arizona air. The home sits on a private lot overlooking a green space, offering a sense of openness and privacy rarely found. Whether enjoying morning coffee, hosting dinner with friends, or simply relaxing outdoors, the setting provides a peaceful backdrop for daily life. Additional conveniences include a central vacuum system, ample storage, and the highly desirable side-load garage--perfect for small vehicles, golf carts, or hobby space. Beautifully designed and thoughtfully upgraded, this residence represents a rare opportunity to enjoy luxury living in one of Arizona's premier resort communities.
/u.realgeeks.media/scottschulte/logo.png)
Additional Information
- Elementary School
- Ellsworth Elementary School
- High School
- Combs High School
- Middle School
- J. O. Combs Middle School
- Acres
- 0.15
- Assoc Fee Includes
- Sewer, Maintenance Grounds, Street Maint
- Hoa Fee
- $1,542
- Hoa Fee Frequency
- Quarterly
- Hoa
- Yes
- Hoa Name
- Encanterra CA
- Builder Name
- Shea Homes
- Community
- Encanterra Country Club
- Community Features
- Lake, Guarded Entry, Community Spa, Community Spa Htd, Concierge, Gated, Golf, Tennis Court(s), Playground, Biking/Walking Path, Clubhouse, Community Media Room, Fitness Center, Pickleball
- Construction
- Wood Frame, Blown Cellulose, Painted, Stucco
- Cooling
- Ceiling Fan(s), Central Air, Programmable Thmstat
- Exterior Features
- Screened in Patio(s), Private Yard, Built-in Barbecue, Rain Gutters
- Fencing
- Wrought Iron, Back Yard
- Fireplace
- Gas, Exterior Fireplace, Fire Pit
- Flooring
- Carpet, Tile
- Garage Spaces
- 3
- Heating
- Natural Gas
- Laundry
- Inside
- Living Area
- 2,173
- Lot Size
- 6,656
- Model
- Genova
- New Financing
- Cash, Conventional
- Other Rooms
- Great Room, Arizona Room/Lanai
- Parking Features
- Golf Cart Garage, Side Vehicle Entry, Garage Door Opener, Direct Access
- Roofing
- Tile, Concrete
- Spa
- Heated
- Stories
- 1
- Subdivision
- Encanterra Shea Homes At Johnson Farms, Neighborhood 3 201209
- Taxes
- $4,595
- Tax Year
- 2025
- Utilities
- Phone Connected
- Water
- Public
Courtesy of Coldwell Banker Realty. 480-834-9131 Selling Office: SERHANT..
Copyright 2026 Arizona Regional Multiple Listing Service, All rights reserved. The data relating to real estate for sale on this website comes in part from the Arizona Regional Multiple Listing Service. All information deemed reliable but not guaranteed and should be independently verified. All properties are subject to prior sale, change or withdrawal. Neither listing broker(s) nor Arizona Regional Multiple Listing Service shall be responsible for any typographical errors, misinformation, misprints and shall be held totally harmless.