Queen Creek AZ MLS Search

View All Latest Queen Creek 7500+ Sq. Ft. Properties for Sale

$5,625,000
5 Beds 6 Baths 7036097 MLS Pecan Lights 3 SubDv. ACTIVE Status
**Main House 4 bed/4.5 bath and Guest House 1 bed/1 bath. Welcome to The Pecans, Queen Creek's most exclusive and enchanting luxury enclave. Famed for it's hundreds of mature pecan trees, lush rose bushes, and tree-lined streets, this neighborhood offers an idyllic, private oasis that feels worlds away, yet is just moments from Queen Creek's schools, dining, shopping and entertainment. Turn off of East Cloud Road to discover your private sanctuary. The striking European-infused architecture commands attention with its soaring rooflines, meticulous stonework and elegant turret accents. As you drive under the stately porte-cochere, you enter the motor court, flanked by two double-car garages, offering a four car haven with room to add lifts for the automotive enthusiast. Your guests are welcomed through a private, gated entry courtyard before crossing the threshold through a grand entryway and step into an expansive gallery hallway that flawlessly bridges the home's public and private wings. To your left, the home opens up into a jaw-dropping great room, anchored by a soaring, custom coffered ceiling and a magnificent fireplace. Flooded with natural light, this space flows effortlessly into the gourmet chef's kitchen, featuring a center island, Wolf Sub-Zero appliances, a walk-in pantry, and a fully equipped prep kitchen, perfect for keeping your main housing space pristine while caterers work behind the scenes. Enjoy casual mornings in the adjacent dining area, or host unforgettable evenings tucked away in the intimate parlor. For entertainment, a dedicated game room occupies its own corner of the estate, ideal for a billiards table, a custom wet bar, or a home theater. Occupying its own dedicated wing of the estate, the primary suite is designed not just as a bedroom, but as a deeply personal ritual for relaxation. Waking up to the soft Arizona sunlight filtering through expansive windows, pouring yourself a morning coffee, and stepping straight out onto your primary patio to enjoy the quiet stillness of the Queen Creek morning. Step back inside to the en-suite oasis, where you can wash away the day in a massive walk-in shower or sink into a deep soaking tub. From there, dual walk-in closets and vanities mean never fighting for counter space or wardrobe room while getting ready for a night out. On the opposite wing, guests and residents will live in absolute comfort. Three secondary bedrooms feature their own private walk-in closets and full bathrooms. The interior seamlessly dissolves into Arizona's signature indoor-outdoor lifestyle. Multiple covered patios wrap around the rear elevation to a fully landscaped outdoor space with a large custom pool and spa, detached casita and potential for a pickleball court. From the custom ceiling details and architectural arches to the unmatched privacy of The Pecans' mature landscape, this estate is designed for the buyer who refuses to compromise on quality, space or style.

20492 E Cloud Road, Queen Creek

$5,950,000
5 Beds 6 Baths 6996574 MLS Pecans Phase 1 SubDv. ACTIVE Status
Welcome to The Pecans in Queen Creek -- a brand-new custom spec home delivering October 2026 with over 8,000 square feet of meticulously designed living space. This two-story contemporary farmhouse blends natural stone and smooth stucco with black steel-framed windows, dramatic rooflines, and an architectural presence that commands attention from the moment you pull into the paver motor court. Step through the stone-flanked entry and into a soaring foyer anchored by a statement crystal chandelier and floor-to-ceiling glass that pulls your eye straight through to the backyard. The open-concept main level features approximately 6,000 square feet including a grand great room, chef's kitchen, formal dining with a rectangular crystal chandelier and open-tread floating staircase, a private office, and a dedicated guest suite with its own courtyard access. Thoughtful details are everywhere -- from the warm hardwood flooring and bar-height countertops to the expansive walls of windows flooding every room with natural light. The upper level is a true entertainment wing with 1,623 square feet devoted entirely to living your best life. A game room with vaulted ceilings, a dedicated media room with sound barrier walls, a full theatre room, a versatile loft, and a 480-square-foot rooftop patio with panoramic views round out the second floor. This is the level your guests never want to leave. Out back, resort living takes over. A covered patio with a vaulted wood-clad ceiling and circular chandelier opens to an outdoor kitchen, linear fireplace, and lounge seating. The pool features in-water chaise loungers and is framed by a stone deck with additional chaise seating. Rope-hung swing beds beneath a steel pergola overlook the pool and yard, with a sport court area beyond. The 360-square-foot interior courtyard adds a private outdoor room connecting the main home to the guest quarters. The garage package is built for the collector -- an oversized RV garage plus a 3-car garage totaling 1,700 square feet. A dedicated pool bath and gym add another 442 square feet of functional space. This is not a production home. This is a ground-up custom build in one of Queen Creek's most coveted communities, designed for the buyer who expects more from every square foot. Estimated completion October 2026.

20553 E Pecan Lane, Queen Creek

$5,350,000
9 Beds 10 Baths 6933324 MLS The Pecans SubDv. CLOSED Status
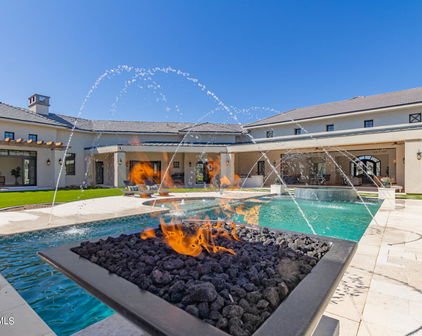
Welcome to 20623 E Cloud Rd, a truly exceptional custom estate on a sprawling 1.15-acre lot in the prestigious gated community of The Pecans in Queen Creek, in the Pecan Lights section. Designed for both grandeur and everyday comfort, this 9,270 sq. ft. residence features 9 bedrooms, 9.5 bathrooms, and a fully detached 2-bedroom casita with its own full kitchen, living room, bath, and laundry, perfect for guests, multigenerational living, or a live-in nanny. From the moment you step through the iron-clad double doors, you're greeted by 26-foot ceilings with exposed wood beams and a 32-foot glass slider that opens to a resort-caliber backyard. The home features full Control4 automation, surround sound throughout, and custom automated shades that make modern luxury effortless. The chef's kitchen is designed to impress, with white Café appliances, a 6-burner gas cooktop, a 72" smart fridge/freezer combo, quartz countertops, and an expansive center island. A walk-in butler's pantry offers a second sink, dishwasher, cooktop, double oven, and plenty of prep space for entertaining. The primary suite is a retreat of its own, featuring a cozy fireplace, dual walk-in closets, a spa-like bathroom with soaking tub, and French doors that open directly to the backyard oasis. Every shower is custom tiled with zero-edge glass enclosures, and premium wood and Italian tile floors flow seamlessly throughout. Step outside to your private resort-style backyard complete with a heated diving pool, fire and water bowls, a 15-person champagne-edge spa, an outdoor kitchen, fireplace, full-length covered patio with travertine tile, and low-maintenance synthetic grass. A lighted pickleball court offers endless fun, while the detached 964 sq. ft. workshop provides additional space for hobbies or storage. The property also includes an extended 3-car garage plus an oversized 4th bay for larger vehicles or toys. Located within The Pecans, one of Queen Creek's most exclusive gated communities, residents enjoy mature pecan trees lining every street, lush green parks, splash pads, putting greens, and miles of walking and biking trails. This home perfectly balances technology, elegance, and livability, delivering a lifestyle that feels more like a private resort than a residence.

20623 E Cloud Road, Queen Creek

$5,990,000
9 Beds 10 Baths 6910138 MLS The Pecans SubDv. PENDING Status
In one of the Valley's most exclusive neighborhoods lies a residence that redefines grandeur and elegance. Set on a rare 1.38-acre double lot on a private cul-de-sac within the prestigious Pecans of Queen Creek, this estate spans more than 12,000 square feet of refined living, designed for both intimate family life and world-class entertaining. The property is uniquely appointed with a detached guest house and an attached casita, each complete with its own kitchen to ensure privacy and comfort for extended family or guests. In total, the estate offers 9 bedrooms and 9.5 baths, with every bedroom featuring its own custom en-suite bath and walk-in closet. At the heart of the residence, a grand courtyard provides a private connection to the casita, creating a seamless blend of of indoor and outdoor living. Inside, every detail tells a story of craftsmanship. French white oak floors, soaring ceilings, and curated finishes set a timeless tone. The chef's kitchen is a true showpiece, with Thermador appliances, quartz countertops, and a spacious butler's pantry, equally suited for gourmet preparation or effortless entertaining. A wall of glass seamlessly folds away to the patio, blending the interior with the outdoors and creating the ultimate indoor-outdoor living experience. The primary suite is an escape of its own, crowned with a custom Chicago brick ceiling. A spa-inspired bath, garden tub, dual vanities, and an expansive walk-in closet with private laundry create a retreat that is both indulgent and practical. A bunk room and private office overlooking the pecan trees further elevate the thoughtful design. Designed for those who value lifestyle as much as luxury, the home features a private 4D theater, an air-conditioned gym, an Elan8 smart home system, and three laundry rooms for ultimate convenience. A 5-car garage with a Tesla charger caters to the automotive enthusiast. Outdoors, the grounds are nothing short of a private resort. A heated 10.5' diving pool, sport court, outdoor kitchen, and fireplace invite year-round enjoyment, all framed by the lush, tree-lined beauty that defines The Pecans. The neighborhood itself is gated, lined with thousands of mature pecan trees, and filled with some of the most beautiful real estate in the Valley, offering unmatched privacy and prestige. Just steps away, Pecan Lake provides dining and entertainment, while the surrounding community of Queen Creek has been named the best place to raise a family in the West. This estate is more than a home. It is an experience, a statement, and a rare opportunity to own one of the Southeast Valley's most iconic residences.

20406 E Sunset Court, Queen Creek

$7,000,000
6 Beds 10 Baths 6894754 MLS Santan Lakeside Estates Amd SubDv. CLOSED Status
Impeccable 6-bedroom, 8-bath, 11,800 sq. ft. custom estate offers a stunning blend of luxury and modern elegance on a pristine 1-acre lot within the prestigious San Tan Lakeside Estates. Set against the backdrop of breathtaking mountain views, this waterfront property boasts a private 13-acre ski/wake/paddleboard lake and 236ft of lakefront beach. The home features expansive sliding glass wall panels that open on two levels to reveal panoramic lake views, seamlessly merging indoor and outdoor living spaces. Inside, a chef's dream awaits with a gourmet kitchen outfitted with high-end finishes, two oversized kitchen islands, wine room, and a butler's pantry. The upstairs entertainment bar and game room includes a second kitchen, , and abundant indoor and outdoor seating perfect for hosting guests. All six bedrooms offer en-suite bathrooms, ensuring privacy and comfort for everyone. The master suite's spa-like bathroom is a true retreat with luxurious finishes, expansive designer closets, steam shower, and a deep soaking tub. This family-friendly property is designed for leisure and entertainment, with resort-style amenities throughout. There is an indoor basketball half court. The 1580 sq. ft. diving pool has a swim-up bar, built-in spa, and a slide cascading from the second floor. There are two covered outdoor BBQ cooking areas, one near the pool and another overlooking the lake. Additional highlights include a workout room with sauna; pickleball court, putting green, two built-in trampolines, and an oversized RV garage with space for seven cars. A private boathouse with a hydro lift offers easy access to the water. The custom courtyard and pergola add a touch of elegance to the outdoor space. This estate offers the ultimate in luxury living with every detail meticulously crafted.

7381 S Tatum Lane, Queen Creek

$17,250,000
3 Beds 11 Baths 6733951 MLS Pegasus Airpark Units 3 And 4 SubDv. ACTIVE Status
Introducing Misión Veintidós (Mission Twenty-two). This amazing Pegasus Airpark (5AZ3), Queen Creek, AZ home was inspired by classic Spanish style mission architecture. The unique mission style entrance to the home is through a breezeway gate which leads you to a stunning courtyard view of the estate. This estate of 32,000 sq ft of luxury living, with an incredible 26,000+ sq ft of conditioned space has 16'' thick walls for style and maximum efficiency. Perfectly situated on North South double lot, taking a massive 350' of taxiway, sits the main residence on three levels and includes all these features: A 10,000 sq ft steel construction Hangar with Full HVAC, Epoxy coated floor, ''Big Ass'' Fan, Pocket style main hangar doors with an 78'x17' clear opening. Flight office, Storage room, Downstairs bathroom, Interior stairs to mezzanine with bar, Upstairs bathroom, Balcony, Two motorized vertical opening 20 ft glass garage style doors facing the courtyard. " A massive courtyard featuring: 2,000 feet of covered breezeways, Multiple swimming pools with fountains and firepots, Covered outdoor full kitchen under a mission style bell tower, Lit Pickle ball/basketball sports court & Putting green, Sand Volleyball court. "The main house has a 5,000 sq ft Basement: bowling alley, 75 ft shooting range, Tiger Woods' (Full Swing Pro 2.0) Golf Simulator, Wine Cellar, Walk-in vault, Storage room, Bathroom, Interior and exterior stairs. " Next is a 2000+ sq ft detached Master Bedroom: Custom his and her walk-in closets, Separate bathrooms and linens, Large walk-in shower & separate tub, Incredible ceiling details with accent lighting, Multiple balconies, Bar, Fireplace, sliding doors. " Master Spanish Garden: with water and fire features. " General Design considerations: 16" double insulated walls which are quieter, more energy efficient and style correct as seen in the deep-set windows and doors, The extensive iron work is amazing, Custom railing with HH monogram, windows with iron details. " Don't miss these details: clear view elevator from basement to second story sized for wheelchair access. " Wired Cameras access from internet. " Automated lighting. " Security System " Hidden AV closet " Luxury full-service guest suites with spa like bathrooms, suites include laundry and bar in each " 2834 sq ft 2nd Story with Gym, spa and sauna, gym bathrooms & laundry. " Large outdoor balcony, firepit, incredible views of the Superstition and San Tan mountains " Balcony sliding windows overlooking the courtyard. " Firepole slide down from gym to first floor hidden door " Formal living room " 30' sliding glass doors with view of hangar " 28' ceiling with massive beams " Oversize castle style fireplace " Gourmet kitchen with Baking center " Sub Zero Wolf appliances, Easy access from vehicle to kitchen, Fully equipped Butler's Pantry. Dark and smokey (informal sitting room) " Floor level gas fireplace " Full bar " Bathroom " Large sliding window overlooking courtyard pool. Too many features to list.

21868 E Stacey Road, Queen Creek

$3,500,000
7 Beds 7 Baths 6518620 MLS Pecan Lights SubDv. CLOSED Status
This is the one you have been waiting for! Amazing custom home on extra large 1.1 acre lot in the gated community of The Pecans. Main home is 6665 sf. with 5 bedrooms & 4.5 bath PLUS 2 other rooms with separate French doors to outside PLUS a large bonus room great for family get togethers. Separate private 2 BEDROOM casita with full kitchen, living space, bath & laundry space make this a must see! Walk into beautiful iron clad double doors to 26' ceilings with wood beams and 32' extended glass slider that opens to your award-winning backyard paradise. Your gourmet kitchen has white cabinets, quartz countertops, large breakfast bar, DACOR appliances with 6 burner gas cooktop, built in camera/WIFI for 72 inch fridge/freezer combo, custom backsplash & wait to you see the walk in pantry with separate dishwasher, sink, soda trays & double burner cooktop. Wood floors throughout & Italian tile in the primary bath. Primary bedroom has private fireplace, double sinks, 2 walk in closets with separate tub to relax in as well as French doors that lead out back. All showers have glass enclosures with zero edge & custom tile backsplash. Your amazing resort style backyard features heated diving pool with gas fire/water bowls, bubblers, self cleaning & 15 person champagne edge spa. Covered patio extends the length of home with travertine tile, & outdoor kitchen area with built in barbecue area, fireplace & synthetic grass for low maintenance as well as extra space if you want to add your personal touch. Your extended length 3 car garage & 56' RV garage means room for RV or 12 cars. Also, separate 964 sf workshop & storage area. The Pecans is a one of a kind community with only 258 custom home sites, full-size lush trees lining the streets, parks, playgrounds, splash pads, putting green & miles of walking & biking trails situated next to the Queen Creek Botanical gardens. Too much to list, come take a look at today!

20623 E Cloud Road, Queen Creek

$4,300,000
4 Beds 6 Baths 6501102 MLS Pecan Lights 3 SubDv. CLOSED Status
This modern custom home, built by E&A Custom Homes, presents a rare opportunity to live in a woodland paradise in the desert. Mature trees and landscaping, and a sprawling lawn welcome you to this one of a kind estate. This 7,864 sq ft Pecan Lights estate has four bedrooms, all with en-suite bathrooms, and two additional half bathrooms. Inside the glass and iron front door, you are greeted by the soaring ceilings of the grand foyer that is flanked by a built-in, saltwater fish tank and a dramatic, temperature controlled glass wine cellar. Just off the entryway is a home office that overlooks the custom courtyard, professionally designed and landscaped by Sherwood Outdoors. A large formal dining room, with stunning custom lighting and double doors opening to the courtyard can be found opposite the home office. The great room has fireplace completed with solid marble slabs and coffered ceiling. The kitchen, which opens to the great room is perfect for entertaining. It features double islands with waterfall edge countertops and Wolf appliances. If you've ever dreamed about entertaining while having an immaculate kitchen, this home also has a full prep kitchen. Additional entertaining spaces include a home theater and gameroom. The backyard has a 50 ft pool with diving board and jumping platform, and a 15 ft water wall adjacent to a firepit, and artificial turf. Wood flooring runs throughout the home and the windows a finished with automatic shades. There is a four car garage, plus an air conditioned RV garage. Living at The Pecans affords a completely different experience from typical Arizona communities. Come home to canopied boulevards with wide, tree-lined medians fronted by custom homes. The community is alive with parks, playgrounds, splash pad, a putting green, and miles of walking and biking trails. And everywhere there's the splendor of the trees with their cooling shade, lush foliage and ever-changing colors. The Pecans is referred to as an Arizona surprise because a feeling of unexpected wonder is the reaction from everyone who is introduced to this extraordinary property. For the past 30 years The Pecans has been a working grove with thousands of mature pecan trees. In this enchanting environment, is a custom estate community with just 258 Queen Creek Home sites.

20426 E Cloud Road, Queen Creek

Start Your Search

All information should be verified by the recipient and none is guaranteed as accurate by ARMLS. Copyright 2026 Arizona Regional Multiple Listing Service, Inc. All rights reserved.

7500+ Sq. Ft. Queen Creek Real Estate