20623 E Cloud Road, Queen Creek, AZ 85142
- $5,350,000
- 9
- BD
- 10
- BA
- 9,270
- SqFt




- Sold Price
- $5,350,000
- List Price
- $5,959,000
- Closing Date
- Nov 21, 2025
- Days on Market
- 18
- Status
- CLOSED
- MLS#
- 6933324
- City
- Queen Creek
- Bedrooms
- 9
- Bathrooms
- 10
- Living SQFT
- 9,270
- Lot Size
- 49,996
- Subdivision
- The Pecans
- Year Built
- 2020
- Type
- Single Family Residence
Property Description
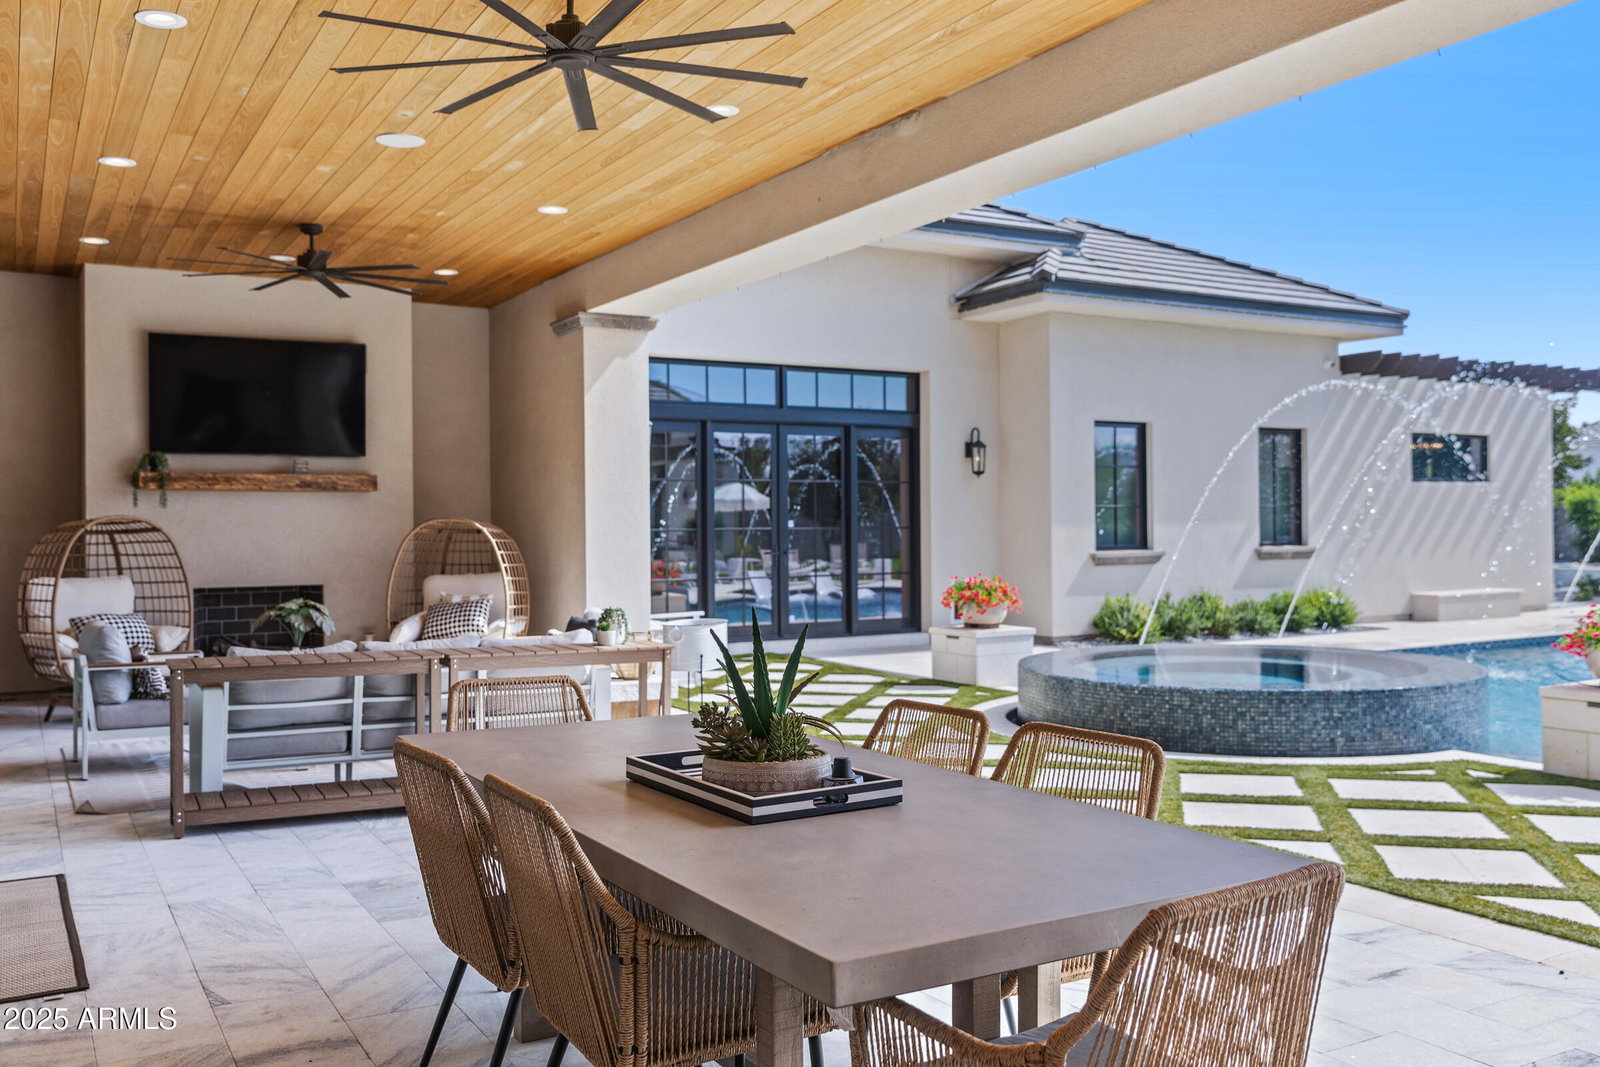
Welcome to 20623 E Cloud Rd, a truly exceptional custom estate on a sprawling 1.15-acre lot in the prestigious gated community of The Pecans in Queen Creek, in the Pecan Lights section. Designed for both grandeur and everyday comfort, this 9,270 sq. ft. residence features 9 bedrooms, 9.5 bathrooms, and a fully detached 2-bedroom casita with its own full kitchen, living room, bath, and laundry, perfect for guests, multigenerational living, or a live-in nanny. From the moment you step through the iron-clad double doors, you're greeted by 26-foot ceilings with exposed wood beams and a 32-foot glass slider that opens to a resort-caliber backyard. The home features full Control4 automation, surround sound throughout, and custom automated shades that make modern luxury effortless. The chef's kitchen is designed to impress, with white Café appliances, a 6-burner gas cooktop, a 72" smart fridge/freezer combo, quartz countertops, and an expansive center island. A walk-in butler's pantry offers a second sink, dishwasher, cooktop, double oven, and plenty of prep space for entertaining. The primary suite is a retreat of its own, featuring a cozy fireplace, dual walk-in closets, a spa-like bathroom with soaking tub, and French doors that open directly to the backyard oasis. Every shower is custom tiled with zero-edge glass enclosures, and premium wood and Italian tile floors flow seamlessly throughout. Step outside to your private resort-style backyard complete with a heated diving pool, fire and water bowls, a 15-person champagne-edge spa, an outdoor kitchen, fireplace, full-length covered patio with travertine tile, and low-maintenance synthetic grass. A lighted pickleball court offers endless fun, while the detached 964 sq. ft. workshop provides additional space for hobbies or storage. The property also includes an extended 3-car garage plus an oversized 4th bay for larger vehicles or toys. Located within The Pecans, one of Queen Creek's most exclusive gated communities, residents enjoy mature pecan trees lining every street, lush green parks, splash pads, putting greens, and miles of walking and biking trails. This home perfectly balances technology, elegance, and livability, delivering a lifestyle that feels more like a private resort than a residence.
/u.realgeeks.media/scottschulte/logo.png)
Additional Information
- Elementary School
- Queen Creek Elementary School
- High School
- Crismon High School
- Middle School
- Newell Barney College Preparatory School
- Acres
- 1.15
- Assoc Fee Includes
- Maintenance Grounds
- Hoa Fee
- $357
- Hoa Fee Frequency
- Monthly
- Hoa
- Yes
- Hoa Name
- The Pecans
- Builder Name
- E&A Custom Homes
- Community
- The Pecans
- Community Features
- Gated, Biking/Walking Path
- Construction
- Wood Frame, Spray Foam Insulation, Painted, Stucco, Stone
- Cooling
- Ceiling Fan(s), Central Air, Programmable Thmstat
- Electric
- 220 Volts in Kitchen
- Exterior Features
- Storage, Misting System, RV Hookup
- Fencing
- Block
- Fireplace
- Exterior Fireplace
- Flooring
- Carpet, Tile, Wood
- Garage Spaces
- 4
- Guest House SqFt
- 1394
- Heating
- Natural Gas
- Living Area
- 9,270
- Lot Size
- 49,996
- Model
- CUSTOM
- New Financing
- Cash, VA Loan, Conventional
- Other Rooms
- Family Room, Great Room, Bonus/Game Room, Guest Qtrs-Sep Entrn, Exercise/Sauna Room, Separate Workshop
- Parking Features
- RV Gated, Over Height Garage, Extended Length Garage, Garage Door Opener, Circular Driveway, Direct Access, Electric Vehicle Charging Station(s)
- Property Description
- Property Description
- Roofing
- Tile, Metal
- Sewer
- Septic Tank, Septic-In & Connected
- Pool
- Yes
- Spa
- Private, Heated
- Stories
- 1
- Subdivision
- The Pecans
- Taxes
- $14,043
- Tax Year
- 2024
- Water
- Public
Mortgage Calculator
Listing courtesy of Limitless Real Estate. Selling Office: Keller Williams Arizona Realty.
All information should be verified by the recipient and none is guaranteed as accurate by ARMLS. Copyright 2026 Arizona Regional Multiple Listing Service, Inc. All rights reserved.