Quick Phoenix AZ MLS Search

Browse All Phoenix Country Club Properties for Sale

$1,695,000
3 Beds 4 Baths 7064340 MLS Phoenix Country Club Townhouses SubDv. ACTIVE Status
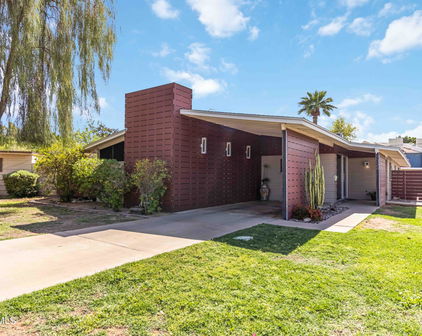
Designed by renowned Arizona architect Ralph Haver, this residence offers the rare opportunity to own a piece of Arizona's architectural heritage. Perfectly positioned within the secure, gated Phoenix Country Club, this exceptional residence offers a blend of timeless elegance, spacious living, and resort-style outdoor amenities. This property is just steps from a world-class golf course and only minutes from downtown Phoenix, acclaimed dining, and cultural attractions. Inside, dramatic coffered ceilings with rich wood detailing, expansive windows, and well-proportioned living spaces raise the bar. Designed for both comfortable living and effortless entertainment, the floor plan flows seamlessly from the formal living and dining rooms into a welcoming family room featuring a wet bar and wine chiller. The gourmet kitchen is beautifully appointed with granite countertops, premium custom cabinetry, an oversized pantry, breakfast bar, Thermador six-burner gas range with griddle, double ovens, and stainless-steel appliances, creating the perfect space for everything from casual mornings to elegant dinner parties. The luxurious main-level primary suite is a private retreat featuring soaring coffered ceilings, dual walk-in closets, and a spa-inspired bath with dual vanities, a soaking tub, and a spacious walk-in shower. Also on the main level, a secluded guest suite with its own full bath is privately situated off the secondary living area, making it ideal for guests or multigenerational living. Upstairs, an expansive dressing room and wardrobe suite offers a space few homes can match. Whether envisioned for an extensive wardrobe, seasonal storage, a private dressing studio, hobby space, or children's playroom, the possibilities are endless. A private den with custom wood built-ins, an additional bedroom with a full bath, and charming Juliet balconies complete the upper level. One of the home's most coveted features is its exceptionally large backyard, a rare offering within the community. Finished in elegant travertine, the outdoor retreat features a sparkling pool and spa, covered patio, built-in gas BBQ, firepit gathering area, and generous space for entertaining or relaxing year-round. An additional driveway provides parking for two extra vehicles beyond the attached two-car garage, which offers abundant storage, a workshop area, and central vacuum. Offering refined design by Ralph Haver, exceptional storage, flexible living spaces, and the ease of a lock-and-leave lifestyle, this remarkable residence presents a rare opportunity to own one of the most distinctive homes within the Phoenix Country Club.

149 N Country Club Drive, Phoenix

$670,000
4 Beds 3 Baths 6992992 MLS South Country Club Manor SubDv. CLOSED Status
Nestled in the heart of Coronado, this beautifully restored historic home invites you to slow down, settle in, and enjoy the character of one of Phoenix's most beloved neighborhoods. From the moment you step inside, you're greeted by the warmth of original coffered ceilings, rich bamboo flooring, and the cozy charm of a wood-burning fireplace that makes the living space feel both timeless and welcoming. Every inch of this 3-bedroom, 3-bath residence blends historic charm with modern comfort. Sunlight pours through energy-efficient upgraded windows, highlighting the open living areas and the beautifully refreshed kitchen, complete with a gas range, updated tile backsplash, new appliances, and sleek flush-mounted lighting. Behind the scenes, major improvements like newer HVAC, upgraded insulation, and a tankless hot water heater alongside the old school benefits of 8 inch thick external brick walls and a completely refurbished sewer system offer peace of mind and energy efficiency without compromising the home's historic soul. Step outside and the experience continues. Inspired by the surrounding landscape and implemented through the best practices of the Desert Botanical Garden, the entire front yard has been redesigned with intentional desert landscaping to replace traditional Bermuda grass. Six distinct water wells allow for thoughtful irrigation across a diverse collection of desert plants, creating a rich and thoughtful xeriscape that feels both sustainable and beautiful. The nearly 9,000 sq ft lot is exceptionally spacious for Coronado, offering room to entertain, relax, and create your own backyard retreat. The expansive concrete patio and custom pergola just outside the casita create the perfect setting for morning coffee, evening dinners, or hosting friends under the Arizona sky. The detached 361 sq ft casita feels like its own private escape, featuring a ¾ bath, kitchenette, and walk-in closet, ideal for guests, a creative studio, home office, or multi-generational living. Living here is about more than just the home, it's about the lifestyle. Imagine walking or biking to neighborhood favorites like Dark Hall Coffee, Wilderness Brewing, The Coronado, The Main Ingredient and the vibrant Oak Street murals, while still enjoying a peaceful residential setting. With Downtown Phoenix, the Light Rail, Sky Harbor, museums, dining, and major freeways all just minutes away, convenience meets community in the best possible way. Coronado is the kind of neighborhood where neighbors wave, community events are part of the culture, and the historic charm feels alive. This is not just a home, it's a place where history, efficiency, and everyday livability come together in a truly special way. Home square footage and bedroom/bathroom count was combined with the Casita's bedroom and bathroom square footage.

1242 E Edgemont Avenue, Phoenix

$650,000
4 Beds 3 Baths 6973162 MLS Country Club Park Blk 1-2 SubDv. CLOSED Status
A Rare Architectural Gem by Luis Salazar in Historic Coronado: Discover a meticulously crafted modern sanctuary at 867 East Windsor Ave, a 4 bedroom, 3 bath home that embodies thoughtful design and artistic vision. This exceptional property sits on an expansive 8,350 square foot lot with coveted frontage facing Windsor Park (AKA Oval Park), offering serene park views and an enviable north-south exposure. This residence was owned and lovingly transformed by renowned Phoenix architect Luis Salazar, who opened Salazar Associates Architects in 1977. Over nearly five decades, Salazar established himself as a distinguished voice in Phoenix-area modern architecture, completing diverse residential, commercial, industrial, and environmental projects throughout Phoenix, and the surrounding cities. Known for his discerning eye and commitment to sustainable, energy-efficient design, Salazar brought his signature modern aesthetic and attention to detail to every aspect of this property, creating a zen-like compound that reflects both his architectural prowess and his artistic sensibilities as a photographer. The home showcases Salazar's masterful vision through countless thoughtful improvements: an oversized 400-amp electrical panel, dual-pane aluminum windows throughout, polished and stained concrete flooring, an added office with multiple work spaces, and ample natural light on the rear of the home, and solid wood panel interior doors t/o. The striking modern Lucite front door welcomes you into a space where clean lines meet warm functionality. The industrial-style architectural kitchen features stainless steel countertops and backsplash, higher-end cabinetry, a walk-in pantry, skylights, and a charming corner window. Upgraded Electrolux refrigerator, Maytag dishwasher, and a 4-burner gas range with griddle complete this chef-worthy modern space. The kitchen flow is partly open-concept into the inviting living room and formal dining space, framed by bookshelves. The thoughtful split floor plan offers two possible primary suites, each with dedicated bathrooms. The rear primary suite connects to a three-quarter bath, large double closet, and convenient interior dedicated laundry room access. Throughout the home, custom built-in shelving, solar tubes, glass tile surrounds, and birch wall details demonstrate the architect's commitment to both beauty and utility. For artists, makers, and creative professionals, this property is a dream. The expansive grounds include three distinct workshop spaces: a large finished shed with heavy-duty storage and corrugated metal roofing, a specialized darkroom with sub-panel and newer electrical designed by Salazar for his photography work, and an additional yard shed for tools and supplies. The outdoor spaces reflect Salazar's design philosophy of mindful integration with the desert landscape. Special cactus gardens featuring totem cacti, mature orchid and olive trees, an architectural accent wall, and extensive exposed aggregate concrete on both front and rear patios create visual interest from every angle. A concrete paver walkway leads you through this meditative landscape. Parking is abundant and versatile: rear-entry slab parking accessed via the alley, two additional slab spaces in front, and two covered carport spaces. Modern upgrades and features include a Rinnai tankless gas water heater, Goodman furnace and air handler, mini-split in the rear office addition, timed irrigation throughout, exterior gutter system, on-site composter, and partially upgraded sewer system. A newer roof provides peace of mind. Every detail of 867 East Windsor Avenue conveys intentionality, from the architectural interest visible at every view to the meditative quality of the spaces. This is more than a home; it's a thoughtfully curated environment that honors modern design principles while embracing the unique character of desert living. The entire property radiates the care and vision of an architect who understood that great design serves both function and soul. Experience architectural excellence in one of Phoenix's most desirable historic neighborhoods, located on one of the most special park framing blocks in all of the area. The property's prime location directly facing Windsor Park, affectionately known as Oval Park or Country Club Oval, is truly one of its most extraordinary features. Nestled between 8th and 10th Streets on Windsor Avenue, this cherished 2.5-acre elliptical public park serves as the beating heart of the NW quadrant of the Coronado Historic District, and has been bringing neighbors together since the post-war era. Surrounded by historic lamp posts and a canopy of mature shade trees, the park offers a lush, tranquil environment that provides flood irrigation to maintain its verdant beauty year-round. The park is a vibrant community gathering place where residents and visitors have enjoyed evening movies in the park, picnics, friendly soccer matches, leisurely walks along well-maintained pathways, and afternoons in the play area. It's wonderfully dog friendly and play friendly, creating a walkable, intimate atmosphere that feels surprisingly private despite being a public space. The park's unique oval design offers stunning juxtaposed views of Central Avenue's downtown high-rise buildings against the serene suburban landscape, making it a peaceful urban oasis that serves as an extension of residents' front yards and a testament to thoughtful mid-century neighborhood planning. Don't miss this home, or this special location!

867 E Windsor Avenue, Phoenix

$3,500,000
5 Beds 6 Baths 6912023 MLS Country Club Manor SubDv. CLOSED Status
Tucked gracefully behind lush landscaping and framed by mature trees, this exceptional Mediterranean estate captures the essence of enduring beauty, quiet sophistication, and effortless luxury. Thoughtfully reimagined and masterfully remodeled, the residence achieves a rare harmony between old-world character and modern refinement—where timeless architecture meets today's elevated lifestyle. Inside, a serene palette of soft, natural tones and designer-selected finishes creates a sense of calm and understated elegance. Formal living and dining rooms pay homage to the home's heritage, while the reimagined gourmet kitchen—anchored by premium appliances, bespoke cabinetry, and an expansive island—opens seamlessly to a spacious family room. Walls of glass invite natural light and frame serene garden views, creating a perfect setting for intimate gatherings or grand entertaining. A flexible main level offers thoughtfully designed spaces, including a handsome den, a private office or guest bedroom, and a secondary prep kitchen with laundry for effortless hosting. A charming guest suite, secluded with its own private entrance, offers an exclusive haven for visitors or extended stays. Upstairs, the primary suite is a sanctuary of tranquil luxury. Dual walk-in closets with custom millwork, soaring ceilings, and a spa-inspired bath clad in marble and limestone elevate the sense of indulgence. A freestanding soaking tub and oversized Walker Zanger tile shower complete this serene retreat. Two additional en-suite bedrooms provide comfort and privacy for family or guests. Outdoors, the home reveals its most enchanting moments. Designed for year-round enjoyment, the East-facing backyard captures soft morning light and evening breezes, offering a true extension of the living space. Swim beneath the sky in the elegant pool, gather around the firepit as dusk settles, or wander through the herb and vegetable gardens. Multiple patios, two calming water features, a sport court, and inviting lounge areas allow for both intimate escapes and lively entertaining. Even the practical details are executed with the highest level of craftsmanship. The fully remodeled two-car garage reflects the home's thoughtful design, while a custom steel pergola provides additional covered parking with architectural finesse. This is more than a home, it is a lifestyle defined by timeless style, curated comfort, and quiet grandeur. A rare opportunity to own a residence where exceptional design, enduring elegance, and modern-day sophistication converge in perfect balance.

3007 N Manor Drive W, Phoenix

$1,475,000
4 Beds 4 Baths 6909864 MLS Phoenix Country Club Townhouses SubDv. CLOSED Status
Experience refined desert living in this beautiful residence within the gated Phoenix Country Club — steps from a world-class golf course and minutes from the heart of the city. From the moment you enter, soaring ceilings, a dramatic custom fireplace, and walls of glass set the tone for seamless indoor/outdoor living. The open flow moves effortlessly from a formal dining space to a light-filled second living area, creating the perfect backdrop for intimate evenings or grand entertaining. The chef's kitchen impresses with quartz countertops, bespoke cabinetry, and premium appliances including a brand-new Sub-Zero refrigerator and 2 wine fridges designed for both gourmet cooking and casual gatherings. Your main-level primary suite is a tranquil retreat with space for a sitting area and a spa-worthy bath featuring dual vanities, a soaking tub, walk-in shower, and elegant designer touches. A second main-level bedroom with en-suite bath and private entrance offers ideal guest accommodations or a private office. Upstairs, two generous bedrooms provide flexible space for visitors, hobbies, or a home office. Every detail speaks to quality: new Pella windows and doors, owned solar (2025), and refined finishes throughout. Outdoor living shines with two low-maintenance patios featuring a built-in gas grill, fireplace, hot tub, Furrion TV, and indoor/outdoor Sonos sound system  perfect for enjoying music under the stars or catching the game from the spa. With a two-car garage, abundant storage, and thoughtful upgrades at every turn, this home delivers luxury, privacy, and a true lock-and-leave lifestyle in one of Phoenix's most coveted communities. ***Seller Financing Available***

153 N Country Club Drive, Phoenix

$820,000
3 Beds 2 Baths 6909214 MLS South Country Club Manor SubDv. CLOSED Status
A Rare Gem in the Heart of Coronado, Downtown Phoenix This exceptional Mid-Century Modern residence boasts 2,271 square feet of stylish living space, featuring 3 spacious bedrooms and 2 modern bathrooms. Set on a generous oversized corner lot, this gem is located in the delightful Coronado neighborhood in Downtown Phoenix. With a striking gray block exterior, this home immediately captivates attention, complemented by lush landscaping designed by the talented Christine Ten-Eyck, known for her work at the Desert Botanical Gardens. As you enter through the charming front patio, you'll be greeted by the soothing sounds of two tranquil fountains, creating a peaceful, Zen-like retreat right at your doorstep. Step inside to appreciate the original Chevron front door that adds a unique touch to the entrance. The interior showcases spacious bedrooms with plenty of storage, while a cozy bonus sitting room invites you to gather around the beautiful mid-century stone fireplace. Large dual-pane windows fill the living areas with natural light, creating a warm and inviting ambiance. Both bathrooms have been thoughtfully remodeled to enhance modern comfort. Venture to the backyard oasis, where a sleek modern pool, finished with pebble tech, awaits you perfect for those sunny days. The open layout features a gorgeous dining and family area with a floor-to-ceiling wall of windows, seamlessly connecting indoor and outdoor living spaces. The chef's kitchen is equipped with stainless-steel appliances, including a Viking 6-burner gas range, and a convenient walk-in pantry. This home is equipped with new HVAC systems (2025) for year-round comfort, and a new roof was installed in 2021. With an attached two-car garage, this property beautifully balances style and functionality. Situated in the vibrant Coronado neighborhood, you'll have easy access to fantastic dining, shopping, art galleries, and exciting entertainment options all just minutes away. Don't miss out on the opportunity to make this one-of-a-kind treasure your own in the heart of Central Phoenix!

1285 E Windsor Avenue, Phoenix

$742,500
3 Beds 2 Baths 6859351 MLS Country Club Terrace Lot 5-51 SubDv. CLOSED Status
Architect-designed Mid Century Modern gem in a quiet cul-de-sac of the Historic Greater Cheery Lynn Neighborhood, just minutes from Downtown Phoenix and the Phoenix Country Club. Thoughtfully remodeled by a Frank Lloyd Wright Taliesin West-trained architect, this home blends timeless design with smart, sustainable upgrades. The chef's kitchen features cherry wood cabinetry, granite counters, Wolf appliances, new hood fan, and RO filtration. Bonus room wired for 7.2 surround sound with ceiling speakers in the main living areas and back patio. Spacious primary suite with dual walk-in closets and a walk-in glass shower. Two AC systems and mini-split for ultimate comfort, updated water heater, newer roof, new electrical panel, sewer line, full Icynene spray foam attic insulation make this home remarkably energy efficient. The home offers 3 bedrooms, plus a bonus room off of the kitchen that has a seperate exit to the backyard and can be used as an addional bedroom, office, mother-in-law suite, game room, etc( it is currently staged as a family room). Backyard retreat with two covered patios, wood-burning fireplace, 7 ft block wall, desert landscaping, lighting, and a large 10x12 workshop. A rare, well-cared-for home in one of Phoenix's most architecturally rich neighborhoods. A rare opportunity to own a design-forward home with over $60K in upgrades!

1329 E Catalina Drive, Phoenix

$658,000
3 Beds 2 Baths 6824075 MLS South Country Club Manor SubDv. CLOSED Status
Check out this stone front stunning ranch dream home inside of the Country Club Manor quadrant of Coronado Historic District, one of the most coveted micro locations within the neighborhood known for its larger maturely landscaped lots, spacious 1950s ranch layouts, and meandering blocks that are highly walkable, with friendly neighbors, porch concerts, bike paths, nearby eateries, and coffee shops. The front porch alone will knock your socks off, spanning the entire length of the house, with rough hewn beams that match the warm, earthy southwestern style of the home inside and out. Notable features include an open concept floorplan with updated lighting and ceiling fans t/o, vintage guest bath with rare original tile surround, tons of linen and closet storage t/o, light-filled bedrooms with rear yard views, separate soaking depth tub and upgraded tile shower in the master bath, upgraded Berber carpet in the bedrooms, upgraded solid wood kitchen cabinetry, eat-in kitchen with breakfast bar, granite countertops, kitchen island (conveys), upgraded farm sink, and additional dining area, walk-in laundry room with utility sink, pantry, and milk door (in working order!), washer and gas dryer (both convey), original detached brick built garage with matching stone facade, upgraded electrical, newer garage door, and concrete slab foundation, and a grassy, shaded, backyard oasis including a serene and functional fountain, southern shade giving Pine trees, regularly trimmed and fed by a professional arborist, an Orchid tree, a Tipuana tree, a raised fire pit area, large stone patio, and an oversized two car carport with RV gate that doubles as a ramada for entertaining when not in use. Additional updates and upgrades include a newer HVAC (2023), newer tile roof (2018), upgraded Jenn Air stainless steel gas range, newer dishwasher (2024), upgraded kitchen plumbing, newer gas water heater, newer front desert landscaping, and a recently added cozy "catio" off the master bedroom. To live in this subsection of Coronado is to live in one of the most special, walkable and friendly blocks of any neighborhood in town! This home reflects the warmth, stability, and unique homey comfort only found in really special properties and will go fast. Don't miss it!

1261 E Edgemont Avenue, Phoenix

$368,000
3 Beds 2 Baths 6806017 MLS Country Club Park Blk 1-2 SubDv. CLOSED Status
Charming Historic Home in Country Club Park! Nestled in the coveted Country Club Park Historic District, this delightful 1,731-square-foot home offers an enchanting blend of vintage charm and modern updates. With 3 bd and 2 ba, it's a rare find that perfectly balances functionality and character. Interior Features: Kitchen: A chef's dream, featuring a built-in cutting board, wall-mounted faucet, gas stove, abundant natural light, and ample storage. Perfect for culinary creativity! Back Bedroom Suite: Recently updated, this self-contained retreat includes its own bathroom, private egress, and a cozy kitchenette, ideal for guests or multigenerational living. Library/Study & Deck: A massive library/study opens onto a deck with breathtaking views of the city, your perfect spot to relax, work , or entertain. Art Room: A versatile space with a built-in desk, ideal for writing, hobbies, or a small office. Historic Hall Closet: Featuring original cabinets over drawers, a rare and functional design piece that adds a touch of authenticity. Exterior & Structural Highlights: Roof: Updated within the last decade with 30-year shingles, ensuring peace of mind for years to come. Front Yard & Driveway: A unique, quirky masterpiece with hand-laid bricks and stones that have become a neighborhood favorite. Backyard: A large, private oasis with a block wall, spacious shed, and a fenced-in small pool shellready for your personal touch, whether refinished or repurposed. Carport & Access: Convenient front carport and a double-wide gate in the back provide ample parking and access options. Nearby Attractions: Phoenix Art Museum - Just 3 miles away, explore world-class exhibits and art collections. Encanto Park & Golf Course - 2 miles away, offering lush green spaces, a golf course, and recreational activities. Heard Museum - 3.5 miles away, renowned for its rich collection of Native American art and history. Top-Rated Restaurants Nearby: Durant's - A classic steakhouse just 2 miles away, offering old-school charm and incredible cuisine. Pizzeria Bianco - 3.5 miles away, frequently rated one of the best pizzerias in the U.S. Barrio Café - 4 miles away, serving exceptional Mexican cuisine with an artistic flair. Community: North High School across the street features International Baccalaureate program. Elementary school is Emerson, with high community values and dedicated teachers. Four hospitals within two miles. Loads of shopping and entertainment. Central Phoenix is at your fingertips, including convention center and downtown. Other top-notch restaurants: Mi Patio--award winning chimichangas. James Beard Award winner, Fry Bread House, just a few miles away. Convenience: Just 8 miles from Phoenix Sky Harbor International Airport, making travel a breeze. This home is not just a residenceit's a piece of history with endless possibilities. Take your tour today and make this unique property your own! Home for sale in Phoenix AZ. Home for sale in Historic district. Affordable home in Phoenix. PRICED TO SELL! THIS ONE HAS A TON OF FIX AND FLIP POTENTIAL!

2810 N Dayton Street, Phoenix

$750,000
3 Beds 2 Baths 6734966 MLS Country Club Park Blk 1-2 SubDv. CLOSED Status
1942 Historic Home nestled in the exclusive Country Club Park community of the Coronado Historic District. The curb appeal is jaw-dropping, and stepping inside transports you back to the 1940s with tall ceilings, rounded arches, and Saltillo tiles. The stunning kitchen boasts brand new modern appliances, seamlessly blending the old with the new. 3 large bedrooms and an office/den that can be converted into a 4th bedroom. The backyard is your private oasis with artificial turf and a sparkling diving pool / hot tub. The rare 3-car garage offers tons of space or potential as an Airbnb, casita, or guest house. Perfect for families seeking space and the vibrant downtown Phoenix lifestyle. Minutes from PHX Airport. Easy access to US51, I-10, and I-17 freeways. This home is truly special! This RARE 1942 historic home, nestled in the exclusive Country Club Park within the highly sought-after Coronado Historic District, is a true gem. Part of a private enclave of just 154 homes, this residence seamlessly blends timeless charm with modern comforts. From the moment you arrive, the curb appeal will captivate you. The exterior exudes the elegance of the 1940s, and as you step inside, you'll be transported back in time. Tall ceilings, rounded arches, and saltillo tiles create an ambiance that is both nostalgic and inviting. The stunning kitchen, equipped with modern appliances, ensures you enjoy the best of both worlds, combining vintage charm with contemporary convenience. The home offers three generous sized bedrooms, each providing ample space and comfort. Additionally, there is an office/den that can easily be converted into a fourth bedroom, offering flexibility to suit your needs. The living spaces are designed to accommodate a modern lifestyle while preserving the character of the era. Step outside to your own private oasis. The backyard features artificial turf, a sparkling diving pool, and a hot tub - creating a perfect retreat for relaxation and entertainment. The three-car garage is a unique feature that provides excellent income potential as an Airbnb or additional space for a casita or guest house. Located in the highly sought after Coronado History District, this home offers the convenience of being close to the Phoenix Art Museum, Downtown Phoenix, and the Arizona Center. You'll also appreciate the quick and easy access to US51, I-10, and I-17 freeways, making commuting a breeze. Phoenix Sky Harbor Airport is just minutes away, adding to the convenience. This home is perfect for families seeking space and the vibrant lifestyle of downtown Phoenix. Don't miss out on this special opportunity - come see for yourself why this home is so unique!

814 E Windsor Avenue, Phoenix

$620,000
2 Beds 2 Baths 6727535 MLS Country Club Park Blk 1-2 SubDv. CLOSED Status
Welcome Home to this Beautiful Historic Gem in Coveted Country Club Park Historic District. Homeowner spared no expense updating this 2BR home over the course of several years ensuring modern comforts while preserving its historic charm. While the doors and windows have been retained to maintain the home's historic beauty and charm, wood shutters are present throughout, underscoring the home's immaculate and stylish ambiance. The interior blends mid-century modern style with fully remodeled & expanded kitchen that boasts dark wood maple cabinetry enhancing the wood-look plank tile floors that blend with the walnut wood floors in dining and living room, Quartz countertops, tile backsplash, all s/s appliances including a stunning 36-inch DeLonghi 5-burner Gas stove with . . double ovens, dishwasher, built-in wet bar and center island. Both bedrooms with real wood floors are ensuite with beautiful, remodeled baths. Primary is split with separate shower & tub with spacious closet - stacked washer/dryer located in closet outside Primary Suite. This home seamlessly combines historic elegance with contemporary upgrades, making it a unique and desirable property in the Coronado Historic District. With flower boxes beneath the windows and landscaped flower beds surrounding the home, the exterior is a gardener's delight. The front and back artificial grass boast a lush, manicured appearance, enhancing the home's charming and well-maintained look. The private backyard has block fence surround, featuring stone paver patio with soothing stone water feature, tall lush mature trees, a koi pond garden with waterfall, and a gazebo. Additionally, there is a greenhouse and a built-in BBQ area, enhancing the outdoor living space. The gated driveway entry features an aggregate concrete floor that can serve as an additional entertaining space, providing direct access to the kitchen. The spacious two-car garage offers potential for conversion into a casita or cabana, as the extensive driveway accommodates multiple parking spaces. Don't miss the opportunity to own this meticulously updated home in the highly sought after Country Club Park Historic District, encompassing 154 homes that offer its own community park. Close to Phoenix Art Museum * Heard Museum * Downtown Phoenix * Arizona Center * Minutes to Phoenix Sky Harbor Airport * Quick and Easy access to US51, I-10 & I-17 Freeways * This one is Special * See it Today!

2718 N 8th Street, Phoenix

Start Your Search

Copyright 2026 Arizona Regional Multiple Listing Service, All rights reserved. The data relating to real estate for sale on this website comes in part from the Arizona Regional Multiple Listing Service. All information deemed reliable but not guaranteed and should be independently verified. All properties are subject to prior sale, change or withdrawal. Neither listing broker(s) nor Arizona Regional Multiple Listing Service shall be responsible for any typographical errors, misinformation, misprints and shall be held totally harmless.

Phoenix Country Club Real Estate & Homes