1329 E Catalina Drive, Phoenix, AZ 85014
- $742,500
- 3
- BD
- 2
- BA
- 2,288
- SqFt
- Sold Price
- $742,500
- List Price
- $750,000
- Closing Date
- Jun 26, 2025
- Days on Market
- 58
- Status
- CLOSED
- MLS#
- 6859351
- City
- Phoenix
- Bedrooms
- 3
- Bathrooms
- 2
- Living SQFT
- 2,288
- Lot Size
- 7,863
- Subdivision
- Country Club Terrace Lot 5-51
- Year Built
- 1954
- Type
- Single Family Residence
Property Description
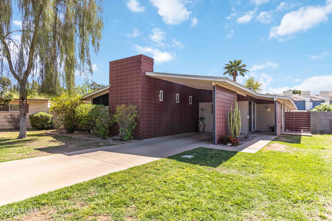
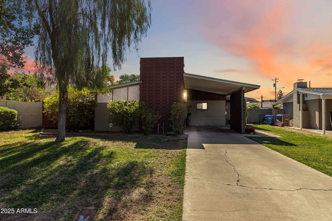
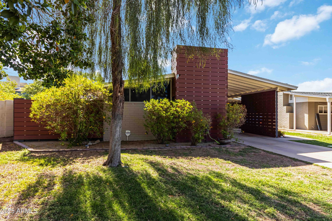
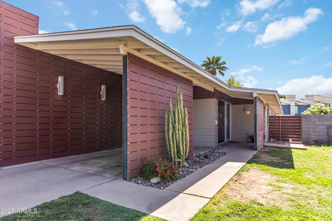
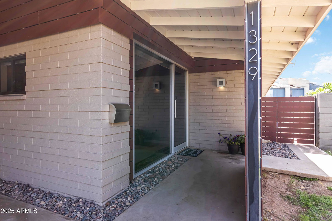
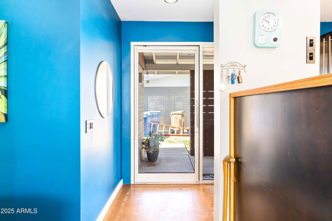
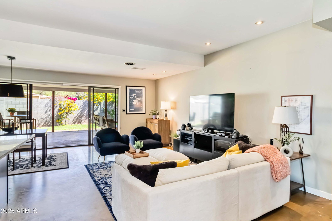
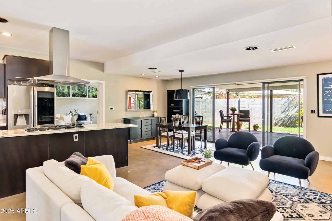
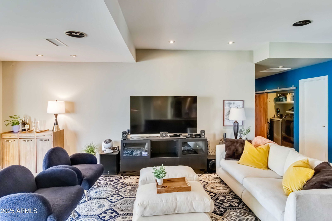
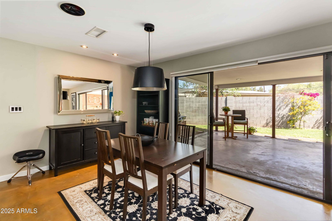
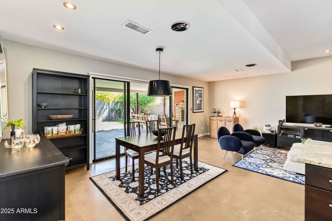
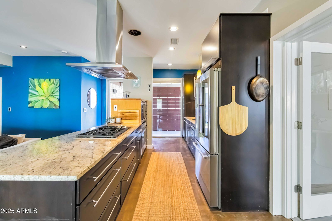
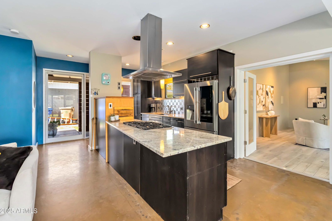
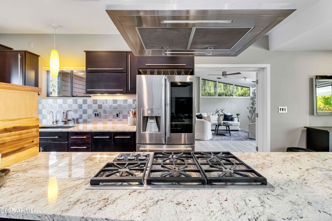

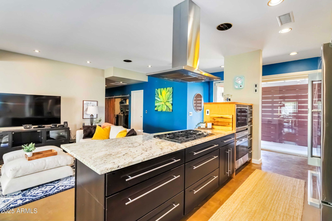
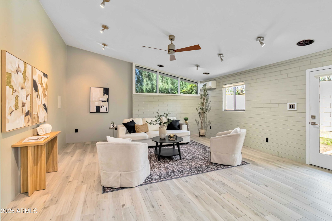
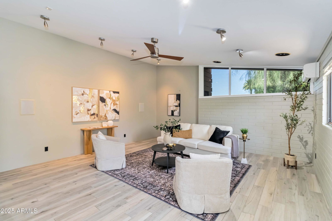
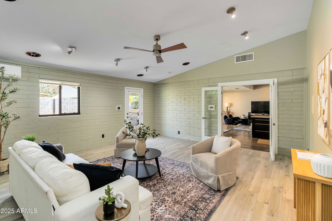
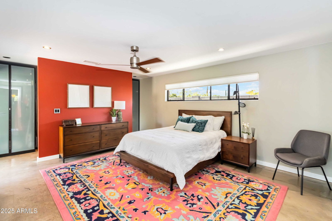
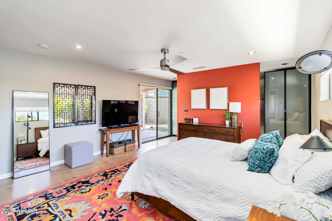
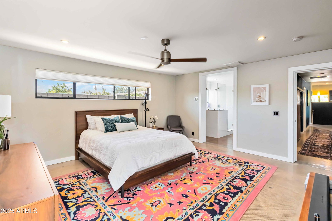
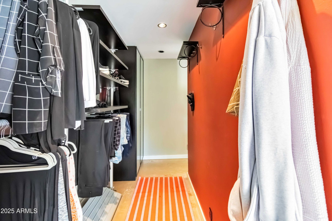
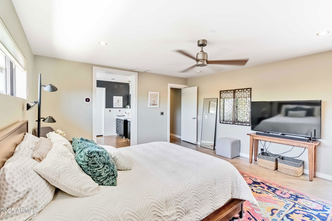
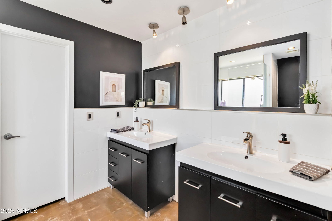
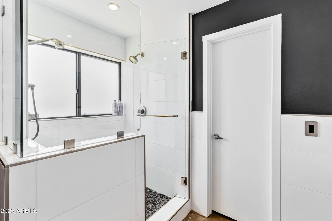
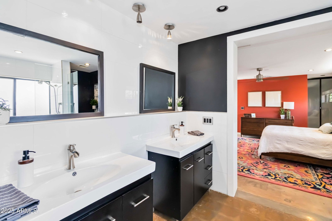
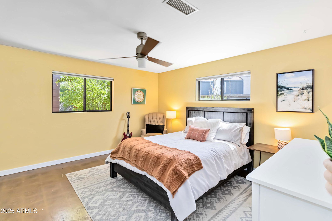
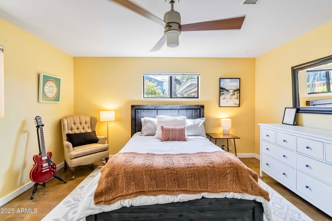
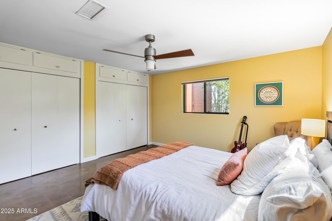
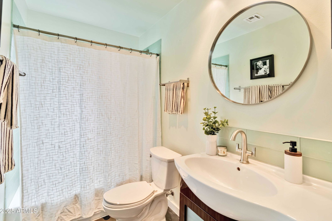
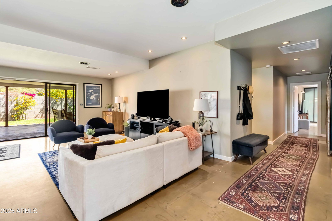
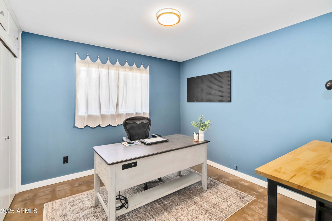
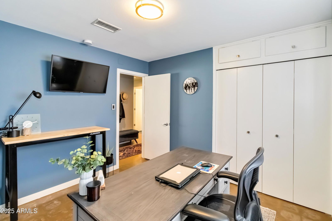
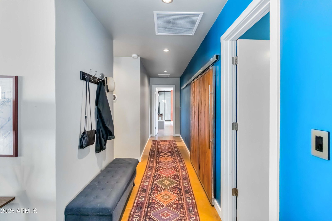
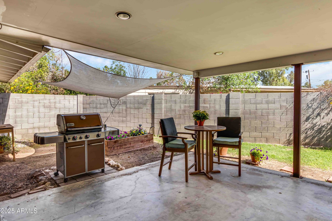
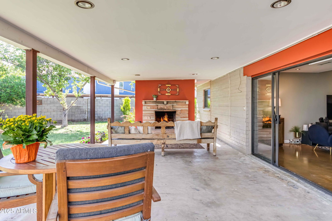
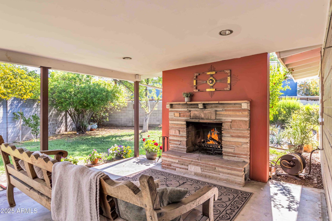
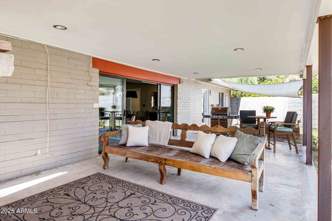
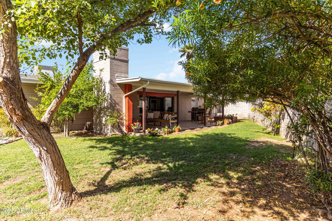
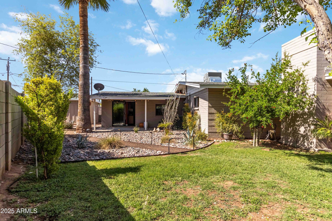
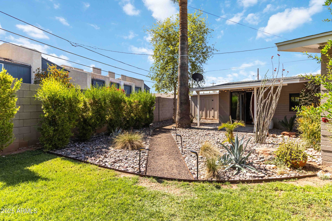
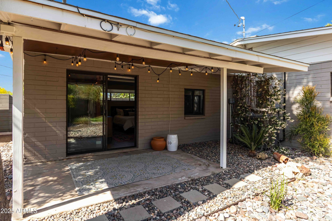

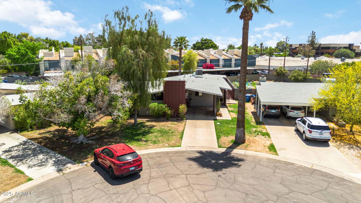

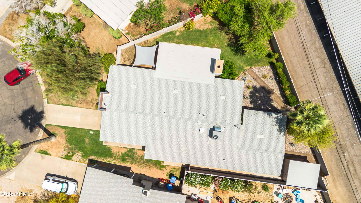
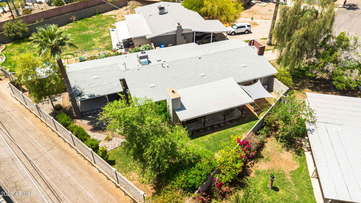
Architect-designed Mid Century Modern gem in a quiet cul-de-sac of the Historic Greater Cheery Lynn Neighborhood, just minutes from Downtown Phoenix and the Phoenix Country Club. Thoughtfully remodeled by a Frank Lloyd Wright Taliesin West-trained architect, this home blends timeless design with smart, sustainable upgrades. The chef's kitchen features cherry wood cabinetry, granite counters, Wolf appliances, new hood fan, and RO filtration. Bonus room wired for 7.2 surround sound with ceiling speakers in the main living areas and back patio. Spacious primary suite with dual walk-in closets and a walk-in glass shower. Two AC systems and mini-split for ultimate comfort, updated water heater, newer roof, new electrical panel, sewer line, full Icynene spray foam attic insulation make this home remarkably energy efficient. The home offers 3 bedrooms, plus a bonus room off of the kitchen that has a seperate exit to the backyard and can be used as an addional bedroom, office, mother-in-law suite, game room, etc( it is currently staged as a family room). Backyard retreat with two covered patios, wood-burning fireplace, 7 ft block wall, desert landscaping, lighting, and a large 10x12 workshop. A rare, well-cared-for home in one of Phoenix's most architecturally rich neighborhoods. A rare opportunity to own a design-forward home with over $60K in upgrades!
/u.realgeeks.media/scottschulte/logo.png)
Additional Information
- Elementary School
- Longview Elementary School
- High School
- North High School
- Middle School
- Osborn Middle School
- Acres
- 0.18
- Architecture
- Ranch
- Assoc Fee Includes
- No Fees
- Builder Name
- UNKNOWN
- Construction
- Block, Spray Foam Insulation, Painted
- Cooling
- Ceiling Fan(s), Central Air, Programmable Thmstat, Ductless
- Exterior Features
- Storage
- Fencing
- Block
- Flooring
- Tile, Concrete
- Heating
- Natural Gas
- Laundry
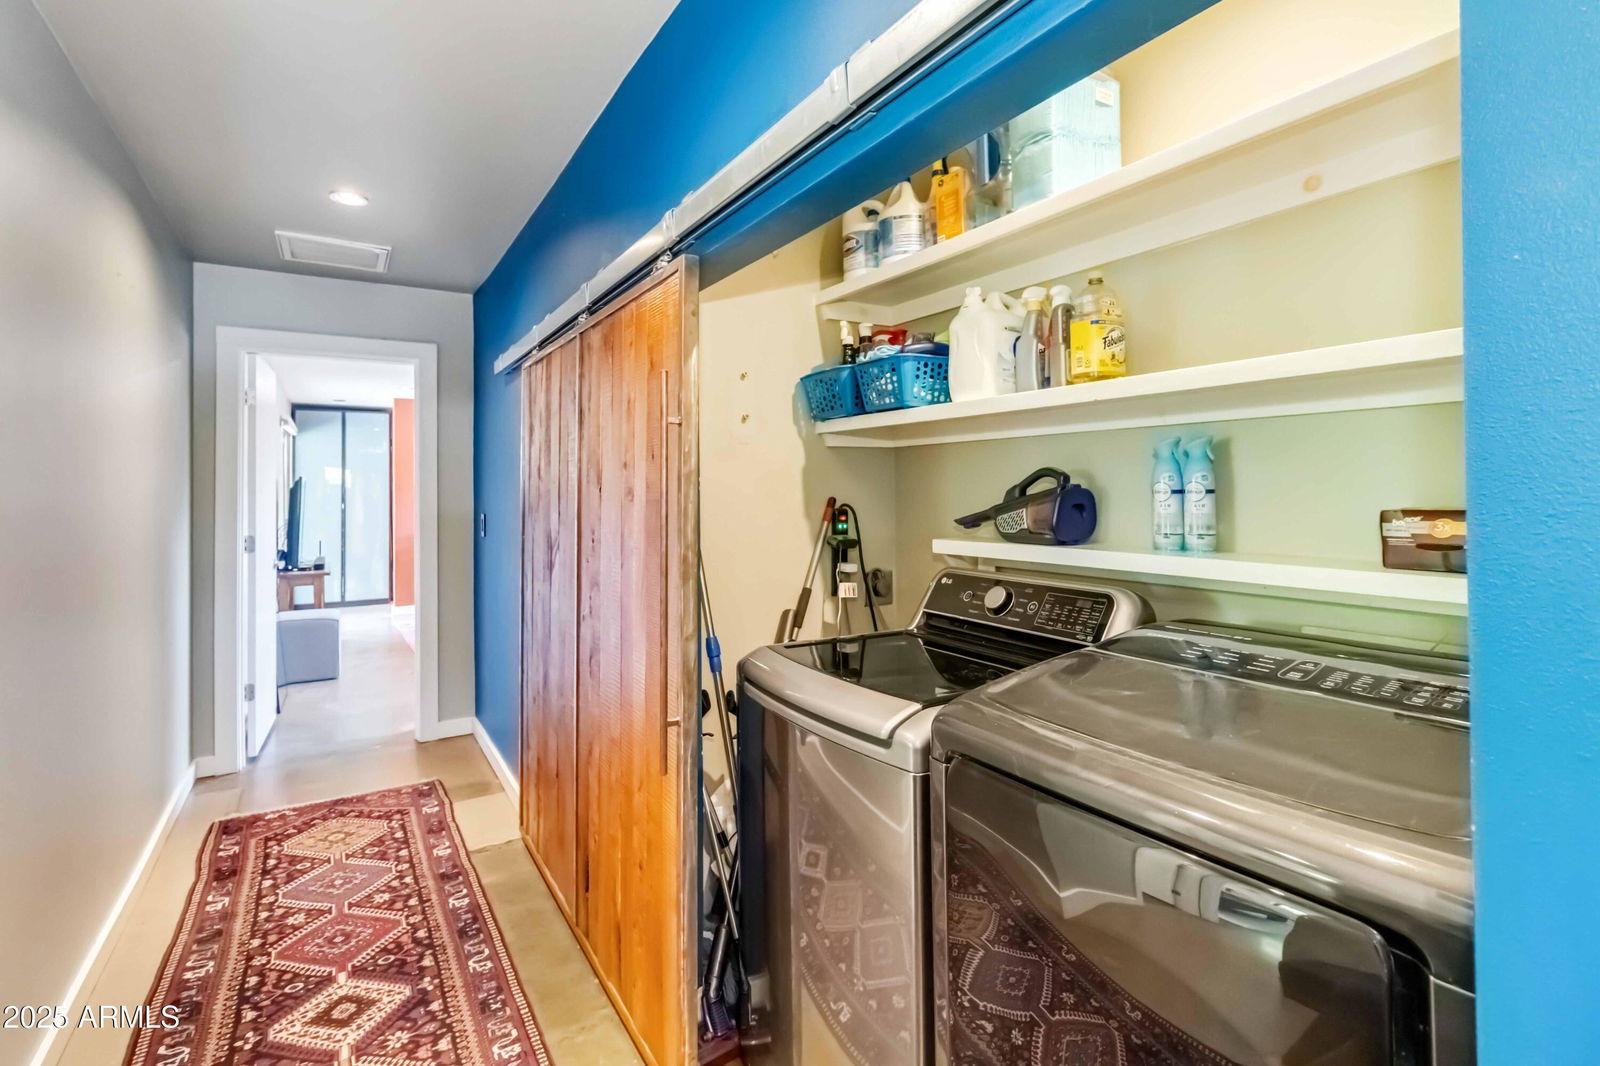
- Inside
- Living Area
- 2,288
- Lot Size
- 7,863
- New Financing
- Cash, Conventional
- Other Rooms
- Family Room, Bonus/Game Room, Guest Qtrs-Sep Entrn, Separate Workshop
- Roofing
- Composition
- Spa
- None
- Stories
- 1
- Style
- Ranch
- Subdivision
- Country Club Terrace Lot 5-51
- Taxes
- $3,318
- Tax Year
- 2024
- Water
- Public
Courtesy of The Ave Collective. elizabeth@theavecollective.com Selling Office: eXp Realty.
Copyright 2026 Arizona Regional Multiple Listing Service, All rights reserved. The data relating to real estate for sale on this website comes in part from the Arizona Regional Multiple Listing Service. All information deemed reliable but not guaranteed and should be independently verified. All properties are subject to prior sale, change or withdrawal. Neither listing broker(s) nor Arizona Regional Multiple Listing Service shall be responsible for any typographical errors, misinformation, misprints and shall be held totally harmless.