Quick Mesa AZ MLS Search

Browse All Estate Grove and Valencia Estates Properties for Sale

$1,499,000
5 Beds 4 Baths 7065611 MLS Crossroads Estates SubDv. PENDING Status
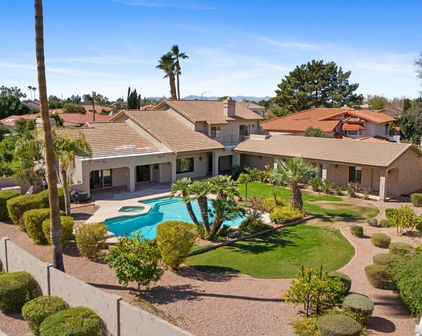
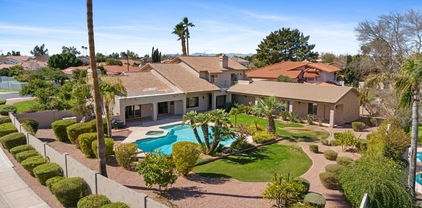
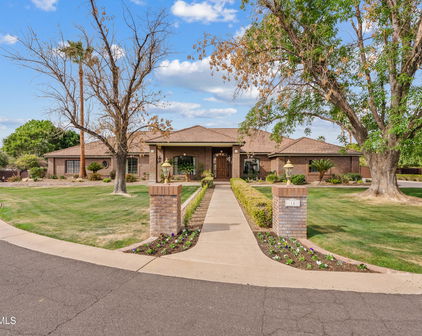
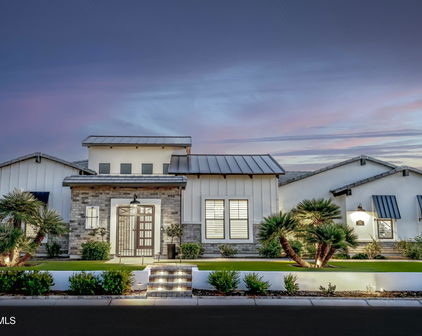
Rarely available in The Groves, this beautifully maintained five-bedroom, four-bath residence is tucked within Crossroads Estates, a private gated enclave of just 16 homes. A distinctive expression of classic Arizona luxury, the home pairs timeless architecture with generous living spaces, mature landscaping, and effortless indoor-outdoor living. Fresh interior paint throughout complements the home's warm character. The dramatic great room showcases vaulted ceilings, exposed wood beams, Brazilian cherry hardwood floors, a striking stone fireplace, and wood-framed windows and French doors overlooking the backyard. The formal living and dining rooms sit at the front of the home beneath soaring ceilings. The kitchen is built for someone who cooks. Features include a Viking gas range beneath a custom hood, Dacor double oven, built-in Sub-Zero refrigerator, granite counters, center island, wine refrigerator, walk-in pantry, and a dining nook framed by windows to the yard. The split-bedroom floor plan offers exceptional flexibility. The primary bedroom features its own fireplace, built-in shelving, plantation shutters, and private patio access. The luxurious bath is finished in travertine with a Jacuzzi tub, walk-in stone shower, and dual vanities. A separate guest bedroom with private bath provides an ideal retreat, while three additional bedrooms offer flexible space for family, guests, an office, or gym. A substantial laundry room provides abundant cabinetry and storage. The four-car garage includes a 220V EV charging outlet, with room for vehicles, toys, and storage. The property also offers space for an RV garage, casita, guest house and pickleball/sports court providing valuable future flexibility. Outside, mature landscaping and abundant fruit trees create a private Arizona oasis. A covered travertine patio spans the back of the home, overlooking the sparkling pool and established grounds--an inviting setting for relaxing or entertaining year-round. The mature fruit trees and landscaping are irrigated by the HOA. A rare opportunity to own a substantial, character-filled Arizona home in one of Mesa's most established gated communities, combining timeless architecture, exceptional amenities, privacy, and the indoor-outdoor lifestyle that makes Arizona living so special.

3950 E Mclellan Road Unit 15, Mesa

$2,100,000
6 Beds 5 Baths 7055247 MLS Villa Sendero SubDv. ACTIVE Status
4222 E Brown Road, Mesa, AZ is an exceptional opportunity to own a luxury home in an exclusive gated community where timeless architecture, thoughtful updates, and incredible indoor-outdoor living come together. Conveniently located near the Loop 202, shopping, dining, golf, and the outdoor recreation of the Red Mountain area, this home offers the perfect balance of privacy and convenience. Step inside to a dramatic two-story entry that opens to elegant formal living and dining spaces, while soaring ceilings, abundant natural light, and designer finishes create a warm yet impressive atmosphere throughout. The inviting kitchen overlooks the vaulted great room, making it ideal for both everyday living and entertaining. The spacious primary suite is privately situated on the main level, along with an oversized guest suite perfect for multigenerational living or extended visitors. Upstairs, four generously sized bedrooms are thoughtfully arranged into two separate wings, each connected by a Jack-and-Jill bathroom and accessed by dual staircases. A large bonus room offers endless possibilities as a media room, game room, home office, or fitness space. The backyard is truly designed for Arizona living, featuring a sparkling dive pool, relaxing spa, expansive grassy play area, mature citrus trees, a tranquil koi pond, and a charming garden--creating the perfect setting for entertaining family and friends year-round. Thoughtful upgrades add even more value, including fully prepaid solar panels, a tankless water heater, and a whole-home water softener system for increased energy efficiency and everyday comfort. Car enthusiasts and hobbyists will appreciate the oversized 8-foot garage doors and the climate-controlled fourth garage bay, offering the flexibility for a workshop, home gym, additional storage, or your favorite toys. If you've been searching for a spacious luxury home in Mesa with room to entertain, multigenerational living options, and premium upgrades in a gated community, this home is one you won't want to miss.

4222 E Brown Road Unit 7, Mesa

$1,000,000
5 Beds 3 Baths 7028328 MLS Estate Groves SubDv. CLOSED Status
Estate Groves • Nearly 1/2-acre cul-de-sac lot • Remodeled in 2021 • No HOA • RV gate • Pool home • Main floor bedroom with separate entrance • Covered patio + balcony • Falcon Field area Extensively remodeled and thoughtfully updated, this Estate Groves residence offers 5 bedrooms, 3 bathrooms, a 3-car garage, and nearly 3,900 square feet on a 0.46-acre cul-de-sac lot with room for an ADU, sport court, RV garage, or expanded outdoor living. The 2021 renovation included the kitchen, bathrooms, flooring, roof, AC, furnace, lighting, pool plaster, cool decking, and interior/exterior paint, creating a move-in-ready home with timeless finishes and generous living spaces. A dramatic two-story entry introduces the home's open layout filled with natural light, vaulted ceilings, shutters, and expansive windows throughout. The living room features a brick fireplace and connects seamlessly to the formal dining area, while the remodeled kitchen offers quartz countertops, stainless steel appliances, a 36-inch induction cooktop, walk-in pantry, breakfast room, and extensive cabinetry designed for both daily living and entertaining. A spacious family room with office nook and an upstairs loft provide flexible gathering and workspace options. The primary suite includes a remodeled spa-style bath, dual walk-in closets, double vanity, and private access to the full-length balcony overlooking the backyard. Two secondary bedrooms include walk-in closets, while the main-level bedroom with separate entrance offers flexibility for guests, extended stays, or multi-generational living. Outdoor spaces are equally impressive with nearly 1,000 square feet of covered patio and balcony space extending the length of the home. Mature citrus trees, raised garden beds, dedicated garden space, and an air-conditioned chicken coop enhance the property's outdoor appeal. Additional updates include a new hot water heater in 2023, pool pump in 2024, and pool drain/refill completed in 2026. Convenient access to the Loop 202, Falcon Field Airport, Boeing, shopping, dining, and everyday conveniences. Come see for yourself today!

1241 N Nassau Circle, Mesa

$2,395,000
5 Beds 5 Baths 7019622 MLS Citrus Manor SubDv. ACTIVE Status
Designed for exceptional entertaining with clearly separated living and sleeping spaces, this fully reimagined 6,107-square-foot residence is set on a 0.69-acre parcel within a gated enclave of just 14 custom estates in Mesa's coveted El Portillo. The main-level primary suite includes an adjoining private office or retreat, while the secondary bedrooms and a spacious lounge are located upstairs, creating a distinct upper-level bedroom wing with flexible options for offices, fitness, hobbies or media. Two impressive entertaining and living environments define the main floor. A dramatic open foyer introduces the formal living and dining areas, while a separate, relaxed gathering zone brings together the expansive great room, open kitchen and theater room. Fireplaces with custom stone surrounds add warmth and architectural character to the formal living room, great room and primary suite. Both entertaining areas flow directly to the resort-style backyard, where deep roof overhangs and intimate courtyards create inviting spaces for shaded outdoor living. The pool features an integrated spa and submerged seating designed for relaxing with a favorite beverage. An exterior-access bathroom with a shower adds convenience for poolside activities and entertaining. The home has undergone an extensive top-to-bottom renovation, resulting in a cohesive blend of craftsmanship, comfort and integrated smart-home technology. Smooth-finish walls and fresh interior and exterior paint enhance the home's crisp, polished presentation. Designed for serious cooking and effortless hosting, the kitchen features generous runs of luminous backlit Cristallo stone; a suite of Sub-Zero, Wolf and Cove appliances, including wall ovens, a professional-style range, refrigerator and dishwasher; and an open layout that keeps the cook connected to the great room. Custom cabinetry, substantial hardware, quality doors, app-controlled lighting and automated window shades demonstrate the attention given to every detail. The bathrooms have also been completely remodeled with updated tile, fixtures, cabinetry and refined finishes. Flood irrigation helps maintain the property's mature landscaping and citrus grove. With the renovation complete and every space thoughtfully finished, this home is ready for entertaining, relaxing and enjoying from the moment you arrive. Parking and storage are equally well considered, with generous on-property parking, extensive built-in garage storage and a gated RV parking pad. Community recreational amenities include a dual-purpose tennis and pickleball court, basketball court and covered cabana for outdoor gatherings. **Seller may consider concessions of up to $40,000 with an offer acceptable to seller, subject to lender approval.

1550 N 40th Street Unit 12, Mesa

$875,282
3 Beds 4 Baths 6993905 MLS Estate Groves SubDv. CLOSED Status
Tucked away on a quiet cul-de-sac in Mesa's highly desirable Valencia Groves community, this beautifully updated home offers over 2,900 square feet of thoughtfully designed living space. The property has been extensively renovated with quality finishes and modern upgrades throughout, creating a move-in ready home that blends timeless character with contemporary style. Step through the custom iron entry door into a light-filled interior enhanced by more than a dozen dual-pane windows that bring in abundant natural light and frame views of the private backyard and sparkling pool. The home features three spacious bedrooms and three and a half fully remodeled bathrooms, each finished with elegant custom tile work and sleek glass shower enclosures. The kitchen has been completely reimagined with striking concrete countertops, stainless steel appliances, and a stylish backsplash that anchors the space. Two wood-burning fireplaces with impressive brick detailing add warmth and character to the main living areas. Major mechanical systems have been updated, including a newer roof and HVAC system installed in 2017. Additional upgrades include modern plumbing fixtures, a water heater, water softener, and a hot-water recirculation system designed to deliver nearly instant hot water throughout the home. A versatile bonus room offers endless possibilities and is currently designed as a fully air-conditioned dog room with durable epoxy flooring and convenient dog door access to both the home and backyard. The oversized three-car garage features built-in storage and a durable metallic epoxy floor. Outside, the expansive lot is highlighted by mature fruit trees including grapefruit, orange, pomegranate, peach, nectarine, and fig. The yard benefits from both flood irrigation and a timed sprinkler system for easy maintenance. The backyard retreat features a Pebble Sheen pool with updated tile, a spacious Baja step, and a removable safety fence. Multiple seating areas in both the front and backyard provide plenty of space for relaxing or entertaining. Located in the beautiful Valencia Groves / Estate Groves area with no HOA, this property offers a rare combination of privacy, upgrades, and space in one of Mesa's most established neighborhoods. A truly turnkey opportunity ready to enjoy. NEW ROOF AND AC AS OF 2017

4147 E Glencove Circle, Mesa

$1,900,000
6 Beds 4 Baths 6962948 MLS Park Avenue SubDv. CLOSED Status
This exclusive & remodeled Custom estate is perfectly positioned at the crown of the prestigious, gated Park Avenue community within the coveted Citrus Corridor. This remarkable home commands attention on a rare 1.1-acre premier lot directly across from the park. A grand circular drive, striking brick and stone exterior, and impeccable curb appeal create an unforgettable first impression, setting the tone for the refined living that awaits beyond the dramatic double iron entry doors. Spanning an impressive footprint, the residence offers over 6,300 livable sqft, 6 total bedrooms and 4 bathrooms, including a highly versatile main-level bedroom and full bath, and Office! 2 bedrooms, full bath, game/bonus room, and extensive storage all in the finished basement. Dual staircases, Vaulted ceilings, luxury engineered hardwood floors, all new trim and doors, plantation shutters, stunning iron staircases, new paint, new Trane AC units, and all-new designer lighting elevate the home's timeless architecture. Formal living and dining areas and an expansive family room with fireplace provide an ideal balance of elegance and comfort. The beautifully remodeled kitchen anchors the home with new cabinetry, new countertops, custom hood, walk-in pantry, ice maker, 8-burner gas range with pot filler, adjacent breakfast nook and high-end appliancesperfectly designed for both daily living and elevated entertaining. The primary suite is a true private retreat, featuring a generous sitting area, spa-style bath with dual vanities, soaking tub, oversized walk-in shower with multiple shower heads, sauna, dual closets, and a private walk-out deck, along with the rare luxury of in-suite laundry. Resort-caliber living with an amazing outdoor Kitchen cabana! Double sided fireplace and BBQ area to entertain & relax! Massive diving pool, expansive patio space, firepit, outdoor shower, and a private irrigated navel orange orchardcapturing the essence of the Citrus Corridor lifestyle. Direct access to Park Avenue's private tennis, pickleball, and basketball court, plus proximity to Gene Autry Park, shopping, dining, and top-rated schools, this is a rare opportunity to own a true estate property in one of the Valley's most desirable enclaves.

4222 E Mclellan Circle Unit 15, Mesa

$950,000
6 Beds 6 Baths 6961043 MLS Estates Groves Unit 2 SubDv. CLOSED Status
Tucked within a quiet, tree-lined enclave, this expansive East Valley residence delivers rare scale, privacy, and versatility in a setting designed to impress and endure. A grand entry opens to multiple living and gathering spaces, perfectly balanced for entertaining, everyday living, and quiet retreat. A dedicated theater room, formal dining area, and flexible layout elevate hosting well beyond the ordinary. Thoughtfully designed for today's lifestyles, the home features four generous bedrooms, including three true primary suites, two upstairs and one on the main level—ideal for multi-generational living or extended guests. A private office and a separate exercise room with its own mini-split system support work-from-home ease and wellness routines. At the heart of the home, the oversized kitchen offers abundant cabinetry, expansive prep space, and a walk-in pantry built to serve large households and effortless entertaining. Upstairs, a spacious loft transforms into an entertainer's retreat with a built-in bar, game space, and open gathering area, perfect for nights that linger. The backyard is intentionally designed for both resort-style relaxation and family function, featuring a resurfaced pool, play areas, garden space, and updated fencing for privacy and peace of mind. RV parking, boat storage, and generous garage space provide room for every hobby, adventure, and weekend escape. Extensive updates throughout, including flooring, paint, electrical, HVAC, pool equipment, and garage door. The home is not only impressive in scale, but move-in ready and meticulously cared for. Minutes from top-rated schools, golf, dining, and quick access to Scottsdale, Usery Mountain, and the greater East Valley, this is more than a home, it's a lifestyle designed to gather, grow, and elevate everyday living.

4064 E Hale Circle, Mesa

$1,655,000
5 Beds 4 Baths 6950003 MLS Park Avenue SubDv. CLOSED Status
This exclusive Custom estate is located in the prestigious & gated ''Park Avenue''. Located at the crown of a quiet cul-de-sac & the enclave of the Citrus Corridor, this custom home commands instant attention on a rare 1.09-acre homesite with an 11+ car garage space. A grand circular drive, elegant water fountain, & lush synthetic turf create a striking first impression before you even step inside. Through the impressive double iron entry doors, a beautifully remodeled residence unfolds—every finish and detail thoughtfully curated for both luxury and livability. Designed with both sophistication and functionality in mind, the home features 5 bedrooms and 4 bathrooms, including a highly versatile 5th bedroom/office that can serve as a game room, second primary suite, private retreat or Guest quarters! Separate entrance offer ideal space for multigenerational living or extended stays. Inside, timeless Provenza luxury plank engineered hardwood floors, Anderson windows/doors, Vaulted ceilings, decorative wood beams, custom trim work, and window shutters elevate every room. Fresh interior paint, new designer light fixtures, and new ceiling fans blend seamlessly with classic architectural elements. The floorplan offers a formal dining room with custom built-ins, an elegant formal sitting area, and a generous sized family room anchored by a beautiful fireplace, creating a warm yet refined ambiance. The kitchen is a true centerpiece, marrying style and performance. Solid wood cabinetry is complemented by new countertops, a striking new backsplash, custom hood, and a walk-in pantry. High-end GE Monogram appliances, including refrigerator, dishwasher, and refrigerator beverage drawers, along with a RO drinking water system, complete the space for both everyday living and effortless entertaining. The primary suite feels like a private sanctuary, featuring its own fireplace, fully reimagined spa-style bathroom, and an expansive walk-in closet with custom built-ins. Brand new cabinetry with quartz counters, a beautifully tiled shower, and a separate washer and dryer in the suite add a layer of convenience rarely found. All secondary bedrooms are oversized, and every bathroom in the home has been tastefully and thoroughly remodeled. For the car enthusiast, this property is nothing short of extraordinary. In addition to the main garage, a temperature-controlled, approximately 2,500 sq ft detached commercial-grade garage offers a full mechanic's workshop, RV garage, storage/office space, and capacity for liftsproviding room for 11+ cars when combined with the main garage. Full wrap around driveway around entire property is unique and one of a kind! Bring all your toys, cars and trailers! Resort-caliber outdoor living completes the experience. An expansive travertine patio wraps around multiple covered outdoor living areas and two pergola spaces, perfect for dining, lounging, and hosting. The sparkling pool features a wading area, rock waterfall, and PebbleTec finish, all framed by mature landscaping and citrus trees. A dedicated studio or gym room and a separate yard storage building add even more functionality. A private irrigated Navel orange orchard enhances the estate feel and ties back to the coveted Citrus Corridor lifestyle. Residents of Park Avenue enjoy a private community park with tennis, pickleball, and basketball courts, and the home is just moments from Gene Autry Park, shopping, dining, and top-rated schools. This is a rare opportunity to own a true estate property that combines luxury living, exceptional garage and hobby space, and a premier location in one of the Valley's most desirable corridors.

4222 E Mclellan Circle Unit 13, Mesa

$2,650,000
5 Beds 7 Baths 6941604 MLS Estates At Mandarin Grove SubDv. CLOSED Status
Welcome to Estates at Mandarin Grove - a private, gated enclave in Mesa featuring just 11 custom homes. This single-level luxury residence spans 4,651 sq ft of thoughtfully designed living space, complete with an air-conditioned RV garage, a private backyard oasis, and an expansive lot of over half an acre. A statement-making iron front door opens to a warm and welcoming foyer that leads into a stunning great room highlighted by elegant wainscoting, vaulted wood-beamed ceilings, and a cozy fireplace framed by custom built-ins. The formal dining area provides the perfect setting for entertaining, with expansive four-panel sliders that frame picturesque views of the resort-style backyard and create a seamless indoor-outdoor flow. The chef's kitchen features dual oversized islands with abundant storage, quartz countertops, a full GE Monogram appliance suite, dual ovens and sinks, LED under- and upper-cabinet lighting, and a custom alder pantry door that adds warmth and character. Just off the kitchen, a dedicated game room offers a flexible space for entertaining, a playroom, or a secondary family room. At the heart of the home, a private interior courtyard with a gas fireplace creates a peaceful retreat and floods the surrounding living spaces with natural light through elegant French doors. The primary suite showcases a spa-inspired bathroom with a freestanding soaking tub, frameless glass shower with a 7-inch rainhead, and custom finishes that blend timeless design with modern comfort. Secondary bedrooms each offer ensuite baths and a mix of walk-in and standard closets, while a flexible bonus room can easily serve as a media room, office, or playroom. The air-conditioned RV garage includes a half bath and a cedar barn door that opens directly to the extended covered patio with a built-in Traeger grill - ideal for outdoor dining and entertaining. The backyard features over $300,000 in professional upgrades, including a fully automated Pentair pool system with IntelliCenter controls, multicolor LED lighting, custom hardscape, multiple seating areas including a swim-up bar, and professional landscape lighting that extends the ambiance well into the evening. Additional features such as a whole-home water softener, reverse osmosis system, and prewired audio throughout add to the home's comfort and convenience. This property truly defines luxury, privacy, and functionality within one of Mesa's most sought-after gated communities - offering an unmatched balance of indoor comfort and outdoor elegance.

3752 E Julep Street, Mesa

$1,400,000
5 Beds 4 Baths 6936841 MLS Groves North SubDv. CLOSED Status
This spectacular 5-bedroom, 3.5-bath estate commands attention with its 4-car garage, nearly one-acre grounds, and an enviable position on a private cul-de-sac bordering Gene Autry Park — all with no HOA. From the moment you arrive, the home's curb appeal captivates with its timeless brick façade, refreshed professional landscaping, and architectural lighting that transforms the property into a showpiece after sunset. Step inside to discover freshly painted interiors that feel both crisp and inviting, complemented by new flooring in the formal dining and living rooms. The thoughtfully remodeled first-floor bathroom and a long list of modern updates blend comfort, function, and understated elegance throughout. Inside, you'll be greeted by formal living and dining rooms ideal for gatherings. The great room, anchored by a brick fireplace, flows seamlessly into the kitchen boasting a center island with breakfast bar and morning room, stainless steel appliances, dual ovens and dishwashers, granite countertops, freshly painted cabinetry, new backsplash, built-in desk, and oversized walk-in pantry. The primary suite, tucked conveniently on the main level, offers a spa-style bath featuring a jetted soaking tub, glass-enclosed shower, dual vanities, and an oversized walk-in closet. One of the secondary bedrooms includes attic access that could serve as a hidden playroom or creative storage space. Step outside to a resort-worthy backyard designed for year-round enjoyment. A HEATED and COOLED pool with dual boulder waterfalls sits beneath a canopy of palm trees, surrounded by a lush lawn, covered patio with new commercial-grade misters, outdoor fireplace with built-in seating, built-in BBQ, putting green, and playground. The grounds are adorned with pecan, fig, and citrus trees, and even a charming chicken coop (chickens do not convey). With an RV gate and ample parking, this home blends luxury, functionality, and character in one exceptional setting. Whether you're hosting in the spacious formal areas or relaxing under the stars in the expansive backyard, this residence perfectly balances privacy, sophistication, and convenience.

3958 E Juniper Circle, Mesa

$1,050,000
5 Beds 4 Baths 6913319 MLS Estates Groves Unit 2 SubDv. CLOSED Status
Discover this fabulous two-story home with pool in the sought-after Estates Groves! All the space and comfort you've been looking for. 5 bedrooms plus loft, 4 bathrooms, a 3-car garage with attached storage & RV gates! The stunning interior will wow you with generous living areas full of sunlight, showcasing elegant tile flooring, soaring ceilings, a floor-to-ceiling brick fireplace in the family room to add ambiance and warmth to your gatherings, and an earthy palette that adds a comfortable feeling, making every area perfect for entertaining and relaxation. The gourmet kitchen is a chef's dream come true, complete with abundant cabinetry, granite countertops, a center island, and built-in appliances for a seamless cooking experience. The serene main bedroom will be your a long day, offering a private exit for convenience, a spa-like bathroom with an oversized dual-sink vanity and a separate shower & tub, as well as a sizable walk-in closet. Enjoy your morning coffee on the balcony and start your day just right. The loft and den can be used as an office, gaming zone, or workout area. Bring your ideas to life in these flexible spaces! Out back, you'll have your oasis, featuring a covered patio, ample sitting space for your weekend grills, grassy areas, a relaxing spa, and a sparkling pool! An entertainer's delight! Don't miss the opportunity to own something truly special! Swing set and small kids play house with train tracks. A large private garden.Pool pebble sheen refinished 8/25 New cool deck 8/25 New carpet 8/25 epoxy garage 8/25 New cool deck 8/25 Interior paint 8/25 Artificial turf 8/25 Partial roof replaced 50% last 6 years Ac units 2 of them replaced in last 2 years and third was replaced with 10 yearsplumbed for water softener,2 water heaters replaced in last 5 years,replaced dishwasher, cooktop, refrigerator, washer and dryer last two years. Livable sq footage is 4,252 per architects plans.

4160 E Hale Circle, Mesa

$635,000
4 Beds 3 Baths 6889163 MLS Estate Groves SubDv. CLOSED Status
Welcome to Your Dream Home in Estate Groves! Pride of ownership shines throughout this beautifully maintained home, offered for the first time by the original owners. Nestled on nearly a ½ acre lot with mature grapefruit trees, lush landscaping, and no HOA, this property offers space, privacy, and timeless charm. Inside, you'll find over 2,800 sq ft of thoughtfully designed living space featuring 4 bedrooms and 3 bathrooms. The formal living room and expansive family room are anchored by a stunning two-way fireplace, enhanced by vaulted ceilings, abundant natural light, wood beam accents, and tasteful tile flooring throughout. The spacious kitchen is complete with rich oak cabinetry, tile countertops, ample storage, a walk-in pantry, and an adjacent formal dining room—perfect (see more perfect for entertaining. Step outside to your private backyard retreat, featuring a large covered patio with ceiling fans, towering palms, and mature grapefruit trees offering both shade and tranquility. There's plenty of room to garden, play, or relax in this serene setting. Conveniently located near Loop 202, US 60, Falcon Field, Boeing, and top shopping and dining destinations. Excellent schools just a short walk or bike ride away, including Bush Elementary, Stapley Jr. High, and Mountain View High School--go Toros! Don't miss this rare opportunity in one of Mesa's most desirable neighborhoods.

1243 N Norwalk --, Mesa

$890,000
5 Beds 3 Baths 6858476 MLS Valencia SubDv. CLOSED Status
Welcome to this stunning home with exceptional curb appeal, located in the highly sought-after Valencia Park Estates community where pride of ownership shines and there's NO HOA! Major updates already completed - including a newer roof, dual-pane energy-efficient windows, and a brand-new HVAC system. A beautifully manicured landscape and custom iron front door invite you inside to vaulted ceilings, elegant arches, and versatile formal living and dining room, perfect as bonus spaces to suit your needs. The spacious kitchen features rich dark cabinetry, granite countertops, and a breakfast dining area that opens to an expansive great room, large enough for a pool table and large sitting area highlighted by a cozy gas fireplace. Double sliding doors lead to the breathtaking backyard retreat. Two bedrooms are conveniently located downstairs, including one currently used as an office and another featuring a Murphy bed for flexible use, along with a full bath. Upstairs, the primary suite offers a private walkout deck, dual vanities, a soaking tub, and a separate shower. Two additional generously sized bedrooms provide ample space for desks, sitting areas, or play, and share a full bath. Situated on one of the largest lots in the community, the backyard is truly an entertainer's paradise, featuring a sparkling pool and spa with water feature, a cabana/ramada, walled garden, natural grass, and an inviting fountain seating area. Mature citrus trees add to the lush feel, and an RV gate with parking pad includes electrical and waste hookups. A work shed and oversized three-car garage provide extra space for hobbies, storage, and all your toys. New Windows Throughout, New AC Units This is a rare opportunity to own a beautiful home in a vibrant, non-HOA community.

1532 N Ogden --, Mesa

$1,675,000
6 Beds 5 Baths 6837459 MLS Crossroads Estates SubDv. CLOSED Status
This beautiful 5492 sq ft custom home is truly outstanding, immaculate, and an entertainer's dream! Located in the highly desirable gated community of Crossroads Estates, it's amidst a total of only 17 homes and is a very private community. The home has many custom features and superior quality carpentry throughout giving it a great amount of character with detailed casing, wainscoting, crown molding, and real wood doors! Elegant entryway with new tile and large front entry room with lots of windows and light. Gorgeous kitchen remodel with white cabinets to the ceiling and a baker's dream with Carrera marble countertops. Sellers chose an electric stove top, but there is natural gas in the home capped off for those who prefer to reconfigure for a gas stove-top. 6 large bdrms (next page) 5 baths and a HUGE upstairs game-room. Large primary bedroom suite and closet! Many additional upgrades since 2020 include: a complete kitchen remodel with extended cabinets and breakfast bar (even removing a wall to give a more open feel), new wood-look vinyl flooring, redesigning the living room gas fireplace up to the ceiling with new molding, installing new recessed lighting and light fixtures throughout, 3 NEWER AC UNITS (1-5 years old), new shutters, white quartz counters in the guest bathrooms, new tankless water heater, two gas fireplaces and AND a new wood fire-pit. Surround sound is included in the theater room, but sellers will take the projector with them as well as the gold frame TV downstairs. Central vac and water softener system. HUGE lot with citrus trees and irrigation is included with the HOA for the backyard - tangerine, orange, grapefruit, lemon, and a green apple tree. New Ficus tree was also planted. Pool decking is updated and painted and added brick pavers around the fire-pit area. Everything updated was done within the past 3-5 years. Roof recently inspected and doing well. Repaired broken tiles and valleys within 6 months. Sellers are leaving 2 sheds. Backyard planters all have a water drip system...pool has water feature planter pots as well. Massive 4 car garage with cabinets. Tons of storage in this house with extra walk-in closets as well. Laundry room has lots of cabinets and a storage closet. Owned Vivint security system that is on all doors and windows including a break glass sensor in the master bathroom. It also has a motion sensor and an app to set on or off. Equipment remains with the house. If service is desired, the monthly fee is $22.14. Sunscreens are in the shed. Every detail has been cared for in this house!! Sellers have loved their time in the home and are now downsizing.

3950 E Mclellan Road Unit 5, Mesa

$1,560,000
4 Beds 6 Baths 6823419 MLS Villa Sendero Lot 1-35 Tr A SubDv. CLOSED Status
This one-of-a-kind custom home sits on a sprawling .75-acre lot in the quiet, gated community of Villa Sendero, offering timeless design, thoughtful details, and space to truly enjoy. From the moment you step inside, the craftsmanship and attention to detail stand out. The kitchen is a showstopper, featuring a dual-fuel AGA stove with a four-burner gas cooktop and two hotplate burners—a stunning centerpiece that makes cooking feel like an experience. Clive Christian custom cabinetry blends beauty and function, making it the perfect space for gatherings. The oversized primary suite is warm and inviting, centered around a custom fireplace that adds charm and comfort. The spa-like primary bathroom is equally impressive, featuring a massive soaking tub, steam shower, and Perrin & Rowe fixtures, bringing an extra touch of elegance. Throughout the home, the attention to detail is unmatchedwith artist edition Kohler fixtures in the bathrooms, crystal light fixtures, and timeless finishes that make every space feel special. A built-in whole-home humidifier adds comfort, a rare and valuable feature for Arizona's dry climate. Step outside to a resort-style backyard, designed for both entertaining and relaxation. The oversized covered patio, built-in BBQ, and sparkling pool create the perfect outdoor retreat. The guest house, located just off the pool, features its own kitchenette and laundry, making it ideal for visitors or extended stays. The laundry room is generously sized, featuring a built-in Sub-Zero refrigerator and ample storage along with Perrin and Rowe faucet fixtures. The property also includes dedicated garden spots and a custom playhouse that doubles as storage for garden tools or outdoor essentials. For those needing extra space for cars, toys, or a workshop, the home includes a three-car garage plus a separate four-car tandem garage. And the location? It's fantastic. Just minutes from Loop 202, with easy access to Mesa Riverview, Tempe Marketplace, and top shopping, dining, and entertainment. Lovingly maintained by its original owners, this home is a rare find.

4222 E Brown Road Unit 18, Mesa

$880,000
4 Beds 3 Baths 6816662 MLS Estates Groves Unit 2 SubDv. CLOSED Status
Nestled in one of the most sought-after Mesa neighborhoods, Estates Groves, this 4-bed/3-bath CUSTOM home, with exquisite curb appeal, sits on an expansive ½-ACRE LOT w/ beautifully manicured, mature landscaping, NEWER exterior paint, 3-car garage, RV Carport, RV Gate, and timeless charm throughout. Best of all, there is NO HOA, giving you more freedom to make it your own! From the moment you step inside, you'll be captivated by its character— wood LVP/Saltillo tile flooring, elegant archways, tall vaulted tongue & groove wood ceilings w/ rough sewn beams in family room/kitchen, plantation shutters and a stunning double-sided fireplace that links the welcoming living/dining room & the family room adding warmth and style to the living spaces...perfect for relaxation. The kitchen is a culinary haven, fully equipped with abundant cabinets, granite counters, a center island, pendant & recessed lighting, a breakfast bar, 2 walk-in pantry's, and impressive SS appliances such as a double wall oven, electric cooktop, built-in Kitchen Aid microwave & refrigerator. Don't miss the breakfast nook or wet bar in the family room that connects to the kitchen through an arched opening. Owner's retreat offers plush carpet, double door entry, an ensuite with dual sinks, separate shower/tub, large walk-in closet and a private entry/exit to the back patio. This spectacular floor plan also includes a bedroom w/ full ensuite, two additional bedrooms split from the other bedrooms, a large laundry room w/ cabinetry and sink. Wonderful backyard has HUGE covered patio, lush green grass, a sparkling pool & spa, firepit and an orchard of various fragrant, fruit trees (8 navel oranges, 1 lemon, 4 guava, 1 apple, 1 moringa). Enjoy a harvest of your own fresh fruit! There's even a curry tree! Backyard is a true retreat, perfect for relaxation or entertaining. And to top it off, the large 16.25kW solar system and three LG Powerwalls help dramatically reduce utility costs, offering energy efficiency, power backup and savings! To further maximize your utility savings, the home includes 2 ground mounted large swamp coolers. Turn off the AC and turn on these during certain times of the year to save even more. While the home maintains its classic appeal, it offers endless potential for updates to make it your own. Don't miss this rare opportunity to own a home with space, character, and an unbeatable location. All this for under $900K! Schedule your showing today!

4034 E Hope Street, Mesa

$3,950,000
5 Beds 5 Baths 6811326 MLS N 244.64f Of Sw4 Nw4 Nw4 Sec 9 Ex W 55f Rd SubDv. CLOSED Status
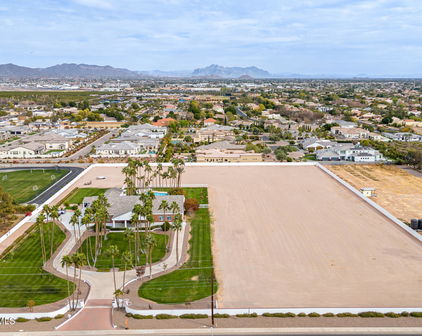
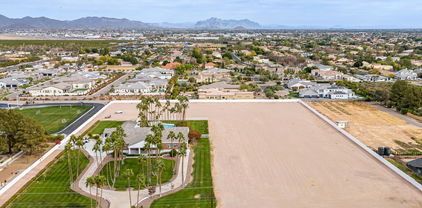
BACK AVAILABLE! NOT FOR LONG! This is an extremely rare opportunity to own nearly 7 acres of prime land in one of Mesa's most sought after locations. Large parcels like this simply don't come available often. Offering expansive space and endless potential, this impeccably maintained property is the perfect canvas for your custom estate. Fully gated circular drive with lush lawns, beautifully manicured landscape, & a porte-cochere welcomes you to your private sanctuary. This home exudes elegance with the highest quality of custom finishes throughout. Main home is 5,693 sqft including 4 bedrooms and 3.5 baths. Kitchen boasts generous eat in area, breakfast bar, dual Bosch dishwashers, double oven & gas cooking.Off the kitchen you will find the custom dining room addition, designed to seat 20 comfortably & seamlessly connect to the kitchen and 2 large living areas. One of the home's most desirable features is the dual primary suites. The main primary suite offers a true retreat with its plush silk carpeting and custom upholstered walls, exuding an unparalleled sense of elegance and comfort. The secondary primary suite provides flexibility for guests or extended family, ensuring everyone has their own private space. For those who work from home or appreciate a private study, the large office is a standout feature. Featuring exquisite custom cherry millwork, creating a sophisticated and professional setting. Beyond the elegant interior, the residence opens up to a beautifully landscaped outdoor retreat! The spacious backyard features an oversized covered patio and a sparkling diving pool, all enclosed by a charming white iron fence. PLUS! The property includes a vast open area with flat and cleared land, perfect for various uses such as equestrian facilities, recreational space, or even future development. The 6-car & RV tandem garage is equipped with cabinetry, electric vehicle charging, & fully temperature control, with designated workshop area. For added convenience and versatility, the property also includes a beautiful 1,115 sqft casita. Featuring 2 spacious bedrooms, a full kitchen, bath, laundry & designated 2-car carport. Adding a whole separate living for family, grounds keeper, or house managers. Whether you're looking to develop, invest, or simply enjoy the beauty and serenity of this exceptional property, it presents an incredible opportunity in one of Mesa's most desirable areas.

1859 N Val Vista Drive, Mesa

$2,772,000
6 Beds 7 Baths 6794778 MLS Estates At Mandarin Grove SubDv. CLOSED Status
This luxury custom home has everything you want- shows like a new model home with all the upgrades. No expense spared and meticulously maintained. Stunning 6 bed 7 bath estate in gated neighborhood. Spacious open floor plan features high ceilings w/wood beams and bright natural light. All the bedrooms have ensuite full bathrooms. Entertain and cook in the gorgeous chef's kitchen with high end appliances, 2 large islands, custom lighting features. There is a beautiful center courtyard w/fireplace. This home boasts a spacious family room with a floor-to-ceiling brick fireplace, game room and TV room with recliners. Pocket sliding glass doors open to a covered patio and a backyard oasis with a heated automated pool with baja shelves, multiple fire and water features and built-in spa. Additional amenities: covered cabana w/built in bbq, counter seating, TV, outdoor lighting, in-ground trampoline, low maintenance turf with the privacy of no backyard neighbor. Private access casita with full kitchen, family room, bedroom, laundry facilities, bathroom (with pool access). The main garage has built-in cabinets with post tension floors. Large finished gym with HVAC. This home is a masterpiece of design and functionality, offering unparalleled luxury and comfort. This home includes top-tier amenities: professional audio system, automated thermostats, digital locks, water softener, water filtration, custom pool security fencing, security cameras, alarm system, new Generac home generator, and so much more! Stunning!!!

3745 E Julep Street, Mesa

Start Your Search

Copyright 2026 Arizona Regional Multiple Listing Service, All rights reserved. The data relating to real estate for sale on this website comes in part from the Arizona Regional Multiple Listing Service. All information deemed reliable but not guaranteed and should be independently verified. All properties are subject to prior sale, change or withdrawal. Neither listing broker(s) nor Arizona Regional Multiple Listing Service shall be responsible for any typographical errors, misinformation, misprints and shall be held totally harmless.

Estate Grove and Valencia Estates Real Estate & Homes