Quick Goodyear AZ MLS Search

Browse All Properties for Sale with RV Hookup

$1,225,000
2 Beds 3 Baths 7009911 MLS Pebblecreek Phase 2 Unit Fifty-Seven SubDv. CLOSED Status
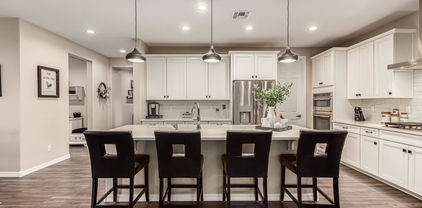
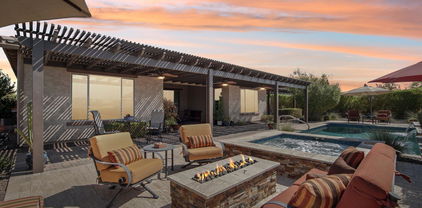
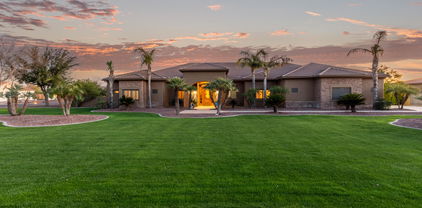
Exquisite Golf Course Living with Unmatched Views & Luxury in the Award-Winning Golf Course Community of PebbleCreek is now available! This highly desirable Avalon model home is perfectly positioned on a Premier Golf Course lot. This exceptional residence captures gorgeous green, water, and mountain views, all beautifully framed by breathtaking Arizona sunrises and sunsets with ideal North/South exposure. From the moment you arrive, the home's impressive curb appeal sets the tone, featuring stone veneer elevation, upgraded garage doors with windows, and a welcoming travertine porch and walkway. Inside, refined architectural details abound, including 9'-11' ceilings, 8' interior doors, elegant, coffered ceilings in the entry and great room, and expansive center-opening patio doors that seamlessly blend indoor and outdoor living. Designed with both sophistication and comfort in mind, the interior showcases porcelain tile throughout the living spaces, plush upgraded carpet in the bedrooms, plantation shutters, designer lighting, ceiling fans, and thoughtfully placed recessed lighting. The great room is anchored by media wall with an electric fireplace and enhanced with surround sound for an elevated living experience. The gourmet kitchen is truly a chef's dream, featuring white Shaker cabinetry with crown molding, soft-close doors and drawers, dovetail construction, pull-out shelving, and custom storage solutions. Premium GE Monogram appliances include a gas cooktop with upgraded hood, wall oven, convection oven w/ air fryer and dehydrator, and built-in microwave. Quartz countertops, a full-height backsplash, Blanco sink, walk-in pantry, and an expansive butler's pantry with additional cabinetry and Kohler stainless steel sink complete this exceptional space. The luxurious primary suite offers private patio access through French doors and a spa-inspired bath featuring a spacious curbless shower with full-height tile, dual sinks, heat lamp, and custom organizational systems in the oversized walk-in closet. A private guest ensuite also boasts a fully tiled shower and generous walk-in closet, ensuring comfort and privacy for visitors. Additional interior highlights include an extended den with double doors, a beautifully appointed powder room, a valet area with quartz counters, and an expanded laundry room with extensive cabinetry and workspace. Step outside to your resort-style backyard, where a 10' extended travertine patio offers the perfect setting for entertaining or relaxing while enjoying panoramic views. Thoughtful amenities include infrared ceiling heaters, multiple ceiling fans, a commercial misting system, outdoor flowerpots, gas BBQ stub, TV setup, and dedicated electrical for a future water feature. This home is as efficient as it is luxurious, featuring OWNED SOLAR, variable speed HVAC, a whole-house water softener, reverse osmosis system, and recirculating pump. The extended 3-car garage is a standout, offering epoxy flooring, a mini split system, built-in cabinetry, workbench, additional lighting, EV/golf cart charging, and a service door. You will also enjoy the 10.6 X 23.5 travertine storage pad on the side of the house with a full-length travertine walkway. Every detail has been carefully curated, from high-end finishes to advanced functionality, creating a highly desirable home that is both elegant and effortlessly livable. Don't miss this unique opportunity! A complete list of upgrades and features is available in the Document Section. Furniture Package Available outside of Escrow.

16709 W Roanoke Avenue, Goodyear

$1,790,000
4 Beds 5 Baths 7006059 MLS ACTIVE Status
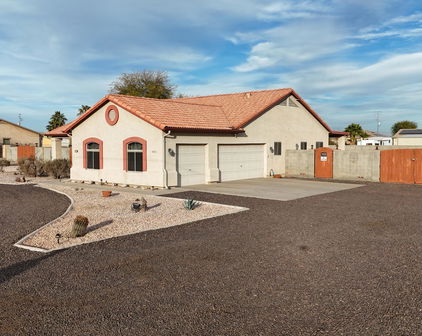
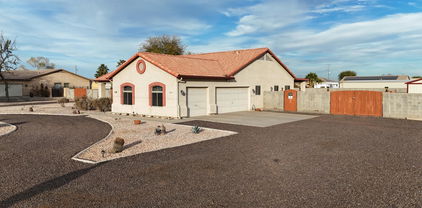
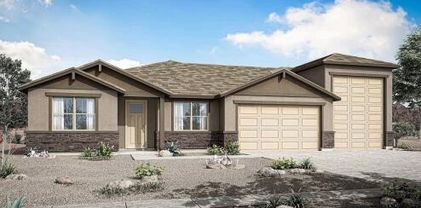
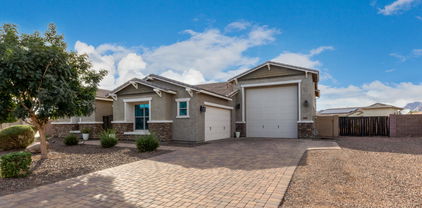
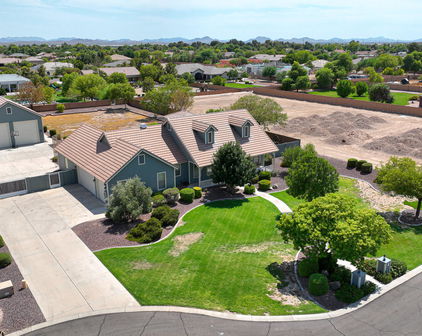
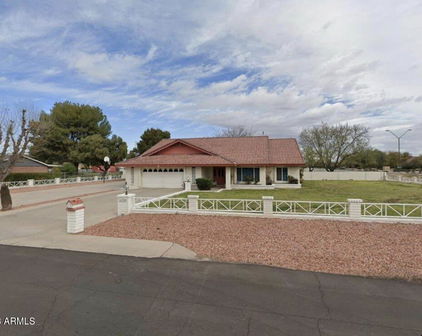
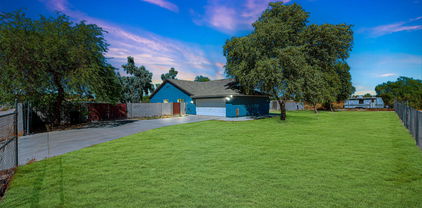
Rare opportunity for homeowners, investors, or business owners on 2.29 acres in the growing City of Goodyear. This versatile property offers a unique blend of ranch style living, income potential, and future development potential. With frontage road access, private paved and gravel driveways, and flexible zoning possibilities, the property can remain residential, potentially be split (buyer to verify), or held as a long-term investment in a rapidly expanding area. The standout feature is an impressive 2,100 sq ft detached shop with its own electric meter, fully equipped with 220 power, a car lift, three front garage bay doors, and one rear bay door. The property also includes garage space with capacity for up to 6 vehicles, a covered RV slab with hookups, a private office, and a half bath. Surrounded by open space and offering room to create a resort-style backyard, this property provides a rare combination of privacy, functionality, and long-term opportunity--making it ideal for collectors, entrepreneurs, or a live/work setup (buyer to verify). The 3-bedroom, 3-bath home plus den/flex space offers comfortable and functional living, featuring tile flooring throughout, an updated electrical panel, private well water, flood irrigation, citrus trees, and a fenced yard. The flexible layout provides endless possibilities, whether for a home office, gym, or creative space. The primary suite serves as a private retreat with direct backyard access, a walk-in closet, and an en-suite bath. A secondary bedroom includes its own en-suite bathroom, ideal for guests, along with an additional bedroom and full bath for added convenience. Designed for those who value space and versatility, the property also includes an attached 2-car garage. A detached casita adds even more flexibility for multi-generational living, guest quarters, or a private studio.

16555 W Lower Buckeye Road, Goodyear

$655,000
4 Beds 3 Baths 6996985 MLS Sedella Parcel 3b.2 SubDv. ACTIVE Status
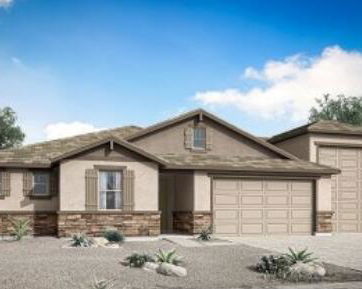
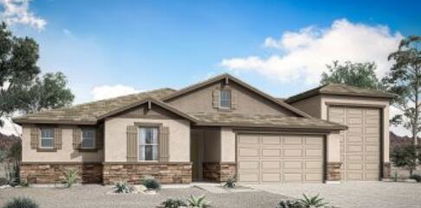
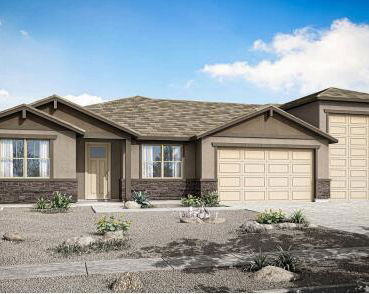
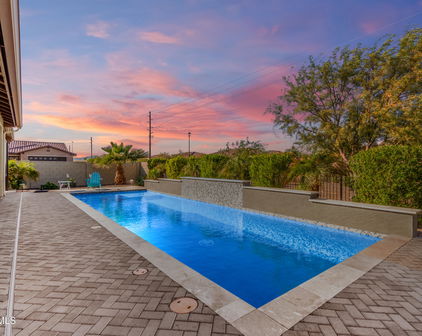
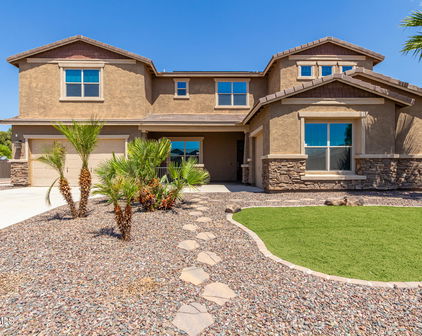
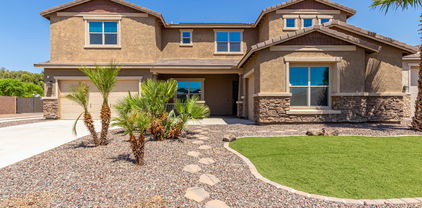
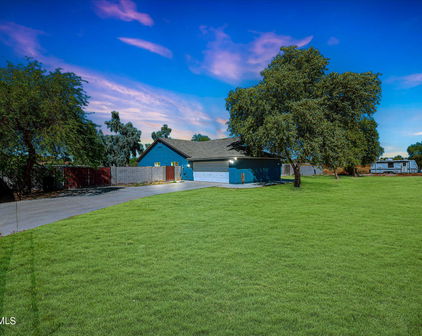
Resort style living with mountain views awaits in this beautifully upgraded single-story home in the desirable Sedella community of Goodyear. Built in 2019, this 4-bedroom, 3-bath home offers 2,414 square feet of living space that combines modern comfort, energy efficiency, and exceptional outdoor living. The home welcomes you with attractive curb appeal and professionally designed low-water desert landscaping featuring decorative rock and native vegetation. Inside, the open floor plan creates a bright and inviting atmosphere with generous natural light and comfortable flow between the main living areas. The spacious great room connects seamlessly to the kitchen and dining space, making it ideal for both everyday living and entertaining. The kitchen offers an upgraded gas range, ample granite counter space and storage while remaining connected to the main living area so hosts can stay engaged with guests. The spacious primary suite provides a comfortable retreat with plenty of room for larger furnishings and a private bathroom and walk-in closet. Three additional bedrooms provide flexibility for guests, a home office, or hobby space, while the three full bathrooms add convenience for both residents and visitors. This home includes several valuable upgrades designed to enhance comfort and efficiency. Energy saving features include owned rooftop solar and spray foam insulation. A soft water system and reverse osmosis filtration system provide improved water quality throughout the home, while an automatic hot water circulating pump helps deliver faster hot water. The garage is finished with epoxied floors, insulated garage doors, overhead storage racks, and a separate entry door, offering both functionality and organized storage. A large 8-foot sliding glass door opens to the backyard, creating an easy indoor-outdoor living experience that takes full advantage of Arizona's sunny climate. The backyard continues to impress with its thoughtful design and low-maintenance landscaping. In addition to the pool and spa, the yard features a turf play area, shaded seating areas, and an 11.5' x 7.5' storage shed for tools and equipment. For buyers with recreational vehicles or additional storage needs, the property includes an RV-ready side yard with a 12-foot gate and 30-amp hookup, allowing convenient access and flexibility. Sedella is known for its scenic desert surroundings, walking paths, and welcoming community atmosphere. Residents enjoy convenient access to nearby shopping, dining, parks, and everyday services. Major roadways and freeway access are also close by, making commuting throughout the Phoenix metro area simple and convenient. With modern construction, energy-efficient features, extensive upgrades, and a resort-style backyard, this Sedella home offers an outstanding opportunity to enjoy comfortable living in a desirable Goodyear location.

4862 N 183rd Lane, Goodyear

$920,000
4 Beds 4 Baths 6964901 MLS Coronado Village At Estrella Mtn Ranch Parcel 7.9 SubDv. CLOSED Status
Come home to this stunning, highly upgraded and maintained home nestled in the desirable Estrella Mountain Ranch. The heart of the home is its gourmet kitchen, featuring dolomite countertops, top-of-the-line CAFE refrigerator, and Wolf appliances, including a stove, oven, and microwave. This kitchen is as beautiful as it is functional. The space is designed for both cooking and entertaining, with an extra-large kitchen island, a large hood over the stove, and a wrap-around walk-in pantry providing plenty of storage. The home is designed with an open, airy feel, featuring 9-foot ceilings and 8-foot doors throughout. There are 4 spacious bedrooms and 3.5 well-appointed bathrooms, offering ample room for family and guests. One of the spare bedrooms even includes a custom-made, walk-in safe closet. A unique feature you won't find anywhere else. Upstairs oversized laundry room has a lot of extra storage, a long counter, an upright freezer and wine/beverage fridge. and laundry sink. For those with hobbies or toys to store, the air-conditioned/heated, drive-thru RV garage is a standout feature, with generous dimensions of 48'6" length, 14' door height, and 11'9" door width perfect for large RVs or vehicles. The garage also features 14'2" width, ensuring plenty of room for all your needs. This garage runs on its own HVAC unit. Step outside into your private backyard oasis, designed for relaxation and entertainment. The heated swimming pool with a spillover hot tub is perfect for year-round enjoyment. For outdoor cooking and dining, you'll love the built-in BBQ grill. The backyard also features artificial turf, a storage shed and over $110K in upgrades ensuring this space is both functional and beautiful. There are many active clubs making the Estrella Mountain Ranch lifestyle very desirable. Enjoy the active community featuring 2 clubhouses, 2 "state of the art" gyms, restaurants, yacht club amenities with equipment to check out and a splashpad play pool with water slides. The house is situated on one of the hills providing easy access to nearby biking/walking/hiking trails. Other features include: $25k in RV Garage upgrades Flume water meter for water usage tracking Reverse Osmosis system, just 2 years old Ring security system, which conveys with the property Upright freezer in the laundry room, which conveys with the sale One electric outdoor blind and high-end shutters throughout the home. High-end LVP upstairs, on stair treads and in primary bedroom and closet. Dolomite countertops in the primary bathroom for added elegance Don't miss your chance to see this spectacular home! With so many custom features and thoughtful upgrades, this is a one-of-a-kind property that you won't want to pass up. (Buyer should verify all measurements themselves) RV Garage Dimensions: Length: 48'6" (between front and back doors) Door Clearance Height: 14' Door Opening Width: 11'9" Garage Width: 14'2" Office Dimensions (by the front door): Dimensions: 9'8" x 12'1" Ceiling Height: 9' Doorway Dimensions: 4'9.5" wide x 8' tall

14191 S 182nd Lane, Goodyear

$589,000
3 Beds 4 Baths 6960813 MLS Cantamia-Province At Estrella SubDv. CLOSED Status
Amazing opportunity to own your own private retreat in the highly desirable 55+ community of CantaMia. This stunning home with private detached Casita, features 3 bedrooms, 3.5 baths and private heated pool. This is resort style living at it's finest. Enter through the home's custom gate into the private enclosed courtyard. Relax in front of the fireplace and enjoy relaxing sounds of the triple tiered water fountain. Additional lighting exists on the pergola roof which spans the courtyard. Courtyard provides private separate access to either the main home or Casita. Home has a chef inspired kitchen with matching granite countertops on the built in wine/beverage cooler, separate mini-bar area and trash compactor. The walk-in Pantry is just steps away. Enjoy the views of the mountains or private pool via the oversized windows in the living room or from the screened in sunroom. Outdoor cooking and dining facilities are at your fingertips. Enjoy the surround sound system installed in the living room and sunroom. There are ceiling fans throughout the home to include the screened-in patio. The Master Suite is a sanctuary in itself. Double vanities with seating area, jetted tub with mountain views, walk in shower with seating and a huge walk-in closet with custom cabinets. The garage has custom cherry wood cabinets and a epoxy floor. The village center offers amenities to extensive to list, making this 55+ gated community an absolute must to see in person to truly appreciate.

16979 S 174th Drive S, Goodyear

$499,900
3 Beds 2 Baths 6953178 MLS Estrella Mountain Ranch Parcel 26 SubDv. CLOSED Status
Meticulously maintained by its original owners, this 3 bed, 2 bath home is sure to impress! Rest assured knowing the kitchen was remodeled with new white Shaker cabinets, NOT ''painted original cabinets''. Super-efficient 19 seer HVAC with ultraviolet & ozone system. Pebble-tec self-cleaning pool remodel completed in 2019. Plantation wood shutters throughout, double closets in the primary bedroom, newer water heater with re-circulation pump 2021, upgraded touchless kitchen faucet and heavy-duty garbage disposal, wine fridge, upgraded lighting and appliances including Cafe fridge in the kitchen make this home an entertainers dream. Builder customs include pop-out master bay widow, a two-foot extended garage allowing for SUV or pick-up truck parking, & surround sound speakers even in the... backyard. Custom shiplap kitchen island with modern Alaska White granite countertop, with a backdrop of dove gray paint centered under the vaulted ceiling. Reverse osmosis water filtration is also included. Updated Pergo flooring (no carpet) & updated guest bathroom. Enjoy a cup of coffee or cocktail in your resort style backyard on a premium lot backing and adjacent to NAOS desert views. With the builder option extended covered patio, custom pool with rock waterfall, upgraded 15-20-degree cooler turf, double pergolas, & firepit, you'll never want to leave this backyard oasis. When inside, leave the front and backyard doors wide open, as your screened security doors provide elegance as well as cross-breeze ventilation. Custom built overextended workshop shed makes even the side yard complete. Let's also not forget the built-in garage cabinets for even more storage. Since we are in the garage, let's also mention the soft water system. Last but not least, the Great room niches have been removed so you can hang that 100" TV. The only thing missing from this home is you!

17443 W Wandering Creek Road, Goodyear

$1,168,000
5 Beds 4 Baths 6915719 MLS Vanderbilt Farms SubDv. CLOSED Status
Welcome to a one-of-a-kind luxury retreat—an entertainer's dream set on a full-acre corner lot in Vanderbilt Farms. The main home offers 4 bedrooms, 2 full & 2 half baths, a thoughtful layout designed for comfort and privacy. At the heart of this home lies a stunning open-air courtyard, seamlessly accessible from four different rooms—creating a natural flow and effortless connection throughout the residence. This rare architectural feature brings the outdoors inside, offering abundant natural light and a tranquil retreat just steps from your living spaces. The courtyard serves as a perfect gathering place for family and friends, complete w/ a built-in outdoor fireplace that sets the mood for cozy evenings, entertaining, or simply relaxing under the stars. Whether you're enjoying morning coffee, hosting an intimate dinner, or gathering around the fire on a cool evening, this space embodies indoor-outdoor living at its best. The detached casita has 1 bedroom, a full bath, and has been fully upgraded with its own kitchen and laundry, making it a self-sufficient retreat for guests or multi-generational living. Outdoors, the backyard transforms into a private resort with lush landscaping, a sparkling pool, covered patio, and a brand-new lighted pickleball court for endless fun day or night. The 3 car garage boasts over 12-ft ceilings, easily accommodating a car lift for enthusiasts or extra storage. Set on a fully landscaped acre with flood irrigation, mature greenery, and producing lemon and orange trees, this property is the perfect blend of elegance, functionality, and lifestyle-ready to be its next owners dream home. **Whole home audio system conveys.** Pool table, and riding lawnmower are available on a separate BOS. 2 Tonal workout systems do not convey, however, may be negotiable with the right offer. Lift in garage does not convey. **

16490 W Pima Street, Goodyear

$765,000
4 Beds 3 Baths 6891283 MLS Sedella Parcel 3c SubDv. CLOSED Status
BACK ON MARKET after previous buyer's loan fell through. Inspection and appraisal have already been done! RARE FIND! Don't miss this single-story 4-bedroom home on a one-of-a-kind oversized lot in Sedella. This gorgeous home features upgrades and special touches throughout, including an amazing backyard and patio with sparkling pool. TWO RV gates, dedicated RV parking, and a man-cave garage make this home a must-see! This Sierra Plus model features wood-look tile flooring that extends all the way to the outdoor living area. In addition to 4 bedrooms & 3 baths, the home also includes an office and formal dining room. The gourmet kitchen boasts quartz countertops with complimenting backsplash, double ovens, two pantries, reverse-osmosis, and extended cabinets for storage galore. This is an entertainer's dream! Making it even better, the kitchen opens to a cozy great room with multi-slider doors looking out to the pool and patio. The stunning covered patio is like a 2nd living room, with tiled floors, a stone TV wall, custom pillars, and an outdoor kitchen. The large pool and surrounding pool deck include a baja shelf and bench seating in the pool, and pavers extend to a raised patio with pergola, and a built in firepit. The massive backyard features a large artificial turf area with putting green, and a huge hot tub, which can also be accessed from the owner's suite. On the left side of the house is gate access to a dog run with artificial turf. On the right side are both a 4-foot gate and an RV gate which lead to the RV parking area. This area is not seen from the backyard but has plenty of space for all your toys! It also includes a storage shed, and a dedicated 70 Amp RV outlet. Last but not least, the 3-car garage is divided into a standard 2-car garage, and an extended "man cave" garage, with mini-split A/C, so it can be used year-round! Both garage floors have been epoxy-coated. This unique and amazing property is in the gated section of the sought-after Sedella community, across from a pristine green park, and within walking distance to Belen Soto Elementary & Middle School. Come see it for yourself before it's too late!

4535 N 184th Lane, Goodyear

$825,000
4 Beds 2 Baths 6890807 MLS Sarival Gardens SubDv. CLOSED Status
Pride of ownership shines through in this meticulously maintained home, situated on a rare horse property over an acre in size. Enjoy the freedom of NO HOA, with a highly desirable north/south exposure that maximizes natural light and energy efficiency. This unique lot offers space, privacy, and potential — perfect for horse enthusiasts or anyone seeking room to breathe in a tranquil setting. This spacious home features 4 generously sized bedrooms, plus a separate office that can easily serve as a 5th bedroom. You'll enjoy two comfortable living areas, a bright eat-in kitchen, and a dedicated dining space — ideal for both everyday living and entertaining. Recent updates include luxury vinyl plank flooring throughout, neutral interior paint, modern bathrooms, newer roof in 2020, newer windows in 2021, exterior paint in 2022, extra interior insulation and much more. Save money year-round with energy-efficient leased solar panels, offering a smart solution for today's energy-conscious homeowner. Additional property highlights include a massive 4-car separate garage/shop perfect for car collectors, hobbyists, or extra storage  and two RV gates, providing easy access and flexibility for your recreational vehicles, trailers, or toys. Property has NO HOA and flood irrigation. If you love to entertain, the outdoor space is an oasis dream come true featuring an oversized fenced diving pool, gazebo, covered patio, and a lush, shaded grass yard that's perfect for everything from family gatherings to hosting weddings. Pool was recently resurfaced with pebble-tech, a variable speed pump in 2016 and new cool decking. Don't miss out on this wonderful opportunity! Book your tour today!

16532 W Lower Buckeye Road, Goodyear

$635,000
4 Beds 3 Baths 6817447 MLS Sedella Parcel 3b.2 SubDv. CLOSED Status
Nestled within the luxurious Sedella community—one of the few neighborhoods permitting RV parking directly at your residence—this meticulously maintained single-level home offers 4 bedrooms and 3 bathrooms across 2,414 square feet. The gourmet kitchen is a culinary enthusiast's dream, featuring top-of-the-line stainless steel appliances, including a GE Café oven, upgraded cabinetry with 42'' uppers and roll-out shelves, quartz countertops, a custom sink and faucet, and an oversized island with an eat-in breakfast bar. The primary bedroom boasts custom Hunter Douglas remote-controlled electric blinds for your convenience, while the primary bathroom offers an oversized shower, soaking tub, dual sinks, executive-height vanities, comfort-height toilet, and upgraded light fixtures. Experience seamless audio in the spacious family room with the integrated surround sound system, while enjoying the view of the stunning backyard through the extended 3 panel slider. Did I mention there are 10' ceilings, and 8' doors throughout the home? Both the front and backyards are meticulously landscaped, showcasing extensive paver installations that extend through the 12' RV gate along the entire side of the home, complemented by 220/50 amp RV electric hook up. The fully paved front driveway enhances curb appeal and provides ample parking space. The 3-car tandem garage offers abundant space with 2 ceiling racks and epoxy flooring. Additional upgrades include a brand-new energy-efficient water heater and a soft water/RO system, enhancing daily living comfort. The backyard is an entertainer's paradise, featuring an oversized textured slab with travertine extension, a beautiful fountain/water feature, granite firepit, professional landscaping, and lighting, all complemented by artificial turf for low-maintenance beauty. This home truly offers a harmonious blend of luxury and comfort, making it an entertainer's dream, and a definite MUST SEE!

4887 N 184th Lane, Goodyear

$1,725,000
4 Beds 4 Baths 6781841 MLS Estrella Mountain Ranch Parcel 76 SubDv. CLOSED Status

Surrounded by stunning natural beauty, this luxuriously customized executive home is truly a rejuvenating sanctuary. Located in the private gated neighborhood of Sonoran Vistas, unspoiled by city sounds or lights. Sweeping views of majestic mountains and unspoiled desert spaces. Mere minutes away, this desert retreat transforms into the world-class Jack Nicklaus-designed, Troon-managed Golf Club of Estrella, a Golf Week Magazine ranked Top 20 course in Arizona. Add in community fitness centers, pools, pickleball courts, tennis courts, and an upscale restaurant. Not to mention a grocery store, Starbucks, and even an urgent care facility. You would just never know it when you're home in your sanctuary. Inside your personal retreat is upgrade after upgrade - with no expense spared in creating this executive sanctuary. It's truly one of a kind because the owner is a professional home builder. Your new home is just fifteen minutes from the 1-10 Freeway and 25 minutes to downtown Phoenix. Retreat to your stunning, private custom executive home surrounded by breathtaking views of the Estrella Foothills and natural desert. The breathtaking views are matched by the beauty of the home's clean, modern lines. It is beautiful inside and out, including a fully equipped casita for next generation living, sparkling pool, 12-person spa, and a three hole putting green in the back. In a word, think luxury. Gourmet kitchen, expansive Italian tiled gas fireplace, marble floors in the master bath, custom built cabinetry in the master walk-in closet. The carpet is so upgraded that if you stain it, the manufacturer will replace it. Stunning custom lighting and hand made doors that soft close. There are washer/dryer hookups in three places, including the primary closet! Take a 3-D walk-thru of this 4 bedroom, 3 1/2 bath, 3,671 sq. ft. sanctuary to see it for yourself. The Design of the Home Open the custom front door to experience the stunning entry with its sparkling chandelier, the see through mountain views, high ceilings and clean, modern lines draw you into the home. To the left, the formal dining room radiates and reflects rainbows of light, from the linear glass chandelier to the walls made of EuroLuxe modern glass, complete with custom EuroLuxe modern glass and iron sliding doors with soft close. To the right, the gourmet kitchen features upgraded appliances including a Frigidaire Professional refrigerator and freezer, two stainless steel dishwashers, a six burner gas cooktop with a double oven and pot filler, and a walk-in pantry. Step further into the great room with its 14 ft. high ceiling, your eyes are drawn to the stunningly expansive six foot long gas fireplace faced in imported Italian oversize tile. The flooring blends seamlessly throughout the home, looking like wood but actually is oversized ceramic tile planks. On warmer days, electronically controlled sunshades lower on the patio to keep the interior cool. Past the sparkling glass of the formal dining room is the powder room. Then, the main laundry, outfitted with a large stainless steel sink, ample built-in cabinets and a GE Profile Washer and Dryer with their sleek design and smart technology. Down the hall, enter into the spacious primary suite through a EuroLuxe Iron French door with fluted privacy glass for a place of refuge to nestle into at the day's end. Take your shoes off and enjoy the plush premium carpet, or put your feet up in front of the 42"gas fireplace. Then, enjoy the rejuvenation the primary bath offers including cool, clean marble floors, an expansive walk-in shower with two 12 x 12" rain showerheads and two hand-held body sprayers, or take a long soak in the free-standing tub. When it's time to change into something more comfy, enjoy the convenience of custom built closets, drawers, and storage systems, plus the opportunity to toss your dirty clothes into a stackable washer/dryer in the closet (hook-ups included, not appliances). And, when it is time to get ready the next day, dual vanity sinks with quartz countertops, and a floating vanity makeup station make sharing the bathroom a breeze. Walking towards the East Wing of the home, a powder room is conveniently located for guests. Further down the hall, Jack and Jill bedrooms are luxuriously equipped with premium carpet, remote controlled ceiling fans, connections for computers or gaming, and large walk-in closets with built-in storage organizers. The Jack and Jill Bathroom includes two floating vanities (one for each room), under cabinet lighting, and a large tiled shower with a sliding glass door. The casita sits on the east side of the expansive back yard. It is fully independent from the main home, with its own HVAC and thermostat control system. The casita provides all of the amenities needed for next generation living, guests, or even an exceptional home office. For great entertaining, the casita boasts an indoor/outdoor bar that opens to the pool area. The bar opens with an roll up window (think garage door vibe) that opens onto the outdoor bar top. Inside the casita, the full kitchen makes independent living, extended stay guests, or backyard entertaining a joy. A dishwasher, microwave, sink, cabinets, and counter depth fridge complete the kitchen. The casita's bathroom features a designer shower with a 12" rain head and a hand-held body sprayer. The designer floating vanity offers flexibility and the upscale under cabinet lighting delivers extra ambience. In the closet of the full bedroom, a hookup for a stacking washer and dryer complete the independence of this next-gen casita. Your Outdoor Oasis Stunning desert views plus full, mature landscaping with tropical plants and trees. Whether for a barbecue, swimming, relaxing poolside, rejuvenating in the jetted spa, golfing on your own putting green, or stargazing, your backyard is a beckoning outdoor sanctuary. The backyard oasis showcases over 5,000 sq. feet of lush artificial green grass - premium 105-ounce turf covering (16 yr. mfg. warranty) that always looks pristine and never needs care. The expansive covered patio is accentuated by premium 2 x 2 porcelain pavers and cozy seating areas. Three electric, retractable solar shade screens are remote control operated for immediate shade options on hotter days. Golf enthusiasts can hone their putting skills from the comfort of their own backyard with the custom three-hole putting green. A stunning 3 x 7 ft. outdoor gas firepit and conversation area creates the perfect place to unwind as the night sky emerges in all its unhindered glory. The 17 x 20 ft. covered aluminum patio makes outdoor cooking and dining a breeze, keeping it cool with a 84" ceiling fan. The area is fitted with a gas BBQ hookup, recessed can lighting, and power outlets. For complete relaxation, the oversized 6 x 10 ft., 12-person jetted spa spills its waterfall down into the 15 x 32 ft. Pebbletec pool, creating a sparkling invitation to peaceful relaxation in a hot tub or a cool pool. Whole Home Details This highly upgraded home includes: 15 x 44 Oversize RV garage with (1) 220 V 50 amp, (1) 220 V 30 amp, (1) 120 v 20 amp Shore Power. RV Panel, automatic garage door opener, and LED lights with metal grid covers. 2 Car garage includes automatic garage door opener, (2) 220 V 50 amp outlets for EV charging. Oversize Olsen Infinity Plank Driveway Pavers for durability. Whole house audio with surround sound audio in the main living area, structured wiring, and an equipment rack in the primary bedroom closet. All bedroom, entry and passage doors are solid core construction with premium modern latch handle hardware. All wood doors are 8 ft. tall. An upgraded whole home water softening system by Elite Water. (2) 50 Gallon automatic storage water heaters. York Heating and Air Conditioning systems. Commercial grade fire sprinkler system Exterior & Garage Oversize landscape rock and 4 x 6 ft. premium porcelain tile entry pads with pathway lighting. 13 Premium Coronado Pro Ledge Hand Stacked Stone exterior columns. 8 Lorex Security Cameras, 16 channel, hard wired, smart security lighting, 2-way communication, and motion detection. Proper Guard Home Security System, controlled by 2 wall mount digital key pads and remote app - all contacts and connections are hard wired. Closed cell spray foam roof for energy efficiency, (1) 4 x 8 EuroLuxe Modern Iron Pivot Front Door w/ tinted glass, (2) 6 x 8 EuroLuxe Modern French Doors with fluted privacy glass, (1) 3 x 8 EuroLuxe Modern Iron Door in Casita and (1) Indoor/Outdoor roll up garage door in Casita (1) 12 x 14 (RV) and (1) 8 x 16 (Car) premium automatic garage doors with black frames and white privacy glass. 3 (5 ft.) modern MOD exterior decorative garage lights 8 x 16 oversized block exterior fence wall with stucco finish and matching house/wall paint Your Community The Estrella community is located 25 miles from downtown Phoenix. Homeowners enjoy quick, 15-minute access to the 1-10 Freeway and all of the amenities of a great city, but treasure the moment when they cross the Gila River and climb up into the Estrella Foothills, where the city fades from sight, and the natural beauty of the desert abounds. Estrella is a lakeside mountain oasis nestled in the Sierra Estrella Mountains in the Sonoran Desert Valley. The community has a small-town feel, great schools within walking distance, and offers more than 500 acres of parks and open spaces, including 72 acres of lakes for boating and fishing, reduced rates for golf, trails for hiking, and two well-appointed residents clubs with restaurants, fitness centers, pools, a heated lap pool, a waterpark, sport courts, ramadas, grills, fire pits, fitness classes, and more. Ownership in Estrella also includes access to complimentary sailboats and paddleboats.

9342 S 176th Lane, Goodyear

$955,000
4 Beds 4 Baths 6731953 MLS Sarival Gardens SubDv. CLOSED Status
Welcome to your dream home in the desirable community of Vanderbilt Farms, where single-level homes line well-maintained streets. You will feel like you are living countryside, but you are within city limits. This country-feel charmer features a large, welcoming front porch perfect for enjoying quiet evenings. Inside, the home has been refreshed with new fixtures, new carpet, and fresh paint. The spacious split floor plan boasts four large bedrooms and 2.5 bathrooms. The owner's retreat is a highlight, remodeled with a huge walk-in closet complete with built-ins and a spa-like bathroom. The kitchen is a chef's delight, offering abundant cabinet and counter space, stainless steel appliances, a gas cooktop, and double ovens. The great room floor plan creates an inviting space for family and friends to gather. The garage is 25' deep, ideal for large trucks, with a tankless water heater. The front yard showcases lush grass and mature trees, and the driveway provides ample room for backing up large trailers and RVs. The electronic RV gate adds convenience too. The backyard is the show-stopper with a large covered patio, fire pit, BBQ island, and a huge pool. A large gazebo with a gas fireplace provides the perfect spot to unwind. The expansive grassy area can be refreshed back to a vibrant yard with the convenient and cost effective flood irrigation that is offered here. Or perhaps it is the perfect spot for a pickleball court. The RV garage is over 1500 sq ft, set up as a true working garage featuring epoxy flooring, all the desired electrical, cooling, and lighting features. The rear entry door creates a perfect cross breeze. The RV garage also includes tons of attic storage and a full bathroom. The setup allows for the addition of an ADU for guest quarters. Strategically placed, the RV garage ensures that the home retains its stunning views of the Estrella Mountains. Don't miss out on this incredible opportunity to own a piece of paradise in Vanderbilt Farms.

16335 W Mohave Street, Goodyear

Start Your Search

All information should be verified by the recipient and none is guaranteed as accurate by ARMLS. Copyright 2026 Arizona Regional Multiple Listing Service, Inc. All rights reserved.

Goodyear Real Estate & Homes With RV Hookup