4535 N 184th Lane, Goodyear, AZ 85395
- $765,000
- 4
- BD
- 3
- BA
- 2,599
- SqFt




- Sold Price
- $765,000
- List Price
- $775,000
- Closing Date
- Sep 23, 2025
- Days on Market
- 76
- Status
- CLOSED
- MLS#
- 6891283
- City
- Goodyear
- Bedrooms
- 4
- Bathrooms
- 3
- Living SQFT
- 2,599
- Lot Size
- 15,454
- Subdivision
- Sedella Parcel 3c
- Year Built
- 2017
- Type
- Single Family Residence
Property Description
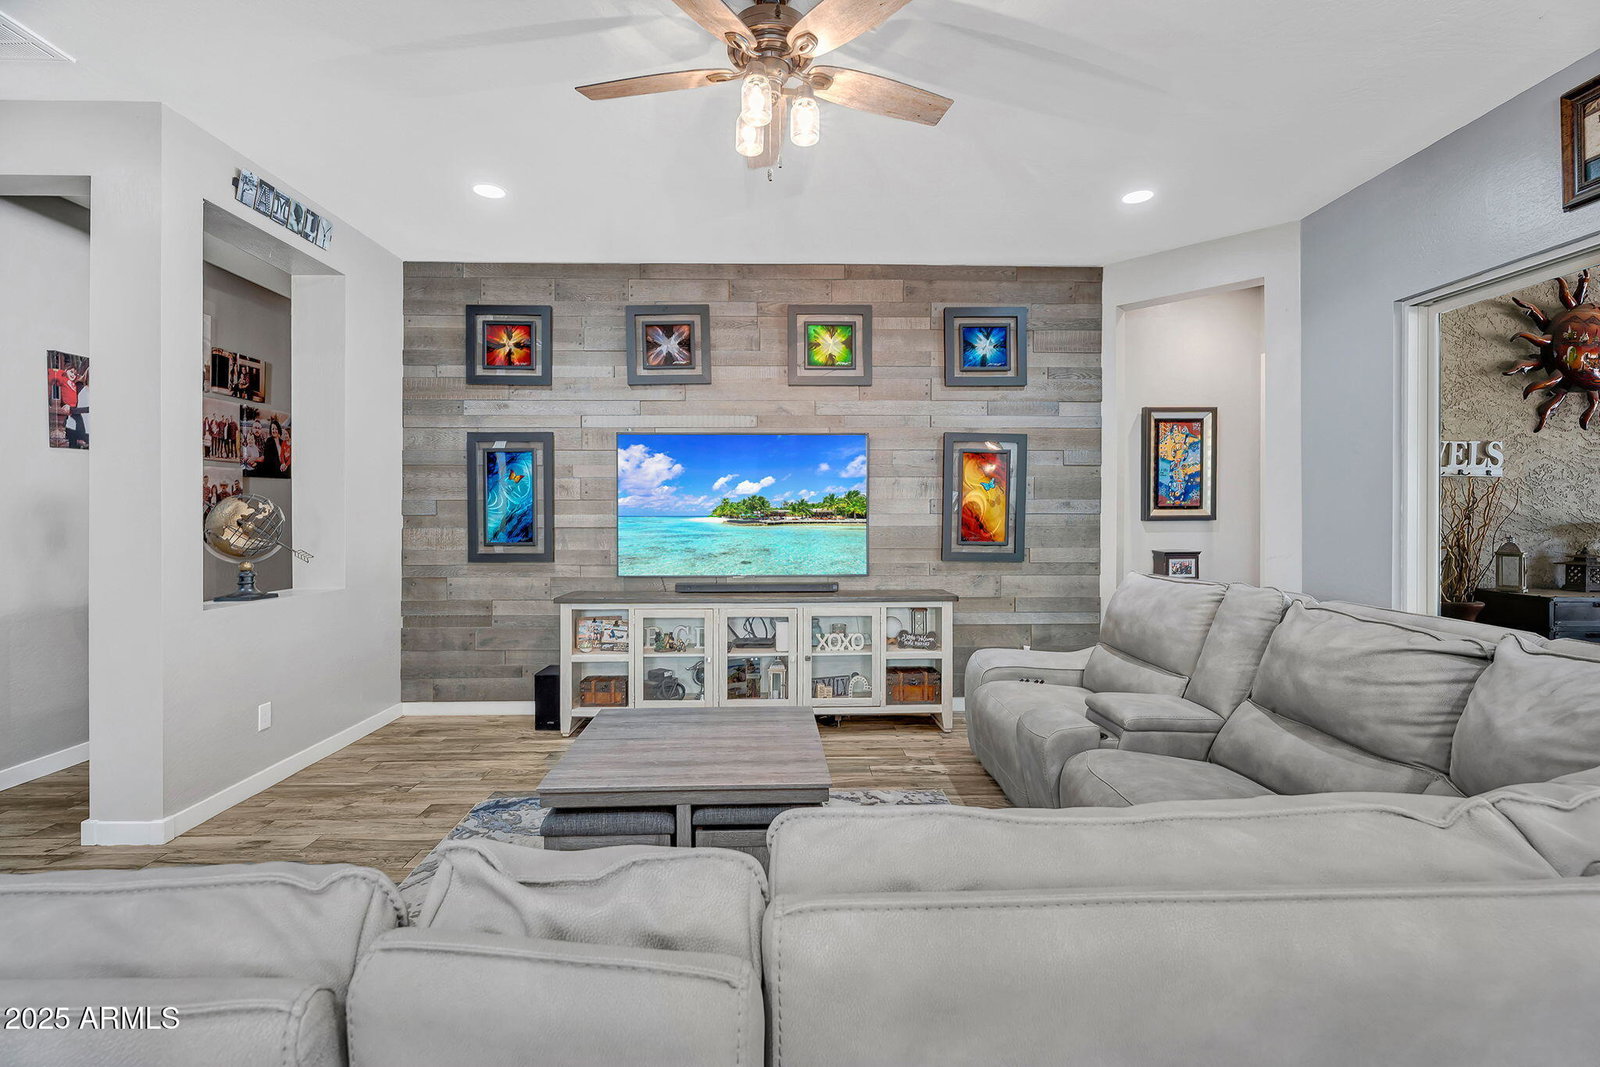
BACK ON MARKET after previous buyer's loan fell through. Inspection and appraisal have already been done! RARE FIND! Don't miss this single-story 4-bedroom home on a one-of-a-kind oversized lot in Sedella. This gorgeous home features upgrades and special touches throughout, including an amazing backyard and patio with sparkling pool. TWO RV gates, dedicated RV parking, and a man-cave garage make this home a must-see! This Sierra Plus model features wood-look tile flooring that extends all the way to the outdoor living area. In addition to 4 bedrooms & 3 baths, the home also includes an office and formal dining room. The gourmet kitchen boasts quartz countertops with complimenting backsplash, double ovens, two pantries, reverse-osmosis, and extended cabinets for storage galore. This is an entertainer's dream! Making it even better, the kitchen opens to a cozy great room with multi-slider doors looking out to the pool and patio. The stunning covered patio is like a 2nd living room, with tiled floors, a stone TV wall, custom pillars, and an outdoor kitchen. The large pool and surrounding pool deck include a baja shelf and bench seating in the pool, and pavers extend to a raised patio with pergola, and a built in firepit. The massive backyard features a large artificial turf area with putting green, and a huge hot tub, which can also be accessed from the owner's suite. On the left side of the house is gate access to a dog run with artificial turf. On the right side are both a 4-foot gate and an RV gate which lead to the RV parking area. This area is not seen from the backyard but has plenty of space for all your toys! It also includes a storage shed, and a dedicated 70 Amp RV outlet. Last but not least, the 3-car garage is divided into a standard 2-car garage, and an extended "man cave" garage, with mini-split A/C, so it can be used year-round! Both garage floors have been epoxy-coated. This unique and amazing property is in the gated section of the sought-after Sedella community, across from a pristine green park, and within walking distance to Belen Soto Elementary & Middle School. Come see it for yourself before it's too late!
/u.realgeeks.media/scottschulte/logo.png)
Additional Information
- Elementary School
- Belen Soto Elementary School
- High School
- Canyon View High School
- Middle School
- Belen Soto Elementary School
- Acres
- 0.35
- Architecture
- Ranch
- Assoc Fee Includes
- Maintenance Grounds
- Hoa Fee
- $141
- Hoa Fee Frequency
- Monthly
- Hoa
- Yes
- Hoa Name
- Sedella
- Builder Name
- Meritage
- Community
- Sedella
- Community Features
- Gated, Biking/Walking Path
- Construction
- Wood Frame, Spray Foam Insulation, Painted, Stucco
- Cooling
- Ceiling Fan(s), Central Air, Programmable Thmstat
- Exterior Features
- Storage, RV Hookup
- Fencing
- Block
- Fireplace
- Fire Pit
- Flooring
- Carpet, Tile
- Garage Spaces
- 3
- Heating
- Natural Gas
- Living Area
- 2,599
- Lot Size
- 15,454
- Model
- Sierra Plus
- New Financing
- Cash, VA Loan, FHA, Conventional, 1031 Exchange
- Other Rooms
- Great Room
- Parking Features
- RV Access/Parking, RV Gated, Garage Door Opener, Separate Strge Area, Temp Controlled
- Roofing
- Tile
- Pool
- Yes
- Spa
- Private, Above Ground, Heated
- Stories
- 1
- Style
- Ranch
- Subdivision
- Sedella Parcel 3c
- Taxes
- $2,519
- Tax Year
- 2024
- Water
- Pvt Water Company
Courtesy of West USA Realty. 602-942-4200 Selling Office: eXp Realty.
Copyright 2026 Arizona Regional Multiple Listing Service, All rights reserved. The data relating to real estate for sale on this website comes in part from the Arizona Regional Multiple Listing Service. All information deemed reliable but not guaranteed and should be independently verified. All properties are subject to prior sale, change or withdrawal. Neither listing broker(s) nor Arizona Regional Multiple Listing Service shall be responsible for any typographical errors, misinformation, misprints and shall be held totally harmless.