Quick Gilbert AZ MLS Search

Browse All Tierra Ranchos Properties for Sale

$2,000,000
5 Beds 5 Baths 7008580 MLS Tierra Ranchos 2 SubDv. CLOSED Status
Welcome to Tierra Ranchos - a private gated community. **Tucked away at the end of a quiet cul-de-sac shared by just four homes, this exceptional property sits on a spacious 1.15-acre lot, offering the rare combination of privacy, room to breathe, and resort-style living that's increasingly difficult to find in the Valley. The main home features 4 bedrooms, 3.5 bathrooms, a dedicated office, and a large craft/sewing room. Inside, you'll love the open-concept design where the gourmet kitchen -- complete with granite countertops, stainless steel appliances, and a generous center island - flows effortlessly into the expansive family room with a cozy fireplace and oversized windows that flood the space with natural light. Vaulted ceilings, formal living and dining areas, and thoughtful finishes complete the inviting interior. The primary suite is a true retreat, boasting dual vanities, a luxurious jetted soaking tub, and a separate walk-in shower. Adding incredible versatility is the fully self-contained 858 sq ft guest house, which includes a full kitchen, living room, one bedroom, a full bathroom with laundry hookups, and a flex room. Whether you need space for extended family, visiting guests, this separate living quarters is perfectly appointed. Step outside to your private backyard oasis - built for both relaxation and unforgettable entertaining. Enjoy a stunning saltwater pool with a waterfall and wrap-around slide, an above-ground hot tub, a spacious covered patio, and a built-in BBQ. Mature landscaping frames the entire space, creating a lush, resort-like retreat right in your own backyard. Storage & Convenience: A detached tandem 6-car garage including a dedicated RV garage deliver outstanding storage and flexibility. Electrical upgrades include an EV charger in the main garage, a 50A EV/RV outlet in the RV garage, and a 30A 240V outlet - perfect for tools or a welder. Smart Home Integration (Next-Level Convenience): This home has been thoughtfully upgraded with one of the most comprehensive smart home systems you'll find anywhere. Every major system is app-connected and remotely monitored: " HVAC: Honeywell T9 smart thermostats with room sensors for precise, zone-controlled comfort " Irrigation: Hunter Hydrawise -- weather-aware, water-efficient system with flow monitoring and instant alerts " Weather Station: On-site professional station tracking wind, rain, and humidity -- feeding directly into the irrigation system and shared with Weather Underground and AccuWeather " Garage Doors: LiftMaster MyQ smart openers with battery backup and real-time notifications " Ceiling Fans: App-controlled with scheduling and vacation modes " Pool & Spa: Pentair IntelliCenter system -- full app control of schedules, chemistry, lighting, and water features " Network & Security: Enterprise-grade Ubiquiti UniFi system with high-performance WiFi, a dedicated IoT network, wired smart cameras (including two-way video doorbell), and network intrusion detection " Whole-Home Audio: 6-zone sound system, fully app-controlled " Lighting & Locks: Insteon-controlled yard lighting and Schlage Encode smart door locks This is far more than a "smart home" -- it's a meticulously planned, high-performance system designed for effortless living, efficiency, and peace of mind. If you're looking for space, privacy, quality construction, and true resort-style living in a Gilbert community, this is an opportunity not to be missed.

1181 E Melody Court, Gilbert

$2,980,000
6 Beds 6 Baths 6975874 MLS Tierra Ranchos Amd SubDv. CLOSED Status
Welcome to one of the most extraordinary custom estates in Gilbert, Arizona. This highly upgraded Forte built residence offers resort-style living, unparalleled entertaining spaces, and a breathtaking backyard oasis built by Red Rock Pools and featured on HGTV and The Travel Channel. At the heart of this 1.2 acre gated property is a gorgeous 140,000-gallon swimming pool, featuring a 12-foot waterslide, grotto, elevated 15-person spa, kid pool, and separate adult and teen swim areas - creating a true private vacation retreat. The backyard also boasts two outdoor kitchens, an outdoor dining room with gas fireplace and two distinct outdoor living rooms. Putting greens sit adjacent to a private skate park near the rear of the lot, completing this one-of-a-kind outdoor experience. Guests will enjoy complete privacy in the 2400 sq. ft. detached guest house, which includes two bedrooms with two full bathrooms, a full wall of sliding glass doors with a view of the waterfall, a full kitchen, dining and living spaces, laundry room, and covered patio. The main residence features a desirable split floor plan, anchored by a luxurious primary suite with fireplace, wood flooring and exquisite bathroom. Formal living spaces showcase a large bar area with backlit onyx wall, alabaster light fixtures, and granite countertops. The custom chef's kitchen is equipped with a Viking gas range and top-of-the-line appliances. Secondary bedrooms include one en-suite bedroom and two bedrooms with Jack-and-Jill bathroom, all with generous walk-in closets. A three-car garage plus a two-car garage that has been converted into a private distillery and cigar bar, adding yet another unforgettable element to this showpiece estate. Truly a once-in-a-lifetime residence designed to impress, built to entertain, and impossible to replicate.

1128 E Desert Court, Gilbert

$1,675,000
5 Beds 4 Baths 6746363 MLS Josh Weeks Enterprises Mld SubDv. CLOSED Status
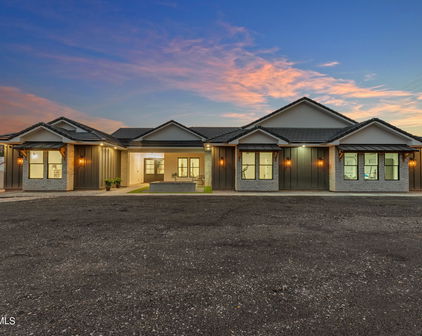
This new construction custom home is in a gated community but is exempt from the HOA! Features a chef's kitchen with top of the line Dacor 30'' fridge, 30'' freezer with two styles of ice, and 36'' dual-fuel steam range with 42'' high volume vent hood, an incredibly quiet Bosch dishwasher, granite composite workstation sink, quartz counters throughout, butler pantry with built in convection oven microwave, and hidden outlets under the cabinets and island. Living room features a built-in electric fireplace, ceiling mounted surround sound speakers, 12' double slider door, and floor outlets under the couch. 4 bedrooms have ensuites and walk-in closets; bedroom 5 is currently set up as an office. Owner's suite is split from the other bedrooms and the ensuite features a deep soaking bathtub... with fast-fill faucet, large curbless shower with two heads and a wand, and spacious walk-in closet. Bedroom 5/Office includes French doors and two closets plus a networking cabinet. Hardwired internet to all TVs and mesh network. Lavish laundry room has electric and gas for the dryer and ample storage including an outlet in the pantry cabinet to charge cordless vacuum. ~400 sqft gym with rubber flooring, ceiling speakers, r/o water bottle filler, and direct access to garage. Dedicated outlet for fridge/freezer in laundry and garage. Oversized 4 car garage features insulated garage doors, electric vehicle pre-wire, smart openers, epoxy floor, utility sink, tankless water heater, and water softener. Exterior features farmhouse sconces, under-eave lighting, backyard flood lights, and holiday under-eave outlets. Back patio features ceiling speakers and is plumbed for a built-in BBQ and overhead heater. View fencing and gate to canal makes the property feel even larger and provides access to paths and fishing. Natural gas stub at power panel for backup generator. Ceilings in living areas and bedroom 5/office are 12'; all other ceilings are 10'. Starlink internet. Hardwired security system. Motorized blackout sun shades throughout. Zoning allows for an additional dwelling to be built on the property. Electric panel is oversized at 400 amps; septic is also 1,000 gallons oversized to accommodate a future 3 bed, 2 bath guest house. Electrical conduit pre-run under backyard turf to allow for pool/spa. Horses, livestock, chickens, and other animals allowed!

1380 N Nielson Street, Gilbert

Start Your Search

All information should be verified by the recipient and none is guaranteed as accurate by ARMLS. Copyright 2026 Arizona Regional Multiple Listing Service, Inc. All rights reserved.

Tierra Ranchos Real Estate & Homes