Quick Gilbert Real Estate Search

View All Gilbert AZ Golf Course Home Listings

$1,649,000
3 Beds 4 Baths 7079322 MLS Seville SubDv. ACTIVE Status
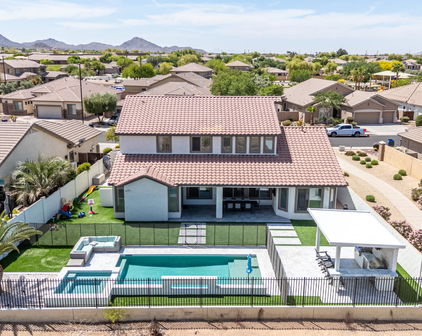
There are homes with beautiful views... and then there are homes where the view becomes part of the way you live. Set along the 18th hole of Seville Golf & Country Club, this exceptional single-story estate captures sweeping views of the San Tan Mountains, while thoughtfully designed custom fencing creates a remarkable sense of privacy. Outside, the home unfolds into a true private resort. A custom Pebble Tec pool features a dedicated lap lane and ozone cleaning system, surrounded by beautiful landscaping and blue-ribbon rose bushes throughout the front and backyard. Raised fruit-tree gardens line both sides of the property, adding another unexpected touch to this incredible setting. The outdoor living spaces were designed to be enjoyed year-round, with an expansive covered patio, built-in barbecue, firepit and hot tub. Electric roll-down privacy screens allow the patio to transform at the touch of a button, creating an intimate extension of the home while still preserving those spectacular golf course and mountain views. Inside, every detail feels intentional. The kitchen anchors the main living space with an oversized center island and top-of-the-line commercial-grade appliances, while custom built-ins throughout the home add both beauty and function. The primary suite is its own private retreat, with separate his-and-hers walk-in closets and two massive collapsing walls of glass that open directly to the resort-style backyard. The primary bath continues the experience with an oversized walk-in shower, while a completely step-free design throughout the home creates effortless single-level living. And then there's the floorplan. Designed to accommodate the way families live today, a unique Next Gen living space creates an entirely separate experience for extended family, adult children or long-term guests, with additional bedrooms, its own living room and a private entrance. And every bedroom in the home is en suite, giving everyone their own private space. Even the garage was thoughtfully finished, with immaculate interiors, extensive built-in cabinetry, a three-car configuration and the rare advantage of two separate driveways, an unusual feature within this community. But perhaps what makes this property most special is everything that surrounds it. Legacy at Seville is one of Seville's most sought-after gated neighborhoods. Arriving home means passing the lake and Seville's iconic island 17th hole before entering this private enclave. Residents of Legacy also enjoy private pedestrian and golf-cart gate access directly to the amenities of Seville Golf & Country Club, putting the country-club lifestyle just moments from the front door. Golf. Dining. Fitness. Pools. Racquet sports. Social events. And a community that has become one of Gilbert's most distinctive places to call home. This isn't simply a beautiful home overlooking the 18th hole. It's single-story luxury, multigenerational living, privacy, mountain views and the Seville country-club lifestyle, all coming together in one extraordinary property.

6684 S San Pablo Avenue, Gilbert

$590,000
3 Beds 2 Baths 7075925 MLS Seville Parcel 13 SubDv. ACTIVE Status
Located within The Enclaves, one of Seville's most sought-after gated communities, this exceptional golf-course residence offers an arrival experience that feels special every time. Positioned directly along the golf course on Hole 8, this thoughtfully designed residence makes the most of its setting while offering an unexpected sense of space. Three generously sized bedrooms are thoughtfully split throughout the home, creating privacy and flexibility for both everyday living and guests. The primary suite is especially inviting, taking full advantage of the golf-course backdrop with private access to the covered patio, a generous walk-in closet, and a beautifully appointed bath with dual vanities. Throughout the home, the layout has been thoughtfully designed to live remarkably larger than its square footage suggests. At the heart of the home, the open-concept living room, kitchen, and office come together in a beautifully connected space designed for the way you live. The kitchen remains at the center of it all, making everyday life and entertaining feel effortless, while a picture-perfect view of the San Tan Mountains provides a stunning natural focal point through the kitchen window, beautifully framed from sunrise to sunset. Step outside and the golf course becomes your backdrop. A distinctive fireplace creates an inviting focal point beside the covered patio, while the backyard offers the flexibility to create your own outdoor retreat, whether you're entertaining friends, dining al fresco, relaxing under the Arizona sky, or simply enjoying the view. And then there is the lifestyle. As a resident of Seville, you are surrounded by the amenities and experiences that make this community so special. Seville Golf & Country Club offers an 18-hole, par-72 championship golf course designed by Gary Panks, along with practice facilities and a signature island green on the 17th hole. Members can also enjoy tennis and pickleball, a full fitness and wellness experience, resort-style aquatics including four pools and waterslides, dining, and a vibrant calendar of social and family activities. This isn't simply a home on the golf course. It's a home surrounded by the lifestyle that makes Seville so special. Where the journey home is part of the experience, the mountains are always in view, and every day feels a little more like a getaway.

6602 S Cartier Drive, Gilbert

$699,000
5 Beds 3 Baths 7075557 MLS El Dorado Lakes Golf Community Tract K SubDv. ACTIVE Status
Welcome to an exceptional, fully renovated single-level home in one of Gilbert's desirable golf course communities, offering nearly 2,600 sq. ft. of living space on a large lot just under 8,000 sq. ft. Featuring 5 bedrooms and 3 full bathrooms, including TWO primary suites, this home has been extensively transformed with premium finishes throughout. More than $300,000 has been invested in the renovation, with receipts available upon request. Step inside to a stunning open-concept floor plan featuring an expansive living and dining area designed for both entertaining and everyday family living. Custom rear folding glass doors create a beautiful indoor/outdoor experience and open the home directly to the professionally designed backyard. At the center of the home is a true magazine-worthy kitchen, featuring brand-new custom cabinetry, an oversized statement island, premium countertops, and high-end Café and Forno appliances--all included with the sale. Luxury materials can be found throughout the home, including marble, granite, and porcelain finishes, along with beautifully designed custom closets and extensive upgrades from room to room. The improvements continue with a brand-new A/C system, brand-new washer and dryer, six televisions, premium appliances, and much more--all included in the sale price. The backyard has been completely transformed into a private outdoor entertaining space featuring new artificial turf throughout, professional landscaping, a large pergola, and a custom BBQ area with full granite countertops--perfect for entertaining family and friends year-round. Located in a quiet, family-oriented golf course community and only blocks from Downtown Gilbert, you'll have convenient access to an incredible selection of restaurants, entertainment, nightlife, shopping, and everything Gilbert has to offer.

1732 W Commerce Avenue, Gilbert

$995,000
6 Beds 4 Baths 7074228 MLS Seville Parcel 24 SubDv. ACTIVE Status
Experience exceptional resort-style living in the prestigious Seville Golf & Country Club, one of Gilbert's premier master-planned communities! Enjoy an incredible collection of amenities, including an 18-hole championship golf course with breathtaking San Tan Mountain views, heated community pools, a water park featuring water slides and a splash pad, tennis and pickleball courts, fitness center, clubhouse, restaurant, bocce ball, ping pong, community parks, walking and biking trails, plus community concerts, events, activities and classes. Perfectly situated on an extra-large lot with no neighbors behind, this spectacular 6-bedroom, 4-bath residence has been extensively remodeled and offers an impressive combination of elegance, space and modern luxury. Make a grand first impression as you enter through the dramatic two-story entryway, setting the tone for the impressive living spaces beyond. Step inside to discover beautiful new flooring, remodeled kitchen and bathrooms, a stunning remodeled staircase, custom casing over every door, new interior doors, new baseboards, all-new fixtures, and high-end stain-resistant carpet with an upgraded pad. Designed for both entertaining and everyday living, the spacious floor plan features formal living and dining rooms, a large family room, loft and an inviting eat-in kitchen. The beautifully updated kitchen includes a coffee bar, pantry, built-in refrigerator, gas stove and stainless steel appliances. A dramatic 12-foot sliding glass door creates seamless indoor-outdoor living and fills the home with natural light. The luxurious primary suite offers private backyard access directly to the pool area. Additional conveniences include two laundry rooms - one upstairs and one downstairs - plus shutters and ceiling fans throughout. The backyard is an entertainer's retreat featuring a sparkling pool with a waterfall, patio sun shades, a mature shade tree and party lights that convey with the home. Two storage sheds also convey. The garage is equally impressive with an epoxy floor and extensive storage. Enjoy the convenience of smart-home technology with Alexa-controlled lighting, while owned solar provides outstanding energy efficiency and potential savings. With 6 bedrooms, 4 full bathrooms, extensive upgrades, an exceptional oversized lot and a resort-style community filled with incredible amenities, this remarkable home offers the lifestyle, space and luxury today's buyers are searching for. Come see this beautiful home and experience everything it has to offer today!

3911 E Jaguar Avenue, Gilbert

$699,900
3 Beds 3 Baths 7074097 MLS Seville Parcel 38b SubDv. ACTIVE Status
Welcome to this beautifully maintained, move-in-ready home situated on a premium corner lot in the highly sought-after Seville community. Thoughtfully upgraded throughout, the open-concept floor plan creates an easy flow between the kitchen, dining, and living spaces, making it perfect for everyday living and entertaining. Inside, you'll find 10-foot ceilings, crown molding, plantation shutters, and tile flooring throughout the main living areas. The upgraded kitchen features granite countertops, a travertine backsplash, generous workspace, and a functional layout that opens directly to the main living area. The home offers three bedrooms plus a versatile den currently set up as a golf sim room; the perfect bonus space for working on your game from home, a home office, fitness room, or additional entertainment space. The spacious primary suite offers a relaxing retreat with a beautifully finished marble bathroom. Step outside to your own private backyard oasis featuring a PebbleTec pool with waterfall, in-ground cleaning system, and low-maintenance artificial turf. It's an ideal setup for entertaining, relaxing, and enjoying Arizona's outdoor lifestyle year-round. Additional upgrades include an epoxy-coated garage floor, storage shed, and owned solar for added energy efficiency and long-term savings. Beyond the home, enjoy the incredible Seville lifestyle and amenities, along with the Seville Golf & Country Club located right in the heart of the community. With a separate club membership, residents can enjoy championship golf, resort-style pools, fitness facilities, tennis and pickleball, dining, youth activities, social events, and more.The South Gilbert location continues to get even better, with additional shopping, dining, and commercial development planned throughout the area. Gilbert Regional Park is also just north of the community, offering incredible recreation today with additional future phases included in the Town's long-term plans. With its premium corner lot, golf sim room, private pool, owned solar, incredible Seville amenities, and prime South Gilbert location, this home offers an exceptional combination of comfort, lifestyle, and convenience.

6729 S Banning Street, Gilbert

$735,000
4 Beds 3 Baths 7070221 MLS Seville Parcel 24 SubDv. ACTIVE Status
Welcome to resort-style living in the highly sought-after Seville Golf and Country Club community! Situated on a premium lot next to a walking path, this stunning home offers exceptional curb appeal with an upgraded elevation, beautiful landscaping, and low-maintenance synthetic grass in the front yard. The spacious floor plan features 3 bedrooms, 3 bathrooms, and a versatile office, den, or flex room that can easily be converted into a 4th bedroom. Inside, you'll find formal living and dining areas, generous room sizes, abundant storage, and numerous upgrades throughout. Recent improvements include new exterior paint, new A/C units, a new furnace, and a whole-home water filtration system. The well-appointed kitchen features an island, maple cabinetry, and stainless steel appliances, while the family room and other areas of the home showcase custom stone accent walls and soaring 10-foot ceilings. A spacious 3-car garage with built-in cabinets provides additional storage and convenience. Step outside to your private resort-style backyard oasis, designed for year-round relaxation and entertaining, featuring a large covered patio, custom pavers, lush, low-maintenance landscaping, a sparkling Pebble Tec heated pool with a water feature, torch sconces, and a built-in BBQ and grill station. A new pool heater and pool pump have also been recently added. Whether enjoying a quiet morning, relaxing poolside, or entertaining family and friends, this exceptional backyard truly has it all. Residents of Seville enjoy access to championship golf, community pools, tennis, pickleball, dining, and more. With resort-style amenities both inside the home and throughout the community, this is a rare opportunity to own an exceptional home that offers the perfect blend of luxury, comfort, and Arizona outdoor living.

6960 S Forest Avenue, Gilbert

$1,375,000
4 Beds 5 Baths 7069822 MLS Seville Parcel 30 SubDv. ACTIVE Status
Dive Into Luxury - Your Dream Home with a POOL Awaits! Located in the gated community of Seville, this gorgeous two-story residence is nestled on an oversized golf course lot tucked within a peaceful cul-de-sac. Offering 4 bedrooms, 4 bathrooms + powder room, well-manicured landscape, RV gate, split 3-car garage w/cabinetry, and great curb appeal w/stone accent details. The interior exudes elegance with a grand foyer, plantation shutters, a neutral palette, stylish light fixtures, layered crown molding, tons of natural light, and tile & wood-look flooring t/out. You'll love the seamless flow throughout the main living areas, enhanced by multi-sliding doors that create an effortless indoor-outdoor connection! Let's not forget the formal dining room, along with a versatile den for an office. The gourmet kitchen features high-end appliances, granite counters, mosaic tile backsplash, recessed & pendant lighting, a walk-in pantry, large wine cooler, ample flat-panel cabinetry, and a curved island w/breakfast bar. Large, flexible loft upstairs, ideal for a TV area. The sizable double-door primary bedroom is your private retreat with access to the balcony, where you can relax while enjoying fantastic golf course & mountain views! The lavish ensuite includes a soaking tub, two vanities, a make-up vanity, tile shower, & a walk-in closet. All secondary bedrooms have private bathrooms, one downstairs and two upstairs. Make every day feel like a vacation in your spacious backyard oasis, designed for ultimate relaxation and entertainment! Enjoy the sparkling pool & spa, expansive artificial turf, and fire pit, a covered patio, two built-in BBQ grills, and a ramada with an outdoor kitchen, fireplace, & a TV. The SOLAR PANELS are added perks/ What's not to like? This beauty is a RARE find!

3793 E Turnberry Court, Gilbert

$645,000
3 Beds 2 Baths 7068478 MLS Trilogy Unit 4 SubDv. ACTIVE UNDER CONTRACT Status
Welcome to the highly desirable Trilogy community, where comfort, lifestyle, and thoughtful design come together. This beautifully maintained 3-bedroom, 2-bathroom Juniper floor plan offers an open and spacious layout designed for both everyday living and entertaining. From the moment you arrive, a beautiful glass front door welcomes you inside to luxury plank flooring that flows throughout the home. The kitchen is truly the heart of the home, featuring custom white cabinetry, quartzite countertops, stainless steel appliances, a massive island, and a butcher-block workspace perfect for the home chef. The kitchen opens seamlessly to the dining and living areas, creating one large gathering space that makes entertaining family and friends effortless. The desirable split floor plan provides added privacy, with a generously sized primary suite featuring a beautiful walk-in closet and an ensuite bathroom complete with a double vanity, walk-in shower, and relaxing soaking tub. Two additional bedrooms are located down the hall and share a full bathroom. What makes this home especially unique is the true third bedroom--while many Juniper floor plans offer only a smaller den, this home provides the flexibility of a full bedroom for guests, an office, or additional living space. Step outside to a spacious back patio with plenty of room for lounging, dining, and enjoying those beautiful Arizona evenings, all complemented by desirable north/south exposure. Beyond the home, Trilogy offers an incredible resort-style lifestyle with golf, pickleball, walking paths, parks, dining, and a vibrant clubhouse filled with activities and opportunities to connect. Whether you're looking to stay active, entertain friends, or simply relax and enjoy the Arizona lifestyle, this home and community truly offer something for everyone.

4746 E Indigo Street, Gilbert

$879,900
4 Beds 3 Baths 7066295 MLS Seville Parcel 24 SubDv. ACTIVE Status
GOLF COURSE LIVING IN THE HIGHLY SOUGHT-AFTER SEVILLE GOLF & COUNTRY CLUB! This beautifully remodeled Shea-built home offers a popular and functional floor plan featuring 4 bedrooms, 3 full bathrooms and a highly desired 3-car garage, all within walking distance of Seville's 18-hole golf course, clubhouse, restaurant, sport club and resort-style pools. Riggs Elementary is also conveniently located within walking distance, while shopping, dining and everyday conveniences are just minutes away. Step inside to a fresh, modern interior filled with tons of upgrades, including beautiful LVP flooring, custom lighting, and fresh interior paint. Gorgeous, remodeled kitchen that is designed for both everyday living and entertaining with new cabinetry, Quartz counters, tile backsplash, upgraded ... appliances and a custom built, spacious island with barstool seating. The well-designed floor plan includes two secondary bedrooms connected by a convenient Jack-and-Jill bathroom and another split bedroom & bathroom plus the spacious primary suite. The bathrooms have been beautifully updated with tile, glass shower enclosures, custom mirrors, custom lighting and upgraded fixtures, creating a clean, contemporary feel that carries throughout the home. Additional improvements include exterior paint, new baseboards, french doors from the living room to backyard, surround sound speakers, fireplace, tons of recessed lighting, tankless water heater, water softener, RO system, new pool equipment and so much more! The backyard is your own private Arizona retreat, featuring a large covered patio, refinished Pebble-Tec pool and spa, and low-maintenance landscaping, perfect for relaxing or entertaining year-round! The spacious 3-car garage with cabinets provides plenty of room for vehicles, golf gear and additional storage. Located in one of Gilbert's most desirable communities, this move-in-ready home combines extensive upgrades, a private pool and spa, and the incredible Seville Golf & Country Club lifestyle. With golf, dining, recreation, swimming and more just steps from your door, this is Arizona living at its best!

3938 E Dubois Avenue, Gilbert

$1,350,000
6 Beds 4 Baths 7065735 MLS Mission Bay Ests At Val Vista Lakes Amd 1-73 A-D SubDv. ACTIVE Status
Welcome to an extraordinary luxury basement home in the prestigious Val Vista Lakes, where resort-style living, exceptional entertaining spaces, and thoughtful design come together beautifully. This stunning 6-bedroom, 3.5-bath residence makes an impression from the moment you step inside, featuring custom stone and wood flooring, plantation shutters, and elevated finishes throughout. At the heart of the home is a beautifully designed kitchen featuring shaker cabinetry, natural stone countertops, luxury stainless steel appliances, and a dramatic waterfall island that opens seamlessly to the great room--creating the perfect setting for entertaining family and friends. The expansive primary suite feels like a private retreat, complete with a gorgeous travertine stone bathroom, oversized walk shower, soaking tub, and a spacious walk-in closet. Three additional bedrooms and a versatile loft upstairs provide plenty of room for family, guests, a home office, or additional lounge space. Head downstairs and the home transforms into an entertainer's dream, with two additional bedrooms, a full wet bar with built-in beverage refrigerator, and an incredible private theater designed for the ultimate cinematic experience. A second washer and dryer hookup in the basement utility closet, soft water system, and central vacuum add another level of convenience to everyday living. Then step outside and experience a backyard that feels more like your own private Ritz-Carlton resort than a residence. The massive heated saltwater pool is the centerpiece, highlighted by a grand water feature and fountains that create an unforgettable backdrop, while your own private putting green, expansive entertaining areas, and low-maintenance synthetic grass make this backyard perfect for enjoying Arizona living year-round. And the lifestyle extends far beyond the property itself. Val Vista Lakes is known for its incredible resort-style amenities, including a clubhouse, sandy beach lagoon, multiple pools, tennis and pickleball courts, indoor racquetball, fitness facilities, and beautiful spaces for gatherings and events. With nearby parks, biking and walking paths, shopping, dining, and everyday conveniences just minutes away, this home offers the rare combination of luxury, space, entertainment, and lifestyle all in one exceptional property. Every detail has been thoughtfully designed to make coming home feel like arriving at your own private resort.

1442 E Catamaran Drive, Gilbert

$1,699,000
5 Beds 4 Baths 7059572 MLS Seville SubDv. ACTIVE Status
Welcome to this exceptional custom Estate in the prestigious gated community of Estados at Seville Golf & Country Club. Built by Riverwood Development and situated on an expansive 35,250 sqft lot, this luxury residence offers 5 bedrooms, 3.5 bathrooms, formal dining area, living and family room areas, with timeless craftsmanship, and resort-style living. A circular driveway, dramatic drive-under portico, custom iron entry door, and Cantera stone accents create unforgettable curb appeal. Inside, soaring ceilings, travertine and hardwood flooring, rich custom alder cabinetry, doors, shutters, and millwork showcase the home's exceptional quality. Breath-taking craftsmanship, making this property a rare opportunity for luxury living. Designed with both everyday living and entertaining in mind At the heart of the home is a trophy Chef's Kitchen featuring professional-grade stainless steel appliances, granite countertops, dual islands, a carved travertine stone sink, walk-in pantry, and abundant custom cabinetry. The spacious family room offers vaulted ceilings, exposed beams, custom built-ins, and a fireplace, creating the perfect space for entertaining. The luxurious primary suite is a private retreat with backyard access, pool views, dual custom walk-in closets, and a spa-inspired bath. Additional highlights include a central vacuum system, oversized laundry room with custom cabinetry and lockers, RV gate, and oversized 3-car garage with built-in storage. Designed for Arizona living, the outdoor spaces are as impressive as the interiors. Over 1,200 square feet of travertine-covered patios overlook the spectacular raised diving pool, while approximately 50 mature Chinese Elm trees create a lush, private backyard oasis. Perfectly positioned on a premium homesite with an ideal lot orientation, the backyard is perfectly suited for entertaining--welcoming crisp morning sunlight while offering relaxing shade throughout the afternoon and evening. Located in one of Gilbert's premier luxury communities, residents enjoy proximity to Seville Golf & Country Club's championship Gary Panks designed golf course, private fitness facilities, pools, pickleball, dining, and top-rated schools.

6561 S Oakwood Way, Gilbert

$630,000
4 Beds 3 Baths 7057664 MLS Seville Parcel 22 SubDv. CLOSED Status
Stunning Belize floor plan with heated sparkling pool on a premium view/greenbelt lot in Seville Golf & Country Club! 4 bed/3 bath + den with 3-car garage (tandem converted to a home gym). Granite counters, stainless appliances, soaring ceilings, main-floor bed/bath and office/den. Upstairs oversized primary suite with huge walk-in closet, plus two secondary bedrooms with Jack & Jill bath. Resort-style backyard: self-cleaning heated pool with sheer water feature, high-end misting system, turf yard, and covered patio. Exterior repainted 2026. Walking distance to Riggs Elementary. Optional country club membership: golf, restaurant, gym, 3 pools with slides, pickleball & tennis. Patio furniture, couch & gym equipment convey at full price! Welcome to the highly sought-after Belize floor plan, perfectly positioned on a premium view/greenbelt lot in the master-planned Seville Golf & Country Club community! This exceptional 4 bedroom, 3 bathroom + den home offers over 2,600 square feet of thoughtfully designed living space, a 3-car garage, and one of the most impressive resort-style backyards in the neighborhood. Step inside to a light-filled great room with soaring ceilings that immediately impress and built-in speakers that were installed in 2025. The open-concept kitchen and dining area sit at the heart of the home, featuring granite countertops, stainless steel appliances, and generous cabinet space -- perfect for both everyday living and effortless entertaining. The refrigerator and microwave were both replaced in June 2026. The main floor also includes a versatile office/den, a full guest bedroom, and a full bathroom, making it ideal for multi-generational living, visitors, or a comfortable work-from-home setup. Upstairs, retreat to the oversized primary suite featuring a spa-inspired bathroom and an enormous walk-in closet. Two additional secondary bedrooms share a well-appointed Jack & Jill bathroom, offering privacy and convenience for family or guests. Fitness enthusiasts, take note: the tandem portion of the 3-car garage has been professionally converted into a large home gym -- a rare and valuable upgrade that saves you a monthly gym membership and countless hours of drive time. At a full price offer, the gym equipment conveys, so you can start your first workout the day you move in. Step outside into your own private resort. The recently upgraded heated sparkling pool with sheer descent water feature and self-cleaning is the centerpiece of a backyard designed for year-round Arizona enjoyment. A high-end misting system keeps the covered patio cool during summer months, while the low-maintenance turf yard provides lush green space without the upkeep. Enjoy partial greenbelt views behind the property with a view fence that maximizes the sense of open space. Patio furniture and the interior couch also convey at full price, making this a truly turn-key opportunity. Additional recent updates include a full exterior repaint in 2026, giving the home fresh, modern curb appeal that stands out on the street. Location is everything, and this home delivers: enjoy an easy walk to highly sought-after Riggs Elementary School, plus quick access to the shopping, dining, and freeway connections that make Gilbert one of the most desirable places to live in the Phoenix metro. Membership at Seville Golf and Country Club is optional and offers exceptional resort-style amenities including a championship golf course, on-site restaurant and bar, state-of-the-art workout facility, three community pools with water slides, pickleball and tennis courts, and a robust calendar of social events and activities for all ages. Whether you join the club or simply enjoy the community's beautifully maintained streets and greenbelts, Seville offers a lifestyle that's hard to match. Homes like this -- with a heated pool, dedicated home gym, greenbelt lot, and turn-key upgrades -- don't come available often. Come and see this home today and experience it for yourself!

7087 S Fawn Avenue, Gilbert

$780,000
4 Beds 2 Baths 7051232 MLS Seville Parcel 24 SubDv. CLOSED Status
Welcome to this beautifully maintained single-level home featuring an open-concept design, recent system updates, and a resort-style backyard. High ceilings, recessed LED lighting, abundant natural light, surround sound speakers, and new flooring installed in 2026 create a bright and inviting atmosphere throughout the main living areas. The spacious kitchen overlooks the great room and backyard and offers granite countertops, a center island, gas cooking, stainless steel appliances, extensive cabinetry, and abundant workspace for everyday living and entertaining. The split floorplan provides privacy, while the primary suite features direct backyard access and a bathroom with dual vanities, a walk-in shower, and generous closet space. All within the Seville Golf and resort community more.. Welcome to this beautifully maintained single-level home featuring an open-concept design, recent system updates, and a resort-style backyard. High ceilings, recessed LED lighting, abundant natural light, surround sound speakers, and new flooring installed in 2026 create a bright and inviting atmosphere throughout the main living areas. The spacious kitchen overlooks the great room and backyard and offers granite countertops, a center island, stainless steel appliances, extensive cabinetry, and abundant workspace for everyday living and entertaining. The split floorplan provides privacy, while the primary suite features direct backyard access and bath with dual vanities, a walk-in shower, soaker tub and generous closet space. Along with a dedicated office space/sitting area. Recent major improvements include dual HVAC systems installed in 2023, an A.O. Smith gas water heater installed in 2025, updated flooring in 2026, and LED lighting upgrades throughout the home. Additional features include a 3-car garage, a soft water loop ready for your system of choice, and a leased Tesla solar system. Step outside and enjoy Arizona living at its best with a covered patio, sparkling pool and heated spa, artificial turf, mature landscaping, and an outdoor entertaining area. Whether hosting guests or enjoying a quiet evening at home, the backyard offers the perfect setting for year-round enjoyment. Located within the highly sought-after Seville community, residents enjoy proximity to parks, community playgrounds walking paths, dining, shopping, recreation, and the optional Seville Golf & Country Club featuring golf, fitness, tennis, pickleball, aquatics, dining, and social activities. Move-in ready and thoughtfully updated, this home combines comfort, functionality, and lifestyle in one exceptional package.

7037 S Trophy Lane, Gilbert

$665,000
5 Beds 3 Baths 7049962 MLS Greenfield Lakes Parcel 2 Unit 1 SubDv. ACTIVE Status
This spacious 3,242 sq ft, 5 bed, 3 bath home w/ a 3 car garage sits on an 8,472 sq ft lot in the conveniently located Greenfield Lakes Golf Community. Built by Hancock Homes w/ numerous recent updates including New Roof, New pool equipment, New interior/exterior paint, New stainless steel appliances, newly painted cabinets w/ granite countertops, updated wood plank floors, & light fixtures. This floorplan is open to inviting living spaces perfect for entertaining & everyday family life. The functional two-story 5-bedroom layout offers down stairs bedroom, Loft, flexibility with ample room for a home office, guests, or growing family. The primary suite provides a private retreat w/ sitting room, and spacious bathroom and closet space Step outside to your private backyard CLICK MORE LINK Step outside to your private backyard oasis featuring a sparkling pool--ideal for Arizona living and relaxation. The 3-car garage adds excellent storage and parking. This home is located in the desirable Highland High School boundaries and is within 1.5 miles of the San Tan Village entertainment and shopping district. Enjoy the vibrant Greenfield Lakes community with its golf course, lakes, trails, and amenities, plus easy access to Gilbert's top-rated schools, parks, shopping, and dining. Gilbert consistently ranks among the best places in Arizona for families thanks to its excellent schools, low crime rates, abundant parks, and strong sense of community. Schedule a showing today and experience everything this exceptional property and community have to offer!

716 S Cardinal Street, Gilbert

Start Your Search

Copyright 2026 Arizona Regional Multiple Listing Service, All rights reserved. The data relating to real estate for sale on this website comes in part from the Arizona Regional Multiple Listing Service. All information deemed reliable but not guaranteed and should be independently verified. All properties are subject to prior sale, change or withdrawal. Neither listing broker(s) nor Arizona Regional Multiple Listing Service shall be responsible for any typographical errors, misinformation, misprints and shall be held totally harmless.