1380 N Nielson Street, Gilbert, AZ 85234
- $1,675,000
- 5
- BD
- 4
- BA
- 3,835
- SqFt
- Sold Price
- $1,675,000
- List Price
- $1,700,000
- Closing Date
- Oct 28, 2024
- Days on Market
- 70
- Status
- CLOSED
- MLS#
- 6746363
- City
- Gilbert
- Bedrooms
- 5
- Bathrooms
- 4
- Living SQFT
- 3,835
- Lot Size
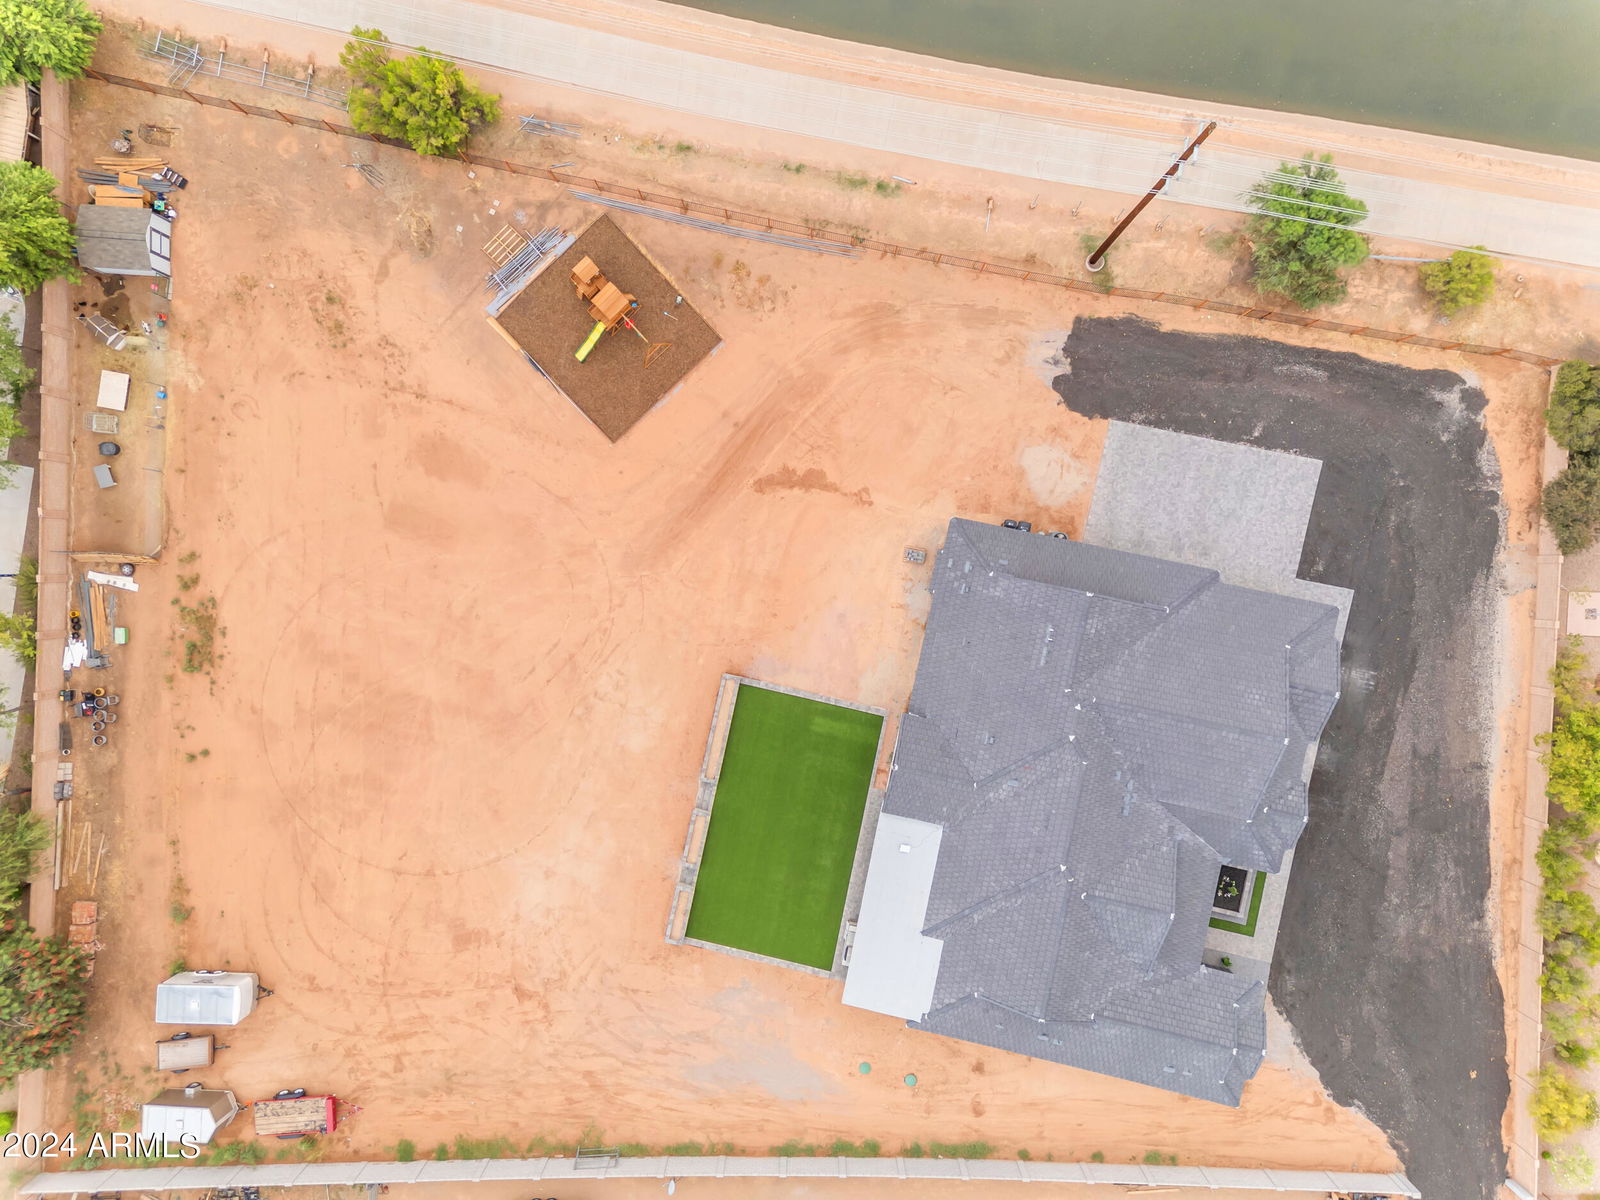
- 48,387
- Subdivision
- Josh Weeks Enterprises Mld
- Year Built
- 2024
- Type
- Single Family Residence
Property Description
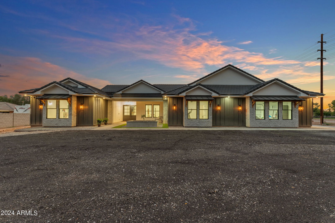
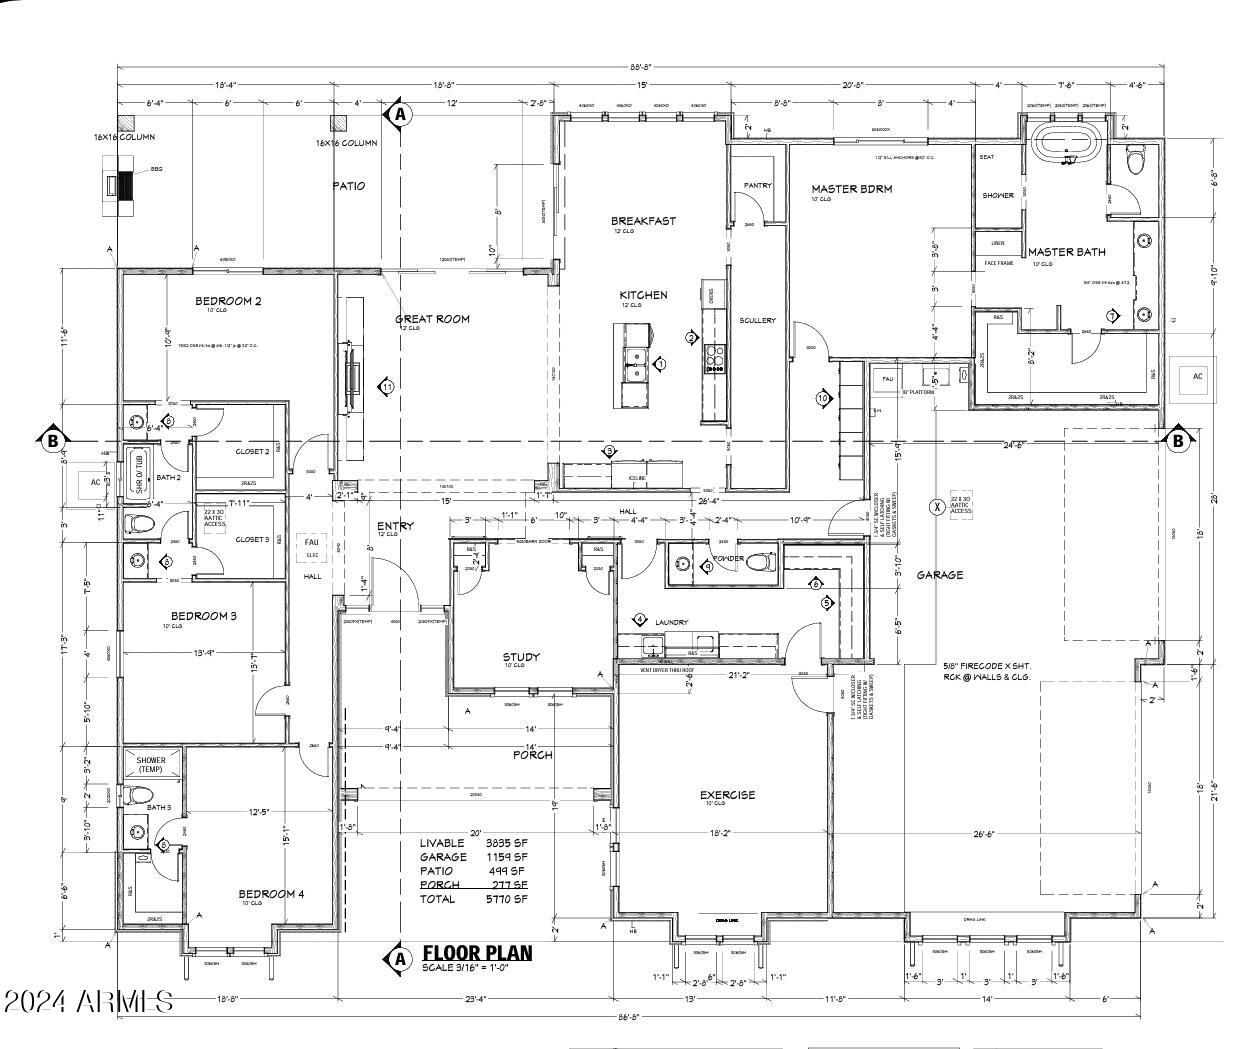
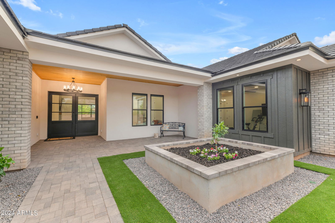
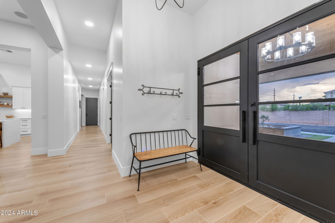
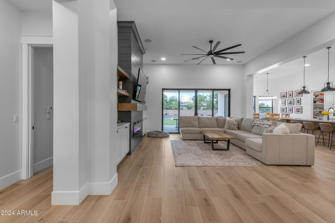

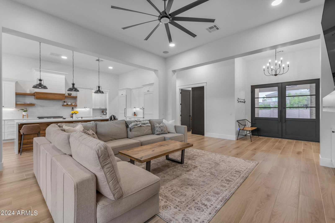
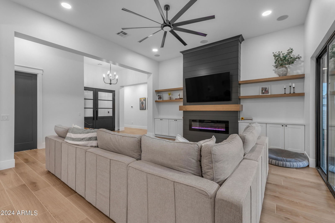



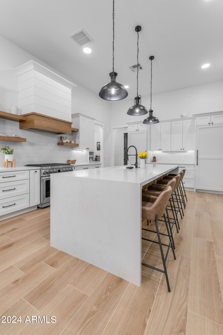
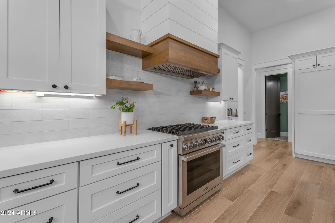
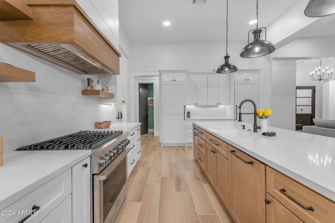
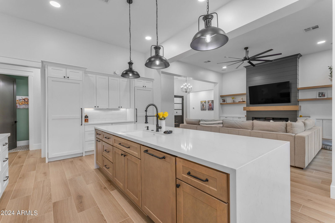
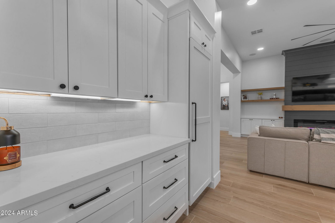
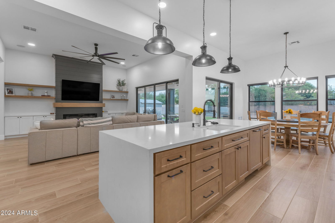
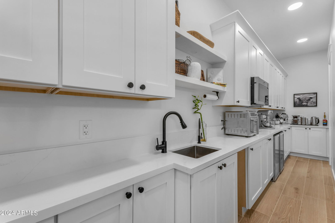
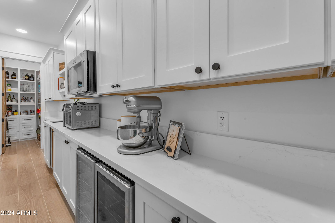
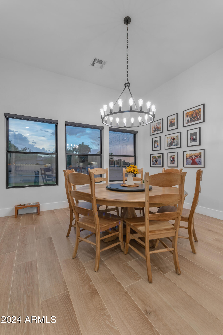

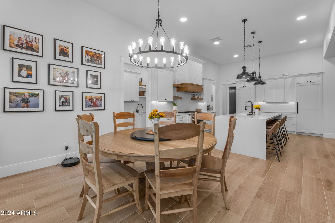
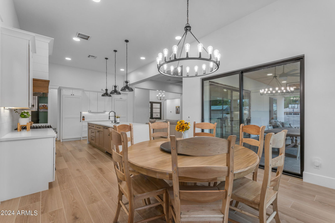
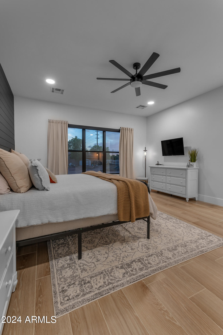
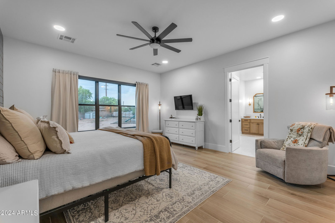
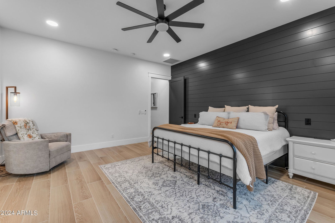
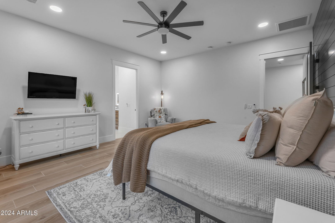
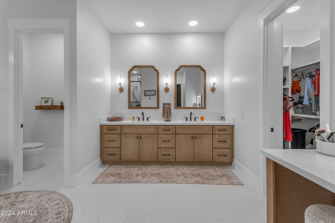
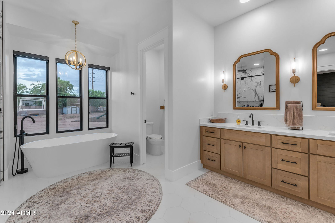
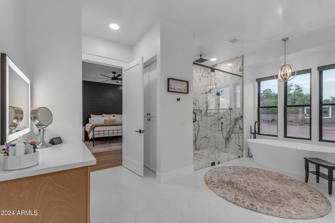
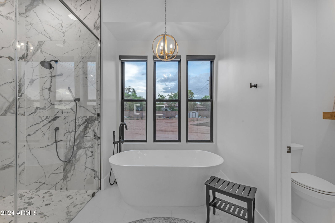
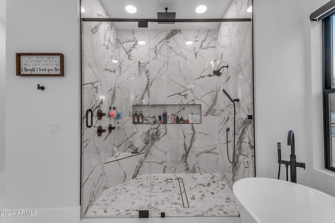
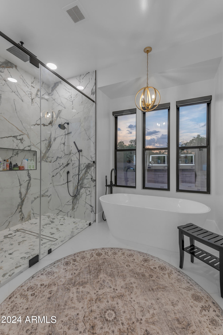
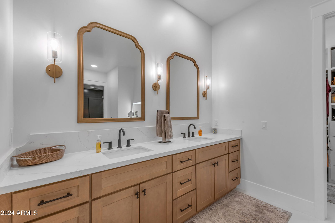
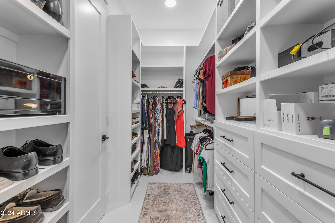
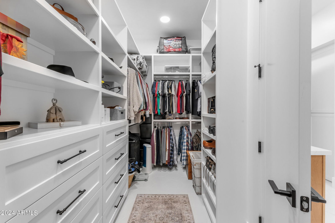
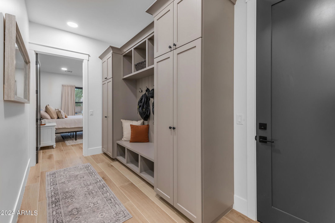
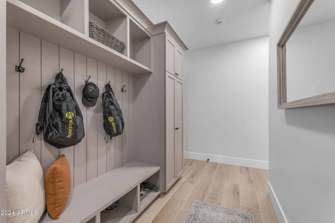
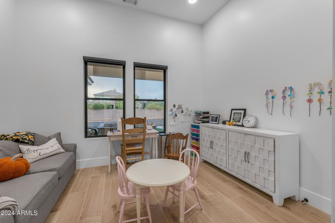
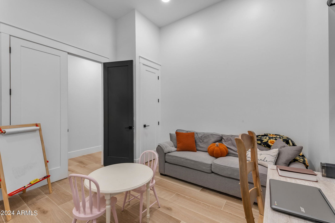
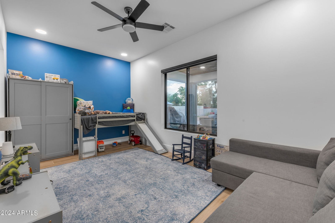
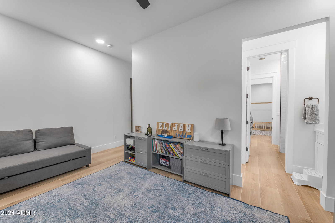
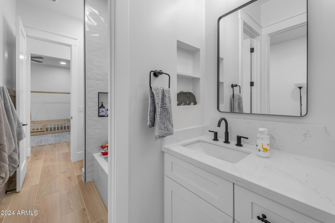
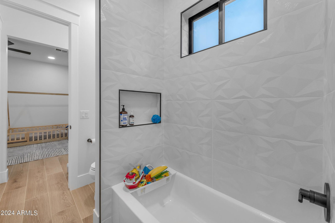
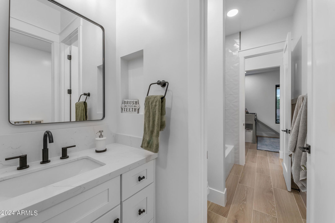
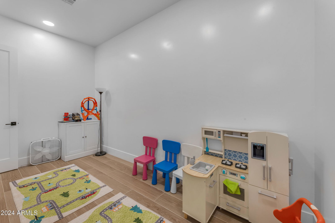
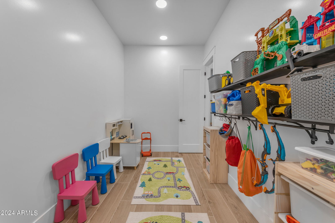
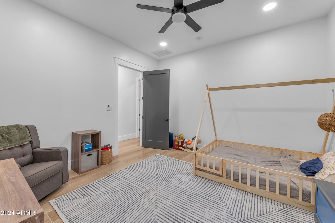
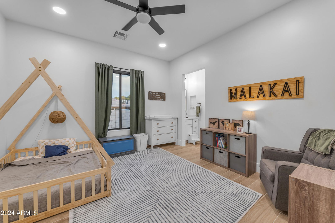
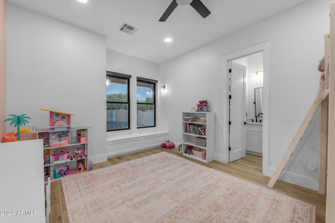
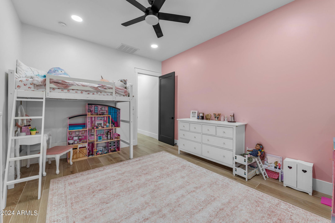
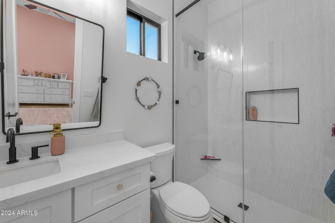
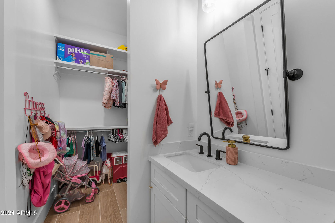
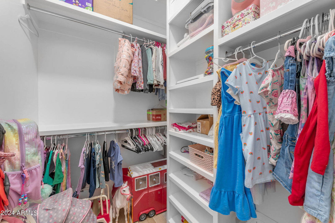
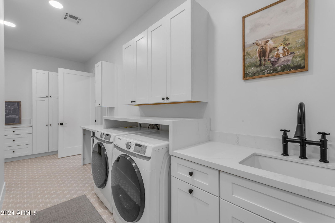
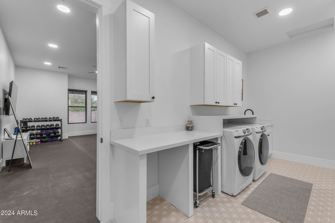
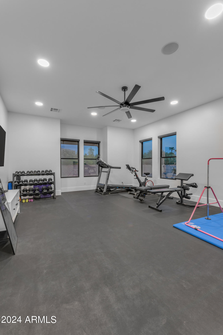
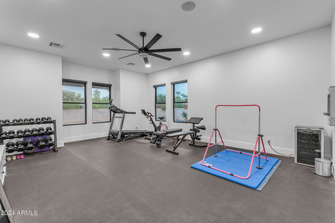
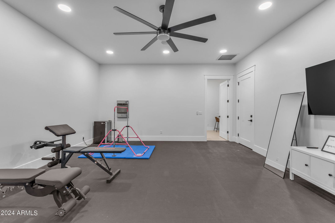
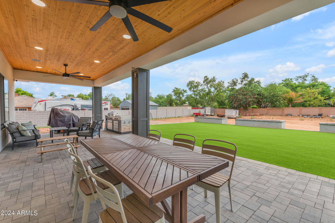
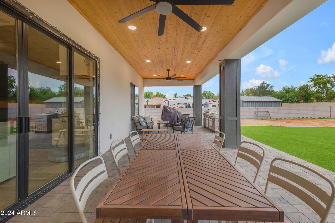
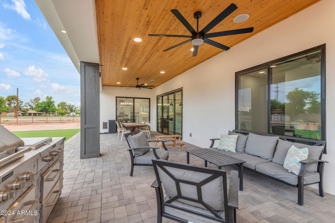
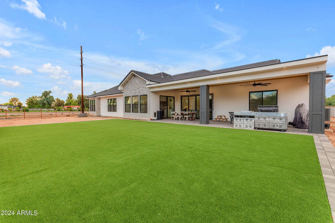
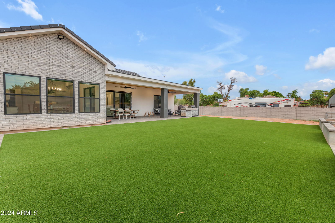

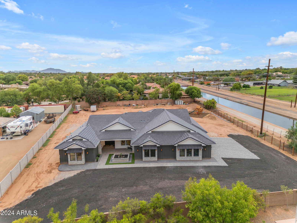
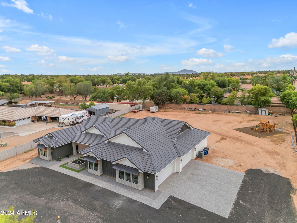
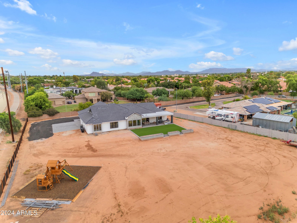
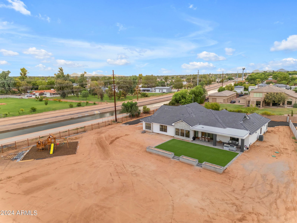
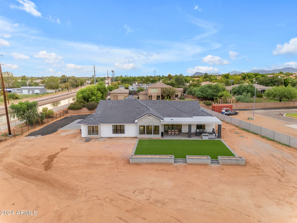
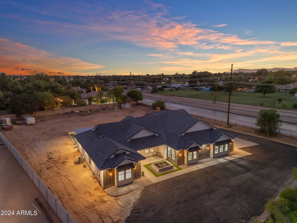
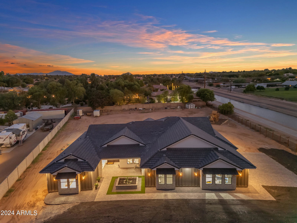
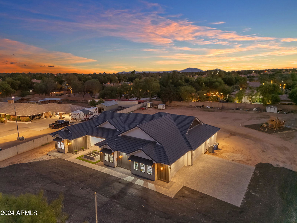
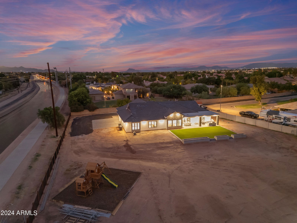
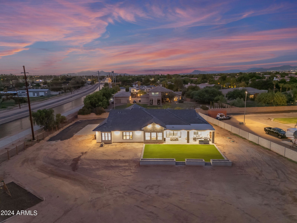
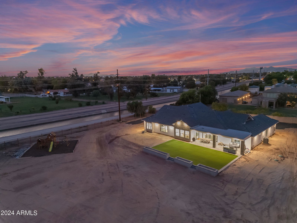
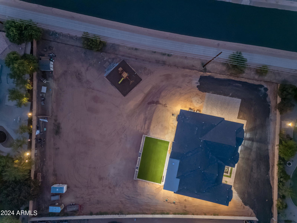
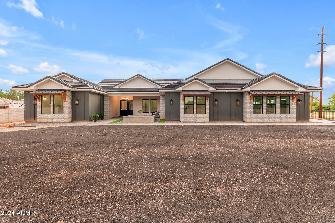
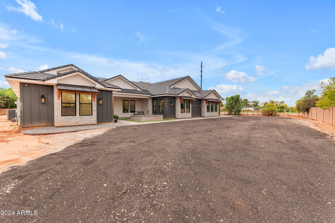
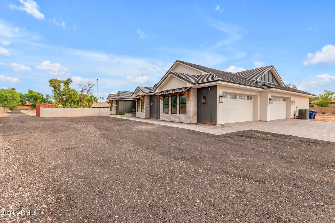
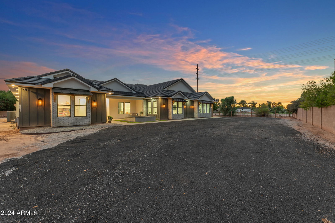

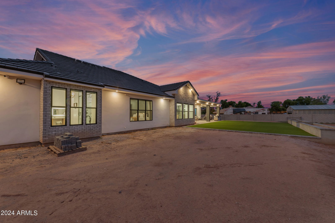
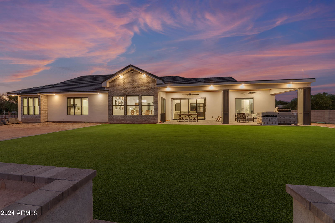
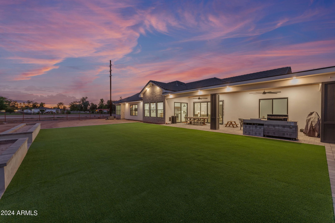
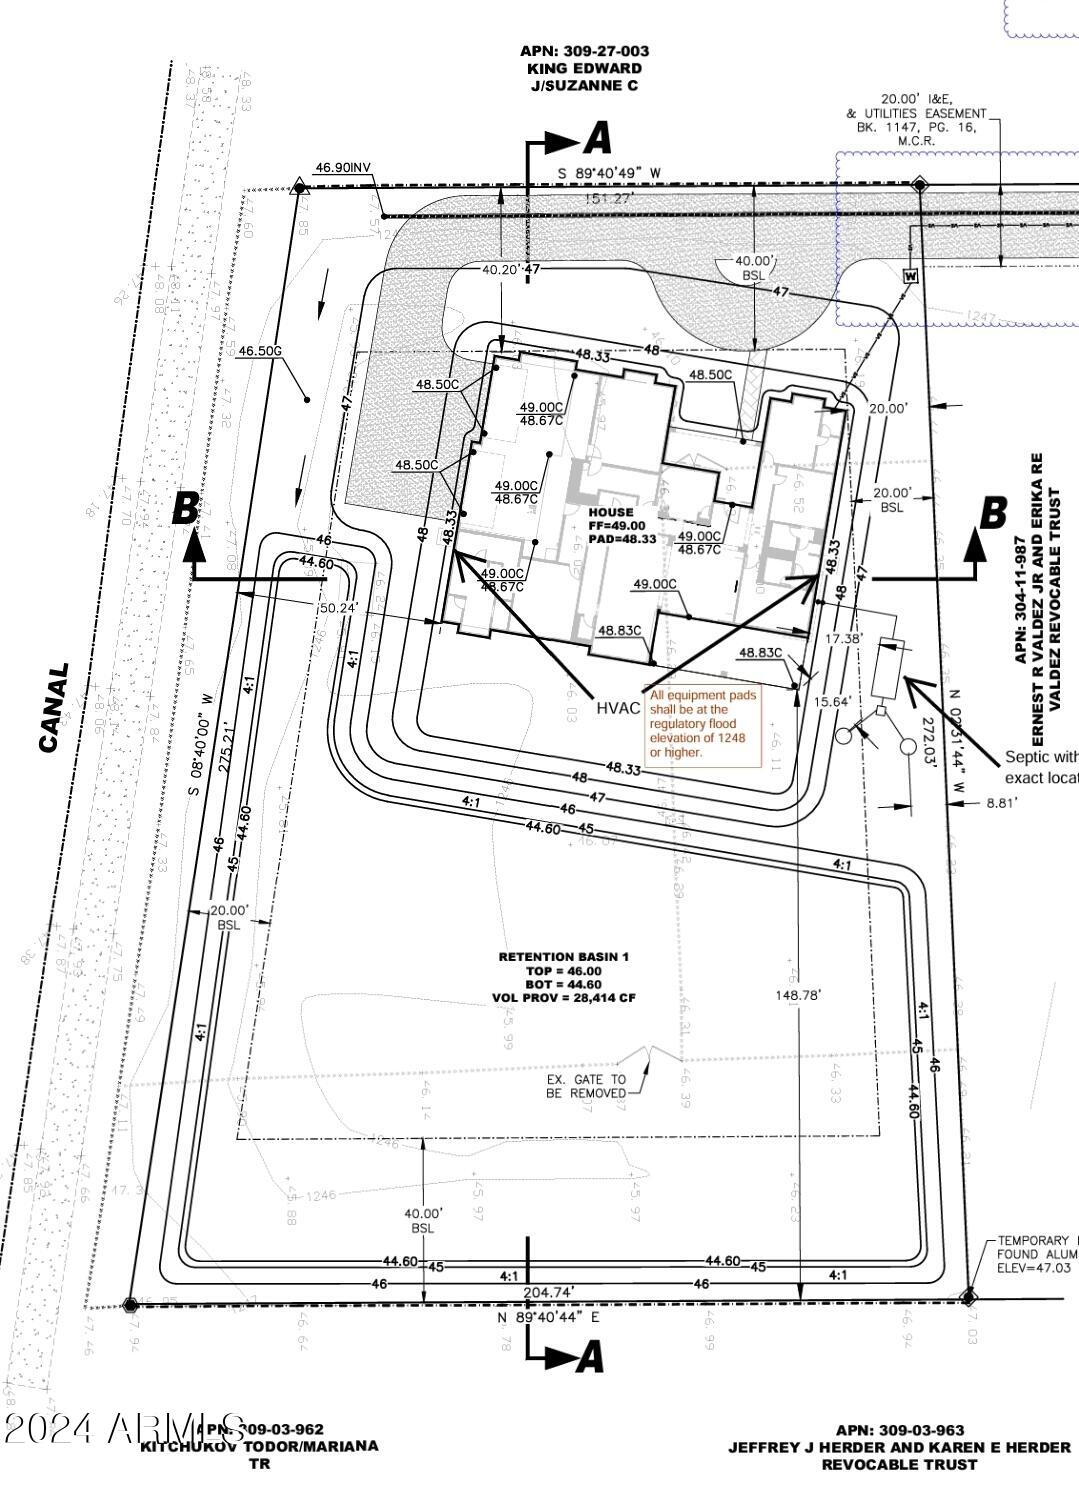
This new construction custom home is in a gated community but is exempt from the HOA! Features a chef's kitchen with top of the line Dacor 30'' fridge, 30'' freezer with two styles of ice, and 36'' dual-fuel steam range with 42'' high volume vent hood, an incredibly quiet Bosch dishwasher, granite composite workstation sink, quartz counters throughout, butler pantry with built in convection oven microwave, and hidden outlets under the cabinets and island. Living room features a built-in electric fireplace, ceiling mounted surround sound speakers, 12' double slider door, and floor outlets under the couch. 4 bedrooms have ensuites and walk-in closets; bedroom 5 is currently set up as an office. Owner's suite is split from the other bedrooms and the ensuite features a deep soaking bathtub... with fast-fill faucet, large curbless shower with two heads and a wand, and spacious walk-in closet. Bedroom 5/Office includes French doors and two closets plus a networking cabinet. Hardwired internet to all TVs and mesh network. Lavish laundry room has electric and gas for the dryer and ample storage including an outlet in the pantry cabinet to charge cordless vacuum. ~400 sqft gym with rubber flooring, ceiling speakers, r/o water bottle filler, and direct access to garage. Dedicated outlet for fridge/freezer in laundry and garage. Oversized 4 car garage features insulated garage doors, electric vehicle pre-wire, smart openers, epoxy floor, utility sink, tankless water heater, and water softener. Exterior features farmhouse sconces, under-eave lighting, backyard flood lights, and holiday under-eave outlets. Back patio features ceiling speakers and is plumbed for a built-in BBQ and overhead heater. View fencing and gate to canal makes the property feel even larger and provides access to paths and fishing. Natural gas stub at power panel for backup generator. Ceilings in living areas and bedroom 5/office are 12'; all other ceilings are 10'. Starlink internet. Hardwired security system. Motorized blackout sun shades throughout. Zoning allows for an additional dwelling to be built on the property. Electric panel is oversized at 400 amps; septic is also 1,000 gallons oversized to accommodate a future 3 bed, 2 bath guest house. Electrical conduit pre-run under backyard turf to allow for pool/spa. Horses, livestock, chickens, and other animals allowed!
/u.realgeeks.media/scottschulte/logo.png)
Additional Information
- Elementary School
- Val Vista Lakes Elementary School
- High School
- Gilbert High School
- Middle School
- Greenfield Junior High School
- Acres
- 1.11
- Architecture
- Other
- Assoc Fee Includes
- No Fees
- Builder Name
- Hansen Custom Homes
- Community Features
- Gated
- Construction
- Wood Frame, Spray Foam Insulation, Painted, Stucco
- Cooling
- Ceiling Fan(s), Central Air, Programmable Thmstat
- Electric
- 220 Volts in Kitchen
- Exterior Features
- Playground, RV Hookup
- Fencing
- Wrought Iron, Block
- Fireplace
- Family Room
- Flooring
- Tile
- Garage Spaces
- 4
- Accessibility Features
- Zero-Grade Entry, Accessible Door 32in+ Wide, Bath Roll-In Shower
- Heating
- Natural Gas, Ceiling
- Horse Features
- Corral(s), Auto Water, Bridle Path Access
- Horses
- Yes
- Laundry
- Inside, Gas Dryer Hookup
- Living Area
- 3,835
- Lot Size
- 48,387
- Model
- Custom
- New Financing
- Cash, VA Loan, FHA, Conventional
- Other Rooms
- Bonus/Game Room, Exercise/Sauna Room
- Parking Features
- RV Access/Parking, Over Height Garage, Extended Length Garage, Garage Door Opener, Attch'd Gar Cabinets, Circular Driveway, Direct Access, Electric Vehicle Charging Station(s)
- Roofing
- Tile, Rolled/Hot Mop, Metal
- Sewer
- Septic-In & Connected
- Spa
- None
- Stories
- 1
- Style
- Other
- Subdivision
- Josh Weeks Enterprises Mld
- Taxes
- $2,324
- Tax Year
- 2023
- Water
- Public
Courtesy of Keller Williams Integrity First. 480-854-2400 Selling Office: HomeSmart Lifestyles.
Copyright 2026 Arizona Regional Multiple Listing Service, All rights reserved. The data relating to real estate for sale on this website comes in part from the Arizona Regional Multiple Listing Service. All information deemed reliable but not guaranteed and should be independently verified. All properties are subject to prior sale, change or withdrawal. Neither listing broker(s) nor Arizona Regional Multiple Listing Service shall be responsible for any typographical errors, misinformation, misprints and shall be held totally harmless.