Cave Creek AZ MLS Search

View All Latest Cave Creek 5000+ Sq. Ft. Properties for Sale

$3,850,000
4 Beds 4 Baths 7027177 MLS N/A SubDv. ACTIVE Status
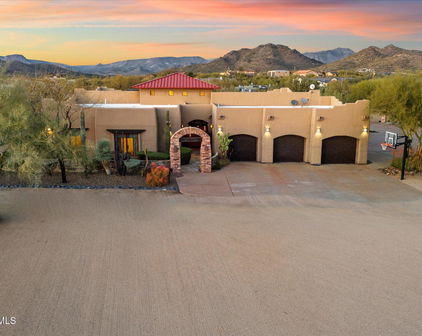
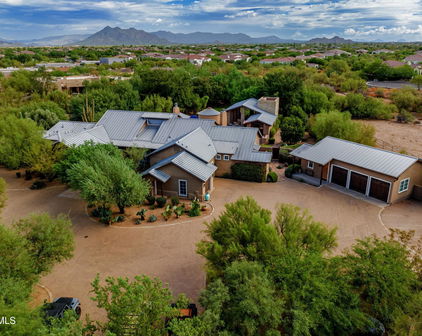
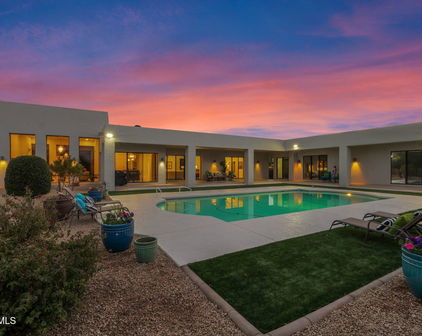
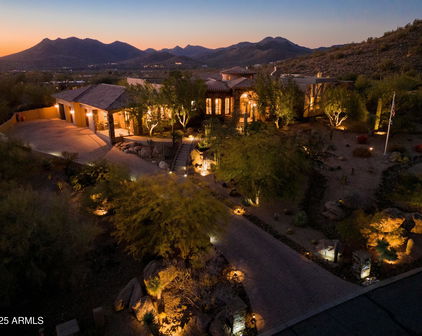
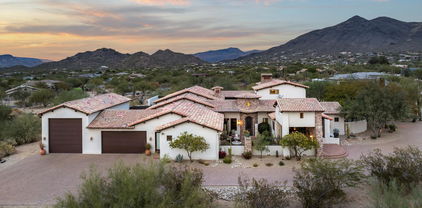
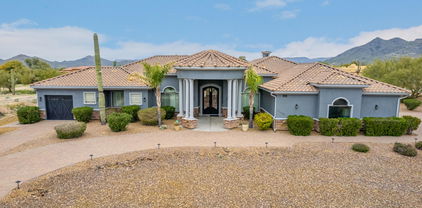
Crafted by a contractor for himself -- and it shows. This 5-acre elevated compound on fully paved Sierra Vista Road delivers over 6,000 square feet of garage space: an air conditioned 4,000+ SF work/flex garage, a dedicated single-car show garage, a 4-car garage in the main house, and an oversized 3-car garage in the guest house. BIG views and horse privileges. This completely remodeled compound is move-in ready. Featuring all the Cave Creek privacy with none of the gravel road compromise. If you need serious space -- for work, equipment, a collection, or a business operation -- this property was purpose-built for exactly that. The 4,000+ SF work garage was built by someone who actually uses one -- with the ceiling clearance, floor load, and air conditioning that serious operators demand The single-car show garage is separate and purpose-built, because the builder understood the difference between a car that gets driven and one that gets displayed. The main house offers a 4-car attached garage. The guest house -- a fully independent structure -- adds an oversized 3-car garage. Total enclosed capacity approaches 13+ cars, not counting the work building. The elevated 5 acres delivers long-range desert views with natural separation from neighbors that flat lots can't replicate at any price. Fully paved road access means no dust intrusion, no monsoon season headaches, and no excess wear on the vehicles you've worked hard to collect. The main house and guest house are fully remodeled and move-in ready -- nothing to phase in, nothing to negotiate around. Horse privileges are in place for a buyer who wants that optionality without a rezoning conversation. This home and Cave Creek are perfect for those who aren't interested in being noticed, but want their friends and family to be comfortable once your there. No HOA. No neighbors 12 feet away. Just acreage, privacy, and the freedom to run a property the way you want. This compound delivers all of it -- and properties built to this standard rarely come available.

42327 N Sierra Vista Road, Cave Creek

$4,020,000
5 Beds 7 Baths 7008214 MLS Seven Sisters Estates SubDv. CLOSED Status
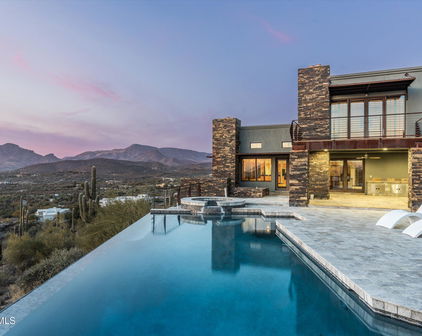
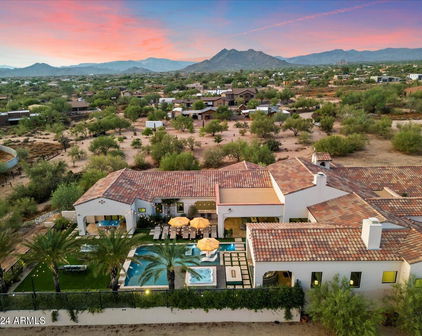
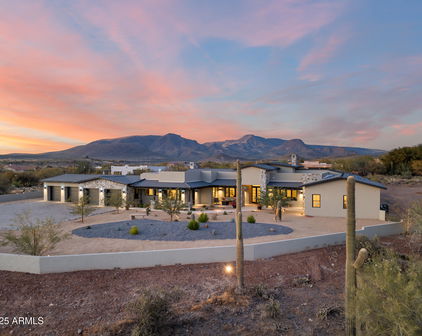
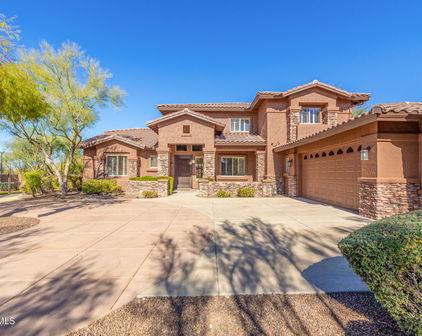
AUCTION BIDDING OPEN: Current High Bid $3M. Absolutely selling on May 14th. Previously Listed $5.995M. No Reserve. Saturday and Sunday 1-4 p.m. **Perched high in the Cave Creek hills within the gated enclave of Seven Sisters Estate, this desert contemporary masterpiece commands sweeping 270-degree panoramas of the Sonoran Desert, the Valley, and glittering city lights at dusk. The 8,682-square-foot residence unfolds across one thoughtfully composed level of primary living, where walls of glass dissolve the boundary between interior refinement and raw desert grandeur. Open great room plan with five luxury ensuite bedrooms, a sports bar, wine room and a 7-car garage with lift capability. The primary suite is a private retreat featuring a spa-inspired bath, a gym with steam room, and captivating views. Additional spaces include a dedicated office, an entertainer's bar, a hidden catering kitchen, and a guest wing with three en suite bedrooms. The lower level offers even more for the ultimate lifestyle, with a sports-style bar, a wine room, billiards area, and a game room. The fifth bedroom is versatile and can transform into a home theater. The 7-car garage, equipped to accommodate lifts, and a sleek elevator add to the home's thoughtful design. A serene interior courtyard is perfect for pets, morning meditation, or intimate evenings by the fire. The exterior's striking stone and stucco blend harmoniously with the home's streamlined modern lines, while walls of glass bring the desert's beauty indoors. The interior palette, curated by renowned Renee Christina Interior Design, features neutral tones, oak flooring, exquisite stone accents, designer lighting, luxury WOLF/SUBZERO appliances, and bespoke cabinetry. This exclusive property is the first of five custom homes by Diamond West in the coveted Seven Sisters Estates. Each home is situated on a 4+ acre site amidst pristine desert flora, stunning rock outcroppings, and iconic landmarks such as Elephant Butte, the Seven Sisters, and views extending to Camelback Mountain and the McDowell range.

4880 E Lone Mountain Road N, Cave Creek

$5,895,000
4 Beds 5 Baths 6983797 MLS Creekfront, By Preserve, Trails SubDv. ACTIVE Status
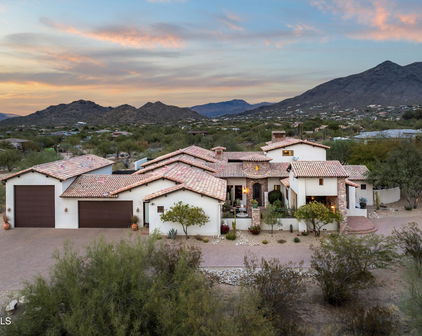
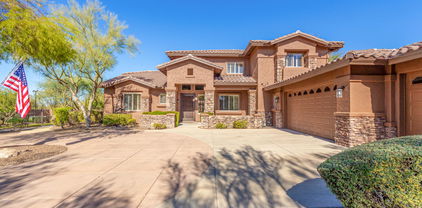
Cave Creek luxury estate on nearly 10 acres with a working horse facility, DIRECT RIDE-OUT access to 2,900+ acres of preserved desert trails, and an included 4.5-acre parcel for a collector garage, second home, or private compound. Authentic equestrian Ranch, set in the heart of Cave Creek with rare access to the Desert Foothills Land Trust Preserve and Cave Creek Regional Park. Saddle up and ride directly from your barn into protected Sonoran Desert landscape, no trailer required. Ideally located just minutes from the dining, galleries, and small-town charm of Cave Creek, this property offers a unique combination of true horse functionality, convenience to town, paved access, and CITY WATER, unlike many more remote ranch settings. The established horse facility supports both daily ranch use and training with 8 oversized stalls with runs, block-built barn with fly and misting systems, hot/cold wash rack, two arenas, three turnouts, and round pen. Designed for ease of use, flow, and care of horses. The 5,000+ square foot Southwest residence features hand-plastered walls, wood-beamed ceilings, chef's kitchen, guest suites, and a private primary retreat with steam shower, infrared sauna, and dual custom closets. A detached guesthouse with full kitchen and gym provides ideal accommodations for guests, trainers, or extended family. Set against a backdrop of a protected mountain range, the property captures dramatic desert views and stunning Arizona sunsets from expansive pool patios and nearly every window! The included adjacent parcels create exceptional flexibility to expand into a collector's garage, second residence, or multi-generational compound, all while enjoying the same direct trail access and open desert setting. Rare opportunity to own a working Cave Creek equestrian estate with ride-out trail access, luxury living, and future expansion potential.

37660 N Rancho Manana Boulevard, Cave Creek

$2,899,000
6 Beds 7 Baths 6971383 MLS County Island SubDv. PENDING Status
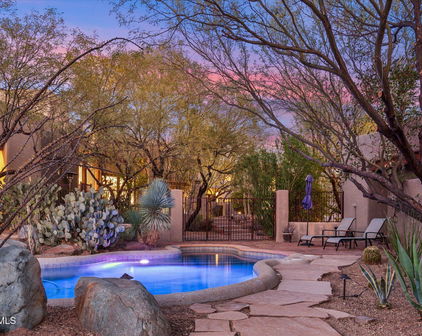
This listing is for the Main House + Guest House only. Please see MLS#6971415 & MLS#6971325 for additional configurations for the Main House only OR the Main House + Guest House + Vacant together. NESTLED on an oversized corner lot & featuring 4,666 sq ft with a stunning façade w/ tasteful stone accents, a manicured low-care landscape, a 4-car oversized garage w/ built-in cabinets, and a circular paver driveway. Come inside to discover a welcoming circular foyer, which flows seamlessly into a spacious great room showcasing high ceilings w/ exposed wood beams, a wet bar, and an impressive fireplace to keep you warm during the cold winter months. Travertine stone flooring, dazzling light fixtures, and neutral palette throughout! The gourmet kitchen is worthy of a chef, equipped w/ ample cabinetry, a walk-in pantry, granite countertops, honeycomb tile backsplash, SS appliances, and a center island w/ a breakfast bar for casual dining. The kitchen includes 2 dishwashers, 1 subzero refrigerator, and 1 Wolf double oven. If you like entertaining, you will love the dining area that is conveniently located off the kitchen where you can enjoy formal meals with family or friends in style. You'll be amazed by the grand master bedroom, with plush carpet, a huge walk-in closet with built-in shelving and washer & dryer hookups, a 2nd fireplace, and a lavish ensuite bathroom w/ dual vanities, a large tiled shower, plus a jetted tub. The secondary bedroom can be used as a mother-in-law suite or second master bedroom with a separate entrance to the backyard with its own private bathroom as well as a dry bar. The remaining 2 bedrooms are ample size with their own private bathrooms. There is a separate laundry room inside with plenty of storage and a utility sink. Outside, you will find a huge resort-style backyard including a covered travertine patio & decking, extended seating areas, nice size grassy area for outdoor sports, a built-in BBQ area, a lovely pergola, a sparkling blue pool, and a refreshing spa. Separate guest house included in this listing features 2-bedrooms, 2-bathrooms, 2-carport spaces, plus its very own living room and kitchen w/ blue glazed tile countertops and Saltillo tile throughout. There is paver parking under the carport. The washer & dryer will convey. Interior paint (2024) & exterior paint (2026). The backyard is very spacious and is adjacent to the main house to the west & vacant land to the east. A designated septic system is included with the guest house. The main house includes 4,666 square feet APN# is 211-44-070-C. The guest house includes 1,160 square feet APN# is 221-44-070-B. All three MLS#6971383, 6971325, and 6971415 must be sold as specified on MLS. No portion of the listing can be sold separately other than the main house.

5611 E Skinner Drive Unit B, Cave Creek

$2,200,000
4 Beds 4 Baths 6908053 MLS Canyon Crossings SubDv. CLOSED Status
Located within the exclusive gated community of Canyon Crossing, this Carefree residence blends over $440,000 in recent upgrades with privacy, elegance, and sweeping desert beauty. Perched on more than an acre, the home was designed to maximize both space and scenery, with walls of glass that frame iconic Black Mountain and sunset views from nearly every room. Inside, the open, flexible floor plan allows for seamless living and entertaining, blending warm architectural accents with timeless design. At the heart of the home, a fully renovated 2022 chef's kitchen features an oversized quartzite island, custom cabinetry, and top-of-the-line appliancescomplemented by four newly redone bathrooms and fresh interior/exterior paint. Expansive living and dining spaces transition effortlessly outdoors, where a newly pebble tech pool and spa (2023) with updated equipment set the stage alongside dramatic fire and water features, multiple patios, and a full outdoor kitchen. The primary suite is a serene haven with a spa-inspired bath, frameless glass shower, soaking tub, and an oversized walk-in closet. Other major improvements include a new roof (2016), wood floors (2014), and extensive landscaping enhancements (2023). Upstairs, two guest suites are thoughtfully positioned for privacy and mountain views, while an oversized three-car garage with a paver driveway completes this exceptional home. Tucked away on a quiet cul-de-sac, this property offers the rare combination of tranquility, views, and accessjust minutes from Carefree, Cave Creek, and Scottsdale.

35530 N Canyon Crossings Drive, Cave Creek

$1,910,000
5 Beds 5 Baths 6835027 MLS Custom Home SubDv. CLOSED Status
Experience the ultimate horse lover's retreat! This expansive home sits on 2.5 acres with 5-bedrooms, an office, and 4.5 baths. This home blends comfort and convenience with stunning mountain views. Perfect for equestrian enthusiasts, the property has horse stalls, riding area, and is just a short walk to trails for hiking, walking, and horseback riding. The expansive grounds contain a tack barn and storage areas. Inside, enjoy soaring ceilings, a gourmet kitchen with dual dishwashers and a 48-inch gas range, plus 2 laundry rooms! Entertainment is a breeze with a covered patio, heated pool, hot tub and ample parking for vehicles and RVs. Enjoy the charm and privacy of Cave Creek while being minutes from Dove Valley Golf Course, local eats and national retailers. Welcome home! This beautiful home also has: * 22' ceilings in the Foyer, Living Room, and Kitchen with beautiful wood beam ceilings. * Slate flooring that has custom wood inlays * 3 gas fireplaces inside the home (foyer, primary suite, and living room) * Outdoor fireplace * Heated pool + Hot tub with water feature * Primary shower is a true spa like experience with rain shower head, body sprayers, and standard shower heads. * Primary bathtub is jetted * Primary bathroom has separate sinks with vanities and a flex space with a sink that could be a coffee or bar area. * Primary Suite is massive with access to the outdoor covered patio and large walk-in closet. * All bedrooms and the office are generous in size. * Property has natural gas. * Property has city water. * Kitchen has granite counter tops, also hand hammered copper countertop on the kitchen bar with custom cacti supports and built in wine storage * Stove is a 6 burner Kitchen Aid range with a grill * Home has 8 covered horse pens, riding area, insulated shop and tack barn + more * RV pad with hook ups. * 3 car attached garage can fit dually trucks * Custom home that has been lovingly and meticulously maintained. * The sunsets off the back patio are not to be missed. * Oversized windows throughout the home add beautiful light and amazing vantage points of the spectacular mountain views. Just down the street (within a mile) of: Dove Valley Ranch Golf Club, Sprouts, Lowes, Home Depot, Mod Pizza, Fry's, Starbucks, and so much more...

35411 N 50th Street, Cave Creek

$3,250,000
5 Beds 7 Baths 6829096 MLS N/A SubDv. CLOSED Status
Spanning over 4+ flat acres (buildable), this luxurious estate is a masterclass in design, luxury, and attention to detail. Car aficionados will be drawn to the numerous garages, stylish paver courtyard, and a dual-car workshop with its own lift. Adjoining this space is a flexible zone perfect for a man cave, craft room, or hobbyist's corner, equipped with its own private bath. Immerse yourself in the opulence of the interior, where you're greeted by elegant tile flooring, skylights, and an awe-inspiring 14ft wooden ceiling in the great room. Feast in the gourmet kitchen, a chef's fantasy, furnished with granite counters, stainless steel appliances, dual dishwashers, twin ovens, an integrated Miele Espresso Machine, and a dedicated wine bar. For those with a penchant for entertainment, a billiard room, media room, bonus room, and den await your leisurely pursuits. The expansive Master Suite is a haven of relaxation, boasting both an indoor and outdoor shower, and a freestanding tub. Each supplementary bedroom ensures privacy and luxury with walk-in closets and en-suite bathrooms. The property also boasts self-contained guest quarters, complete with a fireplace, living/dining room, kitchenette, bedroom, and bathroom. Keeping with its reputation for luxury, the estate promises an unmatched outdoor experience. Dive into the negative-edge pool, enjoy the swim-up bar, or unwind at the elevated spa. The gazebo and outdoor kitchen, flanked by multiple fountains and Cantera stone accents, ensure every outdoor event is memorable. Those with equestrian passions can easily convert the sprawling land to accommodate horse facilities. State-of-the-art enhancements include a fully paid, 96,000 Watt Solar system, ensuring no utility bills. Along with a private well, you're guaranteed year-round water supply. Adding to its impeccable energy efficiency is the 14-inch thick insulation throughout and a newly installed air conditioning system. The residence is further fortified with security film on all windows, ensuring peace of mind. One cannot overlook the fresh coat of paint and the brand-new roof that augments its visual appeal. Revel in the tranquility of the area and absorb panoramic views, right from this epitome of an energy-efficient, modern estate.

5100 E Cloud Road, Cave Creek

$3,900,000
5 Beds 5 Baths 6817352 MLS W2 Se4 Ne4 Sw4 Sec. 28 T5n R4e SubDv. CLOSED Status
Step into a world where luxury, leisure, and your passions intertwine—this one-of-a-kind, 5-acre equestrian estate offers not just a home, but a lifestyle. Newly remodeled in 2024, this stunning residence captivates even the most discerning buyers. Imagine waking up to serene mountain views, where nature's tranquility greets you. The home's seamless flow around a shimmering pool creates a peaceful retreat. The spacious, open-concept kitchen is a chef's haven, with custom cabinetry, a large island that's perfect for gatherings, and a cozy fireplace that invites intimate moments in the great room. The main house offers four oversized en-suite bedrooms with walk-in closets, creating private retreats for family or guests. An additional 940 square foot Casita | Pool House with Workout Room, separate entrance, living space, bedroom, and 2 full baths offers limitless possibilities whether you're looking for a multi-generational home, a private guest suite, or a place to relax in style poolside. The versatility of the space means you can curate your lifestyle to suit your needs. The Detached Guest House offers comfort and privacy with a full kitchen, living space, 2 bedrooms, and 2 full baths ideal for family or friends. Equestrian lovers will be in awe of the paddocks, barn with six stalls, two tack rooms, and an expansive riding arena. This property celebrates your love of horses and all things equine. Car collectors will find their dream space in the seven extended-length, over-height garage bays with an abundance of storage. A sanctuary for your cars, toys, or projects, this space is perfect for showcasing your prized collection. This estate offers privacy, comfort, and the perfect balance of nature and luxury. A true dream, it caters not only to equestrian lovers but also to car enthusiasts and hobbyists, providing the ideal space for all passions with room to expand. This home is more than just a property. it's where dreams come to life.

5914 E Dale Lane, Cave Creek

$2,999,500
5 Beds 5 Baths 6813357 MLS Custom Luxury Home SubDv. CLOSED Status
If you are looking for a sanctuary, this may be the home for you. When you walk in the door, your cares melt away. Every detail custom designed to bring calm and serenity. Listen to the rhythms of the desert or curate your own with surround sound throughout the home. This turnkey property has everything you need to entertain, work, and play. The resort style backyard has a hot tub and heated pool with fountains and fire tables to wow your guests. The gym and oversized office make productivity and healthy living a breeze. All of this, just minutes away from everything that North Scottsdale has to offer. Exceptional finishes and privacy, all without sacrificing convenience. This beautifully appointed home can be sold with furnishings on a separate bill of sale, making your move effortless. Exceptional Features Include: Primary Suite: Features a jetted tub with a see-through fireplace, his and hers walk-in closets, safe room, and laundry. Wine Enthusiast's Dream: Savor your finest vintages in the temperature-controlled wine cellar or beverage center, complete with marble countertops, dual drawer refrigerators, and two built-in ice and water dispensers. Gourmet Kitchen: The main kitchen is a chef's delight, showcasing white marble countertops, an island with stunning leathered granite, built-in appliances, a walk-in pantry, and a convenient pass-through window to the outdoor patio. Entertainment Haven: Host unforgettable gatherings in the resort-style backyard, boasting a reflection fountain, a sparkling pool, a sunken hot tub, and an outdoor kitchen with a fire table. Enjoy the seamless indoor/outdoor living experience facilitated by the impressive 20-foot pocket door. Custom Interiors: The great room features high ceilings with faux wood beams, custom pendant lighting, a striking gas fireplace with stone veneer and fiberoptic twinkling lights, and engineered wood floors. Executive Office: A spacious executive office accommodates two workspaces, perfect for those working from home. Pet Paradise: Pamper your pets in the dedicated dog room with a shower, leading to an outdoor dog run enclosed by block walls with deep footers and a steel mesh view fence. Smart Home Features: Enjoy the convenience of motorized shades both indoors and outdoors, wood casement double-pane windows, and comprehensive home automation systems. Energy Efficiency: Benefit from spray foam insulation, three tankless water heaters, whole house filtration, soft water system, hot water recirculation, and three HVAC units with air scrubbers and humidifiers. Safety and Security: Peace of mind is ensured with surveillance cameras, an alarm system, fire sprinklers, and a 500-gallon LP tank. Garage and Storage: The oversized three-car garage includes an electric vehicle charger and a storage room, providing ample space for all your needs. This magnificent property offers breathtaking sunset views from almost every room, mature date palm trees, a large artificial grass area, a stereo system, and a misting system for year-round outdoor enjoyment. This spectacular estate embodies the essence of luxury living and is a must-see for those seeking the finest in desert living. Experience the epitome of luxury in Cave Creek.

30508 N 64th Street, Cave Creek

$3,200,000
4 Beds 5 Baths 6811532 MLS Dixon Place SubDv. CLOSED Status
Private 3.4-acre Cave Creek estate with 8,076sq ft of luxury living, self-contained 768sq ft detached guest house, and a 12-car climate-controlled garage—designed to elevate both lifestyle and flexibility. A sweeping 360° circular drive leads to a 2,520 sq ft RV garage with pass-through access, dual cooling, and space for up to 12 vehicles—perfect for exotic cars, off-road toys, lifted trucks, or your full-scale adventure fleet, with room to add a workshop or install car lifts. The garage also includes a half bath and washer/dryer hookup for added convenience. Plenty of slab parking. Inside, the dramatic great room features retractable glass walls unveiling a resort-style pool with grotto, spa, and firepit—framed by unforgettable desert sunsets. Designed with the home chef in mind, the kitchen offers ample prep space and high-performance appliances, and seamless flow to indoor and outdoor dining. Additional highlights include a loft, theater, game lounge, secret room, hobby room, executive office, and a spa-style primary suite with private sitting area, direct patio access, and a luxurious jetted tub for ultimate relaxation. A secondary bedroom suite on the main level also features its own jetted tub ideal for guests seeking comfort and privacy. Upstairs, two spacious bedrooms share a well-appointed bath with dual vanities and a separate shower for added privacy. Just outside, a hallway snack and coffee station with sink, microwave, and mini fridge offers convenient access to two separate private view decks ideal for quiet mornings or sunset wind-downs. The detached guest house includes a full kitchen, bath, living area, and stack w/d hookup perfect for long-term guests, multigenerational living, or a serene private retreat. With no HOA, horse privileges, and the peace of wide-open desert surroundings, this one-of-a-kind estate offers freedom, function, and finesse. Subdivision has CC&R's but no HOA. Nestled in the heart of the stunning Sonoran Desert, Cave Creek offers a unique blend of natural beauty, outdoor adventure, and vibrant community life. Enjoy panoramic views of the colorful sunsets Arizona is known for in your own backyard oasis.

31048 N 56th Street, Cave Creek

$1,800,000
8 Beds 5 Baths 6790673 MLS N/A SubDv. CLOSED Status
Wow! If you're looking for your dream home w/all the bells & whistles, your search ends here! This marvelous masterpiece has it all! Boasting a 5-car garage, 3-carport parking, a circular driveway, striking stone accents, & a welcoming front porch. You'll love the meticulously maintained interior w/clean lines that exude modern sophistication, showcasing an inviting living room & a spacious family room enhanced by a stone fireplace & surround sound. Features like wood-look flooring, recessed lighting, plantation shutters, & fresh neutral paint add to the haven's appeal. Gourmet eat-in kitchen displays abundant white cabinetry adorned w/crown moulding, a center island, granite counters, ceiling pot rack, SS appliances, a breakfast bar, desk area, a walk-in pantry, & stone backsplash. Grand owner's retreat stands out, complete w/direct outdoor access & a lavish ensuite comprised of two vanities, a garden tub, & a walk-in closet. A HUGE bonus room w/a projector & dry bar is perfect for a home theater. There is more! Remarkable separate casita at the front provides a great room, kitchen, 2 bedrooms, & a bathroom. The balcony overlooks the backyard & enjoys mountain views. Entertainer's backyard is truly unparalleled, equipped w/a covered patio, gazebos, basketball court, exterior fireplace, built-in BBQ, & a refreshing pool w/rock waterfall. Hurry! Don't miss this gem that offers a lifestyle like no other!

31521 N 48th Street, Cave Creek

$2,065,000
8 Beds 8 Baths 6783477 MLS Rural SubDv. CLOSED Status
BACK ON MARKET - BUYER COULD NOT PERFORM! Stunning Cave Creek Estate on 5.2 Acres with Desert Views! Located in the heart of Cave Creek, this exceptional estate offers 5.2 flat acres of serene desert landscape, backing up to 300 acres of protected desert preserve. With no HOA, this property provides ultimate privacy and flexibility, ideal for a peaceful retreat or short-term rental opportunities. With over 7,600 sq. ft. of living space, the main home spans 4,728 sq. ft. and features 4 bedrooms and 4.5 baths. A gourmet kitchen designed for entertaining includes double islands, granite and marble countertops, and custom alder cabinetry. Rich flagstone and hand-honed wood floors, 4 fireplaces, and floor-to-ceiling windows create a warm, inviting atmosphere throughout the home. The spacious 2,040 sq. ft. MULTIGENERATIONAL guest house offers 4 bedrooms and 3 baths, perfect for extended family or guests. Both homes are set against breathtaking mountain views and lush desert landscaping, offering unparalleled privacy and tranquility. Outdoor amenities include a sparkling heated saltwater pool and spa, a sports court ideal for pickleball or basketball, and ample space to add equestrian facilities. The property also includes a bonus 832 sq. ft. game room/gym adjacent to the pool, providing endless entertainment potential. Additional upgrades include a new roof on the main house, guest house, and garages, owned solar panels, new carpet throughout, updated pool equipment, and fully serviced HVAC systems. The property also features new irrigation, water softeners, a tankless water heater, and a 2,500-gallon septic tank which was serviced in November 2024. Just minutes from downtown Cave Creek's shops and restaurants, this peaceful estate offers both luxury and convenience, making it the perfect blend of modern comfort and desert charm!

36600 N 50th Street, Cave Creek

$2,850,000
3 Beds 4 Baths 6761079 MLS Custom SubDv. CLOSED Status
Nestled on a private 4.55-acre lot backing BLM land, this stunning custom-built luxury home offers the perfect blend of upscale living and horse-friendly potential. With 4.55 acres there's plenty of room to build your own equestrian set-up - from stables to a riding arena! You can ride out your gate to beautiful horse trails in the Cave Creek regional park. This meticulously crafted home features 3 bedrooms, each with a private ensuite bath, plus an office (or optional 4th bedroom) and 2 half-baths. Custom iron doors, rich wood and travertine flooring, and Cantera stone accents add timeless elegance. The gourmet kitchen is equipped with a Wolf appliance package, granite countertops, a built-in Sub-Zero fridge/freezer, and an expansive island. Designed for entertaining, the bar/theatre room boasts a keg, ice machine, beverage fridge, and double bifold doors that open to a sprawling patio. A rooftop deck with a hot tub, outdoor kitchen, and fireplace takes in breathtaking desert views. The property also features an RV pad with dump station, an oversized 4-car air-conditioned garage, 4 Trane AC units, and foam under-roof insulation for efficiency. Beyond the home, the landscaped lot includes an irrigated garden, chicken coop, and mature citrus trees. There's even a $100,000 seller credit that can be used for a pool, horse facilities, or anything else to customize your dream ranch. Despite its private setting, this exceptional property is less than a mile from Carefree Highway and just minutes from Cave Creek's top shopping and dining. Don't miss this rare opportunity to create your ultimate equestrian retreat!

35425 N 37th Street, Cave Creek

$6,000,000
4 Beds 6 Baths 6684276 MLS Arissona At Rockway SubDv. CLOSED Status
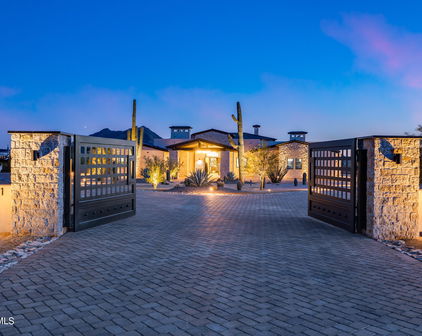
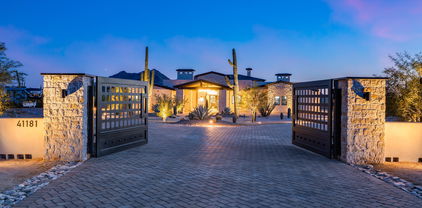
This equestrian estate is a luxurious masterpiece nestled on a cul-de-sac walkable to the Spur Cross Nature Preserve. Through the iron gates, a circular driveway leads you to the 'porte-cochere'. In this modern palace, the grand foyer guides you to the main courtyard and cantina patio, the centerpiece of this home. The Great Room offers soaring ceilings, floor to ceiling fireplace, and pocket sliding doors that open to the resort style pool area. The Dining Room features inlaid marble floors, temp controlled Wine Wall and pocket sliding doors to the main courtyard. This Kitchen is a chef's playland w/ subzero fridge-freezer, 48' Wolf gas cooktop, double ovens, drawer microwave, ice maker, 2 Cove dishwashers, natural quartzite countertops, 2 composite sinks, butler pantry w/ sink. The Primary Suite incorporates a beautiful marble fireplace and welcoming patio. The en suite contains "His'' & 'Hers" custom closets, large fully tiled walk-in shower, a bonus room plumbed for an additional laundry space if desired, and a bathtub that overlooks the Primary Suite private courtyard via french doors. The Junior Primary Suite encompasses an elegant 4 piece en suite, marble fireplace, patio, and spacious walk-in shower. The Bar/Parlor Room provides a wet bar and fireplace to go along with the rooms versatility. The Barndominium is designed with distinction and style, it includes a tasteful 1 bedroom/2 bathroom condo, horse stalls, tack room, powder room, corral, round-pen horse arena, and more. Welcome to your horses paradise. - 58 solar panels - parking for 10+ cars - Twin oversized 2-car garages - *Taxes shown reflect amount before construction

41181 N Paseo De Oro --, Cave Creek

$1,595,000
7 Beds 6 Baths 6669647 MLS Metes & Bounds SubDv. CLOSED Status
Back from Sold * Experience the epitome of desert luxury in this exquisite home on over an acre w/ No HOA * Over 5.500sf with a full attached Guest House * Main House features 5 bedrooms, 4.5 baths where 4 bedrooms boast its own ensuite. All tubs are jetted. The main house features a 3-car garage, while an attached 1,370sf Guest house is complete with a Full kitchen & living room offering an additional 2 bedrooms with ensuite Primary and its own spacious laundry room, accompanied by its own private patio and single car garage * Perfect for multi-generational living * Step inside to discover a realm of sophistication with ceilings that soar to an impressive 12 ft, creating an open and expansive atmosphere that shows the meticulous architectural design that graces the space . . . The kitchen is a culinary haven equipped with 4 ovens: a 48-inch Viking Gas stove with double ovens and built-in double ovens (electric) * twin refrigerators, two dishwashers, two sinks, a dedicated ice maker in the huge custom-built island, all stainless-steel appliances, Cambria Quartz countertops, custom red brick backsplash to match the custom red brick fireplace in the family room. Additional features: " Double Cast Iron & Glass Front entry door " 8ft Solid Wood Alder Doors throughout (41) " Solid Wood Alder Cabinetry in Kitchen & secondary bathrooms " Washer/Dryer hookup in one of the Owner's Closets * Garage floor epoxy coating * Luxurious outdoor space with Italian travertine patio & decking. * Custom Pergola & 2 Covered Patio * Fenced pebble tec pool with fire and water feature * 1,840sf Sport court; Pickleball anyone? * Synthetic Grass play area - pet friendly * Separate block-fenced empty lot to park and store all your toys * Additional 200sf of Sunroom/Exercise/Cabana not shown in tax records. Don't miss the chance to make this oasis your home. See it today and immerse yourself in the unparalleled luxury and comfort this property has to offer. Not to mention location, location, location. Close to schools, hiking trails, golf, shopping & dining.

33058 N 55th Street, Cave Creek

$1,650,000
7 Beds 7 Baths 6649087 MLS CLOSED Status
Priced to Sell! Welcome to luxury living in the heart of Cave Creek. Ideal for multi-generation living, STR opportunity, or live in the main house and rent the large guest house! So much potential with this spectacular residence - elegance, comfort, quiet and lots of space, AND no HOA. The estate has a total of 5475 sq ft - a main house of 3634 sq ft and a new guest house of 1841 sq ft - completed in 2024. Five bedrooms and a den, in the main home, are situated around an open floor plan, with lofty ceilings and updated finishes throughout. The primary bedroom/bath is split from the other bedrooms for true privacy. The new guest house features 2 bedrooms (with en suite baths), a large open kitchen and 2 living areas. Each home has its own attached garage, with EV charging station outlet. Main garage has the charger ready to go. Outside, a new pool, completed in September 2023, has been built with elegance in mind; it features 2 baja steps and a spillover fountain. The accompanying new pool house, equipped for changing and showering, adds convenience and indulgence. The main house and guest house are situated around a private courtyard (owner has beautiful plans drawn up) which truly offers a serene retreat. Take this opportunity to own a piece of Paradise in one of Arizona's most desirable communities. Discover the extraordinary lifestyle that awaits you in this stunning Cave Creek residence.

5408 E Skinner Drive, Cave Creek

$2,400,000
6 Beds 6 Baths 6645643 MLS No Hoa SubDv. CLOSED Status
Exquisitely crafted custom private estate on 2.31 acres. No HOA. 5 mins drive to downtown Cave Creek. Comes with an impressive no expense spared separate 2 bedroom Guesthouse with great room, full kitchen and laundry. Drive onto the paver motor court and sidewalk to the charming gated entry. You'll be greeted at the dramatic rotunda foyer by the gorgeous chandelier from Rome and the mountain views perfectly framed. Split floor plan design. Open and oversized Great room for your big parties and gatherings. Amazing gourmet kitchen has a massive presentation island, Viking's appliances, 3 ovens, 2 warming drawers, walk-in pantry with cabinetry. You will love the best bar in town in your own resort villa here with beautiful cabs, two wine cooler, ice maker. Grand primary suite retreat offers a sitting area w/built in fridge, coffee station & entrance to patio. Primary closet is a dream and luxurious bath. Timeless natural stone and brazilian cherry hardwood floors throughout. Mega high ceilings and custom design ceilings in several rooms. Alder cabs. En-suite guest rooms. Newer stucco, roof and interior paint completed in 2022. Built in 2007 by a custom Italian builder as his own private residence. Over 1300 sqft of covered patio space in the backyard for you to enjoy outdoor living and entertaining. Resort style pool has an oversized baja shelf for you to lounge with friends and family. Plus amazing pool and spa water shows to impress. Fireplace at the raised ramada offered more entertaining space. Fully enclosed backyard. Garage is extra deep, oversized and framed for 4 stalls. 4th is a workshop now with a mini split a/c. RV gate. Room to roam in this beautiful special estate. No interior steps. Furnishing available via separate bill of sale. Unbelievable value for this sprawling European style estate. Call today for your private tour.

40409 N Echo Canyon Drive, Cave Creek
$1,549,000
5 Beds 5 Baths 6600294 MLS Na SubDv. CLOSED Status
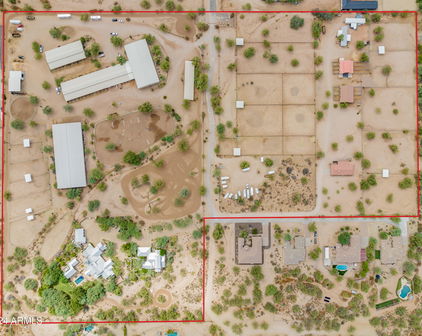
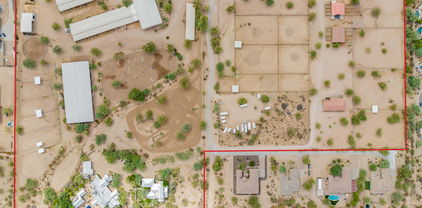
Spectacular 5 bed (plus office) / 4.5 bath single level home situated on over an acre of HORSE PROPERTY on a non HOA county island lot! Plenty of room for a casita, RV parking & all your toys that go along w/ it. This home is a true entertainer's dream inside & out. Beautiful desert appeal w/ mountain views from every direction. Beautiful flooring w/ updated fixtures & lighting throughout. You are welcomed into the spacious foyer w/ direct view of backyard & pool. Sprawling great room w/ corner gas fireplace & full wet bar (w/ pantry) flows perfectly to the open chef's kitchen. Kitchen offers pristine, staggered cabinetry w/ crown molding, granite counters, custom tile backsplash behind stove (w/ pot filler & gas stub), top of the line KitchenAid appliances, huge walk-in pantry & one-of-a-kind, massive island w/ storage, sink & bar top seating, as well as peninsula w/ seating which is also perfect for serving area for large crowds. Window lined breakfast nook w/ sliders to back patio. Great room is open to bonus room which makes perfect pool room, game room or even an open concept play room if desired. Formal dining room w/ bold wood beams & architectural wall insets perfect for displaying your favorite pieces of art or collectibles. Primary suite w/ double door entry & coffered ceilings has versatile seating area (perfect for relaxing, reading or a temporary nursey), private exit door to backyard, 3 way fireplace & striking bathroom w/ two vanities w/ beveled edged mirrors, spa tub, shower, private toilet & two huge walk-in closets w/ custom organization. Enjoy the rare, added bonus of a full wet bar in the primary bedroom! All other bedrooms have private bathrooms (2 share a jack-n-jill) & walk-in closets w/ built-ins. Back bedroom also has convenient private exit door making it perfect for guests, next gens or live-in caretakers. Room currently used as the office has full mirrored wall which would make fantastic yoga, dance or work out room if desired. Large indoor laundry room w/ full wall of cabinets, as well as sink, counter top & hanging rack (W/D convey w/ home). The storage in this home is unbelievable. Resort like backyard has everything you need to entertain or just relax w/ the family. Huge covered patio w/ roll down shades & fireplace, sparkling pool w/ waterfall feature, raised spa, built in outdoor kitchen/bbq w/ sink & counter top. Scenic fencing allows you to enjoy the natural wildlife or watch the nearby horses to by. Two sprawling side yards, both w/ RV gates. One w/ RV hook up & plenty of room for parking or detached garage if desired. The other is perfect for a casita, next gen home, workshop or studio. Do not miss the striking views from the roof top deck w/ a 360 view of mountains. Dedicated, top producing well allows for great savings on water! Sunsets are a must see! 3 car garage (which can also easily hold a motorcycle, ATV, jeep, golf cart, etc) has tons of storage & utility sink. Located in South Cave Creek just north of the 101, making it private while still having easy access to the conveniences of a city. This is truly a masterly planned home w/ so many details that can only be seen in person so plan your tour today!
29515 N 53rd Street, Cave Creek

Start Your Search

All information should be verified by the recipient and none is guaranteed as accurate by ARMLS. Copyright 2026 Arizona Regional Multiple Listing Service, Inc. All rights reserved.

5000+ Sq. Ft. Cave Creek Real Estate