Quick Buckeye AZ MLS Search

Browse All Buckeye AZ 6+ Bathroom Properties for Sale

$2,690,000
5 Beds 6 Baths 7029704 MLS Verrado Parcel 3.101 SubDv. ACTIVE Status
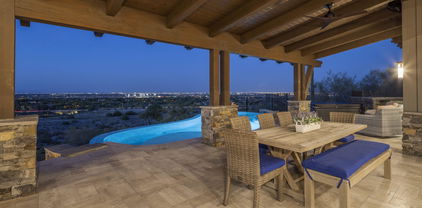
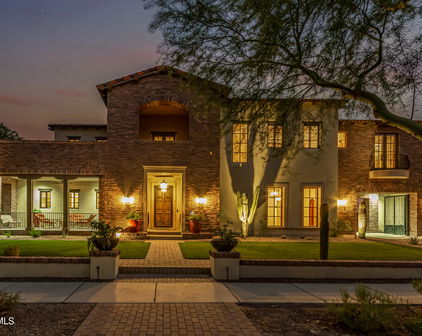
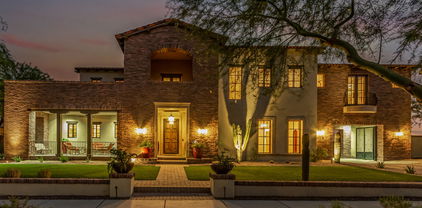
Located in the highly sought after community of Verrado, this Tuscan inspired custom home sits on a premium corner lot spanning 38,302 sq ft., with mature landscaping and pavers in all the right places, creating beautiful curb appeal and a warm welcoming feel from the moment you arrive. An inviting front porch stretches across the home, creating the perfect place to relax and enjoy the surroundings. As soon as you step through the front door, your eyes are drawn straight through the formal living area to the backyard and mountain views framed by the large retractable doors. Offering 5 bedrooms, 4 full bathrooms, 2 half bathrooms, and 5,219 sq ft of living space including a private detached casita, this property was designed with intention for both comfort and entertaining in mind. The kitchen features well-crafted cabinetry with stone accents, a large center island, oversized walk-in pantry, and opens seamlessly to the great room filled with natural light, expansive windows, and access to the backyard. Designed for entertaining and everyday enjoyment, the backyard offers two heated pools, including a play pool with spa and a separate lap pool that is both heated and chilled for year-round use. Additional outdoor features include an outdoor kitchen, a pergola seating area, a fire pit, an outdoor shower, multiple lounge spaces, and a dedicated pool bathroom. Above the 3-car garage, the rooftop patio creates another gathering space complete with its own fireplace and beautiful mountain views. The detached casita offers additional living space with a private bedroom, full bathroom, kitchenette, dining nook, living area, office/flex space, and fireplace, making it ideal for guests, multi-generational living, or a private retreat. The home also includes a paid-in-full solar system, helping improve energy efficiency and reduce utility costs while enjoying over 5,000 sq ft of living space. Verrados HOA fees include access to the Center on Main fitness center, the 2 pools, Heritage Swim Park, 2 dog parks, year-round community events, and amazing hiking and biking trails.
3105 N Heritage Street, Buckeye

$1,500,000
5 Beds 6 Baths 6992386 MLS Pasqualetti Mountain Ranch Phase 1 Amd SubDv. CLOSED Status
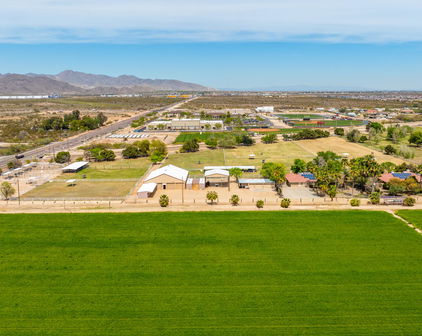
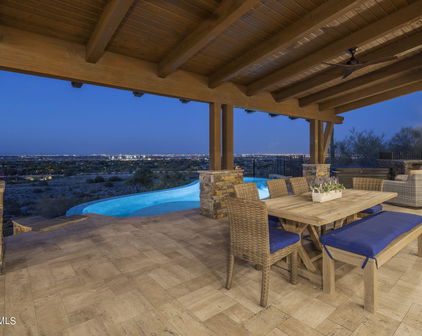
You've just found the perfect home! Meticulously designed with modern style and comfort in mind, this outstanding 5-bedroom masterpiece is loaded with features you'll love. From the impressive 7-car garage, 1-RV garage, and RV gate to the low-maintenance front yard and private courtyard, curb appeal is just the beginning. Enter into a world of sophistication where an expansive open floor plan showcases wood-look flooring, abundant natural light, and multi-sliding glass doors that seamlessly connect indoor and outdoor living. Stunning kitchen is a chef's delight, fully equipped with high-end stainless steel appliances, granite counters & backsplash, abundant cabinetry, recessed/pendant lighting, large island with a breakfast bar, and a walk-in pantry. Grand owner's retreat won't disappoint! A lavish ensuite comprised of dual sinks, a garden tub, a granite-tiled shower, and a spacious walk-in closet completes the picture. Standout spaces include an open den/office, a bonus room/gym, and a guest's quarter with its own separate entry, ideal for multigenerational living or visitors. Venture to the massive backyard oasis, where breathtaking mountain views set the stage. Enjoy a covered patio, built-in BBQ, gazebo, built-in bench seating, fire pit, and a sparkling pool, excellent for year-round entertaining. Live your best life in this exceptional home - luxury, convenience, and functionality all in one! Hurry!

3614 N 197th Court, Buckeye

$3,300,000
7 Beds 6 Baths 6958450 MLS Verrado Parcel 3.101 SubDv. CLOSED Status
This exceptional estate blends architectural presence, refined design, and cutting-edge technology to create a truly elevated living experience. Thoughtfully designed main home with 6 bedrooms, 4.5 bathrooms plus private 1 bedroom casita with full bath. Optimal flexibility for multigenerational living, guests, or a private retreat. Every detail has been curated for comfort and sophistication, from custom smoky knotty alder built-ins, designer tile and stone selections, and statement lighting throughout. Anderson windows and doors framing the properties 360-degree panoramic views. At the heart of the home, a culinary inspired kitchen - anchored by a Fisher & Paykel appliance package. Featuring soft-close cabinetry, custom stone, and thoughtful flow make this space as functional as it is beautiful. Your butler's prep kitchen/pantry is perfect for executive parties or special events await your next gala. Secluded home office features custom cabinetry, executive desk, and a handcrafted leather chair, while bonus spaces include a loft, workout room, storage, craft room and multiple living areas designed for both relaxation and entertainment. The home is fully equipped for modern living, featuring Cat-5 wiring and a comprehensive security system. A 1,200+ square-foot four-car garage with epoxy floors provides ample space to house your luxury vehicles and endless toys. Professionally designed landscaping frames the natural mountain views giving you a resort-style pool and spa; complemented by privacy walls, iron fencing, and citrus garden. The fully equipped covered outdoor kitchen, complete with a large Green Egg smoker, creates the perfect setting for entertaining year-round. This is a rare opportunity to own a home where luxury, technology, and craftsmanship meet at an uncompromising level.

21071 W Canyon Drive, Buckeye

$1,900,000
6 Beds 6 Baths 6942356 MLS Verrado Parcel 3.101 SubDv. CLOSED Status
Welcome to this magnificent custom home set within one of Verrado's most exclusive enclaves. This exceptional estate spans over 4,900 square feet on a rare 1.25-acre lot, commanding a prime position against the majestic White Tank Foothills. A beautiful courtyard entrance welcomes you into open, light-filled living spaces featuring soaring-high ceilings and breathtaking mountain views. The entire indoor space seamlessly connects to the resort-style backyard and pool, defining real indoor-outdoor living. The kitchen is a true entertainer's dream, featuring double islands, high-end appliances, contemporary finishes and a curated beverage station for wine, espresso, and coffee. The space flows effortlessly to the outdoor kitchen, ensuring convenience for any event. The expansive patio.. The expansive patio space features a double-sided fireplace, dedicated TV, music system, and custom lighting, perfect for year-round enjoyment. The large primary suite provides a spectacular retreat, complete with a spa-like sanctuary bathroom. A hallmark of this luxury home is the commitment to privacy: every bedroom connects to a private full bathroom featuring modern, clean finishes and exclusive climate control. A detached 392 sq ft casita offers a private haven for guests. Enjoy the ultimate cinematic experience in the dedicated Media Room, featuring full audio/video connections, automatic room darkening shades, and convenient access directly to the patio. This sanctuary is engineered for sustainable, cutting-edge living. It features powerful owned solar panels and comprehensive state-of-the-art smart-home technology managing every aspect of the residence. This remarkable home offers a rare opportunity for elevated living in an irreplaceable setting. This home is truly magnificent and must be experienced to be fully appreciated.

3446 N Mountain Cove Place, Buckeye

$2,000,000
4 Beds 8 Baths 6862198 MLS Pasqualetti Mountain Ranch Phase 4 SubDv. CLOSED Status
Discover your dream home in Buckeye, luxury living next to the coveted Verrado community, with breathtaking mountain views. This remarkable estate is designed to impress, offering a beautifully crafted layout with 5 spacious bedrooms, 7.5 bathrooms, a private office, and a flexible bonus room tailored to fit your lifestyle. A separate guest house with its own kitchen, bath, and bedroom makes it perfect for extended guest or long-term visitors. Step inside and feel the wow-factor: soaring 20-foot ceilings, dramatic 12-foot doors, and rich wooden beams create an atmosphere of rustic elegance. The gourmet kitchen is a chef's dream, equipped with high-end appliances, custom finishes, and plenty of room for entertaining or everyday family meals. Two cozy fireplaces add warmth and charm to the living areas, making the home feel welcoming and intimate, whether you're hosting a party or enjoying a quiet night in. Set on over an acre, the outdoor living space is just as impressive. A peaceful courtyard invites relaxation, while the expansive lot, framed by stunning mountain views, offers endless possibilities, from lush gardens to sunset gatherings. For those with a passion for cars or toys, the three-car garage and dedicated RV garage provide all the space you need. Blending sophistication, comfort, and thoughtful design, this exceptional property offers a rare opportunity to own a true luxury home in Buckeye. Come see what makes this one truly unforgettable.

3518 N 201st Lane, Buckeye

$640,000
5 Beds 6 Baths 6800276 MLS CLOSED Status
HOUSE & GUEST HOUSE!! This stunning property in Buckeye is a dream home that perfectly blends comfort, luxury, and functionality. Main house: 3 bedrooms and 3.5 bathrooms, offering ample space for family and guests. The custom-designed kitchen is a chef's paradise, featuring quartz countertops, a large kitchen island, stainless steel appliances, and custom-made cabinets for plenty of storage. The interior showcases tile floors throughout the main living areas, while the bedrooms are finished with warm laminate flooring. Ceiling fans are thoughtfully placed in all areas to ensure year-round comfort. The home also includes a 2-car garage for convenience and storage. The guest house is a remarkable addition, complete with 2 bedrooms and 2 bathrooms, providing privacy and comfort for visitors or extended family. It mirrors the main house's quality finishes with a custom kitchen, quartz countertops, a kitchen island, and stainless steel appliances. A 1-car garage is attached to the guest house, enhancing its functionality. The exterior is equally impressive, featuring beautifully designed landscaping with an automatic irrigation system for easy maintenance. The entire property is fully fenced, offering privacy and security, and it comes with horse privileges, making it perfect for equestrian enthusiasts. To top it all off, the property boasts breathtaking mountain views, creating a serene and picturesque environment to call home. This property is a true gem, offering versatility and luxury in one of Buckeye's most scenic locations.

26623 S 187th Avenue, Buckeye

$1,540,000
5 Beds 6 Baths 6604396 MLS Verrado Parcel 3.101 SubDv. CLOSED Status
Voted as best home on Tour!! Luxury living at it's finest in the community of Verrado! Home of two excellent golf courses. Located in the Mountain Cove enclave of Verrado's custom home neighborhoods, this custom built home features the finest materials and craftsmanship by some of the industry's best. Situated on one of Verrado's Signature Parks, this nearly ½ acre homesite has the ideal North/South exposure perfect for year round sunshine. The attention to detail and level of class and sophistication is evident from the moment you enter this custom home. With over 4,300 sq ft of livable space, including a 525 sq ft guest house. This home offers an updated gourmet kitchen with double oven and built in Sub Zero refrigerator, covered patios, porches, balcony, and an extended tandem garage with epoxy floors. There is an open flowing floor plan from kitchen to the main living area and into the outdoor living spaces. This home exudes the Arizona lifestyle with indoor/outdoor living. Throughout the home you will find beautiful Travertine tile floors/baseboards, two magnificent Canterra stone fireplaces in the Great Room and Owner's Suite, solid Alder Pella Custom wood doors, cabinetry and woodwork. Each bedroom in this estate home offers owners and guests private ensuite bathrooms and walk-in closets with generous sized living quarters. In addition the Owner's Suite is located on the main floor. This luxurious home has been designed and meticulously maintained showing ultimate pride in ownership. In 2018 the home was updated and JADA Custom Homes completed an added separate guest home with full amenities. The stairwell to the top of the guest home leads you to an outdoor rooftop seating area that has spectacular mountain views. The kitchen was also updated to include a very large walk-in pantry. And, the Swimming pool and spa were also updated. But wait, there's more, 32 owned solar panels along with quality construction make this home extremely ENERGY EFFICIENT with energy cost savings year-round. Automatic electric patio doors and sun shades keep the direct sunlight at bay when required. As you move into the outdoor living spaces you will find beautifully design desert landscape with artificial turf and paver decking ideal for lower maintenance ownership which affords more time to enjoy the homes outdoor amenities including: heated pool and spa, fire-pit, built-in BBQ and panoramic mountain views and sunsets. Schedule a private and exclusive tour of this gorgeous Verrado custom home.

21043 W Canyon Drive, Buckeye

$2,875,000
4 Beds 6 Baths 6575326 MLS Verrado Parcel 5.505 SubDv. CLOSED Status
This is your opportunity to build an exquisite custom home in Verrado boasting a captivating great room floor plan and situated on an expansive, almost an acre lot, providing the perfect canvas for your vision of luxury living. With the unique opportunity for the buyer to choose all finishes, this remarkable residence promises an unparalleled level of customization and sophistication. Step into the heart of this home, and be greeted by a kitchen that is as functional as it is beautiful. The buyer has the freedom to select their desired stone for the island, countertops, and backsplash, creating a kitchen that reflects their personal style and taste. Every cabinet in this culinary haven is equipped with slow-close drawers and doors, embodying the seamless blend of convenience and refine craftsmanship. A pot filler adds an elegant touch to the culinary experience, while the presence of a butler pantry with a separate food prep area allows for seamless organization and efficiency. With 42" upper cabinets adorned with crown molding and 30" lower cabinets, ample storage space is provided, ensuring a clutter-free environment. The 3cm countertop edge profile adds a luxurious finishing touch to this stunning kitchen. The elegance continues throughout the home with a choice of 12x24 or 24x36 tiles in all wet areas, creating a cohesive and visually pleasing aesthetic. The 8" baseboards and solid core doors add an extra layer of sophistication and durability. The bedrooms in this custom home are adorned with coffered ceilings, adding a touch of architectural elegance, while tray ceilings enhance the bedrooms and office, providing an elevated sense of style and grandeur. Step outside and discover an oasis of relaxation and entertainment. The outdoor space boasts a fully equipped kitchen with a grill, icemaker, and dual burner gas cooktop, offering the perfect setting for al fresco dining and culinary adventures. An outdoor wood-burning fireplace sets the stage for cozy gatherings on cool evenings. The centerpiece of the outdoor area is the stunning 25x50 swim-up beach pool with a separate spill-over hot tub, providing a luxurious retreat for relaxation and recreation. Every bathroom in this custom home features custom stone and tile showers, exuding opulence and sophistication. The master shower is equipped with dual body systems, ensuring a spa-like experience in the comfort of your own home. Satin nickel Moen fixtures add a sleek and modern touch throughout. For effortless entertaining, a wet bar area is thoughtfully incorporated, complete with a sink, refrigerator, and icemaker, ensuring that refreshments are always close at hand. In addition to the luxurious main living areas, this home also offers a separate Gen Suite, equipped with GE Profile appliances including a refrigerator, oven, microwave, washer, and dryer. This self-contained suite provides the perfect space for guests or multigenerational living. Indulge in the opportunity to create your dream home with this exceptional custom residence. From the meticulously designed kitchen to the luxurious outdoor oasis, every detail has been carefully considered to provide the ultimate in comfort, style, and functionality. Embrace the chance to curate a space that reflects your unique vision, and experience the epitome of elegance and refinement in this remarkable custom home.

4555 N Middleton Place, Buckeye

Start Your Search

All information should be verified by the recipient and none is guaranteed as accurate by ARMLS. Copyright 2026 Arizona Regional Multiple Listing Service, Inc. All rights reserved.

6+ Bathroom Buckeye Real Estate