Quick Buckeye AZ MLS Search

Browse All Buckeye AZ 5 Bathroom Properties for Sale

$1,875,000
4 Beds 5 Baths 7054958 MLS Verrado 5.803 SubDv. ACTIVE Status

Perfectly positioned on 1.23 acres along the 13th fairway of the Founders Golf Course, this exceptional custom estate offers luxury living in Granite Ridge, Verrado's most prestigious custom home enclave. Built in 2018, this meticulously crafted single-level residence combines sophisticated design, premium finishes, and breathtaking White Tank Mountain views. Spanning an expansive open floor plan, the home features 4 bedrooms, 3 full bathrooms, and 2 half bathrooms, thoughtfully designed for both everyday living and effortless entertaining. The heart of the home is a chef's kitchen appointed with rich custom cherry wood cabinetry, professional-grade Wolf and Sub-Zero appliances, generous prep space, and seamless flow into the great room, where a dramatic 24-foot pocket sliding glass wall opens to the resort-style backyard. Designed to embrace Arizona's indoor-outdoor lifestyle, the backyard is a private retreat featuring a 40-foot lap pool, built-in BBQ, multiple covered entertaining spaces, and sweeping views of the surrounding mountains. A 150-foot paver driveway welcomes you to an impressive motor court and oversized 4-car garage. In addition to the extended 3-car garage, the climate-controlled single-bay garage includes a full wet bar and private half bath, creating the ultimate space for a collector, workshop, home gym, or the perfect man cave. Every detail of this custom residence reflects exceptional craftsmanship and thoughtful design, all within one of Verrado's most coveted neighborhoods. Residents enjoy convenient access to championship golf, scenic hiking and biking trails, parks, dining, shopping, and the vibrant Main Street District all while enjoying the privacy and exclusivity that Granite Ridge is known for. A rare opportunity to own one of Verrado's premier golf course estates.

3484 N Granite Ridge Road, Buckeye

$1,550,000
3 Beds 5 Baths 7019369 MLS Verrado Parcel 5.505 SubDv. ACTIVE Status
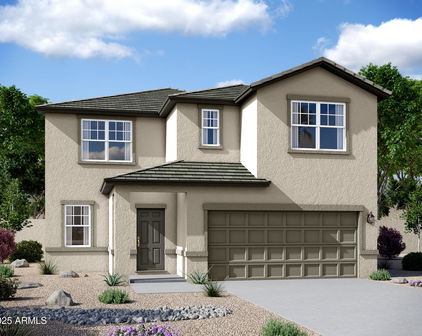
Set within the sought-after Verrado community, this Regent Hills residence delivers a fresh take on desert living with a focus on space, flexibility, and effortless indoor-outdoor flow. Framed by sweeping mountain views, the home pairs clean Western Regional design with practical comfort, creating an environment that feels both relaxed and refined. Thoughtfully designed for convenience and livability, the main level features three generously sized ensuite bedrooms and three-and-a-half bathrooms, offering ideal single-level functionality for everyday living and guest accommodations alike. Inside, the layout also includes a dedicated office and an adaptable bonus room that can easily serve as a media lounge, game room, guest quarters, or bunkroom. In total, four-and-a-half bathrooms throughout the home are finished with a modern aesthetic, balancing style with everyday functionality. A spacious four-car garage adds versatility, whether for additional storage, recreational gear, or a curated vehicle collection. The backyard is designed for living, centered around a striking pool and surrounded by lush landscaping that enhances privacy while capturing the natural desert backdrop. Whether hosting gatherings or enjoying a quiet evening outdoors, the setting offers a seamless extension of the home. Located within the desirable Regent Hills enclave of Verrado, this property presents a distinctive opportunity to enjoy a well-crafted home in one of the West Valley's most appealing communities.

21390 W Sage Hill Road, Buckeye

$628,000
5 Beds 5 Baths 7015352 MLS Verrado Phase 3 South Phases A & B SubDv. CLOSED Status
Positioned on a premium corner lot just moments from Camden Park in the highly sought-after Verrado community, this beautifully upgraded 5-bedroom, 4.5-bath residence delivers the perfect blend of luxury, flexibility, and everyday comfort.From the moment you arrive, the home's thoughtful design and elevated finishes set it apart. A rare and highly desirable private guest suite (mother-in-law quarters) offers its own exterior entrance--ideal for multigenerational living, visiting guests, or income potential. At the heart of the home, the chef-inspired kitchen is designed to impress, featuring double ovens, a gas cooktop, oversized sink, granite countertops, full backsplash, 42'' cabinetry with roll-out shelving, and an expansive walk-in pantry--perfect for both entertaining and daily living The main-level primary suite is a true retreat, complete with a spa-like bathroom showcasing dual vanities, a soaking tub, separate oversized shower, and a generous walk-in closet with direct access to the laundry room for ultimate convenience. Step outside to a professionally landscaped backyard ready for Arizona living, with prewiring for an outdoor TV and fan--ideal for creating your dream outdoor oasis. Additional highlights include soaring ceilings, upgraded flooring, recessed lighting, surround sound prewire, water softener, and window coverings throughout--every detail thoughtfully curated for comfort and style. Located in the vibrant Verrado community known for its tree-lined streets, parks, trails, golf, dining, and small-town charm--this home offers not just a place to live, but a lifestyle to love.

20476 W Alsap Road, Buckeye

$799,000
5 Beds 5 Baths 7001866 MLS Verrado Phase 3 South Phases A B SubDv. ACTIVE Status
Stunning 5-bedroom, 4.5-bath, 3-car garage located on an OVERSIZE lot in the highly sought-after community of Verrado, known for its strong sense of community, year-round events, scenic hiking trails, and championship golf. Situated on a premium lot, this home features a stunning backyard designed for both relaxation and entertaining. Enjoy your private pool, pergola seating area, and ample space to gather with friends and family while enjoying Arizona's beautiful weather. Inside, the home offers a highly desirable floor plan with a downstairs primary suite, an additional downstairs bedroom suite, and a spacious upstairs loft ideal for a game room, media space, or additional living area. The living room showcases soaring ceilings and large windows that fill the space natural light, along with a multi-panel sliding glass door that opens to the backyard for seamless indoor-outdoor living. The kitchen is thoughtfully designed with granite countertops, stainless steel appliances, a gas cooktop, pendant lighting, custom backsplash, a butler's pantry, and a large walk-in pantry. A secondary sliding glass door off the breakfast nook provides additional access to the backyard oasis. Additional highlights include plank tile flooring, plantation shutters throughout, custom paint, and a recently replaced AC unit in 2025. Residents of Verrado enjoy access to community pools, a spa, fitness facilities, parks, and miles of scenic walking and hiking trails. The surrounding area continues to grow with new shopping, dining, and entertainment options nearby, making this an exciting place to live.

2624 N Black Rock Road, Buckeye

$879,900
6 Beds 5 Baths 6995952 MLS Verrado Phase 3 North Unit 3 Parcel 5.504 SubDv. CLOSED Status
Welcome to Golf Dr., where refined design meets everyday comfort in one of Verrado's most desirable locations. This beautifully updated 6-bedroom, 4.5-bath residence offers the space, style, and amenities of a luxury home at an incredible value. Just moments from the Verrado Golf Club, community fitness center, dining, shopping, and year-round events, the location is second to none. Curb appeal is immediate with lush green grass, towering palms, a paver driveway, and a 3-car garage. Custom iron double doors open to an interior that feels like a designer model home, with thoughtful upgrades from floor to ceiling across both levels. The chef-inspired kitchen is the heart of the home, featuring white staggered shaker cabinetry, granite countertops, a custom tile backsplash, premium stainless- appliances, a spacious feature island, and a custom butler's pantry with coffee station and dry bar--perfect for entertaining. The primary retreat is conveniently located on the main level, offering a private escape with a spa-like bath, dual granite vanity, soaking tub, and an oversized walk-in closet. Upstairs you'll find additional bedrooms and a versatile loft space ideal for a media room, office, or play area. Two bedrooms share a stylish Jack-and-Jill bath, while a private-entry casita with full bath provides the perfect setup for guests or multi-generational living. Step outside to a resort-style backyard designed for unforgettable gatherings. Cobblestone pavers surround a sparkling pool with waterfalls, a relaxing spa, a Ramada, pergola with outdoor kitchen, and low-maintenance turf--creating the ultimate private oasis. With luxury finishes, flexible living spaces, and a premier Verrado location, this home delivers high-end living at a tremendous value. A rare opportunity you won't want to miss.

4446 N Golf Drive, Buckeye

$575,000
5 Beds 5 Baths 6993668 MLS Verrado Phase 3 South Phases A & B SubDv. CLOSED Status
Located in Verrado, one of the West Valley's most sought-after master-planned communities, this Buckeye home offers something genuinely hard to find: a move-in ready property with upgrades throughout and a flexible floor plan that works for nearly any lifestyle. The upgraded primary suite features a jacuzzi tub, and numerous rooms throughout the home are wired for ethernet, a detail that matters whether you are working from home or just want a reliably connected household. A separate office with built-in shelving provides a dedicated workspace, while the large living room and downstairs suite with private bathroom offer the kind of flexibility that multigenerational households and frequent hosts will appreciate. The sparkling pool and above ground spa anchor the backyard, with a covered patio and low maintenance landscaping rounding out the outdoor space. Verrado's amenities are a major part of the draw here. Residents enjoy access to a championship golf course, a full fitness facility, tennis courts, racquetball courts, a community center, and multiple playgrounds, all within the community. Park Meadows and Desert Crossings Parks are both within walking distance. Verrado's tree-lined streets, Main Street dining and shopping, and strong sense of community make it one of the most livable neighborhoods in the greater Phoenix area. This is not just a neighborhood. It is a place people are genuinely proud to call home.

20552 W Carlton Manor, Buckeye

$880,000
6 Beds 5 Baths 6949125 MLS Verrado SubDv. CLOSED Status
Stunner! Welcome to Golf Dr. This Gorgeously updated 6-bedroom, 4.5 bath home truly has it all. Attached separate entrance Casita, Resort Style Pool and Backyard, all right down the street from the local Golf Course and the best Verrado has to offer including the community gym, restaurants, shops, and events! The front greets you with lush grass, resort like palm trees, 3-car garage and a paver driveway. The custom iron, double entry doors welcome you to what looks and feels like a model home. Upgraded from floor to ceiling on both levels. The Kitchen has a large feature island, butlers pantry/coffee corner, modern SS appliances, and a walk in pantry. The Primary retreat is downstairs, loft upstairs, and the backyard is a show stopper. Location can't be beat. Come live your Verrado dream! The chef's kitchen is a showpiece, outfitted with crisp white staggered shaker cabinetry, custom tile backsplash, high-end SS appliances, granite countertops, a large island, and a custom butler's pantry/coffee station/dry bar. Retreat to the spacious owner's suite, complete with a shaker-panel accent wall, a spa-like ensuite bath with a dual granite vanity, a tub, and a generous walk-in closet. The 2nd & 3rd bedrooms share a stylish Jack-&-Jill bathroom, while an additional guest suite with its own private entry and full bath offers ideal flexibility for visitors or multi-generational living. The backyard is an entertainer's dream! This private oasis features cobblestone flooring, a sparkling pool with waterfalls, a relaxing spa, a Ramada, a pergola with an outdoor kitchen, and low-maintenance turf. Nestled in a fantastic master-planned community with great amenities, this home truly checks every box. Don't miss this incredible opportunity!

4446 N Golf Drive, Buckeye

$3,250,000
4 Beds 5 Baths 6930310 MLS Verrado 5.803 SubDv. CLOSED Status
Timeless Luxury in Verrado's Exclusive Granite Ridge Enclave. Tucked away on a secluded cul-de-sac at the base of the White Tank Mountains, this exceptional 4-bedroom, 4.5 bath, 5,948-square-foot Spanish Colonial estate offers the perfect blend of privacy, elegance, and breathtaking views. Set on a sprawling ¾-acre custom homesite overlooking the 14th green of Verrado's Founders Course, the home is a true showcase of craftsmanship and refined desert living. Designed and crafted by some of the industry's most respected professionals, this residence exudes timeless sophistication with meticulous attention to detail throughout. Authentic architectural elements are paired with luxurious natural materials, including hand-hewn wood floors, solid wood ceiling beams,natural travertine stone tile, cantera stone accents, and custom wrought ironworkall of which enhance the home's classic character and enduring quality. From its iconic exterior to its thoughtfully curated interiors, every element reflects pride of ownership and elevated design. Created for seamless indoor-outdoor living, the home offers a variety of inviting spaces perfect for entertaining or relaxing in total tranquility. Multiple courtyards and serene patios lead to an outdoor retreat unlike any otherhighlighted by a fully glass-tiled pool and spa. This show-stopping centerpiece shimmers with elegance and invites you to unwind in style. Adjacent to the pool, you'll discover an intimate covered patio anchored by one of the home's four fireplacesan ideal setting for open-air gatherings. It's complemented by a built-in BBQ just off the kitchen and a tranquil Zen garden, all set against panoramic mountain and golf course views. Inside, the home features a bright, airy palette and sophisticated finishes throughout. The chef's kitchen is a culinary dream, outfitted with top-of-the-line Sub-Zero and Wolf appliances, a spacious walk-in pantry, and a well-appointed butler's pantry. This classic designed layout flows effortlessly into the living and dining areas, making the home as functional as it is beautiful. The expansive primary suite is a true retreat, complete with its own fireplace, a peaceful sitting area, dual walk-in closets with stacked laundry, a private fitness room, and spa-inspired finishes. Three additional en-suite guest bedrooms ensure comfort and privacy for family and visitors alike. For added lifestyle and entertainment, the home features a dedicated theater room for immersive movie nights and a spacious game room, perfect for gatherings and recreational enjoyment. An oversized five-car garage with built-in cabinetry and ample storage solutions provides flexibility for car enthusiasts, hobbies, or extra space needs. Located in one of Verrado's most coveted neighborhoods, this extraordinary estate is more than just a homeit's a lifestyle statement, where timeless design, natural materials, and elevated desert living converge.

21606 W Palo Brea Circle, Buckeye

$1,199,000
5 Beds 5 Baths 6896534 MLS Verrado Parcel 4.607 SubDv. CLOSED Status
Now offering OWNED SOLAR! Enjoy the savings and efficiency of owned solar panels! Absolutely gorgeous TW Lewis Main St Verrado Home. The location, the tree-lined street, the lush lot, and stunning home is one that needs to be experienced. Step inside to a dramatic entryway, featuring a sweeping curved staircase that sets the tone for elegance throughout the thoughtfully updated interior. The incredible floorplan includes spacious, living areas, gourmet kitchen, and open layout, ideal for entertaining. The three car garage (with brand new epoxy flooring) comes equipped with its own AC, for comfort and storage. Full ensuite on the first floor is perfect for guests. The home is equipped with OWNED solar and three newer AC units for efficiency and affordable utilities. The gourmet kitchen with high-end appliances, large pantry, and an inviting eat-in area that flows seamlessly into the great room-ideal for entertaining. Formal living and dining areas offer refined spaces for gatherings. The home features a full ensuite bedroom on the first floor, perfect for guests or multigenerational living. Upstairs, the primary suite is a spacious retreat complete with a private office, dual walk-in closets, and spa-inspired bathroom. Three additional bedrooms upstairs, one with ensuite, and an additional guest bath. The backyard is resort style with spa, newly refinished pebble tec, pool, fire pit, lush turf, and large covered patio. Updates and upgrades throughout. Mountain views are spectacular. Located in the heart of Main St District, the home is minutes away from the new Sunrise Market Area, and Main Street, with restaurants, shopping, community amenities, pools, fitness center, spas, and award-winning golf. Highly rated schools, and community events are just part of the excellence of Verrado.

20723 W Main Street, Buckeye

$660,000
5 Beds 5 Baths 6894375 MLS Arroyo Seco North Village 1 Unit 2 SubDv. CLOSED Status
MODEL PERFECT & HIGHLY UPGRADED: Two Master Suites, Designer Finishes & Owned Solar! This stunning 2021 Taylor Morrison masterpiece in highly sought-after Arroyo Seco offers elevated living with room for everyone—featuring 5 bedrooms, 4.5 bathrooms, and dual master suites thoughtfully designed across both levels. Step inside and be captivated by soaring ceilings, custom finishes, and ceramic wood-plank tile flooring. The open-concept layout flows effortlessly from the dramatic cascading staircase to the spacious family room and into the chef's dream kitchen, boasting an oversized leather matte-finish granite island, 42'' shaker cabinets, GE Café gas cooktop with stainless hood, double ovens, filtered water, under-cabinet lighting, a walk-in pantry, & extended buffet with butcher block counters and wine fridge. Work from home in style in the private office with glass French doors, or unwind in the library (originally designed as formal dining) or enormous upstairs loft. The first-floor master suite features a glass-enclosed walk-in shower, dual vanities, and a huge walk-in closet. The second master suite upstairs includes a separate soaker tub and glass shower. With a third en-suite bedroom and two additional bedrooms sharing a fourth full bath, this home is ideal for large or multi-gen households. Enjoy seamless indoor-outdoor living with a 12' glass slider opening to a custom-covered patio, complete with wood plank tile flooring, gas fireplace, mounted TV, and automatic sunscreen. Entertain under the stars with a well-equipped outdoor kitchen, 1,200 sq ft of travertine decking, and breathtaking mountain views - all with owned solar, soft water, Tesla charger, and meticulously maintained systems. This home checks every box -luxury, space, and energy efficiency in a marvelous location. Don't miss your chance to own one of Arroyo Seco's finest. Arrange to take a private tour today!

19812 W Avalon Drive, Buckeye

$1,496,000
4 Beds 5 Baths 6851154 MLS Pasqualetti Mountain Ranch Phase 4 SubDv. CLOSED Status
Experience Elevated Living in Pasqualetti Mountain Ranch. Welcome to this exquisite custom-built estate, perfectly situated on a 1-acre corner lot in the prestigious Pasqualetti Mountain Ranch. Designed for those who appreciate quality, comfort, and timeless elegance, this home is sure to captivate from the moment you step inside. Stunning white oak flooring and thoughtfully curated finishes set the tone for this meticulously maintained residence, where pride of ownership shines throughout. Boasting 4 spacious ensuite bedrooms, a private office, and two additional half baths, this home effortlessly blends luxury with livability. The heart of the home - a chef's dream kitchen, is equipped with top-of-the-line Viking stainless steel appliances, including an 8-burner double oven, a large walk-in pantry, and custom cabinetry. The open-concept Great Room features exposed beams, custom lighting, a striking fireplace, and expansive window wall slider that frame views of the resort-style backyard. Step outside into your own private retreat: a generous covered patio with a cozy outdoor fireplace, built-in BBQ, sparkling pool, and convenient pool bath, ideal for entertaining or simply unwinding in style. Car enthusiasts will appreciate the oversized 4-car garage with epoxy flooring, offering ample space for vehicles, gear, and storage. This is more than a home, it's a lifestyle. A rare opportunity to own a truly one-of-a-kind property with exceptional upgrades throughout.

20213 W Amelia Avenue, Buckeye

Start Your Search

All information should be verified by the recipient and none is guaranteed as accurate by ARMLS. Copyright 2026 Arizona Regional Multiple Listing Service, Inc. All rights reserved.

5 Bathroom Buckeye Real Estate