Quick Wickenburg AZ MLS Search

Browse All Properties for Sale with Misting System

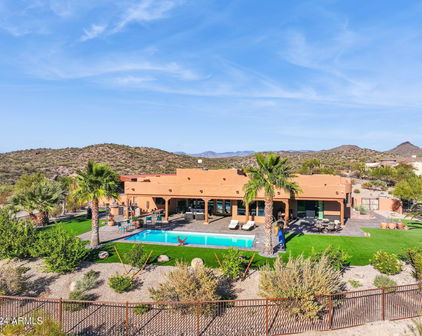
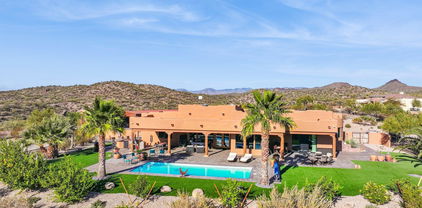
3320 Ten Bears Circle, Wickenburg
$785,000
3 Beds ⋅ 2 Baths ⋅ 7082066 MLS ⋅ Wickenburg Ranch SubDv. ⋅ PENDING Status
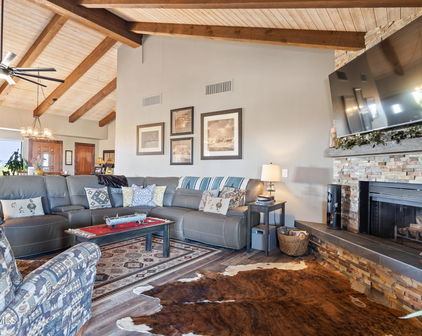
SPECTACULAR NORTHERN MOUNTAIN VIEWS from this elevated Shea Homes Cypress in Wickenburg Ranch's Caballero neighborhood! Beautifully reimagined with a contemporary Southwest feel, this 1,977 SF home now offers 3 bedrooms & 2 baths, an updated kitchen with engineered stone surfaces, custom cabinetry & bar, refreshed baths & upgraded flooring. A 20-ft sliding glass wall opens to an entertainer's backyard with heated saltwater pool, waterfall features, spa, fireplace, motorized shade, misters, generous hardscape & rare side patio. 4-ft extended garage features sealed flooring & mini split. FULLY PAID-OFF SOLAR! Welcome to elevated desert living in the highly desirable Caballero neighborhood of Wickenburg Ranch. Positioned on an elevated homesite with SPECTACULAR NORTHERN MOUNTAIN VIEWS, this extensively updated Shea Homes Cypress combines a thoughtful contemporary Southwest interior with one of the home's greatest strengths--exceptional indoor/outdoor living. Offering approximately 1,977 square feet, the floor plan has been thoughtfully enhanced to provide 3 bedrooms & 2 bathrooms, including the conversion of the original den into an official third bedroom. Hard surfaces extend throughout the home, complemented by upgraded flooring in the bedrooms for a clean, cohesive look. The extensively updated kitchen serves as the centerpiece of the interior transformation. Engineered stone surfaces, custom updated cabinetry & a newly designed custom bar area give the space a fresh, sophisticated feel while maintaining the warmth of its Southwest surroundings. The bathrooms have also been refreshed with new pedestal sinks, granite surfaces & upgraded heavy-glass shower enclosures. At the heart of the great room, a dramatic 20-ft sliding glass wall nearly disappears to connect the interior with the covered rear patio. This outdoor living space was designed to be enjoyed throughout the seasons with a built-in fireplace, integrated patio lighting, motorized shade & misting system. Beyond the covered patio, the resort-style backyard becomes an entertainer's dream. A heated saltwater pool features waterfall elements, surrounded by generous travertine & paver hardscape with ample room for gathering, dining & relaxing. An above-ground spa provides another place to unwind while taking in the elevated setting & expansive northern views. One of the property's more unusual features is its additional side patio off the kitchen, providing a second outdoor hosting area and even more flexibility for entertaining. Together, the multiple patio spaces, extensive hardscape, pool & mountain backdrop create an outdoor environment that feels much larger than a traditional backyard. The extended garage adds approximately four feet of additional depth and includes sealed flooring plus its own mini split system--ideal for added comfort, larger vehicles, hobbies, storage or workshop space. FULLY PAID-OFF SOLAR provides an additional benefit for energy efficiency without the burden of a solar lease or ongoing solar loan. With its elevated Caballero setting, dramatic mountain views, extensively renovated interior, true 3-bedroom configuration, resort-style pool, multiple entertaining areas & thoughtful upgrades throughout, 3320 Ten Bears Circle offers a polished and distinctive take on the Wickenburg Ranch lifestyle.

3320 Ten Bears Circle, Wickenburg

4041 Fence Post Way, Wickenburg
$1,479,000
3 Beds ⋅ 4 Baths ⋅ 7073889 MLS ⋅ Wickenburg Ranch SubDv. ⋅ ACTIVE Status
Welcome to this beautifully appointed Cordoba home, where luxury, comfort, and thoughtful design come together for an unforgettable stay. From the chef-style kitchen with high-end finishes and generous workspace to the luxurious owner's suite, every detail has been carefully selected for your enjoyment. Step outside to your private backyard overlooking the 15th hole of the Championship Golf Course. The spacious screened-in patio features a misting system to keep you cool on warm Arizona days and a built-in BBQ for easy outdoor entertaining. Enjoy your morning coffee, grill with family and friends, or unwind with a glass of wine while taking in the stunning desert and golf-course views. This home is the perfect Arizona retreat! The private primary suite provides a relaxing retreat, while both guest bedrooms include private ensuite baths, offering exceptional comfort and privacy for family and visitors. Enjoy indoor-outdoor living from the beautifully landscaped backyard overlooking the fairway, built-in bbq, full electric patio shades and a custom misting system--perfect for morning coffee, evening sunsets, and entertaining. Additional upgrades throughout showcase quality craftsmanship and pride of ownership. The insulated garage with a separate golf cart bay provides ample room for vehicles, storage, and all your golf essentials. Experience luxury golf course living in this move-in-ready home with premium finishes, stunning views, and an unbeatable location. Additional upgrades include a central vacuum system, water softener reverse-osmosis water filtration, hidden tilt painted plantation shutters, a floor outlet in the great room, an upgraded two-tone paint package, granite counter tops on cabinets in bedroom alcoves and the great room window, and a 250-gallon propane tank. Significant investment in the landscaping - including striking saguaros in both the front and backyard - enhances the home's distinctive desert character and curb appeal.

4041 Fence Post Way, Wickenburg

2190 Jack Burden Road, Wickenburg
$2,299,000
9 Beds ⋅ 7 Baths ⋅ 7042707 MLS ⋅ - SubDv. ⋅ ACTIVE Status
The mountain came first. Everything else followed. The drive winds upward. Another view appears. Then another. A patio tucked into the hillside. A grove of mature trees where you wouldn't expect them. A guest house. Then another. By the time you reach the top, you begin to realize this wasn't a property that was built all at once. It was shaped over years by people who loved where they lived. At the center is a five-bedroom ranch home that feels exactly right for its setting. Wood beams, fireplaces, custom details, and windows that keep the surrounding landscape close at hand. Hunter Douglas electric shades in the living room and exterior power shades serving the bedrooms and family room offer comfort and convenience without drawing attention to themselves. The home feels comfortable rather than formal, substantial without feeling oversized, and connected to the outdoors in a way that only makes sense when you're standing there. Outside is where the property tells most of its story. Mature palms sway above the desert landscape. Citrus trees still produce fruit. A fountain welcomes visitors near the entrance. Patios seem to appear wherever someone found a particularly good place to sit. Carefully placed Edison lighting extends evenings outdoors, while commercial misting systems help make the front and back outdoor spaces comfortable during warmer months. The pool feels tucked into the mountain rather than placed on top of it, complete with an outdoor shower just steps away. Everywhere you look there is evidence of time, care, and the understanding that some things cannot be rushed. Trees grow at their own pace. Shade takes years to create. A property like this takes decades. As daylight fades, the mountain settles into a different kind of beauty, with star-filled Arizona skies overhead and little to compete with them. The two guest homes are positioned away from the main residence, each with its own relationship to the mountain and surrounding landscape. Together they add another layer to a property that was clearly designed to be shared with family, friends, and generations to come. The horse facilities feel much like the rest of the property: established, well cared for, and built with purpose. Five covered stalls, automatic waterers, a covered hay barn, tack room, turnout area, horse wash station, trailer access, trailer parking, and horse misting systems support the equestrian lifestyle that has long been part of this property's story. What stands out most is not a single feature or amenity. It is the feeling that this property has been cared for, improved thoughtfully, and enjoyed fully. The mountain provides the views. The years provide the character. Somebody spent a long time creating what exists here today. The stewardship passes to its next owner.

2190 Jack Burden Road, Wickenburg

635 Atchison Circle, Wickenburg
$575,000
3 Beds ⋅ 2 Baths ⋅ 6871838 MLS ⋅ Mariposa Heights 3 SubDv. ⋅ CLOSED Status
Welcome to this beautifully crafted 2018 custom-built home nestled in the highly desirable Mariposa Heights community. Offering 3 spacious bedrooms, 2 luxurious bathrooms, and a 2-car garage, this home is the perfect blend of comfort, elegance, and modern convenience. Situated on a quiet cul-de-sac, enjoy the peace and privacy of your own desert retreat while taking in breathtaking mountain views and unforgettable Arizona sunsets from multiple vantage points throughout the property. Step inside to discover thoughtful updates throughout, including warm, wood-look tile flooring and stunning granite countertops paired with rich, custom cabinetry. Kitchen has updated, gorgeous appliances making cooking a true pleasure. Oversized laundry room doubles as walk in pantry for added convenience. The kitchen and living areas flow seamlessly with modern lighting that adds a touch of sophistication and warmth. Both bathrooms are elegantly appointed with stylish tile work, double vanities, and a private toilet room for added functionality and comfort. Step outside to your personal oasis, meticulously landscaped with lush details, multiple covered patios equipped with ceiling fans and misting systems, and a charming gazebo perfect for relaxing or entertaining as you soak in the serene surroundings. Home furnishings are available for purchase as well! VA Assumable Loan! Don't miss your chance to own this exceptional home in Mariposa Heights, where style, comfort, and Arizona beauty come together.

635 Atchison Circle, Wickenburg

855 W Santa Fe Drive, Wickenburg
$425,000
2 Beds ⋅ 2 Baths ⋅ 6842309 MLS ⋅ Mariposa Heights SubDv. ⋅ CLOSED Status
Welcome home to your own private oasis on nearly half an acre in the quaint town of Wickenburg. Entering the wrought iron gate adorned with roses and lush vegetation you will be greeted by a soothing bubbling fountain courtyard with ample sitting space. Immediately entering the freshly painted outside there is an open floorplan with neutral updated luxury vinyl plank flooring, cozy fireplace and adjacent dining room. Updated kitchen with rustic dark wood cabinets with pullouts on lower and gorgeous granite. Light is no problem as solar tubes were added throughout the home plus LED lighting and purchased solar panels to keep energy bills low and windows have been replaced prior. Secondary Bedroom is large with tile flooring/Murphy Bed and a upgraded closet organization system. Secondary bathroom has a 3/4 Shower with tile surround and countertops. Further down the hall there is a door which is the added sq footage of a indoor laundry/storage room. Access to the back porch is a breeze! Master Bedroom is large with dual lit closets with built in organization system. There is a slider to the shaded back porch. Master bathroom has a tub/shower with tile surround and tile heightened countertop. 19x25 garage has access to kitchen and back porch with full home water filtration system and home vac. Outback you will find shade sails and a fully contained patio area to keep the wildlife where it belongs. Back porch is adorned with many easy to care for plants as roses and grapes. Raised garden bed for those who love to plant and grassy patch for your furry friends! Through the gate up the path you will see nature at its finest and a peaceful serene sitting space to read a book or morning coffee. Nature therapy at it's finest! Quail, many bird species, bunnies, occasional deer and javelina without even leaving your backyard! All the plants are on an irrigation system for those lock and leave folks! Come check this home out! You will be pleased with how fresh and updated t it is!

855 W Santa Fe Drive, Wickenburg

3320 Ten Bears Circle, Wickenburg
$775,000
2 Beds ⋅ 2 Baths ⋅ 6834666 MLS ⋅ Wickenburg Ranch SubDv. ⋅ CLOSED Status
This gorgeous Cypress floor plan by Shea Homes build on the hillside of the Caballeros neighborhood offers SPECTACULAR MOUNTAIN VIEWS. 1,977 sq. ft. with 2 bedrooms, 2 bathrooms & a versatile den. A 20-ft sliding glass wall connects the living room to a covered patio with a built-in fireplace, motorized shade & misting system. The resort-style backyard features a heated saltwater pool with a fountain, an above-ground spa, travertine tile & paver walkways. Side patio of kitchen offers additional hosting space. The chef's kitchen includes built-in appliances, granite countertops & floor-to-ceiling tile in both bathrooms. The extended garage provides extra storage & space for larger vehicles. FULLY PAID OFF SOLAR adds energy efficiency. Luxury Living at Wickenburg Ranch Experience the best of Arizona living in this gorgeous Cypress floor plan by Shea Homes, situated in a hillside location hosted in the highly desirable Caballeros neighborhood with SPECTACULAR MOUNTAIN VIEWS. Designed for both comfort and entertaining, this 1,977 square foot home offers two bedrooms, two bathrooms, and a versatile den, perfect for a home office or guest space. Stunning Features " Indoor-outdoor living with a twenty foot sliding glass wall that seamlessly connects the living room to a covered patio, complete with a built-in fireplace, motorized shade, and misting system for year-round enjoyment " Resort-style backyard featuring a heated saltwater pool with a tranquil fountain feature and an above-ground spa, all surrounded by elegant travertine tile and paver walkways " Chef's kitchen with sleek built-in appliances, granite countertops, and floor-to-ceiling tilework in both bathrooms " Extended garage with a four foot extension providing extra storage and ample space for larger vehicles " FULLY PAID OFF SOLAR for energy efficiency and cost savings

3320 Ten Bears Circle, Wickenburg

3904 Ridge Runner Way, Wickenburg
$724,000
2 Beds ⋅ 2 Baths ⋅ 6822385 MLS ⋅ Wickenburg Ranch SubDv. ⋅ CLOSED Status
Welcome to this beautifully designed 2-bed, 2-bath home, featuring a versatile den that can be used as an office, study, or extra living space. The open floor plan is bright and airy, with large corner sliding glass doors that flood the living area with natural light and provide a seamless transition to the inviting outdoor space. The upgraded kitchen is a chef's delight, boasting a spacious central island, modern appliances, gas cooktop and ample storage, perfect for both everyday meals and entertaining. The primary suite offers a tranquil retreat with its en-suite bathroom and generous closet space. Step outside to the private backyard oasis, where a covered patio provides a cool spot to relax or dine alfresco while you bbq in your outdoor kitchen with expansive outdoor counter space Beautiful travertine and low-maintenance turf create an inviting, lush landscape, while a generously sized, sparkling pool serves as the centerpiece. The pool is further elevated by a sleek, modern wall water feature, adding a touch of tranquility. An additional covered ramada complete with an outdoor fireplace and misting system is the perfect place to relax and unwind. This backyard was designed with shade and privacy in mind. Whether you're looking for a peaceful escape or a space to host gatherings, this home offers the perfect blend of comfort, style, and functionality, set in a serene desert landscape.

3904 Ridge Runner Way, Wickenburg

3950 Iron Ore Court, Wickenburg
$1,600,000
3 Beds ⋅ 4 Baths ⋅ 6675884 MLS ⋅ Wickenburg Ranch SubDv. ⋅ CLOSED Status
Give yourself the BEST WR has to offer. Enjoy 3/4 of an acre w/private panoramic views from every window. This one of a kind Scott Edmunds home is hosted on the largest homesite in WR. Spacious 3 bedroom 3.5 bath with Den. The Grand Living Room features gorgeous vaulted ceilings with beams and a built-in fireplace. Generous natural light with dramatic sliding walls of glass seamlessly blending your indoor and outdoor living spaces. Gourmet kitchen boast bountiful kitchen cabinets with builtin Wolf & Kitchenaid appliances. Gas cooktop includes a pot filler with custom decorative tile with under cabinet lighting. Kitchen island/breakfast bar houses built in microwave, separate prep sink with its own garbage disposal, builtin trash and recycling. Custom storage throughout. Primary Ensuite leads to a heavy glass shower enclosure with 4 shower heads walk-in with 2 entries coming from 2 separate water closets. Guest suites separated from Primary. Both ensuite with walk-in closets. Amazing backyard with multiple sitting/entertaining locations fully enclosed wrought iron fence with additional pest guard to keep out desert friends. Generous astro turf surrounds a large builtin gas fire pit with ample space for seating. In ground salt free hot tub, custom fountain & rock feature, bocce ball court, large covered patio with high pressure builtin misting system, Whole home Solar connects with EV charger. This is a MUST SEE. There is truly nothing in the community to compare.

3950 Iron Ore Court, Wickenburg

Start Your Search

Copyright 2026 Arizona Regional Multiple Listing Service, All rights reserved. The data relating to real estate for sale on this website comes in part from the Arizona Regional Multiple Listing Service. All information deemed reliable but not guaranteed and should be independently verified. All properties are subject to prior sale, change or withdrawal. Neither listing broker(s) nor Arizona Regional Multiple Listing Service shall be responsible for any typographical errors, misinformation, misprints and shall be held totally harmless.

Wickenburg Real Estate & Homes With Misting System

How much is your home worth?

Get instant property value now!