Quick Wickenburg AZ MLS Search

Browse All Wickenburg AZ Between $800K - $900K Properties for Sale

$825,000
3 Beds 2 Baths 7019870 MLS Wickenburg Country Club Acres SubDv. ACTIVE UNDER CONTRACT Status
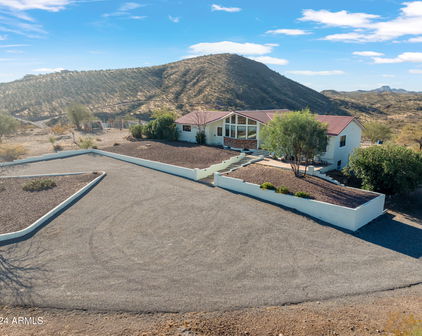
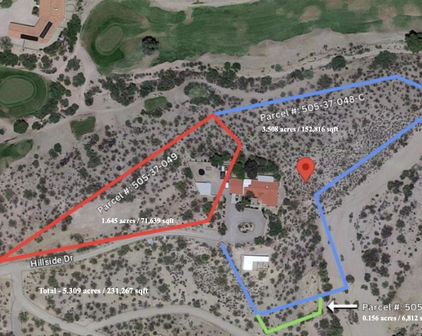
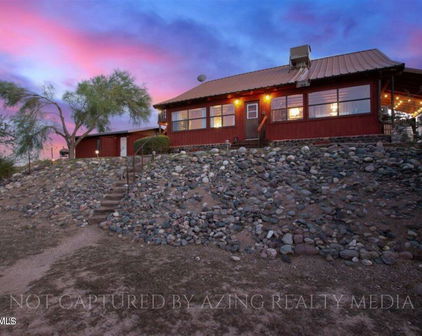
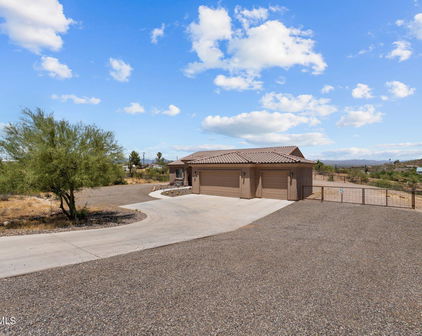
Welcome to this beautiful horse property located right in the highly desirable Wickenburg Country Club, offering the perfect blend of comfortable living, equestrian functionality, & prime location. Enjoy great views of the golf course & the convenience of being within walking distance to the restaurant & entertainment.This well-maintained 3 bd 2 bth home features tile flooring throughout the main living areas w/ carpet in the bedrooms, a spacious kitchen w/ island, built-in microwave, a large great room, fireplace, & attached garage for added convenience & storage.The thoughtfully designed floorplan includes 2 guest bedrooms w/ large closet areas, along w/ a beautifully appointed guest bathroom featuring a walk-in shower & stylish vanity. The primary suite offers a walk-in closet and full bathroom with walk-in shower.Step outside to enjoy Arizona living with a covered patio and private outdoor spa, perfect for relaxing after a day with the horses. The equestrian setup includes a round pen, three covered pens with lights, two additional outside pens, power at the horse area, a 30 amp hookup, storage container, and 2-rail fencing surrounding the horse facilities. A gated entryway adds privacy and convenience.Located in the sought-after Wickenburg Country Club and just minutes from shopping and all that Wickenburg has to offer, this is a rare opportunity to own a move-in ready horse property where you can enjoy both golf course living and the Western lifestyle.

1455 N Lazy Fox Road, Wickenburg

$815,000
3 Beds 4 Baths 7009761 MLS Wickenburg Ranch SubDv. ACTIVE Status
Some homes throw around words like ''resort-style'' because they added two patio chairs and a lemon tree. This one actually understood the assignment. Pool? Yes. Views? Wide open. Casita? The kind that starts innocent little conversations like, ''Honestly, we could just stay another night...'' The courtyard doesn't just ''set the tone.'' It immediately gives the house main-character energy. Private, inviting, and just dramatic enough to make carrying takeout through it feel slightly cinematic. Before you even reach the front door, the place already feels different from the standard parade of beige boxes and recycled floorplans. Inside, the layout unfolds with surprising confidence. Private guest suite and den up front, then suddenly the whole living space blows open behind walls of glas refuse to let the views take a break. The kitchen lands right in the center of the action, fully prepared for holidays, happy hours, over-ordering appetizers, and those nights where everyone mysteriously ends up standing around the island long after dinner's over pretending they're about to leave. And outside? That's where productivity officially ends. Covered patio, built-in BBQ, pool, mountain views, and the kind of setup that quietly turns "quick dinner outside" into five hours and somebody ordering patio string lights online by midnight. The owner's suite keeps the same energy with patio access, soaking tub, and enough separation to actually feel like a retreat instead of just "the bigger bedroom." Even the garage got special treatment with added insulation and its own mini split, because apparently this house wasn't interested in cutting corners anywhere. And the casita? Let's just say your guests may suddenly become very comfortable extending their stay.

3675 Gold Ridge Road, Wickenburg

$825,000
3 Beds 4 Baths 6981759 MLS - SubDv. CLOSED Status
This home reads less like a floor plan and more like a work of art. Every surface, color, and finish feels chosen with intention, leaning fully into a Southwest sensibility that's bold, warm, and unapologetically expressive. Saltillo tile runs throughout, setting the stage with texture and warmth, while custom tilework brings in color and pattern in a way that feels collected, layered, and a little bit joyful. The main living areas set the tone with high ceilings and exposed beams that give the space drama without taking itself too seriously. Beehive fireplaces appear almost like punctuation marks, grounding the great room and the primary suite with sculptural warmth, while a third outdoors carries that same charm into the backyard. These are rooms that invite conversation, slow evenings, and the company exclaiming "wow, I love this house." The is delightfully generous, confident, and designed for someone who actually cooks, it offers abundant counter space and room to move, prep, and gather without ever feeling crowded. It's a kitchen that welcomes big ideas, bold flavors, and plenty of company, all while staying connected to the home's artistic soul. Each bedroom has its own personality, like individual gallery rooms within the larger composition. The primary suite is the showstopper, equal parts retreat and statement, anchored by its own beehive fireplace and an en suite that feels indulgent in the best way. A soaking tub and an oversized walk-in shower are wrapped in colorful tile and custom details, creating a space that feels playful, personal, and quietly luxurious. The remaining bathrooms follow suit, each one colorful, tile-rich, and expressive, proving that even the smallest spaces here get their moment. Out back, the creativity continues with a built-in spa, a putting green, and a built-in BBQ that turn the yard into a destination rather than an afterthought. This is a home for someone who appreciates artistry, color, and character - a place that doesn't whisper its personality, but doesn't need to shout either.

2160 N Vulture Mine Road, Wickenburg

$892,900
3 Beds 4 Baths 6977267 MLS Wickenburg Ranch SubDv. CLOSED Status
MUST SEE Latigo floor plan by Shea Homes located on an oversized elevated corner lot in the highly desirable Wickenburg Ranch community. This home offers beautiful panoramic mountain views from the backyard and covered patio, creating an ideal setting for relaxing or entertaining. The private front courtyard features a fireplace and travertine tile, providing a welcoming outdoor living space. Inside, the home showcases designer selected finishes including upgraded flooring, granite countertops, tile backsplashes, accent walls, and an open great room layout with excellent indoor and outdoor flow. The main residence includes two bedrooms and two and a half bathrooms, while the detached casita offers a private entrance with one bedroom and one bathroom, ideal for guests or extended stays. Additional highlights include a private lap pool with heated spa, built in BBQ, split primary suite, central vacuum system, water softener and purifier, reverse osmosis system, solar screens, and a programmable thermostat. The extended-length three car garage provides ample storage and direct access. No interior steps add to the ease of living. Conveniently located minutes from downtown Wickenburg and close to the golf course, clubhouse, fitness center, and resort style amenities that define Wickenburg Ranch living. To help visualize this home's floorplan and to highlight its potential, virtual furnishings may have been added to photos found in this listing.

3775 Gold Ridge Road, Wickenburg

$860,000
3 Beds 4 Baths 6962639 MLS Rio Vista Hills SubDv. CLOSED Status
Set on a private desert hillside with wide-open views, this home feels like a warm, welcoming retreat. Inside, thoughtful 2019 updates include new tile flooring, upgraded windows and sliders, custom lighting, a beautiful iron entry door, on-demand hot water, whole-house vacuum, high-speed internet, new septic, and a H2O Concepts water purification and softening system. The kitchen and dining area were redesigned with new cabinetry and counters, a farmhouse stone sink, Wolf gas cooktop, KitchenAid stainless appliances, a Sub-Zero combination refrigerator-freezer-wine unit, and a Restoration Hardware shelving system that adds character and function. The primary suite offers a spa-like retreat with marble tile floors, dual copper sinks, a walk-in shower, and a Japanese copper soaking tub, along with redesigned closet storage and updated shutters and sliders. The second bath, laundry room, and living spaces were refreshed as well. Outdoor living is a highlight, with an extended covered patio, heated pool, fire-pit gathering area, fenced backyard, outdoor kitchen, citrus trees, courtyard garden beds, and gated drive across approximately one enclosed acre. The second building adds versatility with a casita and office updated in 2023 with new hardwood flooring, new heat pumps, bath improvements, separate high-speed internet, and a garage featuring an RV-height door. Recent capital upgrades include a new roof on the main home (2024), new pool pump (2024), and extensive 2025 well updates with new pump, storage tank, electrical components, and piping  offering comfort, peace of mind, and a lifestyle that truly fits its desert setting.

50914 N 292nd Avenue, Wickenburg

$850,000
3 Beds 3 Baths 6946054 MLS Black Mountain Ranches SubDv. CLOSED Status
There is something special about having 4.9 acres of desert all to yourself in Black Mountain Ranches. The land stretches wide on this Wickenburg property, inviting ideas, creativity, and all the possibilities that come with owning horse property. Flat, open, and ready to take shape, it is an ideal landscape for an arena, stalls, and turnouts that match the rhythm of your days. You can almost picture the morning light hitting the rails or the soft sound of hooves in freshly groomed sand. The 3 bedroom, 2.5 bathroom home is warm and inviting, with the kind of quality that stands the test of time. The main living spaces feel balanced and relaxed, with natural light and an easy flow from room to room. The bedrooms are comfortably sized, offering space to spread out and live well. The half The half bath adds convenience for guests, keeping the daily routine smooth. The primary suite adds a pleasant surprise with its attached sitting area or office. It is a space that feels purposeful and personal, whether you use it for quiet mornings, paperwork, or a place to reflect at the end of the day. Outdoors, the property opens to uninterrupted desert views and endless potential. There is room to build, dream, and expand, all while enjoying the peace that naturally settles in this part of Wickenburg. It is a home that feels honest and grounded, matched by land that offers the freedom to create exactly what you want.

4045 Black Mountain Road, Wickenburg

$815,551
2 Beds 2 Baths 6864948 MLS Wickenburg Ranch SubDv. CLOSED Status
Shea-built NICE floor plan with over 1,900 sq ft in Palomino. 2 bed, 2 bath home with GE Café built-in appliances, gas cooktop, & soft-close drawers. Regal white full overlay cabinets with sage island, under-cabinet lighting, & custom granite counters in kitchen & baths. Dual sliding glass walls at living & dining open to the 14th hole with views of the waterfall & loch green. Custom tile throughout, 8' solid core doors, extended garage, 250-gal underground propane, water filtration, upgraded lighting & landscape. Welcome to the NICE floor plana Shea-built designer home offering over 1,900 sq ft of beautifully upgraded living in the highly desired Palomino neighborhood. This 2 bed, 2 bath residence combines elegance & functionality with GE Café Series built-in appliances, a gas cooktop, oven, microwave, & custom cabinetry in full overlay Regal White with a Sage-painted maple island. Brushed nickel finishes, soft-close drawers, cutlery dividers, recycling pull-out, & under-cabinet lighting add premium touches throughout the kitchen. Enjoy stunning views through dual sliding walls of glass in the living & dining rooms, overlooking the 14th hole of the professional-level golf course, complete with waterfall & lush loch green. Both kitchen & baths feature custom tilework & granite counters. Upgraded 8-ft solid core doors, enhanced lighting & electrical, reverse osmosis, & a 250-gal underground propane tank offer convenience & comfort. A 4-ft garage extension allows extra space for storage or toys. With upgraded landscaping in front & back, this Shea designer home blends style, smart design, & unbeatable views in a vibrant setting.

4081 Fence Post Way, Wickenburg

$847,822
3 Beds 4 Baths 6864946 MLS Wickenburg Ranch SubDv. CLOSED Status
Latigo floor plan by Shea Homes on the 14th hole of Big Wick in Palomino. 3 bed, 3.5 bath including a private casita with full ensuite & walk-in closet. Built-in gas kitchen appliances, Arabescato quartz counters, 42'' Latte-stained cabinets, soft-close drawers, & custom tile throughout—no carpet. 15' multi-slide glass wall at great room opens to an oversized patio with golf, mountain & waterfall views. Primary suite features soaker tub, glass-enclosed shower & framed mirrors. Courtyard entry, upgraded guest shower, extended garage, & enhanced lighting throughout. Latigo floor plan, palomino neighborhood on the 14th hole of the pro level golf course, Big Wick, Built in gads appliance at kitchen, upgraded framed mirror throughout, heavy glass enclosure at primary shower, primary features separate soaker tub and enclosed shower, custom designed tile work throughout, upgraded Latte colored cabinets throughout , convenience package at kitchen, soft close cabinets and drawers, 42 inch cabinets at kitchen, Arabescato quartz countertops, 15ft wall of sliding wall of glass at living room, leading out to oversized covered patio over looking the gold course with mountain and waterfall views, additional electrical throughout, no carpet throughout, 4ft garage extension, upgraded shower at guest 1, private courtyard, private entry for guest casita with full ensuite and walk in closet

4145 Fence Post Way, Wickenburg

$899,000
3 Beds 4 Baths 6790141 MLS Wickenburg Ranch SubDv. CLOSED Status

This stunning Latigo floor plan in Wickenburg Ranch is more than just a house—it's a celebration of warmth, comfort, and connection. With 3 bedrooms, 3.5 bathrooms, and a flexible den or office, this home invites you to experience thoughtful living at its finest. Pass through the front door and you'll be greeted by a design that radiates charm and sophistication. Each bedroom boasts its own ensuite, creating personal retreats for everyone in the household. The rich, warm tones throughout the home create a welcoming atmosphere, while the expansive windows frame breathtaking mountain views, bringing a sense of peace and beauty into every day. The guest quarters, complete with a private entrance, offers an ideal space for visitors to feel right at home while maintaining your privacy. The backyard complements the home's tranquil setting with a simple, understated design that allows the natural beauty of the desert and the surrounding mountain views to take center stage. The private courtyard is a haven of relaxation, featuring a fireplace that makes cool desert evenings something to look forward to. Whether you're hosting guests, enjoying a quiet night, or simply soaking in the serenity of your surroundings, this space elevates outdoor living. This is a home where every corner feels intentional, reflecting the joy and warmth of the happy, caring sellers who've poured their hearts into it. If you're looking for a home with personality, charm, and an undeniable sense of belonging, you've found it here.

3680 Stampede Drive, Wickenburg

$840,000
3 Beds 2 Baths 6745756 MLS N/A SubDv. CLOSED Status
Welcome to your peaceful retreat in Wickenburg! This beautifully-crafted log home offers 3 bedrooms & 2 baths across 1,490 square feet of comfortable living space, nestled on 12.75 acres of endless possibilities. Enjoy complete privacy while being conveniently close to historic Wickenburg, just 4 miles from the Wickenburg Ranch Golf & Social Club, and near all the local restaurants & shopping spots. Step inside to a warm & inviting interior, where exposed beams on the vaulted ceilings add character, and soft carpet ensures coziness in all the right places. Enjoy the bright & airy living room, perfect for entertaining, and flows seamlessly into the dining area and the fully-equipped kitchen; A cook's delight with ample cabinet & counter space, a peninsula with breakfast...CONTINUE READING. ...breakfast bar seating. Unwind in the Arizona room, ideal for relaxation at any time of day. The romantic main suite features a cozy sitting area, balcony access, a private bathroom & a walk-in closet. The other two bedrooms are perfect for guests, sharing a full bathroom that's just right for their needs. Outside, the views are simply breathtaking, with stunning sunsets behind the mountains, all enjoyed from the comfort of your covered patio. The expansive, fenced backyard offers room for all your outdoor passions, from storing your toys in the storage shed, working in the detached 2-car garage with a carport & workshop, to caring for horses in the arena, corrals & vast roaming space. This property is more than just a home; it's a lifestyle waiting for you to make it your own. Come explore all the potential this exceptional property has to offer! Includes two parcels: APN: 50503-023C and APN: 505-03-023J. Property includes 25x50 Pole Barn; 20x14 Corral with 100 sq. ft Horse Arena: 14x20 Shop Tack Shed; Goat Pen; Bird Aviary; Chicken Pen; Metal Roof on Home and Garage.

1310 Kenrick Drive, Wickenburg

$860,000
4 Beds 3 Baths 6694872 MLS - SubDv. CLOSED Status
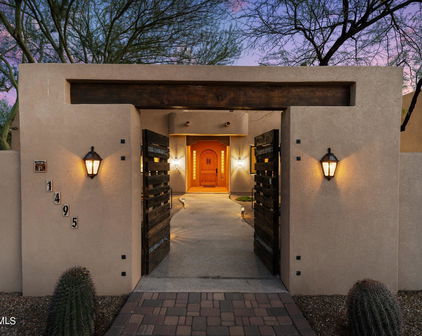
Welcome to this stunning Santa Fe style 4-bedroom, 3-bathroom oasis, perfectly nestled on horse property in Wickenburg proper. Every detail in this home has been carefully curated to offer an exceptional living experience, combining rustic charm with modern amenities. Step inside to discover a spacious interior accented by durable, polished concrete floors that effortlessly complement the wood beams and arched entryways, creating a warm and inviting ambience. The primary suite is a respite with a private exit to the backyard, en suite including dual sinks, separate shower and tub and 2 large walk-in closets. The additional large bedrooms offer ample space for relaxation and privacy, each with a walk-in closet and each filled with natural light that enhances the home's airy and open... feel. The kitchen is delightful, featuring modern appliances and plenty of counter space, ideal for cooking and entertaining. The adjoining dining area flows seamlessly into the living room, highlighted by the striking beehive fireplace. Outside, the property features a securely fenced area with a sparkling pool, promising secluded peace and relaxation. Additionally, there are two separate courtyards, each offering a quiet, private space to enjoy the serene surroundings and bask in the tranquility of this exceptional retreat. Complementing this exceptional home is a spacious three-car garage, with over 900 square feet of space. This large area is perfect not just for parking, but also offers plenty of room for storage, a workshop, or other hobbies. Ideal for car enthusiasts or anyone needing extra space, this garage enhances the functionality and appeal of the property, making it a truly comprehensive home solution. This home offers more than just living spaceit promises a lifestyle. Immerse yourself in the beauty and serenity of this outstanding property, where each day unfolds like an escape to tranquility.

1495 Vista Drive, Wickenburg

Start Your Search

Copyright 2026 Arizona Regional Multiple Listing Service, All rights reserved. The data relating to real estate for sale on this website comes in part from the Arizona Regional Multiple Listing Service. All information deemed reliable but not guaranteed and should be independently verified. All properties are subject to prior sale, change or withdrawal. Neither listing broker(s) nor Arizona Regional Multiple Listing Service shall be responsible for any typographical errors, misinformation, misprints and shall be held totally harmless.

Between $800K - $900K Wickenburg Real Estate