Quick Waddell AZ MLS Search

Browse All White Tank Foothills Properties for Sale

$560,000
4 Beds 4 Baths 7070053 MLS White Tank Foothills SubDv. ACTIVE UNDER CONTRACT Status
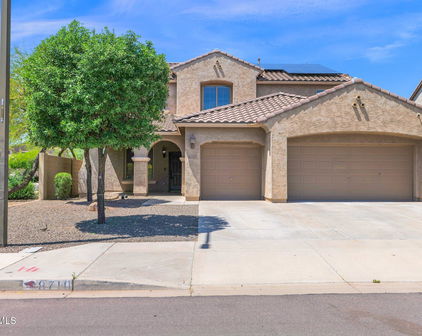
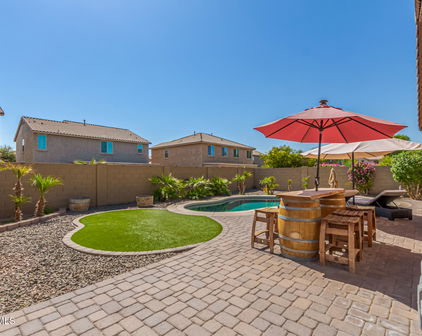
Meticulously cared for, this 2,732 sq ft luxury home sits on an expansive 0.31-acre lot with N/S exposure. The open floor plan features interior/exterior painting, formal dining, cozy breakfast room, & tile floors with custom border. Kitchen offers SS appliances, plenty of cabinets & an island flowing into a family room with a custom dry bar (fridge/keg) & rich cabinetry. Split primary suite is a true retreat with a stunning mosaic-tile shower & drying bench. Highlighting ultimate flexibility, the private guest suite includes separate AC, exterior entry & main house access. The resort backyard is an entertainer's dream with a sparkling heated pool, spa, waterfall, & covered Ramada with built-in gas grill. Meticulous grounds feature fruit trees, automatic drip system. All appliances remain. WELCOME TO YOUR PRIVATE OASIS Welcome to this meticulously cared-for beautiful residence, perfectly situated on an expansive 13,408-square-foot (0.31-acre) premium lot. Boasting highly desirable north/south exposure, this home balances exceptional energy efficiency with beautiful natural light throughout the day. Spanning an impressive 2,732 square feet, the property features a beautifully designed four-bedroom, three-and-a-half-bathroom layout. From the freshly painted interior & exterior surfaces to the soaring ceilings, crisp baseboards, and pristine doors, every inch of this property reflects pride of ownership and unmatched attention to detail. SOPHISTICATED ARCHITECTURE & CUSTOM DESIGN Upon entering, you are greeted by an elegant, open-concept floor plan that seamlessly blends formal sophistication with everyday comfort. Moving through the foyer, you will immediately notice the newer, premium tile flooring flowing underfoot, beautifully accented by a custom border. The front of the residence hosts a spacious living room & grand formal dining room, perfect for hosting gatherings & special occasions. Transition smoothly from formal spaces into the heart of the home, where a cozy, light-filled breakfast room offers the perfect setting for casual morning coffee and daily meals. INVITING AND SPACIOUS KITCHEN Inviting kitchen serves as a functional and visual centerpiece of the home. Designed with both culinary creativity and effortless entertainment in mind, it is fully equipped with stainless steel appliances that remain with the property. The center island serves as an ideal prep station or a casual breakfast bar for guests. Storage is never an issue here; the kitchen features a wealth of rich cabinetry and expansive countertops, providing a place for everything while keeping the space feeling clean and open. ULTIMATE FAMILY ROOM & ENTERTAINMENT HUB The kitchen opens directly into a vast, cozy family room illuminated by strategically placed recessed lighting. This space is tailor-made for entertaining, highlighted by a stunning custom dry bar. Built with rich cabinetry that coordinates beautifully with the home's design, the dry bar features a dedicated built-in refrigerator and integrated kegerator. Whether you are hosting a weekend sports event or an intimate evening gathering, this professional-grade entertainment setup brings a resort-style hospitality experience right into the home. SPLIT PRIMARY SUITE The highly desirable split-floor plan design ensures maximum privacy for the primary bedroom suite. Positioned as a quiet sanctuary away from the secondary bedrooms, the primary suite is remarkably spacious, offering ample room and a private seating area. The attached primary bathroom is a spa-like retreat, highlighted by a magnificent walk-in shower. Adorned with intricate, hand-laid mosaic tile work, the shower includes a convenient built-in drying bench. This private space transforms an everyday routine into a luxury experience. UNMATCHED VERSATILITY: PRIVATE GUEST QUARTERS One of the most valuable and rare features of this property is the fully integrated, yet entirely private guest quarters. Perfect for multi-generational living, long-term guests, or a premium home office space, this suite offers ultimate flexibility. The guest quarters feature their own completely independent exterior entrance, allowing visitors to come and go as they please without disrupting the main house. For seamless convenience, a secondary interior entrance connects the suite directly back into the main residence. To ensure custom comfort year-round, the suite is powered by its own separate, dedicated air conditioning system. ADVANCE MECHANICALS & STORAGE Peace of mind comes standard with this residence. The main home is conditioned by a newer, heavy-duty air conditioning system engineered with four distinct comfort zones. This allows you to precisely control temperatures in different areas of the house, dramatically reducing utility costs. Daily tasks are a breeze in the oversized laundry room, which provides plenty of space to add workspace and additional storage. Furthermore, closets throughout the home feature custom built-in storage systems and tailored shelving to optimize organization. For an easier transition for the new owners, all major appliances remain with the home. BACKYARD RESORT PARADISE Step outside into a breathtaking backyard that rivals five-star luxury resorts. The expansive, fully enclosed grounds are anchored by a magnificent, sparkling heated pool and an integrated spa. The soothing sounds of a custom-designed, gorgeous rock waterfall feature create a tranquil environment, shielding you from the outside world. A massive, covered Ramada elevates alfresco dining and outdoor hosting. The Ramada features a premium built-in gas grill offering a shaded, breeze-cooled space to cook and socialize while watching guests enjoy the pool. METICULOUS GROUNDS & PRACTICAL UTILITY The surrounding grounds are beautifully landscaped, featuring a selection of producing fruit trees that add organic charm and privacy to the perimeter. Keeping this outdoor paradise lush and vibrant is entirely effortless, thanks to a fully integrated, automated drip irrigation system equipped with precise automatic timers. For homeowners with recreational vehicles, trailers, or outdoor toys, the property includes a wide, heavy-duty RV gate. This feature provides direct, secure side access to the backyard, checking the final box for utilitarian convenience and storage. Meticulously cared for, mechanically updated, and aesthetically striking, this home is entirely move-in ready and waiting for its next chapter. Meticulously cared for, this 2,732 sq ft luxury home sits on an expansive 0.31-acre lot with N/S exposure. The open floor plan features interior/exterior painting, formal dining, cozy breakfast room, & tile floors with custom border. Kitchen offers SS appliances, plenty of cabinets & an island flowing into a family room with a custom dry bar (fridge/keg) & rich cabinetry. Split primary suite is a true retreat with a stunning mosaic-tile shower & drying bench. Highlighting ultimate flexibility, the private guest suite includes separate AC, exterior entry & main house access. The resort backyard is an entertainer's dream with a sparkling heated pool, spa, waterfall, & covered Ramada with built-in gas grill. Meticulous grounds feature fruit trees, automatic drip system. All appliances remain.

18182 W Las Palmaritas Drive, Waddell

$550,000
3 Beds 2 Baths 7031017 MLS White Tank Foothills Parcel 10 Amd SubDv. CLOSED Status
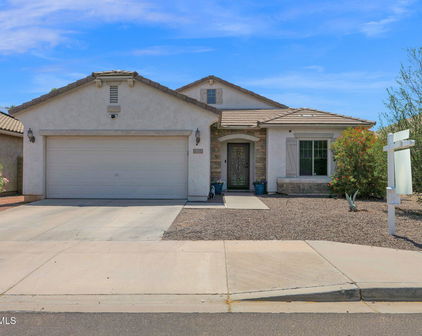
Welcome to this beautifully maintained, original-owner residence set on an oversized homesite, offering 3 bedrooms and 2 baths across 2,144 SqFt of thoughtfully designed living space. An open great-room layout and split-bedroom floorplan create both connection and privacy. The upgraded kitchen shines with cabinetry topped by crown molding, new pull-out drawers, quartz countertops, stainless steel appliances, and a generous island with a breakfast bar. Just off the kitchen, the dining area features elegant built-in cabinetry with wine storage and sliding doors that lead to the patio. The great room is anchored by a stylish gas fireplace with a tile surround, adding warmth and charm. The spacious primary suite showcases large picture windows overlooking the backyard, along with a luxurious en-suite bath offering a dual-sink vanity, jetted tub, oversized tiled shower with multiple shower heads, and a roomy walk-in closet. Step outside to a backyard designed for relaxation and entertaining, complete with a sparkling pool, raised sitting area with firepit, lush grass play space, mountain views, storage sheds, and an extended covered patio enhanced by ceiling fans, a misting system, and auto-retractable shades--all with no backyard neighbors. Additional highlights include upper and lower laundry room cabinetry with a sink, a 3-car garage with built-ins, an iron entry door, custom draperies, surround sound, a newer 2024 A/C unit, and so much more.

8230 N 180th Drive, Waddell

$705,000
4 Beds 4 Baths 7020574 MLS White Tank Foothills Parcel 10 Amd SubDv. CLOSED Status
Fully reimagined and truly spectacular, this POOL home showcases a stunningly remodeled, modern kitchen that serves as the heart of the home, featuring custom cabinetry with double pull-out and lighted interior drawers, designer backsplash, a redesigned pantry and butler's pantry. OWNED solar means $0 Electric BILLS! This Sunset model home offers 4 large bedrooms, including one with it's own private ensuite, a large den/office that could serve as a 5th bedroom, and convenient guest half bath. The luxurious primary suite offers a spa-like retreat with soaking tub, walk-in shower and redesigned closet. Enjoy 12 ft ceilings, gas fireplace, shutters throughout and a 3 car garage with custom cabinetry. Backyard paradise with pool, water feature, extended patio and outdoor living spaces. This home is something special. From the moment you walk in, you can feel the level of care, intention and investment that has gone into every space. The kitchen was not simply updated. It was completely removed and reimagined to create a modern, sleek showpiece that truly anchors the home. From the custom backsplash to the luxurious cabinetry with double pull-out drawers and lighted interiors, every detail was designed for both beauty and function. The pantry and butler's space are truly one of a kind and offer a level of convenience and organization that is hard to find. The floor plan is just as impressive. With 4 bedrooms, including one with it's own private ensuite and a well designed Jack and Jill setup between the other two bedrooms, plus an additional half bath, perfect for guests, the home flows effortlessly for both everyday living and entertaining. The primary suite feels like a retreat of its own. The bathroom offers a spa-like space with a soaking tub, walk-in shower and a redesigned closet that maximizes both space and usability. Throughout the home you will find thoughtful designs that make this home truly stand out, including shutters on every window, 12 foot ceilings that create an open and airy feel, and a gas fireplace that adds warmth and character to the main living space, and gorgeous tile flooring that flows seamlessly through the home. Step outside and the experience continues. The backyard is a true escape with a beautiful pool and water feature, extended paved patio, solar lighting and outdoor fans that make this space begging to be enjoyed year round. It is the kind of backyard that invites you to slow down and stay awhile. The home also features owned solar for long term energy savings and a 3 car garage with custom cabinetry for additional storage and functionality. All of this is set in a prime location close to top rated schools, parks, community amenities, White Tank Regional Park and some of the best shopping and dining in the area. This is not just a home. It is a complete lifestyle upgrade.

18014 W El Caminito Drive, Waddell

$675,000
6 Beds 5 Baths 7010561 MLS White Tank Foothills Parcel 5 SubDv. CLOSED Status
Your DREAM home is here! Located in White Tank Foothills! Offering 6 beds, 4 baths + powder room, great curb appeal, manicured desert landscape, split 3-car garage, and an RV gate w/paver driveway. The gated front patio is just the beginning. Newer AC. High-end finishes are shown throughout the elegant interior! Enhanced by a circular foyer, a designer palette, recessed lights, tons of natural light, baseboards, layered crown molding, and carpet/wood/tile flooring. You'll love the formal dining room, welcoming living room w/high ceiling, and inviting family room w/stacked-stone fireplace. The gourmet kitchen boasts SS appliances w/cooktop gas, granite counters, a plethora of cabinetry, a walk-in pantry, a center island, and an angled island. The versatile den is ideal for an office. You'll love the large bedroom downstairs, perfect for guests! It provides its own outdoor access, a sitting/office room, and an attached bathroom. The storage rooms are added perks. The curved wrought iron staircase leads you upstairs, where you can find the remaining bedrooms! Also including a cozy loft with surround sound, making it ideal for a TV area. The double-door main bedroom has an ensuite with two vanities, a separate tub/shower, & a walk-in closet. Beyond the interiors, the RESORT-STYLE backyard holds its own charm! Designed for ultimate relaxation and entertainment with a covered patio, well-laid pavers, an in-ground trampoline, artificial turf, and a built-in BBQ & fire pit in the sunken area. The crown jewel is the sparkling pool and spa with a grotto waterfall & slide. Perfect in every way! Wow, just WOW!

18220 W Orchid Lane, Waddell

$775,000
4 Beds 4 Baths 6947082 MLS White Tank Foothills Parcel 10 Amd SubDv. CLOSED Status
Imagine this...waking to mountain silhouettes and ending the day by the firepit or in the pool. This luxurious Pulte Sunset model delivers a private-resort lifestyle everyday. With over 3,200 SF, 4 beds/3.5 baths, elegance shows in every direction. Living areas flow from formal dining, living & family rooms and a sunny breakfast nook to the extended covered patio with electric roll-down shades for true indoor-outdoor living. On a rare 20,100 SF lot you'll want to spend the days enjoying your salt-water pool with water feature, covered outdoor kitchen, gas fire pit, bocce court, travertine paths, RV gate. The primary suite opens to the patio & features a gorgeous walk-in shower & deep soaking tub. All this plus a quiet end-street setting tucked away from the bustle yet close to everything! There is no end to the memories that can be made in this gorgeous home. Evenings around the fire pit, weekends under the pergola BBQing with friends and family, summers in the salt water pool, leisure moments playing bocce ball, holidays around the fireplace. Each bedroom has access to it's own bathroom with one bedroom having it's own ensuite and the other two bedrooms sharing a jack & jill bathroom. The 3 car split garage means more flexibilty for use, while the RV gate gives access to the yard for toys and hobbies! Come see all this home has to offer in Beautiful Waddell!

8236 N 180th Drive, Waddell

$688,500
6 Beds 5 Baths 6843854 MLS White Tank Foothills Parcel 5 SubDv. CLOSED Status
Welcome to your dream home! This expansive residence features the highly desirable Monument Floorplan by Pulte Homes, offering one of the largest layouts in the area. With 6 spacious bedrooms, 4.5 bathrooms, and a private den perfect for a home office, this home is designed to meet the needs of modern living. The open-concept layout includes a large family room and a downstairs guest suite with a full private bath—ideal for multigenerational living or hosting visitors. Upstairs, you'll find a generously sized loft prewired for a home theater, offering the perfect space for entertainment, a playroom, or a second living area. The gourmet kitchen is a chef's dream, complete with two oversized islands, ample counter space, and room to gather. The split 3.5-car garage provides plenty of storage and parking flexibility, while smart home features like a Ring doorbell, MyQ smart garage system, plantation shutters, and a full security setup add convenience and peace of mind. Step outside into your own private oasis with a self-cleaning pool featuring serene water features, lush real grass maintained by an irrigation system, and a paved side yard with gated RV parking. Whether you're entertaining or enjoying a quiet evening, this backyard is ready for it all. With thoughtful upgrades throughout and a layout that offers both space and versatility, this home truly has it all. Don't miss your chance to make it yours!

18134 W Diana Avenue, Waddell

$410,000
4 Beds 2 Baths 6836354 MLS White Tank Foothills Parcel 7 SubDv. CLOSED Status
The Perfect Blend of peace, community, and convenience. This beautifully maintained 4-bedroom home offers so much more than just space - it's a lifestyle upgrade for anyone ready to slow down, stretch out, and settle into something special. Nestled in a quiet, family-friendly neighborhood just 30 minutes from downtown Phoenix, this move-in ready gem is perfect for relocating professionals, growing families, or anyone looking to enjoy the best of both worlds: rural tranquility with urban conveniences nearby. Step inside to find a thoughtfully designed split floorplan with brand-new carpet in the bedrooms, 18'' tile throughout, and spacious rooms that truly give everyone their own corner of calm. The primary suite features a huge walk-in closet and a private 5-piece bath. All bedrooms are hardwired for ethernet, perfect for remote work or gaming setups. The paid-off solar system helps keep your utility bills low, while the owned reverse osmosis system and water softener ensure clean, quality water every day. And with new exterior paint, this home is as fresh on the outside as it is inside. Outside, the large private backyard is built for memory-making featuring turf for low-maintenance living, a lemon tree, storage shed, a custom bench seating area, and an extended paver patio with a fire pit ready for s'mores, stories, and stargazing. The garage includes shelving and an air compressor, and shade screens on the back of the house help keep bedrooms cool all summer long. You'll love being just minutes from parks, top-rated schools, and shopping, while still feeling like you've escaped the hustle and bustle. Enjoy weekend adventures to White Tank Foothills, family days at the Wildlife World Zoo, Aquarium & Safari Park, or evenings out at the new Desert Diamond Casino. Whether you're relocating for work in the area's booming industrial sector, or simply ready to have a quiet, connected community your own, this home is waiting to welcome you. Come see it for yourself, you won't want to leave.

18117 W Townley Avenue, Waddell

$623,500
4 Beds 3 Baths 6788916 MLS White Tank Foothills Parcel 10 Amd SubDv. CLOSED Status
Welcome to this gorgeous home in White Tank Foothills! As you pull up you will love the charming curb appeal with a gated front courtyard, a 3-car garage, and a perfectly manicured front yard. This split floorplan is well-thought-out with 4 bedrooms, an office, and 3 FULL bathrooms. This stylish kitchen boasts sleek granite countertops and backsplash, stainless steel wall appliances, and pendant lighting illuminating the peninsula breakfast bar, creating a perfect blend of elegance and functionality. Enjoy surround sound in the family room! The primary suite is spacious with a bay window and a lavish ensuite with a soaking tub, a separate shower, a dual sink vanity, and a custom walk-in closet with built-in cabinets and shelves. The remaining bedrooms are move-in ready! Escape to your private backyard oasis with White Tank Mountain views, featuring a sparkling pool surrounded by elegant travertine pavers that seamlessly flow to the expansive covered patio, complete with dual ceiling fans for year-round comfort. Mature fruit trees and a manicured grassy lawn provides a serene retreat perfect for relaxation or entertaining. Additional features in the garage include epoxy floors, cabinets, and a sink. Do not miss out on this well-maintained home! White Tank Foothills is a desirable community nestled near the breathtaking White Tank Mountain Regional Park, offering outdoor adventures close by like hiking, mountain biking, and picnicking amidst stunning desert landscapes. Located just a short drive from Hidden Lake, residents can also enjoy fishing, kayaking, and vibrant live music events, blending tranquility and recreation in one ideal setting.

8338 N 180th Drive, Waddell

$660,000
4 Beds 4 Baths 6750034 MLS White Tank Foothills Parcel 5 SubDv. CLOSED Status
Stylish, energy-efficient home with stone facade accents and 3-car garage with RV gate. Interior features soaring ceilings, neutral palette, tile flooring, plantation shutters, and layered crown molding. Enjoy the welcoming living room, formal dining area, and great room with pre-wired surround sound and stone-accented gas fireplace. Recent upgrades include new variable-speed AC units (July 2024), fresh exterior paint (Dec 2021), interior repaint (2022), and new master bedroom carpet. This home blends timeless elegance with modern efficiency, offering comfort and style for its new owners. The sleek kitchen is a chef's delight, featuring an abundance of wood cabinets, a stone backsplash, stainless steel appliances with wall ovens, granite counters, a built-in desk, and a large center island with a breakfast bar. Retreat to the main suite through double doors, where a fireplace and sitting area offer a private oasis. The lavish ensuite includes dual vanities, a soaking tub, and a walk-in closet. A sizable loft provides an ideal space for a media center, while the laundry room includes cabinets and a utility sink for added convenience. The garage includes attached cabinets and a workshop. Step outside to a beautifully landscaped backyard with a covered patio, a Ramada, a built-in BBQ, a shed, and a refreshing pool, perfect for enjoying sunny days. This home truly has it all. Don't miss out on this incredible opportunity!

18142 W Orchid Lane, Waddell

Start Your Search

Copyright 2026 Arizona Regional Multiple Listing Service, All rights reserved. The data relating to real estate for sale on this website comes in part from the Arizona Regional Multiple Listing Service. All information deemed reliable but not guaranteed and should be independently verified. All properties are subject to prior sale, change or withdrawal. Neither listing broker(s) nor Arizona Regional Multiple Listing Service shall be responsible for any typographical errors, misinformation, misprints and shall be held totally harmless.

White Tank Foothills Real Estate & Homes