Quick Waddell AZ MLS Search

Browse All Properties for Sale with Built-in Barbecue

$560,000
4 Beds 4 Baths 7070053 MLS White Tank Foothills SubDv. ACTIVE UNDER CONTRACT Status
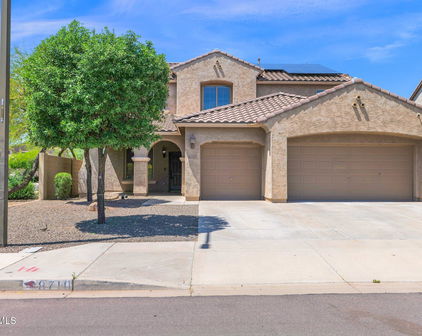
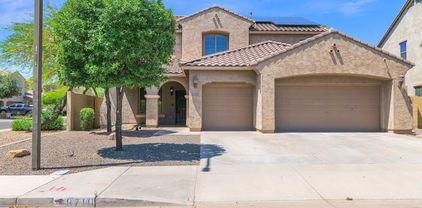
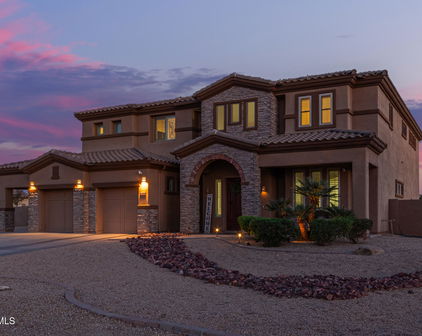
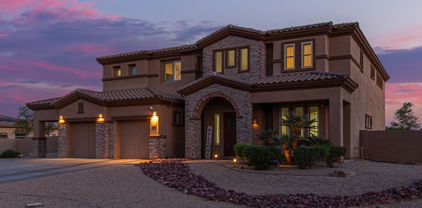
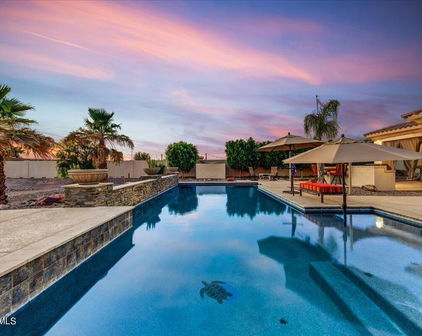
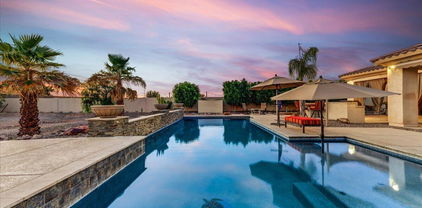
Meticulously cared for, this 2,732 sq ft luxury home sits on an expansive 0.31-acre lot with N/S exposure. The open floor plan features interior/exterior painting, formal dining, cozy breakfast room, & tile floors with custom border. Kitchen offers SS appliances, plenty of cabinets & an island flowing into a family room with a custom dry bar (fridge/keg) & rich cabinetry. Split primary suite is a true retreat with a stunning mosaic-tile shower & drying bench. Highlighting ultimate flexibility, the private guest suite includes separate AC, exterior entry & main house access. The resort backyard is an entertainer's dream with a sparkling heated pool, spa, waterfall, & covered Ramada with built-in gas grill. Meticulous grounds feature fruit trees, automatic drip system. All appliances remain. WELCOME TO YOUR PRIVATE OASIS Welcome to this meticulously cared-for beautiful residence, perfectly situated on an expansive 13,408-square-foot (0.31-acre) premium lot. Boasting highly desirable north/south exposure, this home balances exceptional energy efficiency with beautiful natural light throughout the day. Spanning an impressive 2,732 square feet, the property features a beautifully designed four-bedroom, three-and-a-half-bathroom layout. From the freshly painted interior & exterior surfaces to the soaring ceilings, crisp baseboards, and pristine doors, every inch of this property reflects pride of ownership and unmatched attention to detail. SOPHISTICATED ARCHITECTURE & CUSTOM DESIGN Upon entering, you are greeted by an elegant, open-concept floor plan that seamlessly blends formal sophistication with everyday comfort. Moving through the foyer, you will immediately notice the newer, premium tile flooring flowing underfoot, beautifully accented by a custom border. The front of the residence hosts a spacious living room & grand formal dining room, perfect for hosting gatherings & special occasions. Transition smoothly from formal spaces into the heart of the home, where a cozy, light-filled breakfast room offers the perfect setting for casual morning coffee and daily meals. INVITING AND SPACIOUS KITCHEN Inviting kitchen serves as a functional and visual centerpiece of the home. Designed with both culinary creativity and effortless entertainment in mind, it is fully equipped with stainless steel appliances that remain with the property. The center island serves as an ideal prep station or a casual breakfast bar for guests. Storage is never an issue here; the kitchen features a wealth of rich cabinetry and expansive countertops, providing a place for everything while keeping the space feeling clean and open. ULTIMATE FAMILY ROOM & ENTERTAINMENT HUB The kitchen opens directly into a vast, cozy family room illuminated by strategically placed recessed lighting. This space is tailor-made for entertaining, highlighted by a stunning custom dry bar. Built with rich cabinetry that coordinates beautifully with the home's design, the dry bar features a dedicated built-in refrigerator and integrated kegerator. Whether you are hosting a weekend sports event or an intimate evening gathering, this professional-grade entertainment setup brings a resort-style hospitality experience right into the home. SPLIT PRIMARY SUITE The highly desirable split-floor plan design ensures maximum privacy for the primary bedroom suite. Positioned as a quiet sanctuary away from the secondary bedrooms, the primary suite is remarkably spacious, offering ample room and a private seating area. The attached primary bathroom is a spa-like retreat, highlighted by a magnificent walk-in shower. Adorned with intricate, hand-laid mosaic tile work, the shower includes a convenient built-in drying bench. This private space transforms an everyday routine into a luxury experience. UNMATCHED VERSATILITY: PRIVATE GUEST QUARTERS One of the most valuable and rare features of this property is the fully integrated, yet entirely private guest quarters. Perfect for multi-generational living, long-term guests, or a premium home office space, this suite offers ultimate flexibility. The guest quarters feature their own completely independent exterior entrance, allowing visitors to come and go as they please without disrupting the main house. For seamless convenience, a secondary interior entrance connects the suite directly back into the main residence. To ensure custom comfort year-round, the suite is powered by its own separate, dedicated air conditioning system. ADVANCE MECHANICALS & STORAGE Peace of mind comes standard with this residence. The main home is conditioned by a newer, heavy-duty air conditioning system engineered with four distinct comfort zones. This allows you to precisely control temperatures in different areas of the house, dramatically reducing utility costs. Daily tasks are a breeze in the oversized laundry room, which provides plenty of space to add workspace and additional storage. Furthermore, closets throughout the home feature custom built-in storage systems and tailored shelving to optimize organization. For an easier transition for the new owners, all major appliances remain with the home. BACKYARD RESORT PARADISE Step outside into a breathtaking backyard that rivals five-star luxury resorts. The expansive, fully enclosed grounds are anchored by a magnificent, sparkling heated pool and an integrated spa. The soothing sounds of a custom-designed, gorgeous rock waterfall feature create a tranquil environment, shielding you from the outside world. A massive, covered Ramada elevates alfresco dining and outdoor hosting. The Ramada features a premium built-in gas grill offering a shaded, breeze-cooled space to cook and socialize while watching guests enjoy the pool. METICULOUS GROUNDS & PRACTICAL UTILITY The surrounding grounds are beautifully landscaped, featuring a selection of producing fruit trees that add organic charm and privacy to the perimeter. Keeping this outdoor paradise lush and vibrant is entirely effortless, thanks to a fully integrated, automated drip irrigation system equipped with precise automatic timers. For homeowners with recreational vehicles, trailers, or outdoor toys, the property includes a wide, heavy-duty RV gate. This feature provides direct, secure side access to the backyard, checking the final box for utilitarian convenience and storage. Meticulously cared for, mechanically updated, and aesthetically striking, this home is entirely move-in ready and waiting for its next chapter. Meticulously cared for, this 2,732 sq ft luxury home sits on an expansive 0.31-acre lot with N/S exposure. The open floor plan features interior/exterior painting, formal dining, cozy breakfast room, & tile floors with custom border. Kitchen offers SS appliances, plenty of cabinets & an island flowing into a family room with a custom dry bar (fridge/keg) & rich cabinetry. Split primary suite is a true retreat with a stunning mosaic-tile shower & drying bench. Highlighting ultimate flexibility, the private guest suite includes separate AC, exterior entry & main house access. The resort backyard is an entertainer's dream with a sparkling heated pool, spa, waterfall, & covered Ramada with built-in gas grill. Meticulous grounds feature fruit trees, automatic drip system. All appliances remain.

18182 W Las Palmaritas Drive, Waddell

$1,649,000
6 Beds 5 Baths 7066301 MLS Romola 46 Blks 4900-4907, 4924-4937, 4954-4961 SubDv. ACTIVE Status
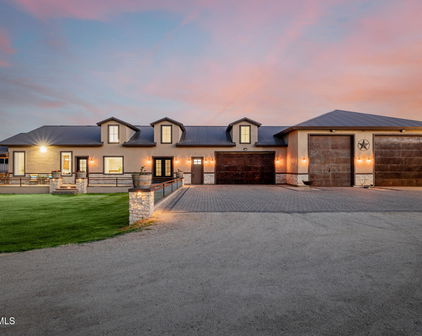
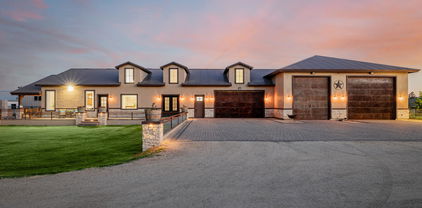
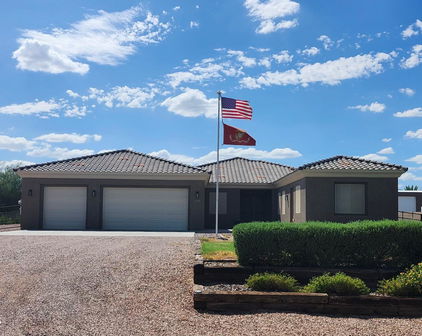
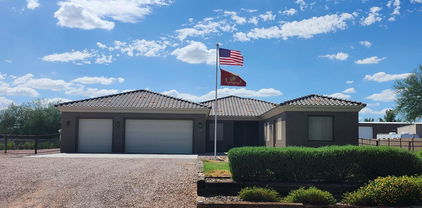
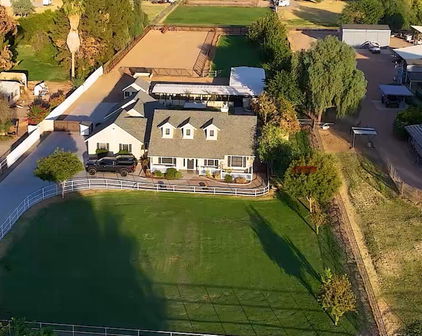
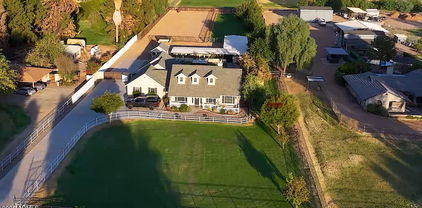
A rare Waddell estate combining two complete residences, nearly 2 acres, exceptional RV/garage capacity, equestrian amenities and resort-caliber outdoor living. Enhanced by more than $600,000 in recent renovations and additions, this compound property offers a combination of space, infrastructure and versatility exceptionally difficult to replicate. The approximately 3800 SF main residence features 4BR/4BA, dramatic vaulted cedar tongue-and-groove ceilings with exposed glulam beams, a remodeled gourmet kitchen with Sub-Zero and Viking appliances, professional salon and basement safe room. A recently constructed approximately 1500 SF second residence offers 2BR/1BA, full kitchen, laundry and rooftop deck with White Tank Mountain views--ideal for multigenerational living, guests or an independent retreat. An approximately 1100 SF HVAC-equipped RV garage with two 14-foot doors and finished upstairs office complements extensive vehicle, trailer and toy parking. Outside, a spectacular custom pool with rock waterfall and slide anchors a private resort setting with built-in BBQ, outdoor fireplace, exterior bath and shower. Equestrian amenities include a five-stall covered mare motel, automatic waterers and flood irrigation. Twenty-two owned solar panels complete the estate. Two residences. Nearly two acres. Resort living. Equestrian facilities. RV garage. Mountain views. An extraordinary Arizona property designed to live, work, entertain and accommodate generations--all in one exceptional compound / estate.

6313 N 181st Avenue, Waddell

$645,000
4 Beds 3 Baths 7060104 MLS White Tank Foothills Parcel 16 SubDv. ACTIVE Status
Better than new, this exceptional single-level Waddell home combines modern design, premium upgrades, and move-in-ready convenience--making it a smarter purchase than a new build. Situated on an oversized premium lot, this thoughtfully upgraded residence offers enhancements that would be costly and time-consuming to duplicate. Designed for comfortable everyday living, the home features 4 bedrooms, 3 full bathrooms, a dedicated office, and a desirable split floor plan that provides both privacy and functionality. The open-concept kitchen, dining, and living areas create a seamless flow for entertaining and daily life. At the heart of the home is a gourmet kitchen showcasing white cabinetry, honed quartz countertops, stainless steel appliances, a large center island perfect for gathering, and abundant workspace for cooking and hosting. Elegant tile flooring extends throughout the main living areas, while owned solar adds long-term energy efficiency and value. Outside, the covered patio overlooks a beautifully finished backyard complete with artificial turf, 2 gazebos, raised garden beds, and multiple spaces to relax, entertain, and enjoy Arizona's beautiful evenings. The fully landscaped front and rear yards are already complete, offering the convenience and savings that new construction simply can't match. From its high-end finishes and extensive upgrades to its premium lot and move-in-ready appeal, this home delivers all the benefits of new construction--plus the added value of thoughtful enhancements already in place.

18542 W Seldon Lane, Waddell

$795,000
4 Beds 3 Baths 7053639 MLS Granite Vista Phase 1d SubDv. CLOSED Status
BEAUTIFULLY UPGRADED HOME ATTACHED 40′ RV GARAGE WITH AC RESORT-STYLE BACKYARD with POOL & SPA This home offers a beautifully designed living space with exceptional indoor-outdoor entertainment. The open-concept floor plan features security system, upgraded lighting, gourmet kitchen that showcases white cabinetry, granite countertops, stainless appliances, gas cooktop, and oversized granite island. Spacious primary suite offers a relaxing feel with custom details like a barn door and a large walk-in closet. Backyard features sparkling pool, upgraded turf, limestone pavers, gas supply for BBQ pavilion and firepit, multiple entertaining spaces, and extended driveway for six (6) vehicles. HOUSE UPGRADES INCLUDE: Energy Star Efficiency with Spray Foam Insulation, Security Syst High-Speed Fiber Optics Internet Service, Two (2) Dual-Zone AC Units, On-Demand Tankless Water Heater, Whole House Water Softener, Reverse Osmosis System, 102 Ceilings with 82 Doors, Ceramic Plank Flooring, Custom Accent Paint, 423 White Shaker Cabinets with Custom Pullouts, Under Cabinet Lighting, Upgraded KitchenAid Gas Cooktop, Extra-Large Granite Island & Countertops, Extended Dining Cabinets, Custom Kitchen Backsplash, Walk-In Pantry, Ceiling Fans Throughout, Flat Panel TV Outlets in Every Room and a Large Laundry Room with Sink and Cabinets for Extra Storage. GARAGE UPGRADES INCLUDE: RV Maintenance Package with Dump Station, Dedicated 220 V (35A/50A) RV Power, and Fresh Water Supply, Epoxy Flooring, High-Output LED Lighting, Two (2) 102 Ceiling Fans, 36K Mini-Split AC, and Stainless Steel Sink with Custom Backsplash Tile. EXTERIOR UPGRADES INCLUDE: 26'x142 Pebble Tech Saltwater Pool with 8'x72 Baja Shelf, 7'x72 Elevated Spa with Seat for 8, 400K Gas Heater, Pentair IntelliCenter® Automated Controls, In-Floor Cleaning System, Backyard Privacy Screening, Holiday Lighting Package, Epoxy Front Patio, Low-Maintenance Landscaping with Automated Irrigation, and Full Gutter System. This home is in excellent condition and looks like a new home with upgraded interior paint. The southern exposure with community green space directly behind the home provides highly desired privacy and creates a resort-style feel. With easy access to Loop 303, a short 5 minute drive takes you to the Village at Prasada.

17245 W Las Palmaritas Drive, Waddell

$1,499,000
3 Beds 3 Baths 7039648 MLS Metes And Bounds SubDv. ACTIVE Status
Custom built resort style estate on a fully fenced irrigated acre with no HOA and over 3000 square feet of livable space. Experience the perfect blend of luxury, comfort and outdoor living in this one-of-a-kind property offering privacy, flexibility and amenities todays buyer's demand. The backyard is a true resort-style retreat featuring a 25,000-gallon pool and spa, surrounded by majestic date palms, professional lighting system and an expansive paver hardscape. Enjoy year around outdoor living with a gazebo bar, outdoor kitchen, misting system, heaters, shade features with ample space to accommodate large gatherings. The beautifully Spanish style home complete with a detached casita, offers versatile living for guests & multi-generational living. Inside the main home showcases ri wood flooring, custom tile work, soaring 10-foot ceilings & 8-foot alder doors throughout creating an inviting balance of sophistication and everyday comfort. The remodeled gourmet kitchen features a waterfall edge quartz counter tops, abundant custom alder cabinetry, 48' refrigerator, gas cook top and double ovens. The Luxurious primary suite with a spacious walk-in closet, spa-inspired two-person shower and dual vanities. Additional highlights include an oversized 3 car garage, a separate casita with garage/workshop, epoxy floors, built in storage, & security system. SOLAR TO BE PAID IN FULL AT COE. Located only 1 mile from the Loop 303 and only 5 miles from the rapidly growing Prasada Entertainment district while still enjoying the tranquility & space of country living

17347 W Lamar Road, Waddell

$1,149,999
4 Beds 3 Baths 7025908 MLS Romola Of Arizona Grape Fruit Unit No. 43 Resub Bl SubDv. ACTIVE Status
Beautifully maintained horse property with two master bedrooms on 2 flood irrigated acres. Built in BBQ, white 3-rail vinyl fencing, electric gate, and privacy fencing around the backyard. Offering 2% towards closing costs or rate buydown w/a offer! Features include a 35'x35 Shop/RV garage, climate-controlled 2-car garage, 5-year-old roof, and 8-month-old HVAC system. The home offers two master bedrooms, granite countertops, newer appliances, fireplace, and views of the sparkling pool with climate-controlled pool house, new variable speed pool pump, and new cartridge filter. Equestrian setup includes a 6-stall barn, arena, dry lot, 11'x15' tack room, and grain bin for feed storage. Recent appraisal completed for added confidence and value. This home has Grandfathered NetMetering Solar as w Experience the perfect blend of comfort, functionality, and country living on this beautifully maintained property featuring two flood irrigated acres designed for both relaxation and equestrian enjoyment. Surrounded by mature trees and enclosed with attractive 3-rail white vinyl fencing, this exceptional property offers privacy, convenience, and room to roam, complete with an electric front gate and white vinyl privacy fencing around the yard area. The home features granite countertops, newer appliances, a cozy fireplace, and thoughtfully updated systems for peace of mind, including a 5-year-old roof and an 8-month-old HVAC system. Step outside to enjoy the sparkling pool with a new variable speed pool pump and new cartridge pool filter, along with a climate-controlled pool house perfect for entertaining, hobbies, or additional flex space. Car enthusiasts, hobbyists, and RV owners will appreciate the impressive 35'x35' RV garage/shop complete with insulation and a swamp cooler, as well as the insulated and climate-controlled two-car garage. Equestrian amenities are already in place and ready to go, including a 6-stall horse barn with automatic waterers, dry lot, arena, 11'x15' tack room/shed, and grain bin for feed storage. This well-cared-for property combines modern updates, exceptional outbuildings, and horse facilities in a serene setting. A recent appraisal has already been completed, adding confidence and value for prospective buyers.

7701 N 177th Avenue, Waddell

$865,000
3 Beds 2 Baths 7011538 MLS Romola Of Arizona Grape Fruit Unit No. 43 Resub Bl SubDv. CLOSED Status
Stunning Fully Renovated Horse Property! Welcome to this beautifully updated 3-bedroom, 2-bathroom home situated on approximately 2 irrigated acres in Waddell. Perfect for equestrian enthusiasts or those seeking peaceful country living with modern luxury, this turn-key property offers all the updates and endless outdoor enjoyment. Step inside the completely renovated interior featuring tile flooring throughout, soaring ceilings, and an open, light-filled layout. The gourmet kitchen is a chef's dream with an oversized Quartz island, high-end appliances including an induction cooktop, premium cabinetry with Rev-a-Shelf organizers, and a convenient KitchenAid drawer. High end wet-bar with a wine and beverage center just off the kitchen with a pass-through window makes this space special. The primary suite is a true retreat, with a huge, customized walk-in closet, a luxurious bathroom with a marble wet room shower and a unique Hot Tools drawer. Two additional bedrooms provide flexibility for family, guests, or use as a home office. Other notable interior upgrades include new windows, crown molding, led accent lighting and network wiring throughout the home, walk-in pantry, soft close cabinets and electric roller shades on the windows. Outdoor living shines here! Relax and entertain under your covered patio with outdoor speakers, built in electric fireplace and flat screen tv. The outdoor kitchen features a built-in BBQ and space for a smoker. The backyard landscape includes a gas fire-pit, grass, and shade trees. Enjoy the newly landscaped front yard with low maintenance shrubs and thoughtful landscape lighting. The expansive grounds in back feature an irrigated pasture complete with a trotting track and a 4-stall pole barn. Three 12x24 stalls, one serving as a hay stall with double gates to easily back in a trailer. The 4th stall is oversized 24'x50'. Additional equestrian amenities include an air-conditioned tack shed, hitching rail, automatic waterers, outdoor fans for year-round comfort and a chicken coop. Fully paid solar panels ensure low utility costs and energy efficiency. The front gated entry has a convenient circular driveway with plenty of room up front to park your guest's vehicles, trailers, tractors, RV's and more. Mountain views, ample parking and useful shelving in the garage plus plenty of room to roam make this a rare find in the Phoenix West Valley. Updates since 2022: " All new high efficiency windows " New internal solid core craftsman style doors " New iron front door with embedded screen door " New kitchen glass sliding door " Water softener and filtration system " Network wiring to all bedrooms and living rooms " Network wiring for hard-wired security cameras on house and barn " Irrigation system added. Lawn, Trees, Shrubs. Two zones for horse misters pre-plumbed and wired. South garden zones wired and plumbed. " New roof " Solar system " Prosumer network system (Unifi brand) with hard-wired Access points. (2) in house, (1) on patio and (1) on horse barn " All new tile throughout " Crown molding with LEDs " All LEDs compatible with Phillips Hue controller " All new fixtures and ceiling fans " Addition of can lights throughout house " Whole home audio (Zone in Master within ceiling speakers, Patio speakers, Patio Media Wall in-wall speakers, and Barn speakers) " In ceiling surround speakers " Electric roller shades on Master bedroom and Livingroom/kitchen windows " Freshly painted exterior " All new cabinets and countertops throughout house " All bathrooms updated with high-end plumbing fixtures " Custom master closet with LED accent lighting and built in dresser " Marble wet room in master bathroom " Craftsman style baseboards and door and window trim throughout " Wet bar added with passthrough window " 4-stall metal pole barn with water/electric/audio/network " Air-conditioned tack-shed with built in cabinets " 30-amp RV outlet on north-east corner of house " New front landscaping with landscape lighting " Faux-wood concrete board columns on front entry " RV gate with automatic openers " Chicken coop plumbed with water and solar powered automatic gate

7042 N Cotton Lane, Waddell

$675,000
6 Beds 5 Baths 7010561 MLS White Tank Foothills Parcel 5 SubDv. CLOSED Status
Your DREAM home is here! Located in White Tank Foothills! Offering 6 beds, 4 baths + powder room, great curb appeal, manicured desert landscape, split 3-car garage, and an RV gate w/paver driveway. The gated front patio is just the beginning. Newer AC. High-end finishes are shown throughout the elegant interior! Enhanced by a circular foyer, a designer palette, recessed lights, tons of natural light, baseboards, layered crown molding, and carpet/wood/tile flooring. You'll love the formal dining room, welcoming living room w/high ceiling, and inviting family room w/stacked-stone fireplace. The gourmet kitchen boasts SS appliances w/cooktop gas, granite counters, a plethora of cabinetry, a walk-in pantry, a center island, and an angled island. The versatile den is ideal for an office. You'll love the large bedroom downstairs, perfect for guests! It provides its own outdoor access, a sitting/office room, and an attached bathroom. The storage rooms are added perks. The curved wrought iron staircase leads you upstairs, where you can find the remaining bedrooms! Also including a cozy loft with surround sound, making it ideal for a TV area. The double-door main bedroom has an ensuite with two vanities, a separate tub/shower, & a walk-in closet. Beyond the interiors, the RESORT-STYLE backyard holds its own charm! Designed for ultimate relaxation and entertainment with a covered patio, well-laid pavers, an in-ground trampoline, artificial turf, and a built-in BBQ & fire pit in the sunken area. The crown jewel is the sparkling pool and spa with a grotto waterfall & slide. Perfect in every way! Wow, just WOW!

18220 W Orchid Lane, Waddell

$1,599,000
4 Beds 5 Baths 6997252 MLS Sonoran Ridge Estates Unit 1 SubDv. ACTIVE Status
OWNER WILL CARRY! Welcome to a gorgeous home nestled within the heart of the Arizona desert. This custom home, built in 2021, sits on a 41,274 sf lot within the gated community of Sonoran Ridge Estates. This home is conveniently located 4.8 miles to the Loop 303 and 7 miles to a newly developed entertainment district offering Costco, wonderful dining and shopping! Apart from a great location, this home resides in an A+ school district with elementary, charter and high schools within 2.3 miles. This special home features four large bedrooms and four and a half luxury baths, including three en-suite bedrooms, there's ample space for both family and guests. The kitchen is a masterpiece, featuring a beautiful island, custom cabinets and GE Monogram appliances,... ... all illuminated by an abundance of natural light. The home is spacious with tasteful tile flooring throughout, creating a seamless flow. The dining room is a delightful space for gathering, and a butler's pantry complete with bar and wine fridge is perfect for entertaining. The primary suite is a true retreat with door leading to the patio and an expansive walk-in closet. The bathroom is a sanctuary with a freestanding tub and a shower with intricate tile work. This tile work carries through to the thoughtfully designed backsplashes and a striking fireplace in the living area. The connect between indoor and outdoor living is seamless, thanks to 20' massive sliding doors that lead to the backyard retreat. A solar heated, sparkling pebble tech pool with travertine tile, is perfect for relaxation. An outdoor kitchen, nestled under a pergola, is perfect for gathering with family and friends. There is a climate controlled, detached RV garage measuring 23'x44' with epoxy flooring perfect for car collectors or those with larger vehicles. Additionally, there is a three-car garage with the same pristine epoxy flooring, custom cabinetry and ceiling fans to keep cool. Located at the base of the White Tank mountains, the views are beautiful! This home has many gorgeous features/upgrades and so much to offer, you don't want to miss it!!

19312 W Puget Avenue, Waddell

$595,000
5 Beds 4 Baths 6986971 MLS Cortessa SubDv. CLOSED Status
From the moment you arrive, you will see this home was designed with soaring ceilings and abundant natural light to create an open, airy feel. The home has paid for solar to minimize monthly expenses. The updated flooring flows seamlessly throughout, guiding you from the formal living and dining rooms into the heart of the home; a warm gathering space centered around a cozy fireplace and enhanced with surround sound for movie nights, holidays, and everyday moments. The kitchen is truly the soul of the home. Soapstone countertops provide timeless elegance, while the oversized island offers generous storage and a natural place for friends and family to gather. The custom Viking range, complete with six burners, a griddle, and double ovens, makes hosting effortless, complemented by updated appliances, a custom range hood, and a reverse osmosis system for added convenience. Designed with main-level living in mind, the home has one guest bedroom and a full bath downstairs. Upstairs, the primary suite is a peaceful retreat filled with natural light, space for a private reading nook, a very large walk-in closet, and a spa-inspired bath featuring double vanities, a separate soaker tub, and a walk-in shower. In the evenings, step onto your private balcony and unwind while taking in breathtaking sunset views. Upstairs opens to even more possibilities. A spacious flex area can easily transform into a family room, game room, media lounge, or creative space. Two bedrooms share a Jack and Jill bath, while an additional third guest bedroom enjoys its own en suite, making it ideal for guests or multigenerational living. Step into the backyard and you'll find an entertainer's dream. The park-like backyard is designed for year-round enjoyment with expansive pavers and multiple seating areas. The covered Ramada is complete with a commercial mister system, television, built-in barbecue, Traeger smoker, and multiple ceiling fans. Mature trees, including an orange tree, add charm and tranquility to this private outdoor oasis. Practical features elevate the experience even further: paid-for solar provides energy efficiency, and the oversized three-car garage features newly epoxied floors for a clean, polished finish. This is more than just a five-bedroom home, it's a space built for entertaining, relaxing, growing, and creating lasting memories. Every detail has been thoughtfully considered to blend comfort, functionality, and effortless luxury.

18609 W Onyx Avenue, Waddell

$1,700,000
4 Beds 6 Baths 6962545 MLS Twelve Oaks Estates SubDv. PENDING Status
Experience modern luxury living in this exquisitely upgraded custom estate, privately nestled on an expansive cul‑de‑sac lot and introduced by a serene private front courtyard with a stylish sitting area. A thoughtfully designed floor plan features four spacious bedrooms with en‑suite baths and a versatile bonus room with exterior access, ideal for a sophisticated home office or personal fitness space. The grand open great room offers an extended sitting area enhanced by in‑ceiling speakers and a sleek electric fireplace, flowing effortlessly into the showpiece gourmet kitchen appointed with premium stainless appliances, a pot filler, beverage coolers, built‑in refrigerator, designer cabinetry with under‑cabinet lighting, a built‑in planning desk, charming coffee bar, custom wine glass display, full quartz slab backsplash, stunning quartz counters, a dramatic waterfall edge island with seating for six, and a generous walk-in pantry. The secluded primary suite is a true retreat, highlighted by an electric fireplace and a spa-inspired bath with dual vanities, a freestanding soaking tub, oversized tiled shower with bench seating, and an expansive custom walk-in closet. Resort-style outdoor living includes a covered patio with recessed lighting, paver pathways leading to a sunken conversation lounge with gas firepit and captivating water feature, a sparkling pool with multi-color party lighting, outdoor surround sound, and a convenient exterior bathroom for pool use. Additional features include en-suite secondary bedrooms with walk-in closets, a spacious laundry room with dog-wash station and dual washer/dryer hookups, Control4 smart-home automation, Essency smart water heater, security cameras, Cox fiber optics with Wi-Fi extenders, mesh fencing along the property walls to keep pets in and rabbits out, and an impressive oversized 24.6ftdeep garage designed to accommodate large lifted trucks, complete with storage cabinetry, overhead racks, and two electric-vehicle charging outlets. Approved grading and drainage plans for a future RV garage further enhance the property's exceptional potential for expanded luxury living. Outdoor furniture including chairs at firepit, poolside patio and chaise chairs, all barstools, umbrellas, the TV, and the two washers and dryers are included!

16033 W Cinnabar Court, Waddell

$795,000
3 Beds 3 Baths 6952810 MLS White Tank Foothills Parcel 16 SubDv. CLOSED Status
Welcome to this stunning, immaculately designed and maintained, craftsman-style single story home. Located in the desirable White Tank Foothills community in Waddell, Arizona. Built in 2023, this spacious 3-bedroom, 2.5-bath, 3 car garage home offers 2,516 sq. ft. of modern living on a generous 12,250 sq. ft. homesite. Located in a cul-de-sac, offering minimal traffic and enhanced privacy. A few steps away from the walking/biking trails. Step inside from the covered porch into the front entryway and enter a spacious open-concept floor plan. Discover a bright gathering room with windows with a beautiful backyard view, a stacked stone fireplace, and a casual social dry bar/game area. The chef's kitchen boasts stainless steel appliances, a large pantry, walk-thru coffee bar and ... ... ample counter spaceperfect for entertaining and large family dinners. The primary suite includes a luxurious tile and glass enclosed shower with a walk-in closet and linen storage shelving. Additional bedrooms and versatile Den provide flexible living options for guests, hobbies and a home office. Enjoy Arizona living at this impressive property with a stunning resort-style, east facing, backyard. Walk out through the stacked sliding glass doors and guide across the covered patio with misters that provide a relaxing mist and onto the backyard paved with Travertine. A sparkling Ozone pool with an oversized reef with bubblers, water table and a raised spa with a waterfall, welcomes you to a rejuvenating sensory experience. Entertain in your own outdoor covered BBQ Kitchen and keep the Chef cool with the built-in mister system in a conversation-friendly oasis. All including granite countertops, stainless steel sink, built-in light fixtures, ceiling fan, ice maker, a seated bar area, stainless steel storage pantry and refrigerator, gas fire pit, turf game area, desert scape plants, trees, a raised vegetable garden bed and built-in planters. The home also features energy-efficient solar, central air, and a front security screen door and side gate for peace of mind. A 3-car garage offers plenty of storage. Located near White Tank Mountain Regional Park, this property combines tranquility with convenience and luxury.

8323 N 186th Lane, Waddell

$775,000
4 Beds 4 Baths 6947082 MLS White Tank Foothills Parcel 10 Amd SubDv. CLOSED Status
Imagine this...waking to mountain silhouettes and ending the day by the firepit or in the pool. This luxurious Pulte Sunset model delivers a private-resort lifestyle everyday. With over 3,200 SF, 4 beds/3.5 baths, elegance shows in every direction. Living areas flow from formal dining, living & family rooms and a sunny breakfast nook to the extended covered patio with electric roll-down shades for true indoor-outdoor living. On a rare 20,100 SF lot you'll want to spend the days enjoying your salt-water pool with water feature, covered outdoor kitchen, gas fire pit, bocce court, travertine paths, RV gate. The primary suite opens to the patio & features a gorgeous walk-in shower & deep soaking tub. All this plus a quiet end-street setting tucked away from the bustle yet close to everything! There is no end to the memories that can be made in this gorgeous home. Evenings around the fire pit, weekends under the pergola BBQing with friends and family, summers in the salt water pool, leisure moments playing bocce ball, holidays around the fireplace. Each bedroom has access to it's own bathroom with one bedroom having it's own ensuite and the other two bedrooms sharing a jack & jill bathroom. The 3 car split garage means more flexibilty for use, while the RV gate gives access to the yard for toys and hobbies! Come see all this home has to offer in Beautiful Waddell!

8236 N 180th Drive, Waddell

$1,350,000
3 Beds 4 Baths 6940056 MLS Romola Of Arizona Grape Fruit Unit No. 42 Resubdiv SubDv. CLOSED Status
Welcome to a place where luxury living feels effortlessly warm and inviting. Set on nearly two acres of lush, private land in the heart of Romola, this charming horse property blends elegance, comfort, and Arizona beauty in perfect harmony. The home greets you with fresh exterior paint, a manicured yard, and a spacious three-car garage, setting the tone for the thoughtful details found inside. Step through the door and feel an instant sense of home. The living room's decorative wood beams, cozy fireplace, and soft natural light create a space that's both refined and perfect for gathering with friends or unwinding after a long day. The gourmet kitchen is a showstopper, featuring tall cabinets, stainless steel appliances, granite...CONTINUE READING... .....counters, and a large island that invites conversation over morning coffee. Just off the kitchen, a charming breakfast nook, comfortable family room, and private den offer versatile spaces for work or play. The primary suite is your own private retreat, with patio access, a spacious walk-in closet, and a luxurious ensuite adorned with dual sinks and elegant granite finishes. Every detail feels designed with both comfort and sophistication in mind. Step outside to your personal oasis an entertainer's dream and a peaceful escape all in one. The resort-style backyard features a sparkling lap pool, relaxing spa, built-in BBQ and bar, gazebo, putting green, and firepit for cozy desert evenings under the stars. With five well-kept horse stalls, irrigated grounds, and plenty of room to roam, this property offers the perfect blend of country charm and modern luxury. Beautiful, welcoming, and full of heart this is more than a house. It's the kind of home that feels like it was meant just for you. SEE DOCUMENTS TAB FOR LIST OF UPGRADES

7113 N 183rd Avenue, Waddell

$1,450,000
3 Beds 4 Baths 6857839 MLS Romola Of Arizona Grape Fruit Unit No. 42 Resubdiv SubDv. CLOSED Status
Stunning Ranch Estate on 2 acres-Resort-Style living with full Equestrian Setup. Discover a rare opportunity to own this exceptional 3-bedroom, 3.5-bath estate, set on an expansive, meticulously designed 2-acre property in Waddell. Purpose-built for luxury living and equestrian pursuits, this property offers an extraordinary blend of elegance, functionality, and refined country charm. From the moment you approach the stone-accented façade, lush green front lawn, and stately paver driveway, you know you've arrived somewhere truly special. A spacious 4-car garage and two oversized RV garages accommodate all your toys and treasures, making this an ideal haven for adventurers and collectors alike. Step inside to soaring vaulted ceilings, polished concrete floors, a neutral, sun-drenched palet and exquisite designer light fixtures. The open-concept great room centers around a cozy yet elegant fireplace, perfect for intimate gatherings. For more formal affairs, the grand dining room offers a stunning setting to entertain in style. At the heart of the home lies a chef's dream kitchen, showcasing custom knotty alder cabinetry, sleek granite countertops and backsplash, an oversized island with breakfast bar seating, and premium Frigidaire stainless steel appliances. No detail was overlooked even the main house benefits from energy-efficient spray foam insulation, ensuring year-round comfort. Seamlessly blending indoor and outdoor living, the backyard is a resort-worthy paradise. Host unforgettable soirées at the fully custom outdoor kitchen, featuring a wood-fired pizza oven, built-in BBQ, sink, and generous prep space all just steps from a grand outdoor fireplace. The resort-size pool offers a refreshing escape, surrounded by lush landscaping and inviting lounging areas. Adding to the estate's versatility, the remodeled guest house provides a private retreat with 3 bedrooms and 1 bathroom, perfect for extended family or guests. Echoing the main residence, the custom-designed chicken coop mirrors the same architectural styling, providing a charming and cohesive aesthetic across the property. For equestrian enthusiasts, the estate is second to none: a full horse mare motel, separate shaded corral, and professionally designed spaces ensure your horses live as luxuriously as you do. Embrace a lifestyle of sustainability and beauty with flourishing fruit trees, abundant vegetable gardens, and curated rose gardens that transform the grounds into a private oasis. Every corner of this estate has been thoughtfully designed to offer the ultimate Arizona luxury living experience where sophistication meets the spirit of the desert. A property of this caliber rarely comes to market. Experience it for yourself.

7738 N 185th Avenue, Waddell

$1,230,000
4 Beds 4 Baths 6812064 MLS Romola Of Arizona Grape Fruit Unit No. 43 Resub Bl SubDv. CLOSED Status
This beautiful, newer home is nestled on nearly 2 acres, offering stunning mountain views. An energy-efficient masterpiece, it features fresh paint and fully paid solar panels! And expansive four car garage seamless connection to the main house featuring a sleek floor coating, abundance of excessive cabinets, complementary by the dedicated work area that invites creativity and organization. Each bedroom includes its own walk-in closet. Enjoy the charm of plantation shutters, energy-efficient doors, and wood-look tile flooring throughout. The spacious great room is ideal for relaxing evenings or lively gatherings. The gorgeous kitchen is a chef's dream, with ample white cabinetry accented by crown molding, recessed and pendant lighting, high-end graphite appliances, a water softener, a walk-in pantry, a mosaic tile backsplash, a prep island with breakfast bar and under-cabinet storage, plus sleek quartz countertops. to the grand owner's suite, featuring plush carpet, direct outdoor access, a private bath with his-and-her vanities, a designer tile shower, and two walk-in closets. Don't miss the large in-law suite, complete with its own entrance. Step outside to the expansive backyard, where you'll find a covered patio, built-in BBQ, brick pizza oven, and a 2,000 sq ft shop with dual 12' roll-up doors. Enjoy fruit trees and a sparkling pool with a swim-up bar. Additionally, the property includes a chicken coop, three shaded stalls, an arena, and plenty of space for horses or livestock. A waterline was conveniently run to the chicken coop, horse stalls, and the back of the property. The front planter area features its own timed drip system. This irrigated lot allows for easy watering of the entire property. Don't miss your chance to make this exceptional home your forever haven! Seller is willing to help with concessions!

7408 N 173rd Avenue, Waddell

$1,207,000
4 Beds 4 Baths 6769374 MLS Twelve Oaks Estates SubDv. CLOSED Status
*Seller financing available* Welcome to Twelve Oaks Estates! Nestled on almost an acre of land in Waddell, this high-end custom masterpiece offers unparalleled luxury living with breathtaking mountain views and all the city conveniences close by. Interior Features: Open concept living adorned with exquisite lighting, travertine tile, and 12' ceilings. Stone accents throughout, complementing the travertine tile. Formal dining room and glass French-door enclosed office. Chef's kitchen: Expansive granite island with storage and seating. Top-of-the-line natural gas Viking stove. Custom hickory cabinetry. North wing: Two spacious bedrooms. Each with their own bathroom sinks. Shared Jack and Jill restroom. South wing: Primary bedroom with high ceilings. Sliding glass doors leading to a private outdoor oasis. Spa-like suite with a luxurious jetted tub. Expansive walk-in closet with custom cabinetry. Large laundry room with abundant storage, hickory cabinetry, wash basin, and 2nd refrigerator. Family room with 12' ceilings, gas fireplace hickory mantel, 5-channel built-in speakers, and acoustic panels. Guest casita with separate entrance: Granite counter and hickory cabinet kitchenette with refrigerator and convection microwave. Full bathroom. Sound insulated from the rest of home. Ethernet connections wired throughout the home and detached garage. Central vacuum, soft water, hardwired security system, and exterior cameras. Exterior Features: Resort-style backyard. Expansive patio with sunset views over the White Tank Mountains. Mature palms and trees provide beautiful views, shade, and privacy. Custom motorized retractable awnings providing 28'x11' of shade over pool deck. Large pool with water features for entertaining and hot summer evenings. Pre-wired for outdoor speakers. Outdoor kitchen is shaded by Sunbrella awning, complete with bar-top seating area, built-in 5-burner grill, Alfresco power burner, ice drawer, gabage, and storage drawer. Two wood fire pits and shaded built-in seating area. Artificial turf and pavers. Space for a dirt riding track or future sports court. Huge RV garage: 46' deep RV storage with 14'x14' insulated garage door. Additional 16'x9' insulated garage door. 150-amp service panel with ample 120/240v circuits both inside/out. High output lighting, ceiling fans, and exhaust fan. 3-zone mini-split air conditioning. Dedicated bathroom, shop sink, and water outlets. Parking for at least six cars. Optional high-end Rotary 2-post lift for sale. 2x6 full shear construction, R-23 insulation, and pneumatic lines plumbed throughout. 6+ inch thick, 4000psi, rebar enforced slab. Additional 200 square feet in the loft featuring wood flooring and custom butcher-block workspace. Room to park multiple additional cars/trailers on either side of RV garage and on over 3000 sqft of pavers in backyard. Attached garage at the main residence (over 1,300 square feet): Optional 2-post lift available. 50-amp welding / EV circuit. Built-in storage cabinets, sink, and epoxy floor. This no-expense spared property is perfect for all with those that appreciate luxury living, entertaining guests, outdoor living, swimming, cooking, and motorsports/mechanics. This property has it all, offering an automotive garage/car workshop, with oversized parking and large garage spaces to meet all your needs, including accommodating a mega RV. Don't miss your chance to own this exceptional property in one of Waddell's most prestigious neighborhoods!

9916 N 162nd Lane, Waddell

$660,000
4 Beds 4 Baths 6750034 MLS White Tank Foothills Parcel 5 SubDv. CLOSED Status
Stylish, energy-efficient home with stone facade accents and 3-car garage with RV gate. Interior features soaring ceilings, neutral palette, tile flooring, plantation shutters, and layered crown molding. Enjoy the welcoming living room, formal dining area, and great room with pre-wired surround sound and stone-accented gas fireplace. Recent upgrades include new variable-speed AC units (July 2024), fresh exterior paint (Dec 2021), interior repaint (2022), and new master bedroom carpet. This home blends timeless elegance with modern efficiency, offering comfort and style for its new owners. The sleek kitchen is a chef's delight, featuring an abundance of wood cabinets, a stone backsplash, stainless steel appliances with wall ovens, granite counters, a built-in desk, and a large center island with a breakfast bar. Retreat to the main suite through double doors, where a fireplace and sitting area offer a private oasis. The lavish ensuite includes dual vanities, a soaking tub, and a walk-in closet. A sizable loft provides an ideal space for a media center, while the laundry room includes cabinets and a utility sink for added convenience. The garage includes attached cabinets and a workshop. Step outside to a beautifully landscaped backyard with a covered patio, a Ramada, a built-in BBQ, a shed, and a refreshing pool, perfect for enjoying sunny days. This home truly has it all. Don't miss out on this incredible opportunity!

18142 W Orchid Lane, Waddell

Start Your Search

Copyright 2026 Arizona Regional Multiple Listing Service, All rights reserved. The data relating to real estate for sale on this website comes in part from the Arizona Regional Multiple Listing Service. All information deemed reliable but not guaranteed and should be independently verified. All properties are subject to prior sale, change or withdrawal. Neither listing broker(s) nor Arizona Regional Multiple Listing Service shall be responsible for any typographical errors, misinformation, misprints and shall be held totally harmless.

Waddell Real Estate & Homes With Built-in Barbecue