Quick Waddell AZ MLS Search

Browse All Waddell AZ 6+ Bedroom Properties for Sale

$550,000
6 Beds 4 Baths 7053365 MLS Cortessa SubDv. ACTIVE Status
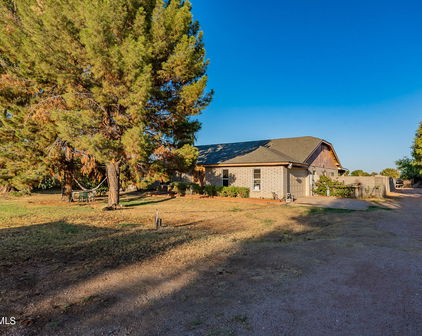
This beautifully cared-for home, well maintained by its original owner, sits on an over- sized North/South facing lot and offers an impressive 6 bedrooms and 3.5 baths across 3,297 Sq Ft of comfortable living space with a 3-car garage. The thoughtful floor plan includes a welcoming front living and dining area, a spacious great room that flows seamlessly into the kitchen and an upstairs loft perfect for additional lounging or play. The kitchen stands out with maple cabinetry topped with crown molding, granite countertops, stainless steel appliances, a double-door pantry and a generous island with a breakfast bar. A sliding glass door opens to a covered patio, an extended paver patio and a large backyard with lush grass. One side yard offers a storage shed, while the other provides a convenient double gate. Inside, one bedroom is located on the main level, while the primary suite and four additional bedrooms, all boasting walk-in closets, are upstairs. The primary retreat features a double- door entry, a spacious en-suite bath with dual sinks and an oversized shower complete with a dry-off area and an individual linen closet. Two secondary bedrooms share a Jack-and-Jill bath, with another full bath nearby for the other bedrooms. Extra highlights include a half bath on the first level, an open view to below from upstairs and 2 additional linen closets completing this exceptional home's blend of comfort, space and functionality.

18345 W Onyx Avenue, Waddell

$579,000
6 Beds 3 Baths 7034661 MLS Cortessa SubDv. ACTIVE Status
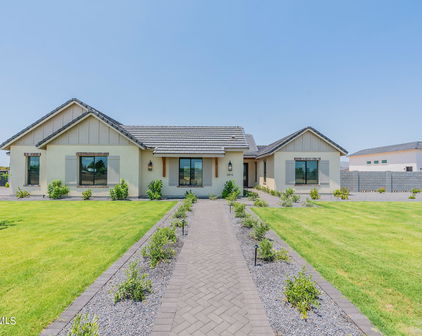
Welcome to this gorgeous, fully renovated 6-bedroom, 3-bath home featuring a 3-car garage, spacious loft, and an incredible list of modern upgrades throughout. From the moment you step inside, you'll appreciate the fresh interior paint, new carpet and tile flooring, updated blinds, light fixtures, faucets, and thoughtful custom touches that make this home truly move-in ready. The beautifully upgraded kitchen is designed to impress with new quartz countertops, stylish backsplash, updated cabinet hardware, new sink, huge walk-in pantry, and brand-new stainless steel appliances - perfect for both everyday living and entertaining. The expansive primary suite offers a relaxing retreat complete with a custom barn door, dual his-and-her closets, oversized linen closet, and a spacious ensuite bathroom featuring a separate shower, soaking tub, and private toilet room. Additional upgrades include custom-framed downstairs windows, a stunning accent wall in the living room, custom drop zone for backpacks and storage, upgraded stair flooring, updated mirror in hall bath and finishes throughout the home. Ample storage space can be found throughout every level. Step outside to your stunning backyard oasis featuring a sparkling pool with lighting, removable pool fence, lush grass with automatic sprinkler timer, and beautifully landscaped grounds with drip systems already installed for future plants. The custom pergola extends the already spacious covered patio, creating the perfect outdoor space for relaxing or entertaining year-round.

9736 N 182nd Lane, Waddell

$675,000
6 Beds 5 Baths 7010561 MLS White Tank Foothills Parcel 5 SubDv. CLOSED Status
Your DREAM home is here! Located in White Tank Foothills! Offering 6 beds, 4 baths + powder room, great curb appeal, manicured desert landscape, split 3-car garage, and an RV gate w/paver driveway. The gated front patio is just the beginning. Newer AC. High-end finishes are shown throughout the elegant interior! Enhanced by a circular foyer, a designer palette, recessed lights, tons of natural light, baseboards, layered crown molding, and carpet/wood/tile flooring. You'll love the formal dining room, welcoming living room w/high ceiling, and inviting family room w/stacked-stone fireplace. The gourmet kitchen boasts SS appliances w/cooktop gas, granite counters, a plethora of cabinetry, a walk-in pantry, a center island, and an angled island. The versatile den is ideal for an office. You'll love the large bedroom downstairs, perfect for guests! It provides its own outdoor access, a sitting/office room, and an attached bathroom. The storage rooms are added perks. The curved wrought iron staircase leads you upstairs, where you can find the remaining bedrooms! Also including a cozy loft with surround sound, making it ideal for a TV area. The double-door main bedroom has an ensuite with two vanities, a separate tub/shower, & a walk-in closet. Beyond the interiors, the RESORT-STYLE backyard holds its own charm! Designed for ultimate relaxation and entertainment with a covered patio, well-laid pavers, an in-ground trampoline, artificial turf, and a built-in BBQ & fire pit in the sunken area. The crown jewel is the sparkling pool and spa with a grotto waterfall & slide. Perfect in every way! Wow, just WOW!

18220 W Orchid Lane, Waddell

$1,470,000
6 Beds 7 Baths 6996958 MLS Twelve Oaks Estates SubDv. CLOSED Status
Stunning 4,886 sq ft estate (4,006 sq ft main home + 880 sq ft detached casita) on nearly an acre at the end of a quiet cul-de-sac, offering privacy and space. This beautifully maintained property shows like a model home and is absolutely spotless. It features a guest/multi-generational suite with a private entrance, kitchenette, bedroom, and living area--perfect for extended family or guests. The main home offers 5 bedrooms, a Jack-and-Jill bathroom, and a spacious Owner's suite with outdoor access. The walk-in closet connects directly to the laundry room, creating a highly functional layout. The gourmet kitchen features GE Monogram appliances and a large island, serving as the centerpiece of the home while opening to bright living spaces with premium finishes. A dramatic wall of sliding glass doors connects the main living area to the backyard, creating seamless indoor-outdoor living that is ideal for everyday living or entertaining. The resort-style backyard was designed to impress, featuring a custom pool, casita, extended covered patio, lush landscaping and large shed for storage. The pool includes an UltraUV water sanitizer with Clear O3 ozone system, helping maintain cleaner, clearer water with reduced chemical use. The covered back patio on the main home features remote-controlled screens, creating a comfortable indoor-outdoor living space. The detached casita offers dramatic wall-of-glass sliding doors that open fully to the backyard. Power controlled shades allow the space to be enjoyed year-round. Inside is an open living area with kitchenette, dining space, and sitting area, plus a private bedroom with an ensuite bath. A half bath with direct outdoor access provides convenience for pool guests. The casita also features a new Carrier heat pump for efficient heating and cooling. Luxury, thoughtful design, and pristine condition make this exceptional property truly move-in ready.

15830 W Camden Court, Waddell

$615,500
6 Beds 5 Baths 6963742 MLS Stonebridge Manor SubDv. CLOSED Status
Welcome to Stonebridge Manor — Waddell's Premier New Community, where luxury seamlessly meets functionality in the stunning Emerald floor plan. This beautifully designed two-story home offers 3,498 sq. ft. of spacious, modern living, thoughtfully crafted to accommodate a variety of lifestyles. With 6 bedrooms, 4.5 bathrooms, a den, a loft, and a 3-car tandem garage, this home provides exceptional space for families, guests, and everyday living. The Farmhouse-style elevation, complemented by professionally designed front landscaping, creates outstanding curb appeal and a warm, welcoming first impression. Step inside to discover a home where comfort and sophistication are evident in every detail. At the heart of the home is the gourmet kitchen, featuring 42'' gray shaker cabinets with sleek Gun Metal hardware, a stylish 6" x 6" tile backsplash, and elegant Hana Sky quartz countertops. The expansive island serves as both a functional workspace and a gathering placeperfect for entertaining. A full suite of GE stainless steel appliances, including a built-in electric cooktop, wall oven, microwave, dishwasher, and refrigerator, completes this well-appointed space. Designed for seamless indoor-outdoor living, a 4-panel sliding glass door opens to the backyard, allowing you to fully enjoy Arizona's beautiful weather. Throughout the home, 8" x 36" plank tile flooring adds warmth and durability, while thoughtful upgrades such as 8-foot interior doors, 2" faux wood blinds, a soft water loop, a garage door opener, and a paver driveway ensure comfort and convenience from day one. With its open-concept layout, designer finishes, and generous living spaces, the Emerald floor plan strikes the perfect balance between elegance and practicality. This move-in-ready home at Sanctuary at Stonebridge Manor offers elevated desert living at its finest.

15618 W Brown Street, Waddell

$639,990
6 Beds 5 Baths 6938915 MLS Stonebridge Manor SubDv. CLOSED Status
Welcome to Stonebridge Manor — Waddell's Premier New Community! Where luxury seamlessly meets functionality in the stunning Emerald floor plan, a beautifully designed two-story home offering 3,498 sq. ft. of spacious and modern living. This exceptional residence features 6 bedrooms, 4.5 bathrooms, a den, a loft, and a 3-car tandem garage—providing ample space for families of all sizes and lifestyles. The Craftsman-style elevation, enhanced by professionally designed front landscaping, gives this home remarkable curb appeal from the moment you arrive. Inside, every detail reflects sophistication and comfort. At the heart of the home, the chef-inspired gourmet kitchen showcases the elegance of our Roosevelt Collection, featuring 42'' espresso shaker cabinets with Satin Nickel hardware, a Mosaic-style backsplash, and Carrera Breeze quartz countertops. The expansive island serves as both a focal point for gathering and a practical workspace, making entertaining effortless. A full suite of GE stainless steel appliances, including a built-in electric cooktop, wall oven, microwave, dishwasher, and refrigerator, ensures the kitchen is as functional as it is stylish. A 4-panel sliding glass door opens to the backyard, creating a seamless indoor-outdoor living experienceperfect for enjoying Arizona's beautiful weather. Throughout the home, 8" x 36" plank tile flooring adds warmth and durability, while 8-foot interior doors, a soft water loop, 2" faux wood blinds, a garage door opener, and a paver driveway provide comfort and convenience at every turn. With its designer finishes, open-concept layout, and generous living spaces, the Emerald floor plan perfectly balances elegance with practicality. This move-in-ready home at Sanctuary at Stonebridge Manor is where modern design and elevated desert living come together beautifully.

15622 W Brown Avenue, Waddell

$1,625,000
6 Beds 6 Baths 6877041 MLS Twelve Oaks Estates SubDv. CLOSED Status
Stop scrolling—this one has it all. This stunning former Richmond American model home is the full package of luxury, functionality, and jaw-dropping design, set on a beautifully landscaped 0.85-acre cul-de-sac lot. With 4,025 sq ft in the main home and an 880 sq ft detached guest/pool house, this property was built for unforgettable entertaining, multigenerational living, and everyday resort-style comfort. From the moment you arrive, the stone-accented exterior and professionally designed landscape make a striking first impression. Step inside and you're welcomed by an expansive great room with a cozy fireplace and rich wood shutters, flowing directly into the dream kitchen—featuring a GE Monogram professional range, lavish quartz countertops, and a massive island that easily seats six. A walk-in pantry, butler's pantry/wet bar, and dedicated office with custom built-ins round out the thoughtful interior layout. The primary suite is its own private retreat- spacious, elegant, and designed for relaxation. It features private slider access to the pool and patio, allowing you to wake up to your own resort view and step right outside to start your day. Inside, you'll find dual walk-in closets that are truly impressive in size and storage. The spa-like ensuite bath stuns with one of the largest custom walk-in showers you'll ever see a showpiece with multiple shower heads, seating, and a dramatic presence that brings a luxury-hotel experience home. But it's the indoor-outdoor lifestyle that truly sets this home apart. From the great room, full-length multi-slide doors open to a spacious covered patio, leading to your own private resort. In the center of it all: a custom pool by California Pools featuring a breathtaking fire feature that spans the full width of the pool, paired with serene water elements and surrounded by mature date palms for total privacy. Whether hosting a party or enjoying a quiet evening, the ambiance is unforgettable. Just across the pool, the detached guest/pool house features multi-slide glass doors on both the north and south sides, creating a seamless indoor-outdoor experience that mirrors the main home. Picture it: sliders wide open, pool sparkling in between, music playing, laughter echoing this is entertaining at its finest. Also included: an above-ground spa with a built-in cooling system, a stunning, every ones dream custom heated and cooled RV garage, and an extensive owned solar system fully paid off for long-term energy savings. This home was designed to impress at every turn. Be sure to check the Documents tab for the full list of Richmond American's original model upgrades you'll be absolutely blown away.

15833 W W Deanne Ct --, Waddell
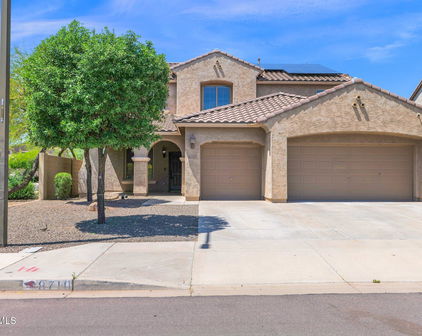
$688,500
6 Beds 5 Baths 6843854 MLS White Tank Foothills Parcel 5 SubDv. CLOSED Status
Welcome to your dream home! This expansive residence features the highly desirable Monument Floorplan by Pulte Homes, offering one of the largest layouts in the area. With 6 spacious bedrooms, 4.5 bathrooms, and a private den perfect for a home office, this home is designed to meet the needs of modern living. The open-concept layout includes a large family room and a downstairs guest suite with a full private bath—ideal for multigenerational living or hosting visitors. Upstairs, you'll find a generously sized loft prewired for a home theater, offering the perfect space for entertainment, a playroom, or a second living area. The gourmet kitchen is a chef's dream, complete with two oversized islands, ample counter space, and room to gather. The split 3.5-car garage provides plenty of storage and parking flexibility, while smart home features like a Ring doorbell, MyQ smart garage system, plantation shutters, and a full security setup add convenience and peace of mind. Step outside into your own private oasis with a self-cleaning pool featuring serene water features, lush real grass maintained by an irrigation system, and a paved side yard with gated RV parking. Whether you're entertaining or enjoying a quiet evening, this backyard is ready for it all. With thoughtful upgrades throughout and a layout that offers both space and versatility, this home truly has it all. Don't miss your chance to make it yours!
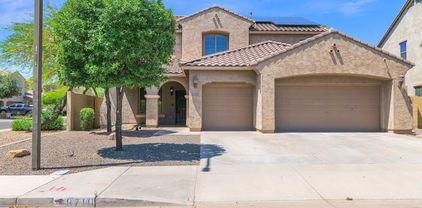
18134 W Diana Avenue, Waddell

$1,007,500
6 Beds 4 Baths 6804789 MLS (Clear Water Farms) Romola Of Arizona Grape Fruit Unit No. 42 Resubdiv SubDv. CLOSED Status
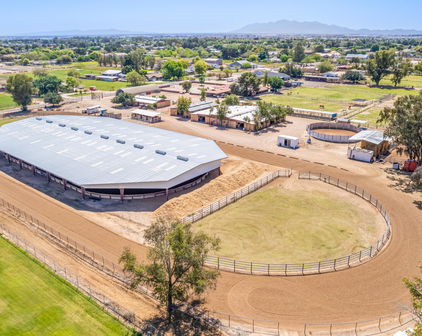
Home Sweet Home! Within the friendly west valley community of Waddell lies Clear Water Farms where you will find this 4,158sf block constructed full basement home on a 2 acre irrigated parcel with 6 bedrooms and 3.5 baths. Upon arrival the full length front patio and beautiful White Tank Mountain Regional Park backdrop will catch your eye. Pride of original ownership thought-out is evident as first steps inside reveal the hand crafted wood bannister and redbrick wood burning fireplace. Ground floor features an abundance of kitchen cabinetry, large kitchen island, dining area, guest bedroom, half bath and direct garage access. Upstairs you will find 3 guest bedrooms, guest bath, laundry and the oversized master bedroom featuring vaulted ceilings, wood burning fireplace, walk-in closet and ...full bath w/privacy room. Well designed basement, accessible by interior or exterior stairs, features a guest bedroom, full bath, game/tv room, bonus room, safe room and additional storage areas complimented by timeless flagstone flooring. Backyard designed for entertainment and relaxation boasts a Pebble Tec diving pool, built-in grill, full length patio, multiple seating areas, pavers, mature shade/fruit trees and grass lawn. 2000sf Shop/RV garage features loft area for additional storage, half bathroom and pull through RV doors. Additional property features include tack room with two rollup doors, covered horse stalls, large pasture, walk-in freezer, RV hookups and New HVAC units installed February 2025. Welcome Home!

7528 N 185th Avenue, Waddell

$565,000
6 Beds 4 Baths 6671121 MLS Cortessa SubDv. CLOSED Status
Reduced price for immediate sale, owner to provide one year Home Warranty. Back On Market! Buyer Loan Denial. Fully inspected!! Inspection report available upon accepted contract. Welcome to this luxurious and spacious 6-bedroom, 4-bathroom home, in highly sought out neighborhood of Cortessa. This two-story residence is designed to provide comfort and style, offering an oasis-like experience in the heart of its expansive backyard. Once you step in you are greeted by a grand foyer that sets the tone for elegance. The main level a beautiful kitchen with high-end appliances, complemented by a spacious dining area that is perfect for entertaining guests or enjoying family meals and a bedroom for your guests. The open floor plan connects the kitchen to the inviting living room, creating a warm and inviting atmosphere. The second floor features 5 generously sized bedrooms, providing ample space for family members or guests. The master suite is a true retreat, featuring a private en-suite bathroom and walk-in closet. Each bedroom is thoughtfully designed with attention to detail, ensuring a comfortable and private space for everyone. One of the standout features of this home is its oasis-like backyard, a haven for relaxation and recreation. Step outside to discover outdoor living surrounding a sparkling pool, creating a tranquil retreat that beckons for both quiet moments and lively gatherings. Come check out this beauty! It won't last long!

9903 N 179th Drive, Waddell

$679,000
6 Beds 5 Baths 6630771 MLS White Tank Foothills Parcel 5 SubDv. CLOSED Status
Discover your dream home in this exquisite two-story residence! With a charming stone facade, a spacious 3-car garage, RV gate, & a welcoming courtyard sets the tone for an inviting atmosphere. The well-appointed foyer gracefully leads into the bright & airy living room, a sophisticated space for hosting guests. Adjacent to it is the great room featuring pre-wired surround sound that turns gatherings into an immersive experience. The formal dining room is an ideal setting for dinner parties. Gorgeous kitchen is complete w/staggered cabinets, granite counters, SS appliances, an island, a breakfast bar, & a walk-in pantry. The Den/Office is a work from home dream. The first floor is completed with a bedroom and full bath perfect for multi-generational living. The versatile loft is perfect as an additional lounging area. Unique to this residence are the two primary suites, each offering ample space, privacy, & comfort. The main en suite offers dual sinks, a separate tub, & a walk-in closet. The backyard is a paradise, providing a relaxing covered patio, manicure landscaping, refreshing pool & spa, plus a built-in BBQ grill for delightful outdoor cooking, with gorgeous fruit trees to complete the tranquil atmosphere. Bring all your toys with plenty of parking down the side of the house and with new shopping centers that add convenience to a growing area, you're sure to find all you need and more!

18151 W Ruth Avenue, Waddell

Start Your Search

All information should be verified by the recipient and none is guaranteed as accurate by ARMLS. Copyright 2026 Arizona Regional Multiple Listing Service, Inc. All rights reserved.

6+ Bedroom Waddell Real Estate