Waddell AZ MLS Search

View All Latest Waddell 2250+ Sq. Ft. Properties for Sale

$547,900
3 Beds 3 Baths 7079862 MLS Cortessa SubDv. ACTIVE Status
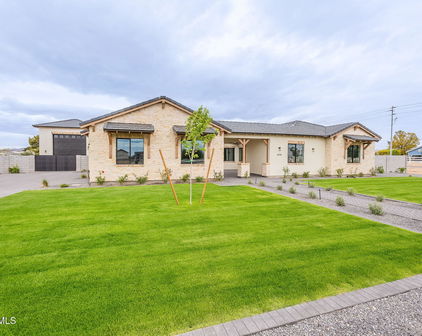
A beautiful 3-bedroom, 2.25-bathroom home with a den that can convert to a 4th bedroom lies on a highly sought-after corner, cul-de-sac lot. Step into your personal slice of Arizona paradise, a stunning abode. Imagine weekends spent in your backyard oasis, equipped with misters, where two elegant lighted pergolas flank a sparkling pool (controlled by your smartphone) with a tranquil waterfall feature, in-ground filter, and an auto water leveler for easy maintenance. The 4 roll-down sun shades enhance the relaxation and family fun. Inside, the beauty continues with plantation shutters adorning every window, casting soft light across impeccably chosen finishes. Custom ceiling fans stir the air while a cozy gas fireplace anchors the living space. The kitchen boasts Corian countertops, a newer gas stove (which has an air fryer) that can be controlled by your phone, under-cabinet lighting, and the ultimate convenience of pull-out drawers in every cupboard. A Jack and Jill bathroom adds a touch of luxury for residents and guests alike. Additionally, the home is completely wired for surround sound with Bose speakers, and sun-blocking shades keep the interior cool and protected. Speaking of a cool inside, the home has a new a/c unit too. Storage is in no short supply; garage built-in custom cabinets and workbenches, attic space (complete with flooring), and even a separate storage shed handle all your organizational needs. The full RV Gate accommodates your adventurous spirit. Health and well-being are also considered, with a water softener and reverse osmosis system ensuring the purity of your water. Let's jump outside again for a minute. Why not? It's beautiful out here. The pool has even more features that you can control with your phone. Various lighting and Water Features for the upgraded PebbleTek pool can also be controlled with ease on your phone. This house is more than a home; it's a lifestyle waiting to be embraced.

18519 W Onyx Court, Waddell

$950,000
5 Beds 4 Baths 7072090 MLS Montana Farms SubDv. ACTIVE Status
Montana Farms offers room to spread out on this fully fenced 1.1-acre property with flood irrigation. The 2,031 sq. ft. main residence & separate 1,431 sq. ft. guest house provide 3,462 total sq. ft. of living space, with 5 bedrooms & 4 bathrooms between the two homes. Recent updates include fresh interior paint, an upgraded primary bath, HVAC systems less than 5 years old in both the main house & casita, a 1-year-old water heater, and a 2-year-old whole-house water filtration system. The casita offers valuable flexibility and separation from the main residence. Its former 1-car garage has been thoughtfully converted into an additional bedroom and bathroom, expanding the total livable space from approximately 900 to 1,450 sq. ft. Ideal for in-laws, multi-gen, or income-producing rental! Outside, a motorized RV gate provides convenient access, along with horse fencing, a chicken coop, and an upgraded gravel turnaround driveway. Raised garden beds currently feature sweet potatoes, zucchini, hot peppers, and asparagus, complemented by orange, lemon, lime, pear, grapefruit, and pomegranate trees. There's ample room for horses or livestock, gardening, projects, outdoor living, and even a future pool while preserving the property's open space. The back porch is a favorite part of the home, enjoyed about nine months of the year for BBQs, campfires, and gathering with friends and family.

6413 N 171st Lane, Waddell

$1,074,900
4 Beds 4 Baths 7070988 MLS Montana Farms SubDv. ACTIVE Status
Beautiful ranch set on a huge Irrigated Lot, with a long driveway, mature shade trees, beautiful landscaping and massive 30'X80' barn! Step inside to an inviting open floor plan featuring plank tile flooring in the entry and formal dining area. The eat-in kitchen is designed for both everyday living and entertaining, with an abundance of hickory cabinetry, granite countertops, a breakfast bar, center island, double-oven range, pantry, and stainless-steel appliances. The spacious primary suite offers private access and a luxurious primary bath with dual vanities, separate soaking tub and shower and walk-in California closet. The finished basement level adds incredible versatility with a large great room ideal for a media or game room, plus a bedroom and full bath. Additional highlights include custom cabinetry in the extended garage, and fresh interior and exterior paint. A whole-house water filtration system and water softener provide added convenience. Outside, enjoy a serene backyard with mature trees, grassy areas, a relaxing sitting space, and a large covered patio perfect for entertaining. Beyond the backyard are multiple horse stalls, a paddock, and grazing pasture, offering plenty of room for equestrian use. The septic system has recently been pumped and certified. And there's more! The seller has added a massive 30' x 80' building/barn/shop in the rear, complete with a climate controlled tack room, office and bathroom, providing exceptional space for equipment, vehicles, hobbies, storage, or a variety of other uses. This property truly offers the space, amenities, and flexibility you've been looking for.

6322 N 171st Lane, Waddell

$560,000
4 Beds 4 Baths 7070053 MLS White Tank Foothills SubDv. ACTIVE UNDER CONTRACT Status
Meticulously cared for, this 2,732 sq ft luxury home sits on an expansive 0.31-acre lot with N/S exposure. The open floor plan features interior/exterior painting, formal dining, cozy breakfast room, & tile floors with custom border. Kitchen offers SS appliances, plenty of cabinets & an island flowing into a family room with a custom dry bar (fridge/keg) & rich cabinetry. Split primary suite is a true retreat with a stunning mosaic-tile shower & drying bench. Highlighting ultimate flexibility, the private guest suite includes separate AC, exterior entry & main house access. The resort backyard is an entertainer's dream with a sparkling heated pool, spa, waterfall, & covered Ramada with built-in gas grill. Meticulous grounds feature fruit trees, automatic drip system. All appliances remain. WELCOME TO YOUR PRIVATE OASIS Welcome to this meticulously cared-for beautiful residence, perfectly situated on an expansive 13,408-square-foot (0.31-acre) premium lot. Boasting highly desirable north/south exposure, this home balances exceptional energy efficiency with beautiful natural light throughout the day. Spanning an impressive 2,732 square feet, the property features a beautifully designed four-bedroom, three-and-a-half-bathroom layout. From the freshly painted interior & exterior surfaces to the soaring ceilings, crisp baseboards, and pristine doors, every inch of this property reflects pride of ownership and unmatched attention to detail. SOPHISTICATED ARCHITECTURE & CUSTOM DESIGN Upon entering, you are greeted by an elegant, open-concept floor plan that seamlessly blends formal sophistication with everyday comfort. Moving through the foyer, you will immediately notice the newer, premium tile flooring flowing underfoot, beautifully accented by a custom border. The front of the residence hosts a spacious living room & grand formal dining room, perfect for hosting gatherings & special occasions. Transition smoothly from formal spaces into the heart of the home, where a cozy, light-filled breakfast room offers the perfect setting for casual morning coffee and daily meals. INVITING AND SPACIOUS KITCHEN Inviting kitchen serves as a functional and visual centerpiece of the home. Designed with both culinary creativity and effortless entertainment in mind, it is fully equipped with stainless steel appliances that remain with the property. The center island serves as an ideal prep station or a casual breakfast bar for guests. Storage is never an issue here; the kitchen features a wealth of rich cabinetry and expansive countertops, providing a place for everything while keeping the space feeling clean and open. ULTIMATE FAMILY ROOM & ENTERTAINMENT HUB The kitchen opens directly into a vast, cozy family room illuminated by strategically placed recessed lighting. This space is tailor-made for entertaining, highlighted by a stunning custom dry bar. Built with rich cabinetry that coordinates beautifully with the home's design, the dry bar features a dedicated built-in refrigerator and integrated kegerator. Whether you are hosting a weekend sports event or an intimate evening gathering, this professional-grade entertainment setup brings a resort-style hospitality experience right into the home. SPLIT PRIMARY SUITE The highly desirable split-floor plan design ensures maximum privacy for the primary bedroom suite. Positioned as a quiet sanctuary away from the secondary bedrooms, the primary suite is remarkably spacious, offering ample room and a private seating area. The attached primary bathroom is a spa-like retreat, highlighted by a magnificent walk-in shower. Adorned with intricate, hand-laid mosaic tile work, the shower includes a convenient built-in drying bench. This private space transforms an everyday routine into a luxury experience. UNMATCHED VERSATILITY: PRIVATE GUEST QUARTERS One of the most valuable and rare features of this property is the fully integrated, yet entirely private guest quarters. Perfect for multi-generational living, long-term guests, or a premium home office space, this suite offers ultimate flexibility. The guest quarters feature their own completely independent exterior entrance, allowing visitors to come and go as they please without disrupting the main house. For seamless convenience, a secondary interior entrance connects the suite directly back into the main residence. To ensure custom comfort year-round, the suite is powered by its own separate, dedicated air conditioning system. ADVANCE MECHANICALS & STORAGE Peace of mind comes standard with this residence. The main home is conditioned by a newer, heavy-duty air conditioning system engineered with four distinct comfort zones. This allows you to precisely control temperatures in different areas of the house, dramatically reducing utility costs. Daily tasks are a breeze in the oversized laundry room, which provides plenty of space to add workspace and additional storage. Furthermore, closets throughout the home feature custom built-in storage systems and tailored shelving to optimize organization. For an easier transition for the new owners, all major appliances remain with the home. BACKYARD RESORT PARADISE Step outside into a breathtaking backyard that rivals five-star luxury resorts. The expansive, fully enclosed grounds are anchored by a magnificent, sparkling heated pool and an integrated spa. The soothing sounds of a custom-designed, gorgeous rock waterfall feature create a tranquil environment, shielding you from the outside world. A massive, covered Ramada elevates alfresco dining and outdoor hosting. The Ramada features a premium built-in gas grill offering a shaded, breeze-cooled space to cook and socialize while watching guests enjoy the pool. METICULOUS GROUNDS & PRACTICAL UTILITY The surrounding grounds are beautifully landscaped, featuring a selection of producing fruit trees that add organic charm and privacy to the perimeter. Keeping this outdoor paradise lush and vibrant is entirely effortless, thanks to a fully integrated, automated drip irrigation system equipped with precise automatic timers. For homeowners with recreational vehicles, trailers, or outdoor toys, the property includes a wide, heavy-duty RV gate. This feature provides direct, secure side access to the backyard, checking the final box for utilitarian convenience and storage. Meticulously cared for, mechanically updated, and aesthetically striking, this home is entirely move-in ready and waiting for its next chapter. Meticulously cared for, this 2,732 sq ft luxury home sits on an expansive 0.31-acre lot with N/S exposure. The open floor plan features interior/exterior painting, formal dining, cozy breakfast room, & tile floors with custom border. Kitchen offers SS appliances, plenty of cabinets & an island flowing into a family room with a custom dry bar (fridge/keg) & rich cabinetry. Split primary suite is a true retreat with a stunning mosaic-tile shower & drying bench. Highlighting ultimate flexibility, the private guest suite includes separate AC, exterior entry & main house access. The resort backyard is an entertainer's dream with a sparkling heated pool, spa, waterfall, & covered Ramada with built-in gas grill. Meticulous grounds feature fruit trees, automatic drip system. All appliances remain.

18182 W Las Palmaritas Drive, Waddell

$1,100,000
3 Beds 3 Baths 7067796 MLS Romola Of Arizona Grape Fruit Unit No. 43 Resub Bl SubDv. ACTIVE Status
Where pride in ownership meets the freedom of acreage. Set on an expansive homesite in Waddell, this exceptional home offers the rare combination of comfortable living, resort-style amenities, and true equestrian versatility. Inside, the home provides a welcoming foundation for both living and entertaining, while the expansive grounds are where this property truly distinguishes itself. Step outside to a spectacular diving pool- complete with a cascading waterfall, slide, and pergola--creating a private backyard retreat. Bring your animals! There are outdoor dog kennels, horse stalls, tack shed with restroom and pasture for grazing. The property is fenced and watered by flood irrigation. The craftsmanship and care of this home must be seen! (See additional remarks for more features) Original owner and regularly maintained HVAC, plumbing etc. Custom shutters, ceiling fans, stainless steel appliances, 2 electric fireplaces. Entire property is fenced and cross fenced. Mature trees and grass! Water and power to all out-structures. RV Gates and parking structure. Tack shed with working restroom, drinking fountain and shade structure attached for saddling. Pool features diving board, waterfall, pergola and recent resurface. Primary bedroom features balcony, wet bar and a large sitting room which could be converted to 4th bedroom. 4 covered horse stalls with water and power, wash rack, tack room and dog kennels. Plenty of space for additional.

7823 N Citrus Road, Waddell

$1,649,000
6 Beds 5 Baths 7066301 MLS Romola 46 Blks 4900-4907, 4924-4937, 4954-4961 SubDv. ACTIVE Status
A rare Waddell estate combining two complete residences, nearly 2 acres, exceptional RV/garage capacity, equestrian amenities and resort-caliber outdoor living. Enhanced by more than $600,000 in recent renovations and additions, this compound property offers a combination of space, infrastructure and versatility exceptionally difficult to replicate. The approximately 3800 SF main residence features 4BR/4BA, dramatic vaulted cedar tongue-and-groove ceilings with exposed glulam beams, a remodeled gourmet kitchen with Sub-Zero and Viking appliances, professional salon and basement safe room. A recently constructed approximately 1500 SF second residence offers 2BR/1BA, full kitchen, laundry and rooftop deck with White Tank Mountain views--ideal for multigenerational living, guests or an independent retreat. An approximately 1100 SF HVAC-equipped RV garage with two 14-foot doors and finished upstairs office complements extensive vehicle, trailer and toy parking. Outside, a spectacular custom pool with rock waterfall and slide anchors a private resort setting with built-in BBQ, outdoor fireplace, exterior bath and shower. Equestrian amenities include a five-stall covered mare motel, automatic waterers and flood irrigation. Twenty-two owned solar panels complete the estate. Two residences. Nearly two acres. Resort living. Equestrian facilities. RV garage. Mountain views. An extraordinary Arizona property designed to live, work, entertain and accommodate generations--all in one exceptional compound / estate.

6313 N 181st Avenue, Waddell

$645,000
4 Beds 3 Baths 7060104 MLS White Tank Foothills Parcel 16 SubDv. ACTIVE Status
Better than new, this exceptional single-level Waddell home combines modern design, premium upgrades, and move-in-ready convenience--making it a smarter purchase than a new build. Situated on an oversized premium lot, this thoughtfully upgraded residence offers enhancements that would be costly and time-consuming to duplicate. Designed for comfortable everyday living, the home features 4 bedrooms, 3 full bathrooms, a dedicated office, and a desirable split floor plan that provides both privacy and functionality. The open-concept kitchen, dining, and living areas create a seamless flow for entertaining and daily life. At the heart of the home is a gourmet kitchen showcasing white cabinetry, honed quartz countertops, stainless steel appliances, a large center island perfect for gathering, and abundant workspace for cooking and hosting. Elegant tile flooring extends throughout the main living areas, while owned solar adds long-term energy efficiency and value. Outside, the covered patio overlooks a beautifully finished backyard complete with artificial turf, 2 gazebos, raised garden beds, and multiple spaces to relax, entertain, and enjoy Arizona's beautiful evenings. The fully landscaped front and rear yards are already complete, offering the convenience and savings that new construction simply can't match. From its high-end finishes and extensive upgrades to its premium lot and move-in-ready appeal, this home delivers all the benefits of new construction--plus the added value of thoughtful enhancements already in place.

18542 W Seldon Lane, Waddell

Start Your Search

Copyright 2026 Arizona Regional Multiple Listing Service, All rights reserved. The data relating to real estate for sale on this website comes in part from the Arizona Regional Multiple Listing Service. All information deemed reliable but not guaranteed and should be independently verified. All properties are subject to prior sale, change or withdrawal. Neither listing broker(s) nor Arizona Regional Multiple Listing Service shall be responsible for any typographical errors, misinformation, misprints and shall be held totally harmless.

2250+ Sq. Ft. Waddell Real Estate