Quick Tempe Real Estate Search

View All Tempe AZ Equestrian Home Listings

$2,199,000
5 Beds 3 Baths 7016727 MLS Circle G Ranches 4 Unit 2 Lot 36-79 & Tr A SubDv. ACTIVE Status
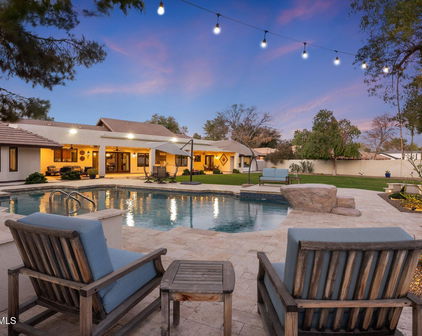
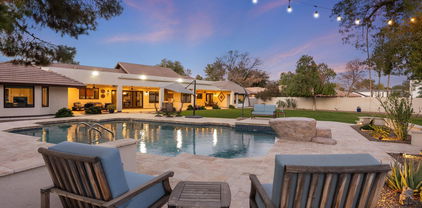
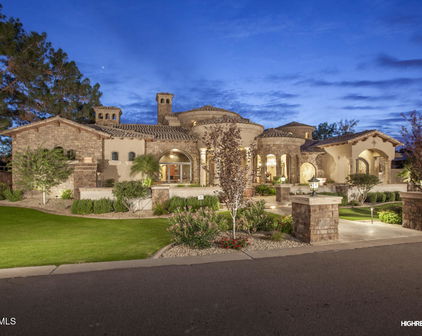
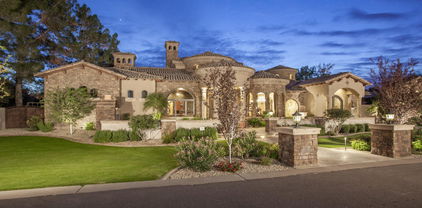
Tucked away on a quiet cul-de-sac in the highly sought-after Circle G community, this modern estate -- recently redesigned by Design Collective -- offers the perfect blend of privacy, space, and elevated design. Thoughtfully redesigned and expanded with high-end, custom finishes throughout, the interior reflects a clean, modern aesthetic with a warm, livable feel. Every detail has been carefully curated, resulting in a home that shows like a designer model. Expansive living spaces, abundant natural light, and seamless flow make it ideal for both everyday living and entertaining. A three-car garage with EV charging and a fully integrated smart home system--including Hunter Douglas motorized shades, automated irrigation, Nest climate control, mesh WiFi, and Alexa integration bring convenience to a new level. The premium lot is equally impressive. A heated resort-style pool and spa blend into the lush backyard, complemented by a large cabana and outdoor fireplace, perfect for relaxing evenings or hosting guests. With ample capacity for an ADU, sport court, or expansive gardening, the property offers a level of space and privacy that is increasingly rare. Residents of Circle G enjoy access to private tennis and pickleball courts, a playground, park, and a calendar of exclusive community events--creating a lifestyle that's as connected as it is refined.

2002 E Caroline Lane, Tempe
$2,440,000
5 Beds 5 Baths 6990420 MLS Circle G Ranches SubDv. CLOSED Status
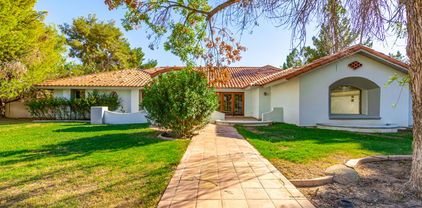
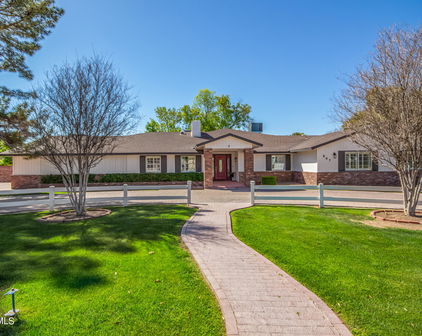
Welcome to this elegantly transformed residence in the prestigious community of Circle G Ranches--where space, privacy, and refined living come together beautifully. This expansive estate offers two complete residences, including a 4-bedroom, 3.5-bath main home and a private 1-bedroom, 1-bath guest house, along with a rare 5-car garage--a truly exceptional find. Step inside to soaring vaulted ceilings and a striking grand fireplace set beneath exposed beams, creating warmth and architectural presence. Stone flooring along with rich hardwood flooring, elevate the timeless design, while curated finishes throughout reflect quality and intention. Our gourmet kitchen serves as the heart of the home, featuring custom cabinetry, intricate stonework framing the gas cooktop, generous prep space-perfectly blending beauty and function for both everyday living and year round entertaining. The primary suite is a serene retreat with its own sitting area and spa-inspired bath, showcasing an upgraded shower and luxury finishes including refrigerator behind cabinetry. Designed for seamless indoor-outdoor living, the oversized backyard offers an extended covered patio with a built-in misting system, sparkling pool, Sit up BBQ grill and charming ramada--an entertainer's dream and the ideal setting for Arizona evenings.The guest house provides a sophisticated extension of the property, complete with its own entrance and garage, full kitchen, spacious living and dining areas, tranquil bedroom, and beautifully appointed bath--ideal for multigenerational living, long-term guests, or a private executive office.All just minutes from premier shopping, dining, entertainment, and convenient highway access--yet privately nestled within one of the area's most distinguished communities.

2106 E La Vieve Lane, Tempe
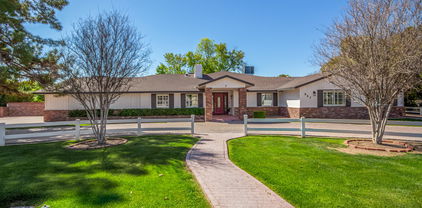
$6,600,000
5 Beds 6 Baths 6917266 MLS Circle G Ranches 4 Unit 1 SubDv. CLOSED Status
This newly completed 6,480 sq ft custom estate in the prestigious Circle G Ranches embodies true resort living, with every detail designed for seamless indoor-outdoor entertaining. Inspired by Bali retreats and crafted with globally sourced finishes, the home welcomes you with a circular drive, iron entry, and soaring 14-foot ceilings. White oak floors, custom cabinetry, and hand-selected stone flow throughout the 5-bedroom, 5.5-bath residence, including a private guest casita. The great room opens fully with four-panel pocket doors, creating a seamless connection to the backyard oasis: a sparkling pool with sun shelf, shaded cabanas, daybed pavilion, pickleball court, jacuzzi, sauna, and multiple outdoor fireplaces. A state-of-the-art misting system and surround sound make every gathering unforgettable. The chef's kitchen features a 16-foot island, Sub-Zero refrigeration, double dishwashers, professional range, and built-in espresso machine. A glass-enclosed wine room stores over 300 bottles at a perfect 59°, while the entertainment lounge offers a video wall and stunning backyard views. The primary suite is a retreat with two private exits to the pool, electronic shades, a spa-like bath with a one-piece marble tub, dual vanities, steam shower, and personal gym. The private casita offers a sitting area, full bath, and custom cabinetry, perfect for guests. Additional highlights include: " Control4 smart home with 8-camera surveillance " Five gas fireplaces (indoor/outdoor) "Commercial-grade water filtration + whole-home RO " Three five-ton Lennox AC units (2024) with purification " 1,500+ sq ft attic with 800 lb lift system " Outdoor kitchen, beverage coolers, and extensive fire features This estate is more than a home it's a private resort, set in one of Tempe's most coveted enclaves.

2007 E Ranch Road, Tempe

$1,026,000
5 Beds 3 Baths 6899117 MLS Buena Vista Ranchos SubDv. CLOSED Status
Rare Opportunity in Equestrian community Buena Vista Ranchos - South Tempe Horse Property Charming custom hacienda character, and much room to grow. Welcome to one of South Tempe's most coveted equestrian communities! This home sits on an acre in Buena Vista Ranchos priced for the buyer who's going to make it their dream come true. It offers timeless charm, family warmth, and endless potential. Enjoy community amenities including riding trails, arenas, horse stalls, a park, pool, playground, pickleball, tennis, and basketball courts all for $82/mo HOA! The lush, private lot features a diving pool, mature trees, and ample room to entertain or expand. Inside, you'll find 5 bedrooms, 3 baths, and a kitchen with backyard & pool views granite counters and stainless steel appliances. The primary suite and separate BR include patio access. Other highlights: Circular driveway + RV/trailer parking,Workshop/storage or Open-air Barn connected to electrical & septic for future projects, 2 HVAC installed in 2023 & 2024, North/South exposure, across from Waggoner Park, Easy freeway access, top-rated Kyrene schools, and ASU nearby, $82/mo HOA, Lots of space for detached ADU, HOA is only $82/mo. Amenities include: 3.5 miles lighted bridle path, show & practice arena, central stall area, community park, lighted tennis courts, swimming pool + childs pool, childrens playground, bicycle path, adult recreation facilities, picnic ramadas, irrigation.

1005 E Carver Road, Tempe

$2,365,000
5 Beds 4 Baths 6795794 MLS Circle G Ranches 4 Unit 1 SubDv. CLOSED Status
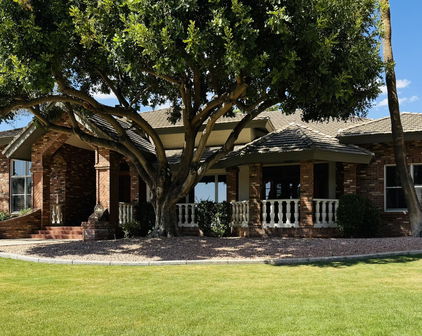
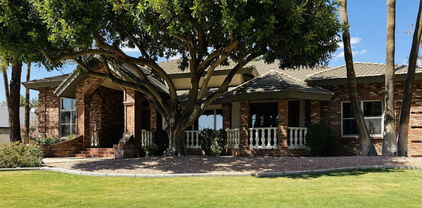
Welcome to Circle G Ranches, a premier equestrian community where elegance and exclusivity meet unparalleled tranquility. This custom-built brick home known as the Iris Estate is a stunning embodiment of sophisticated design, situated on a spacious lot with a circular driveway and recently updated landscaping in front and back that radiates grandeur. Offering 5 bedrooms, 4 bathrooms, 2 offices, and a 3-car epoxy-finished garage, this residence is a sanctuary for those seeking luxury, comfort, and privacy. Step through the grand entrance and be captivated by the open-concept layout, where expansive grey tile flooring flows seamlessly into soaring living spaces adorned with vaulted wood ceilings. At the heart of the home lies the gourmet kitchen, a culinary masterpiece equipped with a built-in Sub-Zero refrigerator, a Wolf induction cooktop, and a reverse osmosis system, perfectly blending practicality with high-end style. This space is tailor-made for hosting lavish gatherings or creating intimate family memories. The home's two primary suites redefine opulence, featuring spa-like bathrooms adorned with premium finishes, walk-in showers, and a luxurious soaking tub in one. These private retreats exude comfort and elegance, offering the perfect escape at the end of the day. The additional bedrooms are thoughtfully designed, providing generous space for family or guests. A barn-door-enclosed office adds a touch of rustic charm to a modern, functional workspace. With cutting-edge and Cat6 networking, the home ensures seamless connectivity for remote work, streaming, or smart-home integrations. Step outside to your personal oasisan entertainer's dream with no neighbors behind for enhanced privacy. The expansive backyard boasts a sparkling resort-style pool, manicured lawns, and raised garden beds, ideal for cultivating fresh produce or flowers. A sport court caters to recreational activities, while the extended patio offers a luxurious setting for al fresco dining or unwinding under the stars. This estate is more than a home; it's a statement of refined living. Experience unparalleled luxury and serenity in the highly sought-after Circle G Ranches.
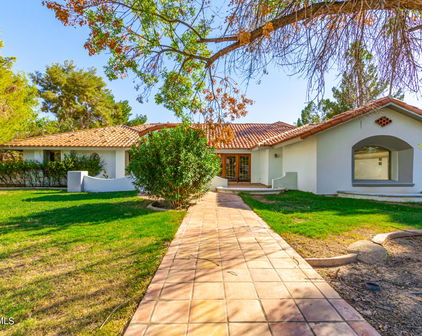
2031 E La Vieve Lane, Tempe

$1,650,000
4 Beds 4 Baths 6779715 MLS Circle G Ranches 4-3 Amd SubDv. CLOSED Status
PRICE REDUCED BELOW APPRAISAL! Located in the premier neighborhood of Circle G Ranches in South Tempe! A one-of-a-kind, traditional, architect-designed home on a private oversized (approximately 2/3rd acre) lot. The home features 4 bedrooms, 4 1/2 bathrooms and a large basement with a separate 4 car+ garage and a port-cochere side entrance. As you walk up to this classic design you will be impressed by the beautiful large oak front door. The foyer opens to a high octagonal rotunda ceiling with a grand chandelier. There are soaring 12f feet+ high ceilings throughout the entire house. The kitchen has lots of cabinets space and granite countertops, and a Subzero refrigerator overlooking the massive diving pool The family room has vaulted ceilings and French doors with transom windows that open to the backyard. The owners suite also has a fireplace and lovely french doors that look out on the backyard. Just adjacent to the suite is an indoor spa room and exercise area. The basement has natural light coming from the walk out patio. Everything was built with the highest of quality including the basement which has a poured cement ceiling and walls. There are three brick propane fireplaces, and three oak built-in desks in the home. The bedrooms are very spacious and all have walk in closets. There are many additional closets for extra storage. The backyard is designed to entertain with a large patio and a huge pebble tec diving pool with a soothing rock waterfall and "diving rock" featuring mature, lush landscaping including citrus trees. There is also a built in stainless Barbeque. There is also a 1,500 square foot, heated 4-car garage which has room for an RV or high enough ceilings for a car lift. There is also a separate interior workshop. The garage has many cabinets for all the items the buyer wishes to store or create. The home has been extremely well-cared and is often described as a comfortable home by guests. The exterior of the house and the garage interior were recently painted. Repairs and updating have been made over the years. This is a home you MUST SEE!!! As you enter Circle G there is a tree-lined entrance to the private park which houses a children's play area, tennis courts and riding arena - the community is truly special. Incredible location near highly rated schools, tech corridor, restaurants, freeway access and all that Tempe has to offer!

2166 E Caroline Lane, Tempe

$1,212,500
4 Beds 5 Baths 6695642 MLS Buena Vista Ranchos SubDv. CLOSED Status
Located in the custom home rural neighborhood of Buena Vista Ranchos. Renovated North/South exposed home on over 1/2 acre lot is across from the Community park, playground, tennis, pickle ball, picnic, gazebo and pool facility. Just beyond are the horse stalls and 2 riding arenas. Horse riding trails meander throughout the interior and perimeter of the subdivision. On arriving, be greeted by a massive custom circular driveway of pavers, part of 7,000 total sf and a unique desert themed landscaping including a custom kinetic wind art sculpture and massive 50 year old organ pipe cactus The home features 4113 sf of living space, 2 car garage, Pool, covered trailer or multi-vehicle parking and a 220 sf storage/workshop building The interior features 3 bedrooms upstairs, each with a adjoining bath (Toto bidet toilets), a 4th bedroom and 3/4 bathroom in the finished 851 sf basement. An office/hobby room off the entry with skylight amd built-in cabinetry. There is both a large formal dining room and a eat-in dining area off the kitchen. Choose many ways to utilize the 3 living/family room spaces. First is a family room off the kitchen includes a wall of windows bringing the beauty of the patio, pool and lush yards inside. Second is a sunken room with vaulted beamed ceiling, sunlight, propane fireplace and built-ins. Third is a large room downstairs adjacent to a bedroom and bathroom. Kitchen has granite countertops, built in wall convection oven, microwave, warming oven, glass stove top, refrigerator and large exhaust hood, wonderful view over the double sinks to the rear covered patio, flowering planter, pool and irrigated grass yards. The laundry room includes LG front loading washer and dryer on pedestals, built in cabinets, laundry tub/sink and a full size refrigerator. The master bedroom suite has 845 sf giving ample room for oversized furniture, sitting area, 8 foot arcadia door to patio, large walk-in closet installed by 'classy closet', double sinks, oversized walk-in shower with 3 heads and a private toilet room featuring a Toto bidet toilet. There are 3 interior HVAC units making each area of the house adjustable and efficient for any living style. The garage also has it's own unit. Current owners SRP electric bill on budget billing is $279/month. 2 tankless propane hot water heaters service the bathrooms off the bedrooms and a traditional electric tank services the kitchen, laundry and basement fixtures. The rear yard's 1800 sf aluminum pergola covers a large area of pavers and planters for great entertainment space. Built in tiled BBQ, side burner and sink take the cooking outside when entertaining. An extensive overhead high pressure fogging system in the pergola provides a cooling mist over the entire area for summer heat relief. There is also a prewired area for an above ground spa. The salt water pebble tech diving depth pool and water feature are powered by a highly efficient variable speed motor. An outdoor shower to wash off sun tan lotion before the plunge. The ½ acre lot has ample foliage and all watered automatically by 3 systems. SRP irrigation is available for keeping the grass areas irrigated year round at a very reasonable cost of $130 (2022). The front yard was leveled and redone professionally in 2018. Many more features to be discovered during your visit to this prime South Tempe property in Buena Vista Ranchos.

1020 E El Freda Road, Tempe

$1,550,000
6 Beds 4 Baths 6664967 MLS Buena Vista Ranchos SubDv. CLOSED Status
RARE So. Tempe HORSE PROPERTY on just shy of an acre with large family home and spacious mother in-law suite, two fenced pastures and 3 covered horse stalls with auto water, lighting, fans and misters. 1200 Sq. Ft. workshop with two RV roll-up doors, storage loft, and large cement slab.The main home has an expansive living room and family room plus teen den, double fireplace, plantation shutters, kitchen pantry and plenty of storage. An entertainers dream with a large covered extended patio plus more open patio space. Beautiful green backyard with mature shade trees, children's playhouse, and a pebble-tec pool and spa with waterslide. Circular driveway plus large open driveway with plenty of parking. Side yard for storing your recreational vehicles, horse trailer and more. Front RV gate leads to workshop at back of property. Back fencing with double gate for moving horses into the private trails that run behind the property. Grass front and back with sprinklers and flood Irrigation. Mother-in-law suite just remodeled in 2023 with its own garage and entrance with sunny living room, eat-in kitchen, two full baths with walk-in showers (or optional 3rd bath can be used by the main home and attached suite still has one full bath), office/guest room and vaulted ceilings. French doors lead to common area patio. 8 ft. sliding glass door looks out to backyard and horse pastures. Kitchen door leads to private patio area. Laundry in garage. A/C units installed in 2022 and 2020. Water heaters installed in 2023 and 2020. Buena Vista Ranchos is an equestrian community with central horse barns (rebuilt in 2023) and large and small riding arenas. Each home in BVR backs up to the horse riding trails that run throughout the community and are connected to other equestrian neighborhoods nearby for multiple riding options. Lovely close-knit community with neighborhood riding/walking trails, community pool, ramadas, private park, basketball court, tennis and pickleball, book club, monthly coffee, annual picnic, very active 4H for kids and teens and fun holiday activities. Enjoy your horse property in centrally located So. Tempe close to the 10, 101, 202 and 60 freeways.

947 E Carver Road, Tempe

$1,095,000
5 Beds 3 Baths 6558803 MLS Buena Vista Ranchos SubDv. CLOSED Status
This is THE amazing South Tempe home and neighborhood you've been waiting for! Not your typical ''tile and stucco'' neighborhood, rather something special with a real sense of community. Nestled in Buena Vista Ranchos; a neighborhood of 148 homes on oversized lots, you'll discover this perfectly appointed 5 bedrooms, 3 bath home overflowing with charm on a 3/4 acre lot. As you come up the front walk, you'll find low-water usage and meticulously manicured native desert landscaping leading to the oversized porch. Upon entering the home, you're greeted by open halls with built in craftsman-style bookcases and a large formal living/dining room. Continue on to the great room with high-vaulted ceilings, beams and a lovely MCM beehive fireplace. Move on to the spacious and bright sunroom with windows all around, a nice size breakfast nook and kitchen that has been completely remodeled including S/S appliances, granite counters and pull out drawers for easy storage. This home has what might be considered a NextGen space providing a separate bedroom + bath + laundry area. The owner's suite is light + bright with separate closets. The fully remodeled owners bath boasts a walk-in shower. Rounding out the interior are an additional 3 bedrooms and another bath. Exit out to the backyard oasis which includes a diving pool, covered patio, gas firepit, storage, and mature trees all on an irrigated lot. Bring your clients to see this lovely home, where the crossroads of convenience and community are a way of life. Perfectly located within a five-minute drive of four freeways, A+ rated Kyrene Schools, ASU, the airport, shopping, restaurants and more! Better yet, stay here in the community featuring a park with horse arena, riding trails, and a community park with a well-maintained pool, tennis courts, basketball courts and ramadas. Welcome home!

8309 S Terrace Road, Tempe

Start Your Search

All information should be verified by the recipient and none is guaranteed as accurate by ARMLS. Copyright 2026 Arizona Regional Multiple Listing Service, Inc. All rights reserved.