Refine Search
Sort by
$3,695,000
4 Beds 5 Baths 6981778 MLS W C Llc Hidden Village 10-B Lot 470 Mld SubDv. ACTIVE UNDER CONTRACT Status
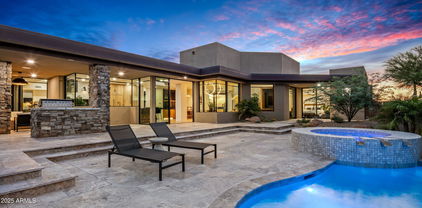
Welcome to Calle Camelia, a striking 2021 soft-contemporary masterpiece located in highly coveted Arcadia Proper. Framed by majestic, daily views of Camelback Mountain, this impeccably designed 3,940-square-foot residence perfectly balances family-friendly functionality with high-end sophistication. Pass through the custom pivot entry door to find an airy, sun-drenched floor plan wrapped in oversized windows and seamless sliding glass walls. The interior boasts premium curation at every turn, featuring wide-plank white oak flooring, designer lighting, and striking quartz surfaces. A chef's kitchen serves as the home's heart, complete with pro-series Dacor appliances and a bespoke walk-in pantry. Four generous en-suite bedrooms offer private sanctuaries for family and guests alike, complemented by 4.5 beautifully appointed baths.The indoor-outdoor flow leads to a private backyard oasis. Host poolside from the built-in BBQ bar, gather around the fire pit, or unwind in the heated pool and spa while kids and pets enjoy the dedicated grassy lawn. Smart-home integration elevates daily living via Control4 automation, motorized Lutron shades, Ring security, and an owned alarm system. Complete with an oversized three-car garage, this property delivers low-maintenance luxury in Phoenix's premier enclave.

6416 E Calle Camelia --, Scottsdale

$4,700,000
3 Beds 5 Baths 6981681 MLS Large Horse Property SubDv. ACTIVE Status
Nestled on nearly 8 pristine acres in North Scottsdale, this exceptional equestrian estate offers a rare blend of luxury living, privacy, and true ride-out desert access. Bordering scenic riding trails, horse enthusiasts can saddle up and ride directly from the property into the surrounding Sonoran Desert landscape without trailering. A long, freshly paved private drive leads to the beautifully updated residence, where timeless architecture meets modern comfort across 4,402 square feet of thoughtfully designed living space. The home features dual primary suites, expansive entertaining areas, fresh interior paint, a new roof, and seamless indoor-outdoor living designed to embrace Arizona's year-round lifestyle. The resort-style grounds are framed by mature desert landscaping, a gated courtyard entry, and multiple outdoor living spaces that create a peaceful estate setting with exceptional privacy and mountain views. Designed with both functionality and elegance in mind, the property also includes an oversized 4-car garage and additional guest/living quarters. Equestrian amenities are equally impressive, featuring a 6-stall barn, tack facilities, arenas, and ample space for training, riding, and enjoying the equestrian lifestyle at home. Whether you are seeking a private desert retreat, a premier horse property, or a luxury estate with direct trail access, this one-of-a-kind North Scottsdale property delivers the very best of Arizona living just minutes from world-class dining, golf, and shopping.

8449 E Dixileta Drive, Scottsdale

$2,475,000
6 Beds 5 Baths 6981431 MLS Powderhorn Ranch Lot 1-138 Tr D SubDv. ACTIVE UNDER CONTRACT Status
Detached guest house, an ideal canvas for a sophisticated home office, wellness wing, or multi-generational living. Private sports court! Discover a rare sanctuary in the heart of the CACTUS CORRIDOR. This sprawling single-level ranch estate in Powderhorn Ranch is poised on a premier corner lot with only one common wall neighbor. The expansive, spread-out floorplan masterfully balances architectural character with functional brilliance, outdoor living is elevated by a sparkling pool & meticulously curated low-water landscaping. Logistics are effortless with a grand circular driveway, a 3-car garage, & 3 slab spaces for resident & guest parking. Complemented by updated HVACs (2017-2019), this home offers a masterfully balanced lifestyle of desert serenity & practical luxury.

12770 N 101st Place, Scottsdale

$4,715,000
6 Beds 7 Baths 6981200 MLS Desert Estates Unit 6 SubDv. ACTIVE Status
NOW OFFERED BELOW RECENT APPRAISED VALUE Luxury home builder Pestrivas Design Build presents a newly completed desert modern estate blending architectural sophistication, elevated entertaining and resort-style living on over half an acre within Scottsdale's coveted 85254 corridor. The property features a 5,180 SF main residence and fully detached 994 SF casita designed for seamless indoor-outdoor living and luxury entertaining. Located within Scottsdale's sought-after ''Magic Zip Code'' the home offers a Scottsdale address, Phoenix taxes and access to the highly regarded Paradise Valley Unified School District. Curated by Steady House Co, interiors showcase soaring ceilings, expansive walls of glass, custom cabinetry, large-format Italian porcelain tile and refined modern design throughout The chef's kitchen is anchored by a dramatic 14' waterfall-edge island finished in Mont Blanc Satin Quartzite with full-height slab backsplashes extending into the concealed scullery/prep kitchen and casita. Designed for elevated entertaining, the scullary features double ovens, secondary refrigeration, sink, ice machine and expanded prep space, while a custom coffee bar, 120-bottle wine refrigerator, and 8' flip-out serving window with Chloe tile surround further enhance the home's entertaining experience. The fully detached casita offers private living space with a full bath, laundry, kitchen and dramatic accordion-style, floor to ceiling, glass doors creating a true resort-style guest retreat. The primary suite offers direct backyard access, designer lighting, soaking tub, expansive walk-in shower with dual rain and handheld fixtures and a fully automated heated bidet toilet. Outdoor spaces were intentionally designed to create a private luxury retreat with mature landscaping, covered patio featuring tongue-and-groove ceilings, porcelain wall tile accents, outdoor kitchen with refrigeration, resort-style pool with swim-up bar, sunken firepit lounge with rain-curtain water feature and raised 10-person spa. Additional features include hidden in-wall audio, wiring for motorized shades, speakers and cameras, epoxy-finished 3-car garage, dual tankless water heaters, automated irrigation, full tile dog wash, separate office and flexible bonus space. Located minutes from Kierland Commons, Scottsdale Quarter, premier golf, luxury resorts, Scottsdale Airport, fine dining, and Loop 101, this custom new construction estate is positioned within one of Scottsdale's most active luxury redevelopment and custom-home corridors. The area's evolving lifestyle landscape continues to be influenced by significant high-end residential and commercial investment.

6602 E Aster Drive, Scottsdale

$1,200,000
4 Beds 4 Baths 6981148 MLS Desert Foothills SubDv. ACTIVE Status
Welcome to your private desert sanctuary, nestled on over an acre in one of North Scottsdale's most desirable locations. This custom estate embodies refined desert luxury, blending timeless architecture with breathtaking mountain and city-light views. Designed for effortless indoor-outdoor living, the expansive floor plan opens to an exceptional resort-style backyard featuring a heated pool and spa, built-in BBQ island, spacious covered patio, and multiple areas for entertaining or relaxing beneath Arizona's stunning sunsets. The home offers two luxurious primary suites--one on the main level and one upstairs--each complete with spa-inspired bathrooms and generous walk-in closets. Multiple balconies capture panoramic desert vistas, while dual fireplaces add warmth and sophistication throughout. Additional highlights include a three-car garage, RV access with a 50-amp hookup and water connection, complimentary high-speed internet, and the freedom of no HOA. The seller is also open to reducing the landscaping, offering flexibility to personalize the outdoor space to your vision.

26666 N 62nd Street, Scottsdale

$1,400,000
4 Beds 3 Baths 6980245 MLS Rio Verde Foothills SubDv. ACTIVE Status
HORSE ENTHUSIAST'S 2.5+/- ACRE RANCH. Rare chance to own one of few ranches in Rio Verde Foothills with easy paved access, abundant well water, amazing horse facilities, and a custom home and pool! Thoughtfully designed with the horse lover in mind! Custom 8 stall barn, designed for optimum airflow, 2 wash racks, tack storage rooms, misters, paver alleyway, hot water, LED, 30 and 50 amp RV hook-ups, 2 paddocks, covered hay storage, 112'x224' arena w/sprinklers and 5-rail fencing, 4-rail perimeter fencing, updated custom home, private court yards, kiva fireplace, seating area, guest suite with private entrance, spacious kitchen, 2 islands, 2 refrigerators, white quartz counter tops, grtrm concept, french doors, slate, wood tile plank floors, view deck, no HOA, List of Upgrades & Fine Features under the doc. tab of listing. APN #219-39-188 L & M - (2.3 ACRES) HOME FEATURES * Remodeled less than 2 years ago * 2900+/- s.f. * 3 bedrooms, 3 bathrooms, split floorplan * Office/den- could easily convert to 4th bedroom * Spacious family room/great room with cozy fireplace and niches for your western art * Huge Office/den, bonus room with window bay seating off kitchen * Superior lighting and ceiling fans throughout * 8' Alderwood front doors * French doors throughout * 3 private courtyards * Covered patios front and back * Energy efficient- 2" x 6" exterior walls, dual pane windows * Window shutters throughout * 2-car garage- Extended length, 8' tall doors (Fits tall vehicles) * Well appointed kitchen: * Quartz counter tops * White, subway, backsplash * Breakfast bar and separate island * 2 refrigerators * Electric cook top and wall oven * Built-in microwave * Alderwood cabinets and pantry * Large master suite & bath: * Freshly painted * Walk-in shower * Jacuzzi tub * 2 sinks * Spacious walk-in closet * Plank tile floors * Rear patio access * 2nd bedroom: Accommodates kingsize bed, large walk-in closet * 3rd bedroom: Spacious with on-suite bathroom. Great for guests or in-laws * Hall bathroom with tub/shower * Security cameras throughout, 50 amp service for RV's * Nnewer exterior paint * Energy efficient- 2 heat pumps for heating & cooling. 1 replaced 3 to 4 years ago FRONT COURTYARD * Gated front courtyard- Paved stone walkway & lounge area, kiva fireplace, built-in seating * Custom security screen doors throughout * Covered front patios BACKYARD * Swimming pool- Pebble-tec finish, granite, boulder, waterfall feature, newer pool filter * Privacy block wall * Spiral staircase leading to view deck capturing panoramic mountain views * Low maintenance, professional landscaping. Paver, outdoor, seating/dining, area * Covered rear patio HORSE FACILITIES / PROPERTY HIGHLIGHTS * BARN- Custom built for optimal functionality and air flow, Overall dimensions- 36' x 72' Paver alley/breezeway (8) 12' x 12' stalls, 3 in 1 feeders, wire mesh stall fronts (2) 12' x 12', matted, wash racks 12' x 12' tack room on slab 12' x 12' storage room on slab Misters, hot water, power, led lights, 30 amp service for RV hook-ups * 12' x 14' covered hay storage on slab. Holds up to 100 bails * (2) 40' x 50' turnouts/paddocks * Arena: 112' x 224' with 5 rail pipe fencing. Graded for optimal drainage. * Room for holding pen, cattle run, and more * Full perimeter, 4 rail pipe, fencing * Solar powered, double RV gate, entrance * Gated, privacy, RV parking area with 30 & 50 amp service ADDITIONAL HIGHLIGHTS * 2.3 ACRES- (2) parcels, APN #219-39-188 L & M. Each parcel comes with water from a shared well * Well located on property with abundant water supply. Pressure tank, booster pump, replaced 1 year ago * Paved access all the way to property * Spectacular mountain views * Low property taxes. No HOA! * Easy access to the 3.5 million acre Tonto National Forest and the Scottsdale McDowell Sonoran Preserve, offering endless trail riding, hiking, mountain bike riding, and off-road adventures * Located among world-class horse training ranches and equine properties * 20 minutes from Westworld, close to golf, shopping, restaurants, and much more

14422 E Monument Drive, Scottsdale

$1,649,999
4 Beds 4 Baths 6980204 MLS Arabella Parcel 1 SubDv. ACTIVE Status
Welcome to this beautiful single-level home in the gated community of Arabella with panoramic mountain views, located within one of the Valley's top A+ school districts! The thoughtful floor plan is filled w abundant natural light throughout, anchored by a chef's kitchen w premium appliances and seamless flow into the family room w gas fireplace and formal dining. Offering 3 Bedrooms, plus a versatile den/game space, & a private attached casita w living area, bedroom & bath - ideal for guests or multigenerational living. Step outside to a newly added resort-style backyard featuring a heated 50-ft lap pool w beach entry, spa, travertine pavers, & the advanced IntelliChem automated chemical management system, designed to automatically monitor and balance water chemistry. Additional highlights include multiple R/O filtration systems, a 2-car extended-depth garage w epoxy flooring & utility sink, and a separate 1-car garage wired for a 220V EV charger.

17033 N 51st Way, Scottsdale

$1,325,000
4 Beds 3 Baths 6980008 MLS Desert Estates 4 SubDv. ACTIVE UNDER CONTRACT Status
The sellers are motivated on this beautiful horse property! Built with block construction, ICF block, and dual pane windows, this home is quiet as quiet can be! Over $600,000 has been invested in this home and it has one of the few equestrian set ups in central Scottsdale with a barn, arena, and tack room. Don't have horses? The large lot can be customized to you liking with plenty of room for a larger garage, sport court, and more. Inside the main home, you'll find a traditional floor plan with well-defined living spaces. The chef-inspired kitchen features granite countertops, custom cabinetry, high-end appliances, and a spacious island perfect for entertaining. Hardwood floors and modern tile flow throughout. The AC and roof are newer and the pool was recently resurfaced. The primary suite offers a serene retreat, built with ICF block construction for exceptional sound insulation and energy efficiency. It includes a beautifully remodeled bathroom and a custom walk-in closet. Additional bedrooms and updated bathrooms provide comfort for family and guests. Outside, equestrian lovers will appreciate the 5-stall barn, complete with a tack room, auto waterers, and turnouts. The riding arena and fenced areas are ideal for training and everyday care. Plus, the home is near the Mescal and Sereno public arenas. You also have reliable Scottsdale city water and do not need to worry about wells or hauled water. This rare Scottsdale gem blends the peace of country living with high-end finishes and unbeatable convenience.

12423 N 64th Street, Scottsdale

$1,279,200
4 Beds 3 Baths 6978738 MLS Paradise Village North 1 SubDv. ACTIVE Status
Stunning Custom Home in Scottsdale on Oversized Cul-de-Sac Lot!! This beautifully remodeled custom home offers a wide-open, spacious floor plan filled with natural light and exceptional future potential. Major upgrades completed in 2022 include new flooring throughout, a fully remodeled kitchen and bathrooms, a new HVAC system, new water heater, whole-house water softener, and reverse osmosis system. The garage features a durable Polyaspartic coating, adding both style and functionality. The chef's kitchen showcases high-end stainless steel appliances, paired with custom cabinetry and premium countertops that continue throughout the home. Both bathrooms have been thoughtfully remodeled with designer finishes and modern appeal. Situated on a north/south-facing, oversized corner lot tucked lot tucked into a quiet cul-de-sac, the outdoor space is equally impressive. A huge sparkling blue diving pool creates the perfect retreat for Arizona's summer days. Ideally located near premier shopping, excellent schools, and convenient freeway access, this move-in-ready Scottsdale home is truly a must-see.

4901 E Ludlow Drive, Scottsdale

$1,270,000
4 Beds 3 Baths 6978515 MLS Vistana SubDv. ACTIVE UNDER CONTRACT Status
Beautifully updated North Scottsdale home showcasing extensive renovations and high-end finishes throughout! The renovated kitchen features quartz countertops, slate stainless steel appliances, and ample white cabinetry, complemented by elegant Travertine & Brazilian cherry wood flooring. Recent improvements include all new windows, new carpet, freshly cleaned Travertine tile, a new water heater, and a roof replaced within the past few years. Offering generous living space, including a versatile bonus room ideal for a home office or media room. Situated on an expansive .80-acre lot, the spacious backyard is designed for outdoor enjoyment with a refreshing pool & plenty of room to entertain. Ideally located near Pima Dynamite Trailhead and Pinnacle Peak Park with easy trail access. Owners have completed the following updates: Full kitchen remodel, 2019 Main bathroom renovation, 2022 2nd & 3rd bathroom renovation, 2016 All new windows and patio door, 2023 (Lifetime warranty) New roof, 2023 New synthetic turf, 2021 (15 year warranty) New water heater, 2023 New pool deck, 2025 A/C units replaced, 2016 (Serviced twice a year) New soft water system, 2019 Exterior repainted, 2018 New carpet in bedrooms, 2026 Travertine tiles professionally cleaned and sealed, 2026 (10 year warranty) New ceiling fans throughout, 2025

8530 E Lariat Lane, Scottsdale

$2,790,000
4 Beds 5 Baths 6978465 MLS Rancho Saguaro Un SubDv. ACTIVE Status
Scottsdale Modern Farmhouse with Soaring Ceilings in the magical zip code 85254 Welcome to 5402 E. Corrine Dr, A beautifully renovated modern farmhouse, offering just under 4,000 sq ft of light filled living space. The home's soaring ceilings and open concept layout create an impressive since of space, with a bright great room flowing seamlessly into a designer kitchen with custom cabinetry, premium appliances and a large entertaining island The split floor plan provides privacy with a luxurious primary suite and a versatile den that can serve as a 5th bedroom or office. A detached 580 sq ft guesthouse with a 3rd garage offers flexibility for guests, work, or multi-generational living. Located minutes from Kierland Commons Scottsdale Quarter, golf, dining, and top schools. This home delivers space, style and one of Scottsdale's most desirable locations.

5402 E Corrine Drive E, Scottsdale

$4,250,000
5 Beds 6 Baths 6977979 MLS Desert Mountain SubDv. ACTIVE Status
Golf Membership Available! Southwest contemporary luxury meets desert elegance in this exceptional Desert Mountain estate, perfectly positioned for privacy, quietness, and views on the 10th fairway of the Renegade Golf Course. Spanning approximately 5,600 square feet, this 5-bedroom, 5.5-bath residence offers expansive, light-filled spaces designed for both grand entertaining and refined everyday living. Each oversized bedroom features an en-suite bath, while the open floor plan showcases soaring ceilings, dramatic stone, copper-trimmed low voltage lighting, and a seamless indoor-outdoor flow. The chef's kitchen anchors the home with premium appliances and generous prep space, complemented by a large, well equipped wet bar ideal for hosting. Retreat to the luxurious primary suite with a s spa-inspired bath, featuring a massive steam shower and jetted soaking tub. Outdoors, the resort-style front-back design impresses with a negative-edge pool, spa, built-in BBQ, and serene desert and mountain views. A true entertainer's delight, with over $300,000 in recent upgrades including solar, this one of a kind home embodies the finest of Desert Mountain and North Scottsdale living.

37955 N 95th Way, Scottsdale

$899,999
3 Beds 2 Baths 6977894 MLS Scottsdale Estates 2 Lots 87-221 SubDv. ACTIVE UNDER CONTRACT Status
AMAZING OPPORTUNITY! SELLER FINANCING at 0% interest for 2 yrs, 15% down, Pmts based on 25 year amortization. No detail has been overlooked in this completely reimagined 3-bedroom, 2-bath home, positioned on a corner lot in highly desirable South Scottsdale. Designed for modern living & entertaining, the open-concept floor plan features raised vaulted ceilings, cozy fireplace, & 15-foot opening wall that creates seamless indoor/outdoor living. The kitchen sits at the heart of the home w granite countertops, new cabinetry, huge center island w seating, & all new stainless steel appliances; anchoring multiple living & dining spaces. The primary suite features an ensuite bathroom, walk-in closet, & private patio which overlooks the diving pool. Additional upgrades include all new doors and windows, new flooring, new bathrooms, new smooth texture walls, fresh interior & exterior paint, and new fixtures throughout. The resort-style backyard is designed for Arizona's outdoor living with remodeled pool, water feature, oversized Baja shelf, multiple patios, & outdoor shower. Ideally located minutes from Eldorado Park, Old Town Scottsdale, ASU, SkySong, the freeways, shopping, golf, dining; this home offers rare square footage, luxury finishes, and an exceptional South Scottsdale location.

1703 N 74th Place, Scottsdale

$3,250,000
5 Beds 7 Baths 6976490 MLS Sierra Boulders SubDv. ACTIVE Status
Elevated luxury in a private desert sanctuary. Nestled on an expansive 1.1-acre lot that borders a protected natural wash and pristine desert preserve. This 7,315-square-foot estate offers a rare master class in elegance and privacy. This home features 5 bedrooms, each with its own ensuite bathroom, and 2 separate half bathrooms. The heart of the home is a gourmet chef's kitchen, where functionality meets timeless craftsmanship. Fantastic home for entertaining with plenty of space for guests. The lower level could easily accommodate out-of-town visitors or even serve as a multi-generational living area. Rich alder cabinetry and expansive granite countertops are complemented by professional-grade stainless steel appliances, creating an environment that is as practical as it is beautiful. Adjacent to the culinary space, a private wine cellar awaits the connoisseur's collection. With five generous bedrooms and six-and-a-half bathrooms, the floor plan is meticulously scaled to provide every resident with a sense of sanctuary and sophistication. Transitioning to the lower level reveals a walk-out basement designed as a comprehensive entertainment destination. This light-filled space features a state-of-the-art media room, a dedicated exercise suite, and a stylish lounge area perfect for hosting guests. The glass doors disappear to reveal a resort-caliber backyard oasis, where a shimmering pool and heated spa overlook the desert floor. Whether you are enjoying a quiet morning watching the local wildlife in the preserve or hosting a sunset soirée against the city skyline, this property represents the pinnacle of luxury living.

8469 E Nightingale Star Drive, Scottsdale

$4,899,000
4 Beds 5 Baths 6976339 MLS White Horse SubDv. ACTIVE Status
Welcome to White Horse, Scottsdale's top gated luxury community. A serene front courtyard sets the tone, featuring mature trees, a cozy fireplace, and inviting spaces for outdoor dining and entertaining. Step through the grand front vestibule into a stunning great room where open-concept living takes center stage. A statement fireplace anchors the space, while sliding glass doors on both sides capture views of the tranquil courtyard in front and the sparkling backyard pool beyond--creating seamless indoor-outdoor flow. The chef's kitchen is both beautiful and functional, offering a large island with gas cook top, high-end appliances, walk-in pantry, and a charming breakfast nook ideal for everyday living. The private primary suite overlooks the backyard and serves as a true retreat, complete with a massive walk-in closet and a spa-like bathroom featuring dual vanities, a private water closet, an oversized walk-in shower, and a luxurious soaking tub. Three generously sized guest bedrooms, each with its own en-suite bathroom, line the guest wing of the home, along with a versatile bonus room perfect as a TV lounge, game room, or relaxed guest retreat. The backyard is designed for entertaining, highlighted by a beautiful pool and a pool house ideal for hosting and lounging. The bonus casita (no bathroom) boasts a full size golf simulator. Don't forget about the money saving 84 solar panels! Refined, welcoming, and impeccably designed, this White Horse residence offers timeless elegance in one of North Scottsdale's most coveted gated communities.

8820 E Sands Drive, Scottsdale

$675,000
5 Beds 6 Baths 6976255 MLS Sundown Ranchos SubDv. ACTIVE Status
New co-ownership opportunity: Own one-eighth of this professionally managed, turnkey home by Pacaso. Inspired by the natural textures and design aesthetic of Tulum on Mexico's Yucatán Peninsula, this Scottsdale home blends organic materials with clean, modern finishes. Thoughtful details include a wood entry gate, limestone accents, stone vanities, and a fountain feature. The great room features 17-foot wood ceilings, a two-sided fireplace, and distinct living areas. Floor-to-ceiling corner windows provide abundant natural light and open directly to the backyard pool area. Outdoor amenities include a gas fire pit, lawn space, built-in BBQ, dining area, and mountain views. The kitchen includes two islands, open wood shelving, limestone finishes, and Sub-Zero and Wolf appliances. An adjacent dining area opens to a stone patio and fountain. Additional living spaces include an open den and a flexible room with a floor-to-ceiling glass corner slider. Five bedrooms each offer en suite bathrooms. The primary suite includes a fireplace, direct outdoor access, a walk-in closet, and a bathroom with dual sinks, a soaking tub, and a walk-in shower. Set on approximately one acre, the property is located about 15 minutes from Old Town Scottsdale and Fashion Square and 20 minutes from hiking at Camelback Mountain. The home is offered fully furnished and professionally designed.

8307 E Gary Road, Scottsdale

$6,800,000
7 Beds 10 Baths 6975841 MLS Dc Ranch SubDv. ACTIVE Status
IMMEDIATE SILVERLEAF GOLF MEMBERSHIP AVAILABLE. A rare and distinguished opportunity in Scottsdale's most prestigious enclave. Experience the pinnacle of Silverleaf living in this Salcito Custom Estate. Situated on a 1.95-acre lot with no immediate neighbors, this home offers a sanctuary of ultimate silence backing directly to the McDowell Mountain Preserve. The estate overlooks Silverleaf's premier park and is Ideally positioned, offering seamless golf cart connectivity to the entirety of DC Ranch. The architecture exudes ''Old World'' charm with modern functionality, featuring an executive office, detached guest house, and 7 total suites, offering unmatched flexibility for family and guests. The sprawling gourmet kitchen seamlessly transitions to an outdoor oasis that rivals the world's finest resorts. The grounds are an entertainer's dream & effortless with a heated pool/spa, private putting green, BBQ kitchen, multiple courtyards, misting systems, and sweeping mountain views. Designed to echo the timeless elegance of the Silverleaf Clubhouse itself, the home is furnished and turn-key, curated with bespoke designer pieces that define "grandeur." A rare chance to skip the waitlist and step directly into the Silverleaf Club. This is not just a homeit is an invitation to the ultimate Scottsdale lifestyle.

20759 N 102nd Street Unit 1347, Scottsdale

$1,550,000
4 Beds 4 Baths 6973980 MLS Carino Canyon By Shea Homes SubDv. ACTIVE UNDER CONTRACT Status
Wow Deal Alert! Fully remodeled! Excellent floor plan with modern and tasteful updates throughout, located in a gated community. Upscale kitchen with high-end appliances, luxurious cabinets, and a massive marble island. The open living room is filled with abundant natural lighting with high ceiling. The family room is perfect for gatherings with a linear fireplace. The bathrooms are also sleek and stylish, decorated with elegant lights and fixtures. Enjoy the beautiful backyard and the gorgeous Mountain views from the comfort of your home, while 2 new Trane ACs keep the entire house cool. For your children's needs, nationally ranked Basis schools/Desert Mountain High are within a 5-minute drive. Conveniently near shopping, dining, scenic hiking trails, Loop 101 & Rt. 87. Must see!

13394 E Del Timbre Drive, Scottsdale

$775,000
5 Beds 3 Baths 6973525 MLS Scottsdale Estates 11 Lots 1966-2102 Tr A SubDv. ACTIVE Status
Rare opportunity in South Scottsdale! 5 bedroom upscale remodel with a pool, these do not come on the market often. The current owner is relocating and looking for a new owner of this luxury home. The location obviously speaks for itself, it not arguably in one of the fastest growing cities in the country. Perfect for any family, small or large, investment property, second home, you name it. This is not one of those remodels where they hurried and cut corners. This home was never to be intended to sell and it shows. Not only does it have great bones, but the finishes that were chosen will stay in style for a very long time. This is the type of remodel you see in 3M+ homes. Come see it in person, the pictures don't do it justice!

8619 E Roanoke Avenue, Scottsdale

$3,589,000
5 Beds 7 Baths 6972774 MLS Lake Serena Estates SubDv. ACTIVE Status
Set within the gated waterfront community of Lake Serena Estates in Scottsdale Ranch, 10258 N 103rd Pl is a rare custom home offering scale, innovation, and timeless elegance across 7,521 square feet of refined living space with 5 ensuite bedrooms and an oversized 4 car garage. Built in 2005 and ahead of its time in design and functionality, this home seamlessly blends architectural grandeur with modern conveniences, delivering a residence that still reflects what today's luxury homes strive to achieve. With gorgeous mountain and waterfront views, rich finishes, multiple fireplaces, and exceptional indoor-outdoor living, every detail speaks to quality, intention, and enduring appeal. Below is a guided overview of this stunning custom home, highlighting its innovative floor plan. The arrival experience begins in a grand foyer, where a stunning chandelier establishes the home's refined character. The foyer stems in multiple directions for ease of access, including immediate access to the elevator, setting the tone for the home's thoughtful flow and ease of living. Just off the entry is a powder bathroom, and a library with bar anchored by a striking two-way fireplace shared with the great room. The great room unfolds with dramatic scale and waterfront views framed by automated sliding pocket doors, allowing the space to transform effortlessly into an indoor-outdoor entertaining environment or a private retreat. This expansive area accommodates a living room, seating area, and dining space, all flowing openly into the grand kitchen, which features high-end appliances, a butler's pantry, and seamless access to a mudroom and main-floor laundry connected directly to the oversized four-car garage with high ceilings which has successfully housed six vehicles using lifts, offering exceptional flexibility for storage and functionality for car enthusiasts and collectors. A main-floor ensuite guest bedroom completes this level, offering comfort and privacy. Upstairs (accessible via the elevator or the foyer staircase) is designed as an elevated living experience. You are introduced to this level by a grand and spacious loft with kitchenette, ideal for entertaining or flexible use. The loft adjoins to the primary suite which is a private sanctuary with expansive mountain and waterfront views through sliding glass doors, his-and-hers bathrooms, his-and-hers closets, a private kitchenette and seating area, fireplace, and tucked away workspace with built-in shelving. A spiral staircase from the kitchenette adds architectural interest while connecting seamlessly back toward the main kitchen. Also, on this level you'll find an additional ensuite guest bedroom, the dedicated office, and upstairs laundry room, all of which ensure thoughtful functionality throughout the home The basement level is accessed by a staircase thoughtfully positioned between the library and mudroom. This level includes two additional ensuite bedrooms, each complete with its own kitchenette and separate entry/exit to the back patio. This design creates exceptional flexibility for extended stays, multi-purpose use, or private accommodations while maintaining seamless integration with the rest of the home. The basement level also includes a large storage area beneath the stairs, previously used by the owner as a playroom. Throughout the home you'll find quality flooring including stone, tile, hardwood, and carpet as well as Andersen windows, remote-controlled blackout blinds, metal storm shutters, an owned security system, and televisions that convey with the property. The backyard is designed across multiple levels, each offering a unique way to enjoy the waterfront setting. Outdoor highlights include a built-in BBQ, fireplace, covered seating areas, heated pool and spa, an additional lower-level deck, and a private dock at the water's edge. A boat is included in the sale, making the most of the lakefront lifestyle and completing this exceptional outdoor experience. Not to be missed are the thoughtful and life-enhancing features that make this home ideal year-round: these include storm shutters as well as drop-down blinds that are automated by solar sensor so it can be effortless to keep your home comfortable all year long. The patio also offers the ability to securely separate from the home, creating a true lock-and-leave experience with added peace of mind. This home is walking distance to Scottsdale Ranch Park and Tennis Center, volleyball courts, baseball fields, walking trails, and Laguna Elementary School. Within 10 minutes you can be accessing the Loop 101 freeway, at HonorHealth Scottsdale-Shea, or at one of the many nearby shopping and dining like Portillo's Scottsdale. Within 15 minutes you can be at Salt River Fields for Cactus League Spring Training games or enjoying a night out at Talking Stick Resort Casino. And with only a 20 minute drive, you can be taking in the lively vibes of Old Town Scottsdale and all of the high-end shopping and dining Old Town has to offer. This home has easy access to the best of Scottsdale while maintaining privacy within this gated waterfront community. From its innovative floor plan and refined architectural details to its private dock and gated Scottsdale Ranch setting, this custom waterfront residence offers a rare combination of scale, functionality, and enduring design. Every level has been thoughtfully curated to support both everyday living and memorable entertaining. Come see it to experience this exceptional home in person.

10258 N 103rd Place, Scottsdale

$2,895,000
3 Beds 4 Baths 6972380 MLS Desert Mountain SubDv. ACTIVE Status
Prepare to be wowed! This elevated contemporary sanctuary in the prestigious Desert Mountain community has been completely transformed with todays most sought-after high-end finishes, delivering a seamless blend of sophisticated style and effortless indoor-outdoor living. Whether you're looking for a full-time residence or a seasonal escape, this home is designed to impress at every turn. Designed by Bing Hu. the timeless architecture is kept, while the interior is transformed by Aesthetic Interiors & Design into todays lifestyle without compromising the original integrity. From the moment you arrive, the home commands attention. A sleek exterior of stucco and stacked stone, complemented by slump block walls, clean lines, expansive glass, and striking Sonoran Desert landscaping, sets the tone for the beauty within. The stone-tiled entry leads through a metal-framed glass storefront door with sidelight panes, opening to an interior that exudes warmth and sophistication. Set on a single level with no steps, the open floor plan flows with grace, capturing breathtaking Northeastern panoramic Apache golf course and mountain views. Thoughtfully designed, the home offers three ensuite bedrooms or two plus an office ensuring privacy and comfort for all. Inside, wide-plank wood flooring provides the perfect canvas for modern living. A floor-to-ceiling tiled fireplace anchors the great room, while a dramatic wood-framed black entertainment wall adds depth and style. In the dining space, a stunning black circular chandelier makes a bold statement, paired with a sleek wet bar featuring a satin granite waterfall-edge countertop and black tile accent walls. Expansive walls of glass connect the interior to the stunning outdoor oasis, enhancing the homes bright, open feel - amplifying the WOW factor. The gourmet kitchen is equally stylish and functional, designed for everything from intimate meals to lively gatherings. A peninsula island with bar seating makes casual dining a breeze, while warm walnut slab cabinetry, bold black fixtures, and top-of-the-line appliances elevate the cooking experience. The primary ensuite is a sanctuary of relaxation, featuring a floor-to-ceiling fireplace, spa-inspired wet-room shower and freestanding tub, and elegant golden brass fixtures. A spacious custom walk-in closet behind a chic barn door adds both elegance and practicality. Wake up to stunning mountain and lush green views, framed perfectly through corner windows and sliding glass doors. Two additional designer guest ensuites, equally impressive in style and quality, offer private patio access and the same high-end finishes seen throughout the home ensuring your visitors experience the height of comfort and privacy. Step outside to your intimately designed private resort-style escape, where a raised circular spa spills into a sparkling pool with pebble sheen and LED light show, all set against a beautifully wrapped stone patio. Whether youre lounging poolside, grilling in the outdoor kitchen, dining under the covered patio, or stargazing by the warmth of the 5 linear gas firepit this space is designed for year-round enjoyment. Located in the Village Desert Greens, a coveted mid-mountain enclave, this home offers quick access to the Sonoran Fitness Club, featuring tennis, pickleball, hiking trails, a state-of-the-art fitness center, and a luxury spa. With seven golf courses, clubhouses, and 20 miles of trails bordering the Tonto National Forest, this is a community where adventure and tranquility coexist. Live the high life in this exceptional home, nestled within the renowned Desert Mountain community of Scottsdale, Arizona.

39877 N 107th Way, Scottsdale

$3,925,000
5 Beds 6 Baths 6972018 MLS Foothills Ranchos SubDv. ACTIVE Status
Unlock the advantages of purchasing a brand-new Thomas James Homes residence while it's still in progress. Enjoy preferred pricing, the ability to personalize select design finishes, and the rare opportunity to secure a premier Scottsdale location. Estimated completion December 2026. This exceptional new construction features our signature Saguaro plan, a proven favorite designed for both everyday living and entertaining. Renderings and photos are for inspirational purposes only, allowing buyers to customize finishes and selections to reflect their personal style. The home includes a 4-car garage, a private guest suite, and a resort-inspired backyard with pool and professionally landscaped grounds. Inside, the open-concept layout blends luxury and comfort with a formal dining area and spacious great room. Stacking glass doors create seamless indoor-outdoor living, ideal for Arizona entertaining.

7001 E Corrine Drive, Scottsdale

$979,900
5 Beds 3 Baths 6971925 MLS Scottsdale Estates 7 Lots 760-887 Tr A SubDv. ACTIVE Status
Tucked away in a quiet Scottsdale neighborhood but minutes from the buzz of Old Town, this fully remodeled 5 bed, 3 bath home is the kind of property you want to see hit the market! A clean, modern outside with turf landscaping and fresh exterior paint... and inside, a renovated interior designed for both comfort and style. The open-concept great room flows seamlessly into the kitchen and dining area — fully updated in 2023 with polished concrete floors, brand-new cabinetry, granite countertops, modern sinks, stylish backsplash, and stainless appliances. The flexible layout gives you multiple options for work, guests, or play. The split floor plan is ideal for privacy, while oversized windows let in natural light throughout. Step outside and you're in full resort mode: a heated pool with new pebble tec finish, upgraded gas line and heat pump, a custom wood-paneled covered patio with string lights and ceiling fan, brand-new paver hardscape, and a cabana-style lounge complete with TV hookupperfect for game days or sunset cocktails. Whether you're entertaining or relaxing, this backyard delivers. Other upgrades include: new AC, a new electrical panel and complete rewiring throughout the home. Bonus: the home is currently leased for $5,000/month through May and can be sold furnished for a turnkey investment or future vacation rental. Close to Old Town restaurants, shopping, coffee shops, and greenbelt parks. This is Scottsdale living at its bestlow maintenance, high style, and move-in ready.

8335 E Weldon Avenue, Scottsdale

$1,399,000
4 Beds 4 Baths 6971128 MLS Scottsdale Country Club East 9 SubDv. ACTIVE Status
Discover this incredibly rare, guard-gated gem in the prestigious Scottsdale Country Club! Boasting stunning water and golf course views, this home has been meticulously remodeled from top to bottom. Enjoy a brand-new, private sparkling pool, spa, and putting green, along with sleek modern updates throughout, including slim shaker cabinetry, quartz countertops, hardwood floors, and LED lighting. The basement level features a bonus den with a walk-in wine room and wet bar, complete with bold Lamborghini wallpaper. This home is truly an entertainer's paradise, with access to exceptional community amenities like tennis courts, pool, and golf. Don't miss this rare opportunity to own a piece of Scottsdale luxury!

8133 E Cortez Drive, Scottsdale

$5,000,000
5 Beds 6 Baths 6970908 MLS Desert Mountain Phase 3 Unit 41 Amd SubDv. ACTIVE Status
Experience refined desert living in this exceptional Desert Contemporary estate, located within the prestigious Desert Mountain community in the Village of Saguaro Forest. Spanning 6,242 square feet, this expansive residence offers 5 ensuite bedrooms, 5.5 baths, a private den, and a generously sized guest house complete with its own living room, full kitchen, and separate bedroom, providing ideal accommodations for extended stays or private hosting. Designed for both grand entertaining and everyday luxury, the home features a fully equipped chef's kitchen with every modern amenity, including Sub Zero refrigerator, Wolf range with double ovens, plus a wall oven, Miele built in coffee maker, dual dishwashers, extensive cabinetry and walk in pantry, Additional highlights include a formal Dining room, a temperature controlled wine cellar, and a large wet bar perfectly positioned for effortless entertaining. A four car garage adds both convenience and functionality. The resort style backyard is an entertainer's dream, showcasing a dramatic infinity edge pool and spa, outdoor fireplace, fire pit, expansive deck spaces, and a separate grill patio ideal for hosting gatherings under the desert sky. Enjoy sweeping views of city lights, surrounding mountains, and unforgettable Arizona sunsets, all from the privacy of this remarkable estate that truly embodies the best of Desert Mountain living. Contact DM Membership for additional information and wait times. 0.45% Capital Reserve Fund Fee will be charged on the purchase price of home paid by the buyer.

42196 N Chiricahua Pass, Scottsdale

$675,000
2 Beds 2 Baths 6970868 MLS Suntree East SubDv. ACTIVE Status
Discover an absolutely charming garden oasis patio home in the prestigious gated Scottsdale Ranch community, offering the perfect blend of comfort and refined living, complete with a private pool! Ideally situated within walking distance to the heated community pool and spa, and just half a mile from the Senior Center, Scottsdale Ranch Park, and Tennis Center, this residence enjoys both convenience and an exceptional lifestyle. From the moment you arrive, the home impresses with its beautiful curb appeal and serene courtyard entry and fresh exterior paint in June 2026. Thoughtfully updated, the interior features new interior paint (2026), wood like tile flooring (2018), and berber carpeting (2026). The well designed split floor plan is enhanced by soaring ceilings & abundant natural light, creating an open and inviting atmosphere. The spacious living and formal dining areas are ideal for entertaining, showcasing a cozy fireplace, wet bar, and expansive sliding glass doors that seamlessly connect to the covered patio and private pool for effortless indoor outdoor living. The kitchen is both stylish and functional, featuring granite countertops, refinished white cabinetry, and a conveniently located laundry area. The primary suite serves as a tranquil retreat, highlighted by its own fireplace and private access to the pool. The luxurious ensuite bath offers dual vanities, a soaking tub, separate shower, and a generous walk-in closet. The property is further enhanced by backing to a lush, park like grass area and community pool and spa so no neighbors directly behind. New roof and skylights installed 2026. HVAC replaced February 2023, and water heater was replaced Nov 2023. Additional features include plantation shutters, a security system, garage cabinetry, smart water conditioning system, and washer and dryer. HOA maintains the front yard landscaping for effortless living. This exceptional residence offers a rare opportunity to enjoy elegant, low-maintenance living in one of Scottsdale's most desirable communities.

9481 N 105th Place, Scottsdale

$2,999,000
4 Beds 5 Baths 6970808 MLS Desert Mountain SubDv. ACTIVE Status
Fabulous remodel showcasing ''sophisticated swank'' off 7th green of Apache course at Desert Mountain-- a striking single-level residence (ZERO Steps) that has been completely reimagined from the bare bones up. The home features a fully opened, flowing split floor plan with three interior ensuite bedrooms plus a detached courtyard casita, offering exceptional flexibility, privacy, and style. Thoughtfully rebuilt with today's neutral yet edgy design palette, the finishes appeal to refined tastes while creating an effortless lifestyle centered on comfort and joy. Designed to embrace the beauty of the outdoors, walls of windows at every turn flood the interiors with natural light and frame breathtaking vistas. Privately sited on the golf course, the home captures spectacular mountain backdrops, dazzling sunsets, shimmering city lights, and pristine dark skies perfect for evening star gazing. This is Arizona indoor-outdoor living at its finest, enhanced by the ideal solar orientation with sun on the pool all day long. Architectural drama meets relaxed elegance with soaring and vaulted wood-plank ceilings accented by geometric clerestory windows, creating an atmosphere of airy sophistication and calm. The aesthetic is bold yet timeless clean lines, black fixtures, natural wood doors and cabinetry, oversized tile flooring, and Quartz countertops and vanities, deliver a polished, cohesive look throughout. Open and inviting living spaces include a generous great room, chef's kitchen, conversation or secondary dining area, and a stylish wet bar perfectly sized for lively gatherings while remaining intimate enough for everyday enjoyment. Four ensuite bedrooms, including the casita, provide luxury, comfort, and privacy for owners and guests alike. Begin your mornings with coffee in the serene courtyard patio and unwind in the evenings with a glass of wine on the back patio, taking in glowing city lights and ever-changing desert skies. Whether seeking an easy lock-and-leave retreat or a delightful full-time residence, this home delivers on every level. Ideally located mid-mountain in highly sought-after Desert Mountain, just minutes from the back gate for convenient access to town, while also enjoying the world-class amenities of the community: seven championship golf courses, seven clubhouses including a world class fitness and spa, private hiking trails, and an unparalleled desert lifestyle. An exceptional opportunity to own a truly turn-key, architecturally captivating home where refined design, breathtaking views, and the unparalleled Desert Mountain lifestyle come together in perfect harmony.

39565 N 107th Way, Scottsdale

All information should be verified by the recipient and none is guaranteed as accurate by ARMLS. Copyright 2026 Arizona Regional Multiple Listing Service, Inc. All rights reserved.