Refine Search
Sort by
$1,390,000
5 Beds ⋅ 5 Baths ⋅ 6578264 MLS ⋅ Blackstone At Vistancia B10 SubDv. ⋅ CLOSED Status
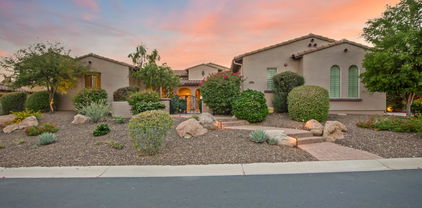
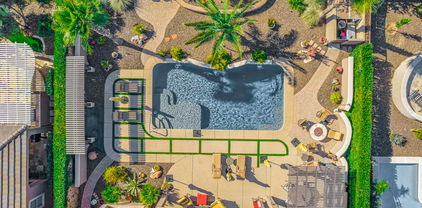
Welcome to your dream home at Blackstone at Vistancia! This single-story gem offers a slice of paradise with its breathtaking views of the golf course and majestic mountains. You'll be captivated from the moment you enter through the peaceful courtyard. Boasting a generous 4,441 square feet, this luxurious 5-bedroom, 4.5-bath residence offers a seamless blend of Southwest charm and Tuscan elegance. The gourmet kitchen is a chef's delight, with a large pantry, additional butler's pantry with a wet bar and wine fridge, granite slab countertops, and a full tile backsplash. Enjoy casual meals in the cozy kitchen nook or host elegant dinners in the formal dining room. The large primary suite provides ultimate relaxation with its walk-in shower, soaking tub, and his and hers walk-in closets. Accommodating guests is a breeze with the private attached casita, while the backyard oasis is perfect for entertaining, featuring a gas barbecue, gas fire pit, private saltwater pool, and separate spa. Unwind on the travertine tile patio and soak in the mesmerizing sunset views. This is an extraordinary opportunity to own a home that combines luxury, comfort, and endless charm. This home also comes with a unique opportunity to skip to the top of the 12 month waitlist to join the Blackstone Country Club, as the seller is selling their golf membership. Don't miss out on this exceptional Blackstone treasure! **Please note that the purchase price does not include cost of golf membership.

30946 N 120th Avenue, Peoria

$1,025,000
3 Beds ⋅ 4 Baths ⋅ 6572980 MLS ⋅ Trilogy At Vistancia SubDv. ⋅ CLOSED Status
STUNNING HOME with Leased Solar System. Steps from the Kiva Club & V's Taproom - most sought after area in Trilogy. This LUXURIOUS open concept floorplan - 3 bed, 3.5 baths, eat-in kitchen, den/office plus 3 CAR GARAGE has the FINEST FINISHES t/o! You are greeted by beautiful curb appeal - stone accent facade w/lush landscaping & paver driveway/walkway. Step inside the rotunda of this EXQUISITE home you will notice 12 ft SOARING CEILINGS & PURE LUXURY at every turn - lots of windows to bring in light, tile floors installed on a diagonal & custom power drapes/shades. Spacious great room w/a gas fireplace, built-in entertainment cabinet w/surround sound speakers, custom built-in seating w/storage & custom cushions. Adjacent from the dining area is an IMPRESSIVE WET BAR w/granite ctops & SS wine/beverage refrigerator. HUGE GOURMET KITCHEN features: GORGEOUS GRANITE CTOPS, an abundance of upgraded cabinetry, TWO SS refrigerators, GAS cooktop, TWO ovens & warming drawer, TWO dishwashers, microwave, custom designer tile backsplash & vented hood, large breakfast island, roll-out shelves & pendant lighting. SPA-LIKE Owner's retreat has tray ceilings w/speakers, French doors to an interior private courtyard, tray ceiling w/speakers, ex-large walk-through closet, large soaking tub, beautiful engineered marble c-tops w/undermount sinks & shower w/bench, framed mirrors & separate vanities w/sit down make-up area. Second & third bedrooms are guest suites with their own bathrooms in another wing of the home. Den/office with custom built-in desk, bookshelves & seating area w/custom cushion & ceiling speakers. Double French doors across from the bar leads you to an extended side courtyard w/travertine pavers, stone gas fireplace, pergolas & beautiful stone flowers pots - your private paradise. Step outside to the SPECTACULAR RESORT BACKYARD OASIS w/a huge covered patio w/speakers & ceiling fans, extensive travertine pavers, built-in stone/travertine BBQ/BAR, stone firepit, LUSH landscaping w/lighting, motorized awnings & fenced. This magnificent home has been maintained beautifully by original owners. THERE IS SO MUCH MORE...Additional Upgrades: post tension slab, crown molding & wood window sills, reverse osmosis, central vacuum system, door from owner/s suite to 3rd car garage, laundry sink & tons of cabinets, custom cabinets in hallway, water softener, security system, central vacuum, reverse osmosis & custom lighting/ceiling fans. All 3 garages have textured epoxy floors, garage service door, garbage enclosure & rack. Don't miss the opportunity to call this IMPECCABLE home yours!

28404 N 127th Avenue, Peoria

$1,005,000
5 Beds ⋅ 6 Baths ⋅ 6569803 MLS ⋅ Vistancia Village SubDv. ⋅ CLOSED Status
Huge price reduction! Nothing like this amazing basement home on the market!!! Located in the gated Tapestry subdivision at Vistancia, this former model has 5 bedrooms, 5.5 baths PLUS a large basement! 4 full en suites! Gated courtyard with a beautiful water feature immediately greets you as you enter the home. Gorgeous curved foyer with inlaid tile, arched doorways. Updated kitchen with designer cabinets, tile backsplash, granite countertops, high end appliances, large seating island that open up to the expansive family room. Formal dining room turned into a massive home office. Huge master bedroom with a spa like bathroom with separate tub and shower and two walk in closets.Beautiful backyard with built in bbq, heated pool, jacuzzi and oversized extended patio. Owned solar!! 76 panels

29579 N 123rd Lane, Peoria

$889,000
4 Beds ⋅ 4 Baths ⋅ 6566631 MLS ⋅ Vistancia Village A Parcel G6 Amd SubDv. ⋅ CLOSED Status
RARE OPPORTUNITY in Vistancia Gated Community ON A OVERSIZED 13,098 SqFt LOT W/12ft Wide RV Gate. Too many upgrades to list! This 4bd, 3.5ba, plus office & gated courtyard has 2x6 construction, 14+ foot rotunda entry, 10ft ceilings, wood & travertine flooring, custom built-in cabinetry in den, dining & family room, shutters, granite countertops throughout, large master suite, master bath has doorless shower, spa tub, separate vanities, & custom designed closet. Gourmet kitchen has a big center island & lots of counter space. Outside; pavers in front and back, entertainers yard, custom pergola w/bbq & a huge side yard for all your toys. The 3 car garage has built-in cabinets and epoxy flooring. HOA includes a 3.5 mile trail, 3 pools, tennis, pickleball, basketball, & more.

31495 N 133rd Drive, Peoria

$960,000
4 Beds ⋅ 3 Baths ⋅ 6554193 MLS ⋅ Blackstone At Vistancia SubDv. ⋅ CLOSED Status
Welcome Home to the prestigious guard gated community of Blackstone at Vistancia, offering a private and secure living experience. This meticulous open-concept split floor plan 4 bed/2.5 bath home boasts formal dining & living rooms, kitchen with large island that connects seamlessly to the spacious family room and breakfast nook, media room and flex space off the primary suite. Plenty of space for family/guests and large gatherings. Located on an oversized corner lot, this home has spectacular views and ample outdoor area for entertaining or enjoying the beautiful Arizona weather. Grill up great meals, sit under the extended covered patio or enjoy the fire pit on chilly winter nights. Near hiking, parks, shopping, restaurants, the 303 and more. The perfect home does exist!

31899 N 127th Lane, Peoria

$450,000
3 Beds ⋅ 2 Baths ⋅ 6552831 MLS ⋅ Vistancia Village A Parcel A33 SubDv. ⋅ CLOSED Status
BRAND NEW roof has just been installed! You will love this marvelous, single level Shea home w/ a BRAND NEW HVAC & ductwork 2023. Roof and HVAC have transferrable warranties. This home has a convenient office/den w/ French door entry and solar! Enjoy plantation shutters throughout, wood-look flooring in all the main living areas & built in BOSE surround sound system inside & on the patio. Delight in an upgraded kitchen perfect for entertaining that offers stainless steel appliances & a gas grill top. The master sanctuary comes with a sitting area which can also serve as an office or nursery!... 2 additional bedrooms & 2 recently upgraded baths assures there is plenty of room for work, play or rest for everyone. Appreciate this newly painted gem in the Vistancia community, the Valley's premier NW master planned community with bike paths, heated pools, water slides, tennis courts and so much more

29642 N 127th Lane, Peoria

$647,000
3 Beds ⋅ 3 Baths ⋅ 6545076 MLS ⋅ Blackstone At Vistancia Parcel B3 SubDv. ⋅ CLOSED Status
Gorgeous Golf Course home overlooking the 16th hole of the prestigious Blackstone Golf Course. This stunning home features one of the BEST GOLF COURSE LOTS in the guarded gated community of Blackstone. Featuring an open split floor plan, this 3 bed/3 bath, well-maintained home, includes wood plank flooring, tons of space with expansive custom built-in cabinets, large walk-in closet, granite countertops, wine refrigerator, stainless-steel appliances, and outside bbq. Step outside to a lush, serene space extended w/pavers, for taking in the golf course and mountain views or enjoy entertaining guests around the brick gas firepit at sunset. You will enjoy the convenience and beauty of the surrounding hiking paths of Blackstone at Vistancia. Blackstone is a private, gated, golf community with world-class amenities including fitness club, pools, bars and restaurants. Spectacular sunsets are included with this beautiful golf course home!

12132 W Desert Mirage Drive, Peoria

$525,000
2 Beds ⋅ 2 Baths ⋅ 6542909 MLS ⋅ Trilogy At Vistancia Parcel C5 SubDv. ⋅ CLOSED Status
Look no further! This popular Monaco model Great room floorplan has been upgraded to meet the comfort and lifestyle your buyer's desire. 2 Bedrooms, plus den home has had over $189K in home improvements within the past 1-3 years making this move in ready! Tasteful updates recently include; updated front & backyard landscaping; pergola for a covered & enclosed courtyard with cool low voltage color changing lights, pavers, water fountain in front & back, relaxing above ground spa, fenced in backyard & added motorized sunscreens w/wind & light sensors at back patio making it an enclosed sunscreen patio! Enjoy the active lifestyle that Trilogy at Vistancia offers; golf, rec center, Kiva Club Restaurant, hiking, biking, community pool, spa, work out facility & concierge services. See MORE. Gorgeous features of this incredible home include; Open Floor Plan for Entertaining Ease. 18" tile laid diagonally compliments any decor. Gourmet Kitchen, Stylish color in the Slab Granite Countertops, SS Appliances;(gas range with dual ovens, built-in new convection microwave, dishwasher, refrigerator), Maple Cabinets w/Rollout Shelves, staggered nutmeg-colored Maple cabinets with larger crown molding and under-cabinet lighting, convenience package (rollout shelves, built-in spice rack, rollout trash bin), lots of storage and counter space, reverse osmosis. Breakfast Bar w/NEW updated Pendant Lighting, Prep Island, Cozy Breakfast Nook, Large Pantry. Great Room: Surround Sound, New stylish ceiling fans, built-in Media Center. Master BR: New easy clean wood look flooring, En Suite Bath w/Dual Sinks, engineered marble countertop with custom backsplash, dual drop-in sinks, bronze faucets/accessories, large shower with bench seat, upgraded lighting, plus a dream Walk-in Closet. Guest BR/BA in Separate Wing. Flexible Den could be home office, art/music/dance studio, crafts/hobby/game room, or extra sleeping quarters. Friends and family FUN can be had in this incredible lushly landscaped backyard; New spa, firepit is personal property & removable, but negotiable, sunscreen back patio feature, new landscaping and expanded patio area with added pavers. Garage Ext'd 4 Feet Has Built-in Cabinets. Garage extended 4 feet has built-in cabinets, workbench, service door, sink, water softener, keyless entry, solar panel controls. Other features; camera's and security system, sunscreens, gated outdoor trash enclosure. Solar system is leased; buyers must qualify with SolarCity to assume the lease. MONACO floor plan only available via resale. Seize this SUPERB OPPORTUNITY now to enjoy the fabulous upcoming Arizona winter and amenity-rich Trilogy Golf Resort Living!

29275 N 128th Lane, Peoria

$735,000
3 Beds ⋅ 3 Baths ⋅ 6533383 MLS ⋅ Vistancia Village SubDv. ⋅ CLOSED Status
Move In READY!!! NEW HVACS and more!!! Gorgeous 3bd/3b + den, 3 car garage in the highly sought after gated community of Vistancia Village. Perfectly situated den/office, split floor plan, travertine/tile t/o, built in shutters, vaulted ceilings, gourmet kitchen and stone fireplace make this an extra special find! The kitchen showcases an oversized island, bar seating, SS appliances/gas stove, extensive cabinet storage, and oversized walk-in pantry. The primary room has an abundance of natural light and view of the pool from the sitting area. French doors from the living room invite you into your own private courtyard, and the backyard is perfect for resort style entertaining with numerous palm trees, a sparkling pool and a Lynx grill cooking station backyard with freshly planted palms, sparking pool, and newly screened in covered patio. Must See!! Below is a list of upgrades and when they were completed in the last 2 years: June 2021 ***Stone accent Sept 2021 ***2 ac units ***Filter & pump pool equipment July 2022 ***Underground sprinkler system Sept 2022 ***Screen room May 2022 ***Travertine to replace all carpet

12503 W Red Hawk Drive, Peoria

$965,000
3 Beds ⋅ 4 Baths ⋅ 6507555 MLS ⋅ Trilogy At Vistancia SubDv. ⋅ CLOSED Status
Outstanding SPIRITUS Model with CASITA, SOLAR, interior FRESHLY PAINTED and AN AMAZING POOL! This GORGEOUS home has 3 B/R, 3.5 B, Den and 3 car garage sits on an huge lot. Paver walkway leads you to a charming courtyard with custom casita. Step inside to a open floorplan with 12' ceilings throughout. GOURMET eat-in kitchen features huge island, SS appliances, GAS Cooktop, w/custom vented hood, designer backsplash and roll-outs. Great Room is spacious w/BUILT-IN ENTERTAINMENT WALL w/surround sound speakers, GAS FIREPLACE w/stacked stone, and step-down bar area. Formal Dining Room & Sunken Wine Room. 2 pavered courtyards. Refinished Cool decking and sealed pavers. All the work has been done, so you can settle in without delay. Owner's suite has a TRAYED CEILING, custom tile walk-in shower, soaking tub, and HUGE CLOSET. Owner's suite has access to the backyard. Guest wing has large bedroom with own private bathroom. Plantation shutters throughout the home. Powder Room. Garage has Epoxy Flooring, Water Softener, Garage Cabinets, & Extra Storage Above! Golf Cart Garage w/ Extra Cabinet Storage too! Guest Casita is the most wonderful get-away for guests with full bathroom! Step outside to absolute paradise. Expansive paver patio with RESORT STYLE Pool. Outdoor BBQ, firepit, RETRACTABLE AWNINGS, and LUSH LANDSCAPING w/lighting creates a PRIVATE OASIS. Additional upgrades throughout: tankless water heater, RO, 50 AMP Motor Home Hookup, New AC, Pergola with privacy walls and remote shades, misters & so much more. This home has it all. Perfect Lot, Perfect Backyard, Perfect Inside as well! Perfect location, close to the Kiva Club & on a Private Little Street w/ Greenbelt nearby!

29700 N 130th Glen, Peoria

Copyright 2026 Arizona Regional Multiple Listing Service, All rights reserved. The data relating to real estate for sale on this website comes in part from the Arizona Regional Multiple Listing Service. All information deemed reliable but not guaranteed and should be independently verified. All properties are subject to prior sale, change or withdrawal. Neither listing broker(s) nor Arizona Regional Multiple Listing Service shall be responsible for any typographical errors, misinformation, misprints and shall be held totally harmless.