Refine Search
Sort by
$2,550,000
4 Beds ⋅ 4 Baths ⋅ 6863640 MLS ⋅ Tierra Del Paraiso SubDv. ⋅ CLOSED Status
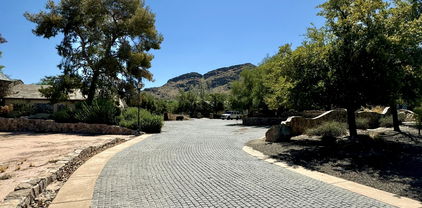
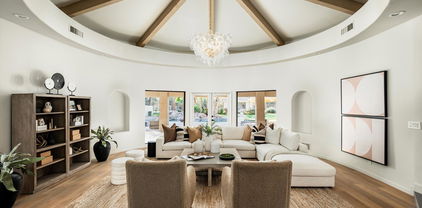
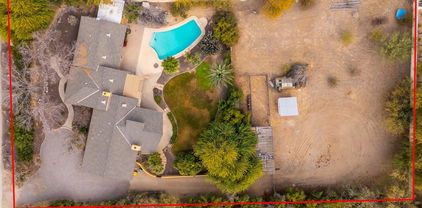
Nestled in one of Paradise Valley's most lush and serene pockets, this expansive property offers breathtaking views of Camelback Mountain and endless potential. Situated on a quiet cul-de-sac, the home welcomes you with a flexible floor plan anchored by an immense great room and a generous primary suite complete with dual vanities and dual walk-in closets. The guest suites and bonus spaces offer incredible flexibility. Outdoors, you'll find a resort-style pool surrounded by mature landscaping, lush green grass, a charming gazebo, and a garden retreatâ”creating a private, peaceful oasis perfect for entertaining or relaxing under the desert sky. In addition to the main garage, the extended 30-foot garage is ready to accommodate your boat, RV, or car lifts. Whether you choose to expand t existing home or reimagine the space entirely, this property is a rare opportunity to craft your dream home in one of Arizona's most coveted neighborhoods.

6735 E San Juan Avenue, Paradise Valley

$4,608,000
5 Beds ⋅ 6 Baths ⋅ 6860686 MLS ⋅ Cholla Gardens Unit 2 SubDv. ⋅ CLOSED Status
With sweeping, unobstructed views of Camelback Mountain and a full-scale, high-end renovation, this modern Paradise Valley estate offers a rare fusion of luxury, functionality, and architectural presence. Located in the prestigious Cholla Gardens community and within Scottsdale Unified School District, the property features 5 bedrooms, 4.5 bathrooms, two private offices, and a fully appointed guest casita with its own kitchen and entrance—ideal for extended stays or flexible living. From the moment you arrive, the home makes a statement. A striking 8-foot by 8-foot pivot front door sets the tone for the refined interiors that follow, where soaring ceilings and walls of glass invite natural light and dramatic mountain views into every corner. The open-concept layout features white... oak flooring, custom cabinetry, curated designer lighting, and seamless flow between living, dining, and outdoor spaces. The living room is anchored by oversized sliding glass doors that fully retract to showcase Camelback in all its glory. At the heart of the home, the chef's kitchen delivers both impact and performance. A 14-foot quartzite island with waterfall edge offers a stunning focal point, complemented by top-of-the-line Thermador and Bosch appliances, and a hidden pantry outfitted with a Miele coffee system, wine fridge, and secondary refrigeration. Additional highlights include three gas fireplaces, a Control4 smart home system, all-new plumbing and electrical, four new HVAC units, tankless water heater, and a new roof. The backyard was designed for effortless entertaining, with a refreshed pool, multiple patios, and quiet corners to relax and enjoy Arizona's legendary sunsets. This is a home that leaves an impression, from the first step through the door to the last light on Camelback. Thoughtful, timeless, and move-in ready, it's the very best of Paradise Valley living.

7100 N 47th Street, Paradise Valley

$1,950,000
5 Beds ⋅ 5 Baths ⋅ 6857380 MLS ⋅ Paradise View Estates Amd SubDv. ⋅ CLOSED Status
Set on just over an acre in the heart of Paradise Valley, this expansive estate located near the entrance to Tatum Canyon, captures sweeping views from Pinnacle Peak to Echo Canyon and offers a rare blend of privacy, scale, and lifestyle. A privately lighted tennis and sport court anchors the outdoor space—perfectly complemented by a diving pool with waterfall and spa, tranquil pond, outdoor fireplace, and built-in BBQ. Inside, the chef's kitchen is equipped with granite countertops, a walk-in pantry, and built-in wine bar, opening to generous living spaces designed for both entertaining and everyday ease. The vaulted primary suite features a private balcony and a spacious bath with jetted tub and dual vanities. A private front courtyard adds a peaceful touch with its own fireplace and waterfall, while a separate gym includes a steam shower for a true at-home retreat. An oversized 3-stall garage accommodates up to four vehicles with ample storage throughout. All just minutes from Scottsdale, Biltmore, Downtown Phoenix, and Sky Harbor Airportthis is a private paradise with exceptional convenience.

4744 E Foothill Drive, Paradise Valley

$5,900,000
5 Beds ⋅ 6 Baths ⋅ 6854846 MLS ⋅ Cinco Serros Lots 9 & 10 SubDv. ⋅ CLOSED Status
New Price enhancement! Set in the heart of Paradise Valley, this Fully renovated in 2024 top to bottom, 5-bedroom, 6-bathroom estate offers refined luxury and timeless elegance. With over 6,576 sq ft of beautifully designed living space on a prime 1.15-acre lot, this fully updated home features a new 50yr roof, hardwood floors, New Bosch A/C systems and much more! Be welcomed by open, light-filled spaces and impeccable attention to detail. The expansive split-floor plan offers lavish king-sized en suites with walk-in closets, ensuring comfort and privacy for family and guests. The chef's kitchen is a showstopper, with marble countertops, Subzero refrigerator, dual dishwashers, and professional-grade appliances. A butler's pantry and apron sink with mountain views through the seamless windows, add both style and function, ideal for entertaining. Indoor-outdoor living at its finest, as the great room accordian doors open to a private oasis with a rich deep blue mosaic-tiled pool, inset jacuzzi, Outdoor kitchen, outdoor shower, and lush landscaping perfect for alfresco dining and sunset cocktails. Additional highlights include a 3-5 car garage,very large RV parking on side, flex/media/gym room, and elevated finishes throughout. Whether you're seeking a serene retreat or an entertainer's paradise, this home offers a lifestyle beyond compare.

6515 E Stallion Road, Paradise Valley

$5,125,000
5 Beds ⋅ 9 Baths ⋅ 6852291 MLS ⋅ Fanfol Estates SubDv. ⋅ CLOSED Status
Paradise Valley living is a unique experience in the Valley of the Sun because of the distinctive style of estates that are exclusively designed for the homeowners. This beautiful 9,900+ Sq. Ft. home presents 7,200 Sq, Ft. of living space on the main level, including the primary ensuite which includes a massage room and sauna. Featuring spectacular architectural design details that seamlessly blend Old World Mediterranean elegance and charm with contemporary amenities, this home is warm and welcoming. Your family and friends will join you for the ultimate experience in at-home entertaining with the movie theatre, outdoor living space, resort style pool, game room, sauna, spa and gym. The lush estate grounds provide a serene atmosphere to enjoy with those you love, and the home itself is reminiscent of a time when grand estate homes were gorgeous retreats from the hustle and bustle of everyday life. Highlights include, but are not exclusive to European White Oak hardwood floors, soaring ceilings, coffered ceilings, elegent fixtures, honed granite fireplace in family room, floor to ceiling limestone fireplace in living room, control 4 system, architectural details, Chef's kitchen with two islands, porcelain countertops, walnut cabinets, Wolf and SubZero appliances, plus a full wet bar. The main level primary suite features a private sitting room, gym/massage room, two generously sized walk-in closets, stackable washer/dryer closet and sauna that opens to the courtyard, a junior guest suite complete with a kitchenette and stunning French Doors that open to the front courtyard, a basement with a game room, movie theatre and temperature controlled wine room. And that's just the beginning of what is inside! Your outdoor living area features an over-sized covered patio with cooking center and endless views of the grand hotel influenced pool, fountain and the mature lush landscaping. Even the 4-car garages are updated with an epoxy floor and wiring for a car lift and two 220V 60 amp car charging stations. Your new estate residence is close to the heartbeat of Scottsdale, Scottsdale Rd & Shea Blvd, so you will be minutes from golf courses, spring training, parks, shopping, dining. entertainment, schools, West World, Odysea, Talking Stick resort and Old Town Scottsdale. Welcome home!

6852 E Fanfol Drive, Paradise Valley

$4,595,000
6 Beds ⋅ 6 Baths ⋅ 6850372 MLS ⋅ Primorosa SubDv. ⋅ CLOSED Status
Absolutely stunning updated property showcasing endless on-trend features and an incredible resort-style backyard. Situated on a premium 1.4-acre corner lot, this single-level home boasts a governor's drive and lush landscaping that offers exceptional curb appeal. The unmatched backyard oasis includes an extended covered patio with ceiling fans, a sparkling pool and spa with outdoor shower, expansive grassy areas, a shaded ping-pong space, cozy firepit with seating, three drinking fountains, and a massive multiple gazebos complete with fireplace, TV, BBQ, and a full outdoor kitchen. Perfect for sports lovers, the full-court basketball court, pickleball court, and sand volleyball court are fully lit with professional-grade lighting. The chef's kitchen features wood-beamed ceilings, custom cabinetry with glass inserts, quartzite countertops, Zellige tile backsplash, double islands, a 36" side-by-side fridge and freezer, Thermador gas range with griddle, china cabinet, and an oversized walk-in pantry with built-in cabinetry. The spacious great room impresses with soaring 18' vaulted ceilings, a charming fireplace, a full wet bar with seating, and floor-to-ceiling 20' patio doors that open up to create the ultimate indoor/outdoor entertainment space. The luxurious master suite offers a private patio exit, vaulted beam ceilings, gas fireplace, dual walk-in closets, a secure safe room, and a spa-like bathroom with dual sinks, makeup vanity, custom backsplash, freestanding tub, mini fridge, and an oversized walk-in shower with multiple rain shower heads. Additional upgrades include European white oak flooring, formal dining with a climate-controlled wine display, five newer AC units, whole-home water filtration, solar panel field, new windows with shutters and electric shades, a 5-stall garage, and a home office den with built-ins and a gas fireplace. The one-of-a-kind laundry room is loaded with functionality, featuring four laundry units, custom cabinetry, Kingsbottle beverage cooler, built-in dog kennel and feeding station, and a utility sink. The detached 1guest house adds even more value, complete with a great room, fireplace, full kitchen, two bedrooms, and a full bath. This is the fully loaded dream home you've been waiting for!

6718 E Caron Drive, Paradise Valley

$4,378,000
4 Beds ⋅ 6 Baths ⋅ 6844598 MLS ⋅ Palo Verde Foothills SubDv. ⋅ CLOSED Status
Positioned on a premium corner lot just under an acre, this elegant single-level estate captures stunning head-on views of Camelback Mountain and offers a rare combination of privacy, space, and timeless design. From the circular driveway to the gated courtyard entry, the curb appeal is immediate and lasting. Behind the double wrought iron doors, the home unfolds with a sense of volume and warmth—vaulted ceilings, arched transitions, and multiple French doors provide an airy, connected layout. The main living space is made for both entertaining and everyday comfort, with a generously sized family room, formal dining area, and an expansive media room for movie nights or game day gatherings. For the culinary enthusiast, the chef's kitchen is fully equipped with granite countertops... stainless steel appliances, custom paneled cabinetry, a walk-in pantry, center island, and a breakfast bar peninsulaperfectly positioned for casual mornings or large-scale hosting. The primary suite is a private retreat with direct backyard access, a luxurious ensuite bathroom featuring dual vanities, a jetted soaking tub, floor-to-ceiling tiled shower, and a custom walk-in closet. Each of the four bedrooms includes its own en-suite bathroom, offering comfort and privacy for all. Two additional half baths are conveniently located in the main living areas for guest use. Additional features include a home office with built-ins, a wet bar with wine storage, pre-wired surround sound, and multiple flexible living spaces throughout. Outdoors, the resort-style backyard is your own personal sanctuary. Enjoy Arizona sunsets from the full-length covered patio, entertain under the ramada with a built-in BBQ and bar seating, or gather around the outdoor fireplace. There's also a large grassy area, children's play space, and a sparkling poolall perfectly framed by those iconic mountain views. With a three-car side-entry garage, gated parking, and RV gate, this home offers both function and flair in one of the most desirable neighborhoods in Paradise Valley.

3802 E Bethany Home Road, Paradise Valley

$8,700,000
5 Beds ⋅ 6 Baths ⋅ 6829480 MLS ⋅ Quartz Valley SubDv. ⋅ CLOSED Status
Experience unmatched elegance in this spectacular brand new estate from Patterson Homes, showcasing 7,432 square feet of contemporary luxury on a pristine, flat acre lot with hillside views. The residence features five spacious bedrooms, each thoughtfully oriented to capture the mountain vistas—including extraordinary sightlines of iconic Praying Monk from the main living space. Additional highlights include an elegantly appointed office with fabulous mountain views, a state-of-the-art home theater, a luxurious half bath, and an airy kitchen complete with a large back kitchen, perfect for hosting gatherings of any size. Stay active in the home gym, offering inspiring views of your private backyard oasis, then step outside to a beautifully landscaped yard complete with a stunning sun deck, elevated spa, large play pool, dedicated full-length lap pool, and a professionally designed bocce courtall set against the majestic backdrop of Mummy Mountain. Benefit from the convenience of a spacious four-car garage, with every element meticulously curated to embody sophisticated luxury and modern living. Further details are available upon request.

4644 E Indian Bend Road, Paradise Valley

$5,000,000
5 Beds ⋅ 7 Baths ⋅ 6829165 MLS ⋅ Cinco Serros Lots 11 & 12 SubDv. ⋅ CLOSED Status
Located Paradise Valley's prestigious 85253, this extraordinary estate sits on a rare 50,471 sq. ft. lot, offering unparalleled privacy, breathtaking Mummy Mountain views. A grand circular driveway and impressive wrought iron French doors set the tone for this timeless residence, welcoming you into a home designed for both grandeur and comfort. The 6,299 square foot main home is thoughtfully designed, and incudes a 500 square foot guest house—perfect for visitors or extended stays. Upon entering, you're greeted by a warm family room and an elegant formal dining space, each showcasing stunning mountain vistas. A climate-controlled 216-bottle wine room seamlessly connects the dining area to the stylish bar, making this home perfect for entertaining. The gourmet kitchen, overlooking the spacious living room, features a wall of windows that frame the expansive backyard, creating a seamless indoor-outdoor experience. Three spacious en-suite bedrooms are thoughtfully positioned near the kitchen, offering comfort and convenience for family or guests. The master suite, situated separately from the secondary bedrooms for ultimate privacy, is a sanctuary of relaxation. This expansive retreat boasts a sitting area, coffee bar, spa-inspired bath with his-and-her vanities, an oversized shower, walk-in closet, and a private sauna. Across from the master suite, a large home office with an en-suite bath provides a quiet and functional workspace. Designed for the ultimate Arizona lifestyle, this estate features an oversized covered patio, perfect for entertaining, with a built-in barbecue, landscape lighting, and elegant pillar uplighting. The expansive pool and spa, set against a stunning mountain backdrop, create a serene oasis for warm summer days. Beyond its beauty, the sprawling backyard offers endless possibilitiesplenty of space for kids to run and play freely or to add a pickleball court, basketball court, or other recreational amenities. The private guest house is a retreat of its own, complete with a spacious bedroom, full kitchen, bathroom, and its own covered patio, offering both independence and comfort for guests or extended stays. This rare offering combines luxury, privacy, and breathtaking views in one of Paradise Valley's most sought-after locations.

6565 E Stallion Road, Paradise Valley

$4,400,000
5 Beds ⋅ 5 Baths ⋅ 6828309 MLS ⋅ Quail Hollow Estates SubDv. ⋅ CLOSED Status
A Masterpiece of Luxury in Paradise Valley! This extraordinary estate has been completely transformed with over $1.5 million in high-end renovations, creating an unparalleled blend of elegance and modern sophistication. Nestled on nearly an acre of prime real estate with no HOA, this property offers endless possibilities, including room for a standalone custom garage or gym, plus a side RV gate for added convenience. Designed for both grand entertaining and serene everyday living, the resort-style backyard is a true showstopper—featuring a newly remodeled heated pool and spa, gas fire pit, ramada, and a brand-new built-in gas barbecue, all surrounded by lush, mature landscaping. There's even ample space to add a pickleball court or other outdoor amenities to suit your lifestyle. Inside, this 5-bedroom, 4.5-bath home is a masterclass in craftsmanship. Vaulted ceilings with exposed beams add warmth to the expansive family room, while the gourmet chef's kitchen is an absolute dream, featuring a Sub-Zero refrigerator, Wolf range, two dishwashers, an oversized quartz breakfast bar, a butler's pantry with a wine fridge, and a coffee station. The primary suite is a sanctuary unto itself, boasting a soaring wood-beamed ceiling, cozy fireplace, and a spa-inspired bathroom with Quartzite slab walls, a body spray shower system, a private toilet and bidet, and dual walk-in closets. The attached full casita offers a private kitchen with quartz countertops, stacked washer/dryer, and separate entry, making it ideal for guests, multigenerational living, or even an upscale home office. For added convenience, the main laundry room is equipped with two stacked washer and dryer sets, ensuring effortless living. A rare opportunity to own a fully upgraded estate in one of Arizona's most sought-after luxury communities. This home is nothing short of spectacular!

9900 N 52nd Street, Paradise Valley

$7,500,000
5 Beds ⋅ 7 Baths ⋅ 6826540 MLS ⋅ Stoneview SubDv. ⋅ CLOSED Status
Indulge in the epitome of luxury living with this breathtaking residence. As you approach, the curb appeal captivates you with its exquisite opulence, as you drive under the large portico adorned with large Cantera stone pillars and a beautiful tongue & groove wood ceiling. Step inside the 10-foot double metal and glass entry doors, setting the stage for the grandeur that awaits within. The main house offers 4 bedrooms, 5 bathrooms, plus a powder room for the convenience of guests. The guest house boasts 924 sq ft, offering a large bedroom, bathroom, living room and full kitchen. Enter through the grand foyer, boasting soaring hand-painted Groin arched ceilings and rich maple wood flooring creating an immediate sense of elegance. The formal domed dining room, adorned with similar hand-painted ceilings, invites you to savor refined meals and opens to a private courtyard, seamlessly blending indoor and outdoor living. A versatile office study, doubling as a potential fourth bedroom, offers coffered ceilings and double-crowned ceiling accents, plus a full bathroom of its own. This room opens to yet another charming courtyard, providing a tranquil and private retreat. As you continue into the living area you will experience an open living room with the main focal point being the large gas fireplace adorned with a large Cantera stone mantle and custom-made gate. The large sliding glass wall lends to the backyard oasis, offering stunning views of Camelback Mountain. You'll love the custom kitchen, the true heart of the home. This culinary delight offers an expansive granite island, pendant lighting, ivory cabinets, and exquisite details like a custom hood vent and ornate backsplash. Other impressive upgrades include a pot filler, high-end appliances, including a 48" Wolf Series gas range and a Sub-Zero integrated freezer and refrigerator. Designed for entertaining, the butler's pantry compliments the kitchen, providing additional cabinetry, countertop space, a sink, a second dishwasher and an additional full-size refrigerator. The powder room is a work of art with custom textured walls and a hand-selected onyx stone sink, adding a touch of sophistication. As you walk down the hallway you will be met with the lavish 300 bottle climate-controlled wine room, which is a piece of art by itself. You will then enter the bonus living area, perfect for family movie nights. The additional bedrooms, which are generously spacious, offer a haven of comfort with private en-suite bathrooms and walk-in closets. The tranquil primary master suite is the highlight of this magnificent home. A secluded primary wing retreat, featuring over 2000 sq ft. With automatic shades, a soothing electric fireplace, and direct access to the backyard oasis, you might never want to leave. The primary en-suite is a true sanctuary, offering two private water closets, separate sinks, and custom large walk-in dual closets. The grand jetted soaking tub, adorned with an ornate chandelier, provides a luxurious space for relaxation. Additional features of the primary en-suite include an expansive walk-in steam shower, a separate washer/dryer, and an extended nook area that can be customized for various purposes, such as a gym, nursery or office space. Step outside to the backyard, a true paradise designed for leisure. An expansive covered patio with a tongue and groove ceiling, fans, and a misting system beckons you to unwind. The 45 ft sparkling pool and infinity edge hot tub offer a refreshing retreat after a long day. For golf enthusiasts, two putting greens await, adding a touch of recreation to the outdoor haven. Overlooking the pool, a stately ramada area becomes the focal point for entertaining, complete with a cozy fireplace and a gas grill. This outdoor space seamlessly combines luxury and leisure, providing a perfect setting for gatherings. The property extends its hospitality with a 924 sq ft guest house- a one bedroom retreat with two bathrooms, a full kitchen, and a walk-in closet. Adorned with porcelain tile in a herringbone pattern, this space effortlessly combines elegance with functionality, offering a stylish living experience for guests. For automotive enthusiasts, the climate-controlled 1460 sq foot 4-car garage is a dream. With metallic epoxy flooring, built-in storage space and an extended workspace, this impressive garage caters to both functionality and aesthetics. A private paved auto courtyard adds convenience, along with 2 RV gates and a 300 sq ft storage area. In summary, this residence seamlessly combines architectural precision with 6113 sq ft of opulent living area in the main house and 924 sq ft of guest house area. There is over 10000 sq ft under roof area. Every detail has been meticulously crafted to create a haven where luxury, comfort and style converge, offering an unparalleled experience.

5508 N Quail Run Road, Paradise Valley

$1,500,000
4 Beds ⋅ 3 Baths ⋅ 6818876 MLS ⋅ Orange Valley Estates 3 SubDv. ⋅ CLOSED Status
This home has gorgeous curb appeal and is in one of the most sought after locations in Paradise Valley just a block north of Fashion Square. This single level home on nearly a half acre features over 3500sf of living space, 4 beds + office, 3 baths, & a 2 car garage. Great layout w/split bedrooms plus a large family room w/separate formal dining. Lots of nice touches throughout from the cherry kitchen cabinets to the solid interior doors and the brick fireplace in the family room. Out back there is a huge grassy play area ,covered patio, huge pool, b-in bbq, and space to add on. This home needs some TLC but could be remodeled or scarped and the location can't be beat. Walk to Fashion Square, Old Town, & all the shopping/dining/schools that Paradise Valley is known for.

5144 N 69th Place, Paradise Valley

$3,700,000
6 Beds ⋅ 6 Baths ⋅ 6817793 MLS ⋅ Desert Vista Estates Lot 1-7 SubDv. ⋅ CLOSED Status
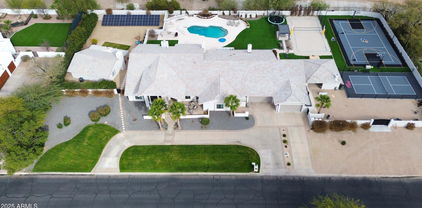
This stunning estate home sits on just over an acre with a circle drive, 4-car garage, RV gate, and 5 bedrooms + 5 full bathrooms. There's an office with built-ins and an attached half-bath powder. The Primary is split from the other bedrooms and has a fireplace & workout room attached. The all-new 2025 chefs kitchen features Thermador appliances & bright stone slabs and new cabinets, with updated flooring throughout, and it opens into dining & great rooms and a new wet bar. The backyard is an entertainers dream with a full 2025-refinished tennis court with pickleball lines / half-court basketball hoop, and in-ground pool & spa. Roof underlayment was redone in Sept 2020. The home rests just blocks from Chaparral High School, shopping, the mall, Gainey Ranch Golf Club and the 101 freeway.

9128 N 70th Street, Paradise Valley

$5,000,000
5 Beds ⋅ 7 Baths ⋅ 6811835 MLS ⋅ Camelback Country Estates SubDv. ⋅ CLOSED Status
CAR and WINE COLLECTOR RESORT PARADISE. This custom estate features an oversized 5-car garage with workshop and lift-ready ceiling, plus gated RV/boat parking. Wine enthusiasts will love the stunning 1,000+ bottle cellar with backup generator. Soaring ceilings and expansive rooms offer a luxurious sense of space, with 5 en-suite bedrooms and a grand office. The private, resort-style backyard boasts a large pool, lush landscaping, and multiple entertaining areas. Impressive curb appeal includes a circular drive, porte-cochere, and mature trees, all set back on a quiet street. Lovingly maintained, with a full roof replacement in 2022 under a transferable warranty. A rare find in an unbeatable location south of Doubletree. Only 2 guest bedrooms on second level, all other rooms on main level.

8815 N 65th Street, Paradise Valley

$6,300,000
6 Beds ⋅ 8 Baths ⋅ 6811530 MLS ⋅ Casa Dennis 1 SubDv. ⋅ CLOSED Status
Experience Architectural Brilliance in the Heart of Paradise Valley! Step into a world of inspired design and unmatched elegance in this privately gated 2.5-acre estate—a true architectural gem that pays homage to Frank Lloyd Wright's organic principles. Envisioned by Taliesin-trained architect Gustad Irani and expertly brought to life by award-winning La Casa Builders, this residence is a rare blend of form and function. Thoughtfully designed with a modernist vision, the home showcases luxurious and refined finishes—from zinc-inlaid terrazzo floors to bespoke Fiddleback English Sycamore cabinetry. Striking geometric lines and thoughtfully selected materials establish a warm yet sophisticated atmosphere across 7,041 square feet of interior living space, including a 1,291-square-foot detached guest house with two en-suite bedrooms, a full kitchen, living room, laundry, and its own 2-car garage. The main residence features 6 bedrooms, 8 bathrooms, and a 6-car garage, with the primary suite offering a private office, exercise room, and tranquil views of the indoor therapy pool. A separate guest wing within the main house includes two en-suite bedrooms, a private living area, and a kitchenetteideal for multigenerational living, long-term guests, or live-in support. Resort-style outdoor living is reimagined with a heated indoor lap pool, a reflecting pool, and spaall set amid lush, mature landscaping that blurs the lines between interior and exterior spaces. The grounds are complete with a north/south-facing tennis and pickleball court, putting green, and generous entertaining areas designed for year-round enjoyment. Whether enjoyed as a primary residence or held as a rare investment, this architectural masterpiece embodies timeless elegance and intentional design at every turn.

9151 N Kober Road, Paradise Valley

$2,475,000
5 Beds ⋅ 5 Baths ⋅ 6810312 MLS ⋅ Camelback Country Estates SubDv. ⋅ CLOSED Status
***HUGE OPPORTUNITY - BEST DEAL IN PV*** Exquisite 5-Bed, 4.5-Bath home on over an acre in the heart of Paradise Valley! Step into this beautifully updated, spacious home nestled on a private, over-acre lot in the coveted Paradise Valley. With wood plank flooring and tile throughout the main living areas, this home seamlessly blends modern elegance and timeless charm. The great room and kitchen features stunning vaulted ceilings with exposed beams and shiplap accents, creating an open and airy atmosphere. The chef's kitchen is a dream, boasting granite countertops, a large island with a prep sink, Viking appliances, and a breakfast bar, perfect for casual dining. Large windows in the kitchen provide gorgeous views of the patio area, ideal for entertaining. charming gas fireplace, creating the perfect spot for relaxation. A dramatic spiral staircase leads you upstairs to the oversized primary suite. This retreat includes its own fireplace, and direct access to the backyard, offering serene outdoor living. The luxurious primary bath features a double vanity, a clawfoot tub, and a beautifully tiled walk-in showera true spa-like experience. The backyard oasis is an entertainer's dream, with plenty of lush green space, a sparkling pool and hot tub, and an RV gate for additional convenience and storage. This home combines elegant living, thoughtful design, and a perfect location. Don't miss out on the opportunity to make this extraordinary property your own!

8915 N Invergordon Road, Paradise Valley

$2,650,000
5 Beds ⋅ 3 Baths ⋅ 6808245 MLS ⋅ Braecrest SubDv. ⋅ CLOSED Status
When you step onto this property, you'll feel it—this is the one. Sitting on just over an acre, this home has been completely remodeled to create a space that's both modern and welcoming. Every detail has been thoughtfully updated and designed to make living here feel effortless and special. My favorite part? The outdoor space. It's everything you've been dreaming of and more—your own private pickleball court, a sparkling pool, and a pool house perfect for entertaining or relaxing with friends. It's a backyard oasis where you can spend mornings sipping coffee and evenings under the stars. Inside, the home is just as spectacular. The open-concept design is filled with natural light, and every finish has been carefully chosen, from the designer kitchen to the luxurious bathrooms You'll love the seamless flow of the living spaces, making it easy to entertain or simply enjoy a quiet night in. This property is versatile and perfectly suited for whatever you need whether it's a forever home, a high-performing Airbnb, or your ideal winter getaway. Spacious, stylish, and perfectly located, it's a place you'll never want to leave. Trust me, this one's special. You'll fall in love the moment you see it.

6516 N 43rd Place, Paradise Valley

$9,250,000
5 Beds ⋅ 7 Baths ⋅ 6805240 MLS ⋅ Arcadia Vista No 3 SubDv. ⋅ CLOSED Status
Situated on nearly 2 ACRES(1.962) thru a 300 FT BOUGAINVILLEA-LINED DRIVE this private oasis boasts huge grounds + Camelback Mtn views. The property has $750,000 of new landscaping with 14,000 sq ft of pet friendly turf w/cooling system, 5 hole chip+putt + new pool +spa near an ivy-draped pergola. Beautiful white washed brick walls, light oak floors, and high ceilings w/ wood beams give a romantic farmhouse vibe. Built in 2011 w/a major renovation in 2018, a stunning entry opens to the great rm, gourmet kitchen + diningrm. The main living areas including the primary bedrm plus 2 bedrms, an office+den are on the main level w/ no steps. Two more bedrms are upstairs. PERFECT FOR A CAR COLLECTOR, there are 9 garages- a separate 4-5 GARAGE BUILDING w/ connected office + 5 garages at the home. There is 80 ft of outdoor space for an RV. More photos of separate garage coming.

5203 N Monte Vista Drive, Paradise Valley

$6,800,000
4 Beds ⋅ 5 Baths ⋅ 6803936 MLS ⋅ Camelback Country Estates Unit 1 SubDv. ⋅ CLOSED Status
This completely rebuilt Paradise Valley estate epitomizes timeless sophistication and charm, offering a serene retreat amidst breathtaking mountain views and verdant landscaping. Situated on over an acre in a quiet cul-de-sac, this home provides the perfect blend of tranquility and luxury. Located in the heart of Paradise Valley, one of Arizona's most desirable neighborhoods, as highlighted by the Wall Street Journal, this estate represents an exceptional opportunity to experience an unparalleled lifestyle. The home boasts a spacious and thoughtfully designed floor plan featuring 4 bedrooms + office + many beautifully appointed living spaces. Every detail has been meticulously crafted to create a seamless fusion of traditional allure and contemporary refinement. The gourmet kitchen, the heart of the home, is a chef's dream, showcasing high-end appliances, custom cabinetry, and designer finishes that elevate both form and function. The primary suite is a private sanctuary, complete with a luxurious spa-style bathroom, dual vanities, a soaking tub, and an oversized walk-in shower. The his-and-hers closets are not only spacious but thoughtfully designed to accommodate even the most extensive wardrobes. Additional bedrooms and living spaces are equally impressive, offering both comfort and versatility to meet the needs of modern living. Set on over an acre of lush, manicured grounds, this property's outdoor spaces are as captivating as its interiors. The expansive backyard offers endless possibilities for relaxation and entertainment, from hosting gatherings to simply enjoying the peaceful surroundings. Whether admiring the stunning mountain views or taking in the beauty of the landscaping, this estate truly embodies the best of indoor-outdoor living. Don't miss the chance to own a piece of Paradise Valley luxury, where sophistication, elegance, and serenity converge in one extraordinary home.

8601 N 64th Place, Paradise Valley

$5,560,000
6 Beds ⋅ 7 Baths ⋅ 6795352 MLS ⋅ Sunburst Farms East 5 SubDv. ⋅ CLOSED Status
Stunning single level home first time to re-sale market! This 6 bedroom, 6.5 bath home defines an active entertaining lifestyle, both inside & out. The private, professionally designed North/South backyard boasts mountain views, a sparkling pool & spa, outdoor kitchen, with 3 cooking appliances, 2 fridges, 3 large seating areas, fire table, fire features, bar, pickleball , basketball , Bocci Ball & pool bath. Ctrl4 audio, $50,000 system inside and out, security system. Open floor concept design living, hardwood large plank oak flooring, beautiful lighting fixtures. Living Room opens to outdoor patios .Dream kitchen with top of the line kitchen appliances. Quartz countertops, three dishwashers . Miele built in coffee maker, Subzero fridge, Wolf gas 6 burner stove. Attached Casita wing with outside entrance a separate living room with kitchen, 2 dishwashers, two fridges and ice maker, large TV, fireplace that opens to outdoor backyard entertaining and pool. Master bedroom, let's talk 2 custom closets for your designer purses and shoes. Stand alone bath tub and separate shower, dual sinks. Exquisite tile. Office has built in bookshelves, 2 desks. One bedroom, has 4 built in bunkbeds for stay overs! . Game Room, Gym has special commercial flooring. Garage, epoxy floor. A must see home for the most discriminating buyer. Office and gym. Gym could be 6th bedroom.

6229 E Gold Dust Avenue, Paradise Valley

$4,000,000
6 Beds ⋅ 6 Baths ⋅ 6790051 MLS ⋅ Camelback Country Club Estates 2 SubDv. ⋅ CLOSED Status
Welcome to 8145 N 68th Street in The exclusive Camelback Country Club. This timeless Santa Barbara style home has a subtle Spanish influence with hand painted tiles in secondary bathrooms and stunning brick floors. Smooth plaster walls and gorgeous wood flooring complement the simplicity of decoration. High ceilings, arched windows, beautiful built-ins, wood burning fireplaces, French doors to the outside, and lovely ironwork add to the authentic feel of this fine home. With a gorgeous updated kitchen and primary suite, you will feel like you are staying in a beautiful European retreat. 4 additional bedrooms provide plenty of space for family and friends. There is a wonderful office, separate study, elegant living room, and a family room open to the kitchen. Patios and courtyards abound and elevate your sense of calm with the sound of trickling water from carved, canterra fountains. The guest casita would be lovely for long term guests, or as a fabulous playroom/man cave. The fully tiled pool is heated for year round enjoyment. The grounds are something to behold with lush grass, mature trees and gorgeous flower beds. A large covered patio with a built in BBQ is conveniently located right off of the kitchen. With a 4-car garage and circular driveway, this home checks all of the boxes.

8145 N 68th Street, Paradise Valley

$3,750,000
6 Beds ⋅ 7 Baths ⋅ 6789381 MLS ⋅ Metes And Bounds SubDv. ⋅ CLOSED Status
Exceptional Value! This stunning estate in Paradise Valley combines luxury, privacy, and breathtaking views of Camelback and Squaw Peak mountains on one acre! Privately gated includes TWO HOMES with a total of six bedrooms. The main residence boasts an impressive open floor plan reflecting a blend of refined coastal elegance and contemporary architectural design. An entertainer's dream, this property has been crafted with attention to detail, featuring a chef's kitchen with high-end appliances, and a marble bar with a built-in aquarium. Conveniently located near scenic biking trails, and only a short drive from Biltmore's upscale dining and shopping. Great for family or entertaining.

5311 N Palo Cristi Road, Paradise Valley

$4,700,000
5 Beds ⋅ 4 Baths ⋅ 6784195 MLS ⋅ Camelback Country Club Estates 2 Amended SubDv. ⋅ CLOSED Status
Discover the epitome of luxury one-level living in this stunning Paradise Valley estate, gracefully set on over an acre of private grounds. Designed with elegance and functionality in mind, this exquisite home offers soaring, sky-high ceilings and expansive accordion glass doors, seamlessly blending the indoor and outdoor living spaces. For car enthusiasts and adventurers alike, the estate includes an oversized RV garage with an additional 6 car spaces, an electric vehicle charger, and even a backup generator for added peace of mind. Step into the heart of the home, where a custom stovetop and range complement the spacious, state-of-the-art kitchen, surrounded by storage galore and beautiful hardwood flooring. The estate boasts multiple fireplaces and is enhanced by imported Italian lemon trees, filling the air with fresh, Mediterranean aromas. Embrace year-round outdoor living with features like a private heated pool, in-ground trampoline, and mounted outdoor TVs, all enveloped by lush landscaping. Views of the stunning Mummy Mountain and located minutes from Camelback Country Club which features award-winning golf. With extremely low HOA dues that even cover garbage collection, this estate is not only luxurious but practical.

8137 N 68th Street, Paradise Valley

$2,180,000
4 Beds ⋅ 3 Baths ⋅ 6784042 MLS ⋅ Tierra Feliz North Unit 2 SubDv. ⋅ CLOSED Status
Welcome to an exquisite ranch-style estate in the coveted Paradise Valley, where elegance and comfort meet. This stunning 3,312 sq ft residence offers a spacious layout featuring 4 bedrooms, 2.5 baths, a dedicated office, and a versatile game room. The gourmet kitchen is a chef's haven, fully equipped with top-tier stainless steel appliances, including a 6-burner Wolf stove, double ovens, a Sub-Zero refrigerator, a 30+ bottle wine cooler, and a separate ice maker. Granite countertops, custom cabinetry, and an expansive island make it ideal for both cooking and entertaining. A charming breakfast nook overlooks the pool, adding a serene touch to your mornings. The inviting living room, complete with a grand fireplace, custom built-ins, and vaulted ceilings, opens to the patio and backyard, seamlessly blending indoor and outdoor spaces. The luxurious primary suite is a true retreat, boasting a spa-like soaking tub, a spacious walk-in closet, and a private patio. Every bedroom offers generous living and closet space, while large windows with classic wooden shutters add timeless elegance to this Spanish-inspired estate. The backyard is an outdoor sanctuary with a pristine diving pool, a putting green, and a sun-drenched terrace perfect for gatherings. Nestled within the prestigious Scottsdale Unified School District, this home offers tranquility and accessibility. A grand circular driveway, a 2-car garage, and a fully fenced backyard with double gates provide ample space for a guest house, sports court, or RV parking. Don't miss this incredible opportunity to own a piece of Paradise Valley with substantial equity potential. Experience luxury living at its finest!

6130 E Via Estrella Avenue, Paradise Valley

Copyright 2026 Arizona Regional Multiple Listing Service, All rights reserved. The data relating to real estate for sale on this website comes in part from the Arizona Regional Multiple Listing Service. All information deemed reliable but not guaranteed and should be independently verified. All properties are subject to prior sale, change or withdrawal. Neither listing broker(s) nor Arizona Regional Multiple Listing Service shall be responsible for any typographical errors, misinformation, misprints and shall be held totally harmless.