Refine Search
Sort by
$574,990
4 Beds 3 Baths 6981986 MLS Stonebridge Manor SubDv. CLOSED Status
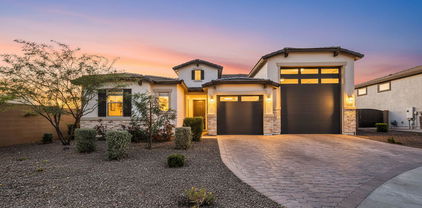
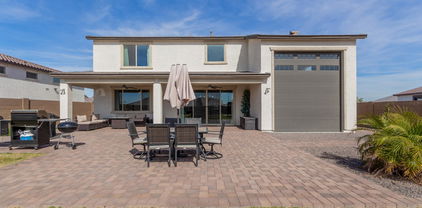
The Opal RV Plan at Stonebridge Manor offers a rare combination of space, versatility, and thoughtful design, all set within one of Waddell's most desirable new communities. Spanning 2,123 sq. ft. on a single level, this home is built to support an active lifestyle with room to grow and store what matters most. Inside, the layout includes four bedrooms, three full bathrooms, and a dedicated den, perfect for a home office, creative space, or quiet retreat. A standout feature is the RV-ready four-car tandem garage, providing exceptional storage for recreational vehicles, gear, or workshop needs without compromising living space. The interior design draws from the Foundry Collection, blending modern finishes with a relaxed, welcoming feel. The kitchen serves as the heart of the home, featuring 42" gray shaker cabinetry, Pro Storm quartz countertops, and a 3" x 10" brick-style backsplash, accented by Black Bronze hardware. Wood-look tile flooring runs throughout the main living areas, while plush carpeting creates comfortable bedroom retreats. This home is fully equipped for immediate move-in, including GE stainless steel appliances, refrigerator, washer and dryer, 8-foot interior doors, and 2" faux wood blinds. A 4-panel sliding glass door opens to the covered patio, inviting in natural light and seamless indoor-outdoor living. Located near mountain views, community parks and trails, and offering quick access to Prasada, Loop 303, and Northern Parkway, the Opal RV Plan delivers flexibility, convenience, and modern comfort, designed for those who want their home to match their lifestyle.

10089 N 156th Avenue, Waddell

$890,000
3 Beds 3 Baths 6977278 MLS White Tank Foothills Parcel 16 SubDv. ACTIVE Status
This exceptional White Tank Foothills home brings together thoughtful upgrades, smart technology, built in 7.2 surround sound ceiling speakers in the great room and 5.1 surround sound in flex room with additional ceiling speakers in the kitchen and patio. RV-ready infrastructure, and a backyard designed for everyday living. Thoughtfully upgraded beyond standard builder features, this home delivers modern comfort and functionality throughout. The interior showcases upgraded 42-inch cabinetry, quartz countertops throughout the entire home, a gourmet kitchen package, architectural shiplap accents, French doors in the flex room, and beautifully designed super shower in main bedroom and walk-in shower in guest bathroom, enhanced by rain shower features and glass enclosures

8311 N 186th Lane, Waddell

$1,111,000
3 Beds 4 Baths 6974106 MLS Sonoran Ridge Estates Unit 3 SubDv. CLOSED Status
GORGEOUS inside & out! Located in the highly desired, gated community of Sonora Ridge Estates, this beautiful home checks all the boxes! Guest quarters, RV garages, resort-style back yard w/ BBQ, bar seating area, pool w/ waterfall & elevated spa. HUGE lot w/ stunning mountain views. Master Chef kitchen w/ big island and additional wet bar. Two additional office/ den options. Huge master bedroom w/ 2 BIG walk in closets, separate shower & garden tub, and back yard access. Guest quarters complete with full bathroom. Tons of garage space for RVs, toys, etc. Oversized covered front & rear patios to enjoy the sunrise/sunsets & mountain views. White Tank Regional Mountain Park only 1 mile away. Hiking and biking right around the corner. This home is perfect for entertaining all-year-round!

8611 N 193rd Drive, Waddell

$559,990
3 Beds 3 Baths 6973763 MLS Stonebridge Manor SubDv. CLOSED Status
Set within the sought-after community of Stonebridge Manor, the Ruby Plan delivers a fresh approach to single-story living, offering 2,171 sq. ft. of smartly designed space built to support both everyday life and long-term flexibility. This versatile layout includes three bedrooms, two and a half bathrooms, and a dedicated den that easily adapts to your needs whether that's a home office, creative studio, or quiet retreat. One of the home's standout features is the RV garage, paired with a two-car tandem garage, providing exceptional room for vehicles, storage, or hobby space rarely found in a home of this size. A Spanish-style exterior and thoughtfully planned landscaping complete the welcoming curb appeal. Inside, the open-concept design is filled with natural light, enhanced by a 4-panel sliding glass door that connects the main living area to the outdoors. The kitchen anchors the home with warm, upscale finishes, featuring 42" espresso-stained cabinetry, a spacious island for gathering, and a full suite of GE stainless steel appliances, including a refrigerator, microwave, and dishwasher. Throughout the home, 8" x 36" plank tile flooring provides durability and visual continuity, while architectural details such as 8-foot interior doors elevate the overall sense of space. Additional move-in-ready conveniences include 2" faux wood blinds, a soft water loop, paver driveway, and a garage door opener ensuring functionality from day one. Thoughtfully appointed and uniquely equipped, the Ruby Plan at Sanctuary at Stonebridge Manor offers a rare blend of design, storage, and flexibility perfect for those seeking a home that works as hard as they do.

15605 W Brown Street, Waddell

$760,000
4 Beds 3 Baths 6972944 MLS White Tank Foothills Canyon SubDv. CLOSED Status
Situated on just over ½ acre in a single-story-only neighborhood, this beautiful home offers 4 oversized bedrooms, 3 full baths, and an extended 3-car garage plus detached garage totaling 1,378.90 sq ft, featuring 16-foot ceilings, full insulation, A/C, heat, and RV hookups. Interior highlights include a stone front elevation, granite countertops, maple cabinetry, 10-foot ceilings, 8-foot doors, and a desirable split floor plan. Located just east of White Tank Mountain Regional Park, near recreation trails and the public library, with easy access to Luke Air Force Base and Prasada shopping and dining. Residents enjoy discounted Sterling Grove Golf & Country Club membership. HOA includes community parks, greenbelts, & walking paths. VA assumable loan available. New front door installed 2/4

18136 W Las Palmaritas Drive, Waddell

$564,990
4 Beds 3 Baths 6972682 MLS Stonebridge Manor SubDv. CLOSED Status
Discover the exquisite Opal RV floor plan in Stonebridge Manor, Waddell's premier new community designed for today's lifestyle. This single-story home offers 2,123 sq ft with 4 bedrooms, a den, 3 baths, and an RV-ready 4-car tandem garage—ideal for toys, storage, and adventure. Inspired by the Coastal Collection, this home delivers casual comforts and airy style with bright white finishes, polished chrome accents, and calming textures throughout. The gourmet kitchen features 42'' white shaker cabinets, Crisp Stria quartz countertops, and a 3'' x 12'' Nive brick backsplash. Wood-look tile flows through main living areas, with plush carpet in bedrooms. Move-in ready with GE stainless steel appliances,including a built-in oven and microwave, and an electric cooktop, washer, dryer, 8 interior doors, faux wood blinds, and a 4-panel sliding glass door opening to a covered patio. Enjoy mountain views, community trails, parks, and easy access to Prasada, Loop 303, and Northern Pkwy.

15703 W Brown Street, Waddell

$850,000
4 Beds 3 Baths 6972541 MLS White Tank Foothills Parcel 16 SubDv. CLOSED Status
Luxury desert living meets resort-style design on a premium mountain-facing lot. This striking home features a pull-through RV garage with an impressive 14-foot-tall garage door with 50 feet of garage space, complete with two HVAC mini-split systems, epoxy flooring, exceptional storage, and an RV gate. Designed for both function and statement-level style, this space easily accommodates oversized vehicles, toys, or custom builds. The interior flows effortlessly into an outdoor retreat showcasing a modern pool with marble decking and a dramatic marble water feature, creating a true entertainer's paradise. A detached steel patio delivers shaded luxury with electrical, integrated lighting, and a high-pressure misting system, complemented by a full outdoor bonus bathroom. Inside, enjoy two built-in desk areas, elevated finishes, and a spa-inspired primary suite with tile super shower, walk-in closet, and beautifully tiled baths. Every detail was thoughtfully curated for elevated Arizona living. This is not just a home, it's a statement.

8306 N 186th Lane, Waddell

$1,150,000
4 Beds 3 Baths 6969790 MLS Cortessa SubDv. CLOSED Status
Step into this stunning estate, where soaring 12-foot ceilings, custom trim, and premium tile and carpet set the stage for elegant living. The chef's kitchen seamlessly flows into expansive living areas, perfect for daily life or entertaining guests. The luxurious primary suite features a spa-inspired bath, while a private office/den and home gym provide versatile spaces to suit your lifestyle. Additional highlights include a three-car garage, RV parking, and striking custom exterior lighting. Outside, a one-acre backyard paradise awaits. Entertain in style with a heated pool and spa, firepit, gazebo, outdoor bar with built-in BBQ, misting system, Bluetooth speakers, and a pool shed—all framed by lush landscaping

10417 N 180th Drive, Waddell

$559,990
3 Beds 3 Baths 6964237 MLS Stonebridge Manor SubDv. CLOSED Status
Welcome to Stonebridge Manor—Waddell's premier new community—featuring the stunning Ruby floor plan where luxury meets functionality. This single-story home offers 2,178 sq. ft. with 3 bedrooms, 2.5 baths, a versatile den, and an impressive RV garage plus 2-car tandem garage. Desert-inspired elevation and professional landscaping create exceptional curb appeal. Inside, enjoy a bright open layout with a 4-panel sliding glass door for seamless indoor-outdoor living. The gourmet kitchen features GE stainless steel appliances, electric cooktop, wall oven, microwave, dishwasher, refrigerator, and a large island ideal for entertaining. Highlights include 8''x36'' plank tile, 8' interior doors, soft water loop, 2'' faux wood blinds, paver driveway, and garage door opener. Move-in ready and thoughtfully designed for modern desert living. Spectacular Mountain Views! Minutes from Prasada in a master-planned community featuring Walking Trails, Greenbelts, Neighborhood Park with Playground, Basketball Court, Bocce Ball, and Corn Hole. Conveniently located near the 303 & Northern Pkwy. Top rated schools, shopping and dining!

15617 W Brown Street, Waddell

$569,990
4 Beds 3 Baths 6960803 MLS Stonebridge Manor SubDv. CLOSED Status
Discover the elegant Opal RV floorplan, offering 2,123 sq. ft. of thoughtfully designed living space tailored for modern families. This exquisite single-story home features 4 bedrooms, a Den and 3bathrooms, and a 2-car tandem garage as well as an RV garage, providing ample space for work, relaxation, and entertainment. Elegance is showcased throughout with designer finishes from our Roosevelt Collection, including 8 x 36 plank tile flooring in the main living areas and plush carpeting in the bedrooms for added comfort. The spacious kitchen boasts 42'' Espresso shaker cabinets with Satin Nickel hardware, Biancone quartz countertops, and Mosaic backsplash for a modern and sophisticated aesthetic. A large pantry provides plenty of storage, while pre-wiring pendant lighting allows for easy customization. The kitchen is fully equipped with Gourmet GE stainless steel appliances, refrigerator, along with a white washer and dryer for ultimate convenience. Additional highlights include 8' doors throughout, 2" white faux wood blinds, and a 4-panel sliding glass door in the great room, seamlessly blending indoor and outdoor living. Step outside to a covered patio, perfect for enjoying Arizona's beautiful weather. The exterior is equally impressive, featuring pavers at the driveway and entry for enhanced curb appeal, while a soft water loop adds extra convenience. Don't miss the opportunity to tour the Opal floorplan at Sanctuary at Stonebridge Manor and experience the exceptional lifestyle that awaits you!

15621 W Brown Street, Waddell

$630,000
3 Beds 3 Baths 6955552 MLS White Tank Foothills Parcel 16 SubDv. CLOSED Status
Priced below appraised value! Welcome to this gorgeous home with a Temperature controlled RV garage in White Tank Foothills! The Deacon model boasts a well thought out layout with 3 bedrooms plus a flex room, 2.5 bathrooms, and beautiful upgrades throughout the entire home! You will love the gourmet kitchen with stainless steel wall appliances, granite countertops, tile backsplash, pendant lighting, and a kitchen island with a breakfast bar. Plus an R/O system and instant hot water! The doors are 8 feet tall and the wood plank tile is beautiful and spread throughout the home, with only 2 bedrooms having carpet. The primary suite is spacious with a spa-like ensuite featuring a super shower with a rain fall head and walk-in closet that connects to the laundry room. The backyard is perfectly manicured with artificial turf and gravel. The covered patio is finished with a ceiling fan and an extended paved seating area. Additional features include a garage service door, sunscreens on all windows, gutters, laundry room has a sink and cabinets, and a plant watering system in backyard. Plus a transferable 4 year home warranty! This home is spotless, do not miss out!

18620 W Diana Avenue, Waddell

$559,990
3 Beds 3 Baths 6953082 MLS Stonebridge Manor SubDv. CLOSED Status
Discover elevated desert living in Stonebridge Manor, one of Waddell's most desirable new communities. The Ruby floor plan is a thoughtfully designed single-story home offering 2,171 sq. ft. of comfortable, modern living with features tailored for both everyday ease and big-picture convenience. This home includes 3 well-appointed bedrooms, 2.5 baths, a flexible den, and an exceptional RV garage paired with a 2-car tandem garage—ideal for storing recreational vehicles, hobby equipment, or creating the ultimate workspace. The exterior showcases a desert-modern elevation accented by curated landscaping that creates an inviting first impression. Inside, the Ruby's layout emphasizes openness and light. A 4-panel sliding glass door frames the outdoor living space and brings natural brightness into the main living areas. The den provides a private retreat that can easily serve as a home office, reading room, or dedicated project space. The kitchen sits at the center of the home, designed for both style and performance. It features stainless steel GE appliancesincluding a microwave, dishwasher, and refrigeratorpaired with an expansive island that offers additional prep space and seating for casual gatherings. Durable 8" x 36" plank tile flooring runs throughout the home, contributing to its clean, cohesive design. Practical upgrades include 8-foot interior doors, 2" faux wood blinds, a soft water loop, a paver driveway, and a garage door opener, ensuring comfort and convenience from day one. Move-in ready and rich with designer details, this Ruby floor plan brings together modern features, generous storage options, and a layout that adapts to your lifestyle. Experience the balance of beauty and functionality at Sanctuary at Stonebridge Manora home crafted for those who value both style and substance.

15612 W Brown Street, Waddell

$665,000
4 Beds 3 Baths 6951171 MLS Romola Of Arizona Grape Fruit Unit No. 43 Resub Bl SubDv. CLOSED Status
Welcome to a truly one-of-a-kind property in Waddell that you won't find anywhere else in the Valley. A ranch, situated on 2 fully fenced acres, this exceptional horse property offers space, privacy, and endless possibilities for a family compound, multigenerational living, or those seeking room to grow. The two-story main home features 2,820 square feet of living space with a thoughtfully designed layout, including a bedroom conveniently located downstairs with a full bathroom. The updated kitchen and bathrooms (3) blend modern finishes with timeless appeal, making the home move-in ready while still offering the charm of a custom property. Adding even more versatility is the detached 390 square foot casita, complete with 1 bedroom and 1 bathroom. Perfect for guests, extended family, or a private home office, the casita is detached from the main house for added privacy and includes covered garages attached to the casita along with a covered carport. The property is fully enclosed with a 6-foot fence around the entire perimeter and includes an RV gate for easy access. With ample open land, this property is ideal for horses, toys, workshops, or future expansion. Rare, spacious, and incredibly unique, this Waddell property offers a lifestyle that is nearly impossible to replicate anywhere else in the Valley.

7402 N 175th Avenue, Waddell

$647,000
3 Beds 3 Baths 6947696 MLS White Tank Foothills Parcel 16 SubDv. CLOSED Status
Enjoy White Tank Mountain views from this cul-de-sac home on a huge lot, over a quarter acre! No neighbors behind or to the south, offering privacy and open space. The stone facade and paver driveway add striking curb appeal and a polished exterior presence. Inside, you'll find wood-look tile floors, 3 bedrooms plus a den/office, and an air-conditioned room in the garage, ideal for a gym or workshop. The timeless kitchen features granite counters, an electric cooktop, and double ovens, ready for all your holiday cooking and baking. The RV garage and additional RV gate provide plenty of parking options, and an electric vehicle charger adds convenience. Features a spacious primary suite with a huge walk-in shower, all appliances included, and a refrigerator with a craft ice maker. Located just minutes from peaceful outdoor recreation at White Tank Mountain Regional Park, offering hiking, biking, camping, horseback riding, stargazing, and a nature center. Within 10 minutes of home, you can also explore the Wildlife World Zoo or try your luck at the new Desert Diamond Casino White Tanks. For even more outdoor fun, off-roading trails are just minutes away, and it's less than 45 minutes to enjoy kayaking, boating, and fishing at Lake Pleasant or a day of target practice at the Ben Avery Range.

8300 N 186th Lane, Waddell

$699,000
4 Beds 3 Baths 6944158 MLS White Tank Foothills SubDv. CLOSED Status
*Hard to find oversized lot + 50'x15' RV garage w16' door* Main garage has 14' door. So many designer touches! Wood tile flooring through out main areas. Great room plan w/no wasted space. Gourmet kitchen gas cooktop, double wall oven 2 tone cabinets w/hardware, extended length cabinets at nook upgrade & pendent lights. Family room has fireplace w/wood mantle, extra can lighting & wood tile flooring. Downstairs has full bdr + bath. Upstairs has loft, separate built in tech center, 2 bdr's + full bath. Primary suite has deluxe bath option w/walk in shower & pedestal tub. Backayard has extended patio & is fully landscaped w/paver patio, paver walkways, grass, arbor. Garages have epoxy flooring & RV garage has backyard door upgrade. More upgrades incl water softener & permanent trimlight.

18609 W Diana Avenue, Waddell

$712,500
3 Beds 2 Baths 6940912 MLS - SubDv. CLOSED Status
Peaceful country living on this lush 1.25-acre irrigated lot in Waddell, Arizona. This charming 3-bedroom, 2-bath home offers a new roof, owned solar (fully paid off), and impressively low monthly bills. Enjoy a gardener's paradise with fruit trees—pomegranate, grapefruit, lemon, and orange—plus a greenhouse, garden spots, and mature shade trees. The full-length covered patio overlooks beautifully landscaped grounds and mountain views from the front porch. A massive 1,200 sq ft insulated RV garage/workshop (30x40) with two roll-up doors and a walk door is perfect for projects or storage. Additional features include two sheds, additional covered areas and a 1,600-gallon water holding tank. Ideal for those seeking space, sustainability, and tranquil desert living just minutes from the ci

17633 W Ocotillo Road, Waddell

$539,990
3 Beds 3 Baths 6930408 MLS Stonebridge Manor SubDv. CLOSED Status
Welcome to Stonebridge Manor — Waddell's premier new community, where luxury seamlessly meets functionality in the stunning Ruby floor plan. This beautifully crafted single-story home offers 2,178 sq. ft. of thoughtfully designed living space, featuring 3 spacious bedrooms, 2.5 bathrooms, a versatile den, and an impressive RV garage paired with a 2-car tandem garage—providing ample space for vehicles, outdoor gear, and storage. The desert-inspired elevation, enhanced by professionally designed landscaping, gives this home exceptional curb appeal from the moment you arrive. Step inside the Ruby floor plan's bright, open layout, where natural light pours through a 4-panel sliding glass door, creating a seamless flow between indoor and outdoor living. The flexible den serves perfectly as a home office, study, or creative space to suit your lifestyle. At the heart of the home, the chef-inspired kitchen blends style and functionality with stainless steel GE appliances, including a built-in electric cooktop, wall oven, microwave, dishwasher, and refrigerator. The expansive island adds a touch of sophistication while making meal prep and entertaining effortless. Throughout the home, 8" x 36" plank tile flooring delivers warmth, durability, and timeless appeal. Additional thoughtful details include 8-foot interior doors, a soft water loop, 2" faux wood blinds, paver driveway, and a garage door opener for everyday convenience. With designer finishes, a modern layout, and exceptional garage space, this move-in-ready home is the perfect blend of elegance and practicality. Don't miss your chance to experience the Ruby floor plan at Sanctuary at Stonebridge Manorwhere modern design and elevated desert living come together beautifully.

15707 W Brown Street, Waddell

$625,000
3 Beds 2 Baths 6921125 MLS Granite Vista SubDv. CLOSED Status
Not just finished, this NEARLY NEW home is WELL DONE and ready now! Thoughtful, purposeful improvements have been made throughout! RV GARAGE HOME ON PREMIUM LOT! Fully insulated RV garage with A/C, dump station, and a 30 amp receptacle to ease your RV travel prep! When you're at home, enjoy the large backyard with view fencing backing to mature trees along the community trail, always-green synthetic turf, glowing landscape lighting, covered patio, and plenty of room left for a pool! Located in the peaceful inner-loop of Granite Vista, where neighboring homes are complete! The builder is still in full construction mode in Granite Vista, just not near this home. Be sure to click the ''Documents'' tab for the public Highlights sheet to view the upgrades in greater detail. Here are a few remarkable items: Great Room Floorplan - Stainless Appliances - 5 Burner - Gas Cooktop - Wall Oven - Walk-In Pantry - Refrigerator Included - Matte Leathered Granite Waterfall Island - Stainless Farmhouse Sink - Coffered Ceiling at Foyer & Primary Suite - Plank Tile Flooring / NO CARPET in Entire Home - Wood Shutters - 16' Sliding Door for Seamless Indoor/Outdoor Arizona Living - Soft, Neutral Interior Paint - Spa-Like Shower at Primary Ensuite - Mountain Views from Oversized Front Porch and RV Garage - Tankless Water Heater - RO System - Whole Home Water Filtration System - Murphy Bed in Bedroom #2 - Washer & Dryer Included - Stainless Farmhouse Sink, Upper & Lower Cabinetry in Laundry - Wyerd Fiber Optic to Home - CAT 6 Wiring - Energy Efficient Spray Foam Insulation This home is filled with smart features! Use your phone to operate the alarm, garage doors, lighting, and temperature in both the home and in the RV garage. Meticulously maintained with annual roof inspection & semiannual heating and cooling service visits. Experience the best of Arizona living at Granite Vista where the western horizon is shaped by the majestic White Tank Mountains and nearby Loop 303 provides easy commuting to the greater Phoenix Metro offerings! ~5 MINUTES AWAY: Morton's Steakhouse at Desert Diamond Casino White Tanks, Wildlife World Zoo Aquarium and Safari Park, Dillon's BBQ ~10 MINUTES AWAY: Village at Prasada shopping, dining & entertainment (see Documents tab for Village at Prasada details) ~20 MINUTES AWAY: Westgate Entertainment District shopping, dining & entertainment, Tanger Outlets, AZ Cardinals Football at State Farm Stadium, Top Golf & Pop Stroke mini-golf ~35 MINUTES AWAY: AZ Diamondbacks Baseball at Chase Field Downtown ~45 MINUTES AWAY: Phoenix Sky Harbor International Airport

8321 N 172nd Lane, Waddell

$563,990
4 Beds 3 Baths 6911399 MLS Stonebridge Manor SubDv. CLOSED Status
Welcome to Stonebridge Manor, Waddell's premier brand-new community!The Opal floor plan is a beautifully designed 2,123 sq. ft. single-story home featuring 4 bedrooms, 3 full bathrooms, a versatile den, and a 2-car tandem garage with additional RV space. Its inviting Craftsman-style exterior with desert landscaping and paver driveway leads into an open, airy interior with 9-foot ceilings, wood-look tile in the main living areas, and plush carpet in the bedrooms and den. At the heart of the home, the chef-inspired kitchen boasts 42'' white shaker cabinets with extended storage, Carrara Breeze quartz countertops, a White Gloss mosaic backsplash, Gun Metal hardware, and high-end stainless steel appliances including a gourmet cooktop/built-in Microwave and oven, side-by-side refrigerator, and dishwasher. The kitchen flows seamlessly into the dining area and great room, highlighted by a 4-panel sliding glass door that fills the space with natural light and connects effortlessly to the backyard. The private primary suite includes a spa-like bath with double sinks, quartz countertops, an oversized walk-in shower, and a large walk-in closet, while additional features such as a washer and dryer, water softener loop, garage door opener, and service door from the garage to the backyard add everyday convenience. Perfectly located near White Tank Mountain Regional Park, the Village at Prasada Shopping Center, and Surprise Stadium, this home combines modern design with comfort, functionality, and an exceptional lifestyle.

15710 W Brown Street, Waddell

$552,990
3 Beds 3 Baths 6911057 MLS Stonebridge Manor SubDv. CLOSED Status
Welcome to Stonebridge Manor - Waddell's Premier New Community! Introducing the stunning Ruby floor plan, offering 2,178 sq. ft. of thoughtfully designed living space that perfectly balances luxury, comfort, and functionality. This single-story home features 3 spacious bedrooms, 2.5 bathrooms, a versatile den, and an impressive RV garage, making it an ideal choice for modern families and entertainers alike. The home's farmhouse-inspired elevation and curated finishes from the Timeless Collection create exceptional curb appeal. Step inside to an open, airy layout highlighted by a 4-panel sliding glass door, seamlessly connecting the indoors to the covered patio and backyard for the ultimate Arizona indoor-outdoor lifestyle. The flexible den provides the perfect space for a home office, study, or media retreat. At the heart of the home, the chef-inspired kitchen combines style and functionality with 42" gray shaker cabinetry with satin nickel hardware, elegant quartz countertops, and a striking Gloss Arctic White 1x3 Herringbone Mosaic backsplash. A full suite of stainless steel GE appliancesincluding an electric range, microwave, dishwasher, and refrigeratorplus a white washer and dryer are included for convenience. The expansive island makes meal prep effortless while offering the perfect setting for casual dining and entertaining. Durable 6" x 4" plank tile flooring runs throughout the main living areas, bringing warmth and style, while plush carpeting in the bedrooms provides comfort. Additional upgrades include 8' interior doors, 2" white blinds, a soft water loop, paver driveway, and garage door opener, all designed to make this home truly move-in ready. Experience the Ruby plan at Sanctuary at Stonebridge Manor, where timeless design meets modern living.

15714 W Brown Street, Waddell

$566,990
4 Beds 3 Baths 6908686 MLS Stonebridge Manor SubDv. CLOSED Status
Welcome to Stonebridge Manor, Waddell's premier new community, where modern design meets everyday comfort. The exquisite Opal floorplan is a thoughtfully designed single-story home offering 2,123 square feet of functional living space, including 4 bedrooms, a den, 3 bathrooms, and a spacious RV 4-car tandem garage. Designer finishes from our warm-tone Foundry Collection create a cohesive and stylish look throughout the home. The gourmet kitchen features 42'' Fairview Sarsaparilla grey shaker cabinets with elegant black bronze hardware, Pro Storm quartz countertops, and a boho cinder 3x10 tile backsplash laid in a sleek horizontal pattern. Durable 7x22 plank-style tile flooring flows through the main living areas, while plush carpet adds comfort to the bedrooms. This move-in-ready home comes complete with GE stainless steel appliances, including an electric cooktop, microwave, dishwasher, refrigerator, and a white washer and dryer. Additional highlights include 8' interior doors, 2" white faux wood blinds, and a 4-panel sliding glass door in the great room that opens to a covered patioperfect for enjoying Arizona's stunning sunsets. The exterior boasts pavers at the driveway and entry for enhanced curb appeal, along with a soft water loop for added convenience. Discover the exceptional lifestyle that awaits you at Sanctuary at Stonebridge Manor.

15706 W Brown Street, Waddell

$609,500
3 Beds 2 Baths 6893280 MLS Granite Vista Phase 1d SubDv. CLOSED Status
RV GARAGE! This gorgeous 3-bedroom residence boasts a 2-car garage + RV garage, a delightful stone facade, and a front patio that sets an inviting atmosphere. Discover a beautiful open layout with high ceilings, recessed lighting, plantation shutters, and stylish wood-look flooring. The stunning kitchen comes with granite counters, ample wood cabinetry with crown moulding, a tile backsplash, SS appliances, a walk-in pantry, and an island with a breakfast bar. The primary suite features soft carpeting, an en-suite bathroom with double vanities, and a convenient walk-in closet. The charming backyard is a true highlight, boasting a covered patio for dining al fresco, stylish pavers, and pristine artificial turf for low-maintenance greenery. Make this gem yours now!

17288 W Laurie Lane, Waddell

Copyright 2026 Arizona Regional Multiple Listing Service, All rights reserved. The data relating to real estate for sale on this website comes in part from the Arizona Regional Multiple Listing Service. All information deemed reliable but not guaranteed and should be independently verified. All properties are subject to prior sale, change or withdrawal. Neither listing broker(s) nor Arizona Regional Multiple Listing Service shall be responsible for any typographical errors, misinformation, misprints and shall be held totally harmless.