Refine Search
Sort by
$370,000
3 Beds 2 Baths 6738575 MLS West Phoenix Estates Unit 10 SubDv. CLOSED Status
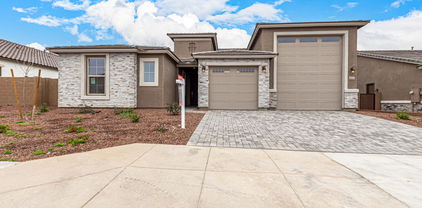
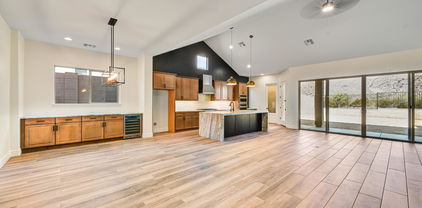
SELLER FINANCING AVAILABLE! Seller is offering $500 towards buyer's closing costs, with 20% down payment and fully amortized for 30 years at 9.9%. This move-in ready home features wood look flooring, window blinds, and vaulted ceilings that add to the airy feel. Generous-sized great room is bathed in natural light, making get-togethers a blast! The kitchen is equipped with built-in appliances, recessed lighting, plenty of cabinets, a prep island with a breakfast bar, mosaic tile backsplash, and a handy pantry. The primary bedroom offers a walk-in closet, and a private ensuite with dual sinks. Enjoy stargazing or unwinding on the open back patio while sipping your favorite evening drink. Did I mention this home has a 4 CAR GARAGE and room for all your toys? Hurry NOW!!

30934 W Roosevelt Street, Buckeye

$1,200,000
4 Beds 4 Baths 6736468 MLS Pasqualetti Mountain Ranch Phase 2 And 3 Amd SubDv. CLOSED Status
Experience luxury living in this fully renovated 4-bed, 3.5-bath masterpiece! This stunning home features impeccable curb appeal with 5 garage spaces, a brand new 240V EV outlet, two RV gates, and a circular driveway. The interior and exterior boast fresh paint and new flooring throughout. Step inside to a spacious open floor plan adorned with stunning light fixtures and a contemporary neutral palette. The chef's kitchen dazzles with quartz countertops, ample cabinetry, a pantry, stylish backsplash, stainless steel appliances, an island with a breakfast bar, and a cozy breakfast nook. The primary bedroom offers soft carpet, private outdoor access, a walk-in closet, and a full ensuite with dual sinks. Enjoy brand new air conditioning units installed in 2023. The backyard, featuring a large pool with a water feature, was completely redone 5 years ago and includes new landscaping with turf and pavers, plus an outdoor half basketball court. Don't miss this extraordinary opportunity!

19814 W Amelia Avenue, Buckeye

$589,995
3 Beds 3 Baths 6718219 MLS Arroyo Seco North Village 2 Unit 8 SubDv. CLOSED Status

Welcome Home to the Estates at Arroyo Seco, our newest Buckeye Community. This Deacon floorplan includes an attached RV garage, plus a tandem two car garage, a 220 V 50AMP, pre-plumb for utility sink, soft water loop, garage service door and an RV cleanout. Inside a well-appointed gourmet kitchen with 42'' upper white cabinets, brushed nickel cabinet pulls, quartz countertops, tile backsplash and GE Plus Stainless-steel appliances with a chimney hood and 36'' gas cooktop, also includes a walk-in pantry and is flanked by a great room and a dining room with center meet sliding doors leading out to a covered patio. You'll also appreciate the versatile flex-room, two secondary bedrooms with shared access to a full bath with dual vanities, and a primary suite with a private bathroom featuring a deluxe tiled shower with rain shower, dual vanities and ample walk-in closet space. A mudroom and walk-in laundry room round out the interior of the home. This home also includes two-tone paint, 9 x 35 tile flooring throughout and carpet in the bedrooms only. Ceiling fan prewires at all bedrooms, great room, flex room and covered patio; a gas stub at the patio; pre-plumb for a sink at the laundry room; pendant lighting at the kitchen island; exterior coach lights; paver driveway and walkway and front yard landscaping complete the home. This home is situated on an 8760 square foot South facing lot with a double side gate.

20254 W Hollyhock Street, Buckeye

$631,000
3 Beds 3 Baths 6717656 MLS Arroyo Seco North Village 2 Unit 8 SubDv. CLOSED Status
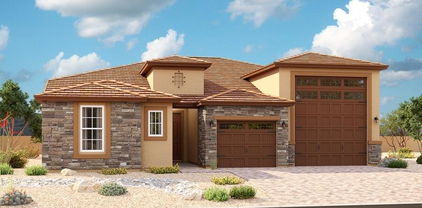
This Deacon floorplan includes an attached RV garage, plus a tandem two car garage that includes insulation, a 220 V 50AMP, pre-plumb for utility sink, soft water loop, garage service door, insulated garage doors and an RV cleanout. Inside a well-appointed gourmet kitchen with 42'' upper white cabinets, matte black cabinet pulls, quartz countertops, tile backsplash and GE Plus Stainless-steel appliances with a chimney hood and 36'' gas cooktop, also includes a walk-in pantry and is flanked by a great room and a dining room with center meet sliding doors leading out to a covered patio. You'll also appreciate the versatile flex-room, two secondary bedrooms with shared access to a full bath with dual vanities, and a primary suite with a private bathroom featuring a deluxe tiled shower with rain shower, dual vanities, quartz countertops and ample walk-in closet space. A mudroom and walk-in laundry room round out the interior of the home. This home also includes quartz countertops and undermount sinks at bath 2 and at the primary bath, matte black hardware and fixtures throughout, two-tone paint, 9 x 35 tile flooring throughout and carpet in the bedrooms only. Ceiling fan prewires at all bedrooms, great room, flex room and covered patio; a gas stub at the patio; pre-plumb for a sink at the laundry room; pendant lighting at the kitchen island; exterior coach lights; paver driveway and walkway and front yard landscaping complete the home. This home is situated on an 8760 square foot with a double side gate.

20277 W Hollyhock Street, Buckeye

$619,995
3 Beds 3 Baths 6717164 MLS Arroyo Seco North Village 2 Unit 8 SubDv. CLOSED Status
Welcome Home to the Estates at Arroyo Seco, our newest Buckeye Community. This Deacon floorplan includes an attached RV garage, plus a tandem two car garage that includes insulation, a 220 V 50AMP, pre-plumb for utility sink, soft water loop, garage service door and an RV cleanout. Inside a well-appointed gourmet kitchen with 42'' upper white cabinets, brushed nickel cabinet pulls, quartz countertops, tile backsplash and GE Plus Stainless-steel appliances with a chimney hood and 36'' gas cooktop, also includes a walk-in pantry and is flanked by a great room and a dining room with center meet sliding doors leading out to a covered patio. You'll also appreciate the versatile flex-room, two secondary bedrooms with shared access to a full bath with dual vanities, and ample walk-in closet space. A mudroom and walk-in laundry room round out the interior of the home. This home also includes two-tone paint, 9 x 35 tile flooring throughout and carpet in the bedrooms only. Ceiling fan prewires at all bedrooms, great room, flex room and covered patio; a gas stub at the patio; pre-plumb for a sink and gas at the laundry room; pendant lighting at the kitchen island; exterior coach lights; paver driveway and walkway and front yard landscaping complete the home. This home is situated on an 8760 square foot south facing lot with a double side gate.

20242 W Hollyhock Street, Buckeye

$854,421
3 Beds 4 Baths 6714356 MLS Verrado Victory SubDv. CLOSED Status
MLS#6714356 Ready Now! The Shire in Victory at Verrado, a 55+ active lifestyle community, offers a great open floorplan layout with beautiful mountain views. Enter the foyer area and stop by the private study to work from home or read a book. Two private guest bedrooms are on either side of the foyer - each has its own full bath and walk-in closet. Enter the heart of the home and enjoy the open gathering room that seamlessly connects to the kitchen with center island and dining area. Perfect for entertaining! Structural options include: paver front porch, 15' x 8' multi sliding glass door, additional 2 car garage, upgraded square corners, 5" baseboards, pre-plumb for future laundry sink, and gas line for future outdoor kitchen.

5743 N 208th Lane, Buckeye

$589,995
3 Beds 3 Baths 6698304 MLS Arroyo Seco North Village 2 Unit 8 SubDv. CLOSED Status
Welcome Home to the Estates at Arroyo Seco, our newest Buckeye Community. This Deacon floorplan includes an attached RV garage, plus a tandem two car garage that includes a 220 V 50AMP, pre-plumb for utility sink, soft water loop, garage service door and an RV cleanout. Inside a well-appointed gourmet kitchen with 42'' upper white cabinets, brushed nickel cabinet pulls, quartz countertops, tile backsplash and GE Plus Stainless-steel appliances with a chimney hood and 36'' gas cooktop, includes a walk-in pantry and is flanked by a great room and a dining room with center meet sliding doors leading out to a covered patio. You'll also appreciate the versatile flex-room, two secondary bedrooms with shared access to a full bath with dual vanities, and a primary suite with a private bathroom featuring a deluxe tiled shower with rain shower, dual vanities and ample walk-in closet space. A mudroom and walk-in laundry room round out the interior of the home. This home also includes two-tone paint, 9 x 35 tile flooring throughout and carpet in the bedrooms only. Ceiling fan prewires at all bedrooms, great room, flex room and covered patio; a gas stub at the patio; pre-plumb for a sink at the laundry room; pendant lighting at the kitchen island; exterior coach lights; paver driveway and walkway and front yard landscaping complete the home. This home is situated on an 8760 square foot North facing lot with a double side gate.

20223 W Hollyhock Street, Buckeye

$975,000
5 Beds 4 Baths 6686248 MLS Verrado Parcel 4.902 SubDv. CLOSED Status
Stepping through the exquisite 47-inch wrought iron front door, a grand hallway beckons you into this luxurious home in the subdivision of Verrado. Features 5 bedrooms and 4 full bathrooms, including 2 downstairs, alongside a separate office den, this home offers ample space for comfortable living. Entertain guests in the theater room or unwind in the large loft featuring built-in desks, perfect for work or study. With 3 additional bedrooms upstairs, the primary bedroom is a full retreat. Sitting area, fireplace, tile shower with double shower heads and a bench, tub, and a spacious walk-in closet. Upgraded flooring and carpet throughout add to the elegance of this home. The 4-car garage with epoxy provides ample storage and parking space. Embracing Arizona's outdoor lifestyle, the backyard is a haven of relaxation and entertainment. Enjoy gatherings around the built-in BBQ and seating area, take a refreshing dip in the heated saltwater pool boasting a 9ft diving board, or cozy up by the outdoor fireplace. Stay cool with the misting system while enjoying music played through the surround sound system, both indoors and out. Benefiting from solar panels, this home ensures energy efficiency and cost savings. Visit today!

20545 W Canyon Drive, Buckeye

$687,000
5 Beds 4 Baths 6684179 MLS Verrado Parcel 4.615 SubDv. CLOSED Status
Offered for sale one of the most desirable floor plans in Verrado Main District. Beautiful 2 story home with 5 Bed/ 3.5 bath plus loft and a resort style backyard is ready for your family's future! Some of the features include, master bedroom and bedroom 2 downstairs, 4 car garage, owned solar, pebble tech pool with in floor cleaners, corner lot, soft water system, RO system, double oven, granite in kitchen, surround sound speakers, new roof in 2018, new water heater, large covered patio in front and back, central vacuum system, hard wood floor, flush mount electric fireplace in living room, decorative wrought iron stair railing, ceiling fans throughout, 220V in garage and courtyard, lots of storage and lots of charm! This one is a must see!

3623 N Springfield Street, Buckeye

$1,129,990
4 Beds 4 Baths 6678254 MLS Verrado Highlands District Phase 2 SubDv. CLOSED Status
VIEWS VIEWS VIEWS; Set in the gated community of Highlands in amenity rich Verrado, this 4 bed, 3.5 bath with study & 4 car garage is nothing short of PERFECTION. Designer appointed features shine with 10' flat ceilings, large energy efficient windows, 8' doors & 16' sliding doors to the extended covered back patio. Upgraded cabinetry, countertops with tiled splash, accent lighting, GE Monogram stainless appliances, built-in wine rack, 24'' wine cooler & abundant storage highlight the chef's kitchen. With an open plan, the kitchen has magnificent views into both the family room & large, private backyard on this gorgeous homesite. Spa-like baths, upgraded 9''x47'' plank tile flooring, and 2x6 construction are a few more of this homes' 'WOW' factors. OPEN MOUNTAIN VIEWS. Call today!

21470 W Mariposa Street, Buckeye

$1,157,000
4 Beds 4 Baths 6665662 MLS Verrado Parcel 5.801 SubDv. CLOSED Status
RARE OPPORTUNITY: Luxurious Golf Course Retreat in Vickery Neighborhood of Verrado. Embrace the epitome of luxury living in the highly coveted Vickery neighborhood of Verrado. This exceptional semi-custom golf course home presents a rare opportunity to indulge in unparalleled sophistication and resort-style amenities. Premier Location nestled at the base of the White Tank Mountains intertwined with lush fairways of The Founders Course at Verrado. This residence offers exclusive access to the finest amenities and picturesque surroundings. Spectacular Backyard Oasis, step into your own private paradise as the backyard retreat unveils a breathtaking pool and spa, complemented by two inviting sitting areas, a BBQ station, and unparalleled views. It's a haven designed for lavish entertaining and serene relaxation. An Exceptional Main Level of this sprawling estate features an impeccably appointed kitchen boasting stainless steel appliances, double ovens, custom built-ins, exposed beam and large accordion glass window wall. Discover additional highlights such as a private office, a bedroom suite which is handicap accessible, a formal dining room, a family room, and extra bonus room on the backside of the main Family Room. Ascend to the upper level to discover the spacious Owner's Retreat, complete with an expansive walk-in closet, a fireplace, and a balcony offering sweeping views of the golf course and city lights. Schedule your private tour today to discover the allure of this extraordinary residence. SHOWINGS BY APPOINTMENT ONLY

4073 N Arbor Lane, Buckeye

$1,295,000
6 Beds 4 Baths 6660326 MLS Pasqualetti Mountain Ranch Phase 4 SubDv. CLOSED Status
This 2020 custom home, nestled on a generous 1-acre lot within the desirable Pasqualetti Mountain Ranch, epitomizes comfortable living. Offering panoramic mountain and sunset vistas, this thoughtfully designed residence features 6 bedrooms and 4 bathrooms, adorned with tasteful finishes. At the heart of this home is a well-appointed gourmet kitchen which seamlessly connects to a spacious great room, boasting 11' ceilings with real wood beams. An attached casita, complete with its own bedroom, living area, and full kitchen, offers flexible ''next-gen'' style living arrangements or potential rental income. The owner's suite provides a tranquil retreat, showcasing a luxurious soaking tub and a walk-in shower enveloped in floor-to-ceiling tile. With four additional bedrooms and a bonus/media room, there's ample space for a growing family. Outside, a marvelous heated pool and spa take center stage, surrounded by low-maintenance synthetic grass and a marvelous extended patio. The expansive backyard invites further customization, with possibilities for an RV garage, sport court, putting green, or outdoor kitchen. This exceptional home offers a canvas for crafting a lifestyle that seamlessly blends relaxation, entertainment, and cherished family moments.

20105 W Amelia Avenue, Buckeye

$609,995
3 Beds 3 Baths 6660123 MLS Arroyo Seco North Village 2 Unit 8 SubDv. CLOSED Status
9,900 Sq ft lot - RV garage w/insulation and A/C - Gourmet kitchen, quartz countertops, full tile backsplash, white cabinets, stainless steel appliances w/pyramid hood & gas range - Separate tub & shower at primary bath w/quartz counter - Garage service door - Double doors at office - Center meet door at dining room - 2nd sink in bath 2 w/ quartz counter - Pre-plumb locations in laundry room, soft water loop, utility sink in garage & gas to patio - Additional windows at great room & primary bedroom - 6 x 36 tile throughout except for carpet in bedrooms - Matte black fixtures throughout - Ceiling fan pre-wired in bedrooms, patio and great room - RV cleanout - Two-tone paint - 220V pre-wired in garage - double gate.

20162 W Hollyhock Street, Buckeye

$2,500,000
4 Beds 4 Baths 6658598 MLS Verrado 5.803 SubDv. CLOSED Status
Discover the epitome of luxury living in this magnificent Spanish Colonial Estate, nestled at the base of the White Tank Mountains within the exclusive Granite Ridge enclave in Verrado. A masterpiece of architecture and design, this residence is a true testament to sophistication and attention to detail. Positioned on the fairway of the Signature 12th Hole of The Verrado Golf Club, Founders Course, this residence offers not just a home, but a lifestyle surrounded by natural beauty and leisure. Immerse yourself in the finest quality materials and impeccable craftsmanship that went into creating this custom home. Every detail reflects a commitment to excellence, ensuring a residence of enduring beauty. Enter through a dramatic two-story entry into the heart of the home - the Great Room. Anchoring the main living space, the room boasts 16-foot coffered ceilings adorned with crown molding, creating an atmosphere of grandeur and elegance. An entertainer's paradise, grand pocketing doors seamlessly connect the indoors with the outdoors, leading to an expansive covered patio that epitomizes the best of Arizona living. The outdoor space features a remarkable outdoor kitchen, creating an entertainer's dream. Step into a serene oasis with lush and flawlessly manicured grounds. A generous spa invites ultimate relaxation, while multiple sitting areas provide intimate spaces to enjoy the soothing sounds of flowing water. Revel in breathtaking views from every corner of the property, whether it's the golf course, surrounding mountains, or pristine desert. The 2nd story view deck, private master bedroom patio, and the warmth of the outdoor fireplace offer diverse vantage points. The outdoor living spaces are meticulously designed, offering not only elegance but also functionality. Enjoy gatherings with family and friends against a backdrop of stunning Arizona landscapes. This Spanish Colonial Estate is not just a home; it's an experience. Indulge in the luxurious lifestyle it offers, from the grandeur of the architecture to the tranquility of the outdoor retreat. Contact us today to arrange a private tour and make this masterpiece your very own.

3557 N Granite Ridge Road, Buckeye

$670,000
4 Beds 2 Baths 6655715 MLS Meets & Bounds SubDv. CLOSED Status
Welcome Home! Beautiful ranch home on over an acre. This home offers four bedrooms and two bathrooms with a nice open split floor plan. The front porch life awaits you. Nice sitting porch out front that over looks the yard. Just through the front door is the open great room. Nice natural light pours through the sidelights beside the front door. The fourth bedroom / office is just off the foyer with a nice double door entry. The chefs kitchen is open to the great room with a nice size area for dinning. Custom niche's with lighting accent the hall and great room. Beautiful kitchen with staggered shaker style cabinets. Stainless Steel appliances with double ovens, drawer microwave, and farm sink. Great outside views and nice natural light from the kitchen. Large master suite with door to patio and hot tub. Beautiful master bathroom with separate tub and shower. Nice noche tile through out the house. This amazing home sits on just over an acre of land. The yard is set up for horses / animals and has water and power to the back. Room to change it up for your needs! Come see it!!!

19816 W Miami Street, Buckeye

$725,000
4 Beds 2 Baths 6654758 MLS - SubDv. CLOSED Status
MOVE-IN READY 4 bed 2 ba single level home on 1 acre lot w/ STUNNING mountain views & HORSE PRIVILEGES! Spacious open floor plan w/ airy vaulted ceilings, bright natural light, and cozy stacked stone fireplace at great room. Kitchen features staggered self-close cabinets w/ crown molding, double wall oven, granite counters, tile backsplash, & HUGE walk-in pantry. Split master suite w/ exit to back patio, walk-in closet, & en suite bath w/ dual vanity. Generously sized secondary bedrooms + guest bath w/ roll in shower. Home is handicap accessible w/ wide hallways & ramps at front/ back entrances. Backyard features extended covered patio, pergolas, RV gate w/ NO HOA & room for all your toys! 6 12x12 & 1 12x24 horse stalls + hay & tack storage.

19346 W Windsor Avenue, Buckeye

$674,000
4 Beds 3 Baths 6648591 MLS Estrella Dells 2 SubDv. CLOSED Status
2.310 acres (two parcels) included. Additional Bonus garage/workshop with AC has stairs to the roof top, perfect for star gazing by the gas/wood firepit. This beautiful ranch style 4 bedroom, 3 bath custom home is the perfect home for the growing family in the highly sought out area of Rainbow Valley! Adjoining parcel will convey with the sale. Open floor plan includes an additional guest suite with private bathroom. and upgraded vanity and shower/tub combo with grab rails. Spacious laundry room includes LG Washer, Whirlpool Dryer and Wash Basin. The open kitchen has tile countertops, bay window, upgraded hardware on cabinets and a pantry. Owner's Suite has 2 closets and the Owner's Suite Bathroom has double sinks, private toilet room and walk in shower. ALL APPLIANCES INCLUDED Gas/wood fire pit on the roof top patio above garage/workshop, also included is an outdoor elevator/lift which will convey with a release of waiver signed by the buyers. Electric gate opener does not have safety photo eyes, will convey as is. Krystal Pure Salt water softener will convey, free and clear Cobblestone pavers accenting grass backyard with trees, plants some in pots will convey. Outdoor workshop 24x30ft with 8x9ft overhead door and manual door with AC units, 50 inch insulations, Work Benches, LED Lighting and Variable Floor Plan that allows Shop to be separated into 2 Areas. 20 volt AC units and it's own electric panel box Outdoor Garage 16x20 Overhead door Sideline for RV dump and outlet 50-amp circuit Underground sprinkler system 5-ton AC unit installed in 2012 Central Vac inside of home 2 water fountains on back patio, pergola and cabinet are staying with the home The Front Door and Side Windows are custom, stained glass, with FLW era Purple Depression Glass Tiles Mature Ironwood trees, Saguaro's and a large variety of plants and landscaping through out. Metal gazebo frame on back walkway does convey Outbuilding includes 60 AMP service, with 250 V 20,000 BTU Air Conditioner. 16 X 20 ft. Garage with Overhead Door for yard equipment, 2nd Floor 16 X 16 ft Storage area and 3rd Floor Patio

13627 S Hermit Road, Buckeye

$920,000
4 Beds 2 Baths 6640647 MLS Buckeye SubDv. CLOSED Status
This home has it all! Beautiful custom home on 1.14 acres. It features 3 bedrooms plus a den, that can easily be a 4th bedroom. You are welcomed home with a floor to ceiling stone fireplace, upgraded tile in all the right places. Gourmet kitchen that features granite counter tops, large island, custom cabinets, a walk in pantry, wall ovens, electric cook top, built in microwave, farmers sink with auto faucet, water softener, disposal, and refrigerator. We have shutters in the bedrooms and custom blinds on the windows. Sunscreens on the outside. Resort style backyard with a private pool and synthetic grass. We also have a 4 car garage, RV hookup along with the ultimate shop. You can park a Semi in here. It is two levels, with a car lift. There is so much more. You must see this on

19744 W Miami Street, Buckeye

$2,350,000
4 Beds 4 Baths 6636713 MLS Verrado Parcel 3.101 SubDv. CLOSED Status
Fully approved by the HOA & ready to break ground! This is your opportunity to build an exquisite custom home in Verrado boasting a captivating great room floor plan and situated on an expansive, almost an acre lot, providing the perfect canvas for your vision of luxury living. With the unique opportunity for the buyer to choose all finishes, this remarkable residence promises an unparalleled level of customization and sophistication. Step into the heart of this home, and be greeted by a kitchen that is as functional as it is beautiful. The buyer has the freedom to select their desired stone for the island, countertops, and backsplash, creating a kitchen that reflects their personal style and taste. Every cabinet in this culinary haven is equipped with slow-close drawers and doors, embodying the seamless blend of convenience and refine craftsmanship. A pot filler adds an elegant touch to the culinary experience, while the presence of a butler pantry with a separate food prep area allows for seamless organization and efficiency. With 42" upper cabinets and 30" lower cabinets, ample storage space is provided, ensuring a clutter-free environment. The 3cm countertop edge profile adds a luxurious finishing touch to this stunning kitchen. The elegance continues throughout the home with a choice of 12x24 or 24x36 tiles in all wet areas, creating a cohesive and visually pleasing aesthetic. The 8" baseboards and solid core doors add an extra layer of sophistication and durability. Step outside and discover an oasis of relaxation and entertainment. The outdoor space boasts a fully equipped kitchen with a grill, icemaker, and dual burner gas cooktop, offering the perfect setting for al fresco dining and culinary adventures. An outdoor wood-burning fireplace sets the stage for cozy gatherings on cool evenings. The centerpiece of the outdoor area is the stunning 25x50 swim-up beach pool with a separate spill-over hot tub, providing a luxurious retreat for relaxation and recreation. Every bathroom in this custom home features custom stone and tile showers, exuding opulence and sophistication. The master shower is equipped with dual body systems, ensuring a spa-like experience in the comfort of your own home. Satin nickel Moen fixtures add a sleek and modern touch throughout. For effortless entertaining, a wet bar area is thoughtfully incorporated, complete with a sink, refrigerator, and icemaker, ensuring that refreshments are always close at hand. Indulge in the opportunity to create your dream home with this exceptional custom residence. From the meticulously designed kitchen to the luxurious outdoor oasis, every detail has been carefully considered to provide the ultimate in comfort, style, and functionality. Embrace the chance to curate a space that reflects your unique vision, and experience the epitome of elegance and refinement in this remarkable custom home. Renders are for visualization purposes only and do not represent finishes. Buyer has the opportunity to pick the style & finishes of their liking.

3478 N Mountain Cove Place Unit 59, Buckeye

$765,000
4 Beds 3 Baths 6633830 MLS Phoenix Skyline West 3 SubDv. CLOSED Status
No HOA and paid solar!!! Great Custom 4bd/2.5ba/4cg plus is on over an acre with RV parking and room for toys/horses etc. 10-12 ft ceilings throughout the home. Huge kitchen with stainless steel appliances, staggered cabinets, lots of counter space, granite counters and island with breakfast area. Dining area has an extra-large window to enjoy the mountain views will entertaining guests. Large master suite with a sitting room. Built in desk in kitchen and huge pantry. Great laundry room with built in cabinets. Formal dining area with mountain views! Tile floors, and new carpet throughout. Epoxy garage floors. Exterior painted 2021 N/S exposure, woodblinds, central vac, insta hot water, reverse osmosis, intercom/security system, 4 car garage with built in cabinets, 10ft garage doors, RV gate and 50amp RV plug. Backyard boasts a large concrete area with cover for your entertaining. Paid solar system provides lower electric bill.

23420 W Hammond Lane, Buckeye

$624,995
3 Beds 3 Baths 6632681 MLS Arroyo Seco North Village 2 Unit 8 SubDv. CLOSED Status
This Deacon floorplan includes an attached RV garage, plus a tandem two car garage that includes an HVAC package, 220 V 50AMP and an RV cleanout. Inside a well-appointed gourmet kitchen with 42'' upper cabinets, quartz countertops, tile backsplash and GE Stainless-steel appliances includes a walk-in pantry and is flanked by a great room and a dining room with center meet sliding doors leading out to a covered patio. You'll also appreciate the versatile flex-room with double doors, two secondary bedrooms with shared access to a full bath with dual vanities and a primary suite with a private bathroom featuring a tub and shower and ample walk-in closet space. A mudroom and walk-in laundry room round out the interior of the home. This home also includes matte black cabinet hardware, kitchen faucets, bathroom fixtures and door levers throughout as well as 6 x 35 tile and upgraded carpet in the bedrooms only. Ceiling fan prewires, exterior coach lights, paver driveway and walkway and front yard landscaping complete the home.

20140 W Hollyhock Street, Buckeye

$629,995
3 Beds 3 Baths 6632652 MLS Arroyo Seco North Village 2 Unit 8 SubDv. CLOSED Status
Welcome Home to the Estates at Arroyo Seco, our newest Buckeye Community. This Deacon floorplan includes an attached RV garage, plus a tandem two car garage that includes an HVAC package, 220 V 50AMP and an RV cleanout. Inside a well-appointed gourmet kitchen with 42'' upper cabinets, quartz countertops, tile backsplash and GE Stainless-steel appliances includes a walk-in pantry and is flanked by a great room and a dining room with center meet sliding doors leading out to a covered patio. You'll also appreciate the versatile flex-room with double doors, two secondary bedrooms with shared access to a full bath with dual vanities and quartz countertops, and a primary suite with a private bathroom featuring a deluxe tiled shower with rain shower, dual vanities with quartz countertops and ample walk-in closet space. A mudroom and walk-in laundry room round out the interior of the home. This home also includes matte black cabinet hardware, kitchen faucets, bathroom fixtures and door levers throughout as well as 6 x 35 tile and upgraded carpet in the bedrooms only. Ceiling fan prewires, exterior coach lights, paver driveway and walkway and front yard landscaping complete the home.

20139 W Hollyhock Street, Buckeye

$1,025,000
6 Beds 4 Baths 6620733 MLS Verrado Parcel 5.801 SubDv. CLOSED Status
Located in the sought after, Main Street District of Verrado, this semi-custom, recently renovated home is breathtaking. From the moment you step inside, you'll see the incredible attention to detail and decor: plank wood-look tile throughout the first floor, custom color palette and plenty of windows to let in the natural light. Ground floor bedroom features full, en-suite bath; the perfect place for guests! Down the hall past formal living and dining rooms is the heart of the home. The gorgeous chef's kitchen with butler's pantry, ample cabinet space, quartz countertops and SS appliances; all surrounding a central kitchen island with breakfast bar. Family room with gas fireplace, den and bonus room round out the ground floor. Upstairs, the primary suite offers a spacious bedroom area with sitting room, his and hers closets and en-suite bath with separate tub/shower. Access to the children's playroom (which could be used as a 6th bedroom) through a door in the primary bath. Down the hall are the remaining bedrooms and nicely updated, full bath. Step out onto the broad covered patio with outdoor kitchen, overlooking beautifully manicured turf, mature landscape, sparkling blue pool and separate spa. Great spanses of decking offer multiple seating areas to enjoy this backyard oasis. Come enjoy everything Verrado has to offer: A rated schools, 2 community pools + lap pool, splash pads, fitness center, bbq/ramadas, 78+ parks, 21 miles of hiking and biking trails and public golf courses. Shopping and entertainment are just around the corner!

21357 W Brittle Bush Lane, Buckeye

$464,250
4 Beds 3 Baths 6610624 MLS Blue Horizons Parcel 18 Replat SubDv. CLOSED Status
Better than NEW - fully landscaped front & back yards, quiet street & meticulously maintained! Upgraded, beautiful, 2688 sq. ft ,4 bedroom, 2.5 bath plus loft home. It has granite countertops, 42'' dark brown upgraded cabinetry in the kitchen, & bathrooms, stainless steel appliances, including a gas stove, kitchen roi system & a soft water system that services the entire home! Tandem FOUR car garage - unheard of, right? Perfect for those LARGE EXTENDED CAB TRUCKS!!! Work from home? No problem - this roomy home has an additional loft and several living spaces. Easy care wood-look tile on the first floor & carpeting upstair The backyard landscaping includes pavers, easy-care artificial grass, the fruit trees - lemon, orange & grapefruit and a covered patio with mountain views. Buckeye is growing with it's brand new Costco and additional shops and restaurants downtown Buckeye as well as in Verrado.

339 S 197th Drive, Buckeye

$1,540,000
5 Beds 6 Baths 6604396 MLS Verrado Parcel 3.101 SubDv. CLOSED Status
Voted as best home on Tour!! Luxury living at it's finest in the community of Verrado! Home of two excellent golf courses. Located in the Mountain Cove enclave of Verrado's custom home neighborhoods, this custom built home features the finest materials and craftsmanship by some of the industry's best. Situated on one of Verrado's Signature Parks, this nearly ½ acre homesite has the ideal North/South exposure perfect for year round sunshine. The attention to detail and level of class and sophistication is evident from the moment you enter this custom home. With over 4,300 sq ft of livable space, including a 525 sq ft guest house. This home offers an updated gourmet kitchen with double oven and built in Sub Zero refrigerator, covered patios, porches, balcony, and an extended tandem garage with epoxy floors. There is an open flowing floor plan from kitchen to the main living area and into the outdoor living spaces. This home exudes the Arizona lifestyle with indoor/outdoor living. Throughout the home you will find beautiful Travertine tile floors/baseboards, two magnificent Canterra stone fireplaces in the Great Room and Owner's Suite, solid Alder Pella Custom wood doors, cabinetry and woodwork. Each bedroom in this estate home offers owners and guests private ensuite bathrooms and walk-in closets with generous sized living quarters. In addition the Owner's Suite is located on the main floor. This luxurious home has been designed and meticulously maintained showing ultimate pride in ownership. In 2018 the home was updated and JADA Custom Homes completed an added separate guest home with full amenities. The stairwell to the top of the guest home leads you to an outdoor rooftop seating area that has spectacular mountain views. The kitchen was also updated to include a very large walk-in pantry. And, the Swimming pool and spa were also updated. But wait, there's more, 32 owned solar panels along with quality construction make this home extremely ENERGY EFFICIENT with energy cost savings year-round. Automatic electric patio doors and sun shades keep the direct sunlight at bay when required. As you move into the outdoor living spaces you will find beautifully design desert landscape with artificial turf and paver decking ideal for lower maintenance ownership which affords more time to enjoy the homes outdoor amenities including: heated pool and spa, fire-pit, built-in BBQ and panoramic mountain views and sunsets. Schedule a private and exclusive tour of this gorgeous Verrado custom home.

21043 W Canyon Drive, Buckeye

Copyright 2026 Arizona Regional Multiple Listing Service, All rights reserved. The data relating to real estate for sale on this website comes in part from the Arizona Regional Multiple Listing Service. All information deemed reliable but not guaranteed and should be independently verified. All properties are subject to prior sale, change or withdrawal. Neither listing broker(s) nor Arizona Regional Multiple Listing Service shall be responsible for any typographical errors, misinformation, misprints and shall be held totally harmless.